Features & Amenities

Interior

  • Other Interior Features

    Eat-in Kitchen, Ceiling Fan(s), Kitchen Island, Pantry, Recessed Lighting, Walk-In Closet(s), Bar, Crown Molding

  • Total Bedrooms

    4

  • Bathrooms

    3

  • 1/2 Bathrooms

    1

  • Above Grade Finished Area

    3364.0

  • Basement YN

    YES

  • Cooling YN

    YES

  • Cooling

    Central Air, Ceiling Fan(s), Electric

  • Fireplace YN

    YES

  • Heating YN

    YES

  • Heating

    Natural Gas, Forced Air

  • Pet friendly

    N/A

Exterior

  • Garage

    Yes

  • Garage spaces

    2

  • Construction Materials

    Frame

  • Parking

    Garage Door Opener, Asphalt, Garage, Driveway, Inside Entrance, Attached

  • Patio and Porch Features

    Deck

  • Pool

    No

  • Waterfront YN

    NO

Area & Lot

  • Lot Features

    Irregular Lot, Cul-De-Sac, Front Yard, Level, Back Yard

  • Lot Size(acres)

    0.28

  • Lot Size(square feet)

    12,196

  • Property Type

    Residential

  • Property Sub Type

    Single Family Residence

  • Architectural Style

    Colonial

Price

  • Sales Price

    $895,000
  • Tax Amount

    $8,211

  • Financing Options

    Conventional, Cash

  • Sq. Footage

    4,364

  • Price/SqFt

    $205

HOA

  • Association

    YES

  • Association Fee

    $459

  • Association Fee Frequency

    Semi-Annually

  • Association Fee Includes

    N/A

Property Resources

  • Horse Property

    NO

School District

  • Elementary School

    N/A

  • Middle School

    NEW HOPE-SOLEBURY

  • High School

    NEW HOPE-SOLEBURY

Property Features

  • New Construction

    NO

  • Accessibility Features

    Therapeutic Whirlpool

  • Foundation Details

    Concrete Perimeter

  • Senior Community YN

    NO

  • Sewer

    Public Sewer

  • Tax Lot

    038

  • Water Source

    Public

Schedule a Showing

Showing scheduled successfully.

<
>
IN PERSON
VIA CHAT

What is 3 + 4 ?


Change time

Mortgage calculator

Estimate your monthly mortgage payment, including the principal and interest, property taxes, and HOA. Adjust the values to generate a more accurate rate.

Your payment

Principal and Interest:

$

Property taxes:

$

HOA fees:

$

Total loan payment:

$

Total interest amount:

$

Location

County

BUCKS

Elementary School

Middle School

NEW HOPE-SOLEBURY

High School

NEW HOPE-SOLEBURY

Listing Courtesy of Chad B Blankenbiller , Keller Williams Real Estate-Doylestown

RealHub Information is provided exclusively for consumers' personal, non-commercial use, and it may not be used for any purpose other than to identify prospective properties consumers may be interested in purchasing. All information deemed reliable but not guaranteed and should be independently verified. All properties are subject to prior sale, change or withdrawal. RealHub website owner shall not be responsible for any typographical errors, misinformation, misprints and shall be held totally harmless.

Agent Olivia Dibert

AGENT

Olivia Dibert

Call Olivia today to schedule a private showing.


* Listings on this website come from the FMLS IDX Compilation and may be held by brokerage firms other than the owner of this website. The listing brokerage is identified in any listing details. Information is deemed reliable but is not guaranteed. If you believe any FMLS listing contains material that infringes your copyrighted work please click here to review our DMCA policy and learn how to submit a takedown request.© 2024 FMLS.
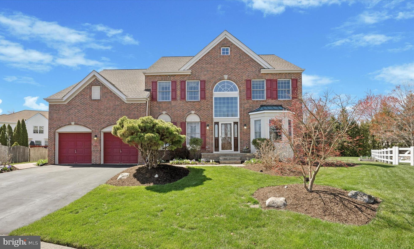
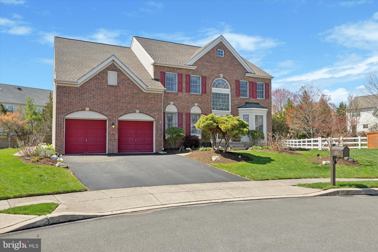
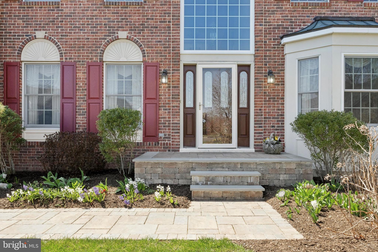
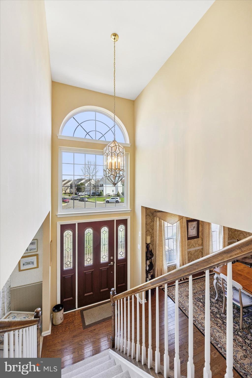
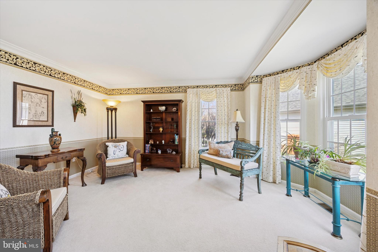
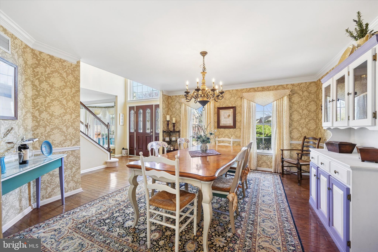
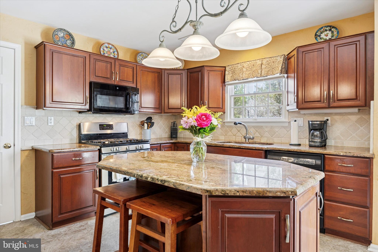
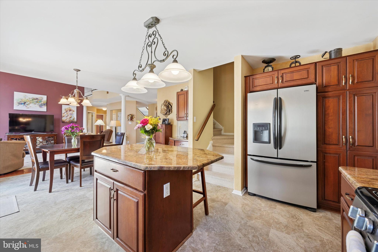
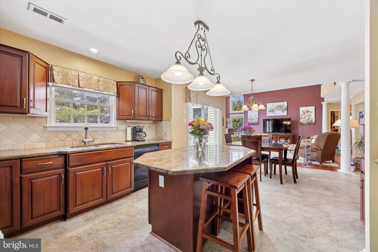
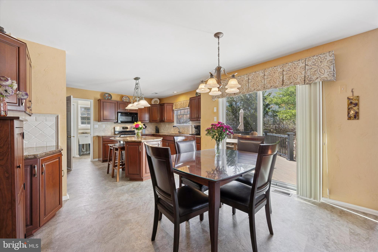
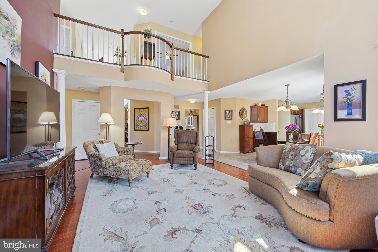
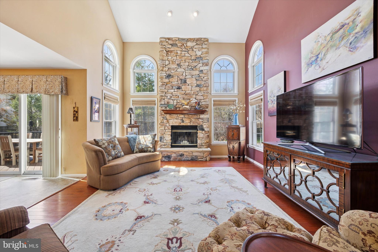
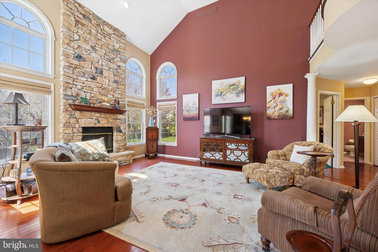
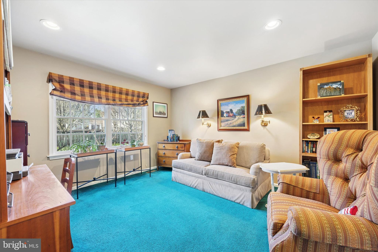
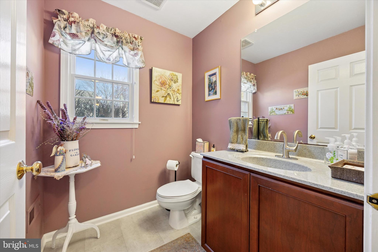
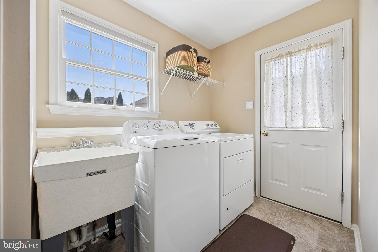
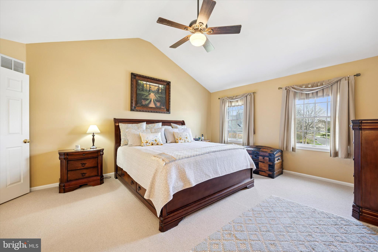
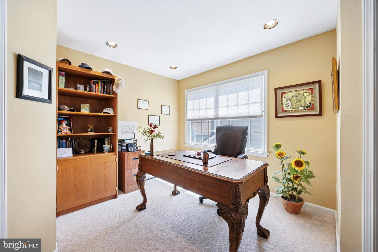
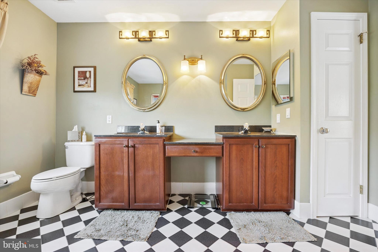
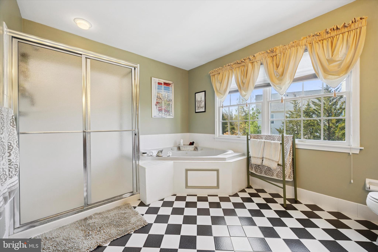
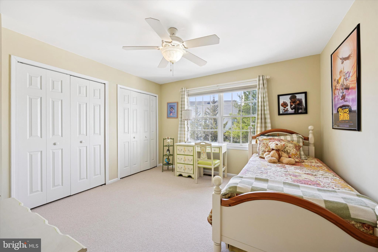
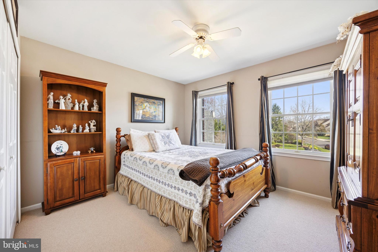
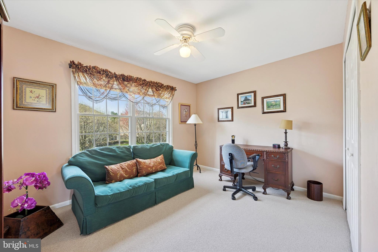
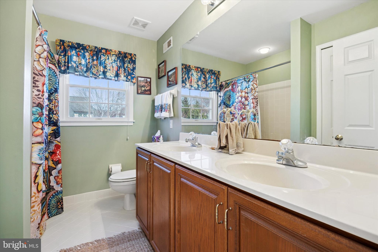
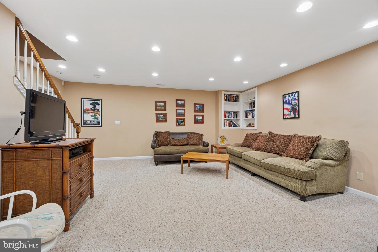
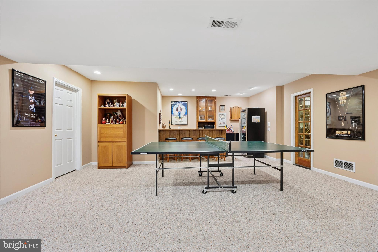
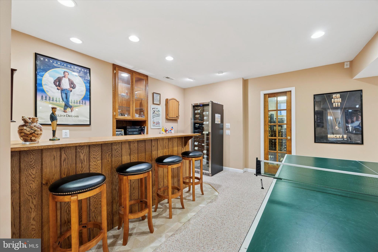
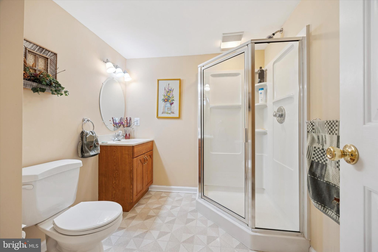
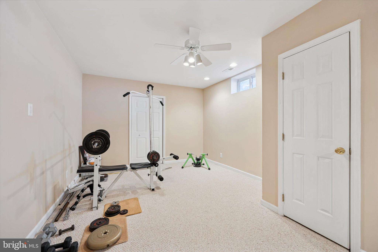
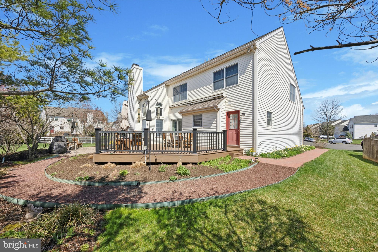
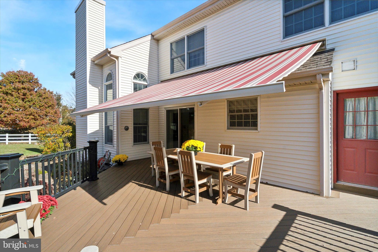
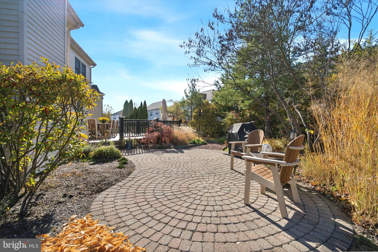
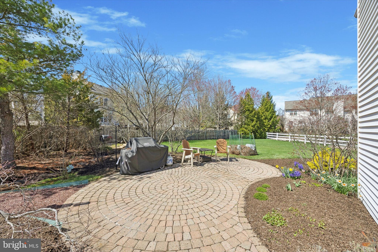
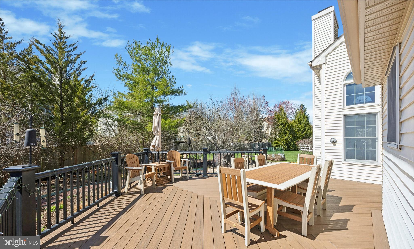
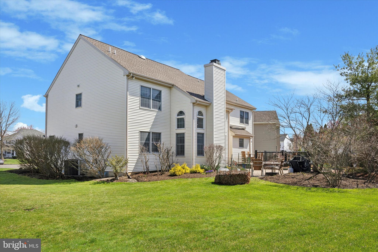
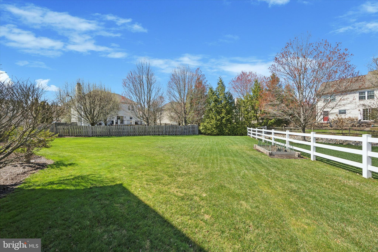
Tucked away within a quiet cul-de-sac of the Peddlers View neighborhood in Solebury Township, this colonial style home has been lovingly maintained and being offered for sale for just the 3rd time since it was built in 1996. The red brick façade with keystone accents, a high peak and large window centered over the front door, combined with beautiful landscape, the curb appeal of this home is hard not to notice! Situated on just over a quarter acre (.28), this home has nearly 3,400 SF, has 4 bedrooms, 3.5 bathrooms, and a finished basement with nearly 1,000 SF of additional living space. Through the front door, into the two-story foyer, you’ll find the living room to the right and a formal dining room to the left, both featuring crown molding for a classic touch. Follow the hardwood flooring through the foyer into the heart of the home, you’ll find an open concept living space, perfect for gathering with family, friends, and guests. The eat-in kitchen is well-appointed, featuring cherry-colored cabinets, granite countertops, a stone textured tile backsplash, and an island with stool seating for two. The laundry room is located behind the kitchen with access to the garage and back deck. The two-story great room is adjacent to the kitchen in the center of the home, has an abundance of windows providing lots of natural light throughout the day, and features a floor to ceiling stone surround wood burning fireplace. A private office/den and half bath finish off the main living level, both tucked into the back right corner of the home. Heading upstairs there are 4 bedrooms and 2 full bathrooms. The master bedroom is spacious, featuring a vaulted ceiling, 2 walk-in closets, a full bathroom with double sinks, a stall shower, and whirlpool tub. The master bedroom also incorporates a sitting/dressing area or potentially a 2nd home office/den just as it is being used currently. Bedrooms 2, 3, and 4 are all comparable in size with adequate closet space, and all share the hallway bathroom with double sinks and a tile surround tub/shower. Downstairs, the basement is finished and features a 3rd full bathroom, a separate room currently used for a small gym, a wet bar, and plenty of extra storage. The backyard is beautifully landscaped, with a wide variety of plantings throughout. The low maintenance composite deck was rebuilt in 2020 and is a great space to enjoy the outdoors. The retractable awning is perfect for when you need a little shade on hotter days. Off the deck is a paver patio, perfect for placing the grill, a firepit, or just another space to enjoy being outside. The back right side of the yard is an open grassy area where you can have a garden, swing set, or play yard games. Upgrades made by the property owner in past years include a new roof (2017), HVAC (2015), and water heater (2025). Other features of this home include public sewer/water and a 2-car garage, all in the New Hope-Solebury School District! The Peddlers View community is conveniently located adjacent to Peddlers Village, which offers guests shopping, dining, seasonal festivals, and much more!

1010 CANTER CIRCLE

Message successfully sent.

What would you like to know?

What is 3 + 4 ?

I agree to receive email communication and understand I can unsubscribe at any time.

I agree to be contacted by Charis Realty Group via call, email, and text for real estate services. To opt out, you can reply 'stop' at any time or reply 'help' for assistance. You can also click the unsubscribe link in the emails. Message and data rates may apply. Message frequency may vary. Privacy Policy

Related Properties

New on site 3 days ago
Welcome to Fox Run Preserve, New Hope’s only premier 55+ community.  Bright, open & airy are the immediate impressions upon entering the welcoming foyer.  Warm hardwood flooring stretches throughout the home, perfectly tying both the open concept areas & more formal spaces together.  The home’s layout allows the comfortably scaled Living Room to not become an afterthought, but rather a well-balanced compliment to the formal Dining Room, with its coffered ceiling, crown molding & crisp wainscoting.  The generous Kitchen layout provides more than ample hardwood cabinetry, S/S appliances, solid surface countertops with bar height seating & an open Breakfast Room.  Just beyond is the Family Room featuring vaulted ceilings, the 1st of 2 gas fireplaces & wooded views of both the rear & side yards with no direct neighbors.  The 1st Floor Primary Bedroom Suite is just beyond with coffered ceilings, a professionally outfitted walk-in closet & of course an en-suite Primary Bath with dual vanities, walk-in shower, jetted soaking tub & water closet.  Not all floor plans within the community benefit from a privately sited 2nd floor Guest Bedroom Suite with its own Full Bath & open Sitting Room/Den.  Further enhancing the property is the professionally finished Daylight Basement w/newer windows, the 2nd gas fireplace, a wet bar w/fridge & wine cooler, a generous walk-in Cedar closet (14’ x 12’), as well as a 2nd Powder Room.  The full basement continues over to the huge storage area (24’ x 19’), plus an HVAC/Hot Water area.  Rounding out the home are the 1st floor Laundry Room w/wash sink, another powder room, an oversized 2 car Garage & the covered rear Deck just off the Breakfast Room.  Backing to woods & siding to open space, this Deck is a pleasantly private introduction to the large paver patio just below w/convenient garden storage.  Some updates include New Sliding Glass Door ('24), New Basement Windows ('21), Heat ('19), A/C ('15), Hot Water ('15),  Offering over 3,500+/- sq ft of finished Living Space plus an additional 550+/- sq ft of storage further makes this the one opportunity to truly envision as your own.  At just 2.5 +/- miles from both New Hope’s Main Street & Lahaska’s Peddler’s Village, you’re in the midst of what begins to make Bucks County memorable.  With choices such as the Bucks County Playhouse, celebrated dining venues in town & New Hope’s unique history to the USA’s #1 shopping destination in Lahaska, as named by USA Today Reader’s Choice Awards the location can’t be beat.
#PABU2125724

NEW HOPE

224 BOBWHITE ROAD

2 Beds

2 Baths

3,537 Sq.Ft.

$858,000

MLS#: PABU2125724

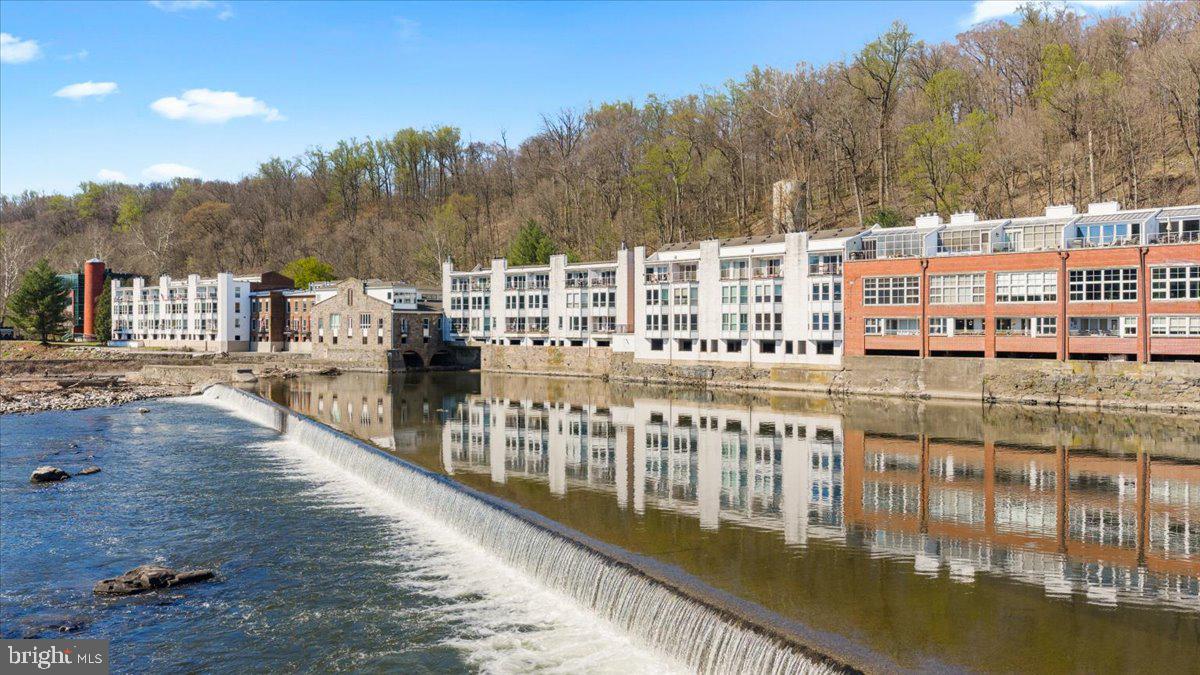
Welcome to The Falls at New Hope, an exclusive collection of luxury townhomes designed by award-winning architect Ralph C. Fey, where sophisticated design meets the natural beauty of Bucks County. Perfectly positioned between the serene Aquetong Creek and the historic Delaware Canal Path, this exceptional residence offers a rare opportunity to experience elevated living just moments from the vibrant heart of downtown New Hope.

This beautifully appointed two-bedroom, two-bath residence showcases a thoughtfully designed open-concept layout, enhanced by soaring ceilings, oversized windows, and an abundance of natural light. Clean architectural lines and a soft, neutral palette create an atmosphere of understated elegance throughout.
The gourmet kitchen is a true focal point, designed for both everyday living and entertaining. It features custom white cabinetry, striking veined stone countertops and full-height backsplash, and a spacious center island with seating. High-end stainless steel appliances, designer fixtures, and refined finishes elevate the space, while the seamless connection to the living area allows for effortless flow and functionality.

The living and entertaining spaces are expansive and inviting, offering flexibility for both relaxation and hosting. Wide-plank hardwood flooring, curated lighting, and modern finishes create a cohesive and polished aesthetic.

The primary suite is a private retreat, featuring generous proportions, vaulted ceilings, and tranquil natural light. The spa-inspired bathroom is finished with elegant stone surfaces, a glass-enclosed shower, and refined fixtures, creating a serene, hotel-like experience. A well-appointed second bedroom and full bath provide comfort and versatility for guests, a home office, or additional living space.

Additional highlights include designer lighting, high-end fixtures, and meticulous craftsmanship throughout, reflecting the quality and vision behind this architecturally distinctive community.

Residents of The Falls at New Hope enjoy a low-maintenance lifestyle, with association-covered common area maintenance, allowing for true ease of ownership. Just moments away, New Hope’s vibrant downtown offers renowned restaurants, boutique shopping, art galleries, and cultural attractions, including the historic Bucks County Playhouse. Across the river, Lambertville adds even more charm with its antique shops, cafes, and scenic views.

Life at The Falls at New Hope offers a rare balance of tranquility and energy where peaceful mornings along the canal meet lively evenings in town. With its exceptional design, premier location, and luxurious finishes, Unit #6 presents a remarkable opportunity to own within one of New Hope’s most sought-after communities.
#PABU2117644

NEW HOPE

18 W MECHANIC STREET 6

2 Beds

2 Baths

1,063 Sq.Ft.

$935,000
MLS#: PABU2117644

Welcome to 1203 Reins Circle, an exceptional 4-bedroom, 2.5-bath home perfectly situated on a quiet cul-de-sac in one of New Hope's most desirable neighborhoods. Located within the highly acclaimed New Hope-Solebury School District, this beautifully updated residence offers timeless style, quality craftsmanship, and an impressive list of upgrades, making it truly move-in ready.
From the moment you arrive, you'll appreciate the meticulous attention to detail. In 2025, the home received all-new replacement windows complemented by custom Hunter Douglas shutters throughout, a new front entry door, and a new sliding glass door leading to the backyard deck. Additional mechanical updates include a new sump pump and backup sump pump (2024/2025), a tankless water heater (2023), a new roof (2018), and HVAC system (2014), providing years of comfort and peace of mind.
The interior has been thoughtfully refreshed with whole-house painting completed between 2024 and 2026. Rich hardwood flooring, installed in 2012, flows throughout the main living areas, while the beautifully remodeled kitchen (2014) features updated finishes and tile flooring designed for both everyday living and entertaining.
Upstairs, the hardwood staircase was remodeled in 2023, leading to four generously sized bedrooms. The spacious primary suite showcases an elegant tray ceiling and a luxurious remodeled en-suite bath completed in 2023, featuring a custom shower, upgraded flooring, and designer fixtures. The hall bath was beautifully renovated in 2022, and new carpeting was installed in the bedrooms in 2021. Every bedroom offers ceiling fans and abundant closet space.
The finished basement expands your living space with new flooring (2023), a stunning custom brick veneer accent wall (2023), flooring repairs completed in 2024, and drywall repairs in 2025—creating the perfect setting for a media room, home gym, game room, or additional entertaining space.
Step outside to your private backyard retreat. New landscaping completed in 2024 enhances the property's curb appeal, while the custom deck provides the perfect backdrop for outdoor dining, weekend barbecues, and gatherings with family and friends. The large backyard offers plenty of room for recreation, gardening, or simply relaxing in a peaceful setting.
Ideally located just minutes from the charming shops, restaurants, and seasonal festivals of Peddler's Village, historic downtown New Hope, scenic Delaware River attractions, and an abundance of cultural events, this home also offers convenient access to major highways for commuting to Philadelphia, Princeton, New York City, and surrounding areas.
Luxury, location, and an incredible list of thoughtful upgrades come together at 1203 Reins Circle—a rare opportunity to own an exceptional home in one of Bucks County's most sought-after communities.
#PABU2125662

NEW HOPE

1203 REINS CIRCLE

4 Beds

2 Baths

2,592 Sq.Ft.

$950,000
MLS#: PABU2125662

New on site 3 days ago
Nestled in one of New Hope's most desirable neighborhoods, this beautifully updated residence blends timeless elegance with modern comfort. Hardwood flooring flows throughout the main level, where formal living and dining rooms seamlessly complement the home's inviting everyday living spaces. The renovated gourmet eat-in kitchen is appointed with granite countertops, a Wolf gas range, Sub-Zero refrigerator, built-in oven and microwave, wine refrigerator, and abundant cabinetry. Just beyond, the family room is anchored by a gas fireplace, creating the perfect setting for everyday living and entertaining.
Upstairs, hardwood flooring continues throughout, leading to the owner's suite featuring a walk-in closet, an additional closet, and a beautifully renovated en-suite bath. Every bathroom in the home has been thoughtfully updated with timeless finishes. Three additional bedrooms share a beautiful hall bath.
Outside, professionally designed stone patios and a partially fenced backyard provide outdoor living, offering the perfect space for entertaining, relaxing, or pets. Ideally located just minutes from the shops, restaurants, and vibrant lifestyle of downtown New Hope and the Delaware River, this exceptional home offers the perfect blend of luxury, comfort, and convenience. Located in New Hope Solebury school district.
#PABU2125464

NEW HOPE

102 PARKSIDE DRIVE

4 Beds

2 Baths

2,588 Sq.Ft.

$950,000

MLS#: PABU2125464

 - property

Send a message

Message successfully sent.

Your message

What is 3 + 4 ?

Reason for contacting?

I agree to receive email communication and understand I can unsubscribe at any time.

I agree to be contacted by Charis Realty Group via call, email, and text for real estate services. To opt out, you can reply 'stop' at any time or reply 'help' for assistance. You can also click the unsubscribe link in the emails. Message and data rates may apply. Message frequency may vary. Privacy Policy

Sign Out

Virtual Assistant

Would you like to take the next step with this property? We can help you schedule a showing or virtual tour, or send you more details.

Yes, I would like more information.

Thank You for Your Reply, One of Our Agents will contact you as soon as possible

No, maybe later.

Thank you, you can always contact me via email, phone number or through the contact form.

Realhub AI

Lucy - Your AI-Powered Realtor

Update Your Temporary Password

Personalize your search

Enter your email and we'll notify you immediately when new listings match what you're looking for.

or enter email address

Already have an account ? Login here

Continue your home search

I agree to receive communications and understand I can unsubscribe at any time.

I agree to be contacted by Charis Realty Group via call, email, and text for real estate services. To opt out, you can reply 'stop' at any time or reply 'help' for assistance. You can also click the unsubscribe link in the emails. Message and data rates may apply. Message frequency may vary. Privacy Policy

Already have an account ? Login here

We use cookies

We use cookies primarily for analytics to enhance your experience. By accepting, you agree to our use of these cookies. You can manage your preferences or learn more about our cookies policy.