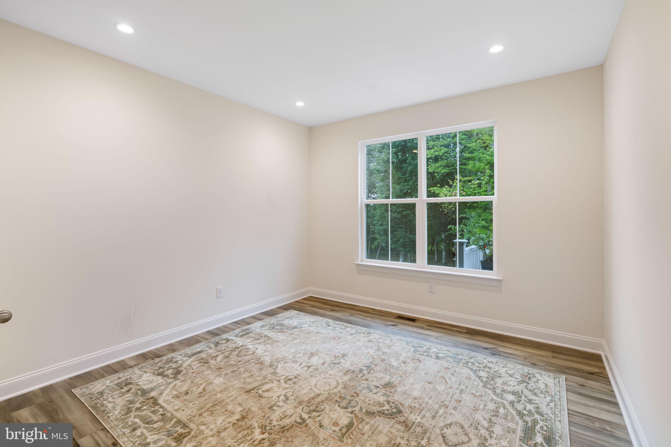
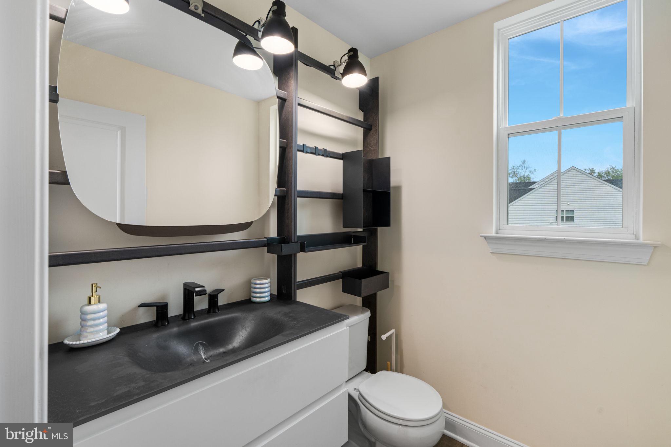
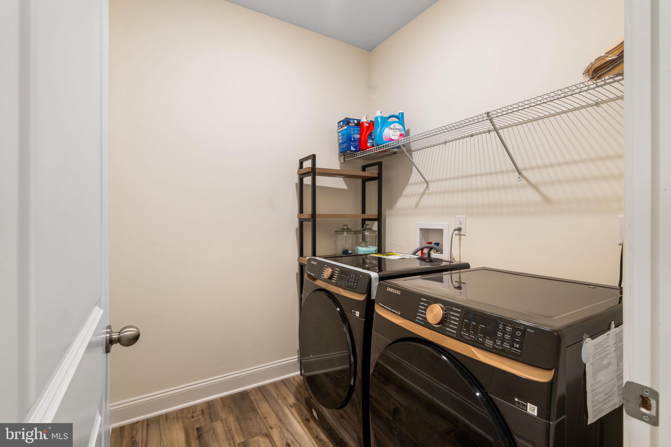
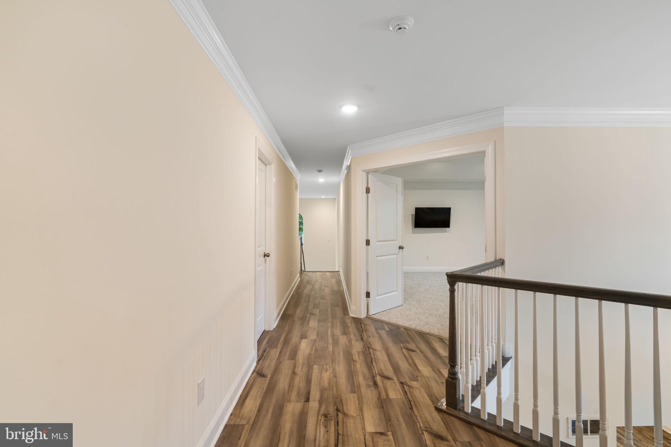
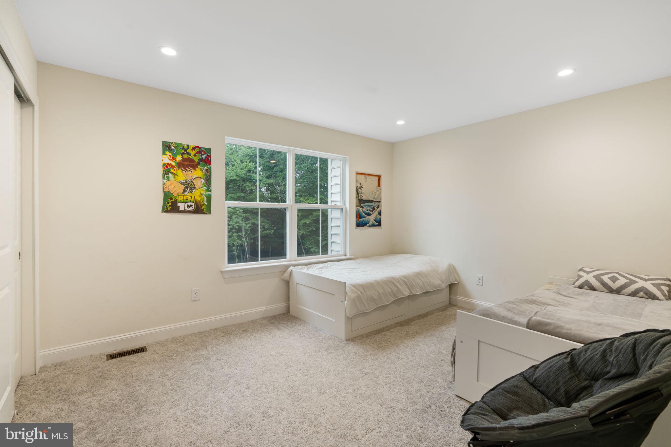
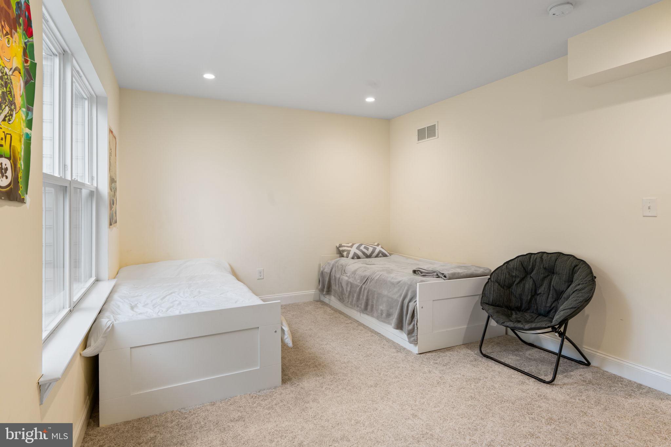
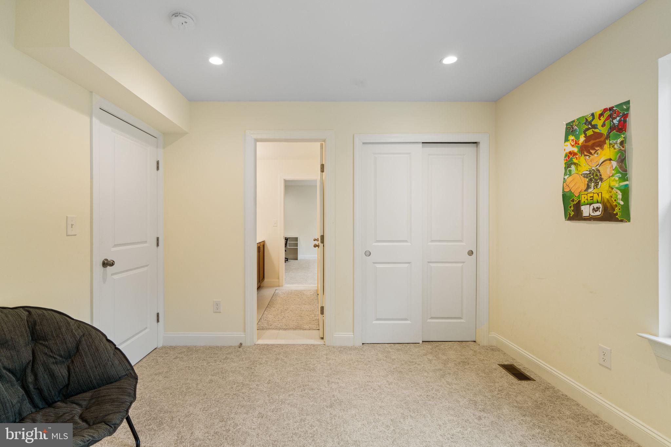
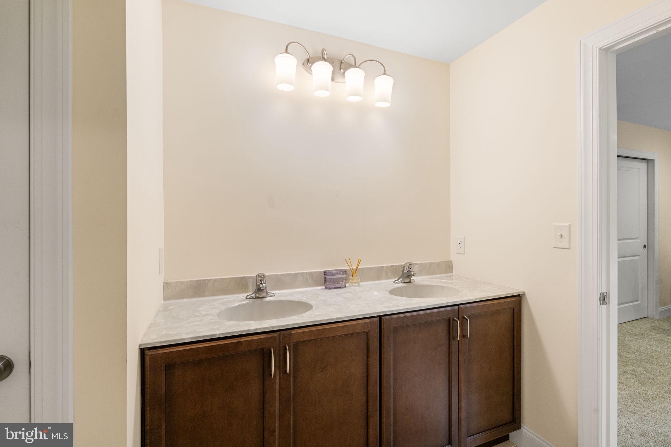
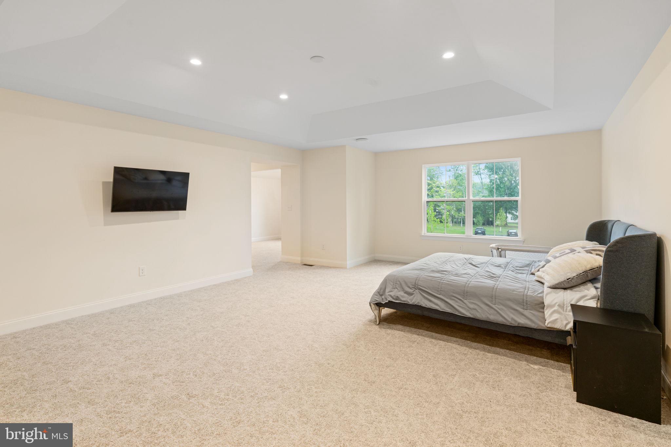
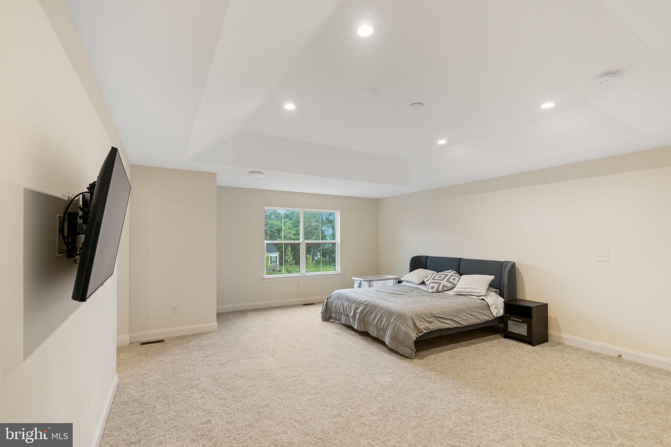
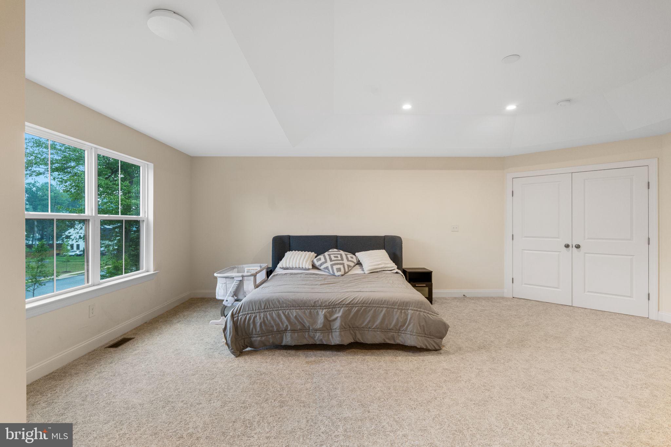
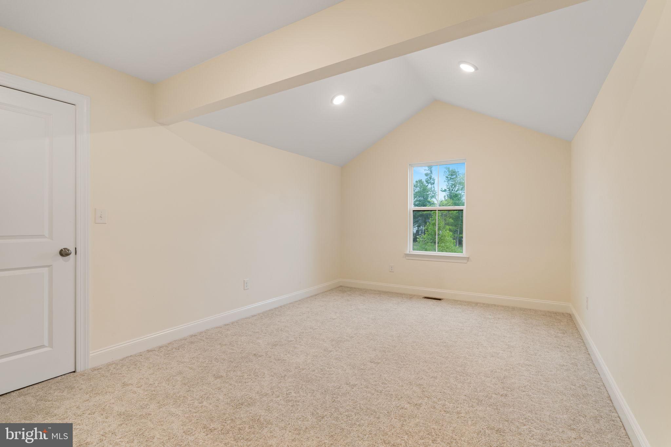
Features & Amenities

Interior

  • Other Interior Features

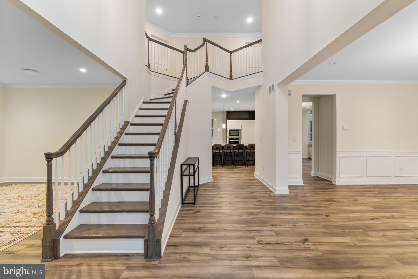
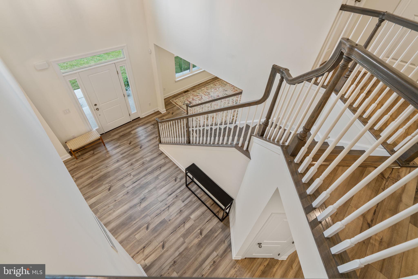
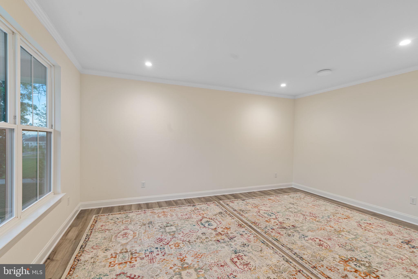
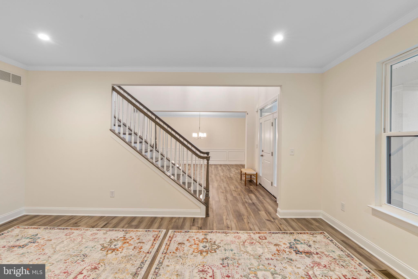
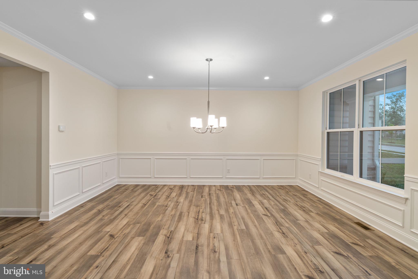
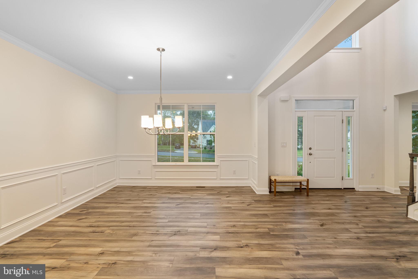
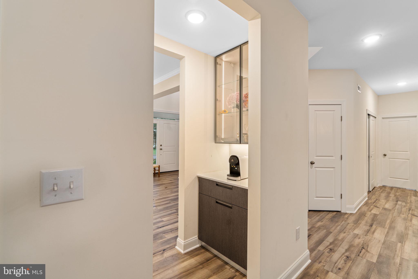
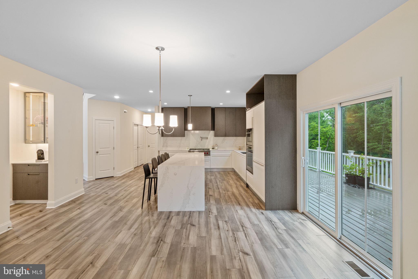
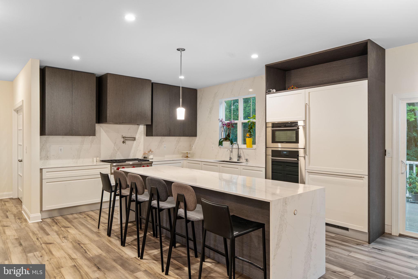
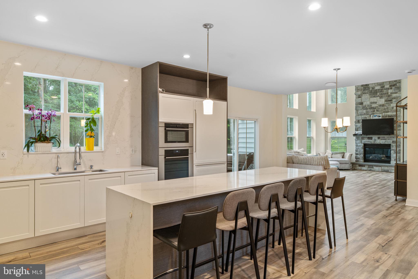
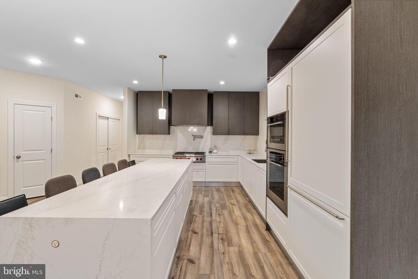
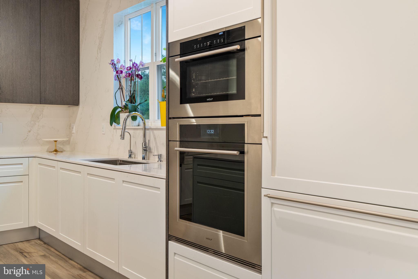
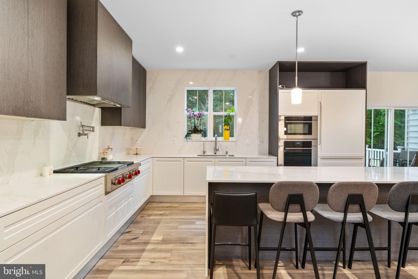
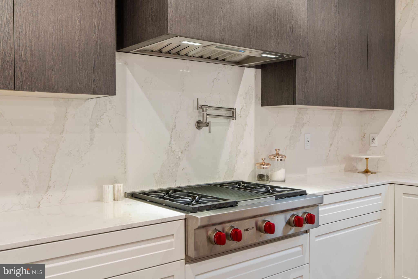
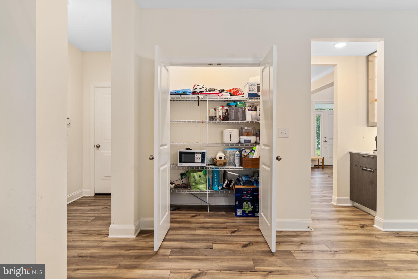
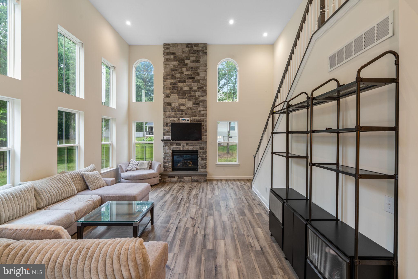
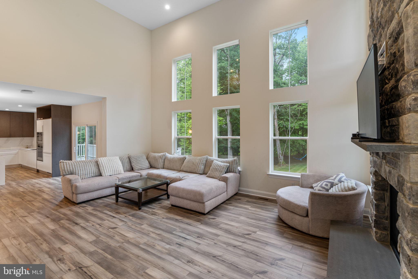
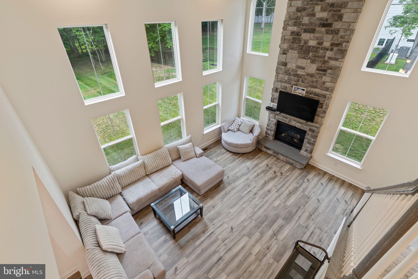
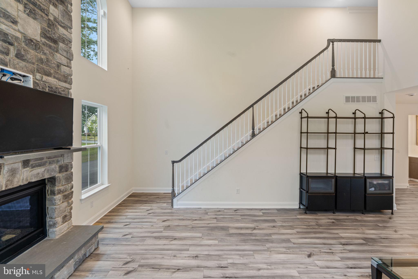
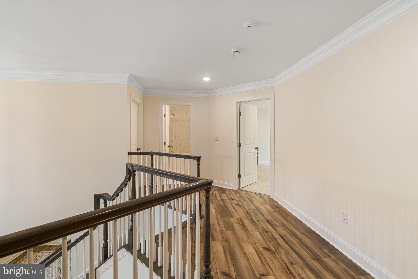
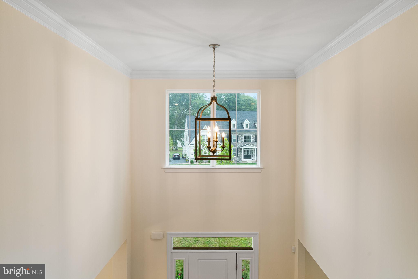
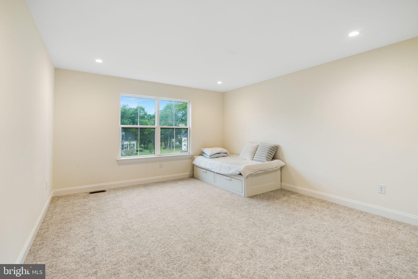
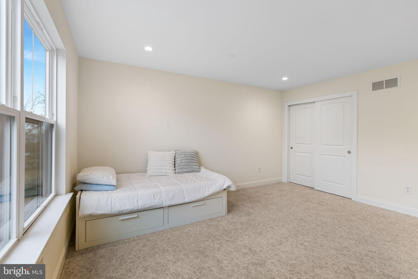
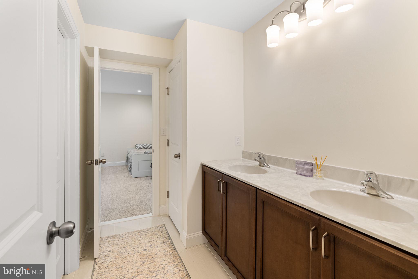
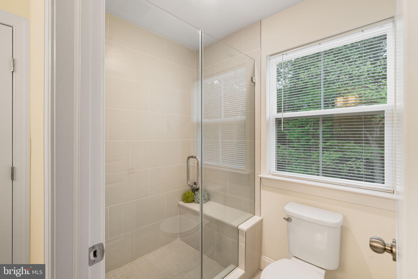
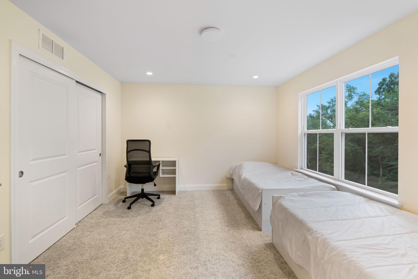
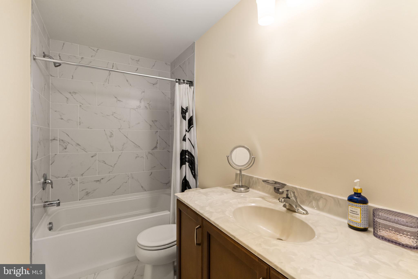
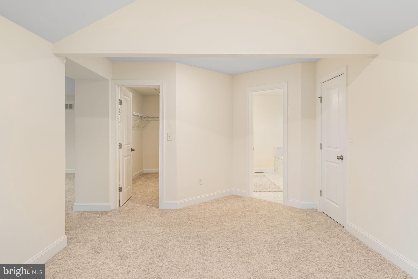
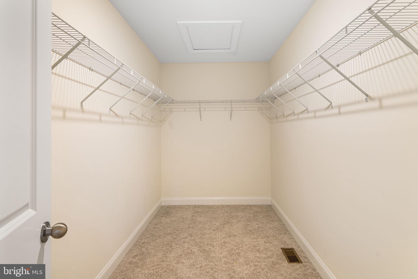
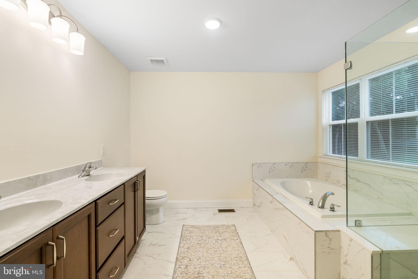
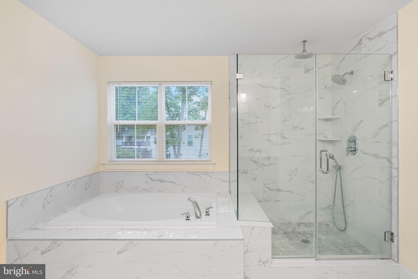
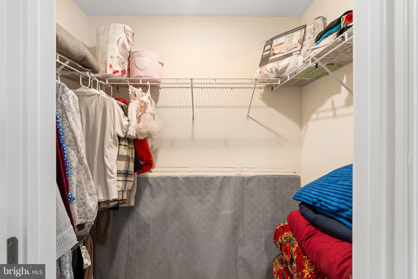
    Eat-in Kitchen, Ceiling Fan(s), Kitchen Island, Pantry, Recessed Lighting, Walk-In Closet(s), Built-in Features, Crown Molding, Open Floorplan, Soaking Tub

  • Total Bedrooms

    4

  • Bathrooms

    3

  • 1/2 Bathrooms

    1

  • Above Grade Finished Area

    3892.0

  • Basement YN

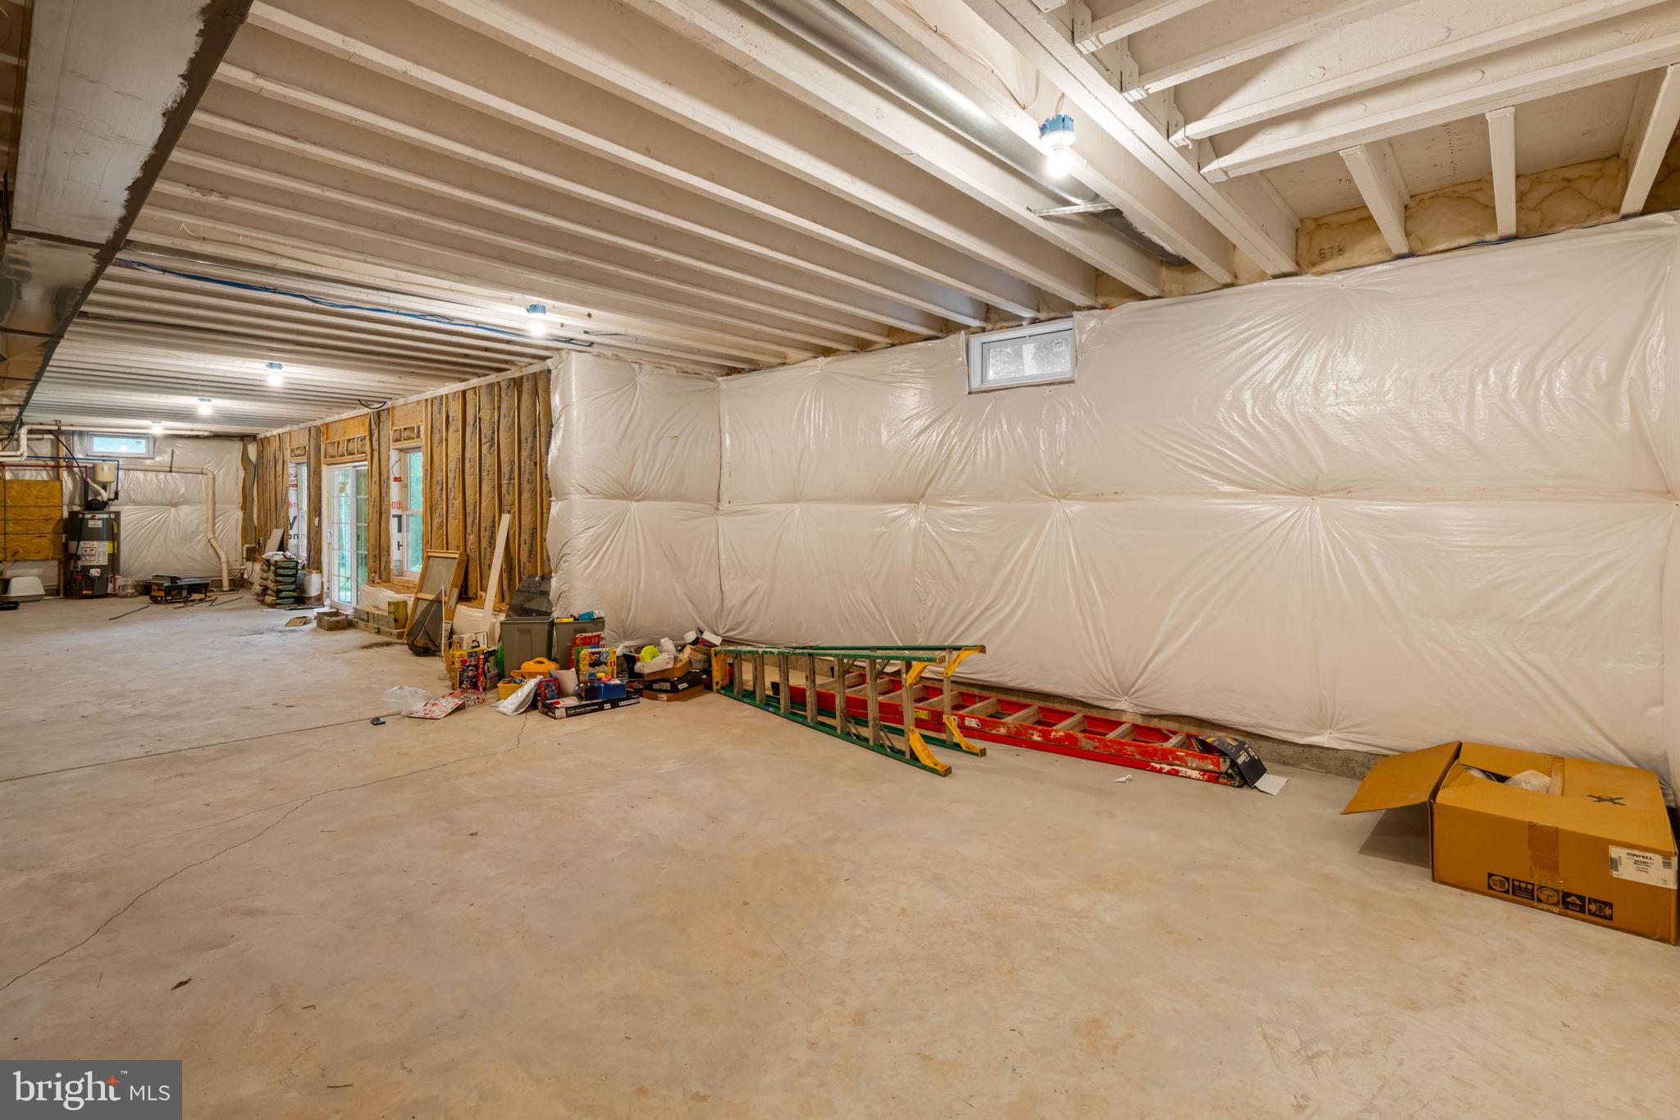
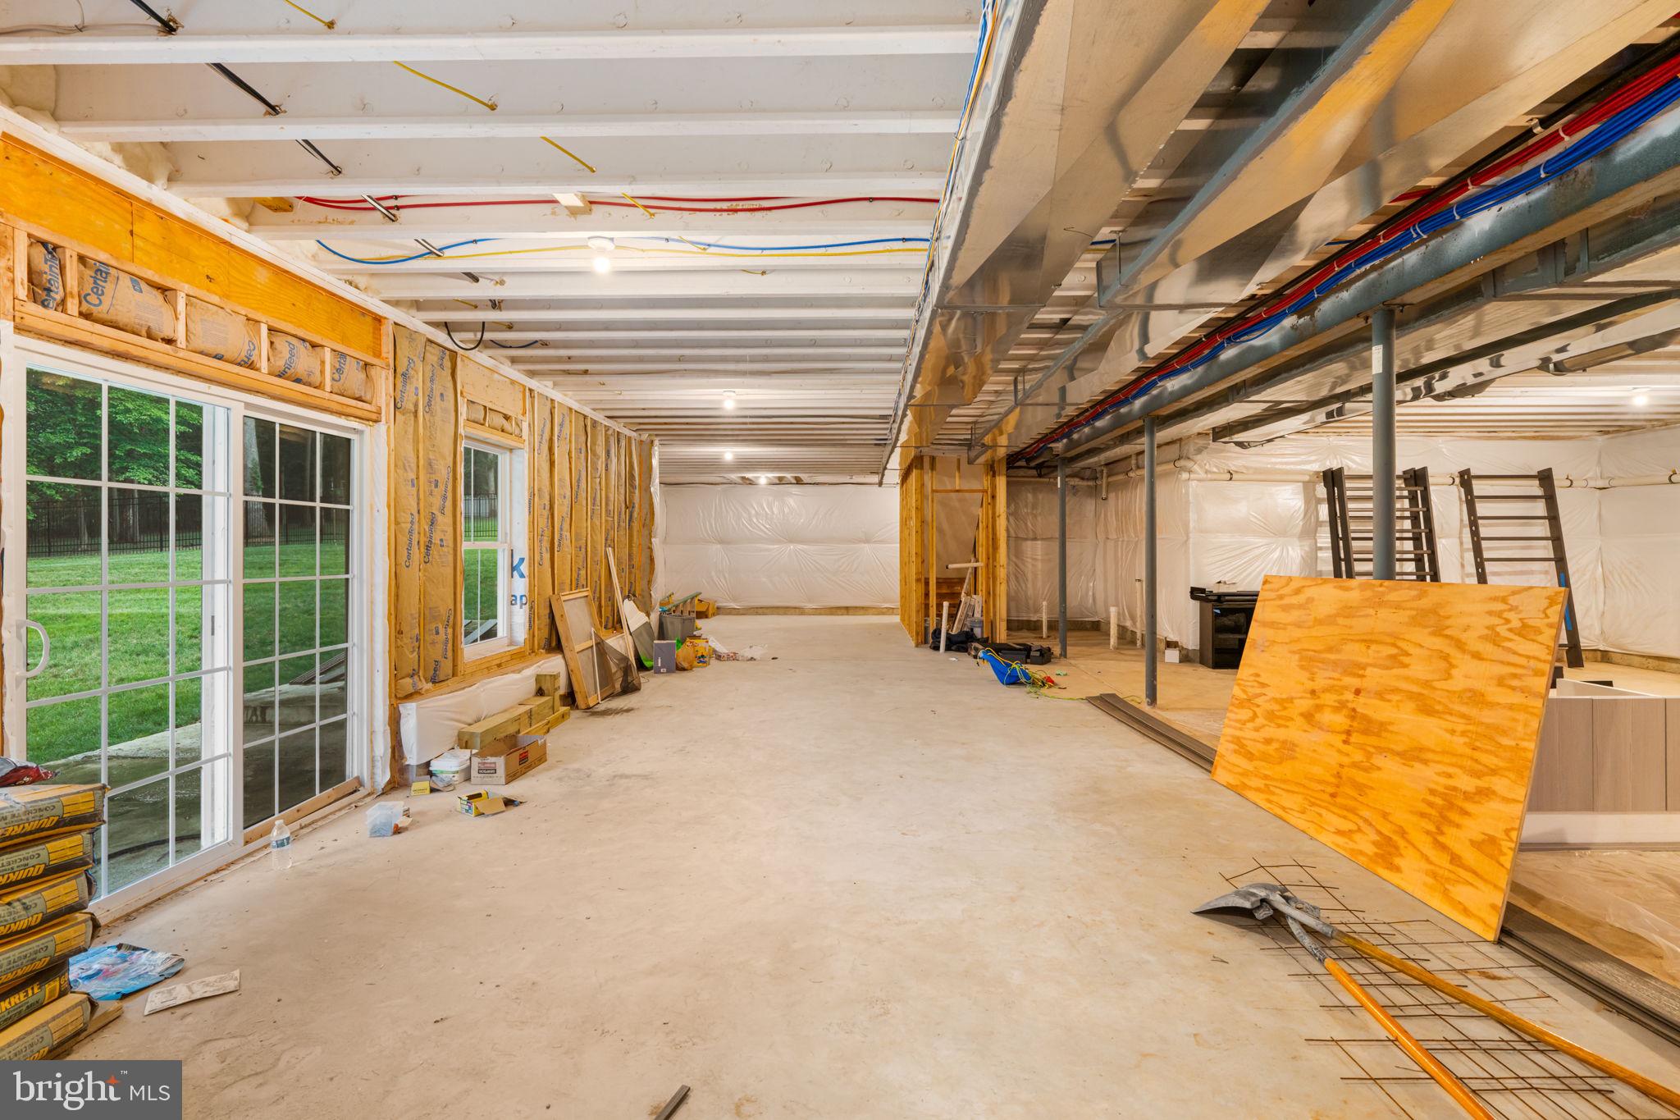
    YES

  • Cooling YN

    YES

  • Cooling

    Central Air, Ceiling Fan(s), Electric

  • Fireplace YN

    YES

  • Heating YN

    YES

  • Heating

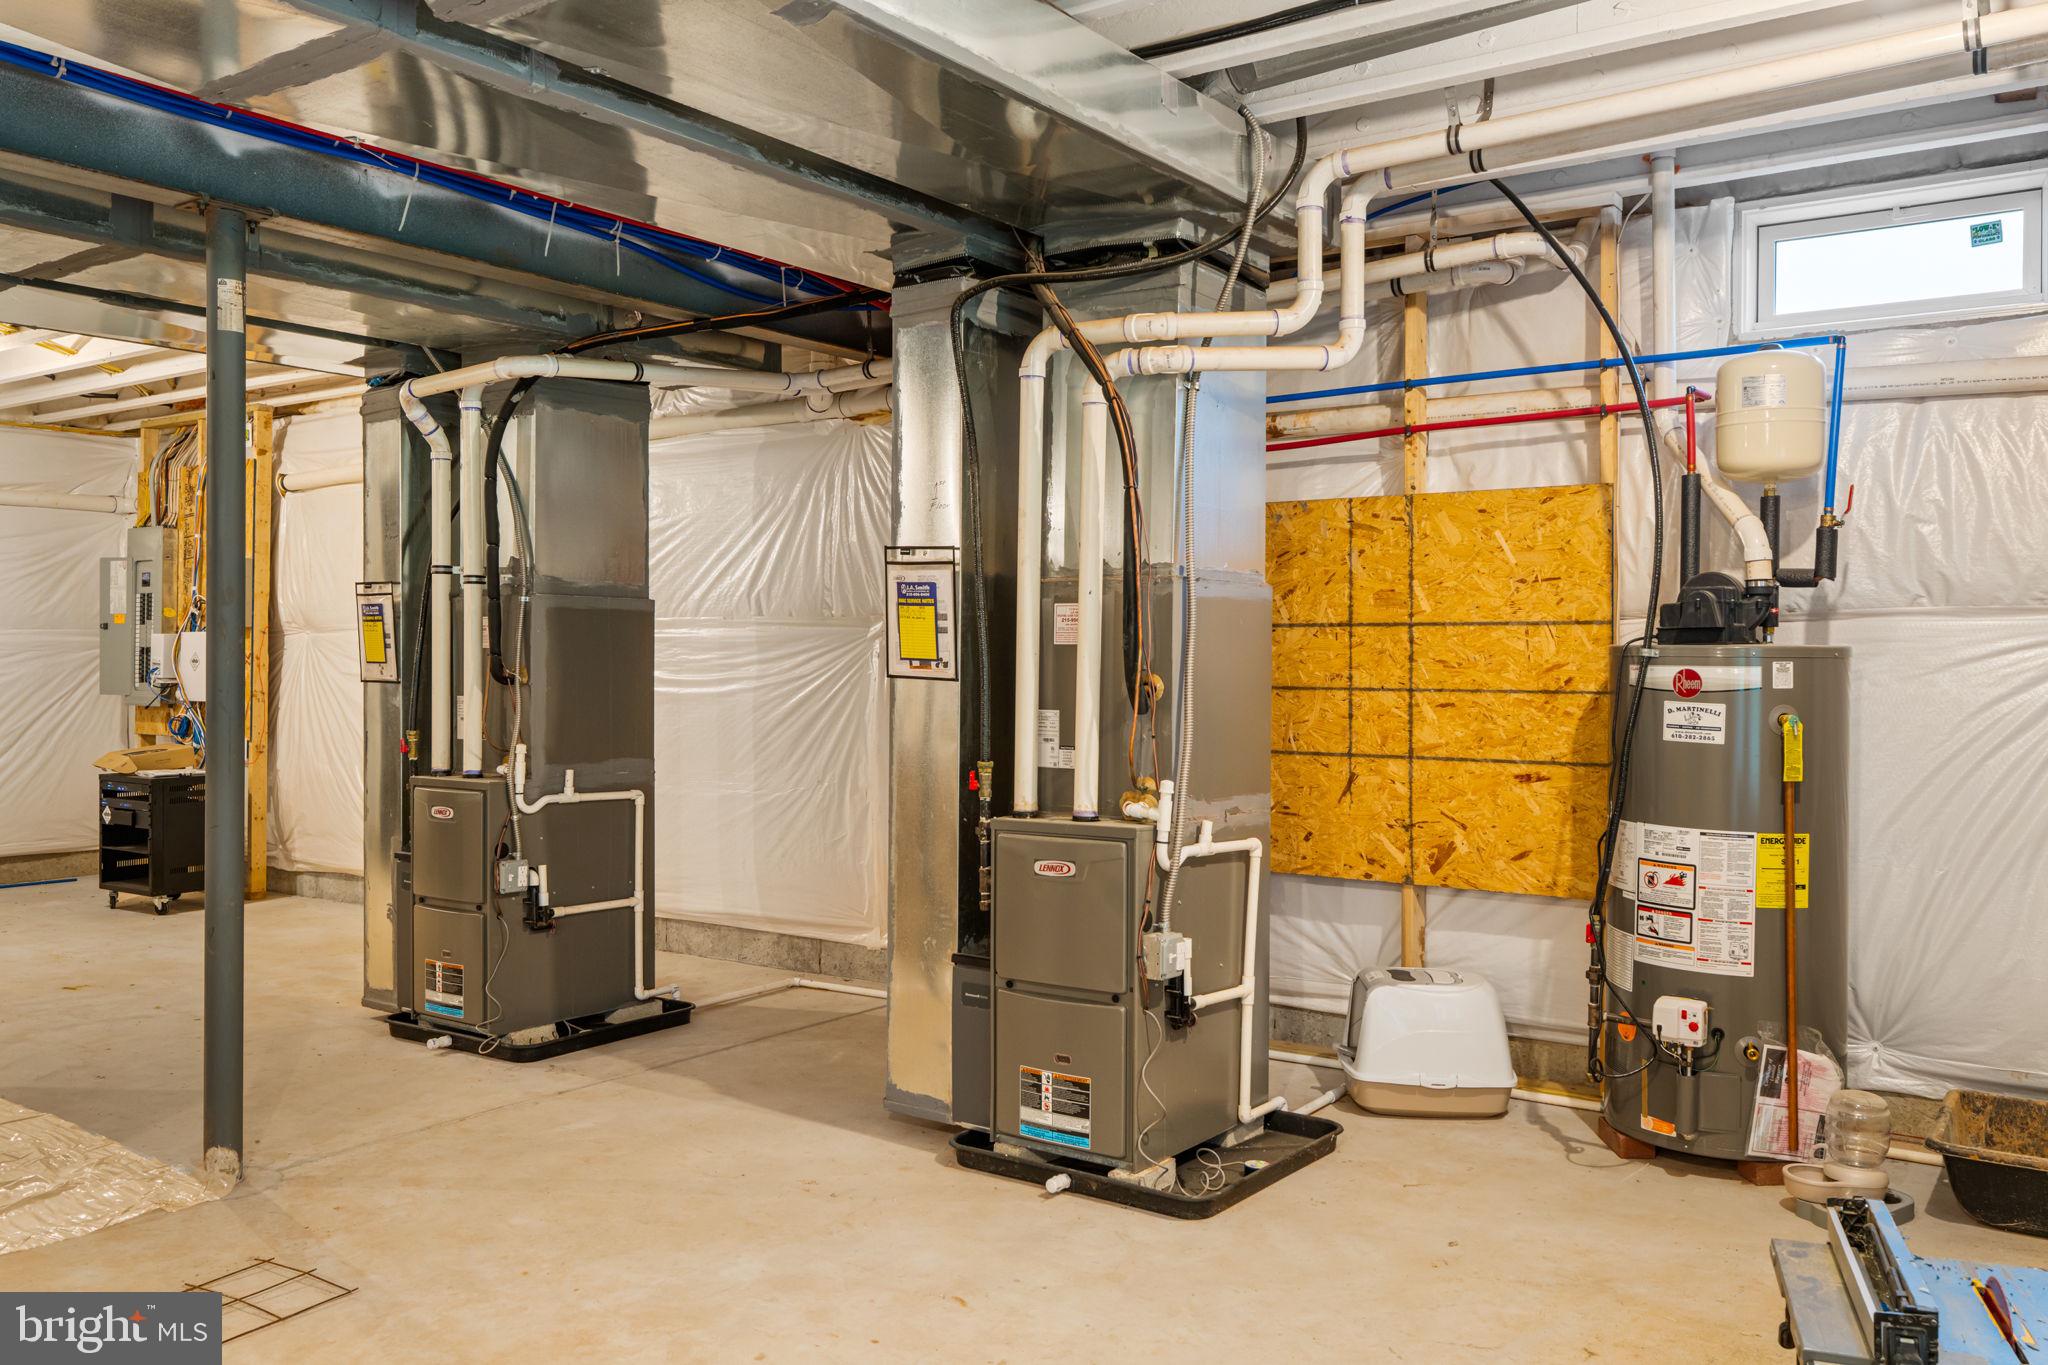
    Natural Gas, Central, Forced Air

  • Main Level Bedrooms

    4

  • Pet friendly

    N/A

Exterior

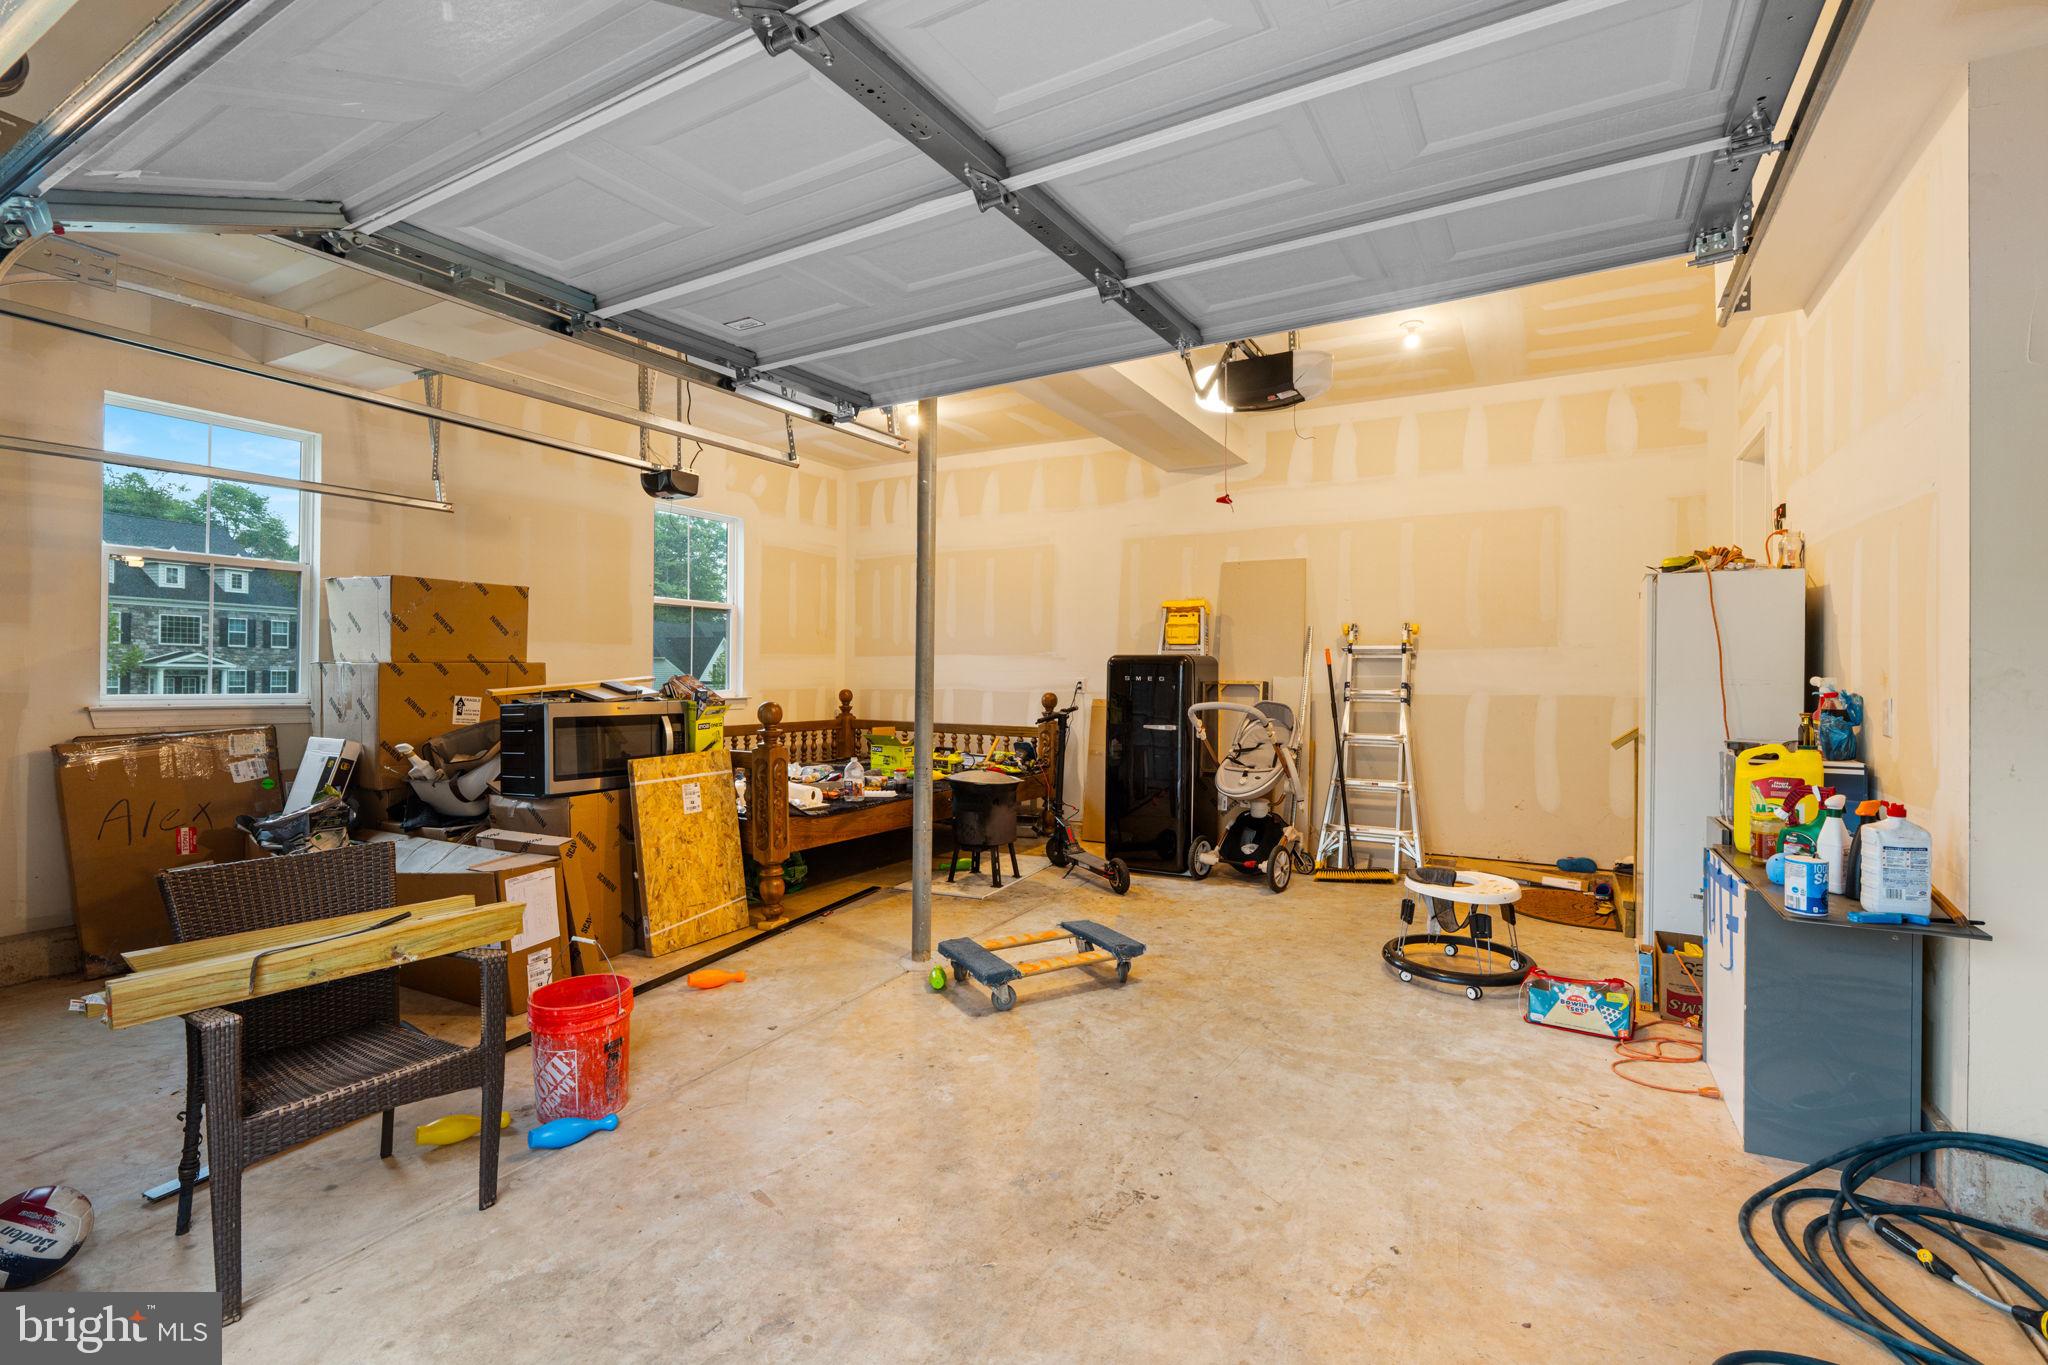
  • Garage

    Yes

  • Garage spaces

    2

  • Construction Materials

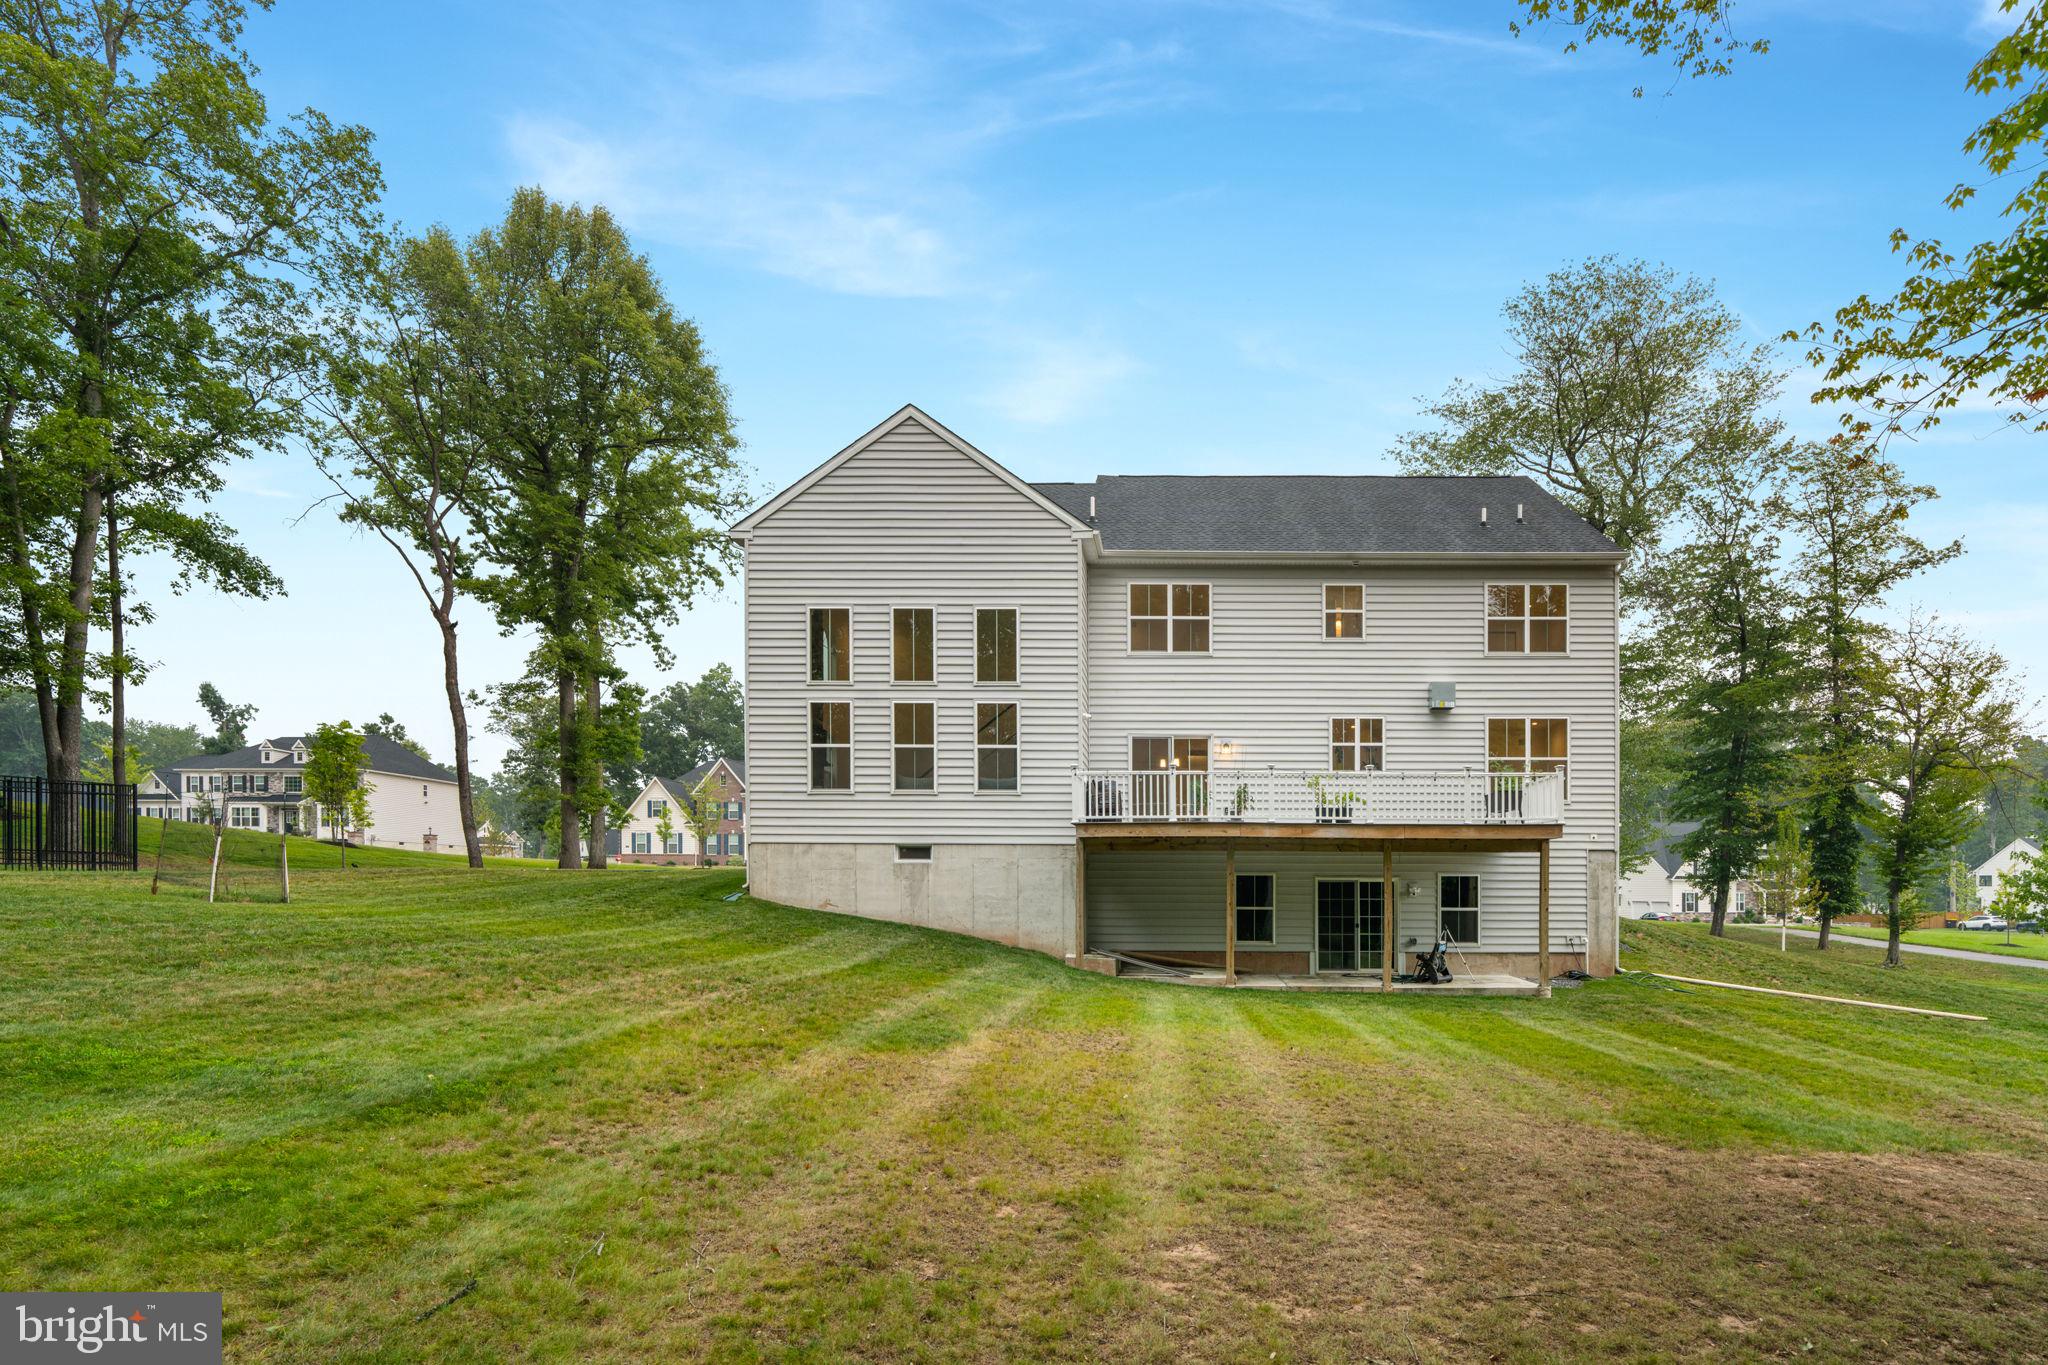
    Vinyl Siding

  • Parking

    Garage, Driveway, Attached

  • Pool

    No

  • Waterfront YN

    NO

Area & Lot

  • Lot Size(acres)

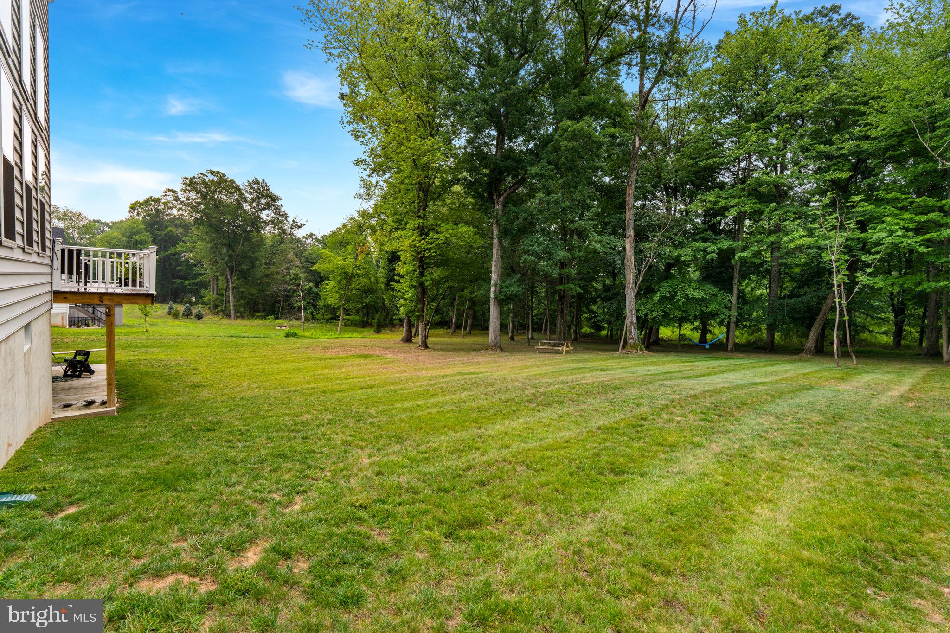
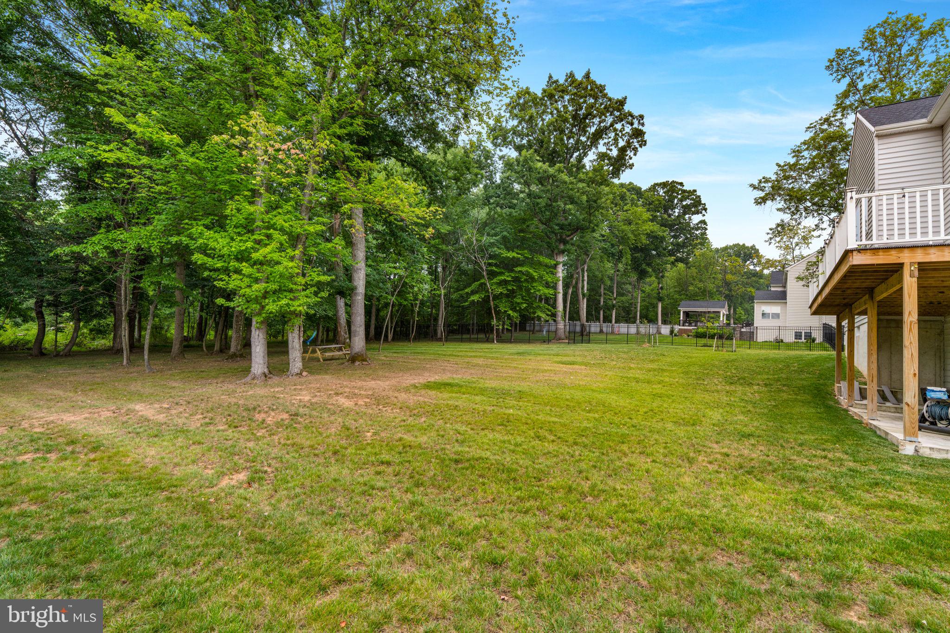
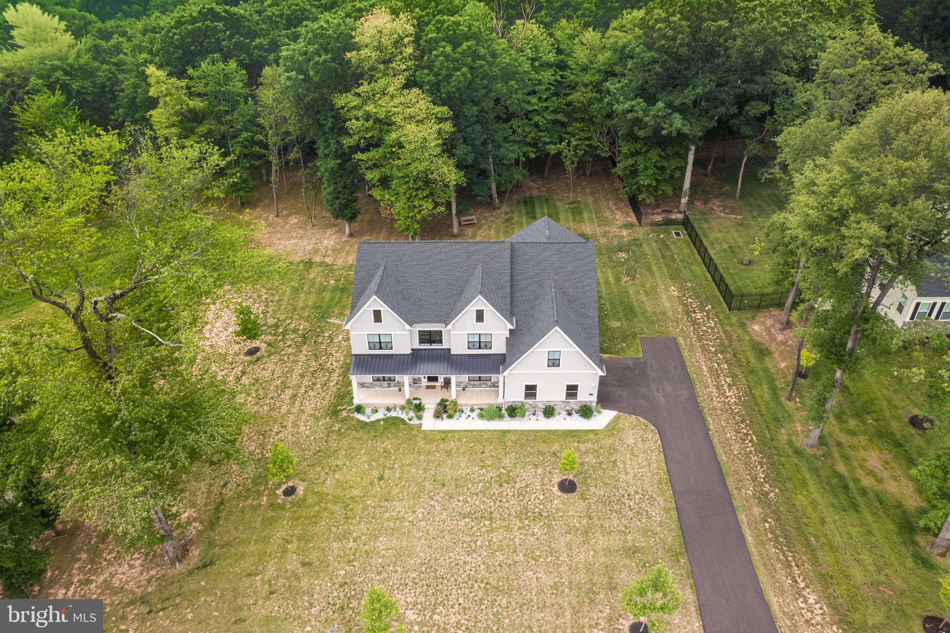
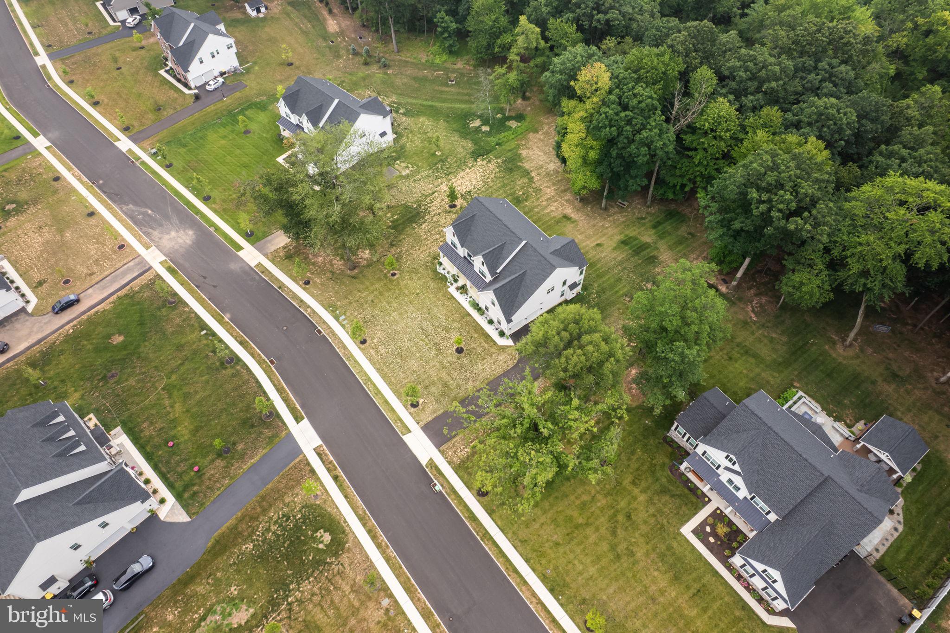
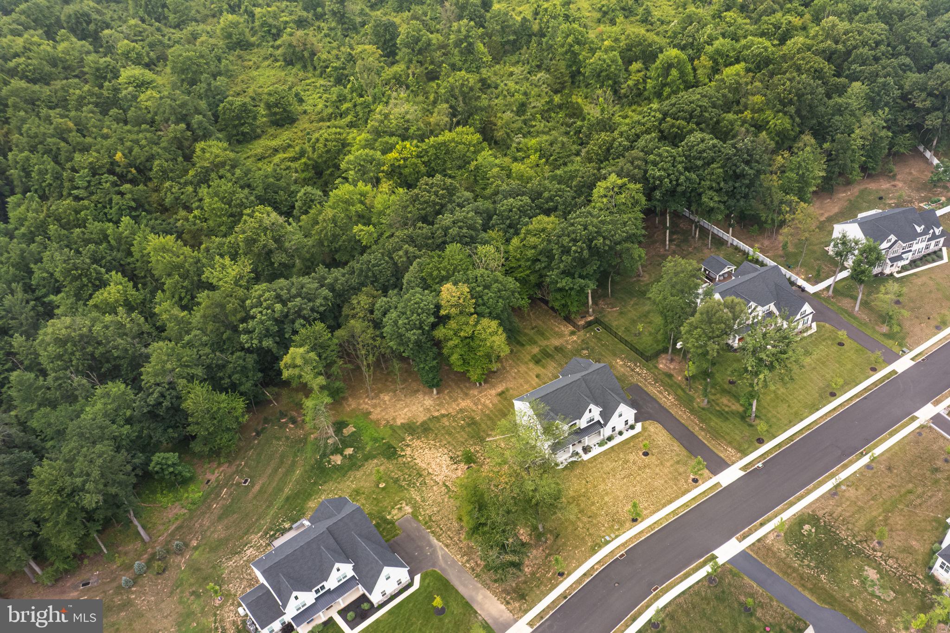
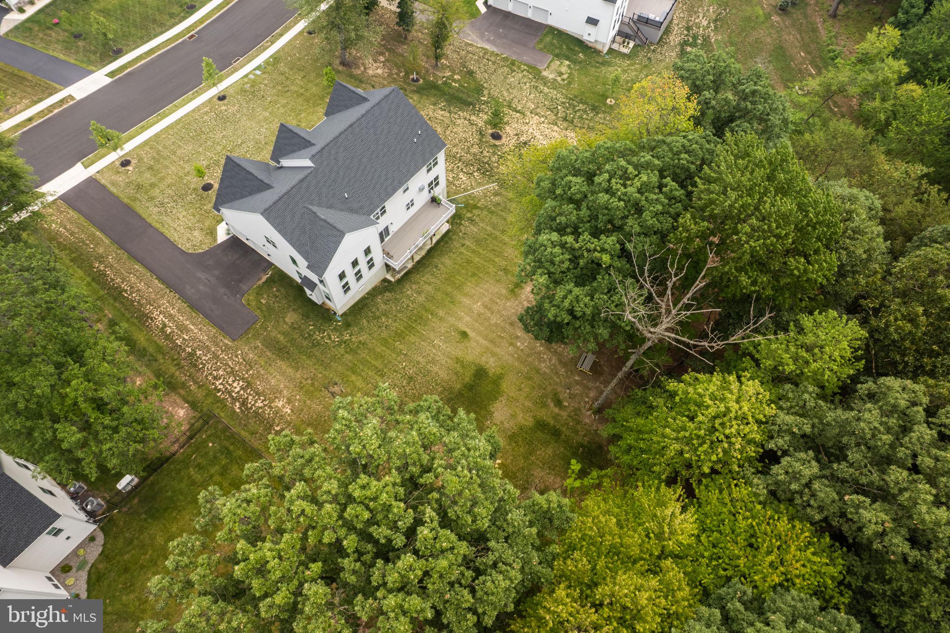
    1.0

  • Lot Size(square feet)

    43,762

  • Property Type

    Residential

  • Property Sub Type

    Single Family Residence

  • Architectural Style

    Contemporary

Price

  • Sales Price

    $1,400,000

  • Tax Amount

    $15,534

  • Sq. Footage

    3,892

  • Price/SqFt

    $359

HOA

  • Association

    YES

  • Association Fee

    $321

  • Association Fee Frequency

    Quarterly

  • Association Fee Includes

    N/A

School District

  • Elementary School

    N/A

  • Middle School

    N/A

  • High School

    N/A

Property Features

  • New Construction

    NO

  • Foundation Details

    Other

  • Senior Community YN

    NO

  • Sewer

    Public Sewer

  • Tax Lot

    038

  • Water Source

    Public

Schedule a Showing

Showing scheduled successfully.

<
>
IN PERSON
VIA CHAT

What is 3 + 4 ?


Change time

Mortgage calculator

Estimate your monthly mortgage payment, including the principal and interest, property taxes, and HOA. Adjust the values to generate a more accurate rate.

Your payment

Principal and Interest:

$

Property taxes:

$

HOA fees:

$

Total loan payment:

$

Total interest amount:

$

Location

County

MONTGOMERY

Elementary School

Middle School

High School

Listing Courtesy of Irina Vilk , Rubicon Realty Group LLC

RealHub Information is provided exclusively for consumers' personal, non-commercial use, and it may not be used for any purpose other than to identify prospective properties consumers may be interested in purchasing. All information deemed reliable but not guaranteed and should be independently verified. All properties are subject to prior sale, change or withdrawal. RealHub website owner shall not be responsible for any typographical errors, misinformation, misprints and shall be held totally harmless.

Agent Olivia Dibert

AGENT

Olivia Dibert

Call Olivia today to schedule a private showing.


* Listings on this website come from the FMLS IDX Compilation and may be held by brokerage firms other than the owner of this website. The listing brokerage is identified in any listing details. Information is deemed reliable but is not guaranteed. If you believe any FMLS listing contains material that infringes your copyrighted work please click here to review our DMCA policy and learn how to submit a takedown request.© 2024 FMLS.
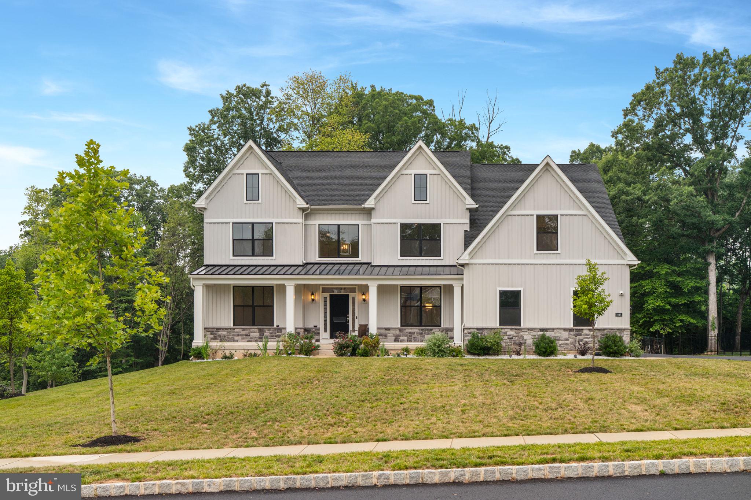
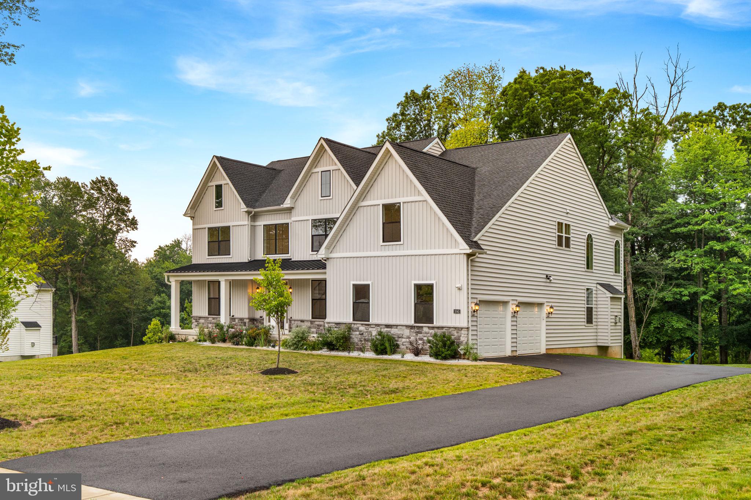
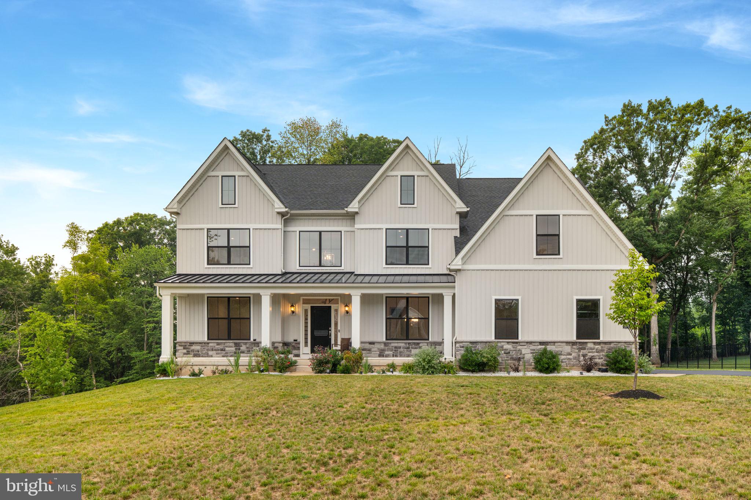
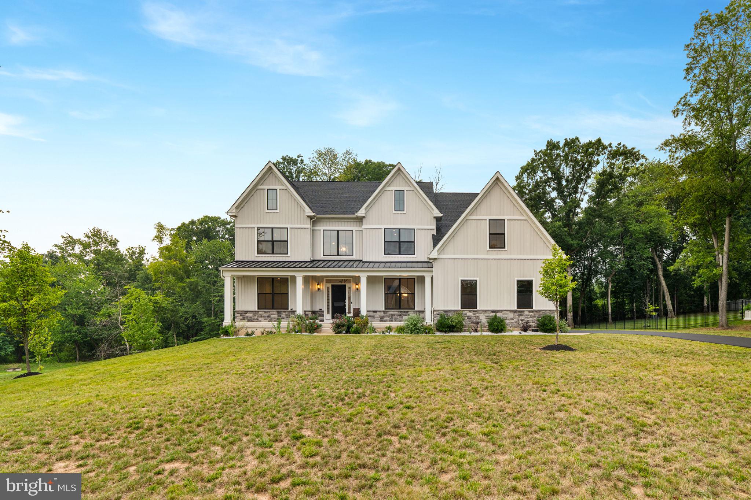
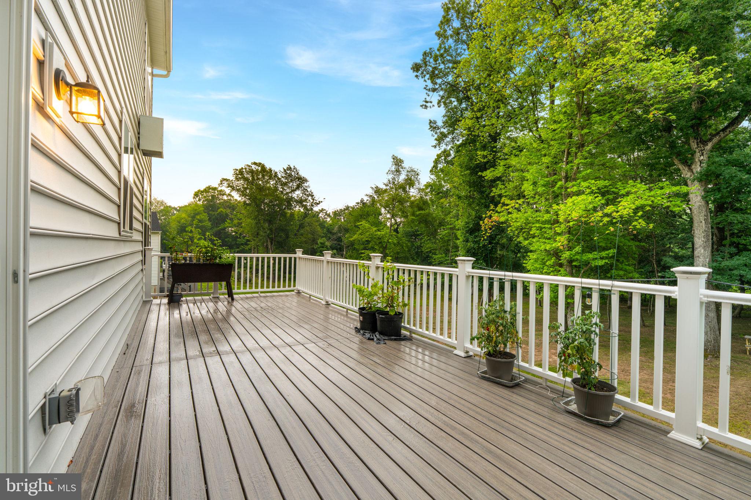
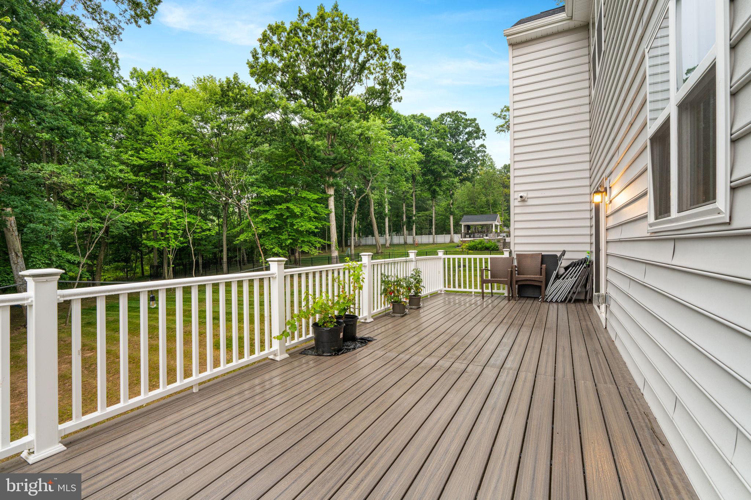
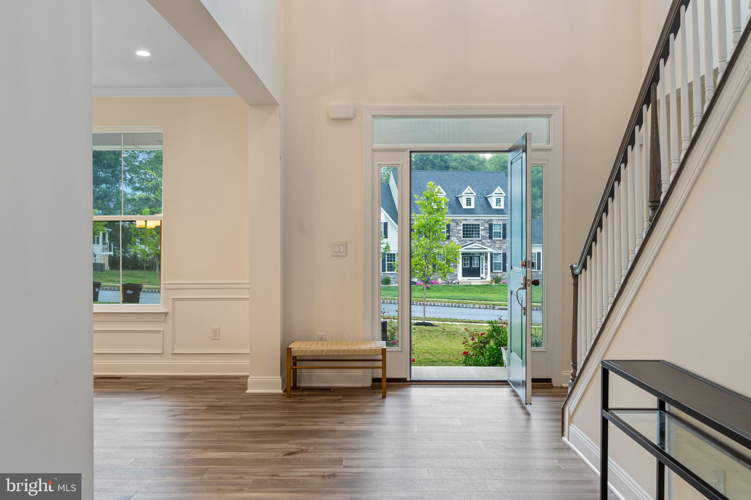
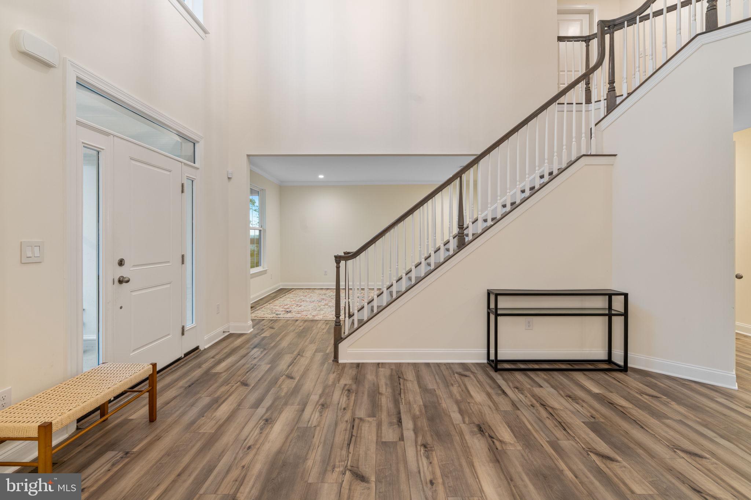
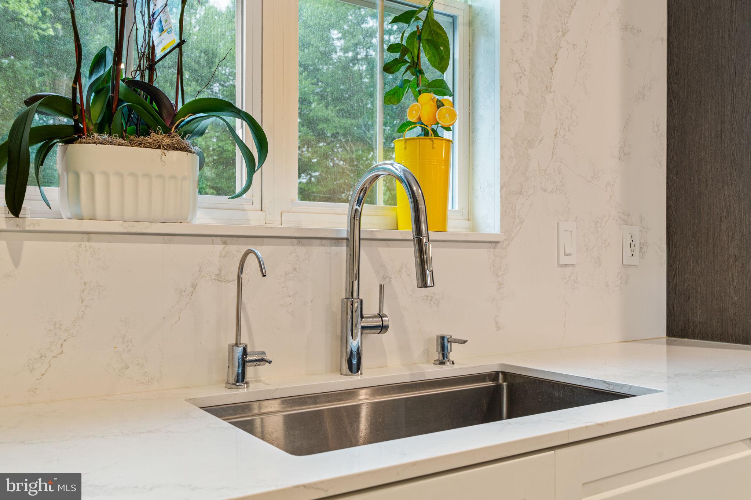
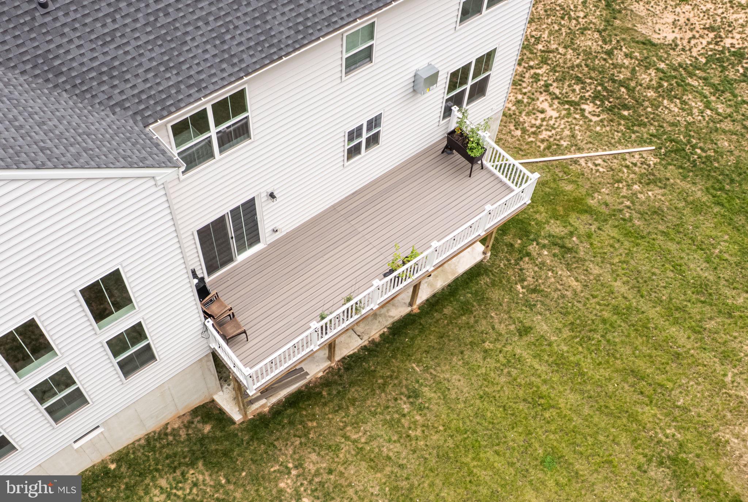
What does your dream home look like? Is it located high on the hill  with scenic views all around? Does it look like an elegant sculpture in stone, rising vertically from its mound, its metal roof projecting strength and  black framed windows  confirming that no expense has been spared  in the quality of design and materials?  As you come in, does it wow you with 3 story ceilings and a kitchen  with $50,000 worth of improvements over the luxury builder version?  Do you see a magical landscape as far as the eye can behold from you expansive deck?  Well, then, YOU HAVE JUST FOUND YOUR FOREVER HOME!

This home was bought new  less than 2 years ago. The family never truly moved in because  of personal circumstances.  SIMILAR HOMES  FROM THE SAME BUILDER HAVE RECENTLY SOLD BETWEEN  $1,500,000-$2,100,000  in the Bucks-Montgomery Area. Their loss can be your opportunity to own this gem.

1045 OAK RIDGE DRIVE

Message successfully sent.

What would you like to know?

What is 3 + 4 ?

I agree to receive email communication and understand I can unsubscribe at any time.

I agree to be contacted by Charis Realty Group via call, email, and text for real estate services. To opt out, you can reply 'stop' at any time or reply 'help' for assistance. You can also click the unsubscribe link in the emails. Message and data rates may apply. Message frequency may vary. Privacy Policy

Related Properties

Welcome to 488 Anna Lynn Lane, an exceptional luxury residence where timeless elegance meets modern comfort. Nestled on a beautifully landscaped homesite in one of Horsham's most desirable settings, this impressive home offers over three levels of thoughtfully designed living space, blending refined finishes with exceptional functionality.

From the moment you enter, you'll appreciate the warmth and sophistication of rich cherry hardwood flooring that flows throughout much of the home, complemented by custom upgrades and quality craftsmanship at every turn. The heart of the home is a stunning gourmet kitchen featuring imported Italian slate tile flooring, generous gathering spaces, and seamless flow for both everyday living and grand-scale entertaining.

Offering five spacious bedrooms, four full baths, and two powder rooms, this residence provides ample room for family and guests alike. The expansive finished lower level elevates the home's versatility with a private bedroom, dedicated fitness room, one full bath, an additional powder room, and abundant space for recreation, media, or multi-generational living.

Significant capital improvements provide peace of mind, including a premium certified Camelot architectural roof backed by extensive warranties, a tankless water heater, and upgraded interior doors throughout the home. Fully renovated kitchen with premium appliances including a fully integrated, custom-paneled refrigerator that blends with the cabinetry. 

Designed for those who appreciate quality, space, and luxury living, 488 Anna Lynn Lane presents a rare opportunity to own an exceptional residence that perfectly balances comfort, and modern convenience in one of Montgomery County's most desired areas. Enjoy close proximity to major commuter routes, shopping, dining, parks, and top-rated amenities while still being tucked away in a quiet residential setting. Whether you’re commuting to Philadelphia, traveling throughout Montgomery and Bucks Counties, or simply enjoying all that the area has to offer, this location provides exceptional convenience without sacrificing neighborhood charm.
#PAMC2181752

HORSHAM

488 ANNA LYNN LANE

5 Beds

4 Baths

7,234 Sq.Ft.

$1,675,000

MLS#: PAMC2181752

 - property

Send a message

Message successfully sent.

Your message

What is 3 + 4 ?

Reason for contacting?

I agree to receive email communication and understand I can unsubscribe at any time.

I agree to be contacted by Charis Realty Group via call, email, and text for real estate services. To opt out, you can reply 'stop' at any time or reply 'help' for assistance. You can also click the unsubscribe link in the emails. Message and data rates may apply. Message frequency may vary. Privacy Policy

Sign Out

Virtual Assistant

Would you like to take the next step with this property? We can help you schedule a showing or virtual tour, or send you more details.

Yes, I would like more information.

Thank You for Your Reply, One of Our Agents will contact you as soon as possible

No, maybe later.

Thank you, you can always contact me via email, phone number or through the contact form.

Realhub AI

Lucy - Your AI-Powered Realtor

Update Your Temporary Password

Personalize your search

Enter your email and we'll notify you immediately when new listings match what you're looking for.

or enter email address

Already have an account ? Login here

Continue your home search

I agree to receive communications and understand I can unsubscribe at any time.

I agree to be contacted by Charis Realty Group via call, email, and text for real estate services. To opt out, you can reply 'stop' at any time or reply 'help' for assistance. You can also click the unsubscribe link in the emails. Message and data rates may apply. Message frequency may vary. Privacy Policy

Already have an account ? Login here

We use cookies

We use cookies primarily for analytics to enhance your experience. By accepting, you agree to our use of these cookies. You can manage your preferences or learn more about our cookies policy.