


Property
Beds
4
Full Baths
2
1/2 Baths
None
Year Built
1920
Sq.Footage
2,276
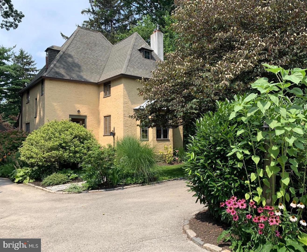
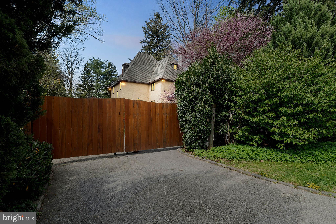
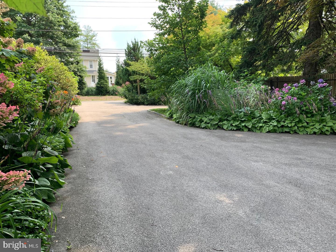
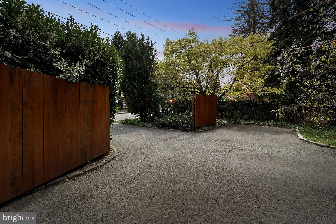
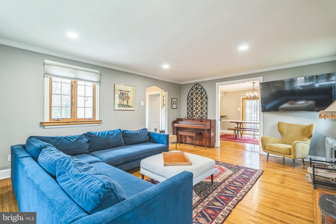
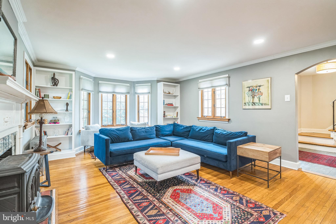
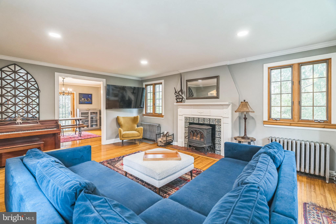
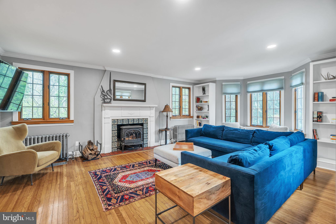
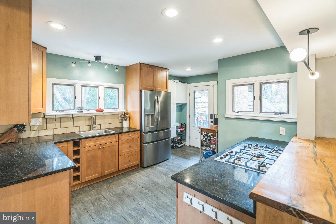
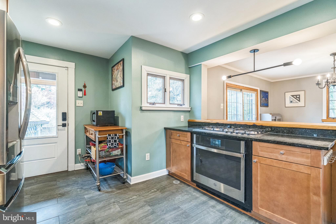
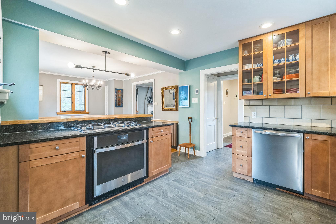
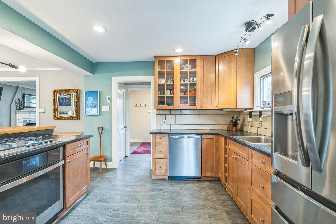
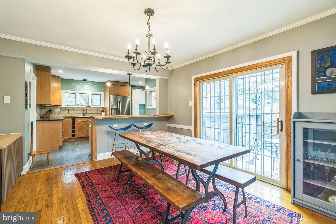
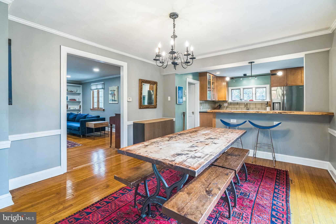
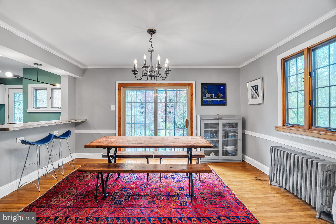
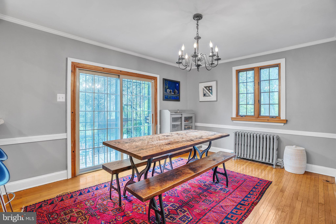
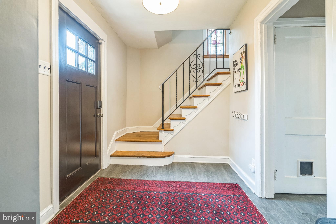
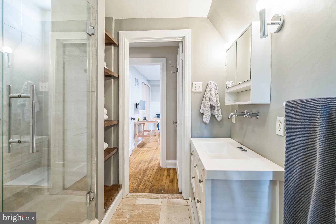
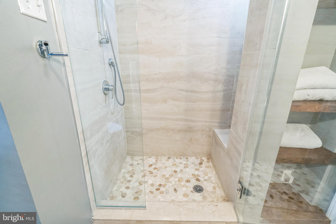
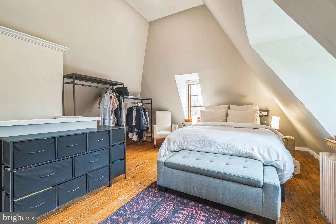
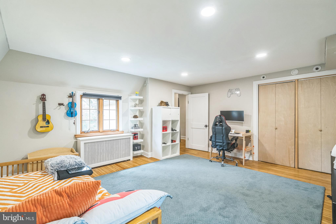
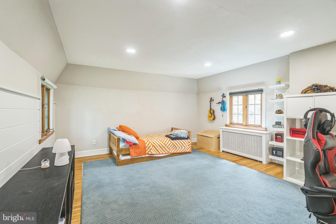
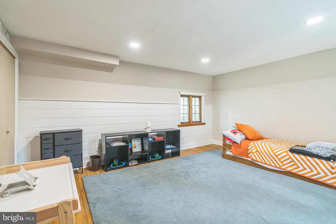
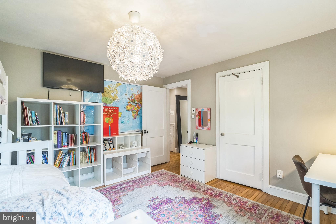
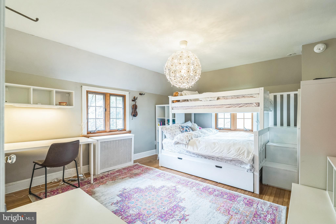
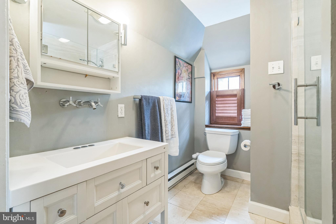
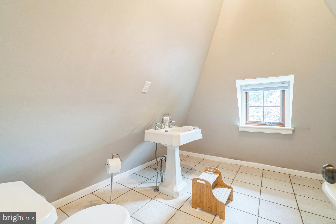
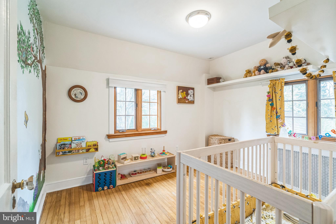
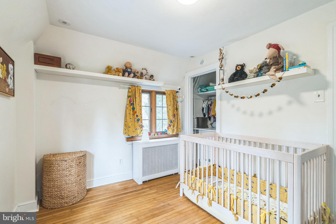
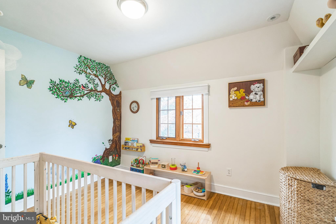
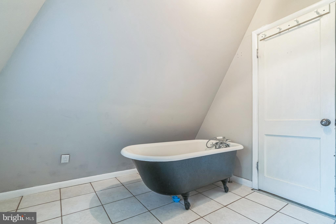
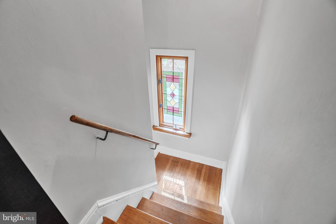
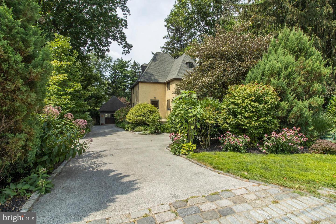
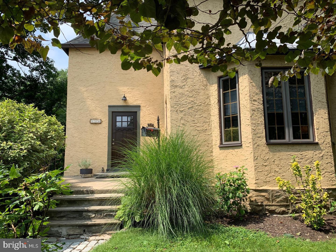
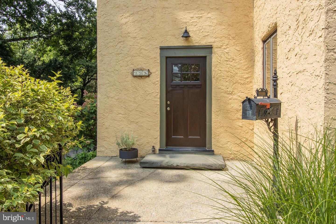
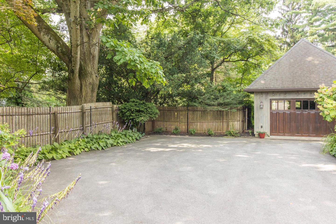
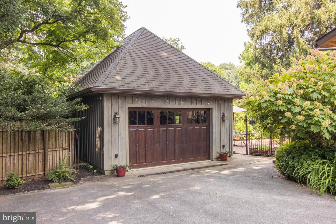
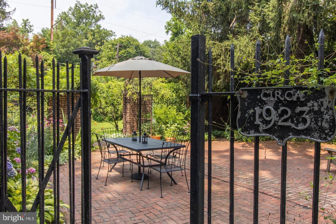
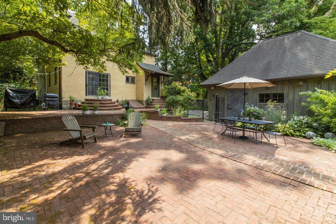
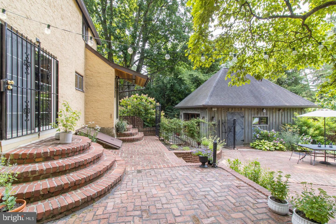
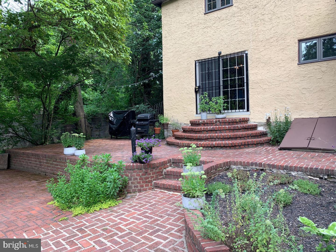
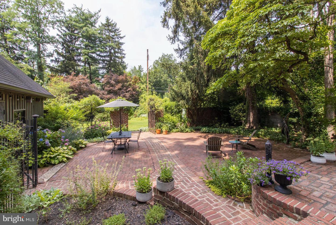
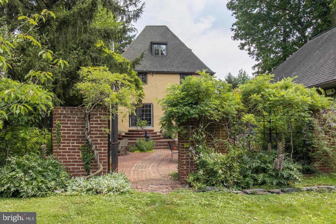
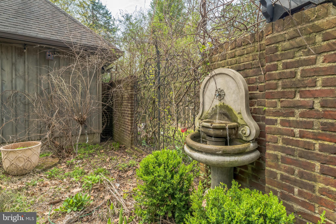
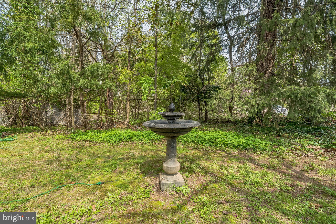
Tucked away on a secluded lot with lush landscaping and a long private driveway, this one-of-a-kind home blends old-world charm with thoughtful modern upgrades—and an enchanting courtyard retreat that feels like a private oasis. Step into a welcoming tiled foyer and immediately feel the warmth of this unique architectural gem. The sun-drenched living room offers classic elegance with refinished hardwood floors, a wood-burning fireplace with a wood stove insert, built-in shelving, custom blinds, and a cozy reading nook. The open flow leads into a spacious dining room featuring built-in shelving, a beautiful chandelier, and sliding doors with decorative wrought iron accents overlooking the breathtaking brick courtyard. The kitchen is a cook’s dream—reimagined with style and function in mind. Enjoy heated tile floors, recessed lighting, maple cabinetry, granite countertops, a gas oven, dishwasher, and a striking live-edge breakfast bar. A stunning custom portico was recently added to the back entrance, offering charm and curb appeal. Upstairs, the second floor features a generous primary bedroom and ample closet space, two additional bedrooms, and an updated tiled bathroom with a stall shower (with seat), a new glass enclosure, vanity, and custom blinds. The third floor boasts a versatile fourth bedroom with high ceilings, a large closet, and a full bath with a classic clawfoot tub—perfect for guests or a serene home office. The full walk-out basement with laundry area offers potential for additional living space, while the oversized two-car garage includes a fully floored second level for storage or a creative workshop. But the real showstopper? The private, walled brick courtyard with wrought iron gates, blooming perennials, and peaceful seating areas. It's truly a hidden sanctuary. The large backyard also includes green space and a mature, fruit-bearing pawpaw tree. Located directly across from the scenic Haverford College walking trail and minutes from Ardmore’s shops, restaurants, and regional rail lines—including the Paoli/Thorndale and Norristown High Speed Line—this home offers exceptional convenience with serene, storybook living. This is not just a house—it's a rare opportunity to own a home that inspires. Schedule your showing today!
Features & Amenities
Interior
-
Total Bedrooms
4
-
Bathrooms
2
-
Above Grade Finished Area
2276.0
-
Basement YN
YES
-
Cooling YN
YES
-
Cooling
Central Air, Electric
-
Fireplace YN
YES
-
Heating YN
YES
-
Heating
Natural Gas, Hot Water
-
Pet friendly
N/A
Exterior
-
Garage
Yes
-
Garage spaces
1
-
Construction Materials
Stucco
-
Parking
Oversized, Garage, Detached
-
Pool
No
-
Waterfront YN
NO
Area & Lot
-
Lot Size(acres)
0.39
-
Lot Size(square feet)
16,988
-
Property Type
Residential
-
Property Sub Type
Single Family Residence
-
Architectural Style
Traditional
Price
-
Sales Price
$735,000
-
Tax Amount
$13,105
-
Sq. Footage
2,276
-
Price/SqFt
$322
HOA
-
Association
No
School District
-
Elementary School
N/A
-
Middle School
HAVERFORD
-
High School
HAVERFORD SENIOR
Property Features
-
New Construction
NO
-
Foundation Details
Slab
-
Senior Community YN
NO
-
Sewer
Public Sewer
-
Tax Lot
007-000
-
Water Source
Public
Schedule a Showing
Showing scheduled successfully.
Mortgage calculator
Estimate your monthly mortgage payment, including the principal and interest, property taxes, and HOA. Adjust the values to generate a more accurate rate.
Your payment
Principal and Interest:
$
Property taxes:
$
HOA fees:
$
Total loan payment:
$
Total interest amount:
$
Location
County
DELAWARE
Elementary School
Middle School
HAVERFORD
High School
HAVERFORD SENIOR
Listing Courtesy of Howard Smith, Houwzer, LLC
RealHub Information is provided exclusively for consumers' personal, non-commercial use, and it may not be used for any purpose other than to identify prospective properties consumers may be interested in purchasing. All information deemed reliable but not guaranteed and should be independently verified. All properties are subject to prior sale, change or withdrawal. RealHub website owner shall not be responsible for any typographical errors, misinformation, misprints and shall be held totally harmless.

Salesperson, Realtor
Olivia Dibert
Call Olivia today to schedule a private showing.

* Listings on this website come from the FMLS IDX Compilation and may be held by brokerage firms other than the owner of this website. The listing brokerage is identified in any listing details. Information is deemed reliable but is not guaranteed. If you believe any FMLS listing contains material that infringes your copyrighted work please click here to review our DMCA policy and learn how to submit a takedown request.© 2024 FMLS.
Related Properties
ARDMORE
201 COBBLESTONE DRIVE
3 Beds
2 Baths
2,126 Sq.Ft.
$700,000
MLS#: PAMC2170540
