
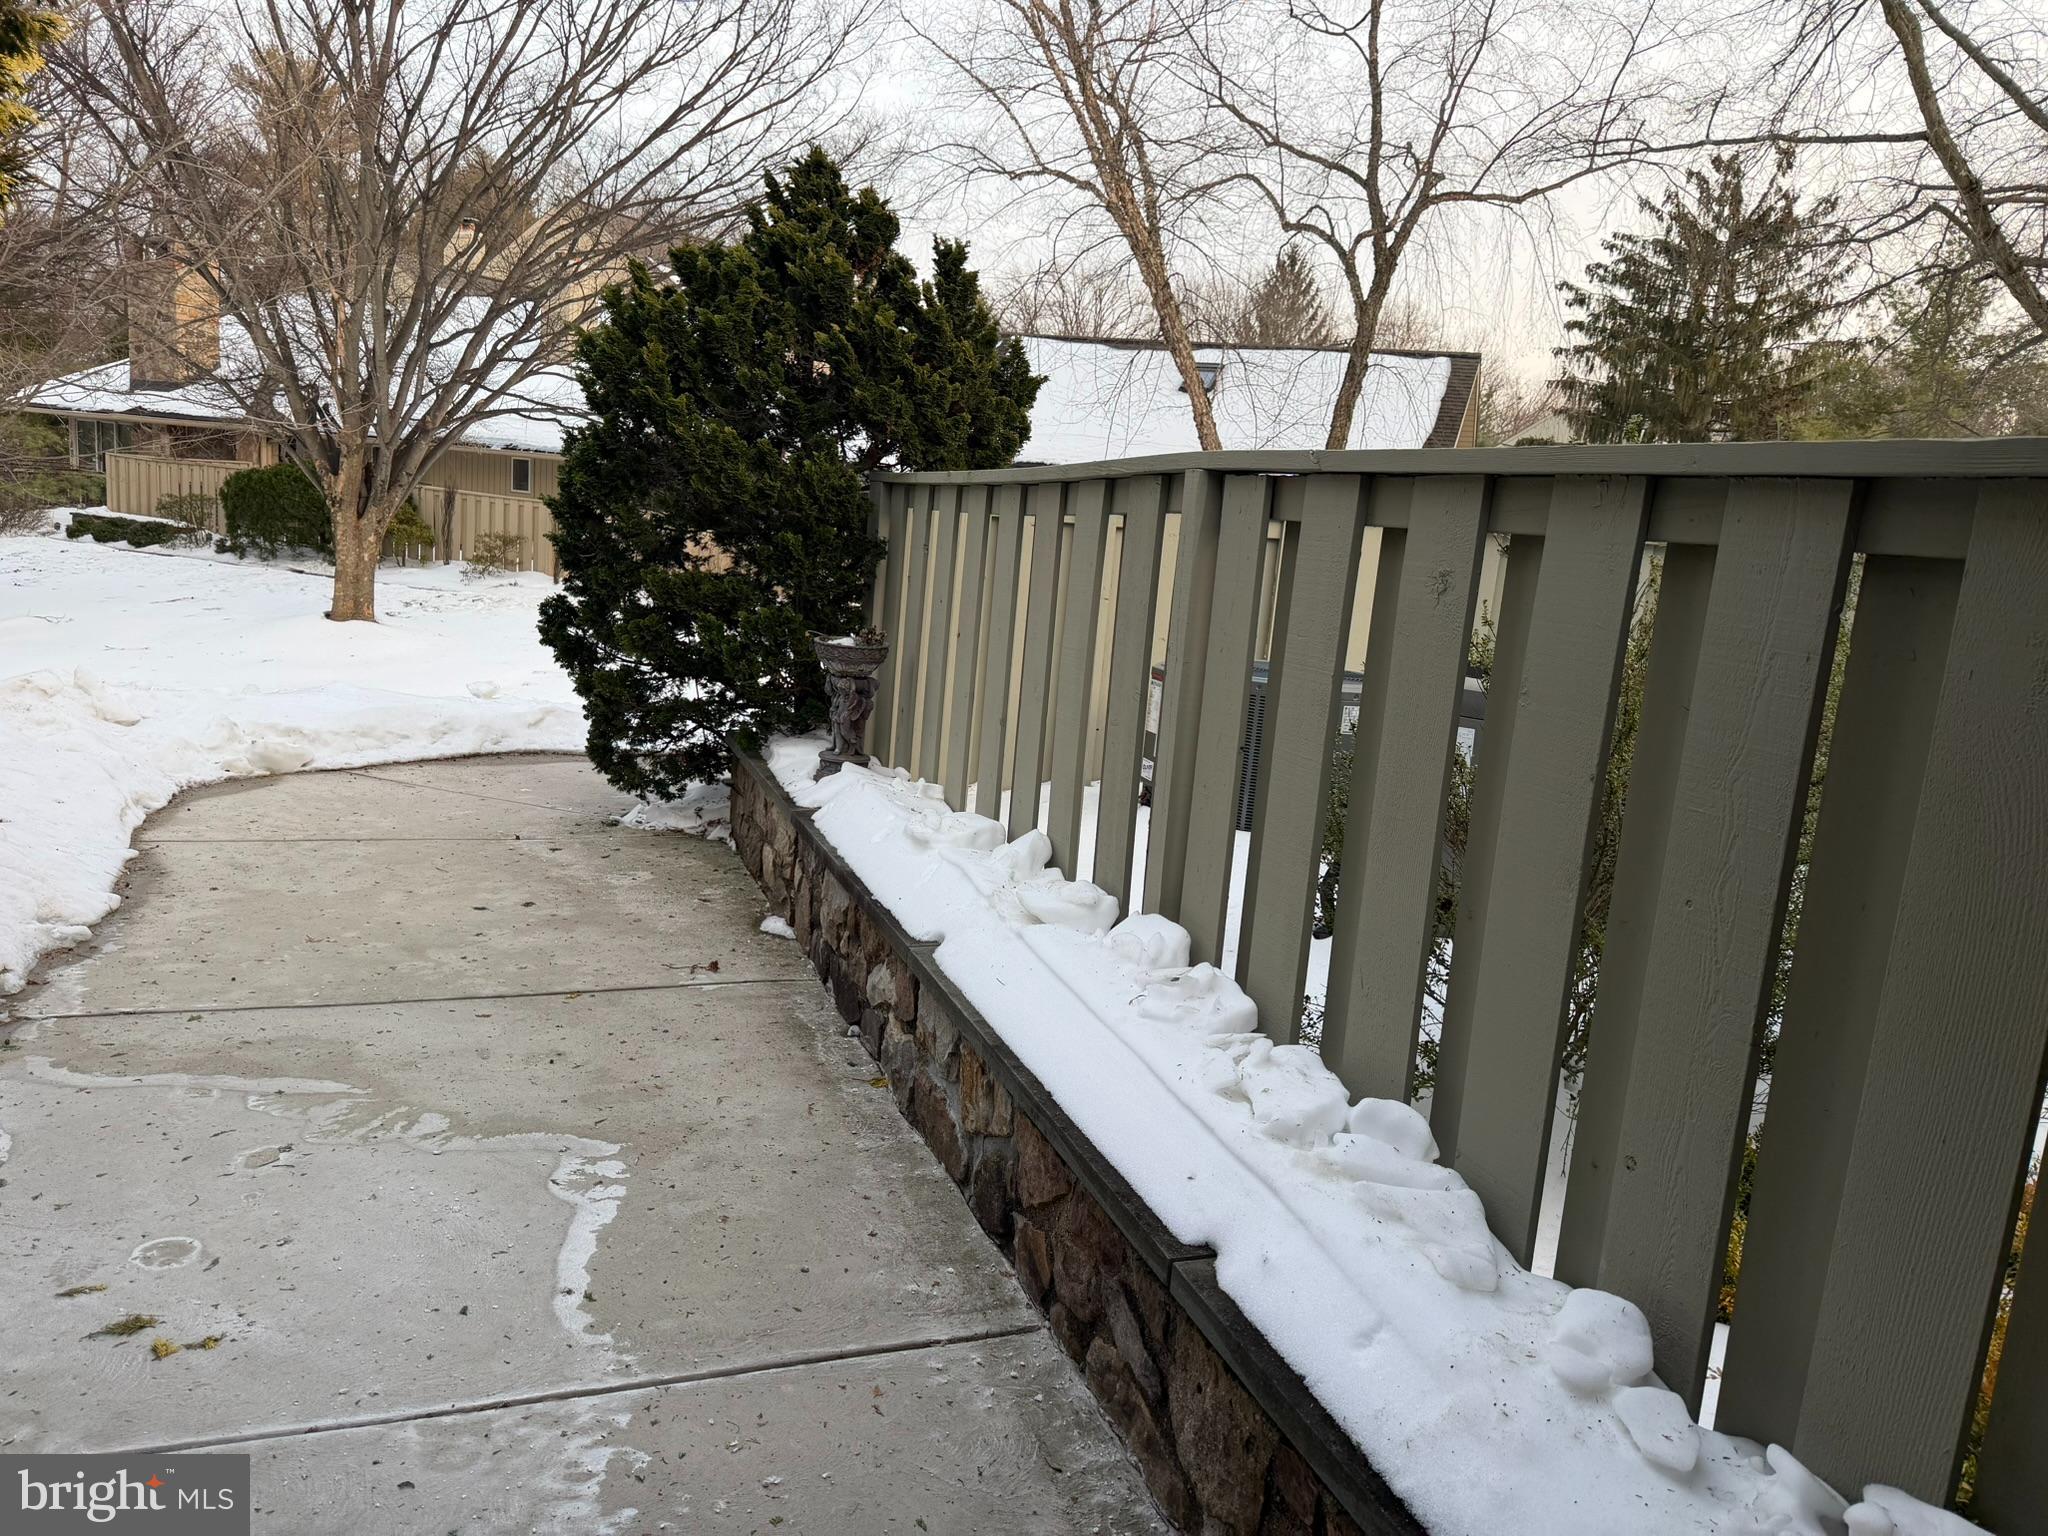
Property
Beds
4
Full Baths
4
1/2 Baths
1
Year Built
1986
Sq.Footage
4,728
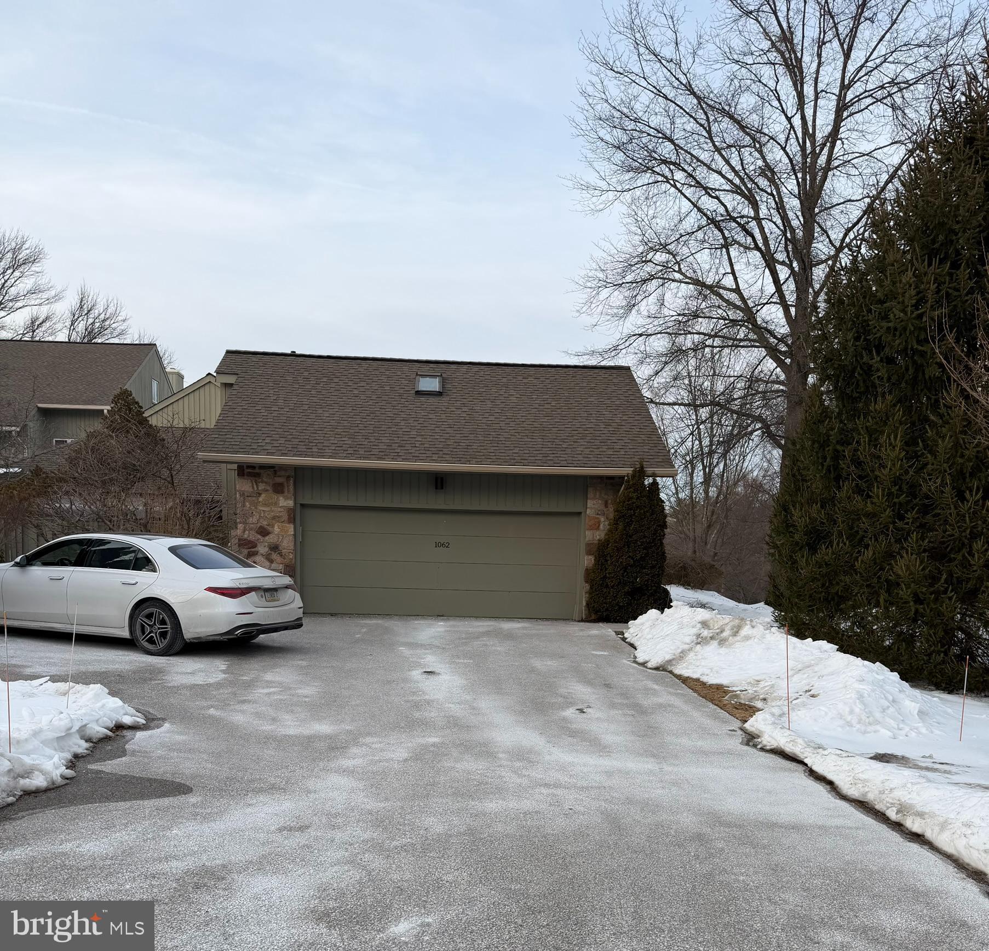
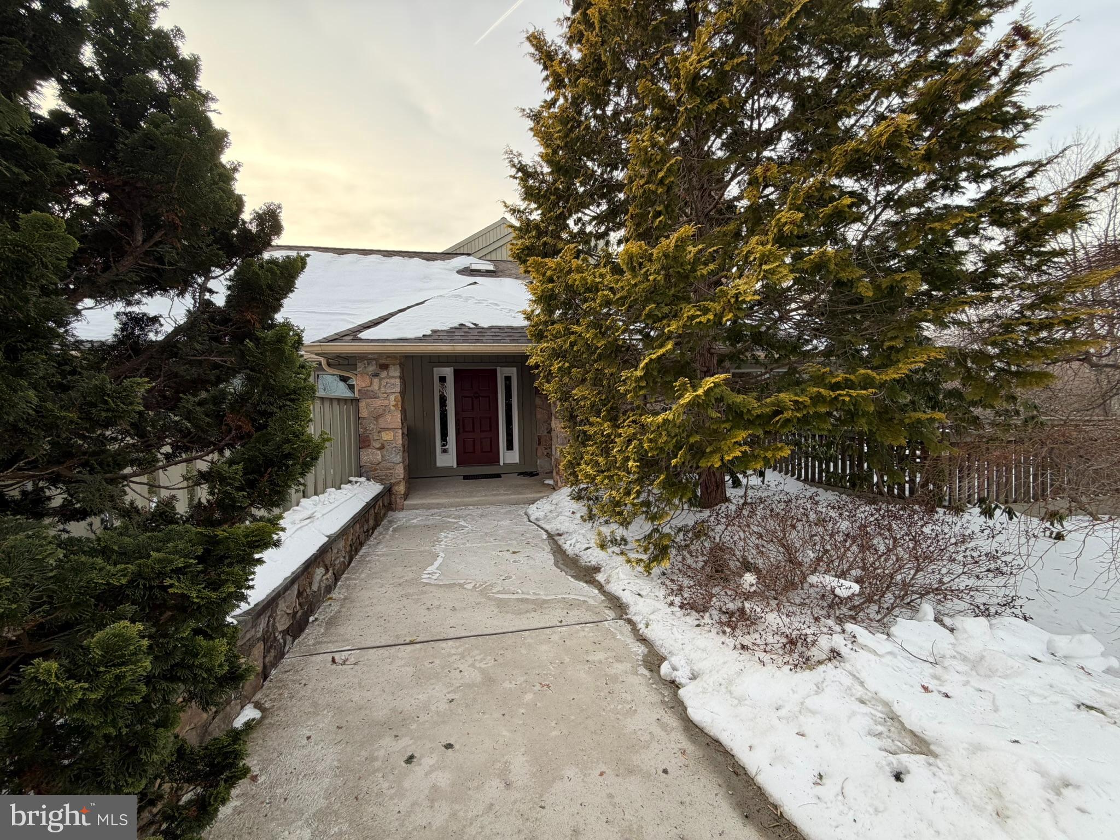
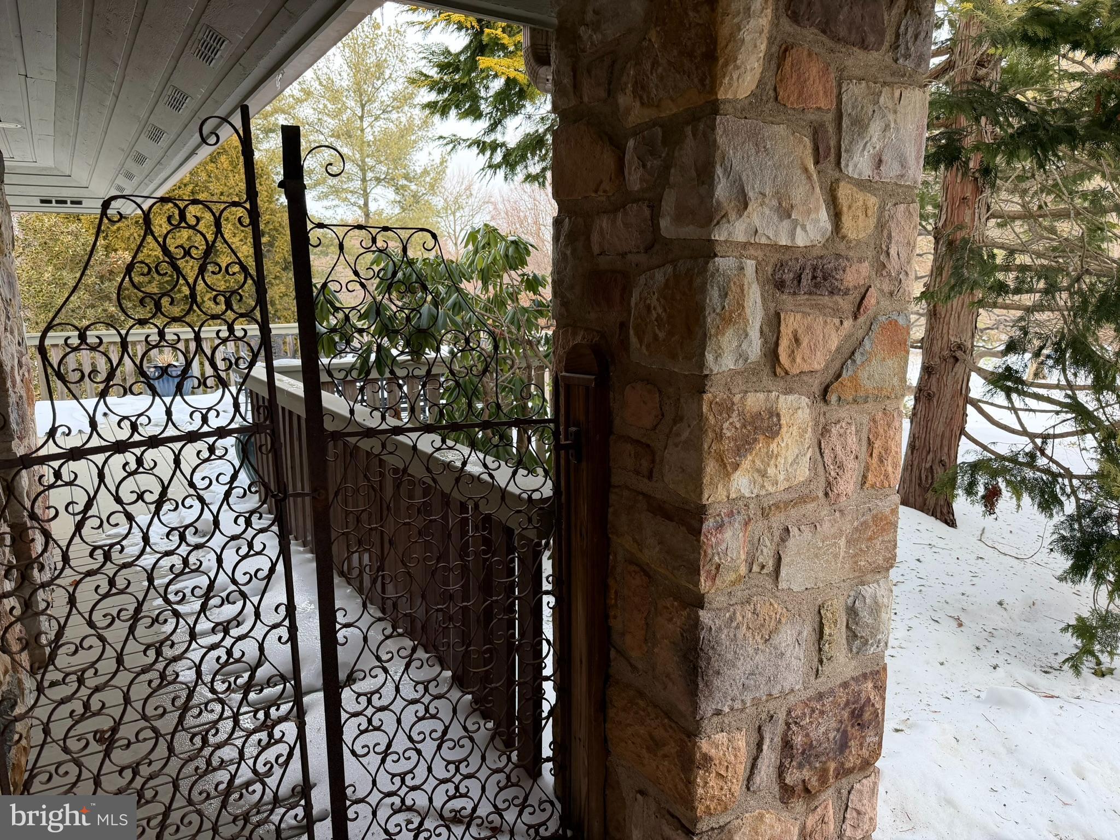
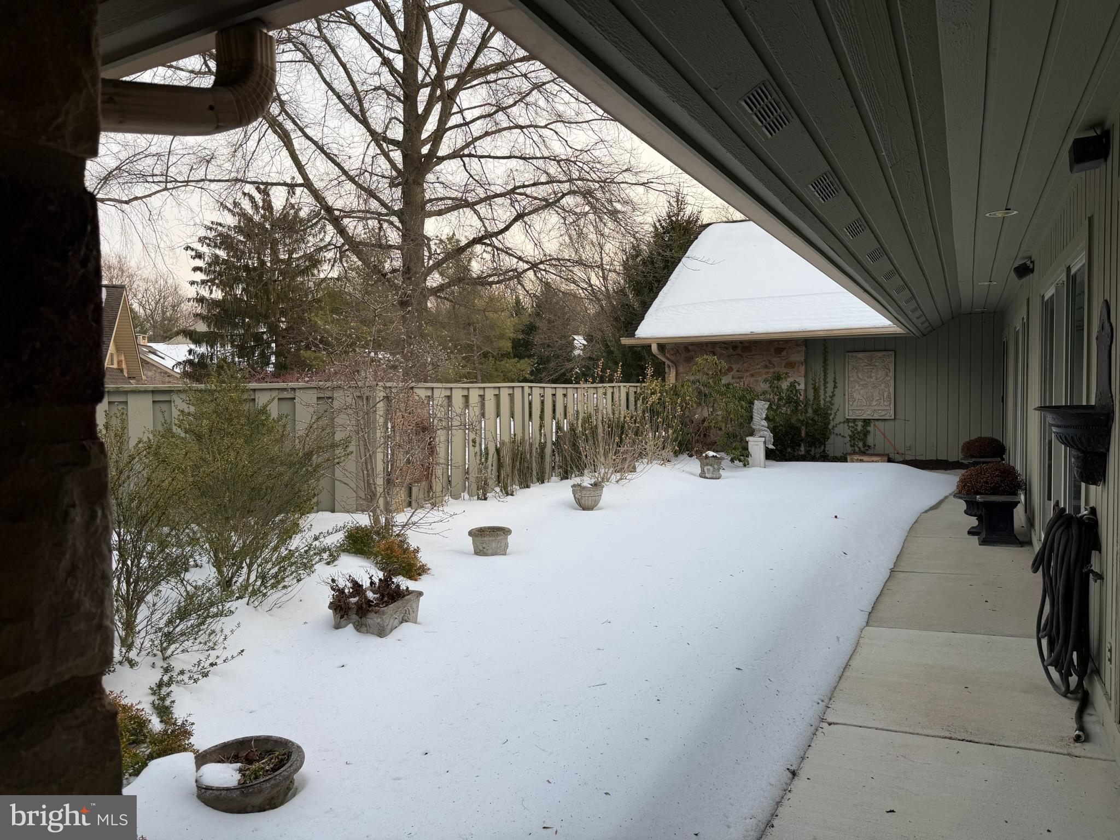
Welcome to 1062 Broadmoor Road, a rarely available end-unit residence with direct indoor access to a two-car garage & a second-floor guest suite with full bath, located in the coveted Hermitage community in Bryn Mawr. This beautifully appointed home offers an exceptional blend of luxury, privacy & low-maintenance living. The spacious Great Room features dramatic beamed ceilings, walls of windows, seamlessly incorporates the Dining area & fireplace, flowing effortlessly into the kitchen, which is outfitted with granite countertops, abundant cabinetry, stainless steel appliances & a charming greenhouse-style breakfast area, with direct access to the expansive deck ideal for indoor-outdoor entertaining. The first-floor primary suite is a true retreat, complete with a sun-filled solarium sitting room, a spa-like bath, three walk-in closets plus a double closet. Two additional, generously sized bedrooms, each with its own full bath, provide comfort & privacy for family or guests. Natural light fills the home throughout, enhanced by its desirable end-unit location. The lower level is the ultimate showstopper, featuring a large family room with built-in bar, laundry room, guest bedroom, full bath & direct access to the private heated inground pool. This resort-style outdoor oasis is perfect for summer entertaining, relaxation & everyday enjoyment an extraordinary & rarely offered feature within the community. Ideally situated in sought after Lower Merion Township, The Hermitage offers a serene setting just minutes from shopping, dining, major roadways & top-rated schools. This is a unique opportunity to enjoy luxury living with the convenience, ease & privacy of a single-family feel! A must-see home that delivers lifestyle, location & distinction!
Features & Amenities
Interior
-
Other Interior Features
Eat-in Kitchen, Recessed Lighting, Walk-In Closet(s), Built-in Features
-
Total Bedrooms
4
-
Bathrooms
4
-
1/2 Bathrooms
1
-
Above Grade Finished Area
3888.0
-
Basement YN
YES
-
Cooling YN
YES
-
Cooling
Central Air, Electric
-
Fireplace YN
YES
-
Heating YN
YES
-
Heating
Electric, Central
-
Main Level Bedrooms
2
-
Pet friendly
N/A
Exterior
-
Garage
Yes
-
Garage spaces
2
-
Construction Materials
Stone
-
Parking
Oversized, Garage Door Opener, Garage, Driveway, Inside Entrance, Attached
-
Patio and Porch Features
Deck, Patio
-
Pool
Yes
-
Pool Features
Private
-
Waterfront YN
NO
Area & Lot
-
Lot Size(acres)
0.06
-
Lot Size(square feet)
2,776
-
Property Type
Residential
-
Property Sub Type
Townhouse
-
Architectural Style
Carriage House
Price
-
Sales Price
$1,400,000
-
Tax Amount
$18,262
-
Financing Options
Cash
-
Sq. Footage
4,728
-
Price/SqFt
$296
HOA
-
Association
YES
-
Association Fee
$1,400
-
Association Fee Frequency
Monthly
-
Association Fee Includes
N/A
School District
-
Elementary School
GLADWYNE
-
Middle School
WELSH VALLEY
-
High School
HARRITON SENIOR
Property Features
-
New Construction
NO
-
Association Amenities
Tennis Court(s), Jogging Path
-
Foundation Details
Other
-
Senior Community YN
NO
-
Sewer
Public Sewer
-
Tax Lot
064
-
Water Source
Public
Schedule a Showing
Showing scheduled successfully.
Mortgage calculator
Estimate your monthly mortgage payment, including the principal and interest, property taxes, and HOA. Adjust the values to generate a more accurate rate.
Your payment
Principal and Interest:
$
Property taxes:
$
HOA fees:
$
Total loan payment:
$
Total interest amount:
$
Location
County
MONTGOMERY
Elementary School
GLADWYNE
Middle School
WELSH VALLEY
High School
HARRITON SENIOR
Listing Courtesy of Linda Z, BHHS Fox & Roach-Haverford
RealHub Information is provided exclusively for consumers' personal, non-commercial use, and it may not be used for any purpose other than to identify prospective properties consumers may be interested in purchasing. All information deemed reliable but not guaranteed and should be independently verified. All properties are subject to prior sale, change or withdrawal. RealHub website owner shall not be responsible for any typographical errors, misinformation, misprints and shall be held totally harmless.

Salesperson, Realtor
Olivia Dibert
Call Olivia today to schedule a private showing.

* Listings on this website come from the FMLS IDX Compilation and may be held by brokerage firms other than the owner of this website. The listing brokerage is identified in any listing details. Information is deemed reliable but is not guaranteed. If you believe any FMLS listing contains material that infringes your copyrighted work please click here to review our DMCA policy and learn how to submit a takedown request.© 2024 FMLS.
Related Properties

BRYN MAWR
735 HAMILTON ROAD
3 Beds
3 Baths
3,379 Sq.Ft.
$1,499,000
MLS#: PADE2123452

BRYN MAWR
759 APPLEGATE LANE
4 Beds
3 Baths
3,768 Sq.Ft.
$1,599,000
MLS#: PADE2123706

BRYN MAWR
1202 ROUND HILL ROAD
3 Beds
3 Baths
2,990 Sq.Ft.
$1,300,000
MLS#: PAMC2193790

BRYN MAWR
266 BEECHWOOD DRIVE
5 Beds
3 Baths
4,630 Sq.Ft.
$1,350,000
MLS#: PADE2108250

BRYN MAWR
1444 COUNTY LINE ROAD
5 Beds
3 Baths
4,701 Sq.Ft.
$1,450,000
MLS#: PADE2122874
.png)