Features & Amenities

Interior

  • Total Bedrooms

    2

  • Bathrooms

    2

  • Above Grade Finished Area

    1050.0

  • Basement YN

    NO

  • Cooling YN

    YES

  • Cooling

    Central Air, Electric

  • Fireplace YN

    NO

  • Heating YN

    YES

  • Heating

    Propane, Forced Air

  • Main Level Bedrooms

    2

  • Pet friendly

    Yes

Exterior

  • Garage

    No

  • Construction Materials

    Aluminum Siding

  • Parking

    Driveway

  • Patio and Porch Features

    Patio, Porch

  • Pool

    No

  • Waterfront YN

    NO

Area & Lot

  • Property Type

    Residential

  • Property Sub Type

    Manufactured Home

  • Architectural Style

    Modular/Pre-Fabricated

Price

  • Sales Price

    $102,900

  • Tax Amount

    $778

  • Financing Options

    Conventional

  • Sq. Footage

    1,050

  • Price/SqFt

    $98

HOA

  • Association

    No

Property Resources

  • Horse Property

    NO

School District

  • Elementary School

    N/A

  • Middle School

    N/A

  • High School

    N/A

Property Features

  • New Construction

    NO

  • Senior Community YN

    NO

Schedule a Showing

Showing scheduled successfully.

<
>
IN PERSON
VIA CHAT

What is 3 + 4 ?


Change time

Mortgage calculator

Estimate your monthly mortgage payment, including the principal and interest, property taxes, and HOA. Adjust the values to generate a more accurate rate.

Your payment

Principal and Interest:

$

Property taxes:

$

HOA fees:

$

Total loan payment:

$

Total interest amount:

$

Location

County

LANCASTER

Elementary School

Middle School

High School

Listing Courtesy of Robert L Gruber, Berkshire Hathaway HomeServices Homesale Realty

RealHub Information is provided exclusively for consumers' personal, non-commercial use, and it may not be used for any purpose other than to identify prospective properties consumers may be interested in purchasing. All information deemed reliable but not guaranteed and should be independently verified. All properties are subject to prior sale, change or withdrawal. RealHub website owner shall not be responsible for any typographical errors, misinformation, misprints and shall be held totally harmless.

Agent Olivia Dibert

Salesperson, Realtor

Olivia Dibert

Call Olivia today to schedule a private showing.


* Listings on this website come from the FMLS IDX Compilation and may be held by brokerage firms other than the owner of this website. The listing brokerage is identified in any listing details. Information is deemed reliable but is not guaranteed. If you believe any FMLS listing contains material that infringes your copyrighted work please click here to review our DMCA policy and learn how to submit a takedown request.© 2024 FMLS.
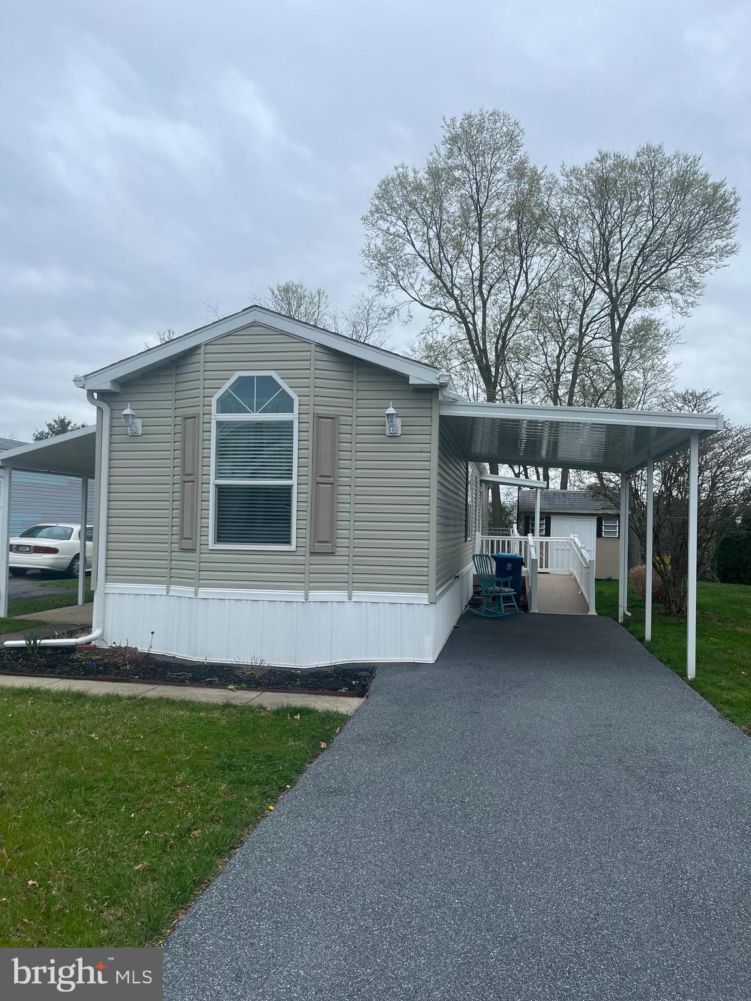
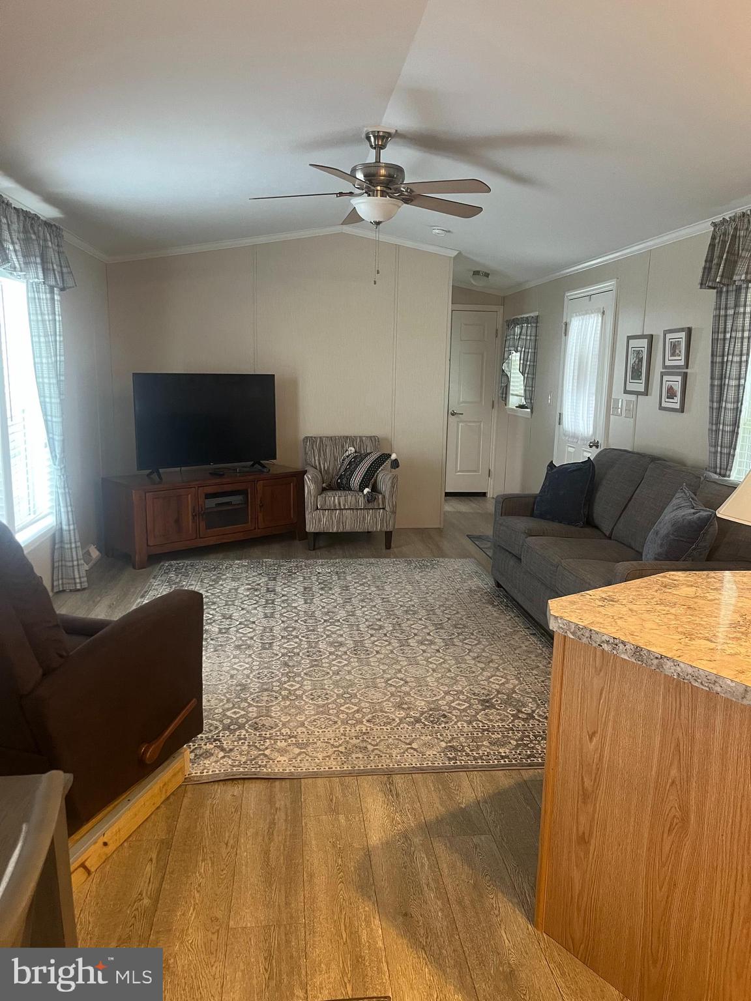
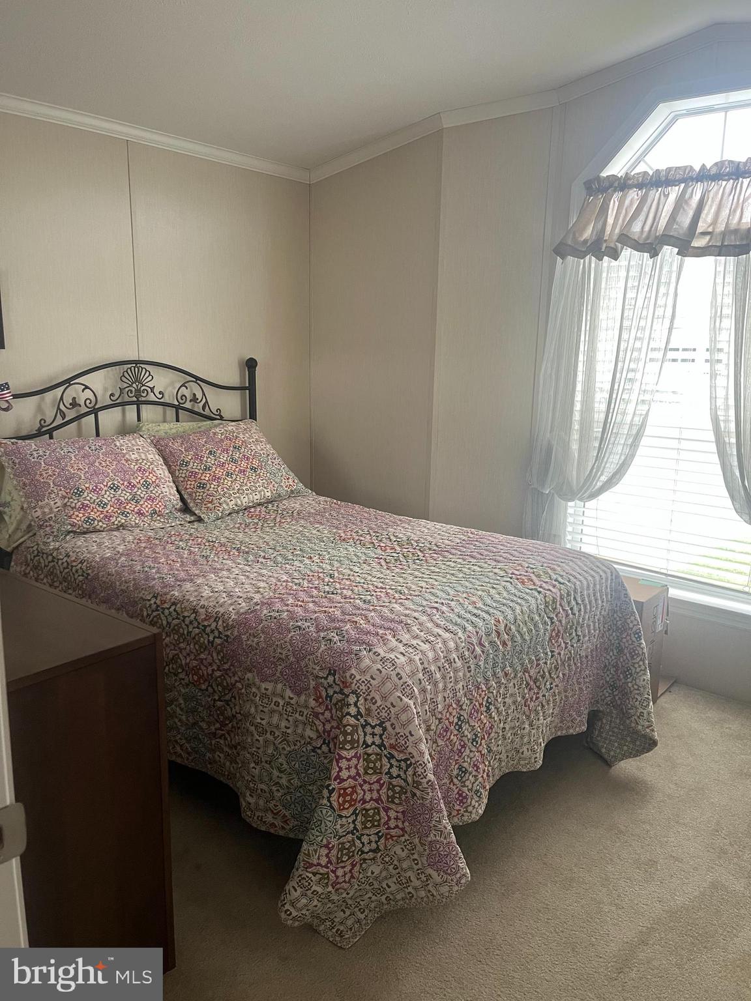
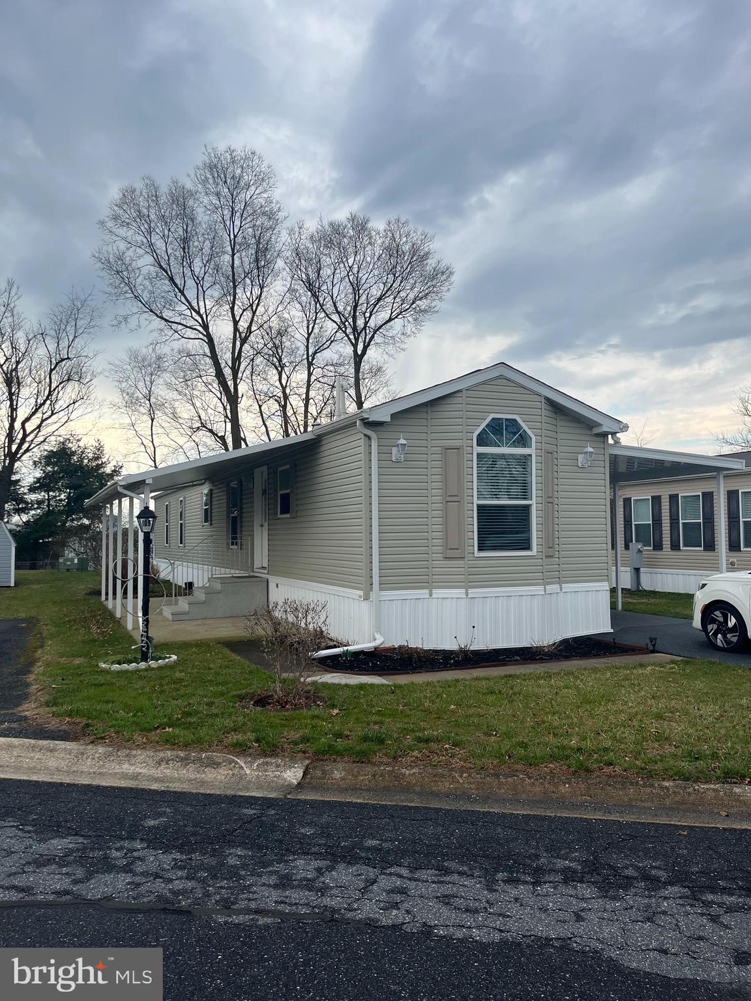
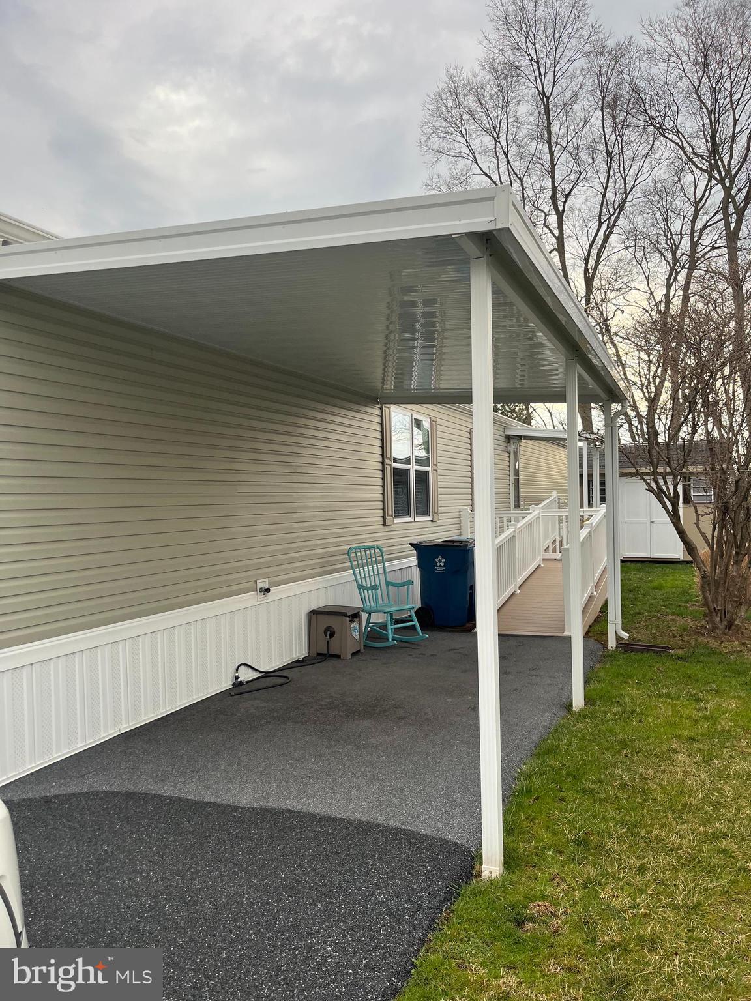
Very Nice home located in a quiet Community just off Rt. 283. Prospects to be approved by park before purchase. You can find and fill out the application on Ridgewood Manors website.
Schedule your showing today and envision your new life in this charming community.

109 RIDGEWOOD MANOR

Message successfully sent.

What would you like to know?

What is 3 + 4 ?

I agree to receive email communication and understand I can unsubscribe at any time.

I agree to be contacted by Charis Realty Group - Christine Issler, Broker via call, email, and text for real estate services. To opt out, you can reply 'stop' at any time or reply 'help' for assistance. You can also click the unsubscribe link in the emails. Message and data rates may apply. Message frequency may vary. Privacy Policy

Related Properties

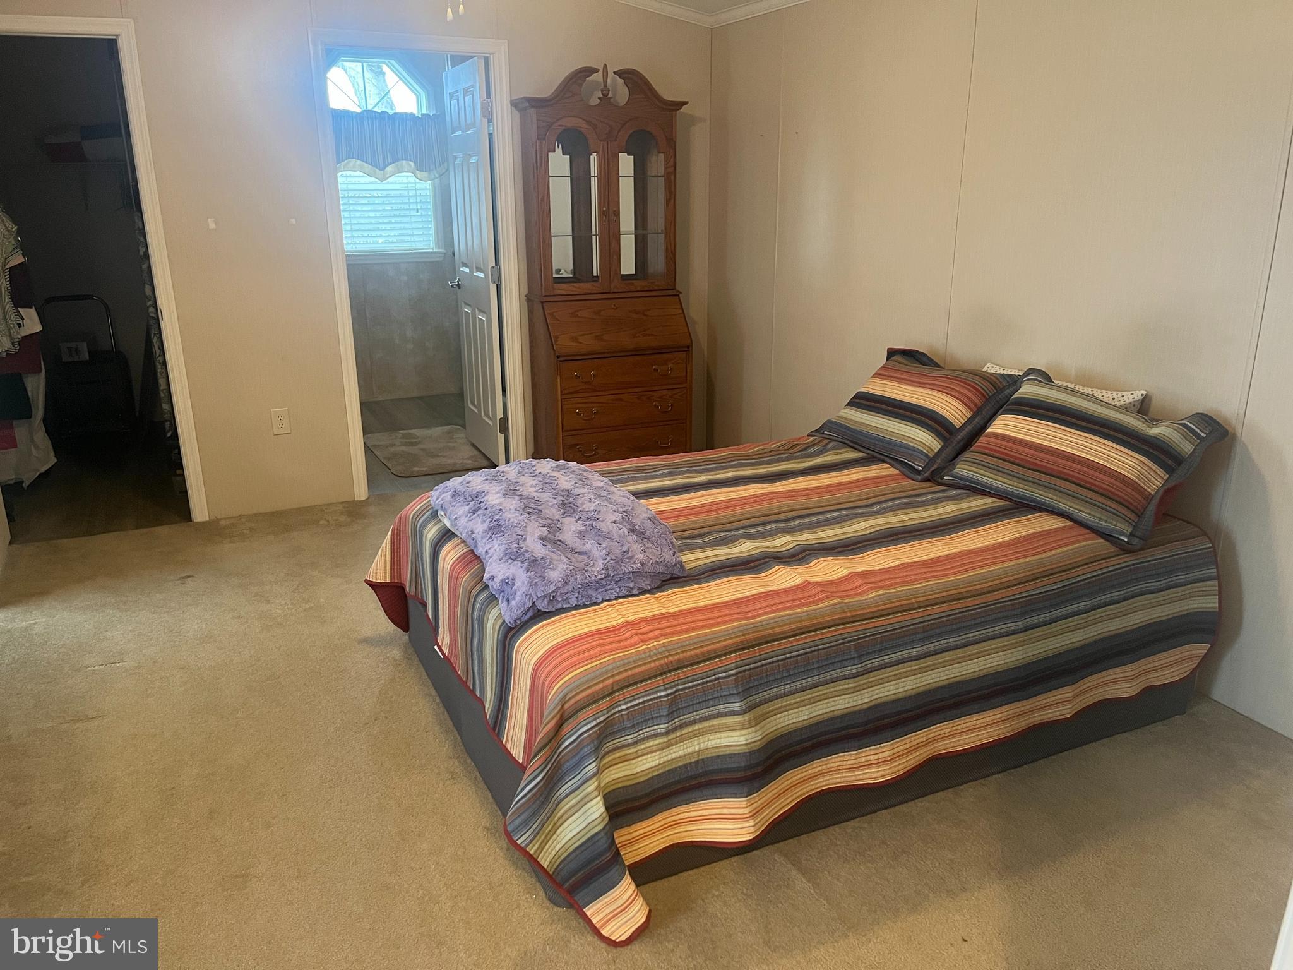
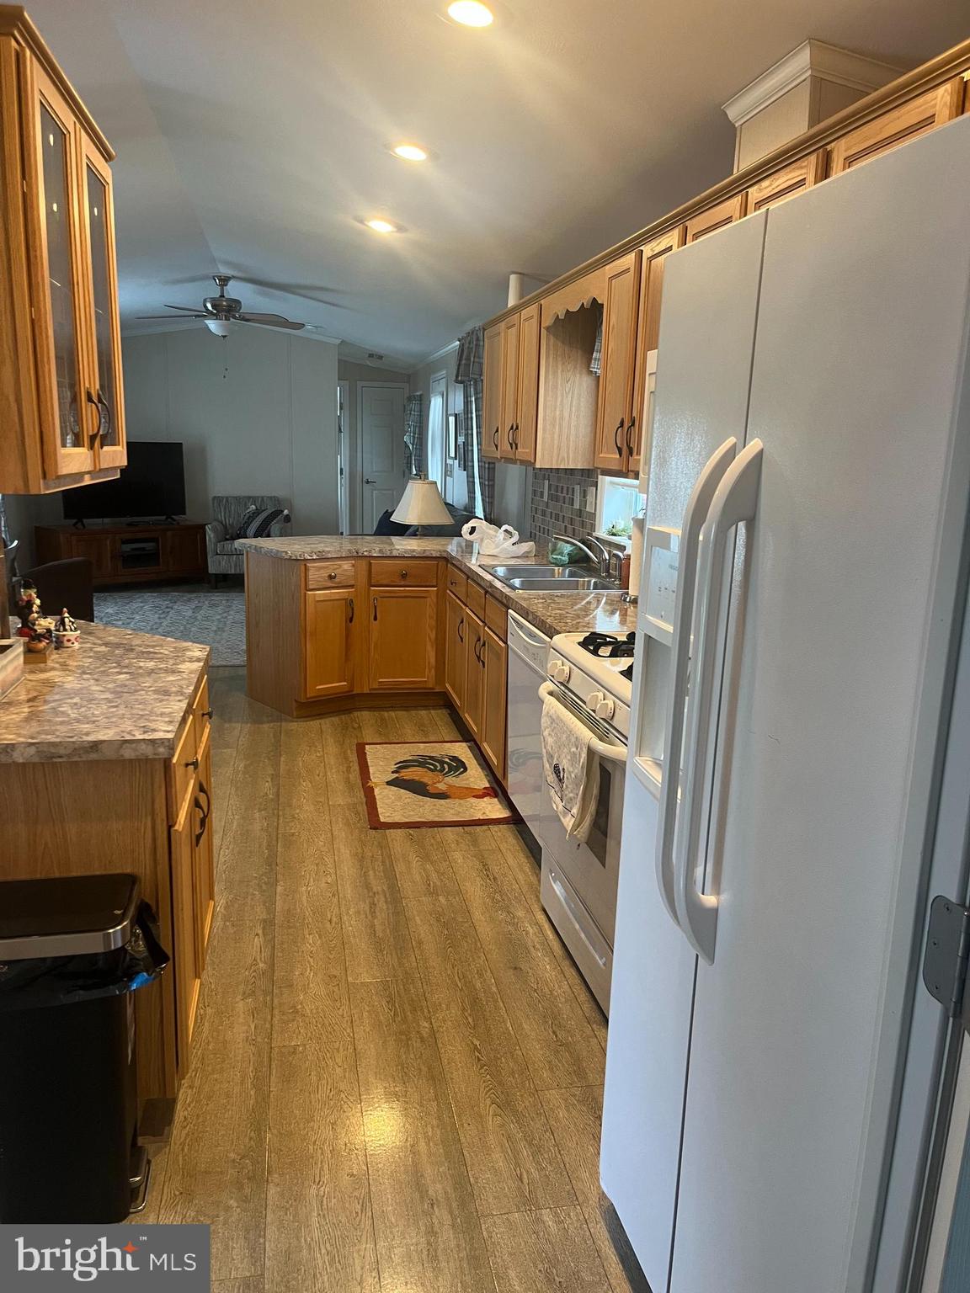
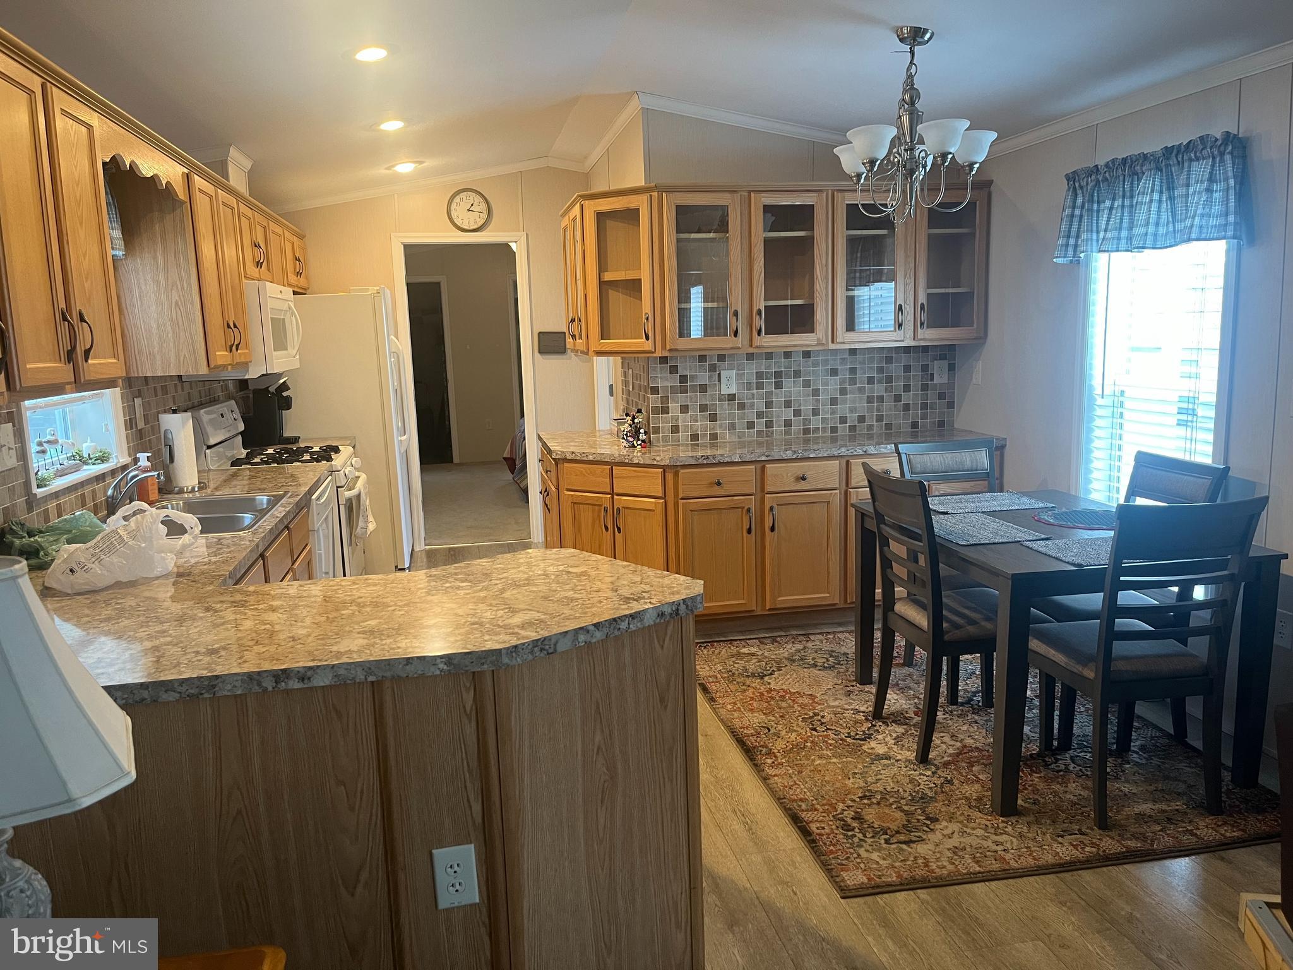
Lovely 2 bedroom, 2 bath home with a bonus room off the kitchen currently used as a bedroom. The usage for this room is endless. It could be used as a sunroom, an office, a TV room, arts and crafts or just storage, you choose. Property is well kept and is in move in condition with lots of upgrades. Ample storage in the  kitchen with beautiful Oak cabinets and tiered counter top space for preparing meals. The dining area is adjacent to the kitchen with an over hanging chandelier. The Primary bedroom and full bath is located in the rear of the home. This bedroom offers dual closets, light color tones and WW carpet. The primary bath has full tub and shower with oak vanity, medicine cabinet and new commode. The sunk-in bonus room is presently used as a bedroom and has it's own entrance door which leads to the exterior of the home onto to the carport. Living room has WW carpet, ceiling fan and good space for furnishings. The second bedroom is located in the front of the home with WW carpet and light color tones and full closet. This bedroom has it's own private bathroom with vanity, shower stall and new commode. No need to share. Exterior of home has a side covered patio, attached covered carport and extra parking for 2 cars. There are 2 storage sheds, one large one with built in shelving and pullout drawers with tons of storage plus electric and air conditioning. The smaller shed offers built in shelving and plenty of storage plus electric.  
The following upgrades have been done: New Furnace & Central A/C, New Electric Panel Box 100 AMP, New Electric Hot Water Tank, 2 New Toilets, New Kitchen Faucets in both bathrooms, New outside hose bib, New Washing Machine.  All of the above upgrades have been done from 2022-2026.
#PALA2095946

MANHEIM

61 RIDGEWOOD MANOR

2 Beds

2 Baths

980 Sq.Ft.

$104,900

MLS#: PALA2095946

Upcoming auction on Wednesday, October 14, 2026 @ 5:00pm .
1456 SF of Living Space, 1 Story Mobile Home, Garage with Carport, Corner Lot Property, 3 Bedrooms
2 Bathrooms
Large Kitchen With Oak Cabinetry - All Appliances, Breakfast Nook
Living Room
Dining Room with Glass Sliding Door to the Patio
Large Cement Patio with Vinyl Fence
Mature Landscaping around the Property
Washer/Dryer Included
Oil Forced Air Heat, Electric Hot Water Heater and Central A/C
Gretna Springs HOA - 55+ Community -
HOA Dues - $420 per month. Fee includes snow removal on roadways, water, sewer and trash.
#PALN2028634

MANHEIM

1002 HEMLOCK CIRCLE

3 Beds

2 Baths

1,456 Sq.Ft.

$100,000

MLS#: PALN2028634

Send a message

Message successfully sent.

Your message

What is 3 + 4 ?

Reason for contacting?

I agree to receive email communication and understand I can unsubscribe at any time.

I agree to be contacted by Charis Realty Group - Christine Issler, Broker via call, email, and text for real estate services. To opt out, you can reply 'stop' at any time or reply 'help' for assistance. You can also click the unsubscribe link in the emails. Message and data rates may apply. Message frequency may vary. Privacy Policy

Sign Out

Virtual Assistant

Would you like to take the next step with this property? We can help you schedule a showing or virtual tour, or send you more details.

Yes, I would like more information.

Thank You for Your Reply, One of Our Agents will contact you as soon as possible

No, maybe later.

Thank you, you can always contact me via email, phone number or through the contact form.

Realhub AI

Lucy - Your AI-Powered Realtor

Update Your Temporary Password

Personalize your search

Enter your email and we'll notify you immediately when new listings match what you're looking for.

or enter email address

Already have an account ? Login here

Continue your home search

I agree to receive communications and understand I can unsubscribe at any time.

I agree to be contacted by Charis Realty Group - Christine Issler, Broker via call, email, and text for real estate services. To opt out, you can reply 'stop' at any time or reply 'help' for assistance. You can also click the unsubscribe link in the emails. Message and data rates may apply. Message frequency may vary. Privacy Policy

Already have an account ? Login here

We use cookies

We use cookies primarily for analytics to enhance your experience. By accepting, you agree to our use of these cookies. You can manage your preferences or learn more about our cookies policy.