Features & Amenities

Interior

  • Other Interior Features

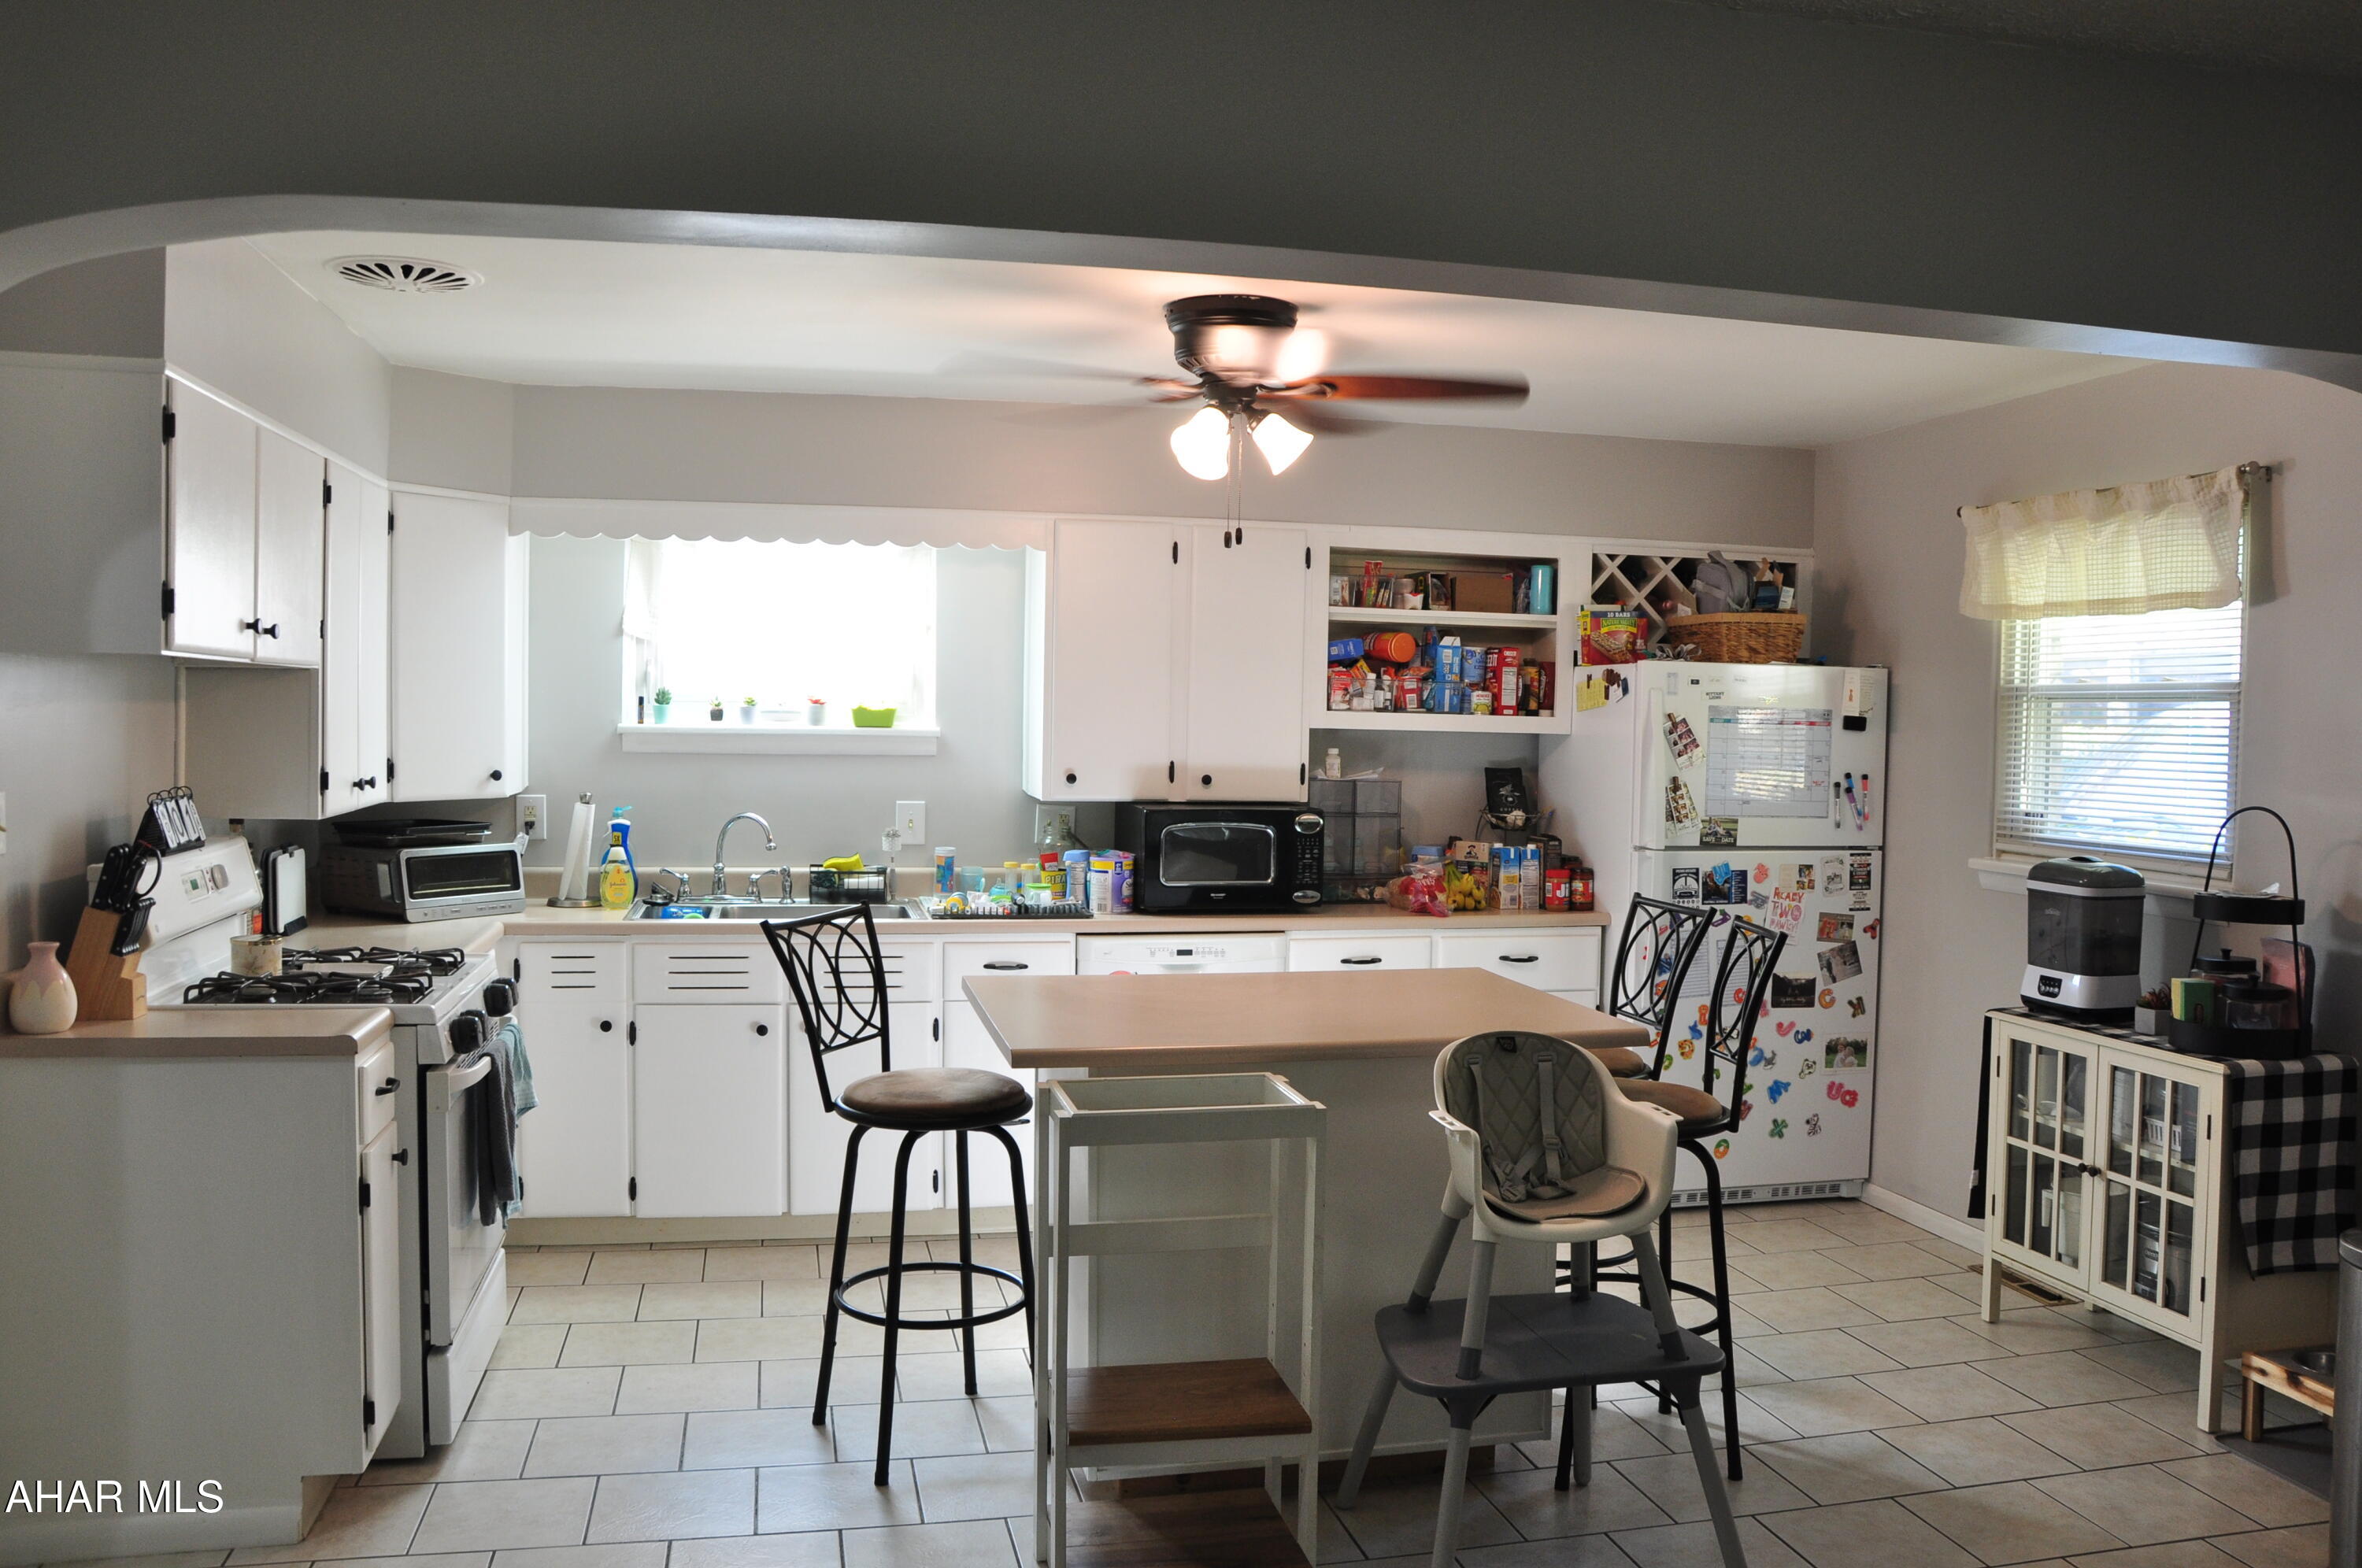
    Eat-in Kitchen

  • Total Bedrooms

    4

  • Bathrooms

    2

  • Above Grade Finished Area

    2170.0

  • Basement YN

    YES

  • Cooling YN

    YES

  • Cooling

    Ceiling Fan(s)

  • Fireplace YN

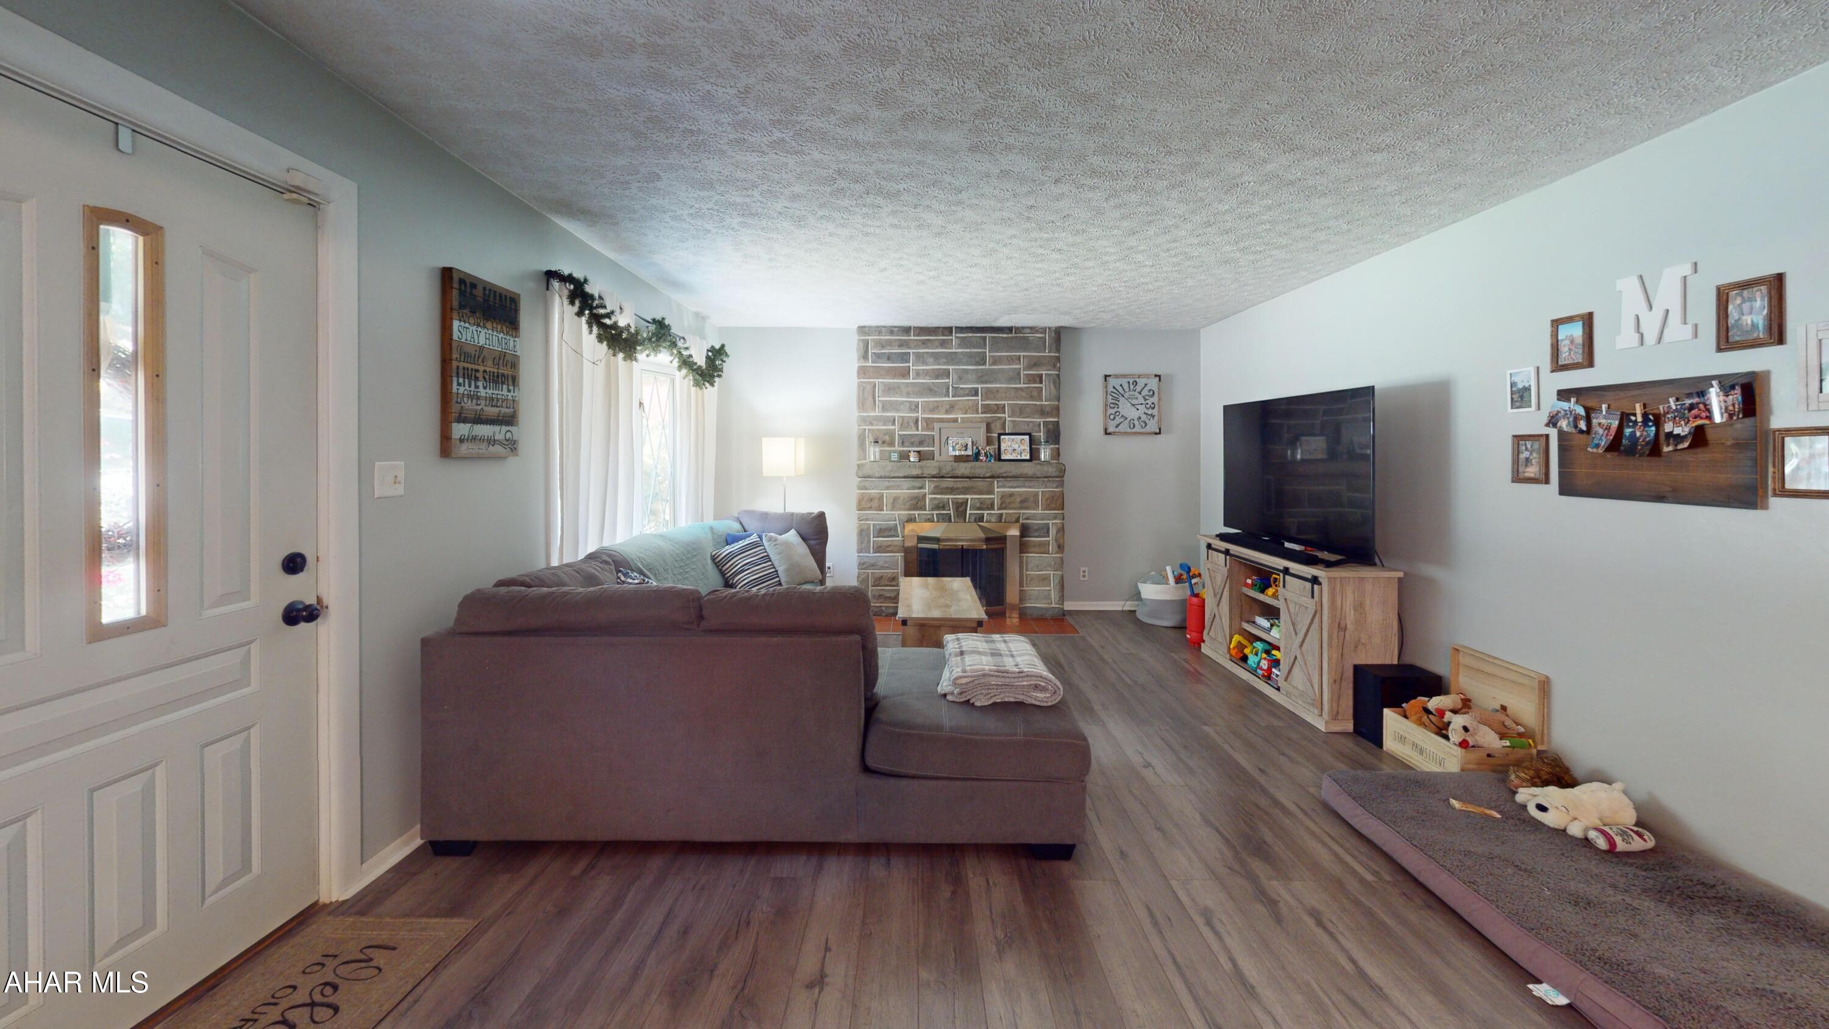
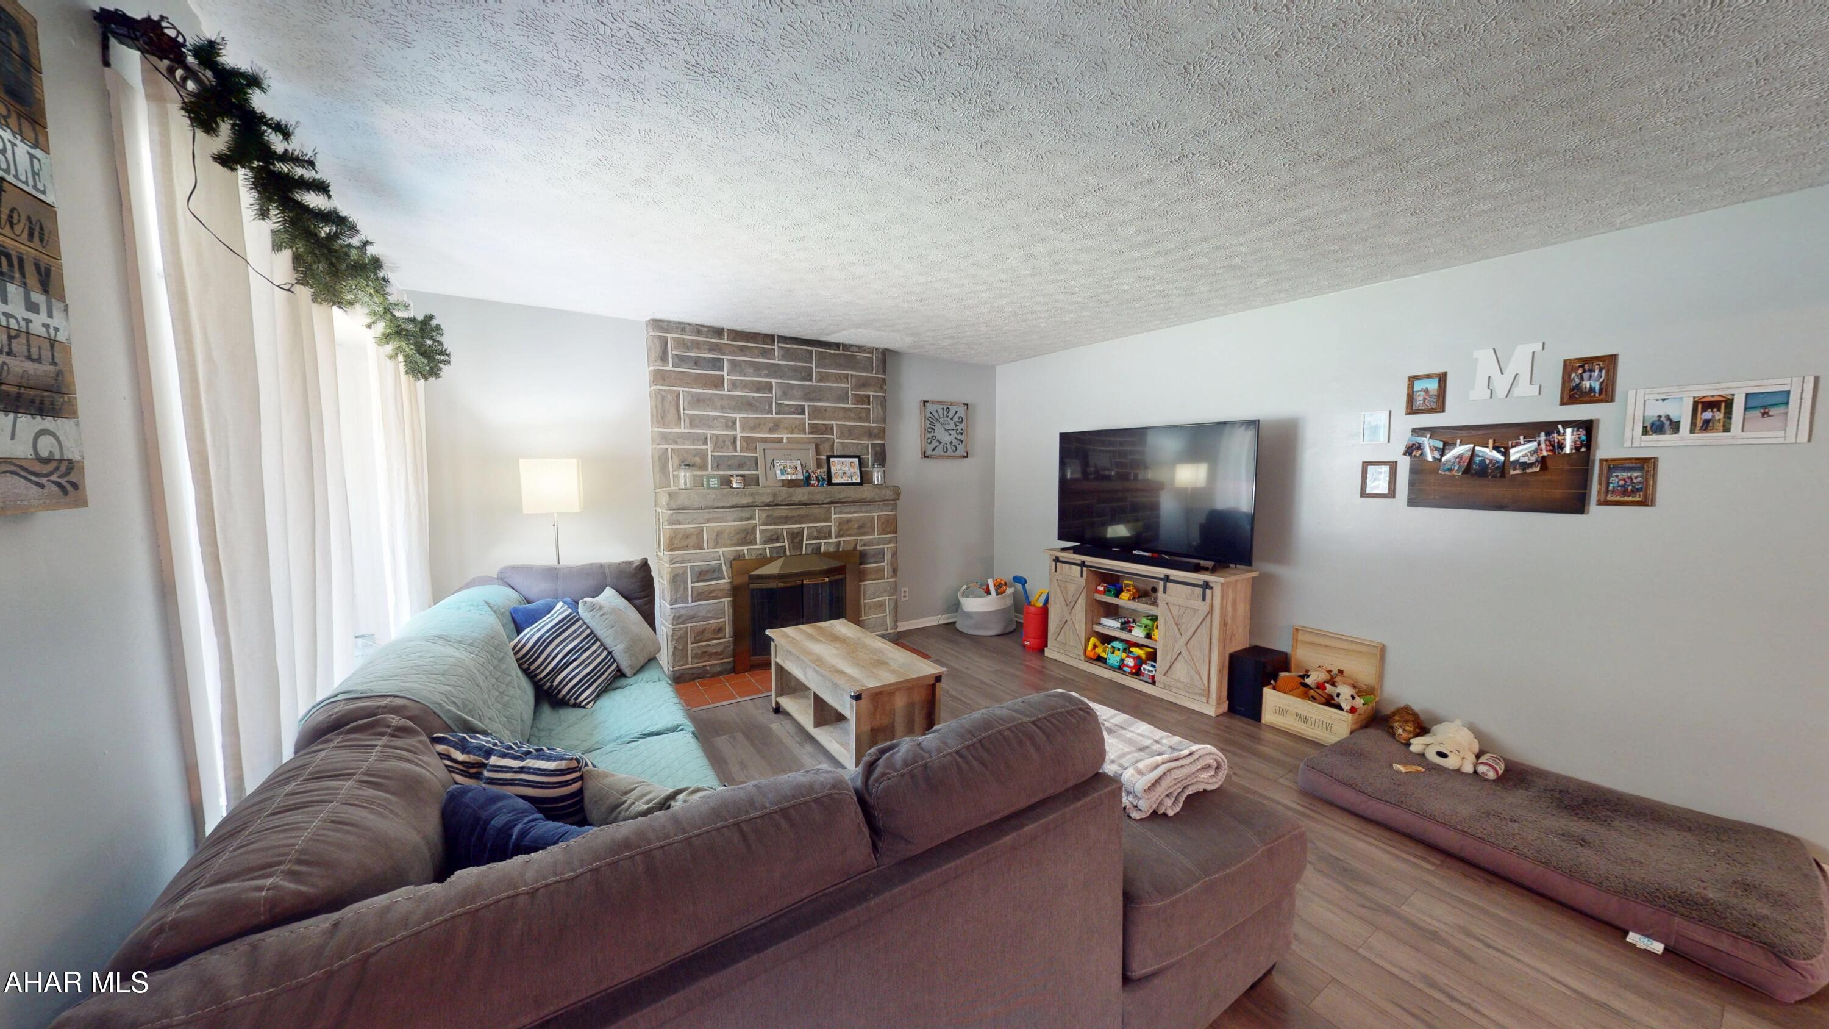
    YES

  • Heating YN

    YES

  • Heating

    Forced Air, Natural Gas

  • Pet friendly

    N/A

Exterior

  • Garage

    Yes

  • Garage spaces

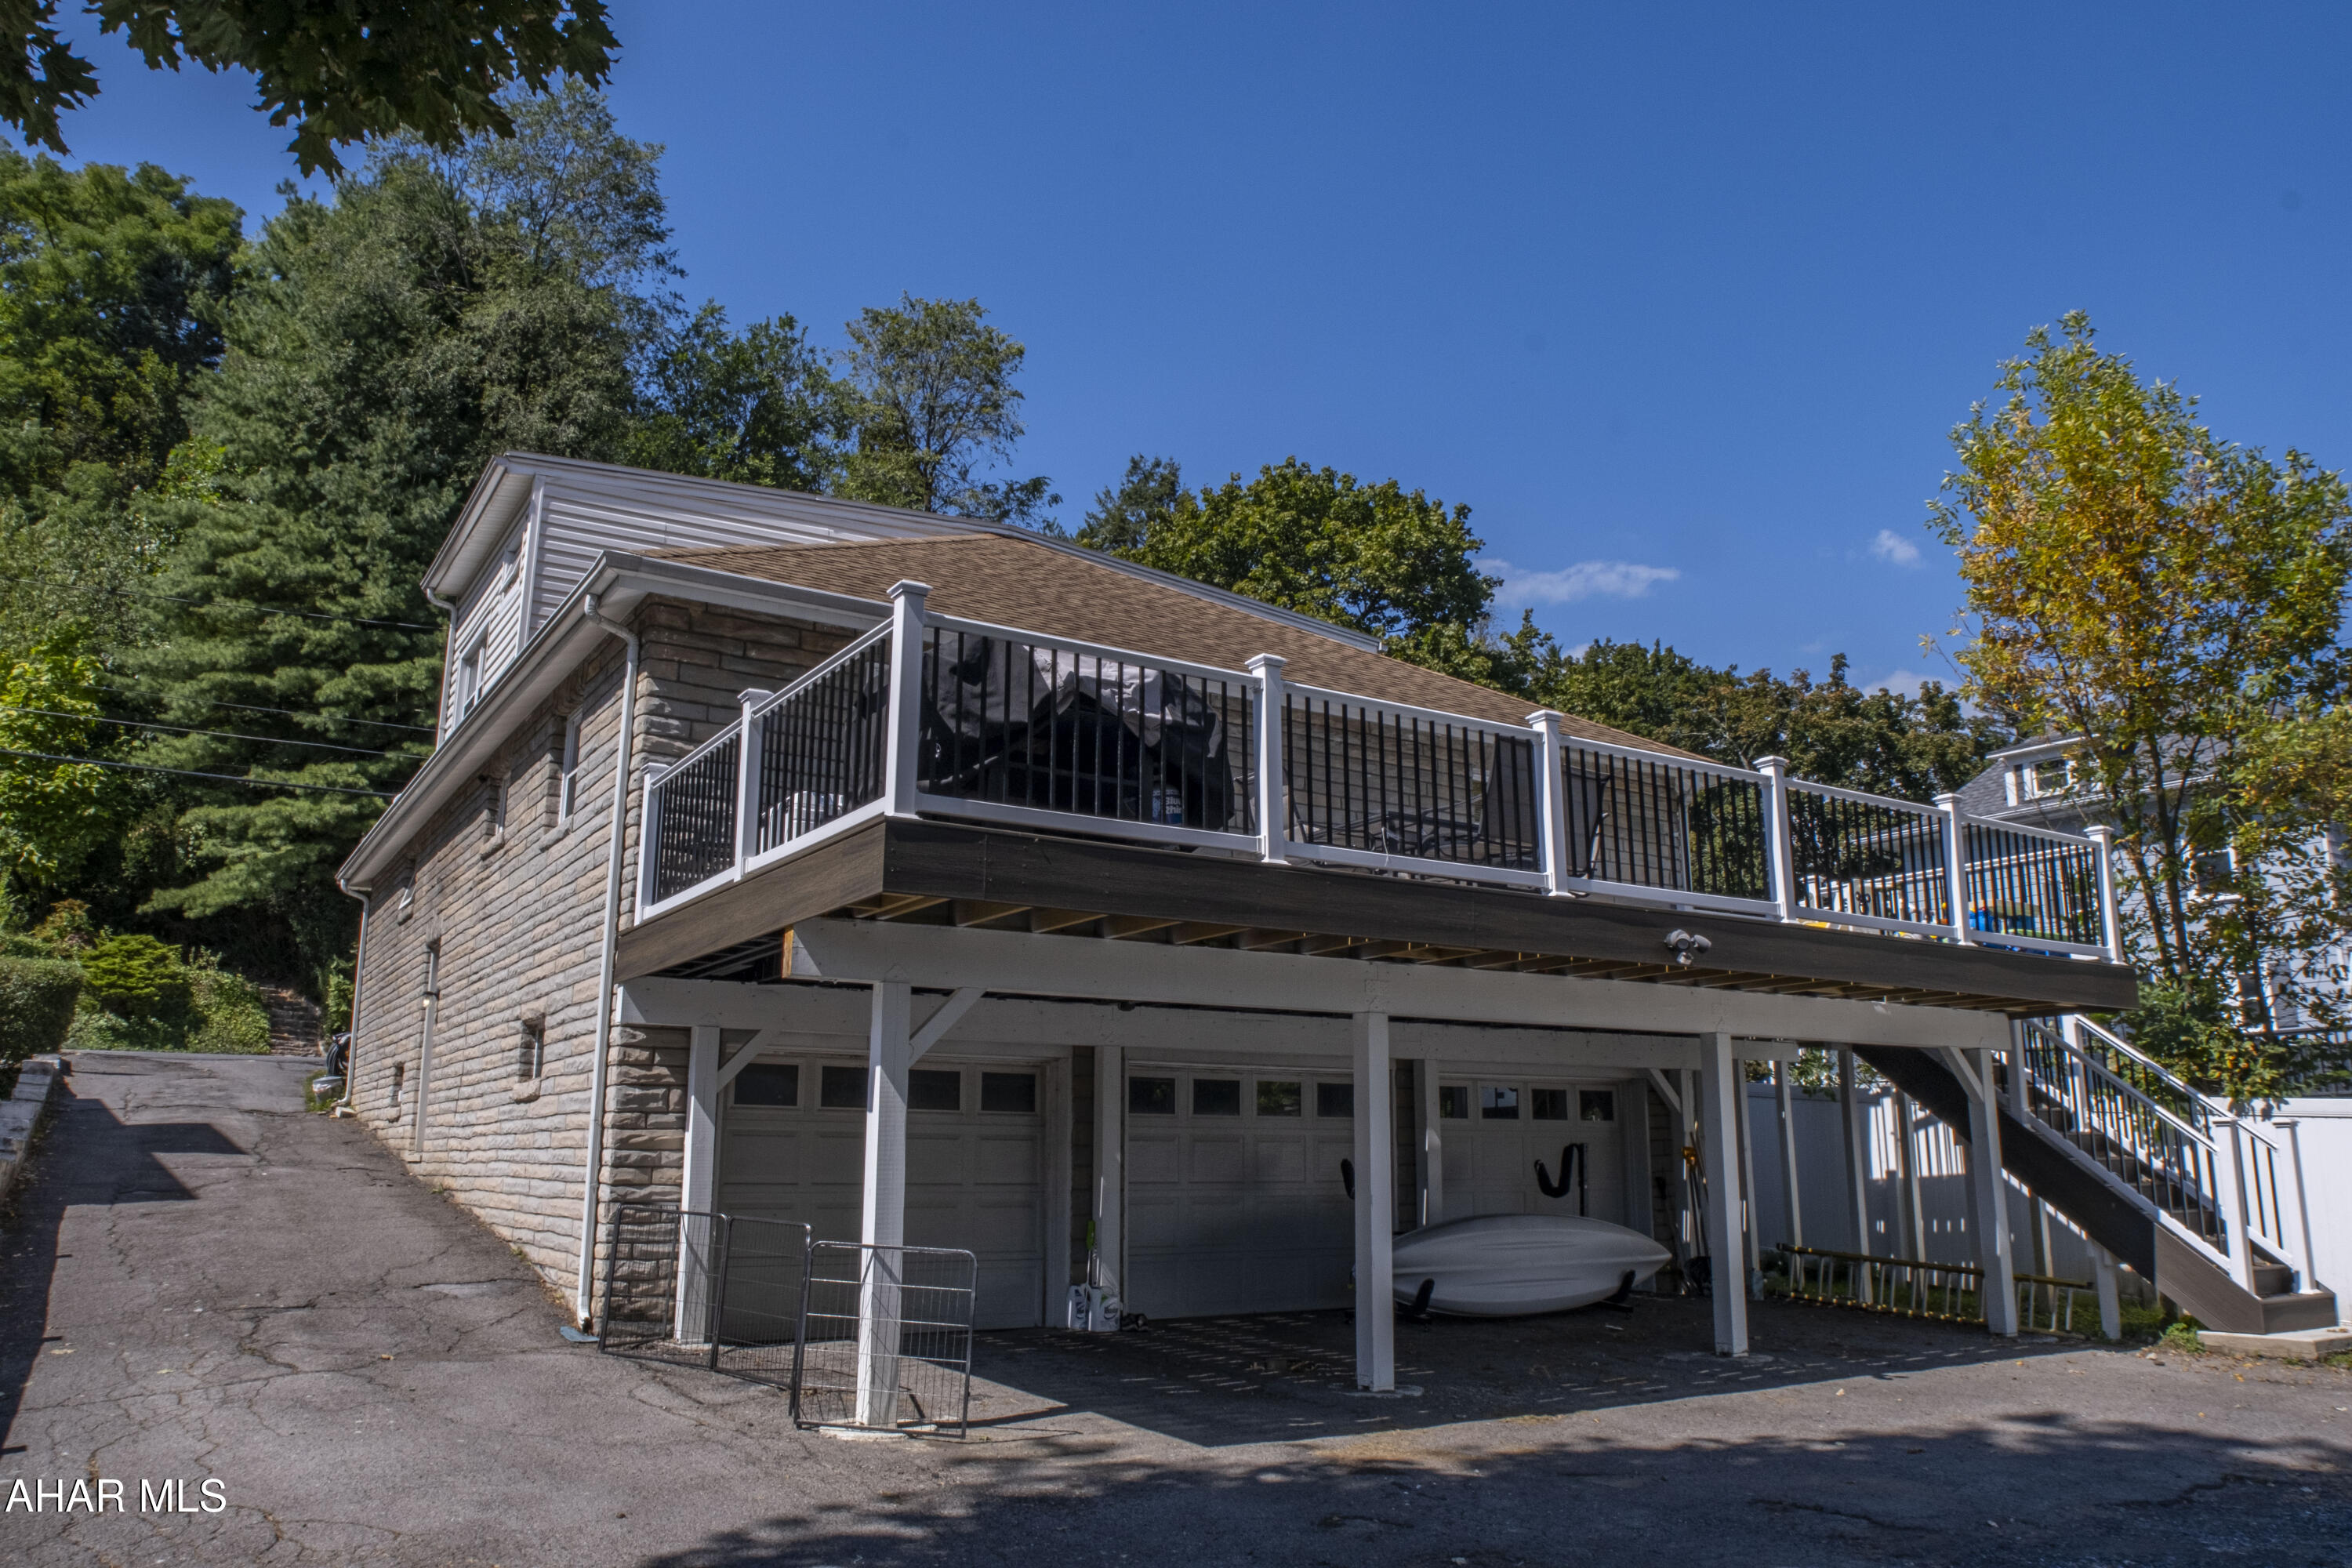
    3

  • Construction Materials

    Stone

  • Patio and Porch Features

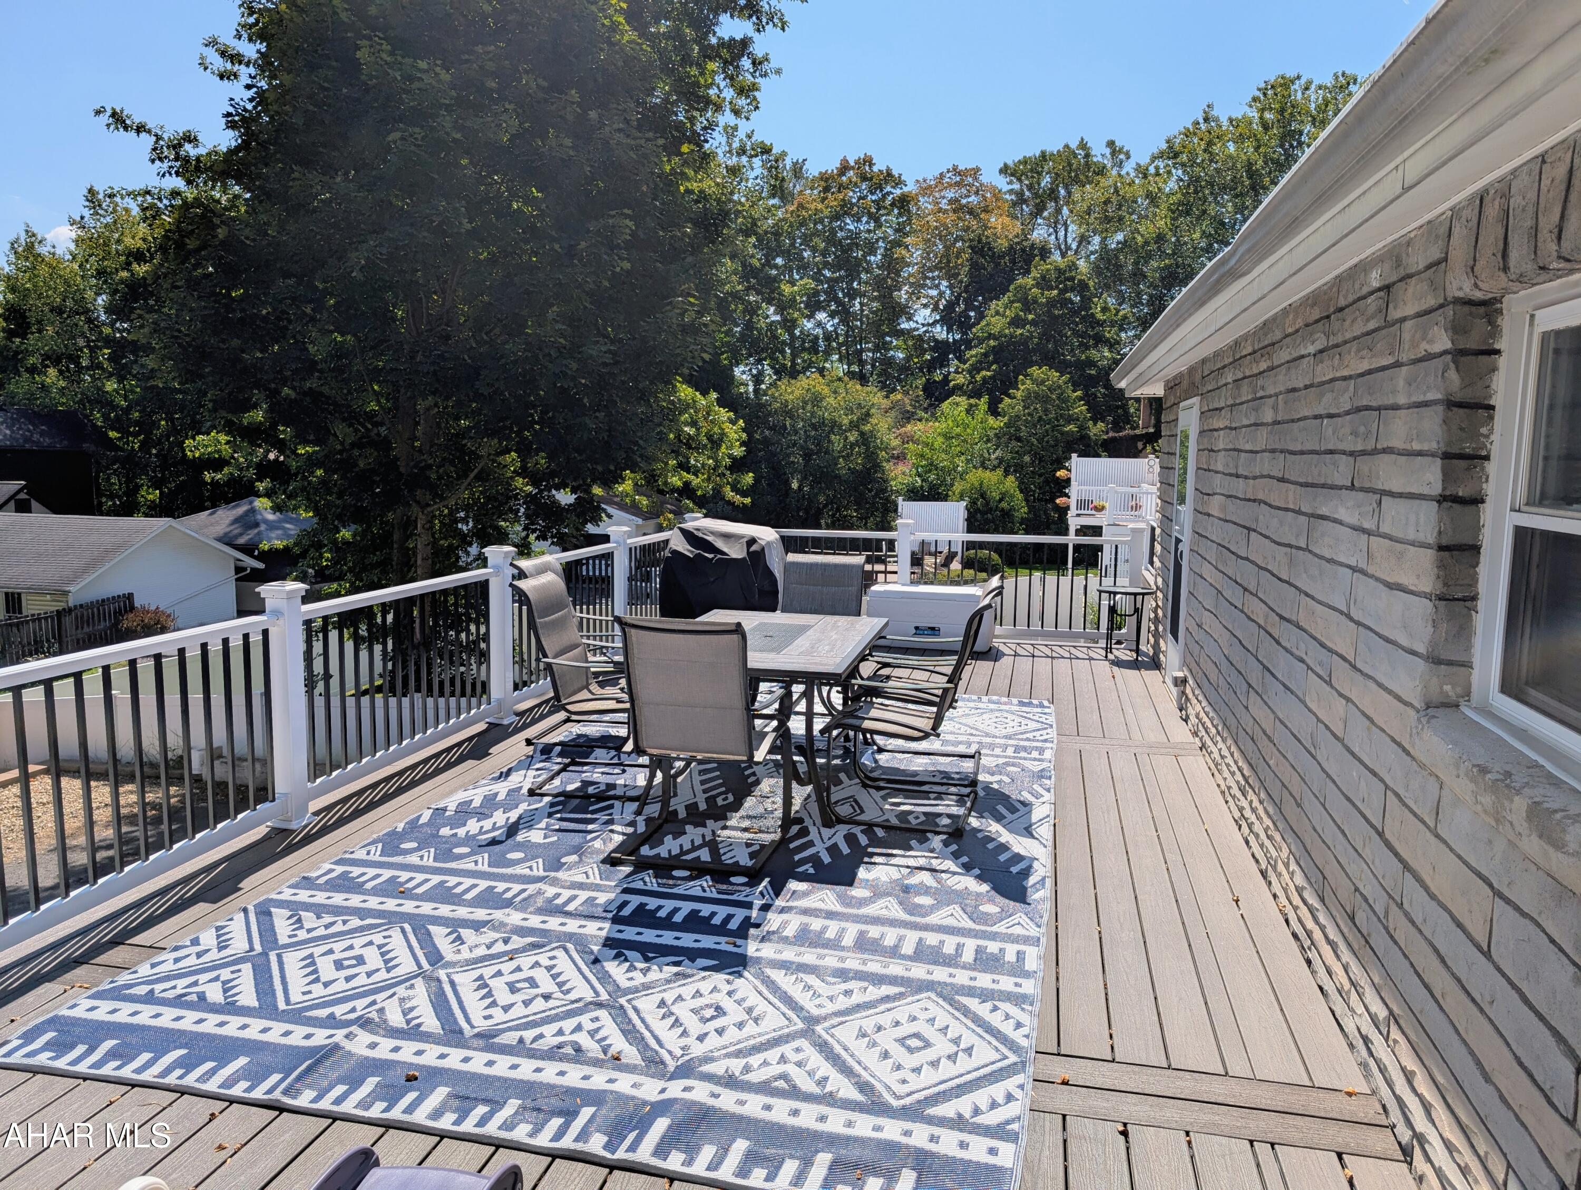
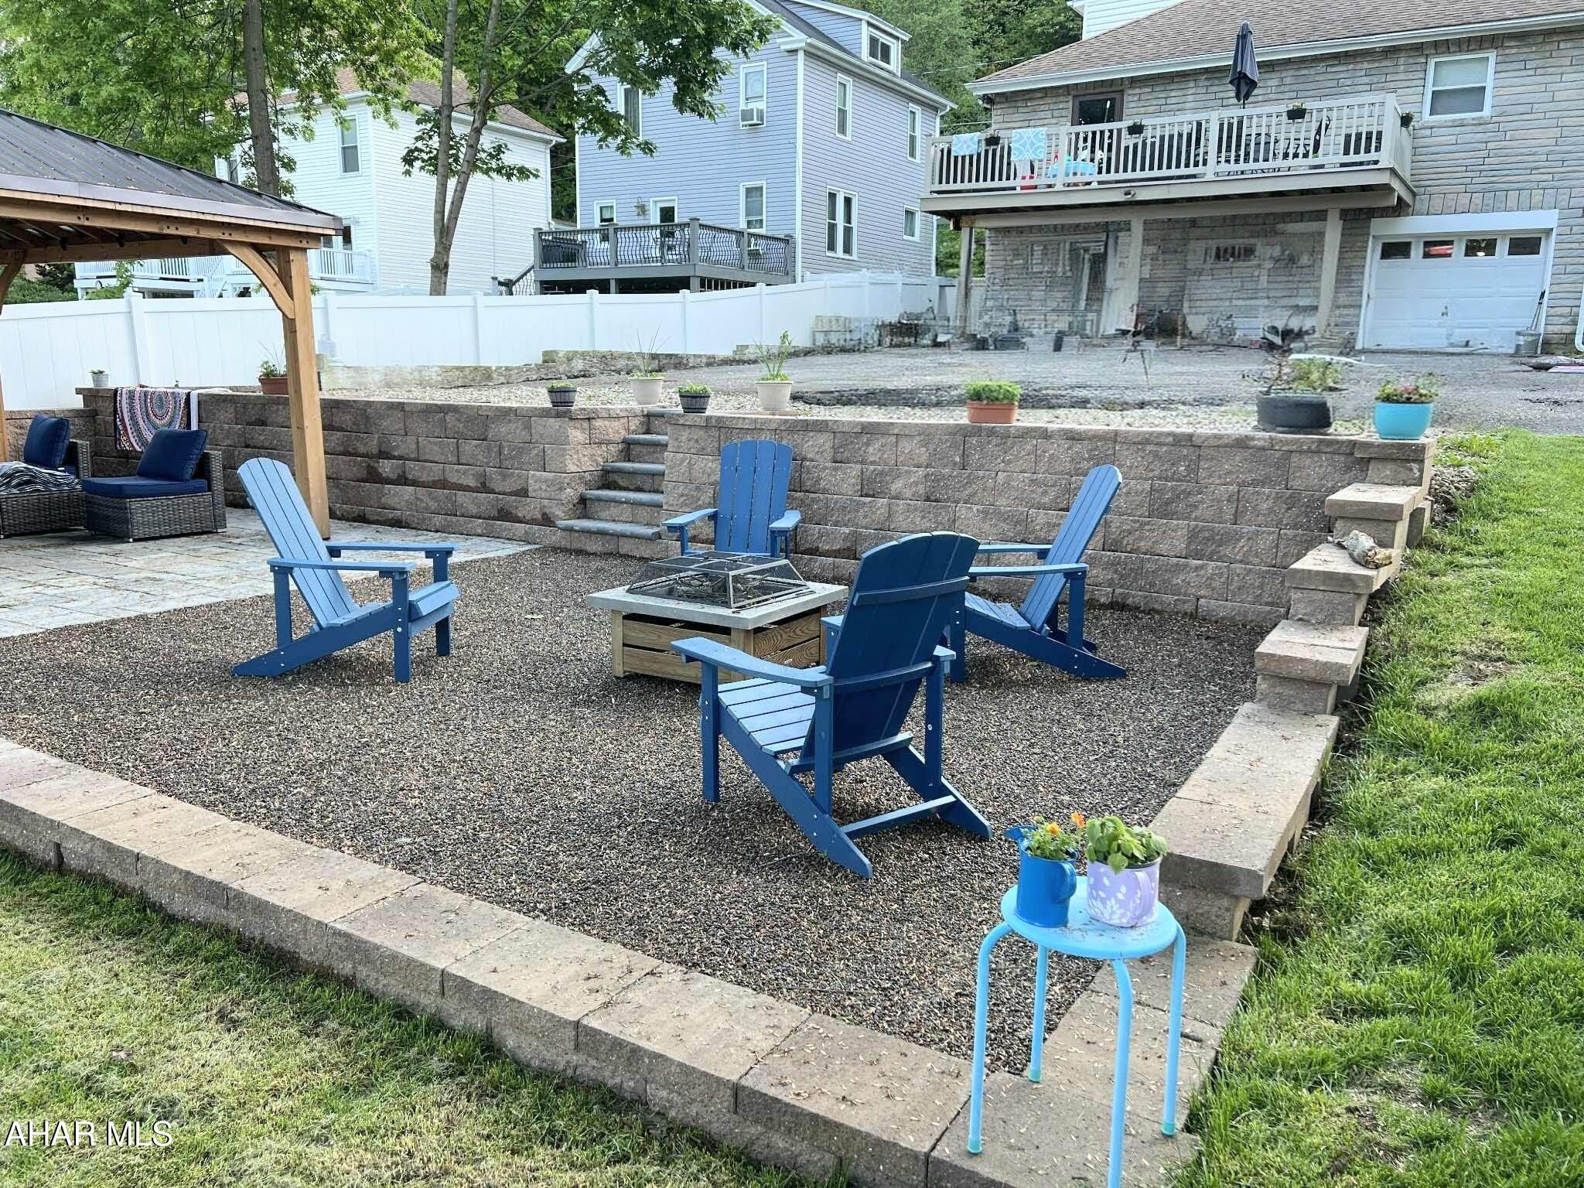
    Deck, Patio

  • Pool

    No

  • Waterfront YN

    NO

Area & Lot

  • Lot Size(acres)

    0.17

  • Lot Size(square feet)

    7405.2

  • Property Type

    Residential

  • Property Sub Type

    Single Family Residence

  • Architectural Style

    Bungalow, See Remarks

Price

  • Sales Price

    $220,000

  • Tax Amount

    $2,271

  • Sq. Footage

    2, 170

  • Price/SqFt

    $101

HOA

  • Association

    No

School District

  • Elementary School

    N/A

  • Middle School

    N/A

  • High School

    N/A

Property Features

  • Water Source

    Public

Schedule a Showing

Showing scheduled successfully.

<
>
IN PERSON
VIA CHAT

What is 3 + 4 ?


Change time

Mortgage calculator

Estimate your monthly mortgage payment, including the principal and interest, property taxes, and HOA. Adjust the values to generate a more accurate rate.

Your payment

Principal and Interest:

$

Property taxes:

$

HOA fees:

$

Total loan payment:

$

Total interest amount:

$

Location

County

Blair

Elementary School

Middle School

High School

Listing Courtesy of Tiffany Settle , Perry Wellington Realty, LLC

RealHub Information is provided exclusively for consumers' personal, non-commercial use, and it may not be used for any purpose other than to identify prospective properties consumers may be interested in purchasing. All information deemed reliable but not guaranteed and should be independently verified. All properties are subject to prior sale, change or withdrawal. RealHub website owner shall not be responsible for any typographical errors, misinformation, misprints and shall be held totally harmless.

Agent Olivia Dibert

AGENT

Olivia Dibert

Call Olivia today to schedule a private showing.


* Listings on this website come from the FMLS IDX Compilation and may be held by brokerage firms other than the owner of this website. The listing brokerage is identified in any listing details. Information is deemed reliable but is not guaranteed. If you believe any FMLS listing contains material that infringes your copyrighted work please click here to review our DMCA policy and learn how to submit a takedown request.© 2024 FMLS.
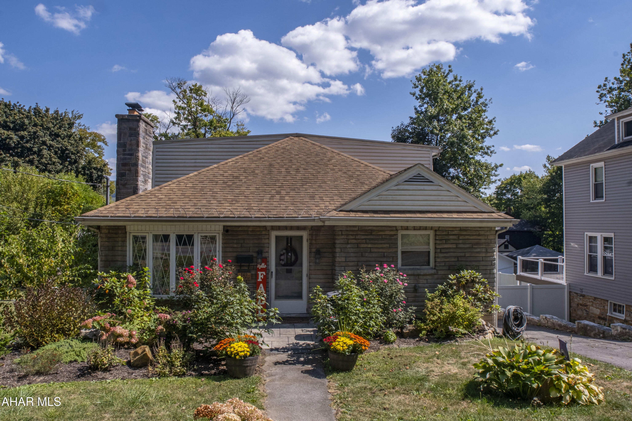
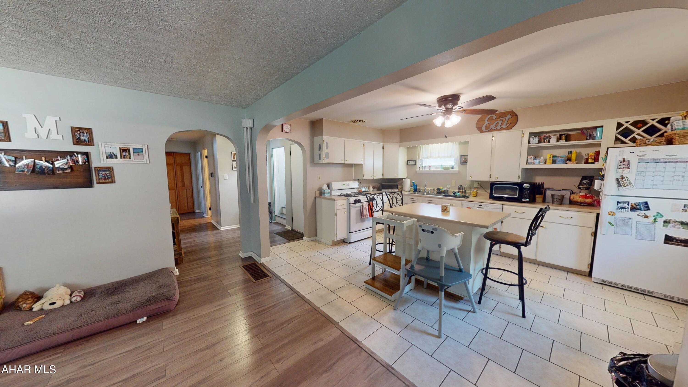
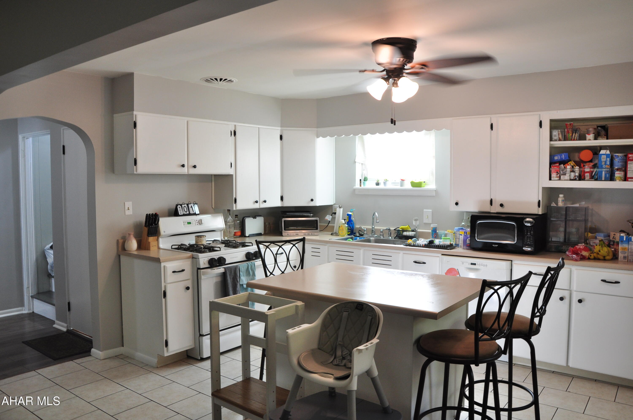
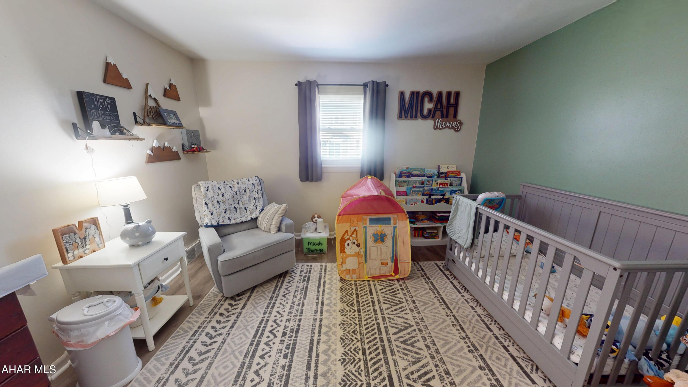
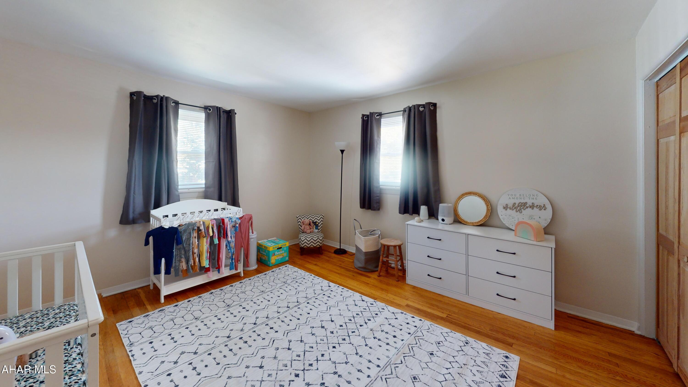
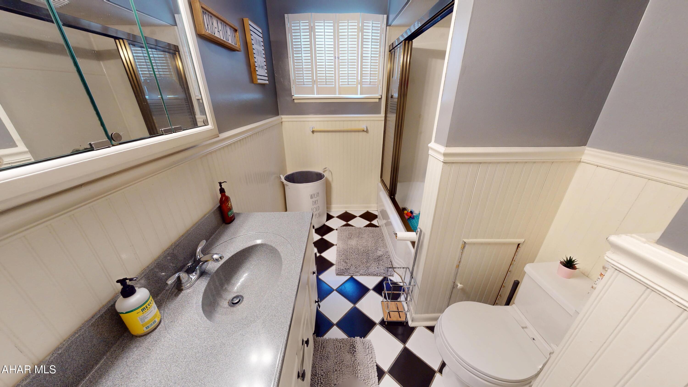
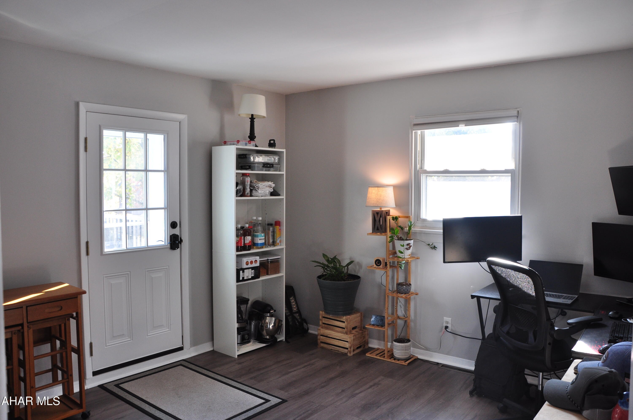
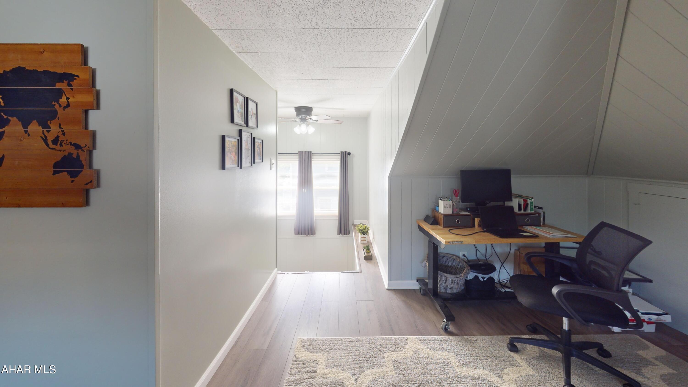
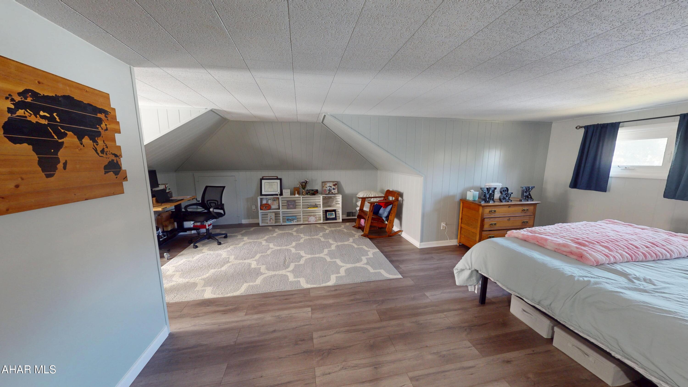
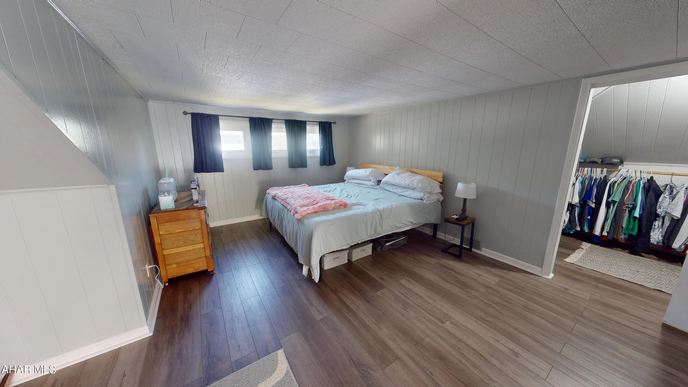
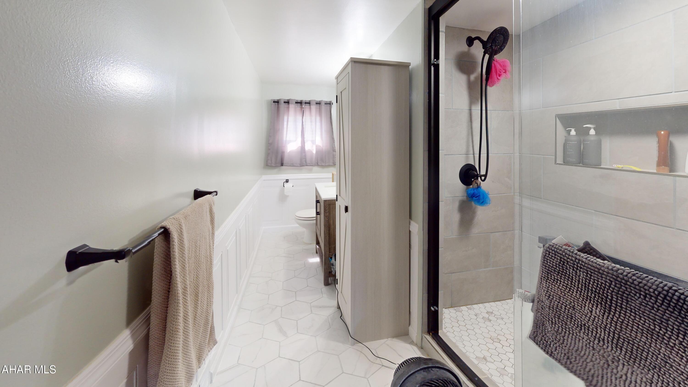
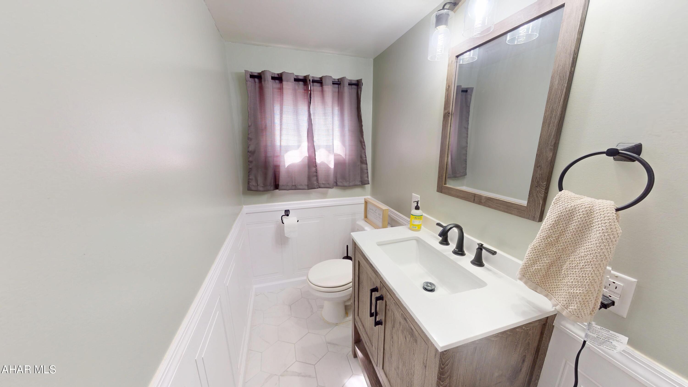
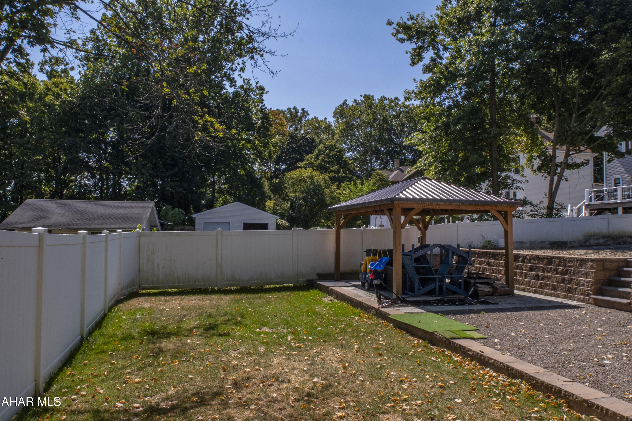
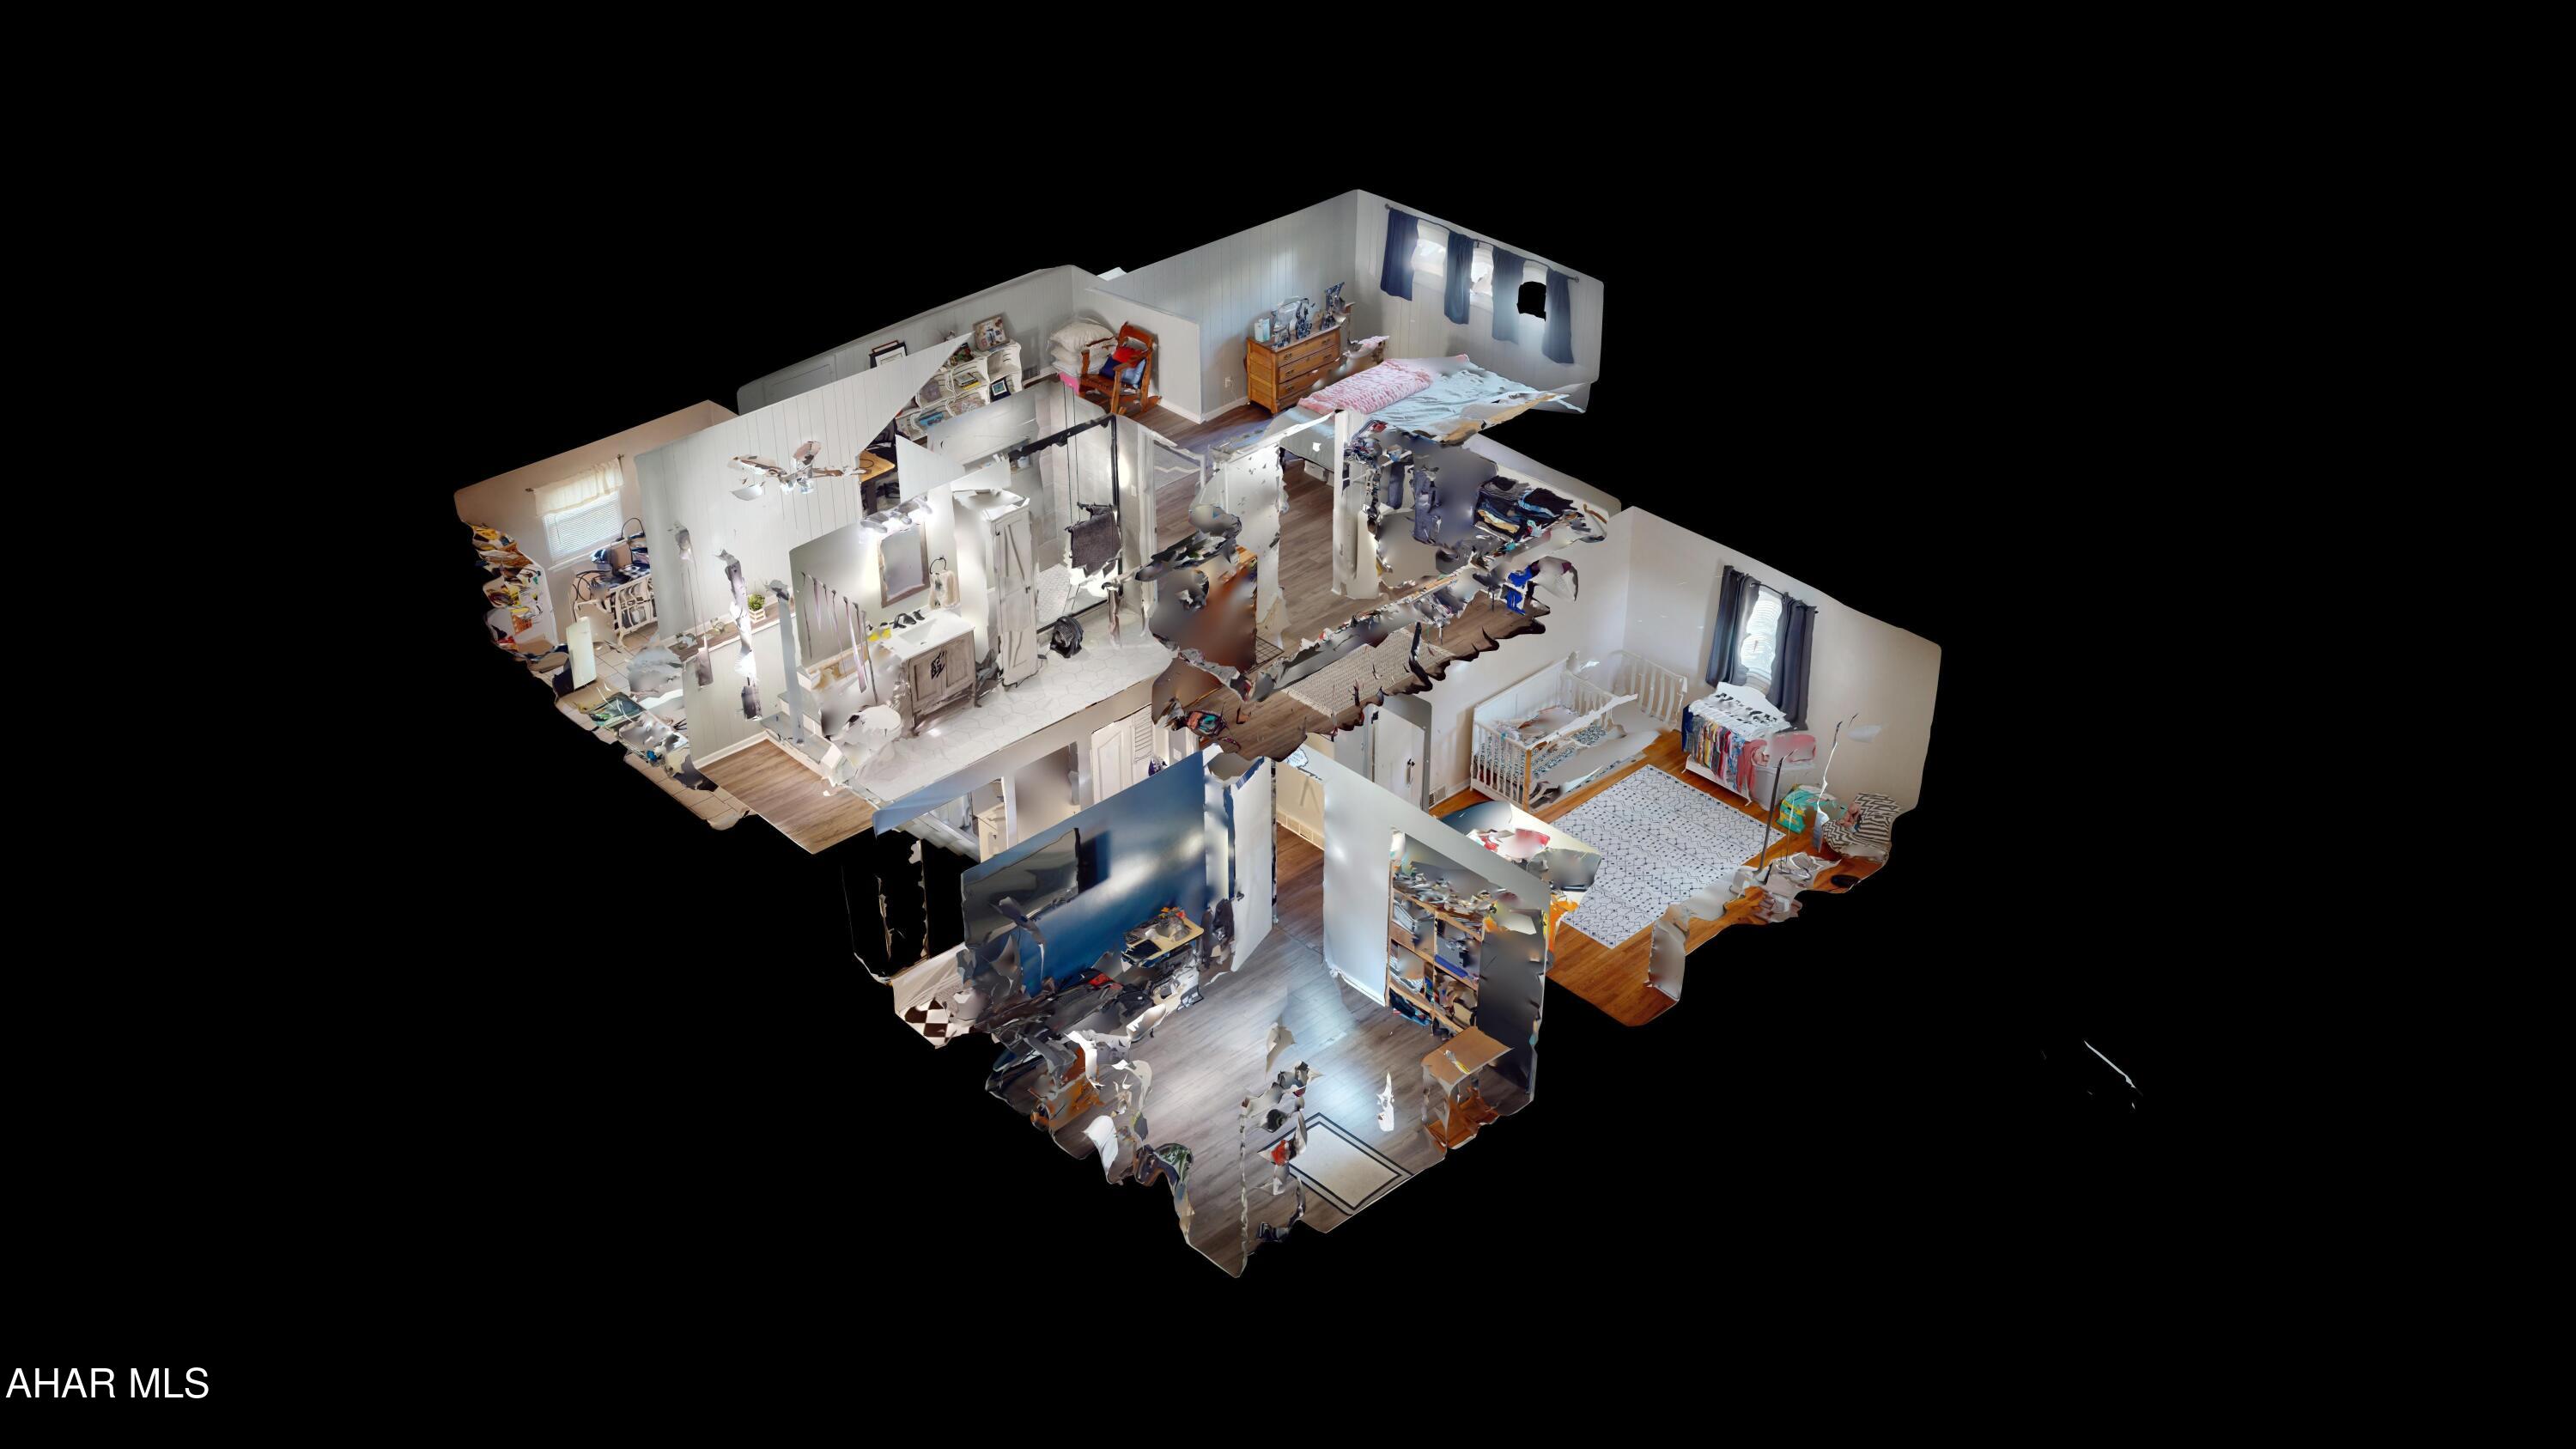
Welcome to the most charming stone home on Ruskin Drive in the Llyswen Neighborhood. This home features 4 bedrooms and 2 full baths. Three bedrooms, full bath, kitchen, living room on one level. Then make your way upstairs to the most spacious and private master ensuite-4th bedroom! The hardwood floors, fire place and central air are just some of the amenities this property has to offer. The 3-car integral garage provides plenty of space for vehicles and storage. Step outside to the large deck with a view over the beautiful yard complete with updated landscape, hardscape and pergola-ideal for relaxation and entertaining! Near Baker Elementary School, you will find shopping, restaurants and more just a short distance away. Don't miss you chance to own this gem! Matterport virtual tour available. Call to schedule your showing today!

109 Ruskin Drive

Message successfully sent.

What would you like to know?

What is 3 + 4 ?

I agree to receive email communication and understand I can unsubscribe at any time.

I agree to be contacted by Charis Realty Group via call, email, and text for real estate services. To opt out, you can reply 'stop' at any time or reply 'help' for assistance. You can also click the unsubscribe link in the emails. Message and data rates may apply. Message frequency may vary. Privacy Policy

Related Properties

New on site today
2-bedroom 1-bath vinyl-sided home with 1st floor bedroom, updated Kitchen & Bath with walkin shower, newer windows & doors, +1-car garage on level .72 Acre lot. J-686
#80236

Altoona

656 S Temple Lane

2 Beds

1 Baths

1,297 Sq.Ft.

$185,000

MLS#: 80236

New on site 1 day ago
Situated on a desirable corner lot, this 3-bedroom, 2-bath home is full of character and space to enjoy. Step into the bright and welcoming sunroom, which flows seamlessly into the kitchen--featuring a stylish tile backsplash, crisp white cabinetry, and a convenient breakfast bar, with plenty of room for a full dining table.

The spacious living room is warm and inviting, highlighted by beautiful hardwood floors that extend throughout the main level. You'll also find two comfortable bedrooms, a full bath, and a versatile bonus room--perfect for a home office, playroom, or additional living space.

The bonus room offers a staircase that leads to the private third bedroom, complete with abundant storage, built-in bookshelves, drawers, and even two built-in desks--ideal for work, study, or creative pursuits.

The lower level is made for entertaining, offering an oversized family room, a bar area, and a convenient second full bathroom. From here, step outside to the patio and take in the view of the large, gently sloping fenced yard--perfect for relaxing, playing, or hosting gatherings.
#80229

Altoona

1301 Walton Avenue

3 Beds

2 Baths

2,694 Sq.Ft.

$249,900

MLS#: 80229

New on site 1 day ago
Beautifully maintained one-story home in a prime location just behind Bishop Guilfoyle Academy! Conveniently located close to shopping, restaurants, local amenities, and easy access to I-99. This spacious 4-bedroom, 2-bath home offers a fantastic layout with tasteful updates throughout. The finished basement adds even more living space and features a bar area, additional bedroom, and full bathroom -- perfect for guests and entertaining. Step outside to enjoy the fenced-in backyard complete with a shed and firepit. A well-cared-for home with great indoor and outdoor living space!
#80223

Altoona

703 Olmes Street

4 Beds

2 Baths

1,892 Sq.Ft.

$220,000

MLS#: 80223

New on site 2 days ago
Wow! Sweet split level with 3 bedrooms and 1 full bath on the upper level, large eat in kithen and living room on the main level, and office, half bath and laundry on lower level. Natural gas fired hot water baseboard heat. Central cooling. 1 car attached garage. Beautiful fenced in back yard. Neat as a pin and ready for you. See the photos then see the house this will not last. Settlement of this property is contingent upon the Sellers finding and closing on their replacement home.
#80219

Altoona

1225 Adams Avenue

3 Beds

1 Baths

1,580 Sq.Ft.

$224,900

MLS#: 80219

2 story home freshly painted outside, front porch, detached 1 car garage. This property features hot water heat and central air providing year-around comfort. 2nd floor offers 3 spacious bedrooms and spacious bathroom. 1st floor includes convenient laundry room and 1/2 bath. Charming living room and dining room with fireplace. Seller has made updates and improvements during her ownership.
#80097

Altoona

2807 4th Avenue

3 Beds

1 Baths

2,303 Sq.Ft.

$195,000

MLS#: 80097

Two story home in Altoona with beautiful paver driveway. Walk into the mud room with lots of natural light throughout the home. Office/Den area that is open to your formal dining room. Remodeled kitchen with granite countertops and eat-in area. Access to the back deck for all your grilling entertainment. 3 bedrooms 2 full bathrooms. Family room with skylights and double doors. Partially finished basement with tile floor radiant heat. Gaming/Music room. Plus a workshop and laundry area. Plenty of storage in basement and attic. Patio and pretty landscaping with retaining wall. Large yard.
#80165

Altoona

2014 20th Street

3 Beds

2 Baths

2,236 Sq.Ft.

$225,000

MLS#: 80165

Great home in Altoona! Kitchen features a tile backsplash, tile floors, and stainless steel appliances. Formal dinning room is great for family dinners. Spacious living room with laminate hardwood floors. 3 large bedrooms with hardwood floors. You will love he remodeled bathroom on the 2nd floor that includes a jacuzzi tub, walk in shower, and tile floors. Newer metal roof. New composite deck is great for entertaining. Off- Street parking and a double lot. Don't wait on this recently updated home!
#80106

Altoona

1429 22nd Avenue

3 Beds

1 Baths

1,424 Sq.Ft.

$189,900

MLS#: 80106

Back On Market!! Seller will consider reasonable offers! 4Br, 3Bath Remodeled Home in Desirable Bellemeade Area of Altoona. .28 acre flat yard. Many Upgrades! New Windows, New Roof, Newer Furnace & Water Lines. New Kitchen. Beautiful White Oak Flooring. And much more! Call today for your Exclusive Showing!
#79796

Altoona

713 S Carlisle Lane

4 Beds

3 Baths

2,372 Sq.Ft.

$204,000

MLS#: 79796

Price reduced
Welcome to this inviting 3-bedroom, 2 full baths, 1-1/2 bath home on a generous 1-acre lot with an additional lot across the street housing a 3-car garage. Step inside to find an easy flowing floor plan with a newer kitchen and stainless-steel appliances, along with central vac! Upstairs boasts 3 bedrooms and a bathroom. The attic can easily be finished for extra living space. Outside is a large, covered deck perfect for entertaining, along with a charming front porch. Don't miss out!

Preapproved buyers only.
Motivated Seller!!

Property is being sold AS-IS
#79046

Altoona

703 Mountain Avenue

3 Beds

2 Baths

1,848 Sq.Ft.

$204,900

MLS#: 79046

Price reduced
DOWN-HOME on DAVIS: Set on nearly one full acre, this 3-bedroom, 2-bath home offers privacy, scenic views & a peaceful setting with plenty of potential. Inside, warm wood accents create a cozy, cabin-like feel, adding character and charm.  The partially finished basement provides flexible bonus space for a family room, office, or recreation area. The 2-car garage features a studio apartment above, providing excellent versatility as additional living space, a mother-in-law suite, guest quarters, or income-producing opportunity.  For furry friends the entry/mudroom area between the main home & garage is a pet haven, with space just for them inside & a door to a fully fenced back area to play as well. Home also has a pool to enjoy on summer days. Property offers great potential to customize and build equity.  With its generous lot size, rustic appeal, and multiple living options, this home is ideal for those seeking space, flexibility, and long-term potential.
#79401

Altoona

875 Davis Road

3 Beds

3 Baths

2,034 Sq.Ft.

$195,000

MLS#: 79401

 - property

Send a message

Message successfully sent.

Your message

What is 3 + 4 ?

Reason for contacting?

I agree to receive email communication and understand I can unsubscribe at any time.

I agree to be contacted by Charis Realty Group via call, email, and text for real estate services. To opt out, you can reply 'stop' at any time or reply 'help' for assistance. You can also click the unsubscribe link in the emails. Message and data rates may apply. Message frequency may vary. Privacy Policy

Sign Out

Virtual Assistant

Would you like to take the next step with this property? We can help you schedule a showing or virtual tour, or send you more details.

Yes, I would like more information.

Thank You for Your Reply, One of Our Agents will contact you as soon as possible

No, maybe later.

Thank you, you can always contact me via email, phone number or through the contact form.

Realhub AI

Lucy - Your AI-Powered Realtor

Update Your Temporary Password

Personalize your search

Enter your email and we'll notify you immediately when new listings match what you're looking for.

or enter email address

Already have an account ? Login here

Continue your home search

I agree to receive communications and understand I can unsubscribe at any time.

I agree to be contacted by Charis Realty Group via call, email, and text for real estate services. To opt out, you can reply 'stop' at any time or reply 'help' for assistance. You can also click the unsubscribe link in the emails. Message and data rates may apply. Message frequency may vary. Privacy Policy

Already have an account ? Login here

We use cookies

We use cookies primarily for analytics to enhance your experience. By accepting, you agree to our use of these cookies. You can manage your preferences or learn more about our cookies policy.