Features & Amenities

Interior

  • Other Interior Features

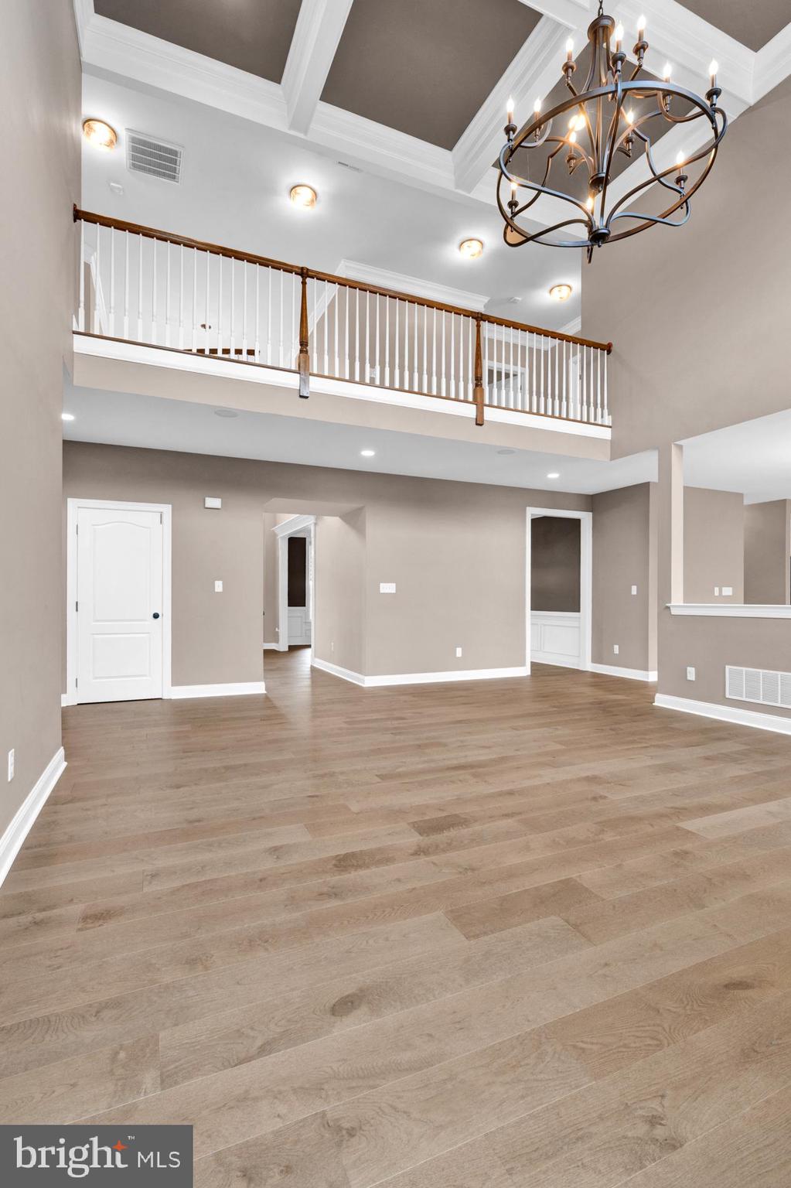
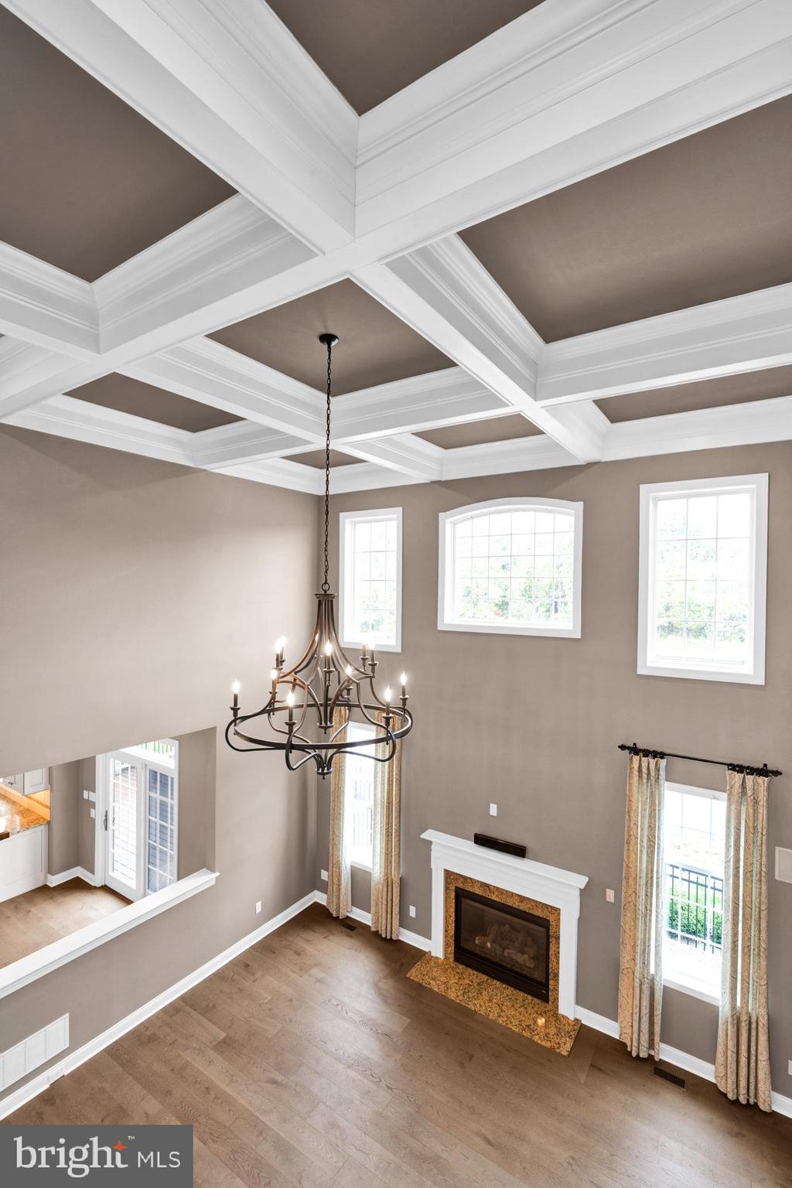
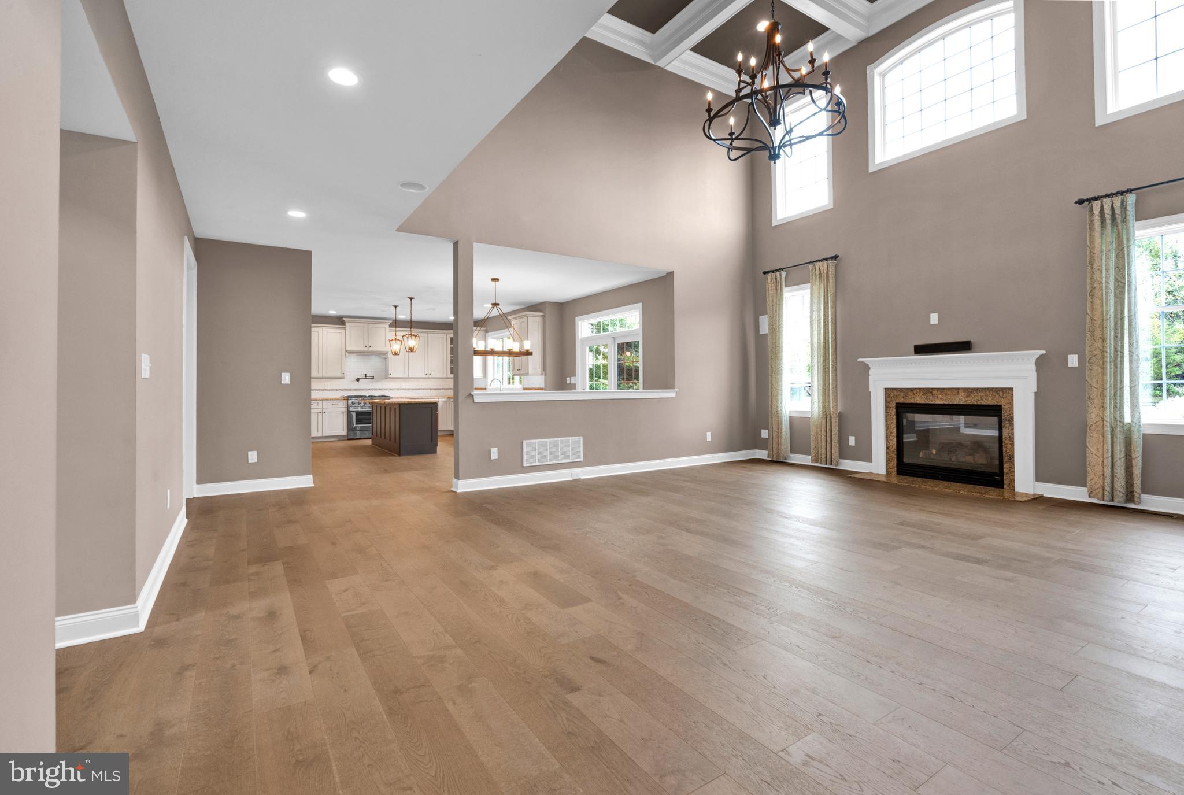
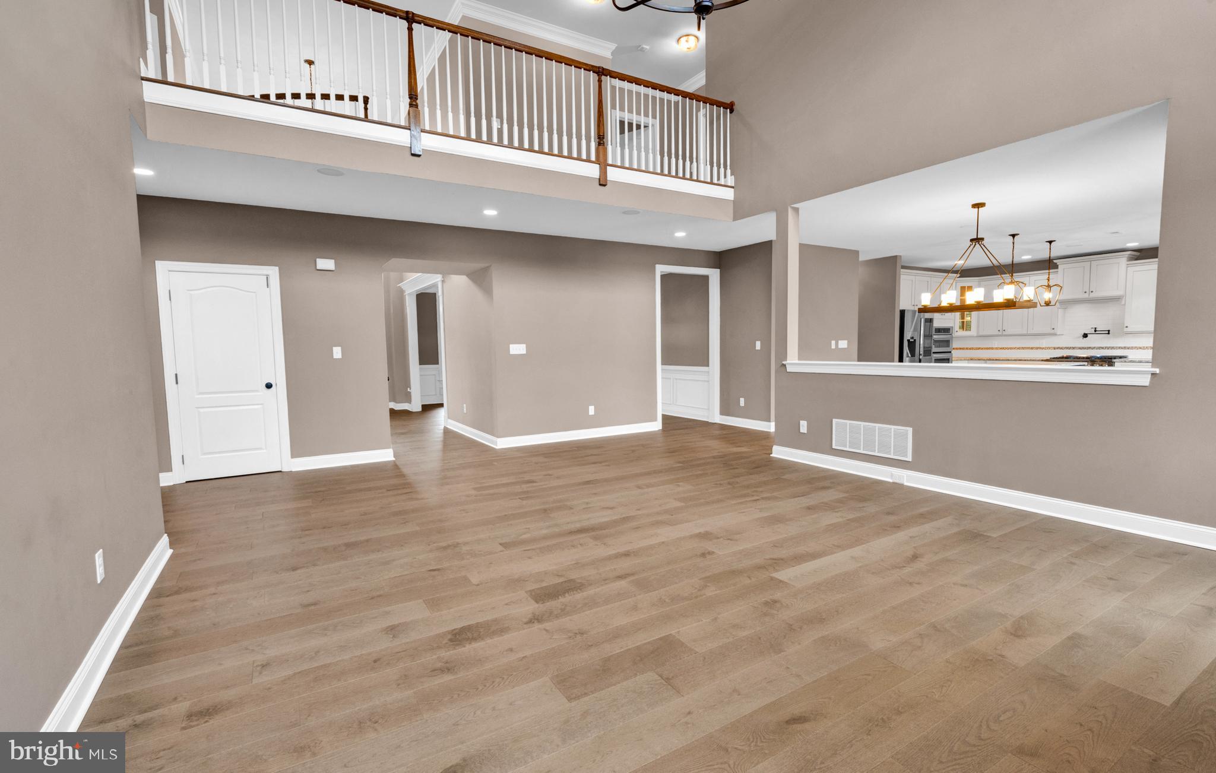
    Bar, Kitchen Island, Recessed Lighting, Walk-In Closet(s), High Ceilings, Beamed Ceilings, Tray Ceiling(s), Built-in Features, Crown Molding, Open Floorplan, Soaking Tub

  • Total Bedrooms

    5

  • Bathrooms

    4

  • 1/2 Bathrooms

    1

  • Above Grade Finished Area

    5568.0

  • Basement YN

    YES

  • Cooling YN

    YES

  • Cooling

    Central Air, Electric

  • Fireplace YN

    YES

  • Heating YN

    YES

  • Heating

    Natural Gas, Forced Air

  • Pet friendly

    N/A

Exterior

  • Garage

    Yes

  • Garage spaces

    3

  • Construction Materials

    Concrete, Vinyl Siding, Stone

  • Other Exterior Features

    Lighting

  • Parking

    Garage Door Opener, Asphalt, On Street, Garage, Driveway, Inside Entrance, Attached

  • Patio and Porch Features

    Deck, Patio

  • Pool

    Yes

  • Pool Features

    Private

  • Waterfront YN

    NO

Area & Lot

  • Lot Features

    Front Yard, Level, Back Yard, Waterfall

  • Lot Size(acres)

    0.62

  • Lot Size(square feet)

    27,072

  • Property Type

    Residential

  • Property Sub Type

    Single Family Residence

  • Architectural Style

    Colonial

Price

  • Sales Price

    $1,550,000
  • Tax Amount

    $12,366

  • Financing Options

    Conventional, Cash, VA

  • Zoning

    Residential

  • Sq. Footage

    5,568

  • Price/SqFt

    $278

HOA

  • Association

    YES

  • Association Fee

    $156

  • Association Fee Frequency

    Monthly

  • Association Fee Includes

    N/A

School District

  • Elementary School

    N/A

  • Middle School

    N/A

  • High School

    N/A

Property Features

  • New Construction

    NO

  • Association Amenities

    Playground

  • Foundation Details

    Concrete Perimeter

  • Senior Community YN

    NO

  • Sewer

    Public Sewer

  • Water Source

    Public

Schedule a Showing

Showing scheduled successfully.

<
>
IN PERSON
VIA CHAT

What is 3 + 4 ?


Change time

Mortgage calculator

Estimate your monthly mortgage payment, including the principal and interest, property taxes, and HOA. Adjust the values to generate a more accurate rate.

Your payment

Principal and Interest:

$

Property taxes:

$

HOA fees:

$

Total loan payment:

$

Total interest amount:

$

Location

County

MONTGOMERY

Elementary School

Middle School

High School

Listing Courtesy of Billy-Jo R Salkowski , RE/MAX Achievers-Collegeville

RealHub Information is provided exclusively for consumers' personal, non-commercial use, and it may not be used for any purpose other than to identify prospective properties consumers may be interested in purchasing. All information deemed reliable but not guaranteed and should be independently verified. All properties are subject to prior sale, change or withdrawal. RealHub website owner shall not be responsible for any typographical errors, misinformation, misprints and shall be held totally harmless.

Agent Olivia Dibert

AGENT

Olivia Dibert

Call Olivia today to schedule a private showing.


* Listings on this website come from the FMLS IDX Compilation and may be held by brokerage firms other than the owner of this website. The listing brokerage is identified in any listing details. Information is deemed reliable but is not guaranteed. If you believe any FMLS listing contains material that infringes your copyrighted work please click here to review our DMCA policy and learn how to submit a takedown request.© 2024 FMLS.
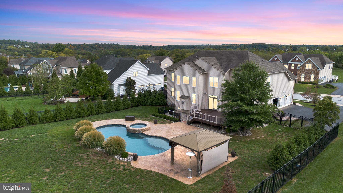
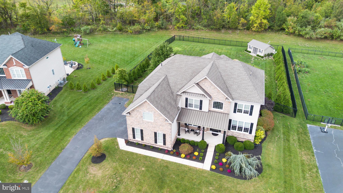
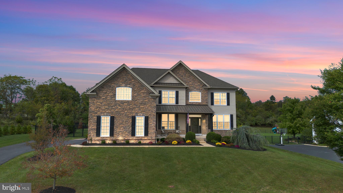
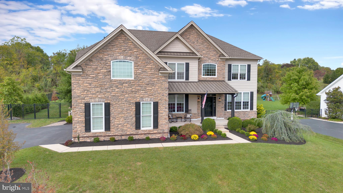
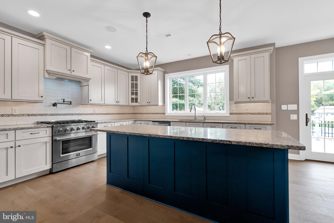
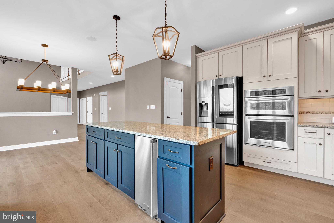
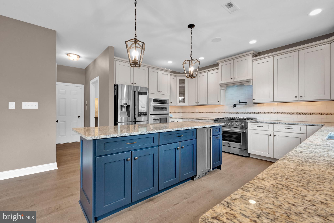
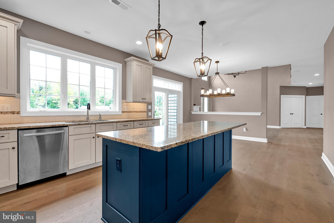
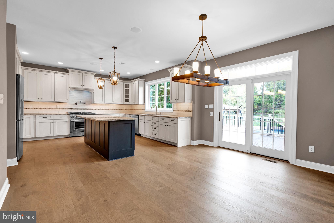
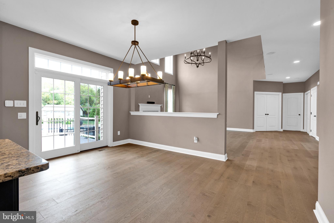
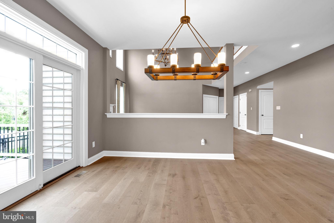
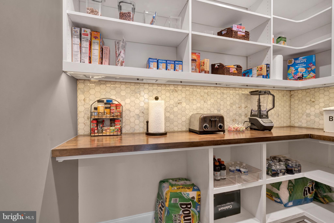
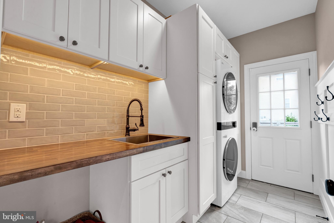
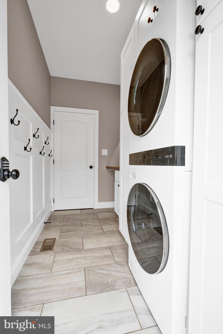
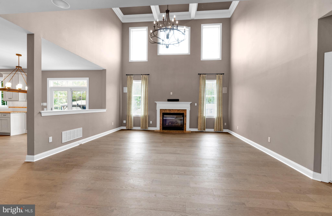
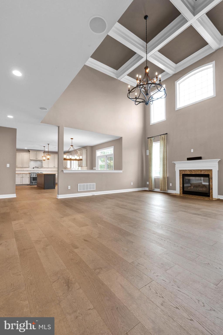
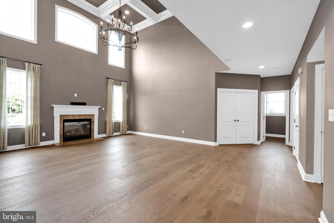
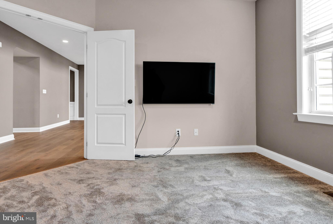
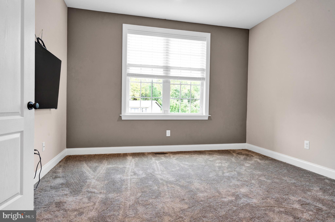
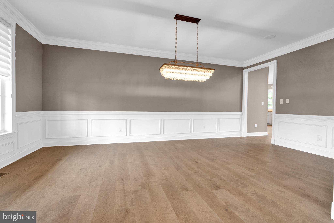
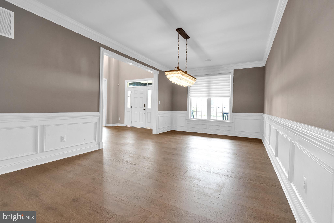
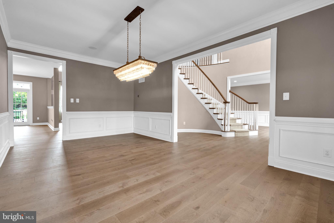
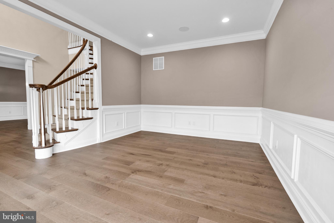
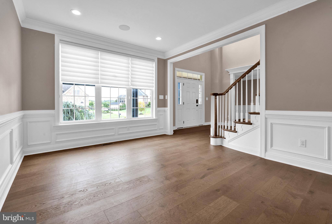
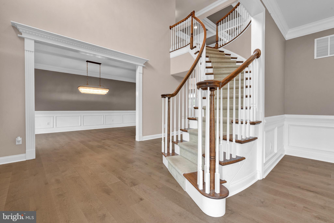
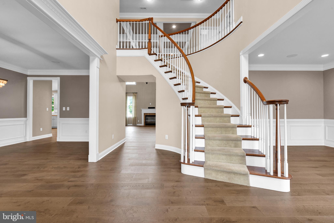
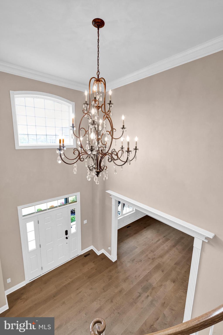
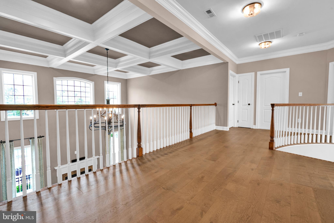
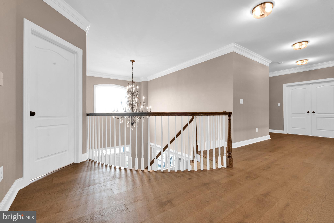
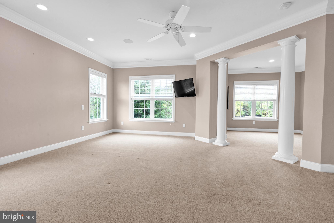
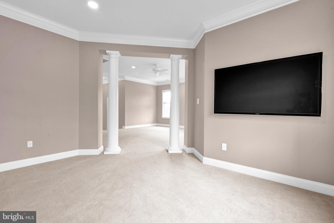
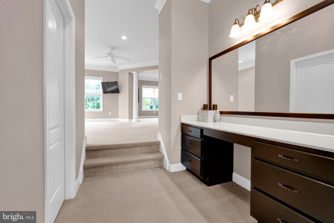
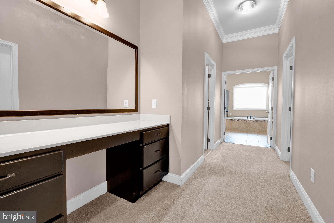
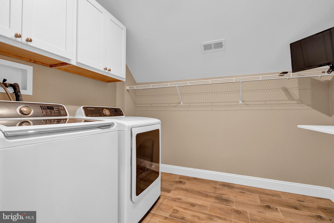
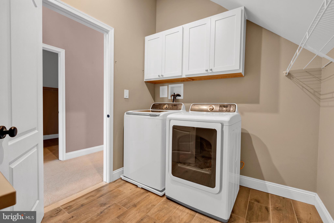
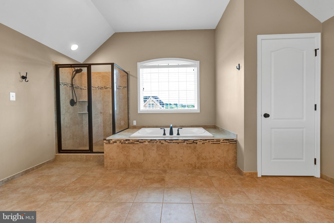
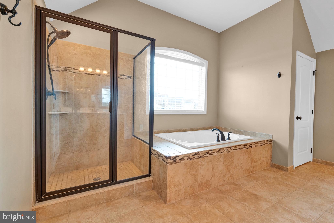
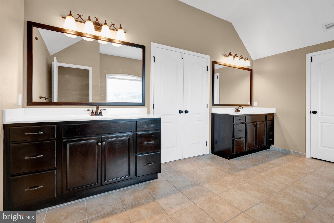
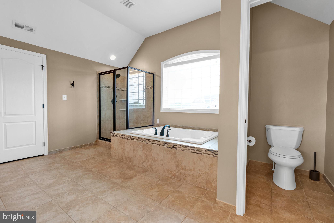
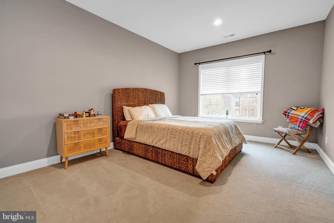
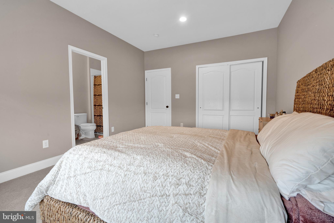
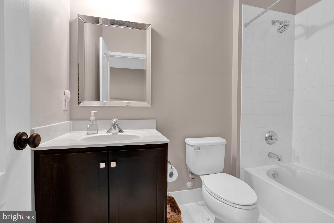
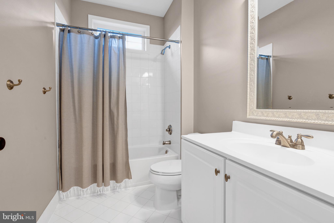
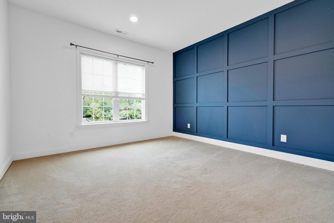
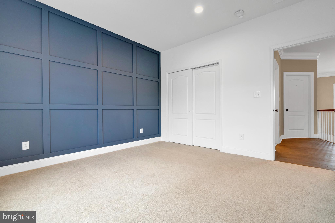
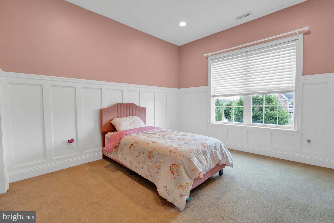
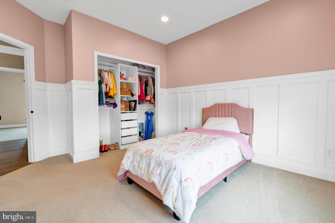
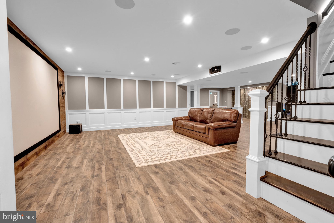
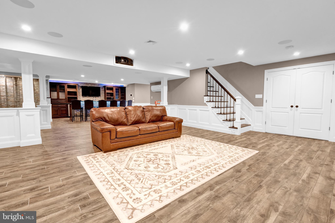
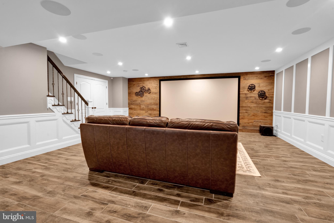
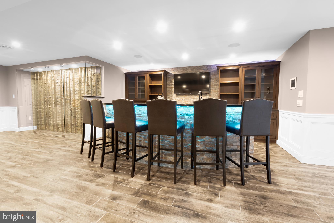
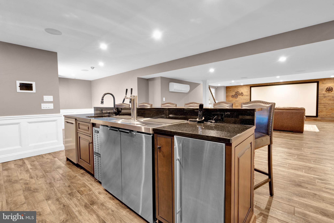
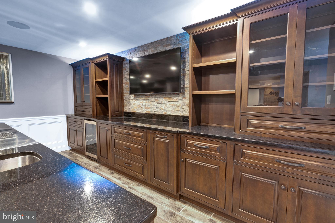
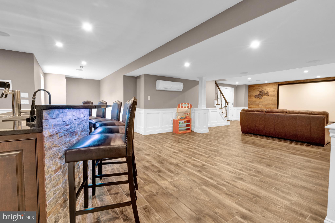
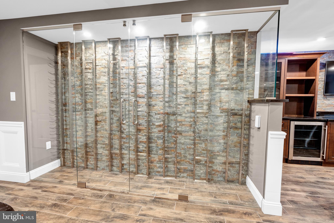
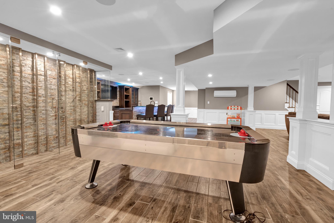
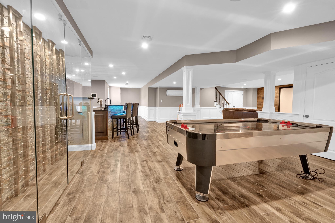
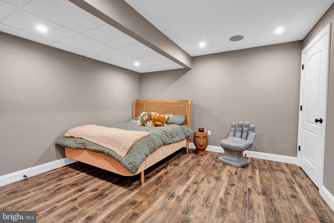
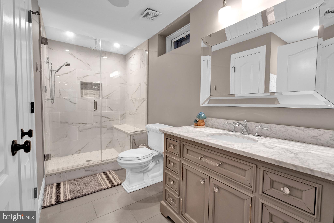
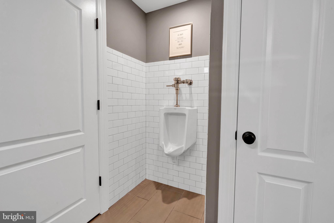
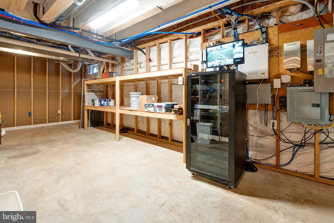
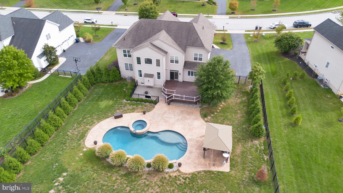
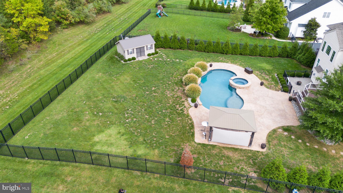
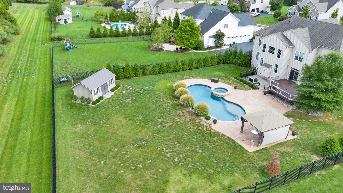
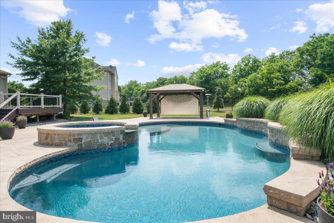
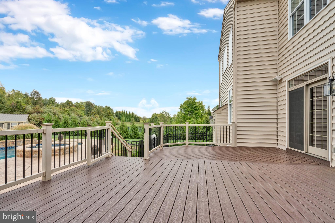
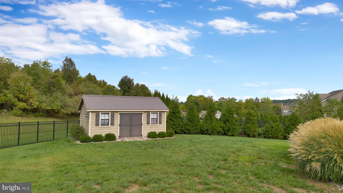
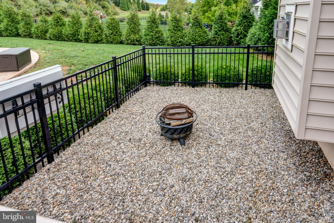
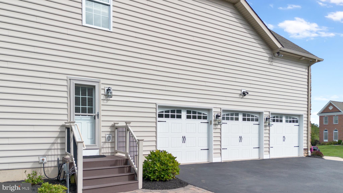
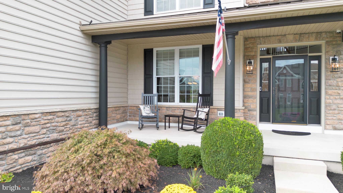
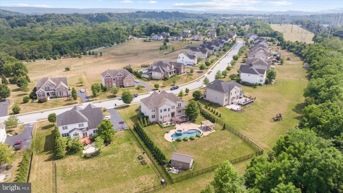
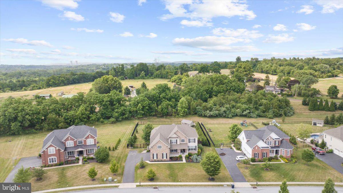
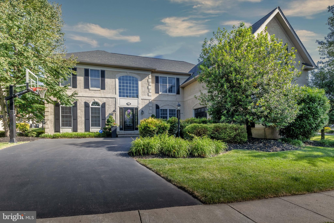
Nestled in the heart of Riverside at Providence, within the esteemed Spring-Ford School District, this exceptional "smart" residence stands out as a truly unique property without the wait of New Construction and this Home Has it All! Guests are welcomed into a luxurious residence that surpasses expectations. A grand entry hall sets a regal tone with a sweeping staircase leading to a spacious two-story family room with a stone fireplace  and a wall of windows that let natural light in, and a custom coffered ceiling and New Mercier Engineered Hardwood flooring on the 1st floor and hallway of the 2nd level. Chef's Kiss gourmet kitchen with a vast custom black island, upgraded stainless steel appliances with 6 burner commercial range and an over-the-top custom walk-in pantry, accompanied by a charming breakfast room that invites culinary exploration. A cozy study offers a serene retreat for contemplation. To complete the first level, a luxurious dining room, living room, tiled mudroom with a double stack washer and dryer, and a powder room. The primary suite serves as a private sanctuary, featuring a comforting den, a dedicated dressing room with vanity, three walk-in closets, laudry room, and an indulgent bathroom sanctuary. Three additional bedrooms and a princess suite ensure ample accommodation for both family and guests, ensuring everyone enjoys privacy and comfort. However, the allure of this home extends beyond your imagination. Whether hosting a grand gathering or relishing quiet moments, the custom fully finished basement space provides an idyllic setting for both entertainment and relaxation with a home theater, professional custom bar with ice maker, dishwasher, tap Kegerator, wine fridge, wine closet, full custom bath, fifth bedroom, and plenty of room for game nights. Discover an enchanting outdoor retreat beyond the sliders, complete with a deck, TV, cabana, fire pit, and inviting seating areas. Majestic, mature trees and landscaping enhance the ambiance, transforming the surroundings into a true resort-like paradise. It is the ultimate entertaining space. Finally, the pièce de resistance awaits: the magnificent gunite pool with custom water features, ideal for scorching days orheated for fall the fall months, that embodies both luxury and practicality. Highlights include: Stamped concrete, 3-car heated garage, covered front porch,  proffesional landscaping and up- lighting, custom lighting, kitchen island revamp,  recessed lighting, and surround sound all controled by this smart home. This home will not last! Schedule your tour today.

112 BENNINGTON ROAD

Message successfully sent.

What would you like to know?

What is 3 + 4 ?

I agree to receive email communication and understand I can unsubscribe at any time.

I agree to be contacted by Charis Realty Group via call, email, and text for real estate services. To opt out, you can reply 'stop' at any time or reply 'help' for assistance. You can also click the unsubscribe link in the emails. Message and data rates may apply. Message frequency may vary. Privacy Policy

Related Properties

Welcome to 263 Rivercrest Drive, an exceptional estate home in the prestigious gated community, where elegant design, thoughtful upgrades, and a true country club lifestyle come together. Beautifully maintained and move-in ready, this home offers nearly 5,000 sft. of refined living space above grade, a spectacular finished lower level and extended fenced outdoor living space.
A grand two-story foyer welcomes with soaring ceilings, a graceful curved staircase, and an open balcony that overlooks the main living areas. Rich oak hardwood floors, wide hallways, and abundant natural light create a home that feels both spacious and inviting. The formal living room and elegant dining room, highlighted by distinctive bronze dandelion chandeliers, provide the perfect setting for holidays, celebrations, and family gatherings.

At the heart of the home is a beautifully remodeled gourmet kitchen designed for those who love to cook and entertain. Premium Café appliances include a six-burner gas range, wall oven, microwave/convection oven, warming drawer, and dishwasher. A large marble island comfortably seats four and provides generous workspace, while the unique walk-in pantry features custom abundant shelving, a coffee bar and beverage refrigerator.

The large family room is impressive and comfortable, featuring soaring cathedral ceilings, a dramatic floor-to-ceiling stone fireplace, and a stunning wall of windows. Three sets of doors open directly to the patio, creating an effortless connection between indoor and outdoor living.

The backyard is truly a private retreat. Two magnificent Magnolia trees provide beauty and privacy under the natural canopy over the expansive patio. At its center is a six-person Hot Springs spa, inviting you to enjoy morning coffee, summer gatherings, or peaceful evenings beneath the stars. This outdoor oasis is one of the home's most memorable features.

Dual staircases lead to four generously sized bedrooms, each with custom walk-in closets. The luxurious primary suite offers a private sitting area, two oversized walk-in closets, and a spa-inspired bath with dual vanities, an oversized walk-in shower, Jacuzzi soaking tub, and private water closet. A junior suite includes its own private bath, while the remaining bedrooms share a spacious Jack-and-Jill bathroom.

The finished lower level is an entertainer's dream. A custom bar seats six and features a kegerator with draft tap, dual beverage refrigerators, sink, and extensive cabinetry. Multiple television viewing areas, divided by a sliding barn door, allow games or movies to be enjoyed at the same time. Play a game of darts or pool. The lower level includes a dedicated fitness room, a fully equipped craft or art studio with extensive cabinetry and work surfaces, a powder room, generous recreation space for a pool table or game room, and abundant storage.

Additional features include a whole-house Culligan water treatment and conditioning system, Nest thermostats, ADT and Ring security, Wi-Fi-enabled video streaming, and lighting controls, recessed lighting with dimmers, a spacious mudroom with built-in storage, dual-zone heating and cooling, and an oversized two-car garage with epoxy floor and expansive shelving.

Rivercrest offers rare exceptional homes. Residents enjoy a secure gated entrance, beautifully maintained grounds, snow removal, a clubhouse, community swimming pool, scenic walking trails through more than 50 acres of preserved open space, and the opportunity to enjoy Rivercrest Golf Club just steps away. Conveniently located from the restaurants, breweries, and vibrant nightlife of downtown Phoenixville, as well as Collegeville, King of Prussia, Valley Forge National Historical Park, and major commuter routes, this home combines luxury, comfort, and convenience in one remarkable location.

This is more than an address. It is a gathering place where life is celebrated, and quiet evenings beneath the Magnolia trees become lasting memories.
#PAMC2182998

PHOENIXVILLE

263 RIVERCREST DRIVE

5 Beds

3 Baths

4,997 Sq.Ft.

$1,349,000
MLS#: PAMC2182998

 - property

Send a message

Message successfully sent.

Your message

What is 3 + 4 ?

Reason for contacting?

I agree to receive email communication and understand I can unsubscribe at any time.

I agree to be contacted by Charis Realty Group via call, email, and text for real estate services. To opt out, you can reply 'stop' at any time or reply 'help' for assistance. You can also click the unsubscribe link in the emails. Message and data rates may apply. Message frequency may vary. Privacy Policy

Sign Out

Virtual Assistant

Would you like to take the next step with this property? We can help you schedule a showing or virtual tour, or send you more details.

Yes, I would like more information.

Thank You for Your Reply, One of Our Agents will contact you as soon as possible

No, maybe later.

Thank you, you can always contact me via email, phone number or through the contact form.

Realhub AI

Lucy - Your AI-Powered Realtor

Update Your Temporary Password

Personalize your search

Enter your email and we'll notify you immediately when new listings match what you're looking for.

or enter email address

Already have an account ? Login here

Continue your home search

I agree to receive communications and understand I can unsubscribe at any time.

I agree to be contacted by Charis Realty Group via call, email, and text for real estate services. To opt out, you can reply 'stop' at any time or reply 'help' for assistance. You can also click the unsubscribe link in the emails. Message and data rates may apply. Message frequency may vary. Privacy Policy

Already have an account ? Login here

We use cookies

We use cookies primarily for analytics to enhance your experience. By accepting, you agree to our use of these cookies. You can manage your preferences or learn more about our cookies policy.