
Colonial
113 TELEGRAPH ROAD
PERKASIE, PA 18944
MLS#: PABU2068656
$1,349,000
Property
Beds
4
Full Baths
3
1/2 Baths
1
Year Built
2012
Sq.Footage
5,477
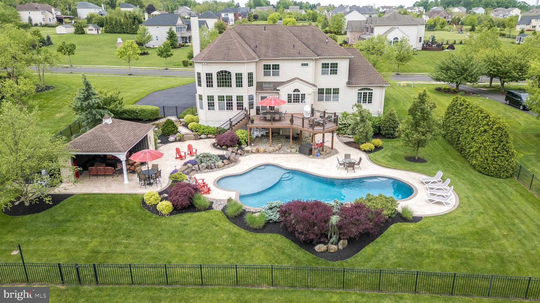
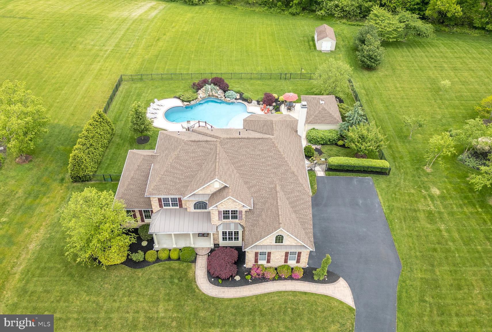
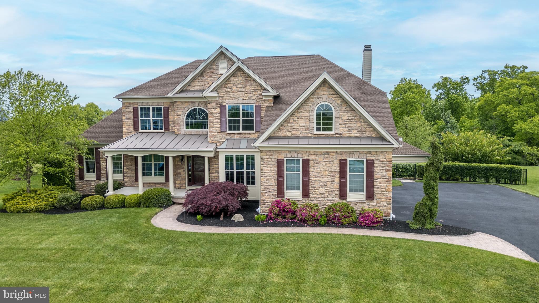
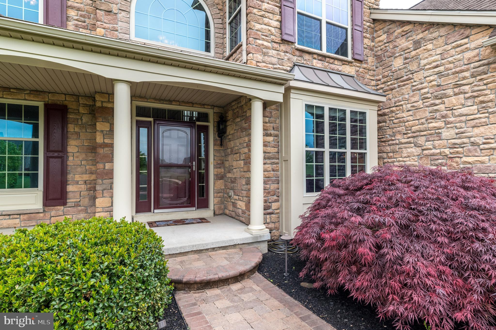
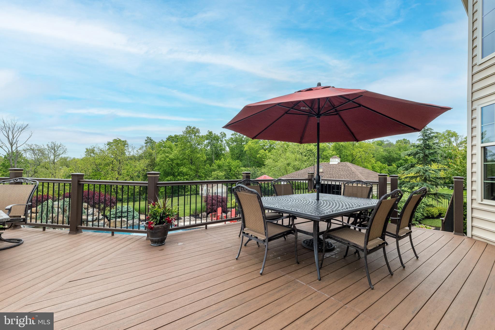
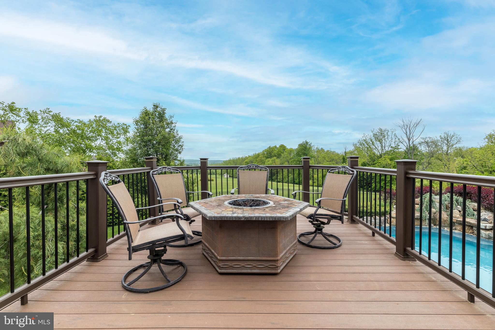
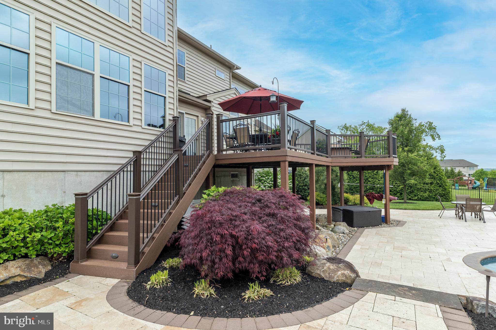
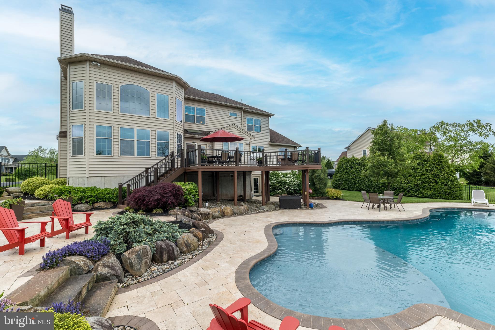
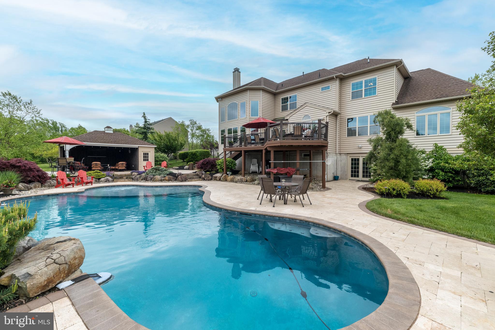
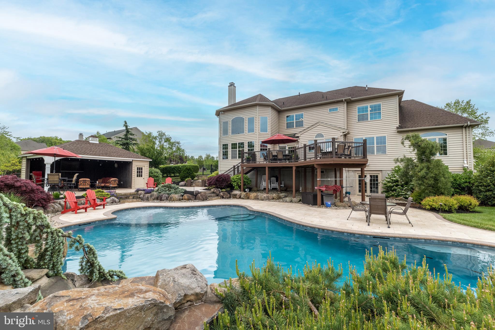
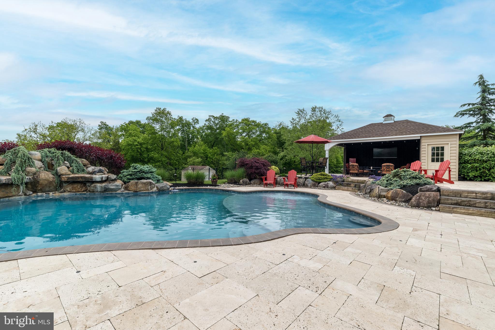
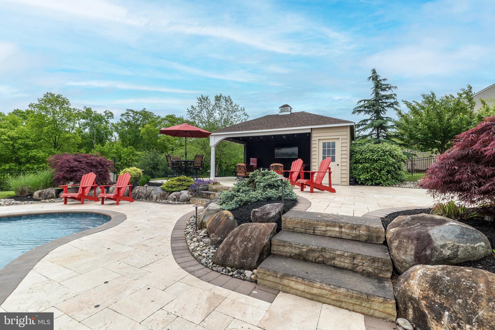
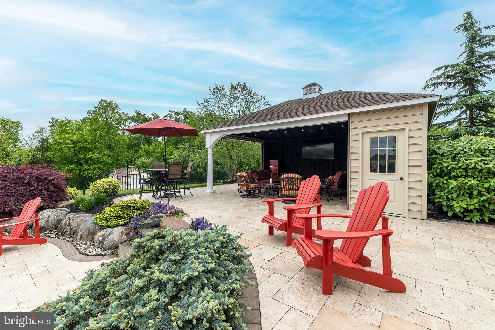
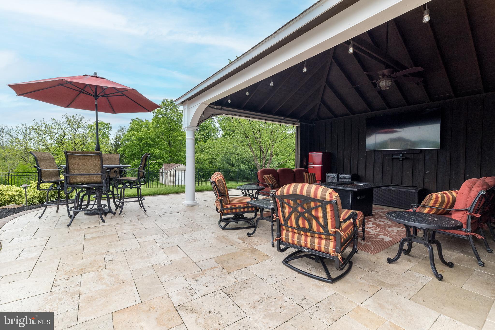
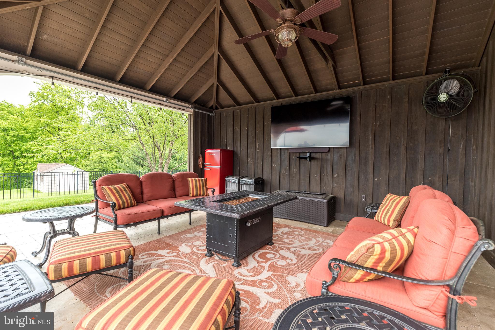
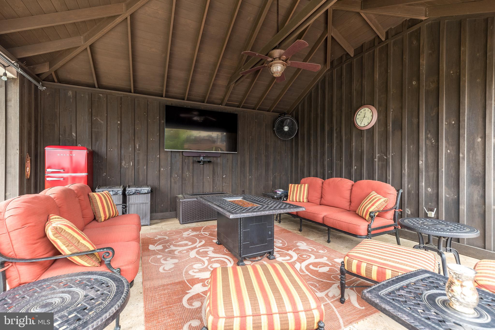
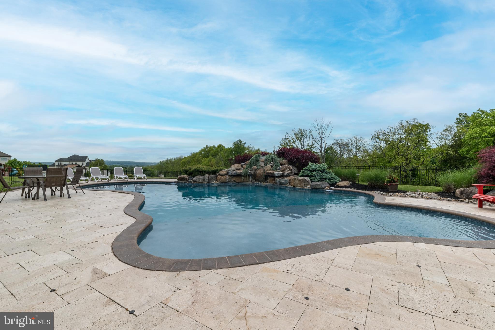
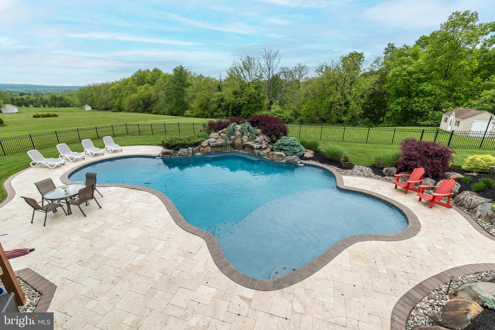
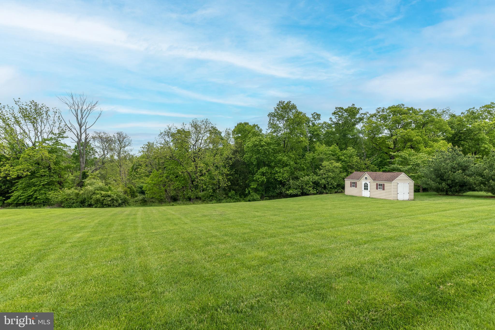
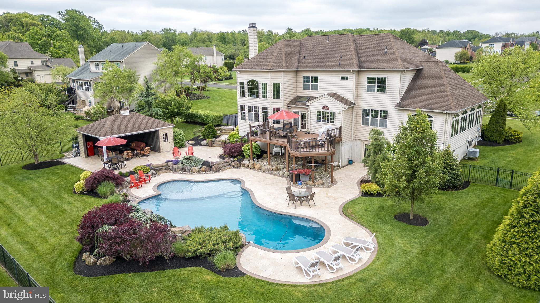
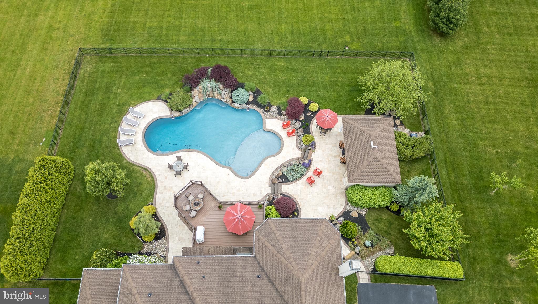
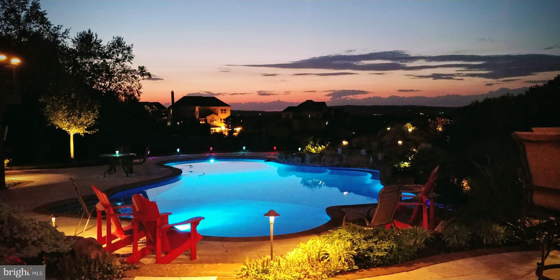
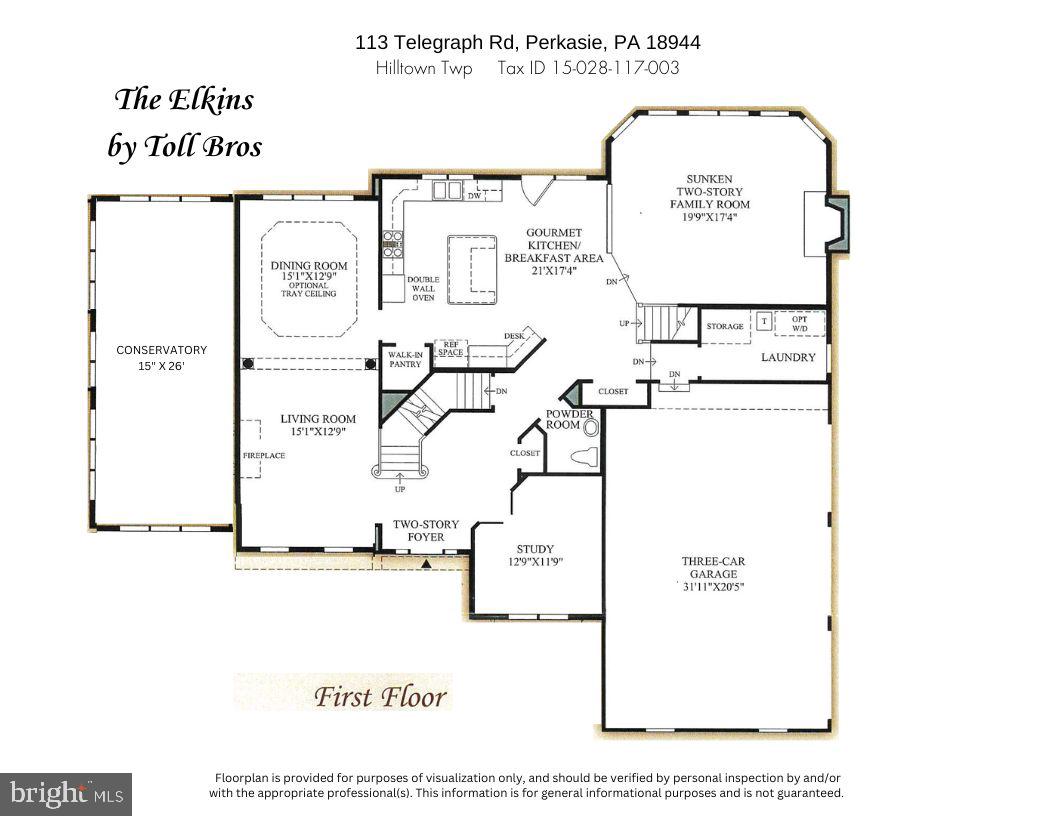
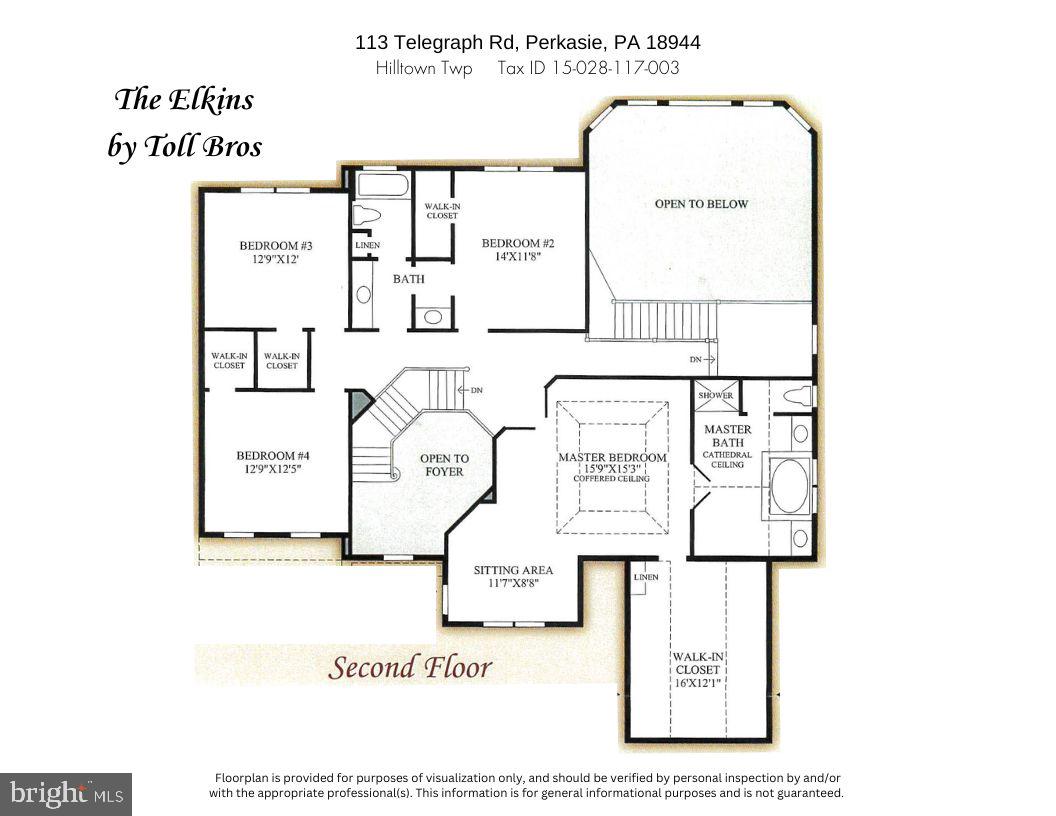
Nestled on a 1.33 acre lot in the heart of Bucks County's picturesque Ashland Meadows, a sought-after Toll Brothers neighborhood in Hilltown Township. This stunning 4 bedroom 3 ½ bath Colonial is an entertainer's paradise, boasting sensational curb appeal with a full stone façade and enchanting LED landscape lighting. This impeccable residence has a flowing layout that exudes warmth and sophistication. The 2-story foyer welcomes you with its grandeur, while 9-foot ceilings and rich hand-scraped wood floors grace the main level, creating an inviting ambiance throughout. The main level features a study off the foyer, a tranquil space with a view of the neighborhood. The Conservatory with custom Travertine flooring and glass double doors is wrapped in windows. All windows and doors throughout the home are tinted to preserve furnishings. The Living Room and Dining Room are elegantly defined by decorative pillars. The heart of the home lies in the sunny, eat-in kitchen, which showcases stainless steel KitchenAid appliances, granite countertops, and a custom tile backsplash. The breakfast area is open to the Family Room, boasting a soaring coffered ceiling and a magnificent 2-story floor-to-ceiling stone fireplace, perfect for gatherings with loved ones. Retreat upstairs to the grand primary bedroom suite, complete with a sitting area, enormous walk-in closet, and a luxurious primary bathroom featuring a cathedral ceiling, dual vanities, a 2-head shower, soaking tub, and private water closet. Three additional bedrooms are generously sized and offer walk-in closets. A full bathroom is shared by the secondary bedrooms, with a separate sink and private access into one of the bedrooms. The additional 1300+ sq ft walk-out lower level is an entertainer's delight adding an additional featuring decadent finishes including rustic barnwood and stone walls, sliding barn doors, and a curved granite 2-tiered wet bar equipped with a dishwasher, full-size refrigerator, beverage cooler, and wine rack. A game room, media area with a 100” Dimplex fireplace, and a full bathroom complete this fabulous space. Step outside to the ultimate outdoor oasis, where a heated inground saltwater pool with a 2-sided waterfall awaits, surrounded by Travertine hardscaping and decorative aluminum fencing. Relax on the sun shelf or retreat into the 2-sided cabana/pool house with storage, ceiling fan, and TV with soundbar. Additional highlights of this exceptional property include an oversized 3-car garage, main-level laundry room, surround sound stereo system, and ADT security system. Just 3 miles to Peace Valley Park to enjoy, biking, hiking and boating. Don't miss this rare opportunity to own a truly extraordinary home that offers the perfect blend of luxury, comfort, and entertainment!
Features & Amenities
Interior
-
Other Interior Features
Eat-in Kitchen, Bar, Ceiling Fan(s), Kitchen Island, Pantry, Recessed Lighting, Soaking Tub, Sound System, Walk-In Closet(s), High Ceilings
-
Total Bedrooms
4
-
Bathrooms
3
-
1/2 Bathrooms
1
-
Above Grade Finished Area
4148.0
-
Basement YN
YES
-
Cooling YN
YES
-
Cooling
Central Air, Ceiling Fan(s)
-
Fireplace YN
YES
-
Heating YN
YES
-
Heating
Exhaust Fan, Natural Gas, Forced Air
-
Pet friendly
N/A
Exterior
-
Garage
Yes
-
Garage spaces
3
-
Construction Materials
Frame
-
Parking
Attached
-
Patio and Porch Features
Deck, Patio, Porch
-
Pool
Yes
-
Pool Features
In Ground, Fenced
-
Waterfront YN
NO
Area & Lot
-
Lot Features
Front Yard, Level
-
Lot Size(acres)
1.33
-
Lot Size(square feet)
57,935
-
Property Type
Residential
-
Property Sub Type
Single Family Residence
-
Architectural Style
Colonial
Price
-
Sales Price
$1,349,000
-
Tax Amount
$12,216
-
Financing Options
Conventional, Cash
-
Sq. Footage
5,477
-
Price/SqFt
$246
HOA
-
Association
YES
-
Association Fee
$200
-
Association Fee Frequency
Quarterly
-
Association Fee Includes
N/A
School District
-
Elementary School
SEYLAR
-
Middle School
PENNRIDGE CENTRAL
-
High School
PENNRIDGE
Property Features
-
New Construction
NO
-
Foundation Details
Slab
-
Senior Community YN
NO
-
Sewer
Public Sewer
-
Tax Lot
117-003
-
Water Source
Public
Schedule a Showing
Showing scheduled successfully.
Mortgage calculator
Estimate your monthly mortgage payment, including the principal and interest, property taxes, and HOA. Adjust the values to generate a more accurate rate.
Your payment
Principal and Interest:
$
Property taxes:
$
HOA fees:
$
Total loan payment:
$
Total interest amount:
$
Location
County
BUCKS
Elementary School
SEYLAR
Middle School
PENNRIDGE CENTRAL
High School
PENNRIDGE
Listing Courtesy of Sherry W Jones, Coldwell Banker Hearthside-Doylestown
RealHub Information is provided exclusively for consumers' personal, non-commercial use, and it may not be used for any purpose other than to identify prospective properties consumers may be interested in purchasing. All information deemed reliable but not guaranteed and should be independently verified. All properties are subject to prior sale, change or withdrawal. RealHub website owner shall not be responsible for any typographical errors, misinformation, misprints and shall be held totally harmless.

AGENT
Olivia Dibert
Call Olivia today to schedule a private showing.

* Listings on this website come from the FMLS IDX Compilation and may be held by brokerage firms other than the owner of this website. The listing brokerage is identified in any listing details. Information is deemed reliable but is not guaranteed. If you believe any FMLS listing contains material that infringes your copyrighted work please click here to review our DMCA policy and learn how to submit a takedown request.© 2024 FMLS.
Related Properties
PERKASIE
1102 BRIAR WAY
5 Beds
2 Baths
4,692 Sq.Ft.
$1,369,000
MLS#: PABU2124624
.png)