


Property
Beds
3
Full Baths
2
1/2 Baths
None
Year Built
1981
Sq.Footage
1,694
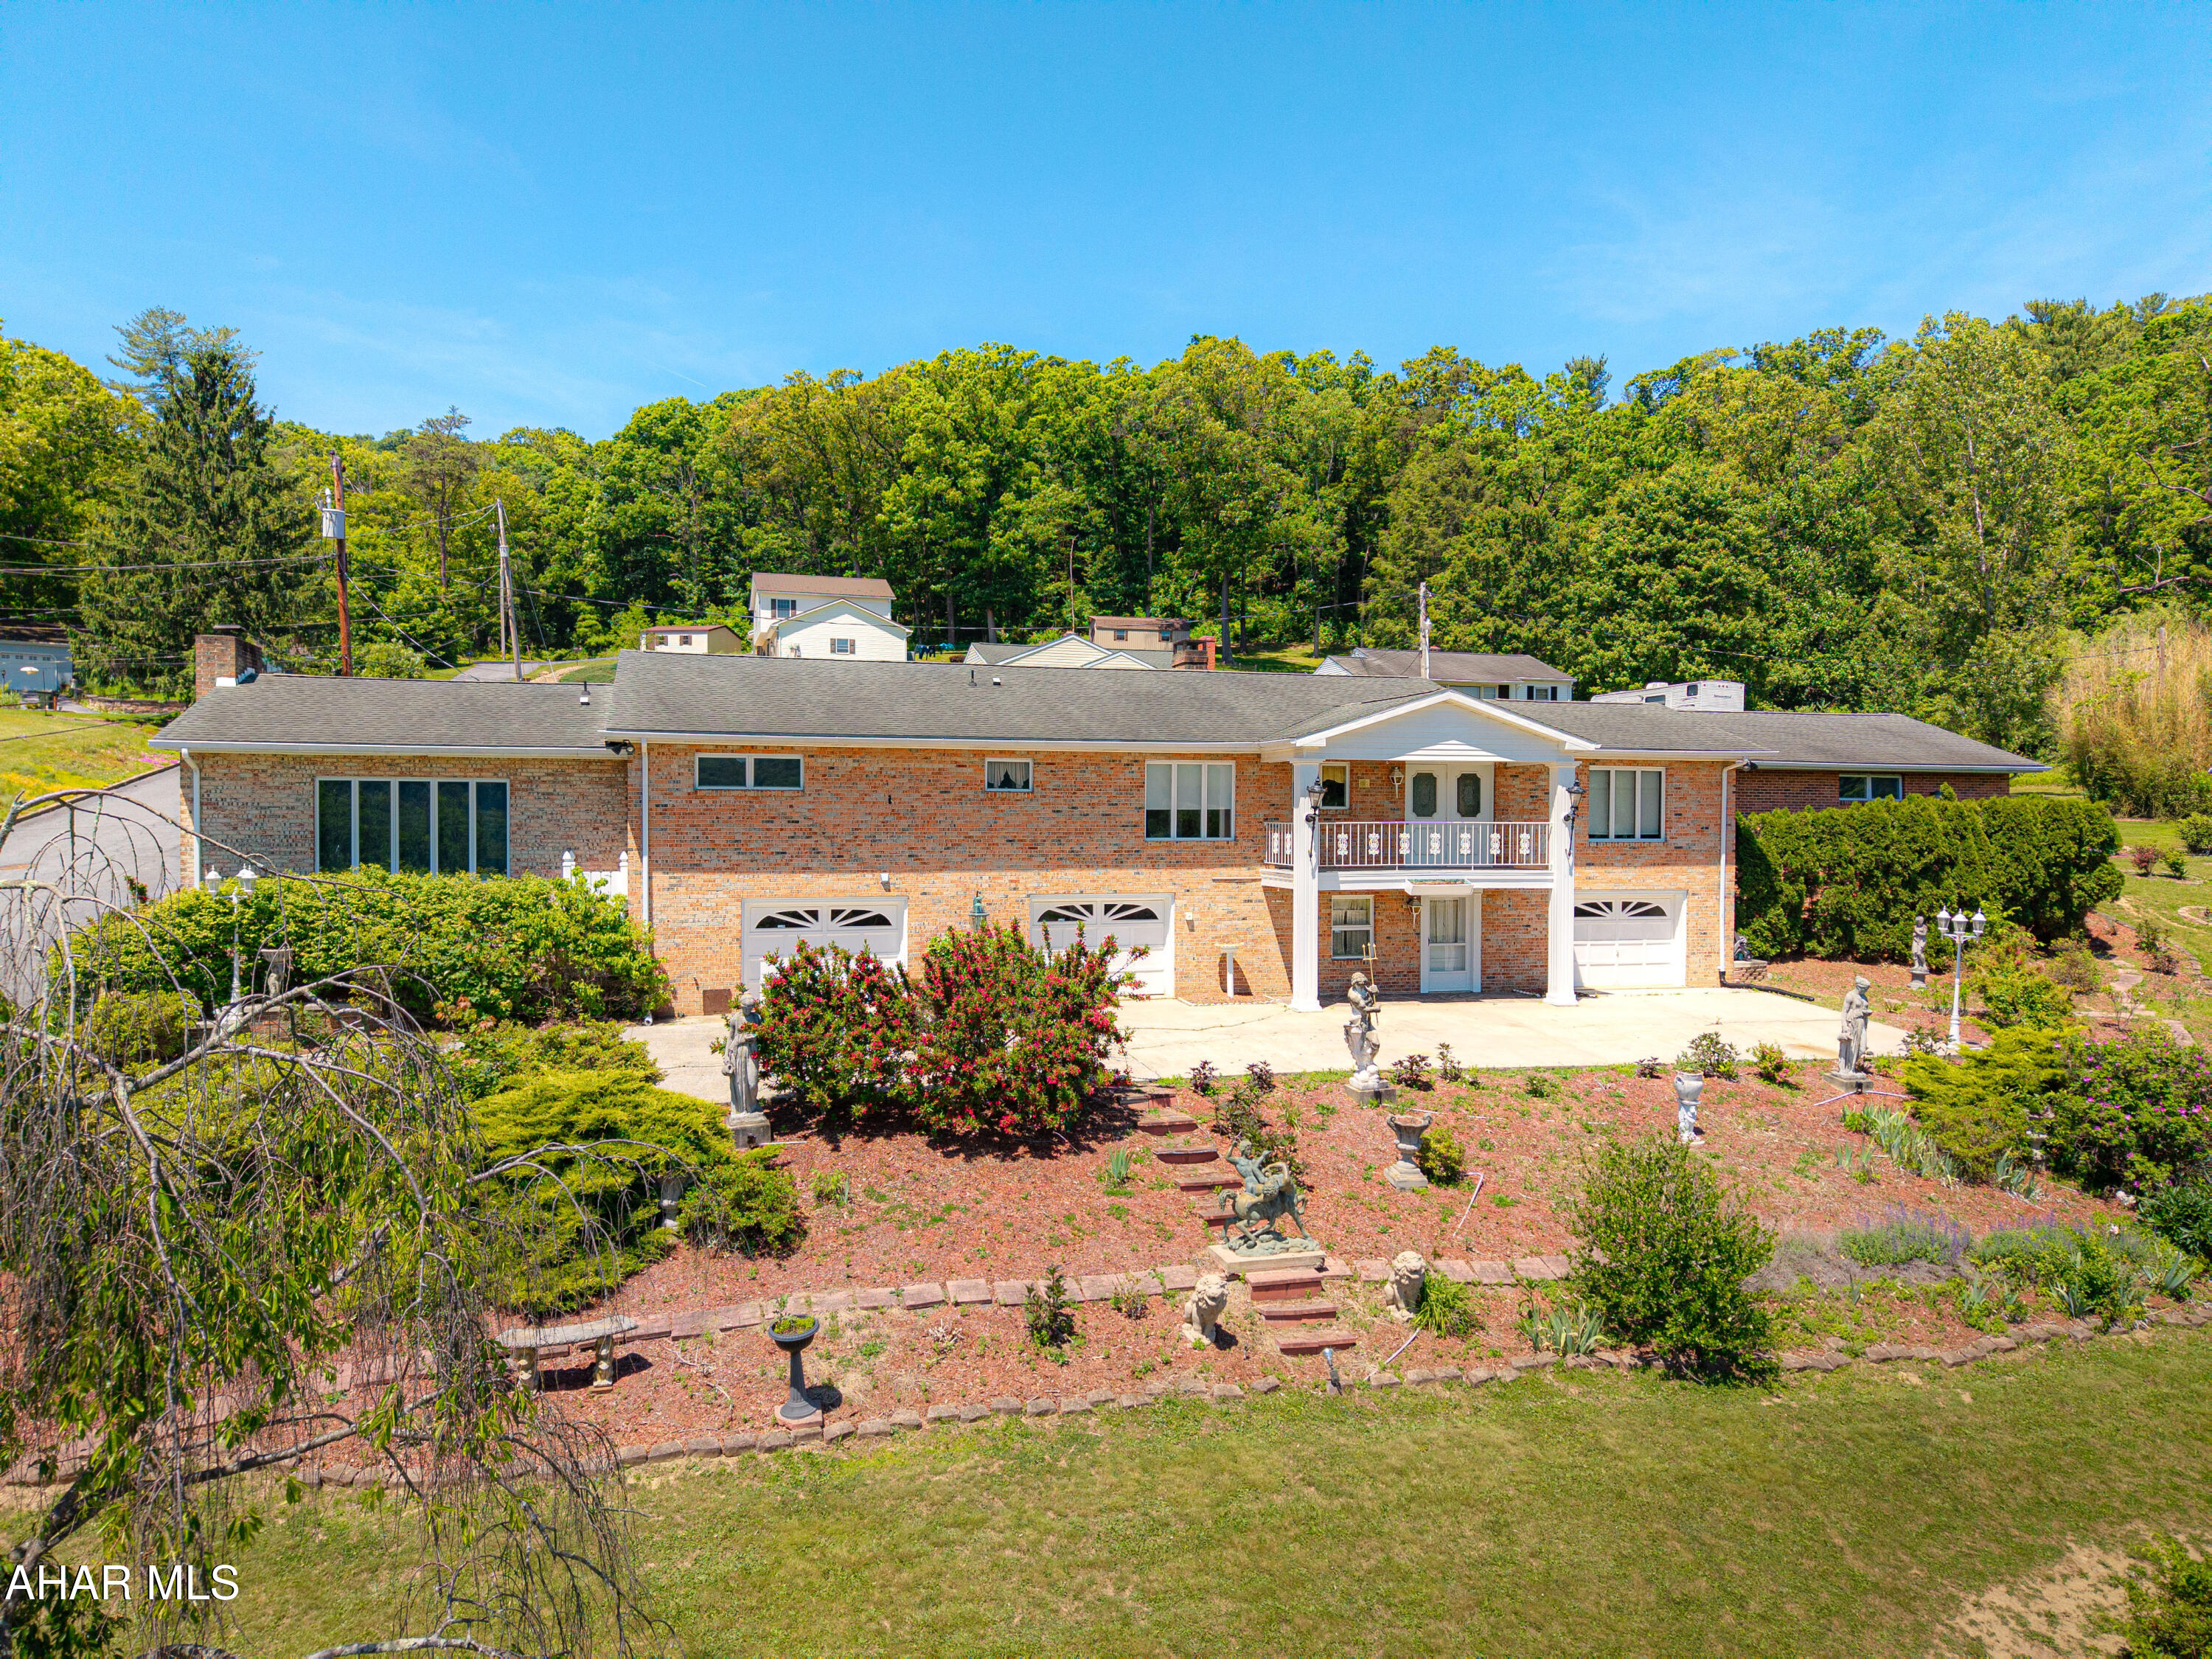
Welcome to your own peaceful country retreat! Nestled on 2.94 beautiful acres, this spacious stone and vinyl-sided bi-level home offers privacy, room to roam, and plenty of opportunities to enjoy the outdoors. Located approximately 2 miles from the Omni Bedford Springs Resort, this property combines a tranquil rural setting with convenient access to resort amenities, walking and biking trails, and the charming town of Bedford. Inside, the home features a spacious living room filled with natural light from a large bay window. The generously sized dining area offers patio doors leading to the back deck, creating an ideal space for entertaining, relaxing, or enjoying your morning coffee while taking in the peaceful backyard and abundant wildlife. The kitchen features beautiful solid oak cabinetry, overhead lighting, a farmhouse sink, and durable luxury vinyl flooring. The bright bedrooms offer large closets with mirrored doors, while the main-level primary bedroom includes a convenient half bath. The lower level provides even more living space with a comfortable family room featuring a wood-burning stove, perfect for cozy evenings. The laundry room offers abundant storage and convenient access to the breezeway. A second primary bedroom on this level features two large closets with full-length mirrored doors and its own full bathroom. With its private feel and generous accommodations, this space would make an excellent in-law suite, guest suite, or private retreat. One of the property's standout features is the detached 32' x 36' oversized two-car garage. More than just a place to park, the garage is designed for the hobbyist, craftsman, or anyone needing serious storage and workspace. It includes cabinetry for tools and materials, water, electric, overhead lighting, and a walk-up attic providing additional storage. The two garage doors measure approximately 9 feet wide by 8 feet high, offering plenty of room for vehicles, equipment, and recreational toys. Outside, nearly three acres provide plenty of space to enjoy nature, garden, entertain, or simply relax and watch the wildlife. The back deck overlooks the expansive backyard and offers a wonderful connection to the surrounding countryside. With its combination of comfortable living spaces, two potential primary suites, an in-law/guest suite option, oversized workshop garage, abundant storage, and beautiful country setting, this property offers a rare blend of privacy, functionality, and convenience -- all just minutes from the amenities and recreational opportunities of Omni Bedford Springs.
Features & Amenities
Interior
-
Other Interior Features
Eat-in Kitchen, Pantry, Walk-In Closet(s)
-
Total Bedrooms
3
-
Bathrooms
2
-
Above Grade Finished Area
1694.0
-
Basement YN
YES
-
Cooling YN
YES
-
Cooling
Ceiling Fan(s)
-
Fireplace YN
YES
-
Heating YN
YES
-
Heating
Baseboard, Electric, Natural Gas, Hot Water
-
Pet friendly
N/A
Exterior
-
Garage
Yes
-
Garage spaces
2
-
Construction Materials
Stone, Vinyl Siding
-
Parking
Garage Door Opener
-
Patio and Porch Features
Deck, Porch
-
Pool
No
-
Waterfront YN
NO
Area & Lot
-
Lot Features
Wooded, Level
-
Lot Size(acres)
2.94
-
Lot Size(square feet)
128,066
-
Property Type
Residential
-
Property Sub Type
Single Family Residence
-
Architectural Style
Raised Ranch
Price
-
Sales Price
$475,000
-
Tax Amount
$2,806.38
-
Sq. Footage
1,694
-
Price/SqFt
$280
HOA
-
Association
No
School District
-
Elementary School
N/A
-
Middle School
N/A
-
High School
Bedford Area
Property Features
-
Water Source
Public, Private, Well
Schedule a Showing
Showing scheduled successfully.
Mortgage calculator
Estimate your monthly mortgage payment, including the principal and interest, property taxes, and HOA. Adjust the values to generate a more accurate rate.
Your payment
Principal and Interest:
$
Property taxes:
$
HOA fees:
$
Total loan payment:
$
Total interest amount:
$
Location
County
Bedford
Elementary School
Middle School
High School
Bedford Area
Listing Courtesy of Victoria Lemley, Howard Hanna Bardell Realty
RealHub Information is provided exclusively for consumers' personal, non-commercial use, and it may not be used for any purpose other than to identify prospective properties consumers may be interested in purchasing. All information deemed reliable but not guaranteed and should be independently verified. All properties are subject to prior sale, change or withdrawal. RealHub website owner shall not be responsible for any typographical errors, misinformation, misprints and shall be held totally harmless.

Salesperson, Realtor
Olivia Dibert
Call Olivia today to schedule a private showing.

* Listings on this website come from the FMLS IDX Compilation and may be held by brokerage firms other than the owner of this website. The listing brokerage is identified in any listing details. Information is deemed reliable but is not guaranteed. If you believe any FMLS listing contains material that infringes your copyrighted work please click here to review our DMCA policy and learn how to submit a takedown request.© 2024 FMLS.
Related Properties

Bedford
346 Highland Drive
3 Beds
2 Baths
1,558 Sq.Ft.
$459,000
MLS#: 81174
Bedford
136 Valley View Road
3 Beds
3 Baths
2,596 Sq.Ft.
$394,900
MLS#: 80421
.png)