
Property
Beds
3
Full Baths
2
1/2 Baths
2
Year Built
2013
Sq.Footage
3,612
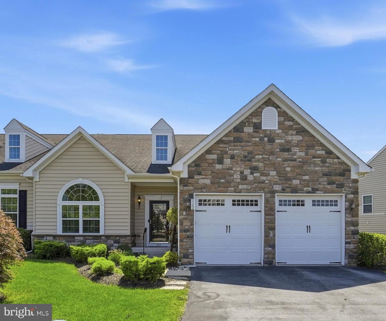
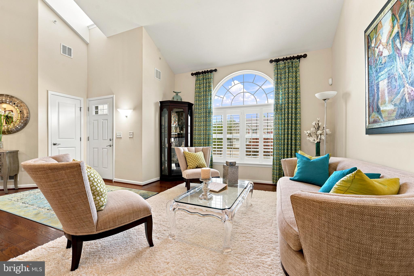
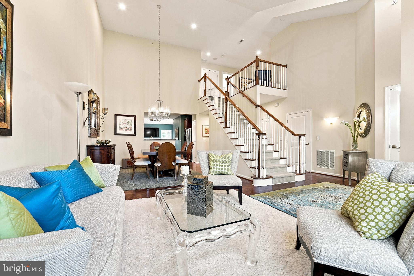
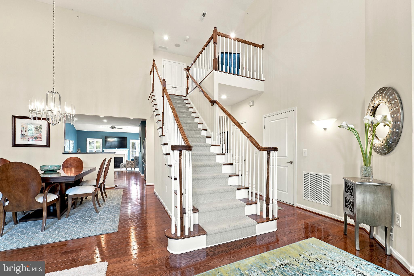
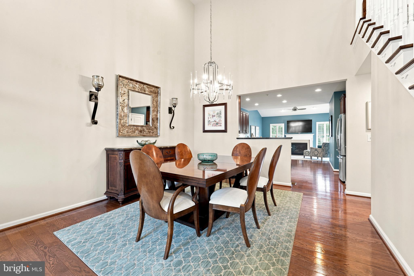
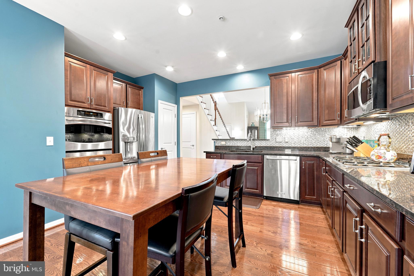
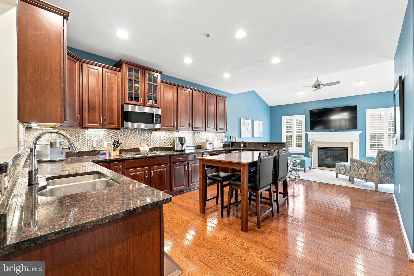
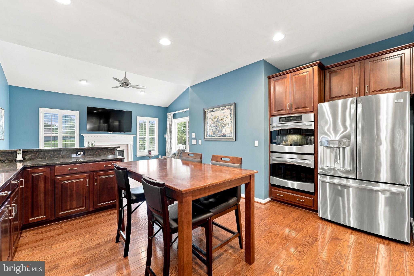
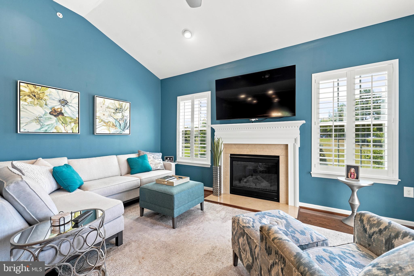
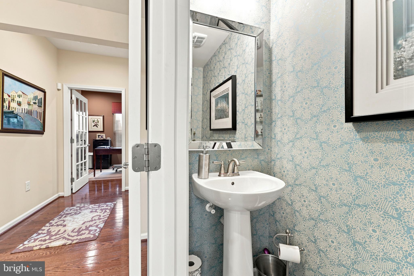
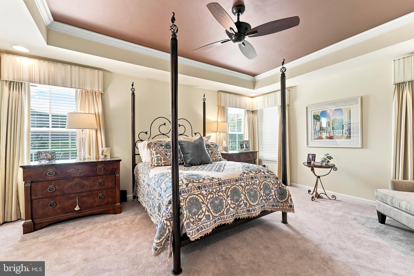
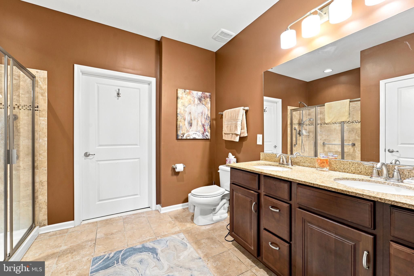
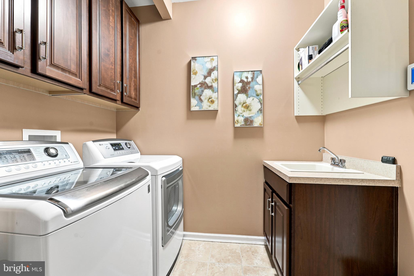
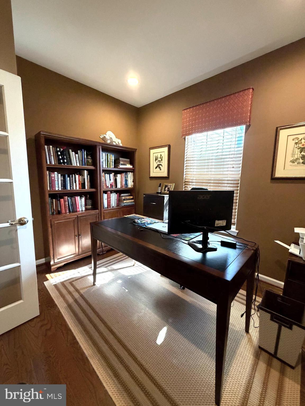
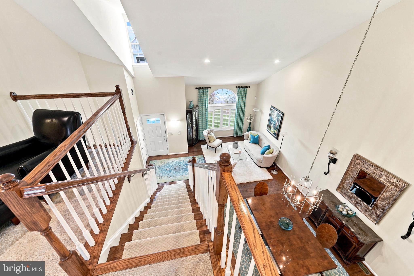
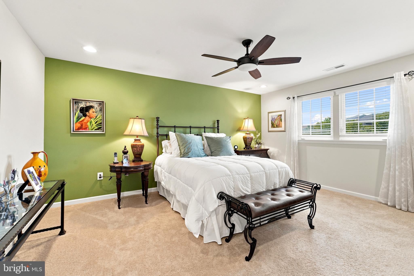
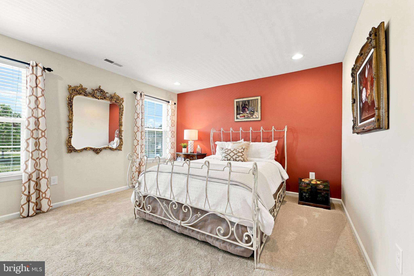
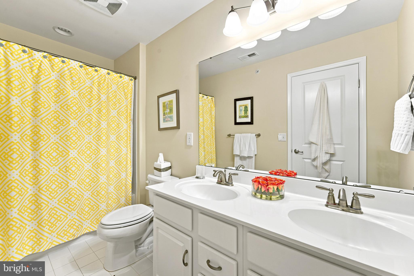
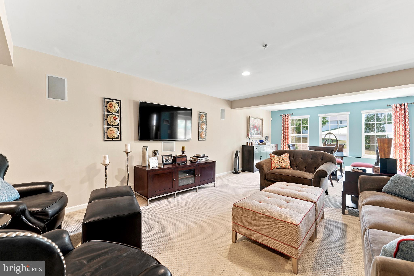
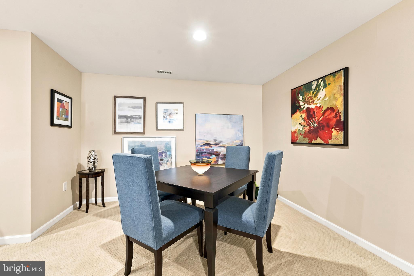
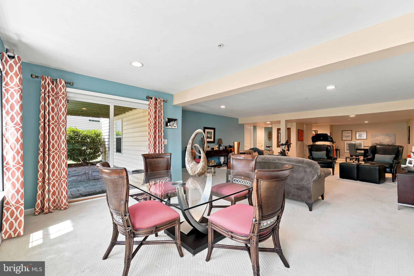
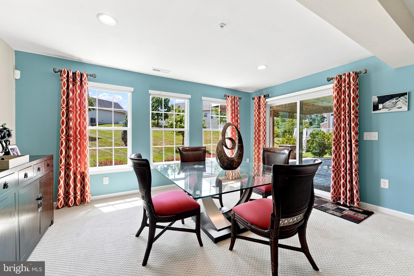
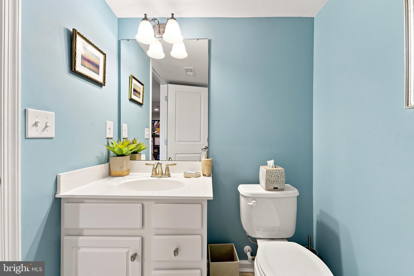
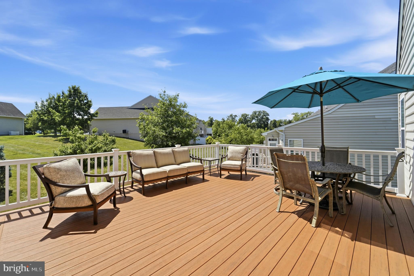
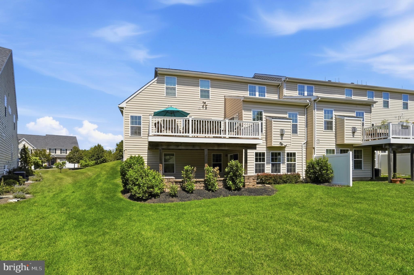
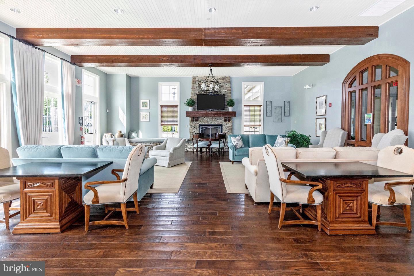
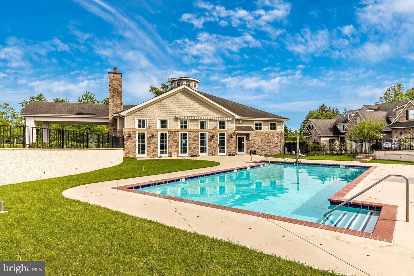
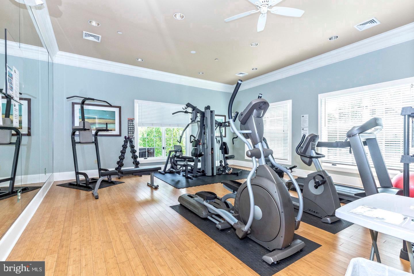
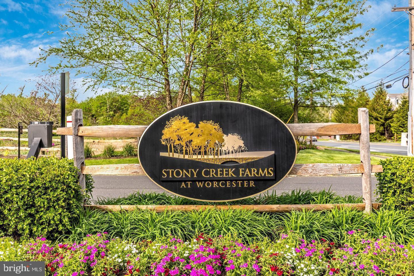
Looking for a relaxed lifestyle in a Gold Star gated community? Welcome to 117 Mustang Way. This beautifully maintained, turn key end-unit carriage home offers three bedrooms, two full baths, and two half baths, and is ready for its next chapter. Located within the highly sought-after Stony Creek Farms community, this exceptional residence blends luxury, comfort, and low-maintenance living in one of Montgomery County's premier active adult neighborhoods. The welcoming entryway sets the tone for this impeccable home, showcasing an open-concept and versatile floor plan designed for both everyday living and entertaining. The sun filled living room flows seamlessly into the spacious formal dining room and well-appointed eat-in kitchen, featuring abundant cabinetry, expansive granite countertops, and premium appliances. Just beyond the kitchen, you'll find the cozy morning room anchored by a stunning gas fireplace, creating the perfect gathering space. Sliding glass doors from the family room lead to a private deck, ideal for enjoying a morning coffee or unwinding at the end of the day. The first-floor primary suite serves as a peaceful retreat, offering a spacious bedroom, walk-in closet, and private bath. Upstairs, a gracious landing with a Juliet balcony overlooks the main living area below. Two generously sized guest bedrooms, each with ample closet space, share a hall bath with a double vanity, providing comfortable accommodations for family and visitors alike. A versatile bonus room completes the second floor and is ideal for additional storage, hobbies, or flex space. Completing the main level is an office enclosed by French doors, a convenient powder room, and a laundry room with direct access to the attached two-car garage. The expansive lower level offers exceptional versatility, with ample room for recreation, exercise, and entertaining. A convenient half bath and substantial storage space add to the home's functionality. New HVAC system installed in 2025. Step outside and enjoy the tranquil surroundings from your private patio in this beautifully landscaped community. Residents of Stony Creek Farms enjoy an exceptional lifestyle with access to a stunning clubhouse featuring a great room, media room, fitness center, and heated outdoor pool. With three miles of walking trails, mature landscaping, and natural beauty throughout Worcester Township, you'll enjoy a carefree lifestyle just minutes from Skippack Village, Blue Bell, shopping, dining, and entertainment.
Features & Amenities
Interior
-
Total Bedrooms
3
-
Bathrooms
2
-
1/2 Bathrooms
2
-
Above Grade Finished Area
2544.0
-
Basement YN
YES
-
Cooling YN
YES
-
Cooling
Central Air, Electric
-
Fireplace YN
YES
-
Heating YN
YES
-
Heating
Natural Gas, Forced Air
-
Main Level Bedrooms
1
-
Pet friendly
N/A
Exterior
-
Garage
Yes
-
Garage spaces
2
-
Construction Materials
Vinyl Siding, Stone
-
Parking
Garage, Driveway, Inside Entrance, Attached
-
Patio and Porch Features
Deck, Patio
-
Pool
Yes
-
Pool Features
Community
-
Waterfront YN
NO
-
View
Trees/Woods
Area & Lot
-
Lot Size(acres)
0.06
-
Lot Size(square feet)
2,544
-
Property Type
Residential
-
Property Sub Type
Townhouse
-
Architectural Style
Carriage House
Price
-
Sales Price
$735,000
-
Tax Amount
$7,842
-
Financing Options
Cash, Conventional
-
Sq. Footage
3,612
-
Price/SqFt
$203
HOA
-
Association
YES
-
Association Fee
$420
-
Association Fee Frequency
Monthly
-
Association Fee Includes
N/A
Property Resources
-
Horse Property
NO
School District
-
Elementary School
N/A
-
Middle School
N/A
-
High School
N/A
Property Features
-
New Construction
NO
-
Association Amenities
Clubhouse, Fitness Center, Gated
-
Foundation Details
Concrete Perimeter
-
Senior Community YN
YES
-
Sewer
Public Sewer
-
Tax Lot
134
-
Water Source
Public
Schedule a Showing
Showing scheduled successfully.
Mortgage calculator
Estimate your monthly mortgage payment, including the principal and interest, property taxes, and HOA. Adjust the values to generate a more accurate rate.
Your payment
Principal and Interest:
$
Property taxes:
$
HOA fees:
$
Total loan payment:
$
Total interest amount:
$
Location
County
MONTGOMERY
Elementary School
Middle School
High School
Listing Courtesy of Cheryl A Brown , BHHS Fox & Roach-Blue Bell
RealHub Information is provided exclusively for consumers' personal, non-commercial use, and it may not be used for any purpose other than to identify prospective properties consumers may be interested in purchasing. All information deemed reliable but not guaranteed and should be independently verified. All properties are subject to prior sale, change or withdrawal. RealHub website owner shall not be responsible for any typographical errors, misinformation, misprints and shall be held totally harmless.

AGENT
Olivia Dibert
Call Olivia today to schedule a private showing.

* Listings on this website come from the FMLS IDX Compilation and may be held by brokerage firms other than the owner of this website. The listing brokerage is identified in any listing details. Information is deemed reliable but is not guaranteed. If you believe any FMLS listing contains material that infringes your copyrighted work please click here to review our DMCA policy and learn how to submit a takedown request.© 2024 FMLS.
Related Properties
NORRISTOWN
146 BELMONT AVENUE
4 Beds
3 Baths
2,544 Sq.Ft.
$749,900
MLS#: PAMC2184462
.png)