


Property
Beds
3
Full Baths
2
1/2 Baths
1
Year Built
2023
Sq.Footage
1,500
Welcome to 1173 Martin Road in desirable Parkland Crossing! This beautifully maintained 3-bedroom, 2.5-bath townhome offers approximately 1,500 square feet of comfortable, modern living with an open-concept layout and thoughtful finishes throughout. The main level features a bright and inviting living and dining area that flows seamlessly into the well-appointed eat-in kitchen, complete with quartz countertops, upgraded cabinetry, stainless steel appliances, pantry storage, and a convenient island. Upstairs, the spacious owner's suite offers a walk-in closet and private bath with a double vanity. Two additional bedrooms, a second full bath, and conveniently located second-floor laundry provide the space and functionality today's buyers are looking for. Additional highlights include a one-car attached garage, natural gas heating, central air conditioning, and low-maintenance townhome living. The Parkland Crossing community offers a convenient setting close to shopping, dining, entertainment, and everyday amenities. Location is a major advantage, with easy access to Route 78, Route 22, and the Northeast Extension, making commuting throughout the Lehigh Valley and beyond a breeze. Whether you're a first-time buyer, looking to simplify your lifestyle, or simply seeking a well-maintained home in a convenient location, 1173 Martin Road offers the perfect combination of comfort, convenience, and value. Schedule your showing today!
Features & Amenities
Interior
-
Other Interior Features
Ceiling Fan(s)
-
Total Bedrooms
3
-
Bathrooms
2
-
1/2 Bathrooms
1
-
Above Grade Finished Area
1500.0
-
Basement YN
NO
-
Cooling YN
YES
-
Cooling
Central Air, Ceiling Fan(s), Electric
-
Fireplace YN
NO
-
Heating YN
YES
-
Heating
Natural Gas, Forced Air
-
Main Level Bedrooms
3
-
Pet friendly
N/A
Exterior
-
Garage
Yes
-
Garage spaces
1
-
Construction Materials
Vinyl Siding
-
Parking
Garage Door Opener, On Street, Garage, Driveway, Inside Entrance, Attached
-
Patio and Porch Features
Patio
-
Pool
No
-
Waterfront YN
NO
Area & Lot
-
Property Type
Residential
-
Property Sub Type
Townhouse
-
Architectural Style
Contemporary
Price
-
Sales Price
$384,900
-
Tax Amount
$4,152.14
-
Financing Options
Cash, Conventional, FHA, VA
-
Sq. Footage
1,500
-
Price/SqFt
$256
HOA
-
Association
YES
-
Association Fee
$170
-
Association Fee Frequency
Monthly
-
Association Fee Includes
N/A
Property Resources
-
Horse Property
NO
School District
-
Elementary School
N/A
-
Middle School
N/A
-
High School
N/A
Property Features
-
New Construction
NO
-
Association Amenities
None
-
Foundation Details
Slab
-
Senior Community YN
NO
-
Sewer
Public Sewer
-
Water Source
Public
Schedule a Showing
Showing scheduled successfully.
Mortgage calculator
Estimate your monthly mortgage payment, including the principal and interest, property taxes, and HOA. Adjust the values to generate a more accurate rate.
Your payment
Principal and Interest:
$
Property taxes:
$
HOA fees:
$
Total loan payment:
$
Total interest amount:
$
Location
County
LEHIGH
Elementary School
Middle School
High School
Listing Courtesy of Jason Schneider, EXP Realty, LLC
RealHub Information is provided exclusively for consumers' personal, non-commercial use, and it may not be used for any purpose other than to identify prospective properties consumers may be interested in purchasing. All information deemed reliable but not guaranteed and should be independently verified. All properties are subject to prior sale, change or withdrawal. RealHub website owner shall not be responsible for any typographical errors, misinformation, misprints and shall be held totally harmless.

Salesperson, Realtor
Olivia Dibert
Call Olivia today to schedule a private showing.

* Listings on this website come from the FMLS IDX Compilation and may be held by brokerage firms other than the owner of this website. The listing brokerage is identified in any listing details. Information is deemed reliable but is not guaranteed. If you believe any FMLS listing contains material that infringes your copyrighted work please click here to review our DMCA policy and learn how to submit a takedown request.© 2024 FMLS.
Related Properties
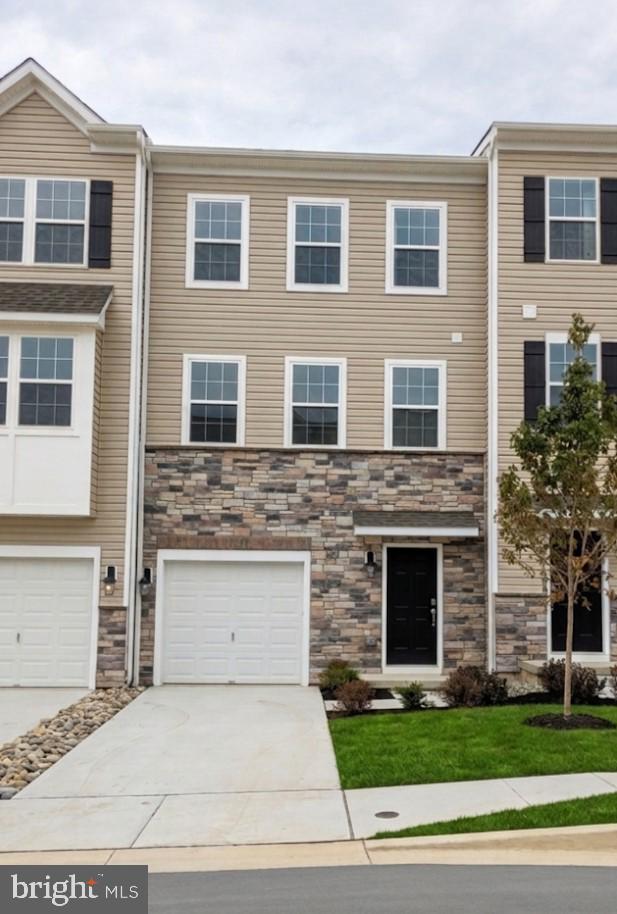
BREINIGSVILLE
8305 BRODIE COURT
3 Beds
2 Baths
1,969 Sq.Ft.
$427,770
MLS#: PALH2015834
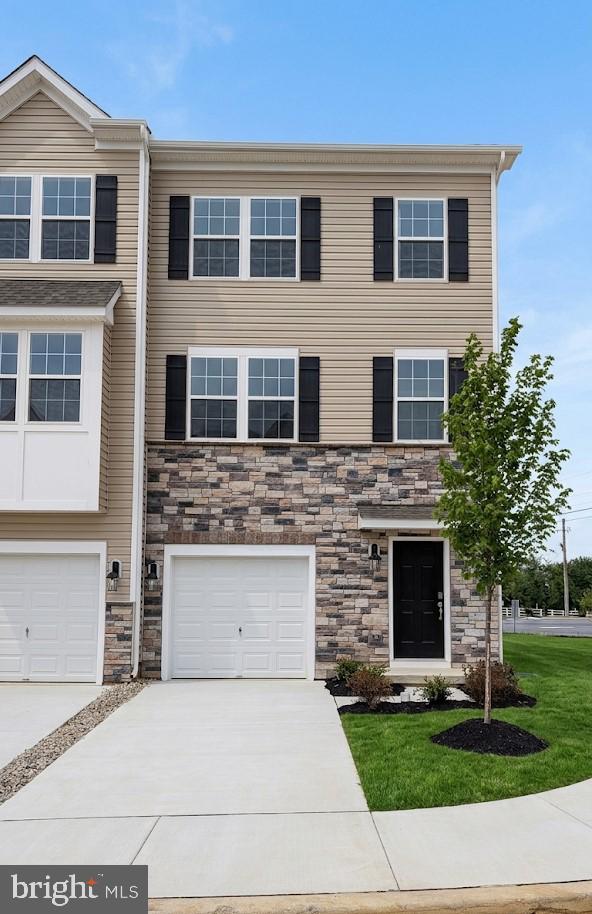
BREINIGSVILLE
8301 BRODIE COURT
3 Beds
2 Baths
1,969 Sq.Ft.
$437,120
MLS#: PALH2015832

BREINIGSVILLE
8319 BRODIE COURT
3 Beds
2 Baths
1,969 Sq.Ft.
$445,120
MLS#: PALH2016576

BREINIGSVILLE
8317 BRODIE COURT
3 Beds
2 Baths
1,969 Sq.Ft.
$447,120
MLS#: PALH2016492

BREINIGSVILLE
1846 & 1898 INDEPENDENT ROAD
3 Beds
1 Baths
1,418 Sq.Ft.
$309,900
MLS#: PALH2016736
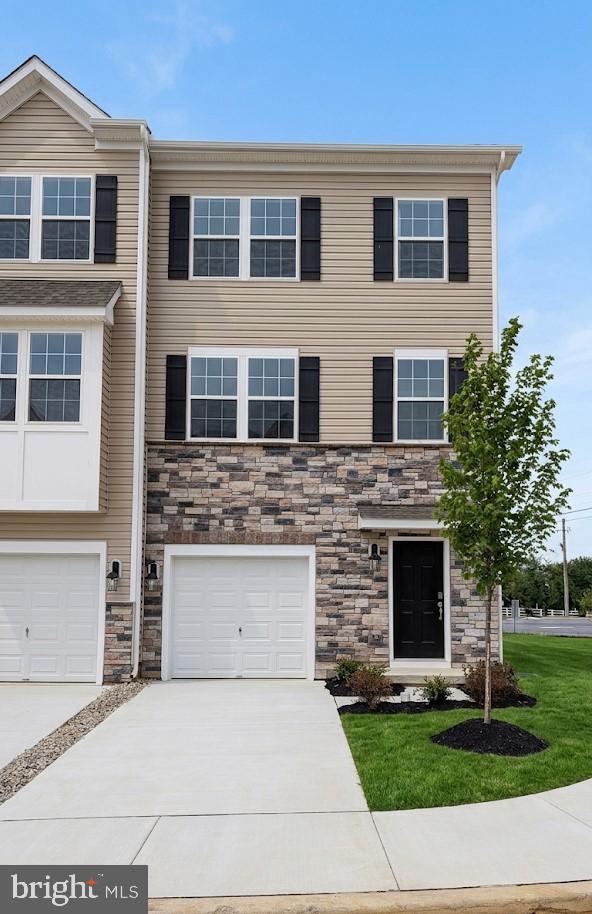
BREINIGSVILLE
8307 BRODIE COURT
3 Beds
2 Baths
1,969 Sq.Ft.
$424,920
MLS#: PALH2016232

BREINIGSVILLE
8347 BRODIE COURT
3 Beds
2 Baths
1,759 Sq.Ft.
$399,990
MLS#: PALH2016832
.png)