Features & Amenities

Interior

  • Other Interior Features

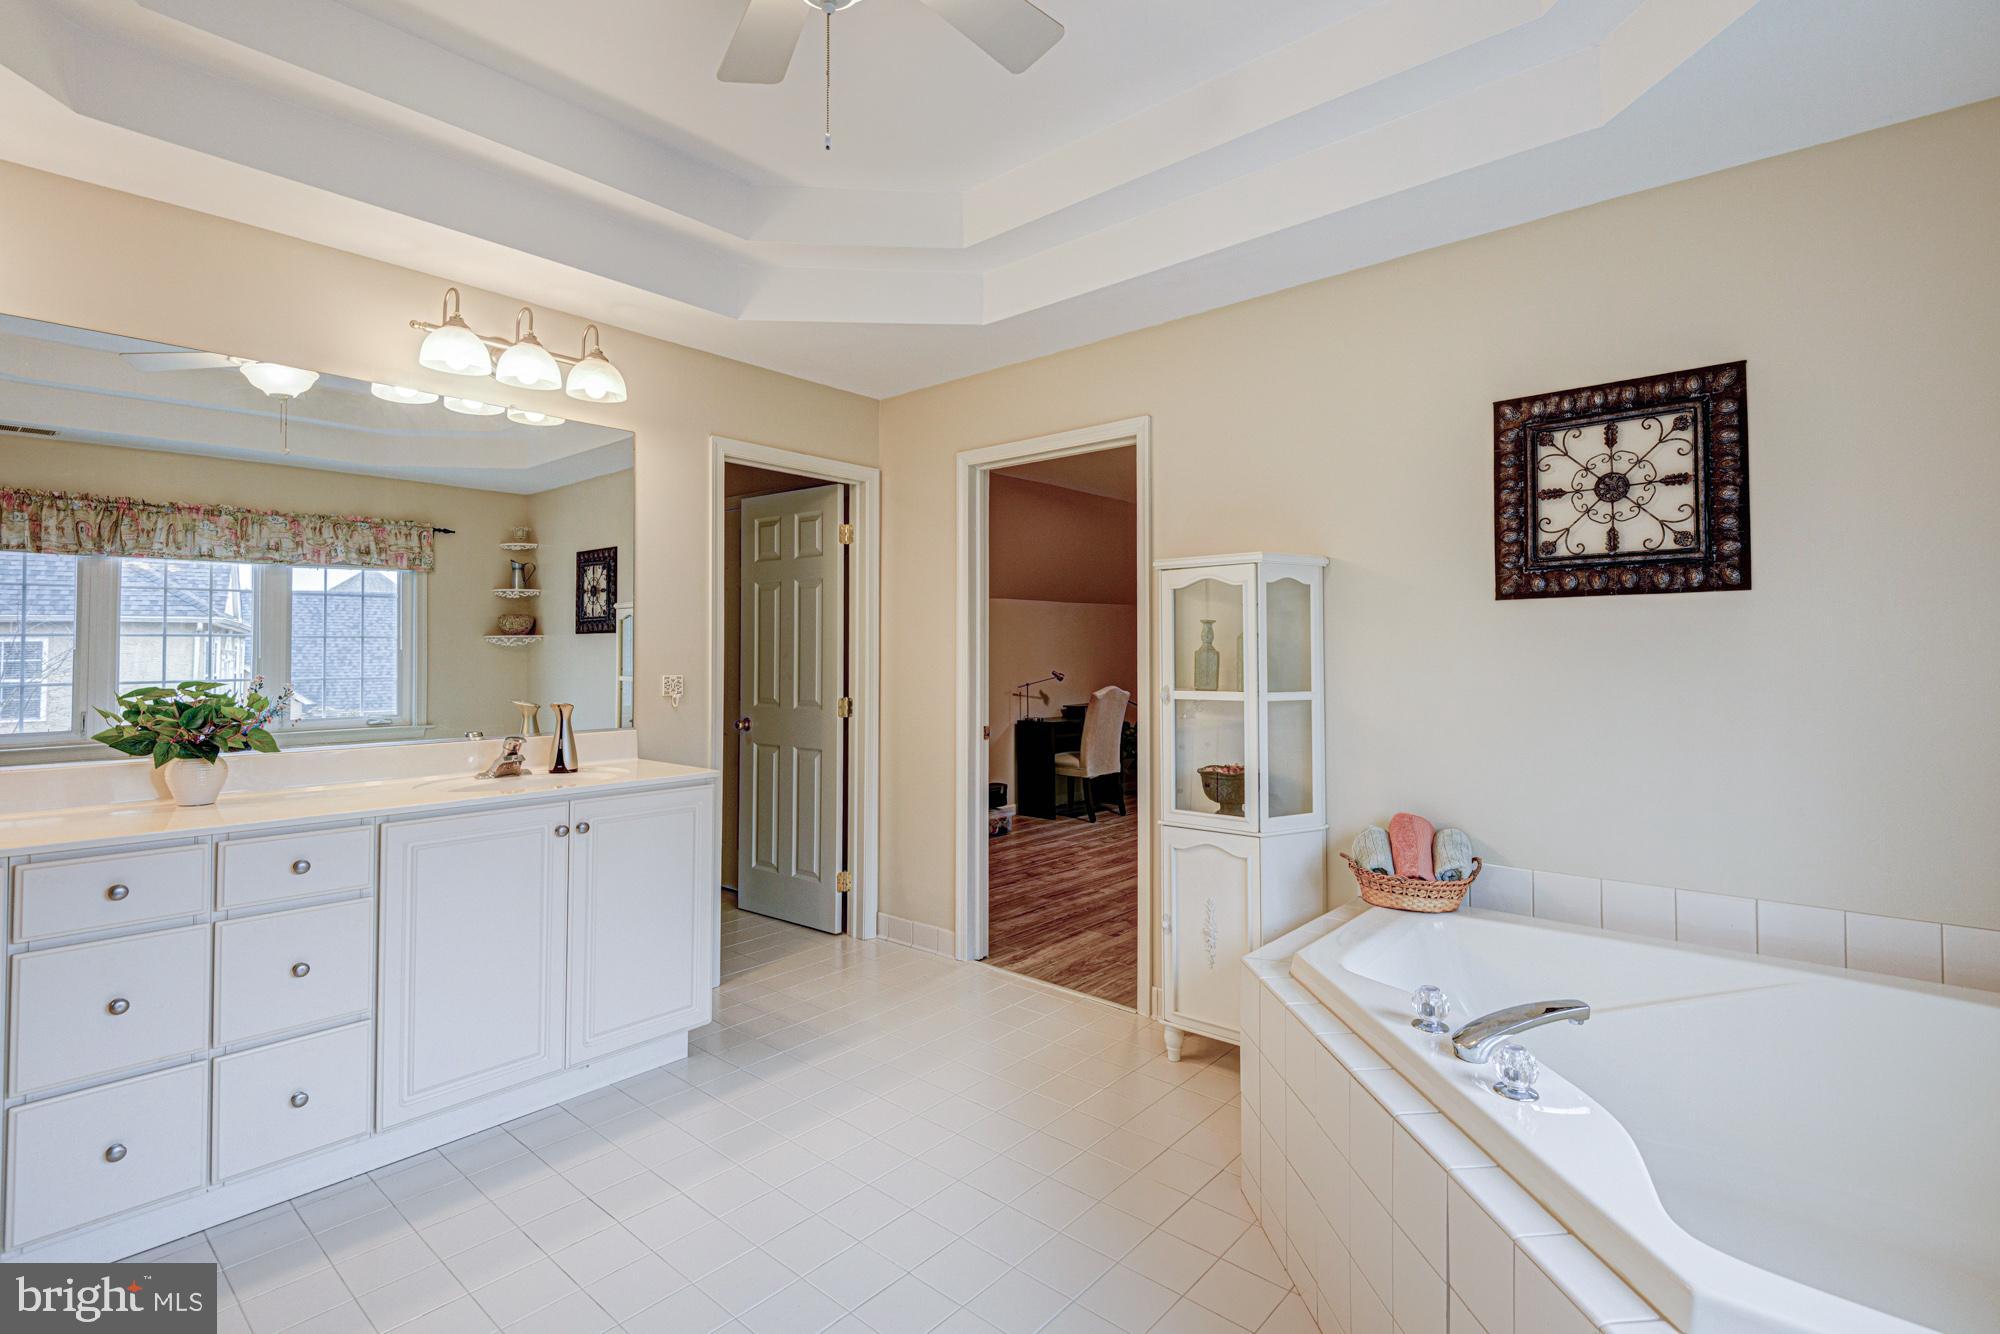
    Ceiling Fan(s), Kitchen Island, Pantry, Recessed Lighting, Walk-In Closet(s), Built-in Features, Crown Molding, Soaking Tub

  • Total Bedrooms

    4

  • Bathrooms

    2

  • 1/2 Bathrooms

    2

  • Above Grade Finished Area

    4131.0

  • Basement YN

    YES

  • Cooling YN

    YES

  • Cooling

    Central Air, Ceiling Fan(s), Electric

  • Fireplace YN

    YES

  • Heating YN

    YES

  • Heating

    Propane, Zoned, Central, Forced Air

  • Pet friendly

    Cats OK, Dogs OK, Yes

Exterior

  • Garage

    Yes

  • Garage spaces

    2

  • Construction Materials

    Stucco

  • Parking

    Garage Door Opener, Garage, Driveway, Inside Entrance, Attached

  • Patio and Porch Features

    Deck, Patio

  • Pool

    No

  • Waterfront YN

    NO

  • View

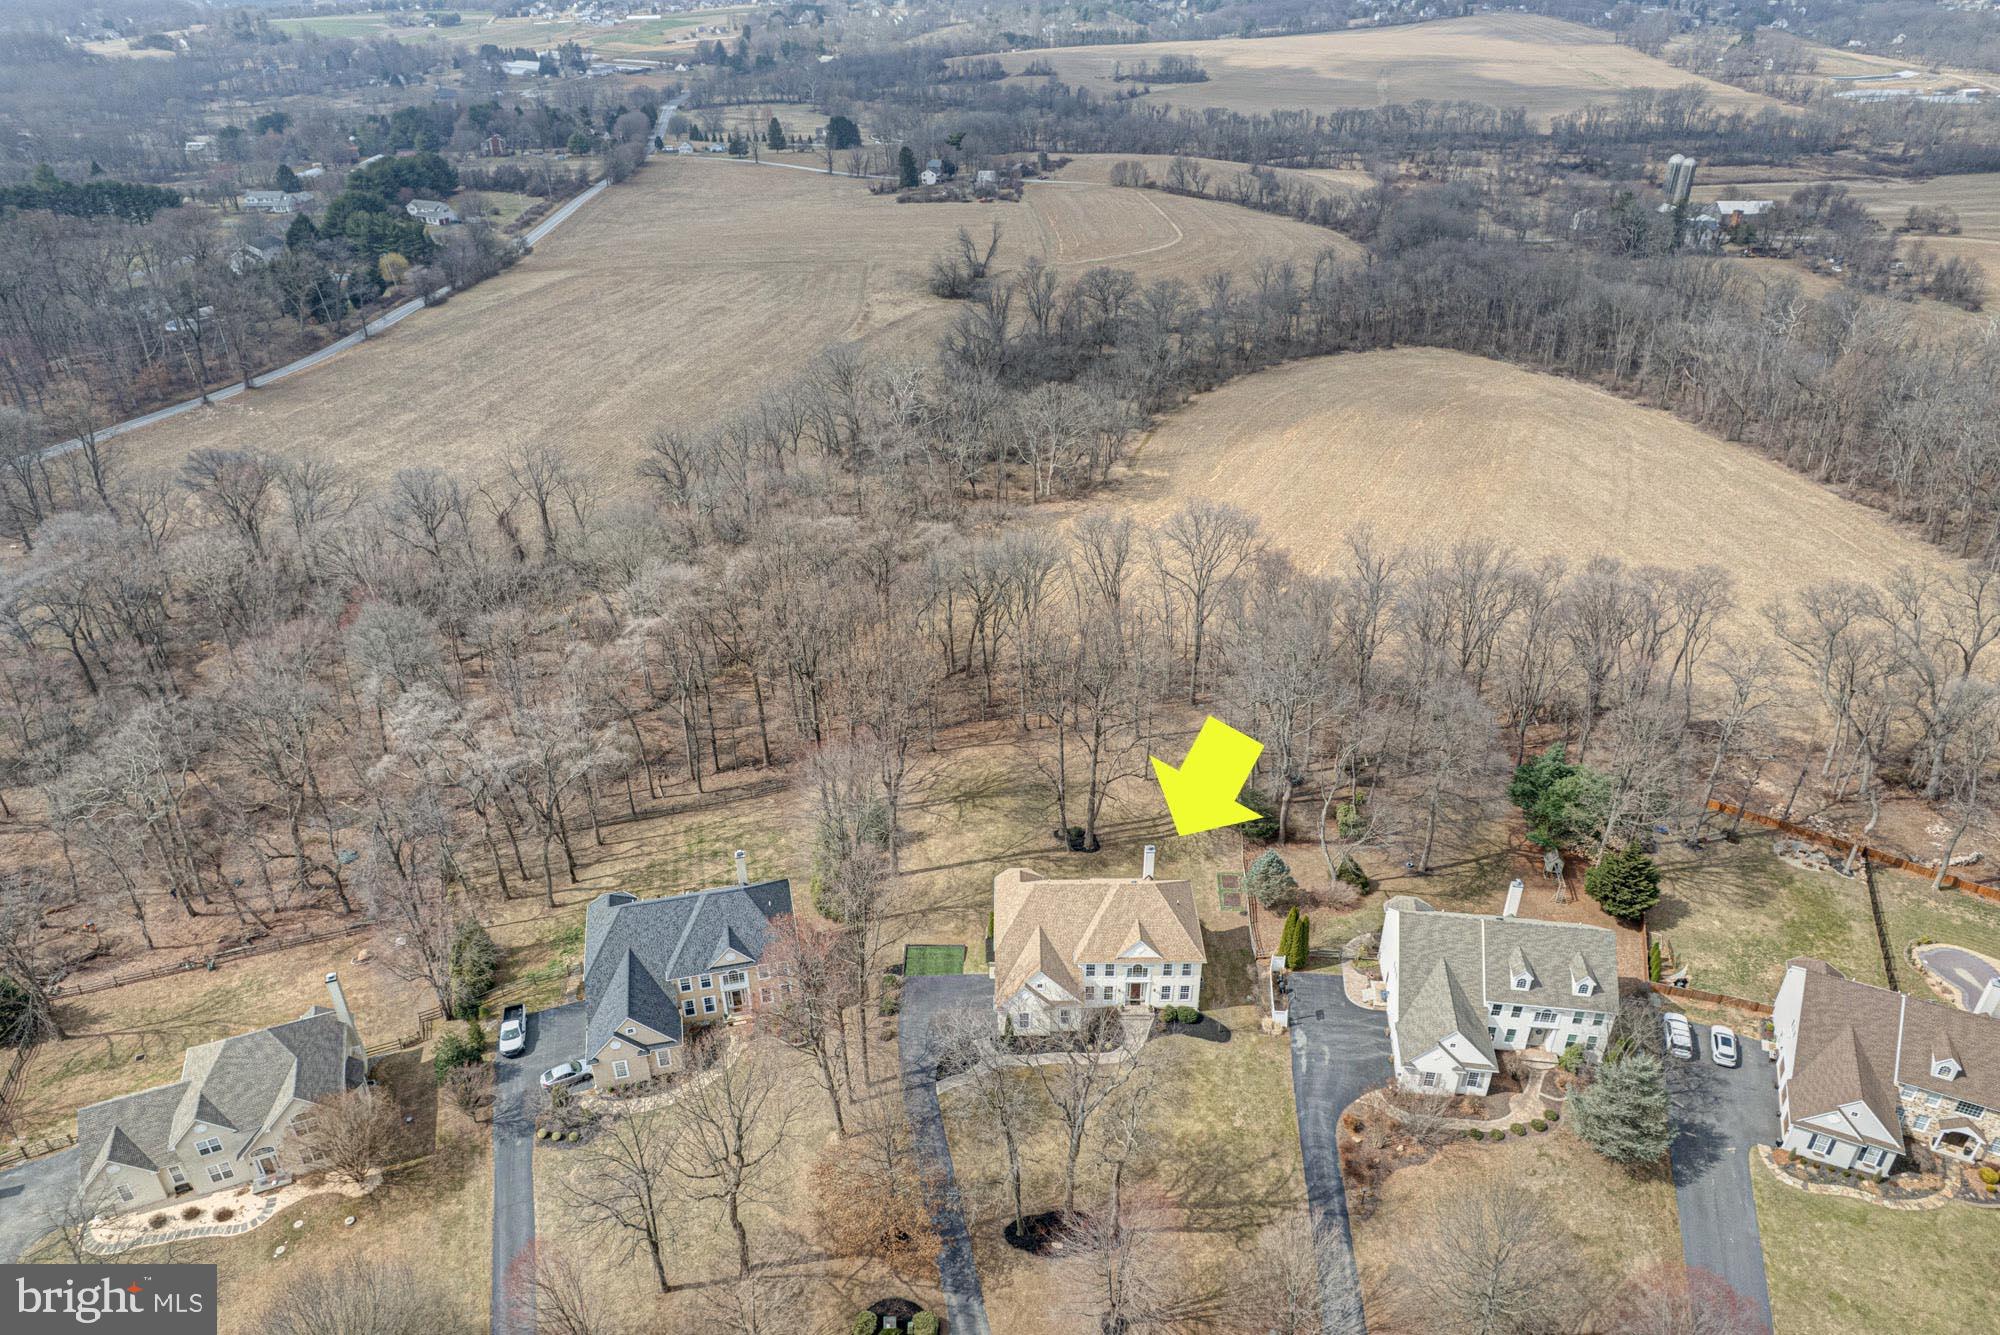
    Trees/Woods, Garden, Scenic

Area & Lot

  • Lot Features

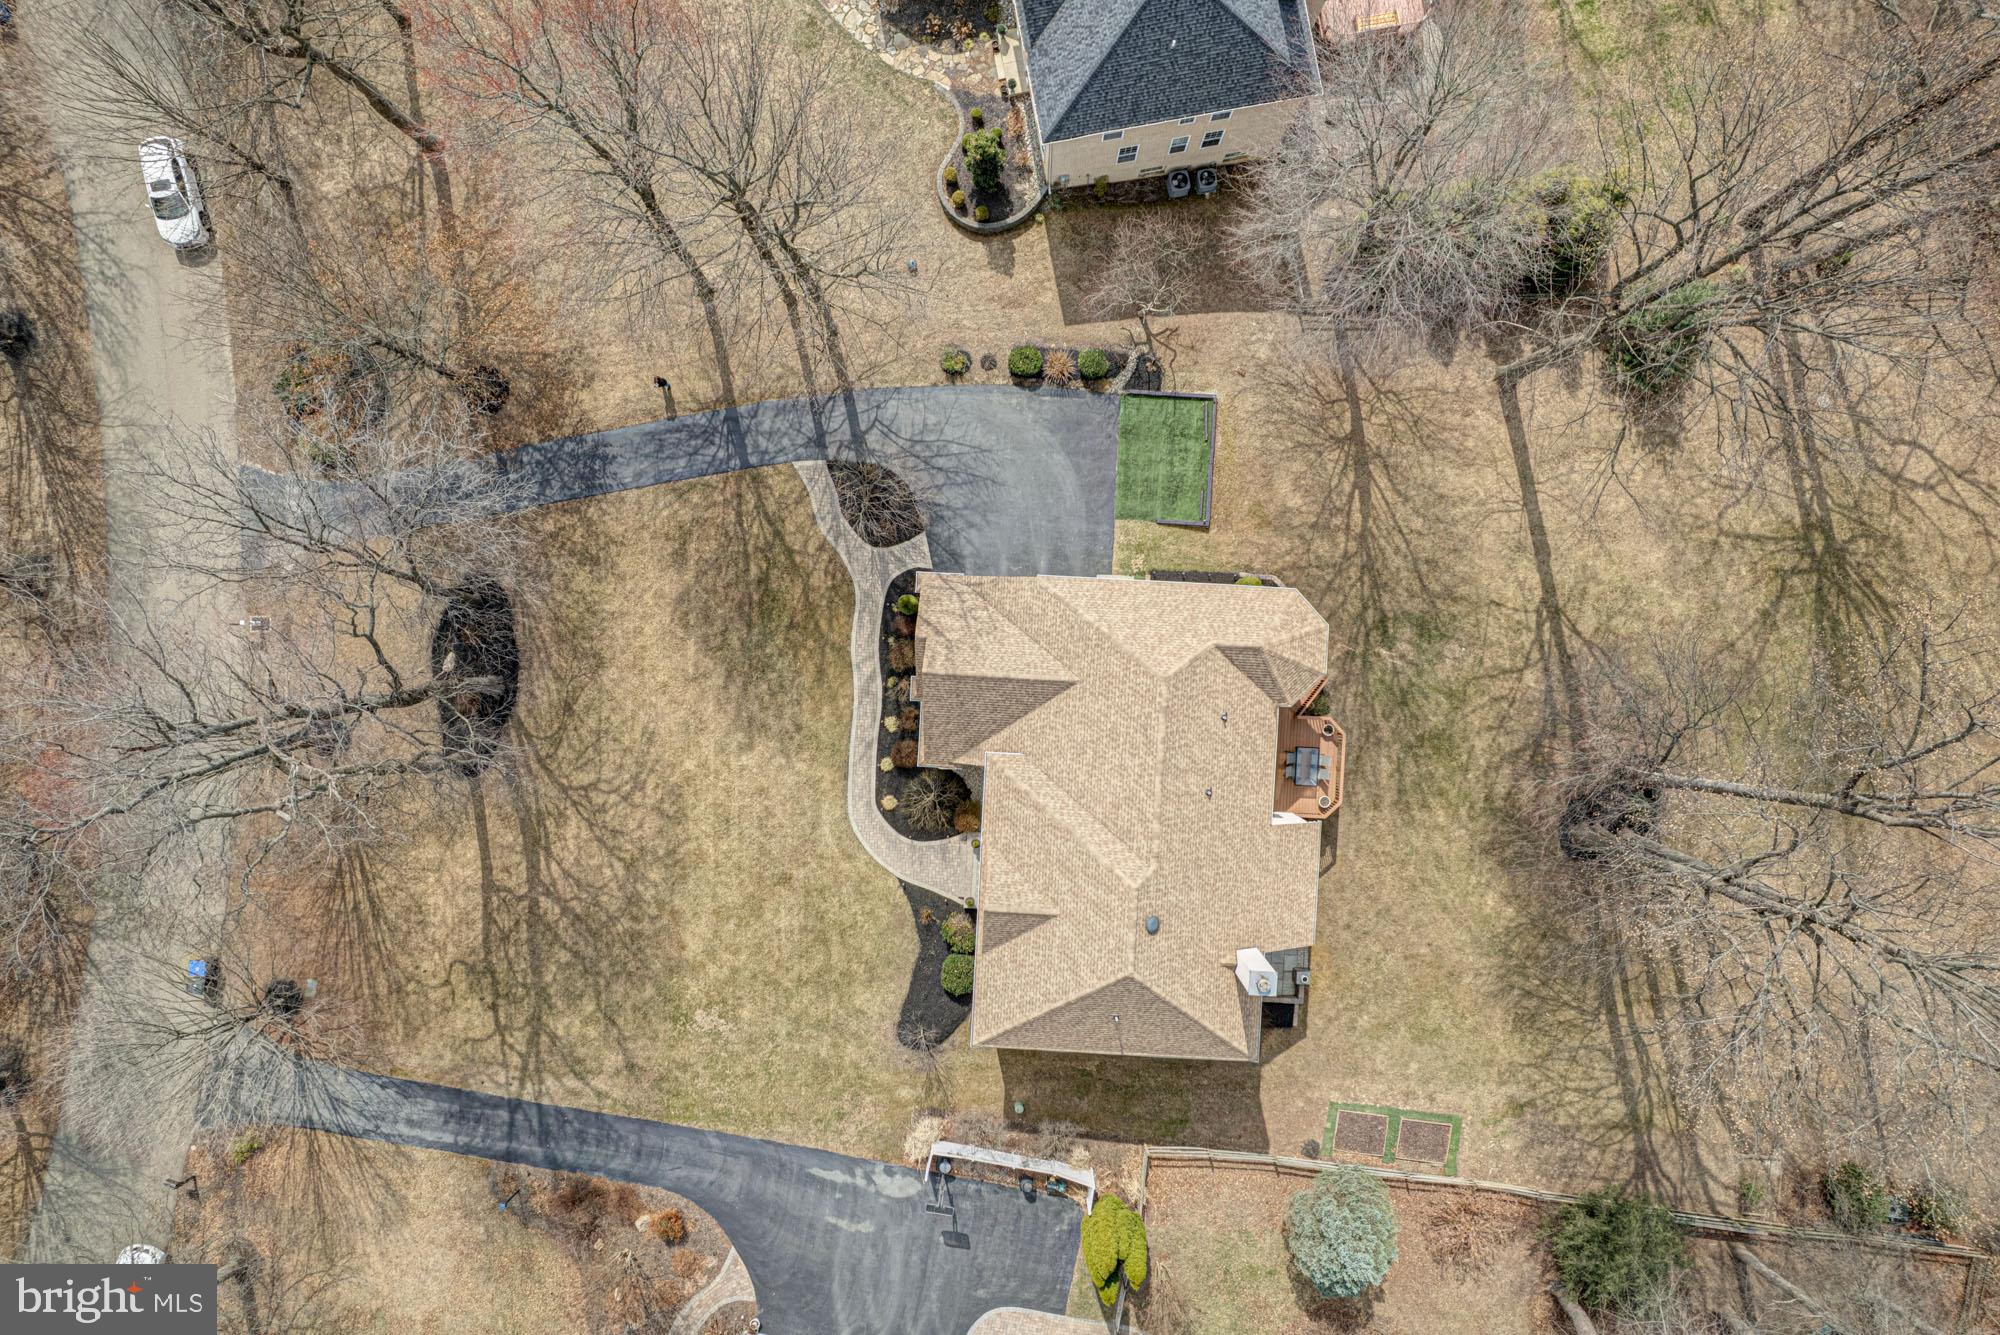
    Front Yard, Level, Private, Secluded, Cleared, Back Yard

  • Lot Size(acres)

    0.77

  • Lot Size(square feet)

    33,450

  • Property Type

    Residential

  • Property Sub Type

    Single Family Residence

  • Architectural Style

    Colonial, Traditional

Price

  • Sales Price

    $740,000
  • Tax Amount

    $9,322

  • Financing Options

    Conventional, Cash, FHA, VA

  • Sq. Footage

    5,287

  • Price/SqFt

    $139

HOA

  • Association

    YES

  • Association Fee

    $370

  • Association Fee Frequency

    Annually

  • Association Fee Includes

    N/A

School District

  • Elementary School

    PENN LONDON

  • Middle School

    AVON GROVE

  • High School

    AVON GROVE

Property Features

  • New Construction

    NO

  • Association Amenities

    None

  • Foundation Details

    Concrete Perimeter, Permanent

  • Senior Community YN

    NO

  • Sewer

    Septic Tank

  • Tax Lot

    0112

  • Water Source

    Public

Schedule a Showing

Showing scheduled successfully.

<
>
IN PERSON
VIA CHAT

What is 3 + 4 ?


Change time

Mortgage calculator

Estimate your monthly mortgage payment, including the principal and interest, property taxes, and HOA. Adjust the values to generate a more accurate rate.

Your payment

Principal and Interest:

$

Property taxes:

$

HOA fees:

$

Total loan payment:

$

Total interest amount:

$

Location

County

CHESTER

Elementary School

PENN LONDON

Middle School

AVON GROVE

High School

AVON GROVE

Listing Courtesy of Christina L Reid , RE/MAX Town & Country

RealHub Information is provided exclusively for consumers' personal, non-commercial use, and it may not be used for any purpose other than to identify prospective properties consumers may be interested in purchasing. All information deemed reliable but not guaranteed and should be independently verified. All properties are subject to prior sale, change or withdrawal. RealHub website owner shall not be responsible for any typographical errors, misinformation, misprints and shall be held totally harmless.

Agent Olivia Dibert

AGENT

Olivia Dibert

Call Olivia today to schedule a private showing.


* Listings on this website come from the FMLS IDX Compilation and may be held by brokerage firms other than the owner of this website. The listing brokerage is identified in any listing details. Information is deemed reliable but is not guaranteed. If you believe any FMLS listing contains material that infringes your copyrighted work please click here to review our DMCA policy and learn how to submit a takedown request.© 2024 FMLS.
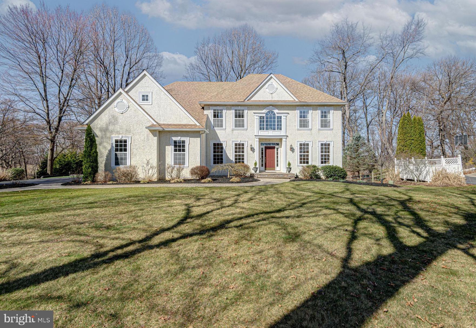
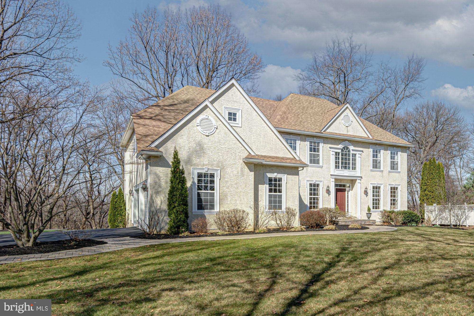
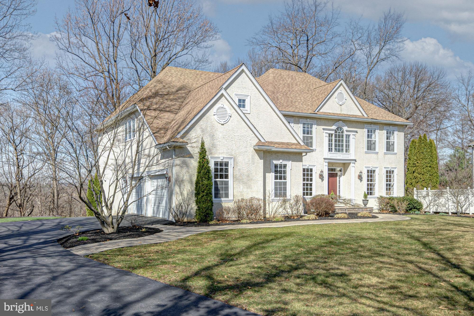
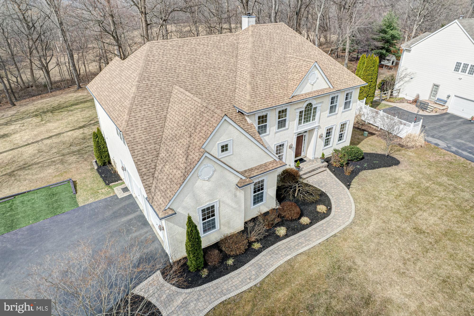
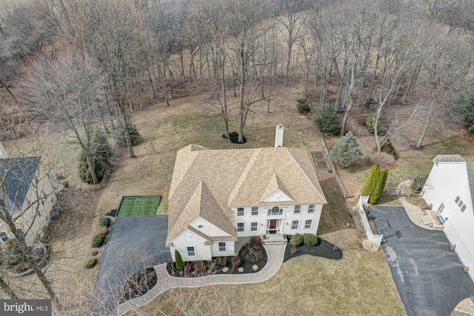
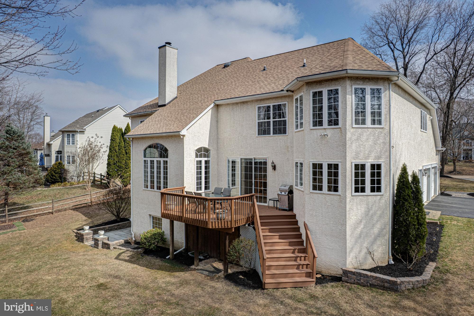
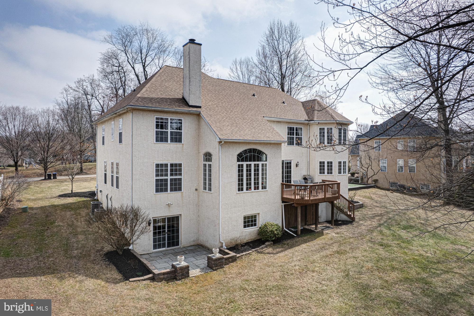
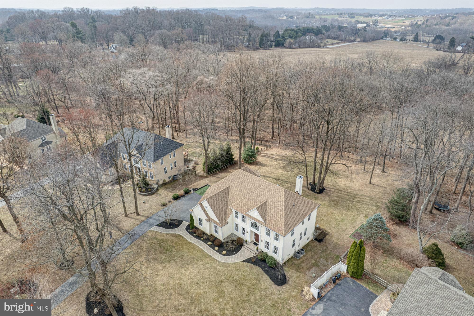
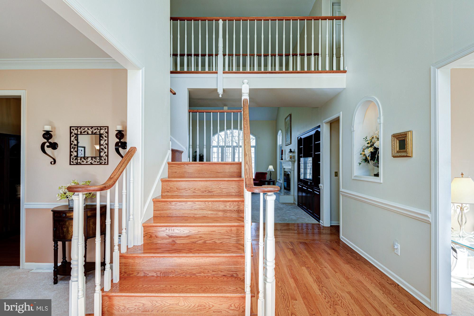
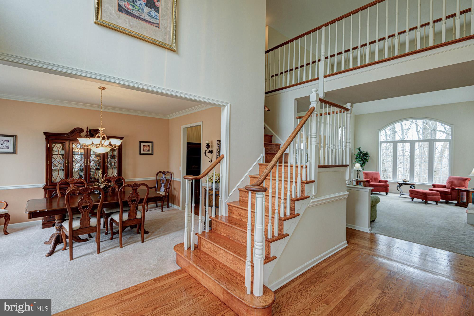
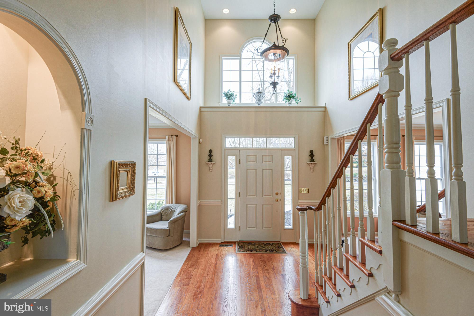
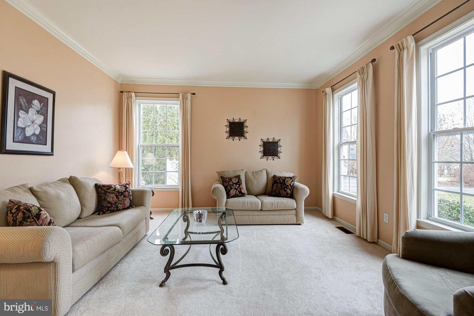
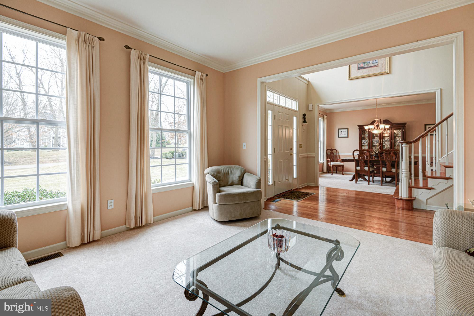
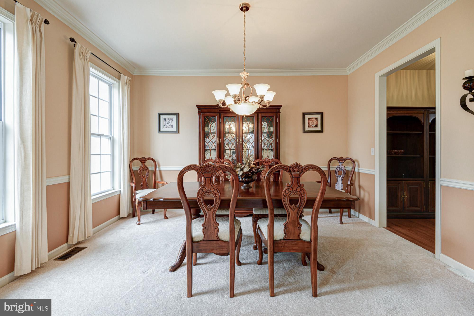
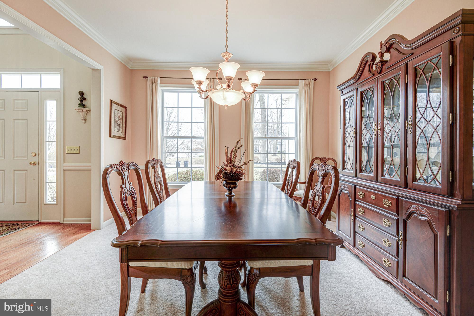
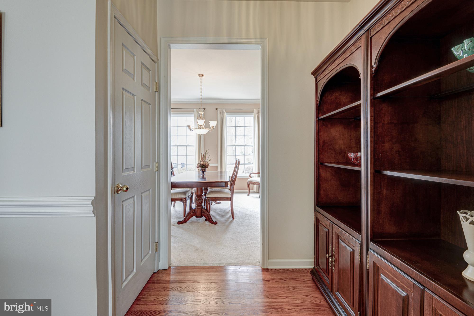
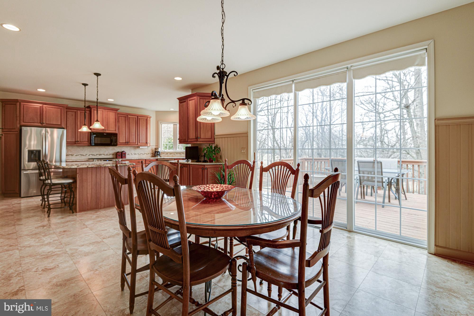
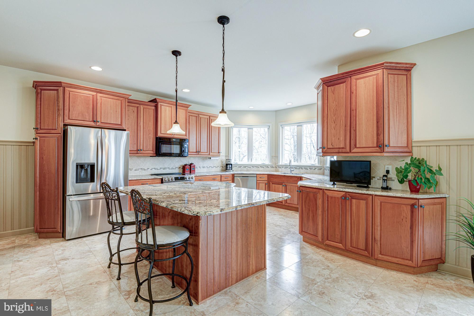
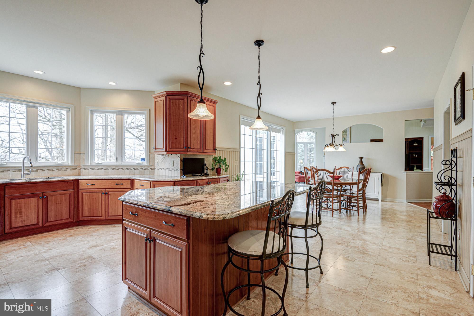
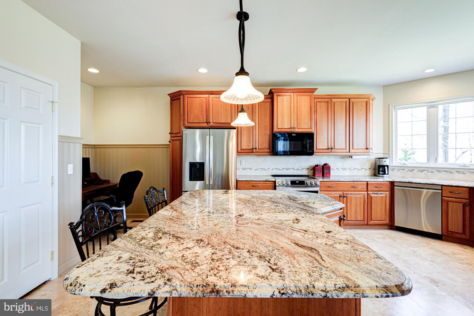
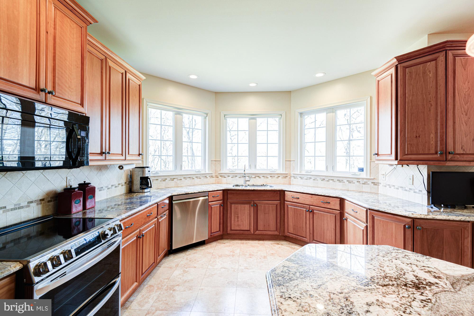
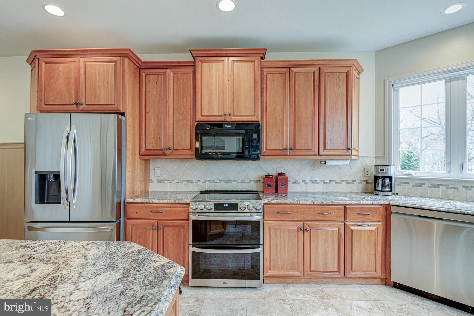
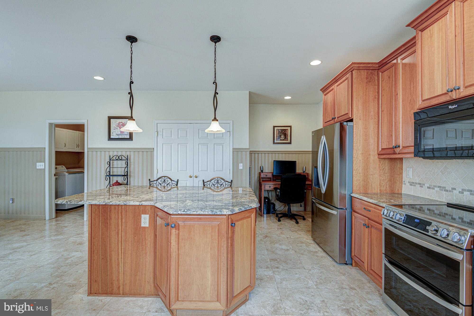
Welcome Home to 119 Red Oak. This Megill Homes built beauty is sure to impress. No stucco worries here as the home has been recently tested and remediated! Septic also recently inspected! Add to it the newer roof (2021) and the energy efficient Bosch HVAC systems and you are all set to move into this turnkey freshly repainted property. With a winding paver walkway you are led to the front door which opens up into the hardwood foyer. The foyer view is straight back to the family room providing an impressive greeting. To the left of the foyer is the dining room where you will make many holiday memories with family and friends over the years. Flanking the foyer to the right is the formal living room which gets the morning sun. The kitchen is the heart of this home and it is huge! With an abundance of granite counter space for meal prep, plenty of cabinetry, and an extra large pantry this is a chef’s delight. The kitchen also has a desk nook and an oversized  granite island with plenty of seating space. Newer appliances in stainless steel! The breakfast room gives access to the deck and the large, flat and usable back yard which is fringed with trees and backs to protected land. This is a premium lot! The triple window over the sink overlooks this natures paradise. 
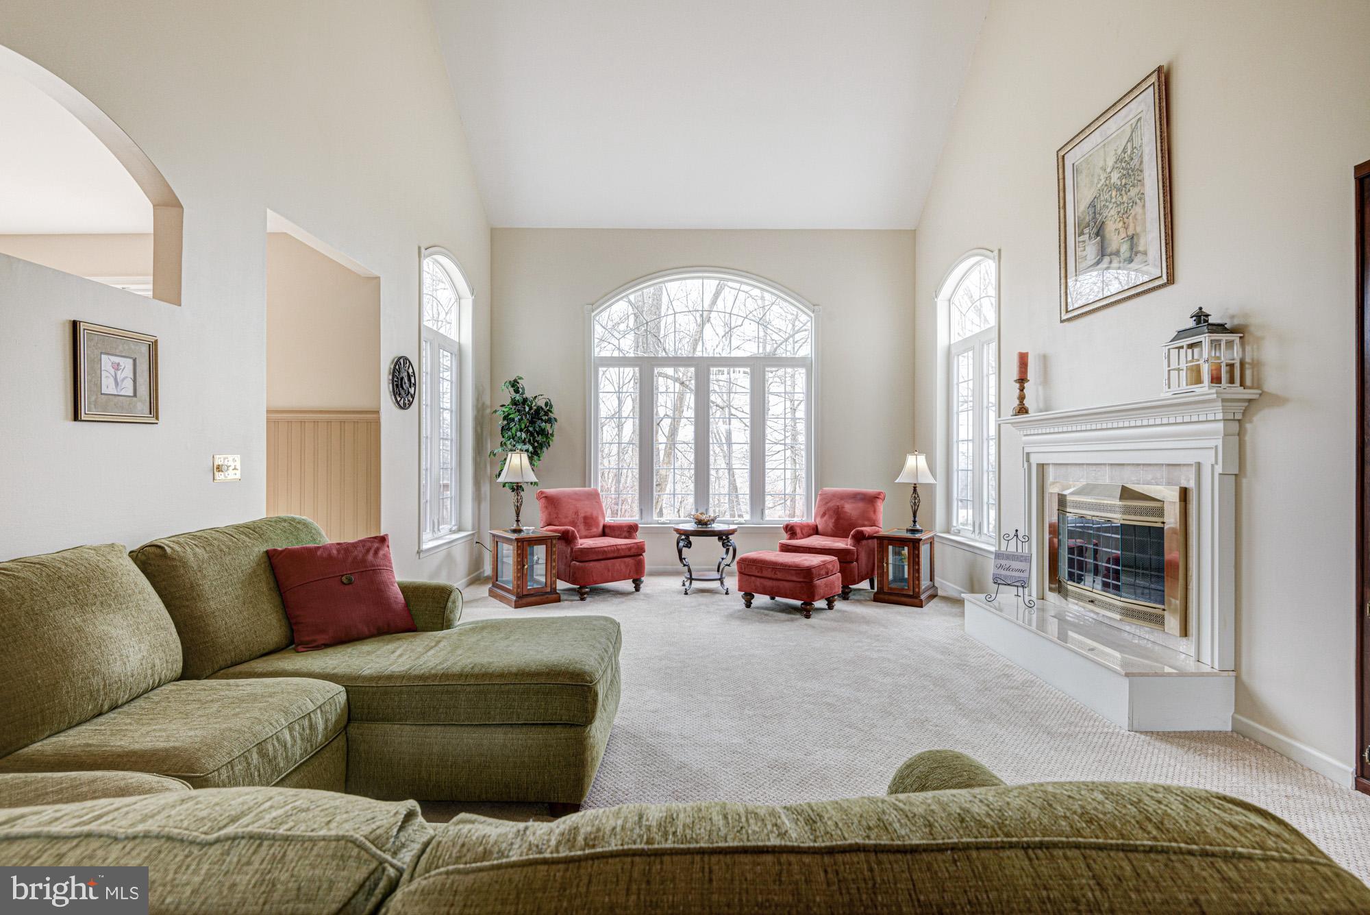
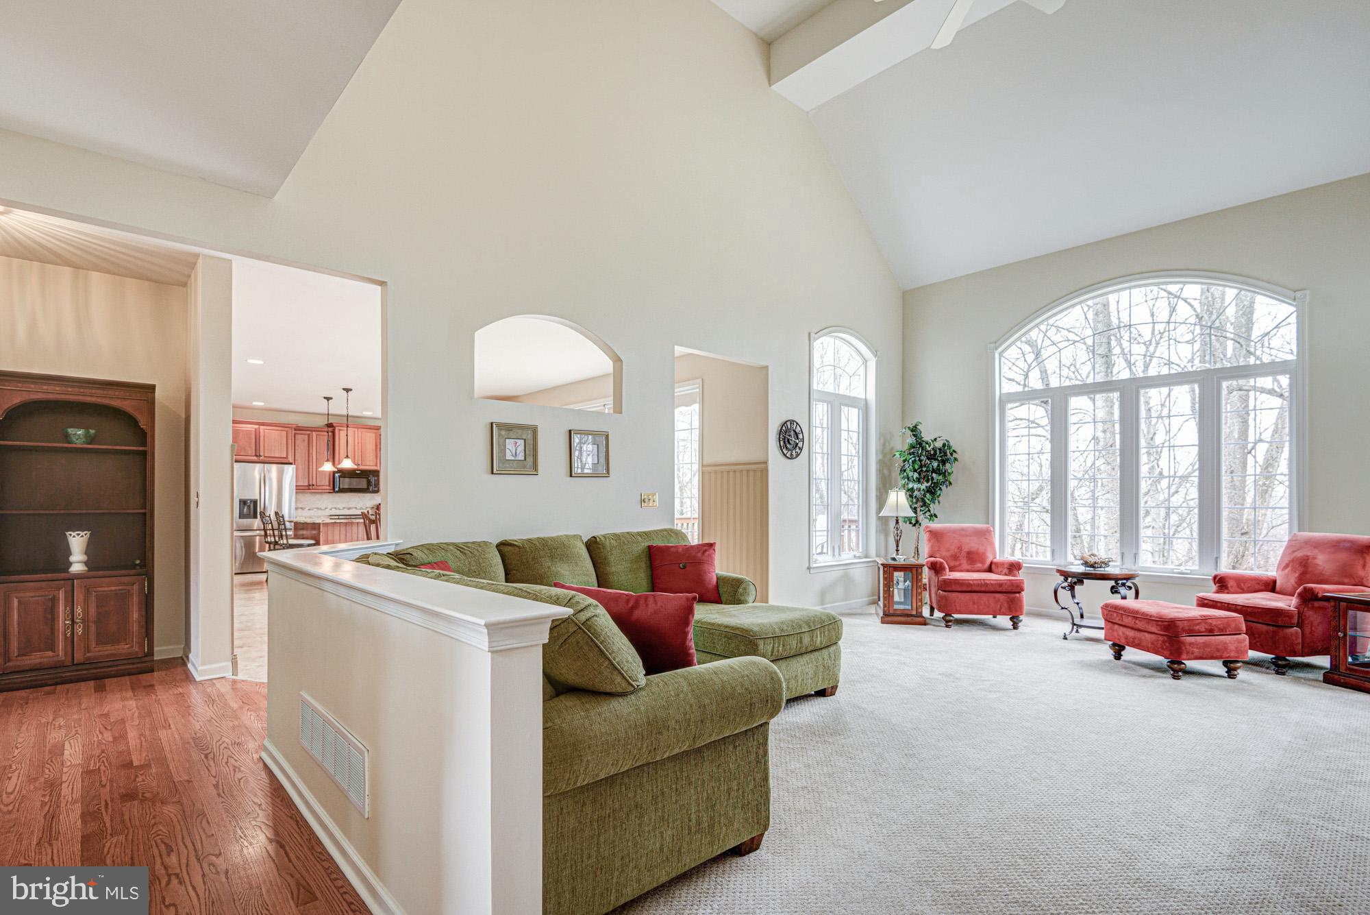
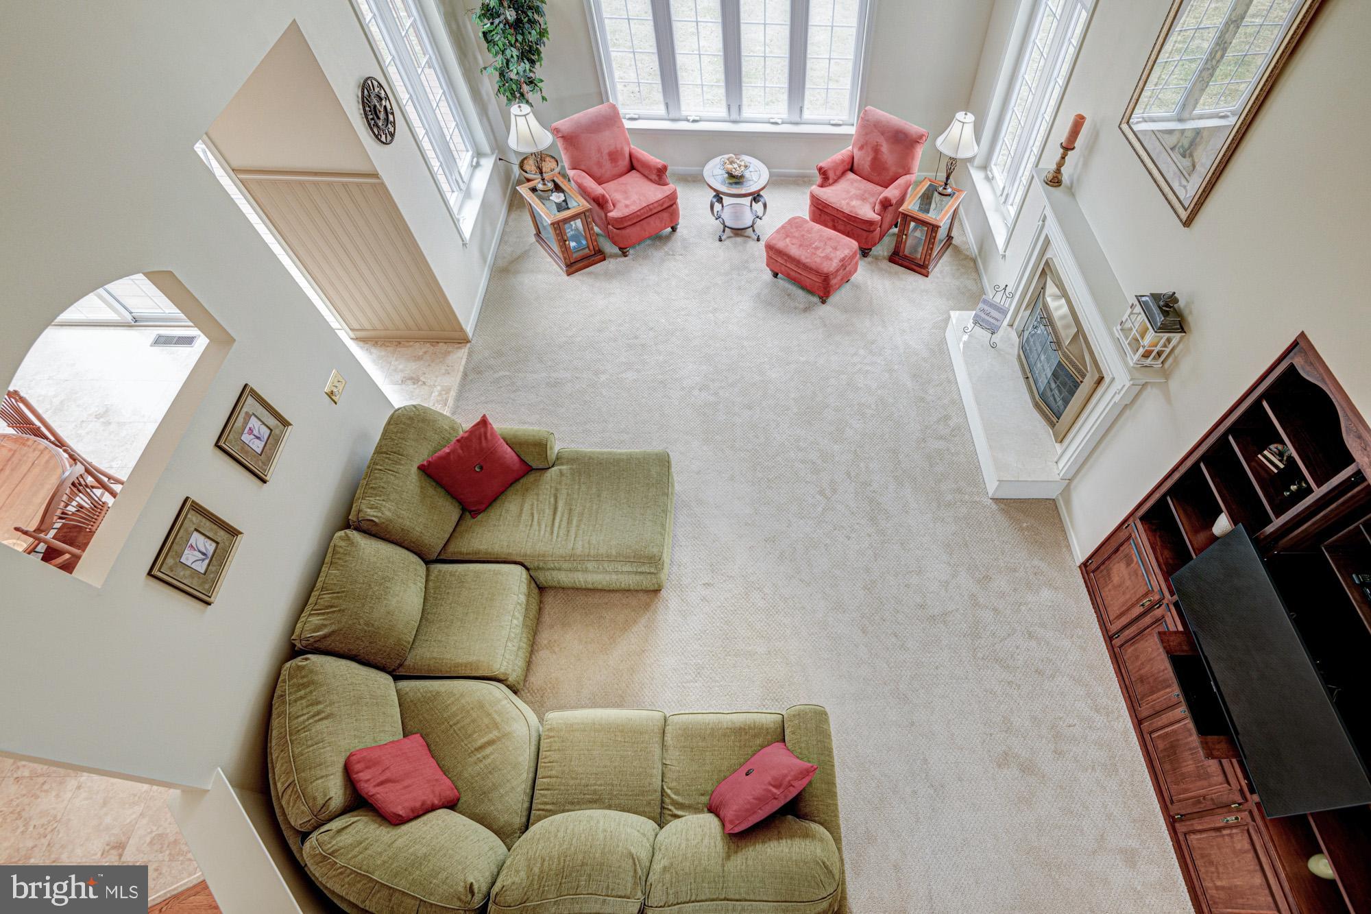
 The family room is grand and boasts a vaulted ceiling and large windows letting in the afternoon sun. The focal point of this room is the wood burning  fireplace. 
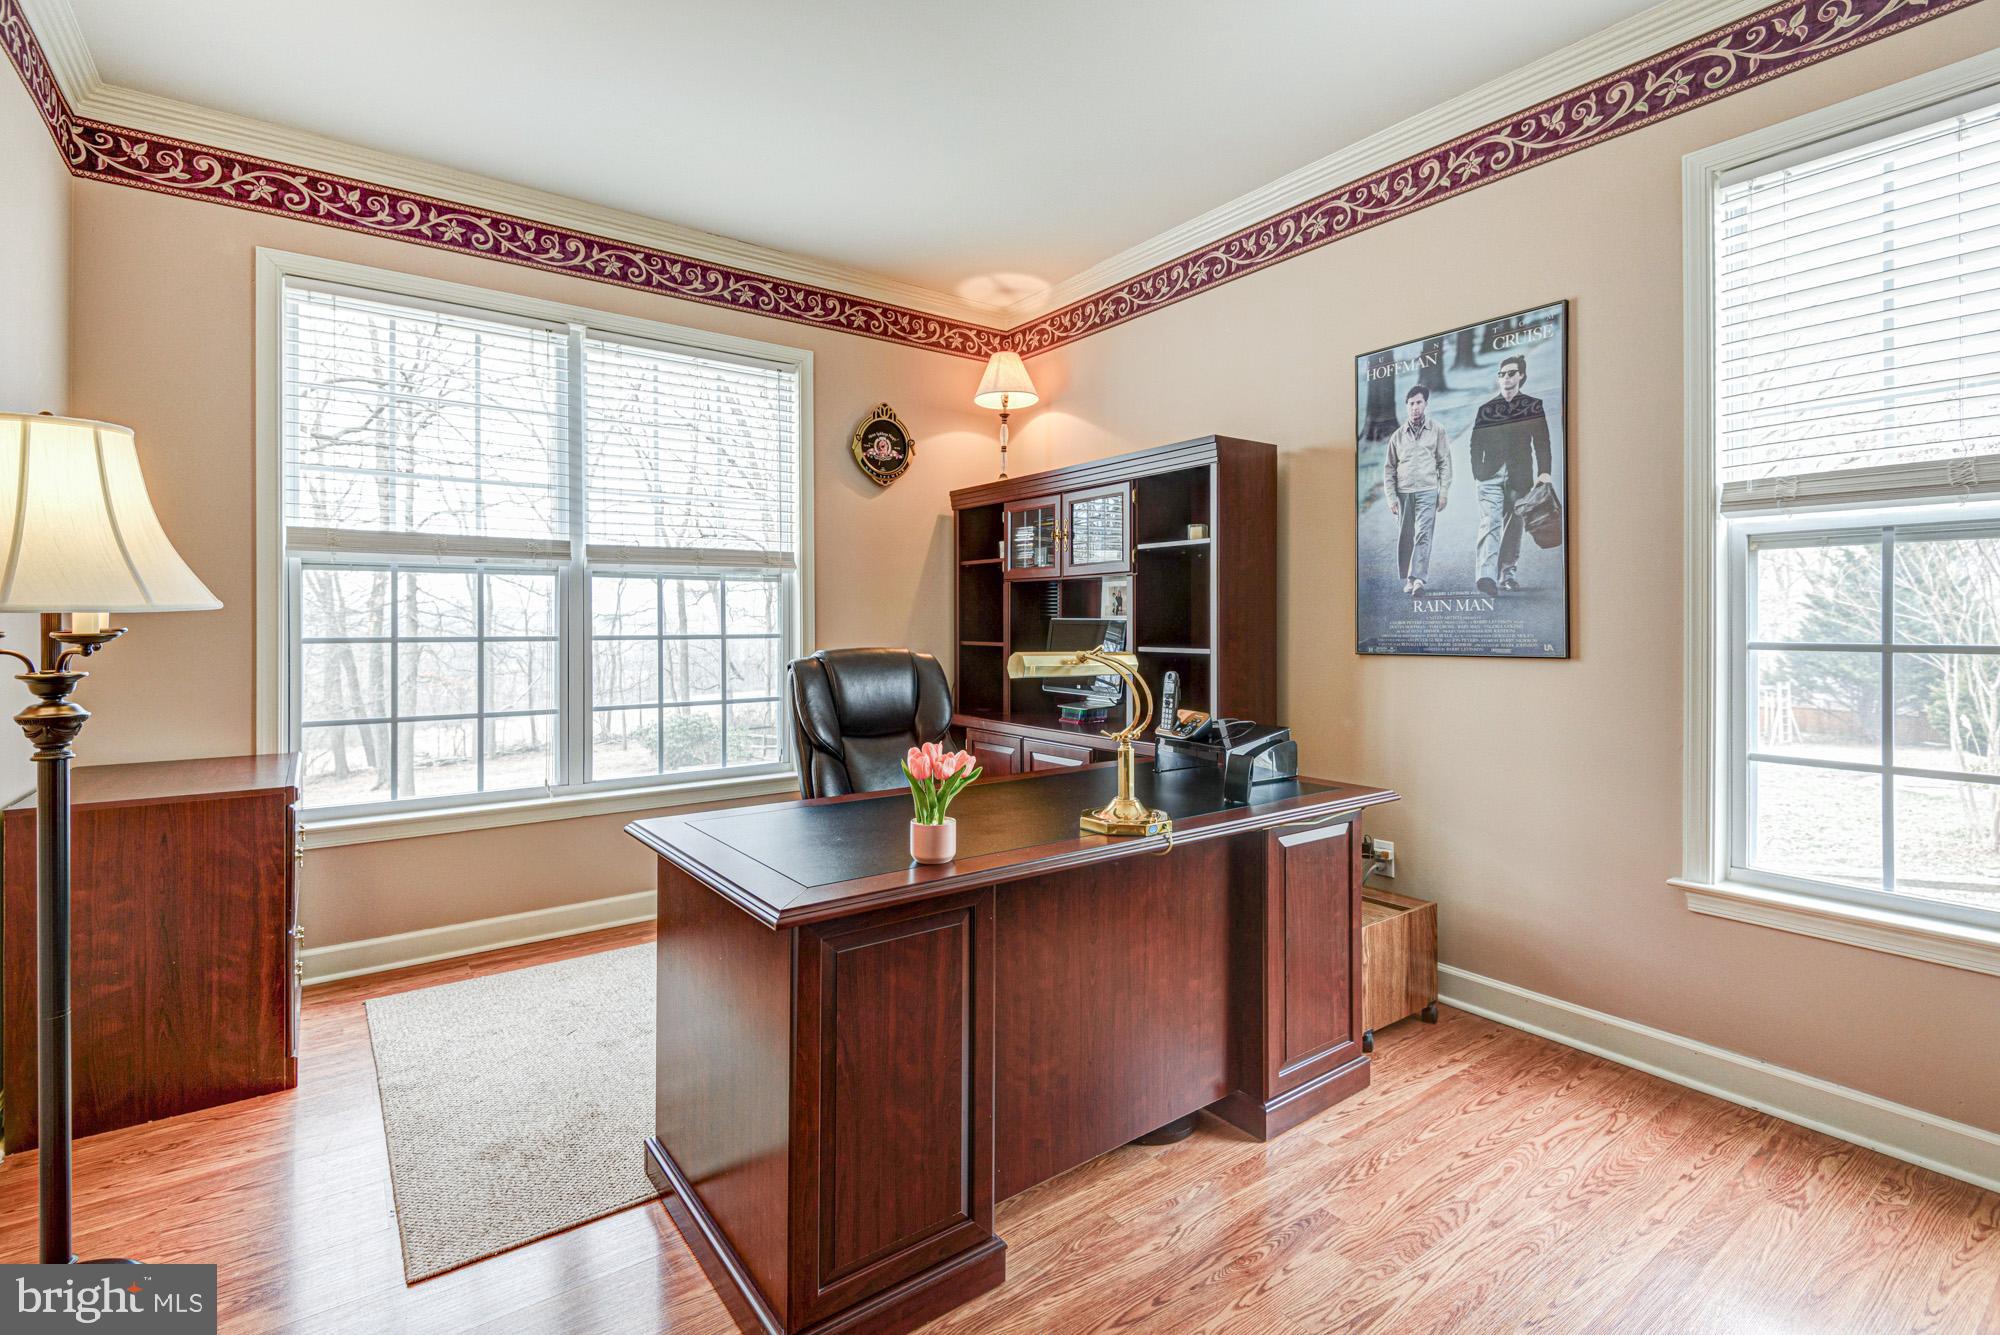
Work from home? No problem. The office is tucked back away from the busy family areas and provides a quieter area for any of your pursuits. This is a flexible space and can be used in a variety of ways. 
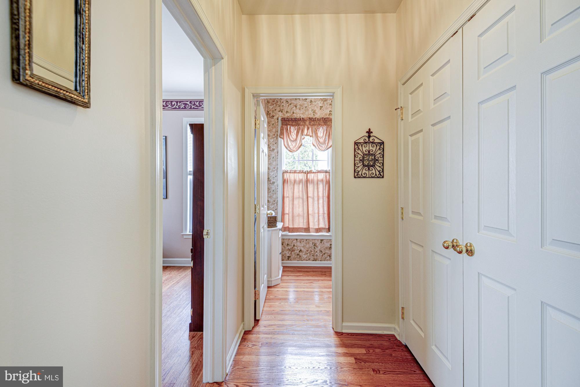
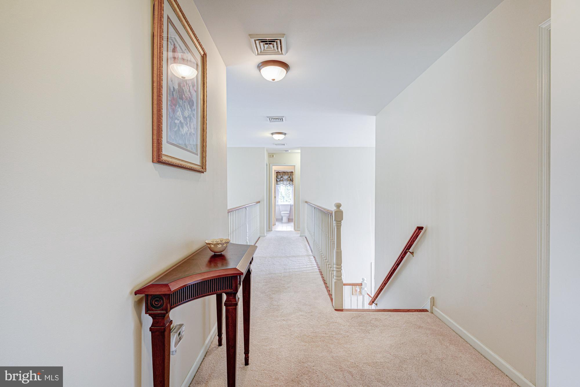
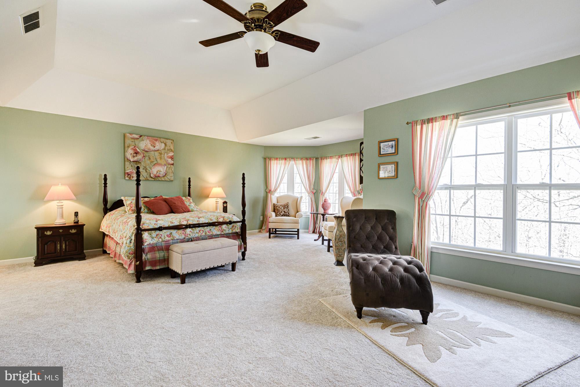
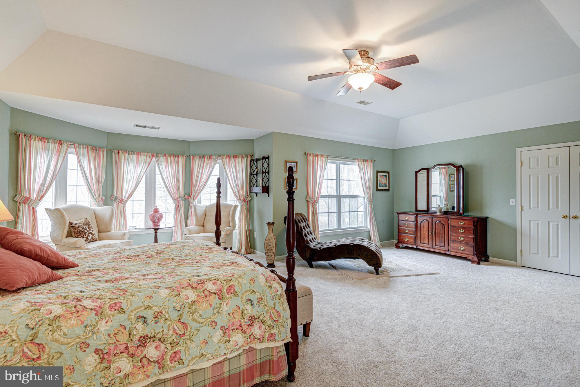
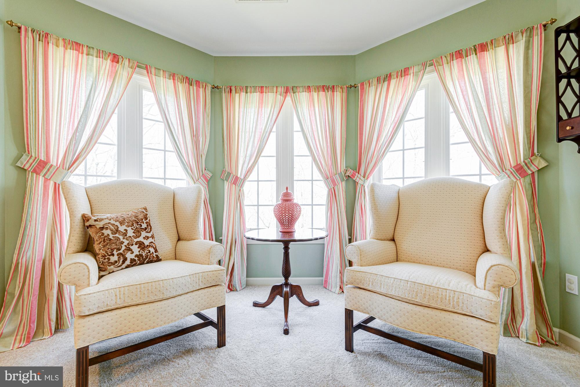
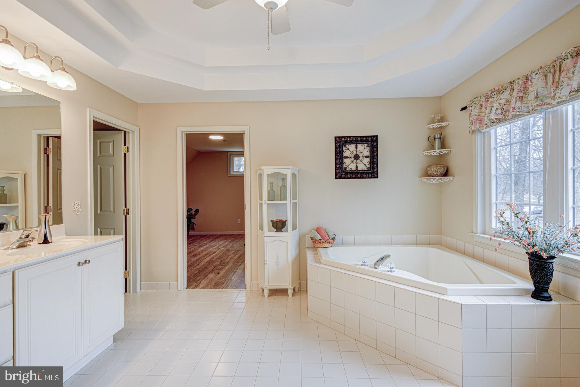
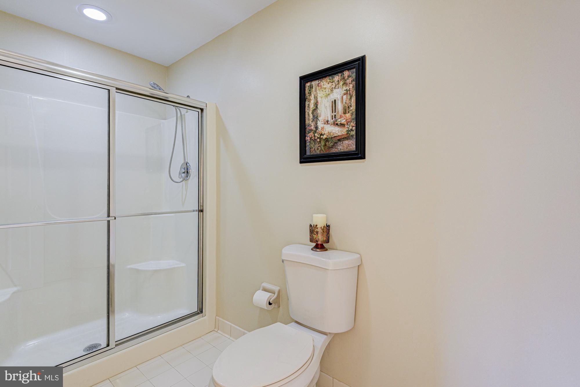
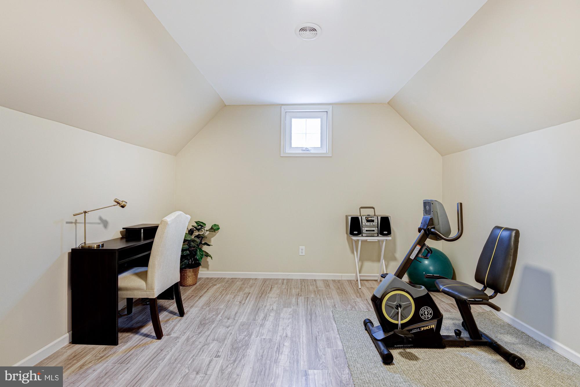
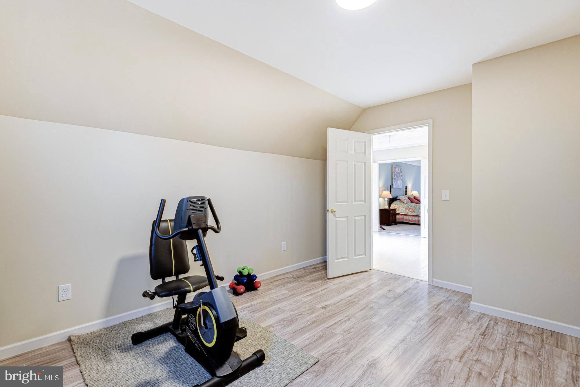
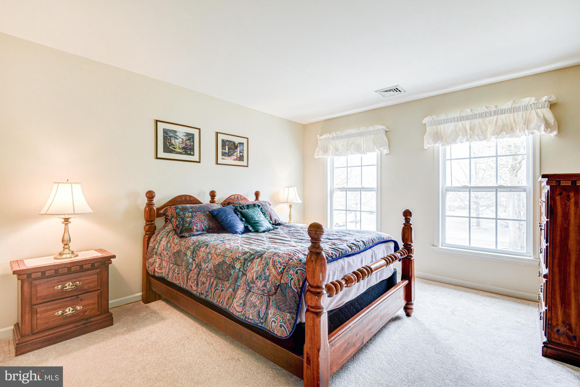
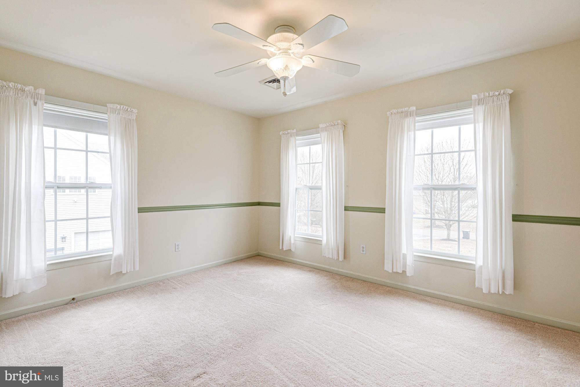
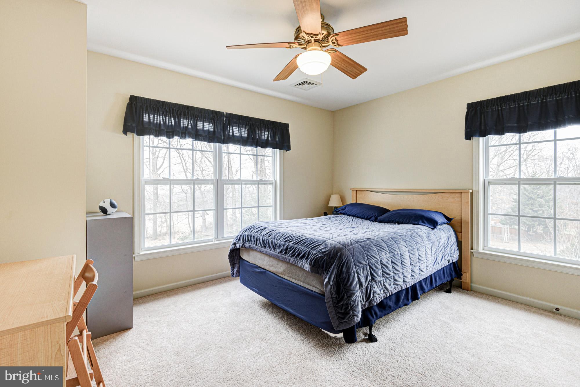
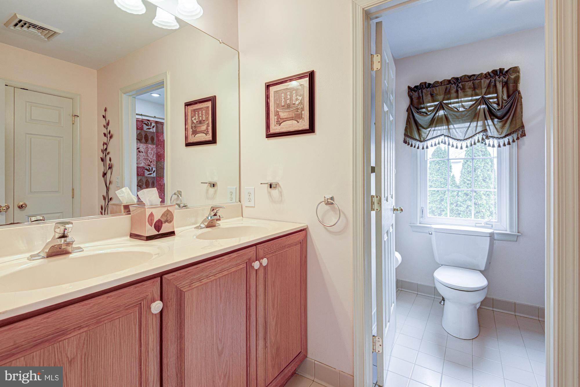
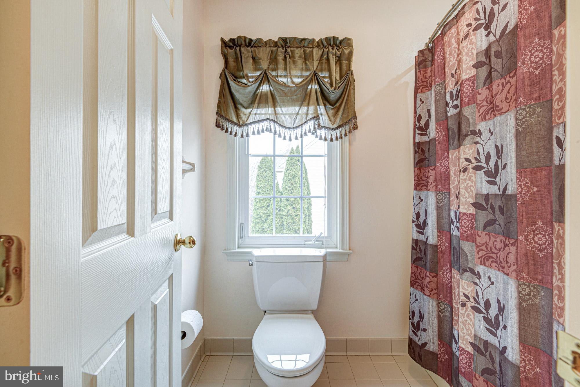
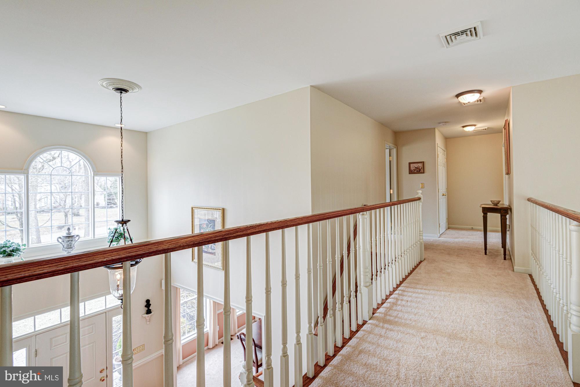
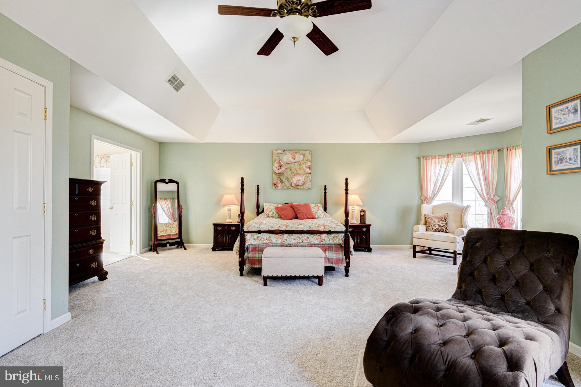
The second floor is where you will find a large newly carpeted main bedroom suite complete with a sitting area featuring a triple bow window, a huge private bath with a garden tub and also a flex room. Use it as an exercise, craft, yoga, or dressing room. The choice is yours! There are three additional bedrooms across the catwalk hallway that share the hall bath. 
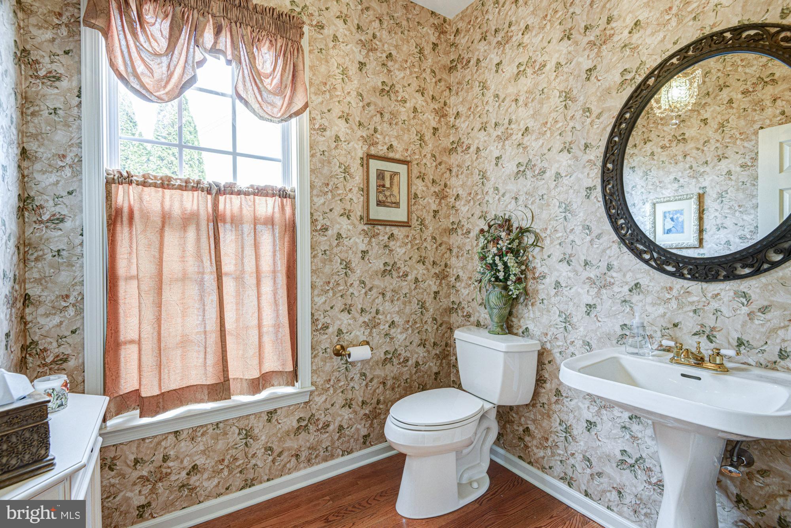
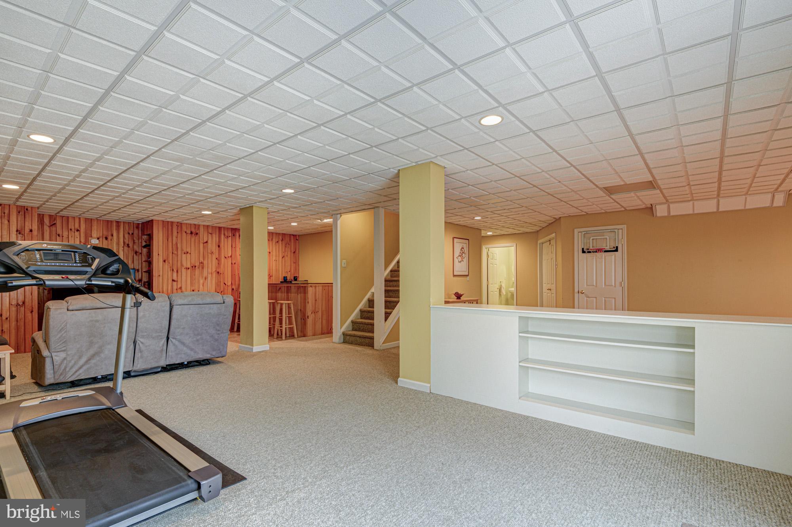
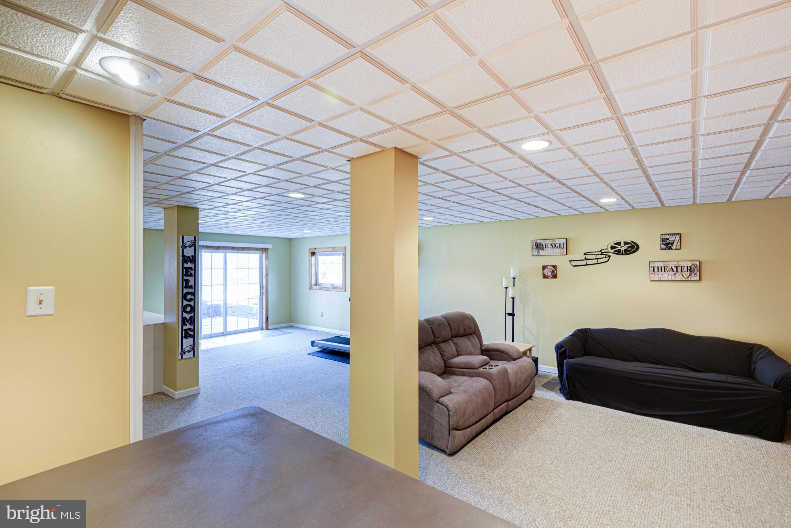
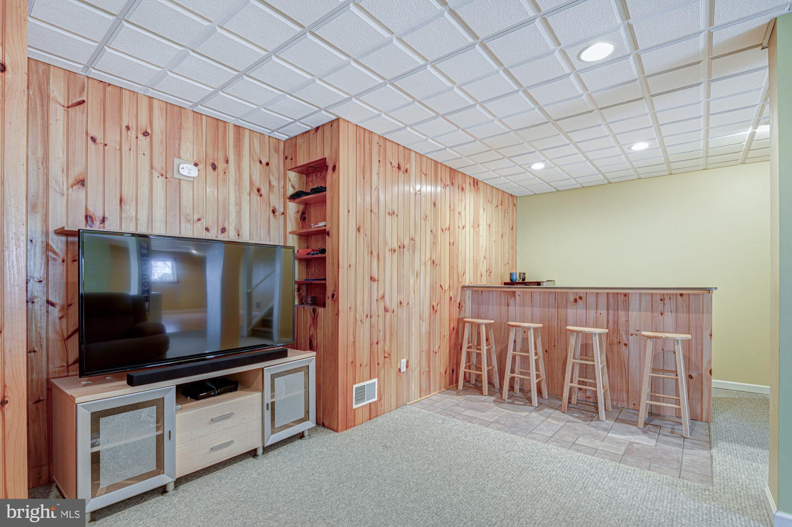
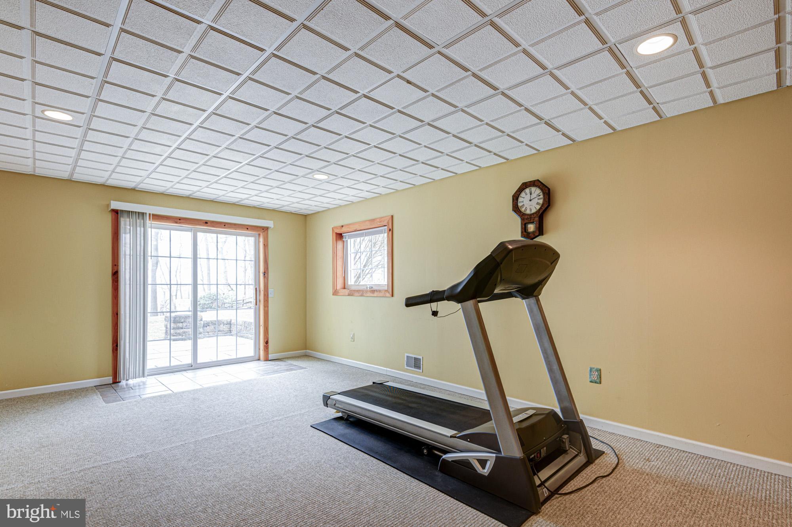
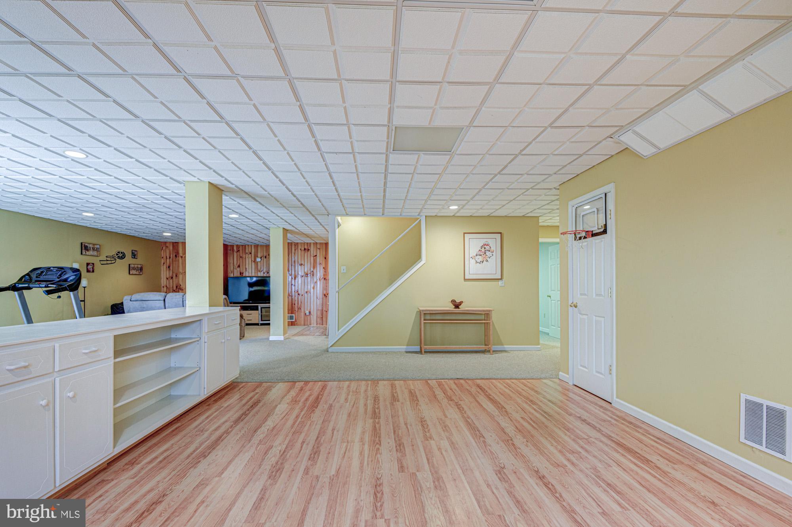
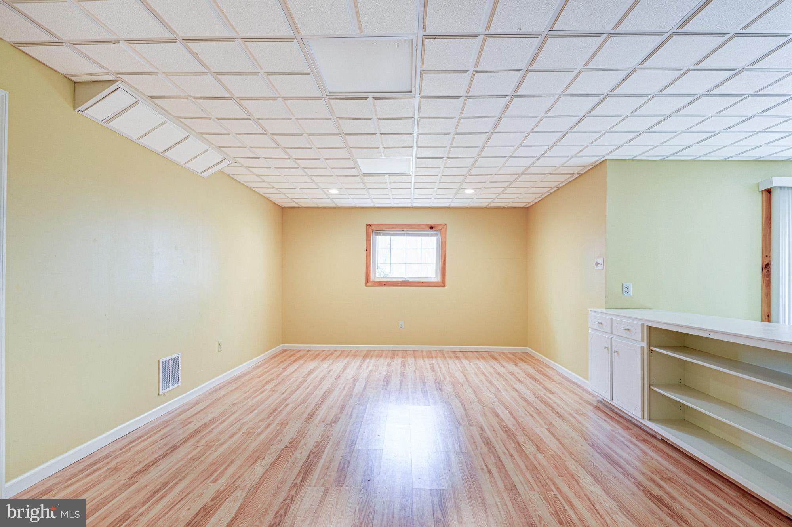
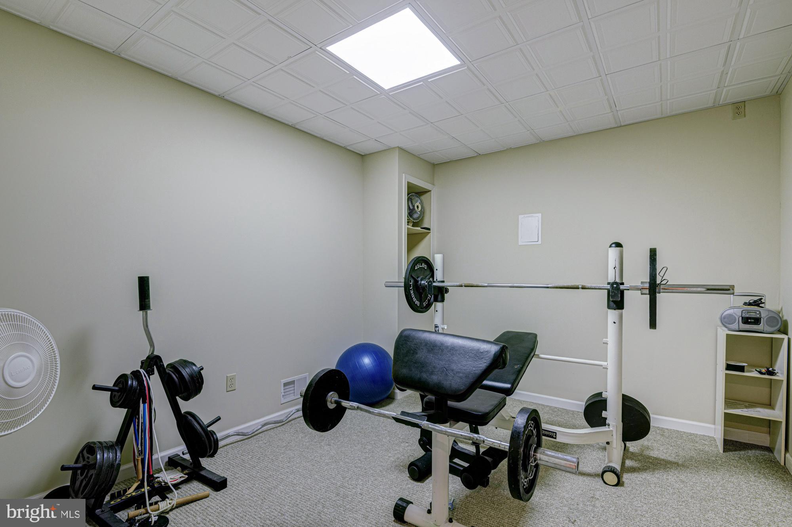
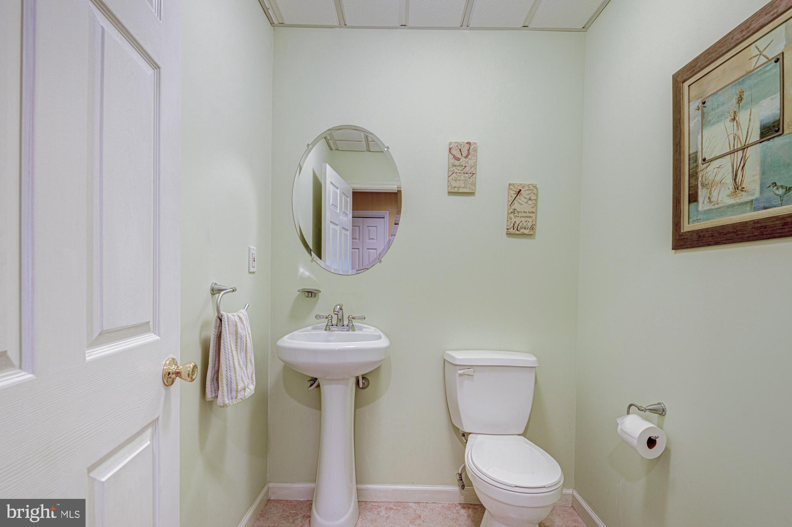
More? The basement is a walk out to a patio and it is finished! Invite friends for game day and enjoy the TV area with a built in bar.  An open area of the finished basement is perfect for hobbies or games and has cabinetry along the wall. There is a bonus weight or exercise room and a half bath on this level. The unfinished storage room will hold all your extras!  This home is in the sought after AVON GROVE school district and is in New London Twp.

119 RED OAK DRIVE

Message successfully sent.

What would you like to know?

What is 3 + 4 ?

I agree to receive email communication and understand I can unsubscribe at any time.

I agree to be contacted by Charis Realty Group via call, email, and text for real estate services. To opt out, you can reply 'stop' at any time or reply 'help' for assistance. You can also click the unsubscribe link in the emails. Message and data rates may apply. Message frequency may vary. Privacy Policy

Related Properties

Why wait for new construction when you can have the quality, character, and privacy of an established neighborhood with the peace of mind of a home rebuilt from the foundation in 2019?

Tucked away at the end of a quiet cul-de-sac, this beautifully updated home offers exceptional flexibility for today's lifestyle. With multiple living areas, four spacious bedrooms, and 3.5 updated baths, the layout easily adapts to growing families, multigenerational living, dedicated home offices, or guest accommodations.

The heart of the home features a bright, open living space with rich Brazilian hardwood floors, a classic brick fireplace with efficient gas insert, and a beautifully updated kitchen with modern finishes, generous pantry storage, and seamless access to the expansive deck overlooking the private backyard.

Outside, the thoughtfully landscaped yard has been designed as a peaceful retreat. Mature perennial gardens, hardscaping, and a fully fenced backyard create a private setting that's perfect for relaxing, entertaining, or enjoying nature.

The spacious primary suite offers soaring ceilings, abundant natural light, and a beautifully updated en-suite bath. Additional highlights include a main-level laundry, recessed lighting throughout, tankless water heater, water softener system, generous storage, and modern mechanical systems.

Conveniently located to Kennett Square, Longwood Gardens and major routes to Wilmington, Philadelphia, and Baltimore, this home combines modern living with a quiet, tucked-away setting.

Move in and enjoy the benefits of a home that's been thoughtfully rebuilt, beautifully maintained, and designed for the way people live today.
#PACT2128126

LINCOLN UNIVERSITY

206 FOX RUN LANE

4 Beds

3 Baths

3,391 Sq.Ft.

$664,900

MLS#: PACT2128126

An exceptional offering in the sought-after Elkdale Community.  Set on a flat, fenced acre in a quiet, non-deeded restricted enclave, this distinguished two-story colonial offers the rare combination of privacy, space, and convenience, just minutes from Route 1, Route 896, everyday shopping, including Walmart, and the welcoming town of Oxford and Lincoln University.  A long asphalt driveway leads to a two-car side entry garage and welcomes you home.  Step through the hardwood foyer into a thoughtfully designed traditional floor plan featuring a formal living room, elegant dining room, and an expansive eat-in kitchen anchored by a center island with bar seating and a large eat-in kitchen area,  ideal for entertaining or casual family living. The kitchen flows effortlessly into the family room, where a stone accent fireplace creates a warm gathering place for quiet evenings or game day. Upstairs, four generously proportioned bedrooms await, each offering ample closet space and ceiling fans. The primary suite is complete with a private sitting area, walk-in closet, and ensuite bath featuring dual vanities, a soaking tub, and a separate shower.  The professionally finished lower level extends the home's living space beautifully, offering a Berber carpeted recreation area perfect for a pool table or media lounge, a dedicated exercise room, a separate laundry area with utility sink, and a walkout to the rear yard, along with additional unfinished storage.  Outdoors, the flat, fully fenced lot provides space for gardening, recreation, or simply unwinding beside the included storage shed and patio. Recent updates offer added peace of mind, including a roof installed in approximately 2018, a water heater in 2017, and an HVAC system in 2018. Located within the desirable Oxford Area School District. A rare opportunity awaits. Schedule your private showing today.
#PACT2128930

LINCOLN UNIVERSITY

101 WHITE DOE DRIVE

4 Beds

2 Baths

2,597 Sq.Ft.

$599,995

MLS#: PACT2128930

Country Living with Modern Updates! Welcome to this beautifully updated 4-bedroom home nestled on 2.3 scenic acres in the peaceful countryside of Lincoln University. Offering the perfect blend of comfort, space, and modern upgrades, this property is ideal for those seeking privacy without sacrificing convenience. Inside, you'll find beautiful hardwood floors throughout most of the main level.  There's an office as well as a spacious formal dining room.  As you head to the back of the house, you'll find a thoughtfully updated kitchen featuring stylish finishes, ample cabinetry, and plenty of space for cooking and gathering. Besides the breakfast bar at the island there is additional bar style seating that overlooks the back yard. The spacious floor plan includes four generously sized bedrooms, two full bathrooms, and two half baths, providing flexibility for family and guests. The primary suite includes a totally renovated private bath with slipper tub & shower, as well as a large walk-in closet.  The other 3 bedrooms share the updated hall bath. The finished basement adds valuable living space, perfect for a family room, home office or fitness area.  Step outside to the inviting screened porch, where you can enjoy your morning coffee, entertain friends, or simply relax while taking in the peaceful views of the surrounding countryside.  Only about 3/4 acre is fenced so the property goes well beyond. The property offers room to garden, play, or simply enjoy the beauty and tranquility of rural living. There's even a treehouse!  And the 3-car garage houses the cars AND your toys!  Don't miss this opportunity to enjoy the charm of country life in a beautifully maintained home!
#PACT2131400

LINCOLN UNIVERSITY

175 WINDEMERE LANE

4 Beds

2 Baths

2,928 Sq.Ft.

$699,000

MLS#: PACT2131400

Experience refined living in this 4-bedroom, 2.1-bathroom Colonial French-style home nestled in the delightful setting of Lincoln University, PA. This charming 2-story residence offers a vivacious blend of elegance and comfort with its thoroughly thought-out design. The home's layout is designed traditionally, featuring chair railings, crown moldings, and wainscotting throughout that add a touch of elegance and complexity in each room. As you step inside, you'll be greeted with an elegant two-story entrance that accesses both the living room with a wall of bookcases and the formal dining room with elegant wainscoting. Continue to the inviting kitchen and breakfast area boasting an island, custom cabinetry, stainless steel appliances, Corian counters and a pantry. Sliding glass doors lead to the Trex deck which overlooks the huge yard with large trees where you can enjoy the serenity of the surrounding area. The family room, conveniently situated off the kitchen, serves as a perfect sanctuary for relaxation, with the help of a vaulted ceiling, gas fireplace and a wall of windows to brighten your days. Wood flooring, LVT, and carpeting flow throughout the home, contributing to its warm and pleasant ambiance. Finishing the first floor is a computer nook off the living room, a half bath, and a first-floor laundry room. Retreat to the sizeable primary suite which includes a tray ceiling, a walk-in closet and a luxurious bathroom with double sinks, soaking tub and separate shower. Three additional & spacious bedrooms upstairs share another full bath. A highlight of the property is the walkout basement that is partially finished that is plumbed for an additional bathroom. This property is also equipped with a turned 3 car garage assuring ample space for your vehicles plus storage needs. It’s also wired with a 240v outlet for EV charging! Roof is 3 yrs new, heater, AC, and water heater were all recently replaced! As an added bonus, a 2-10 Home Warranty will be provided for the buyer! Uploaded with luxury features and in a sought-after location, this property is a standout option for those looking for a place to call home!
#PACT2128688

LINCOLN UNIVERSITY

69 MEADOWCROFT LANE

4 Beds

2 Baths

4,212 Sq.Ft.

$649,900

MLS#: PACT2128688

New on site today
Welcome to 110 Bordon Way, a beautiful executive-style home , set on a beautiful 1 acre lot  located in the scenic and serene community of Colonial Meadows. in Lincoln University.  As you  arrive at the home take note of the stunning natural views surrounding the home.  Enter the front door to be greeted by soaring ceilings, beautiful hardwood flooring, an abundance of natural light and a flexible floor plan perfect for today's busy lifestyle. Take note of the wainscotting and crown molding trim which add a perfect architectural accent to the home. The main level consists of a formal dining room; family/entertaining room, beautiful sun room with walk out to the back patio/yard as well as a family room anchored by a charming fire place.  The heart of the home is the expansive eat in kitchen complete with granite counters, recessed lighting, SS appliances, center island/bar framed by a bank of windows which welcome the natural outdoors landscape inside.  A dedicated office, laundry/mudroom, powder room and entrance to a 3 car garage completes the main level.  Patio doors from the kitchen lead out to the terrace,  expansive stone patio and spacious fenced in back yard. The 2nd floor showcases a beautiful primary suite which includes a large walk in closet, ensuite bathroom with soaking tub and large shower, as well as a sitting area with gas fireplace.  Two additional bedrooms, a hall bathroom and a 4th guest bedroom with ensuite bath complete the upper level.  Looking for additional living space?  The walk out lower level offers more than 1200 additional sq. ft. of finished living space as well as a 5th bedroom, ensuite bathroom and lots of storage.  This home is conveniently located to Jenner's Village Center for all of your daily shopping needs, enjoy hiking or biking on local trails, or spend time in Kennett Square or Longwood Gardens just a short drive away.  Commuting access is a breeze via Route 1.  This is a wonderful home in a great community.  Schedule your showing appointment today!
#PACT2131784

LINCOLN UNIVERSITY

110 BORDEN WAY

5 Beds

4 Baths

6,186 Sq.Ft.

$860,000
MLS#: PACT2131784

 - property

Send a message

Message successfully sent.

Your message

What is 3 + 4 ?

Reason for contacting?

I agree to receive email communication and understand I can unsubscribe at any time.

I agree to be contacted by Charis Realty Group via call, email, and text for real estate services. To opt out, you can reply 'stop' at any time or reply 'help' for assistance. You can also click the unsubscribe link in the emails. Message and data rates may apply. Message frequency may vary. Privacy Policy

Sign Out

Virtual Assistant

Would you like to take the next step with this property? We can help you schedule a showing or virtual tour, or send you more details.

Yes, I would like more information.

Thank You for Your Reply, One of Our Agents will contact you as soon as possible

No, maybe later.

Thank you, you can always contact me via email, phone number or through the contact form.

Realhub AI

Lucy - Your AI-Powered Realtor

Update Your Temporary Password

Personalize your search

Enter your email and we'll notify you immediately when new listings match what you're looking for.

or enter email address

Already have an account ? Login here

Continue your home search

I agree to receive communications and understand I can unsubscribe at any time.

I agree to be contacted by Charis Realty Group via call, email, and text for real estate services. To opt out, you can reply 'stop' at any time or reply 'help' for assistance. You can also click the unsubscribe link in the emails. Message and data rates may apply. Message frequency may vary. Privacy Policy

Already have an account ? Login here

We use cookies

We use cookies primarily for analytics to enhance your experience. By accepting, you agree to our use of these cookies. You can manage your preferences or learn more about our cookies policy.