
Colonial, Contemporary
120 MONACY ROAD
COATESVILLE, PA 19320
MLS#: PACT2129702
$749,900
Property
Beds
3
Full Baths
2
1/2 Baths
None
Year Built
1994
Sq.Footage
3,394
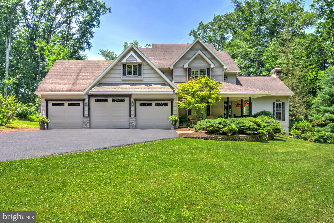
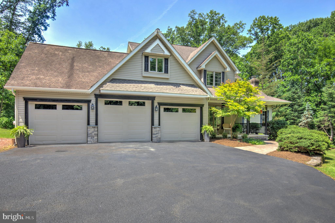
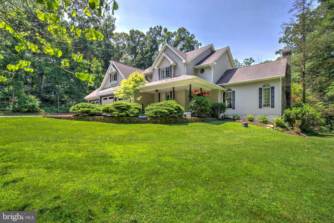
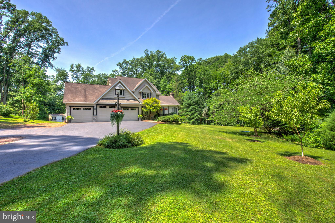
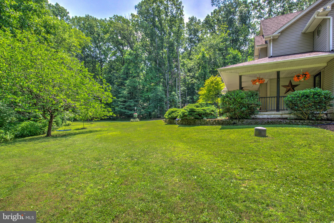
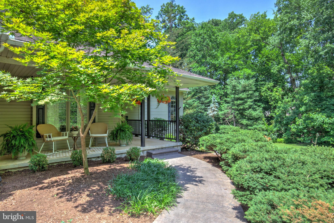
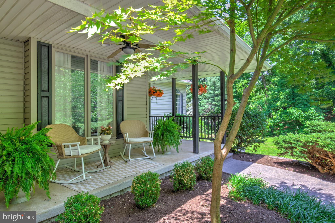
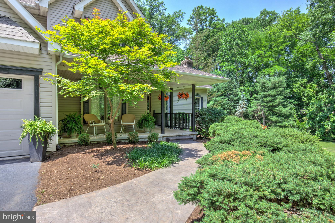
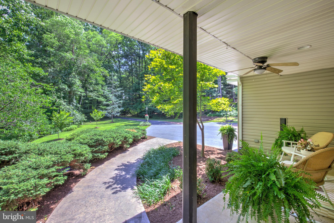
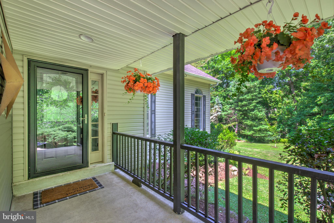
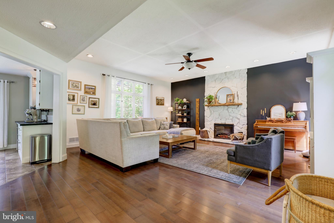
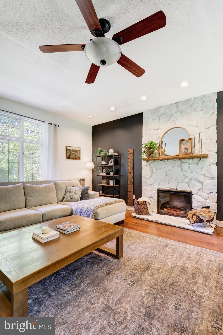
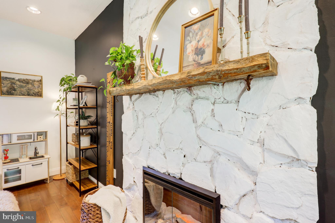
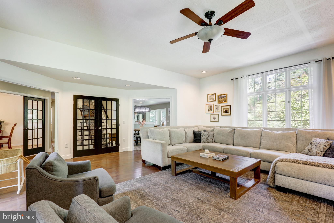
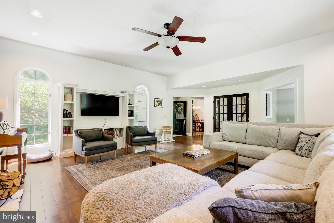
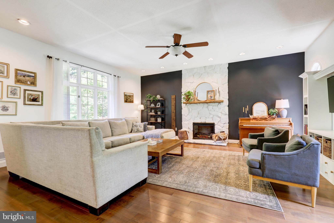
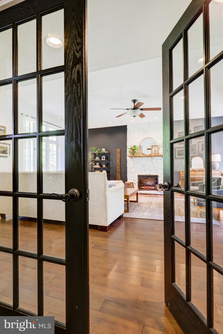
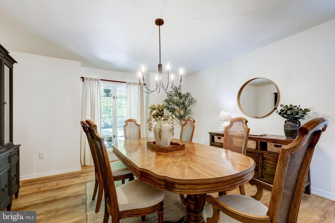
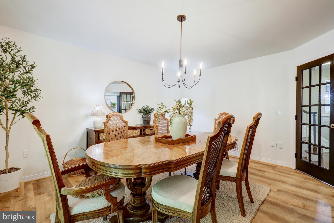
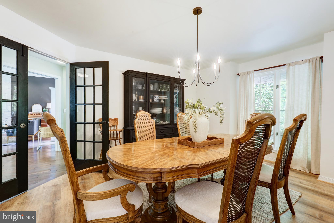
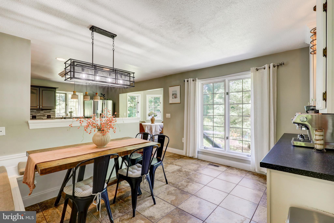
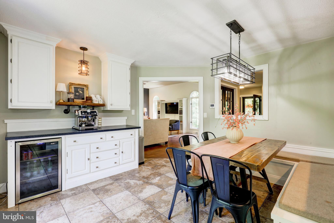
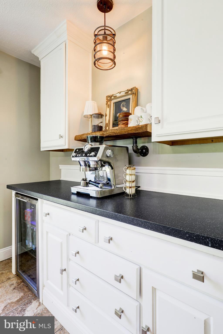
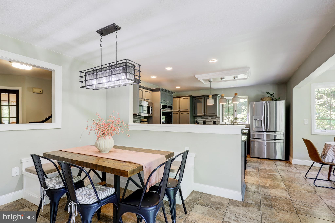
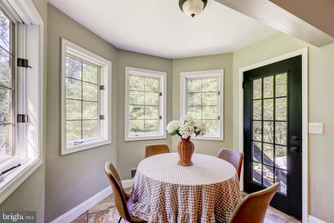
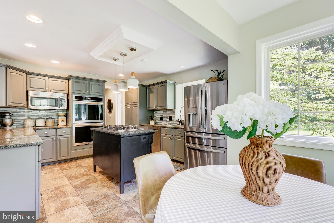
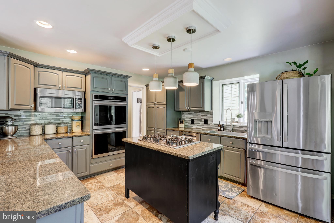
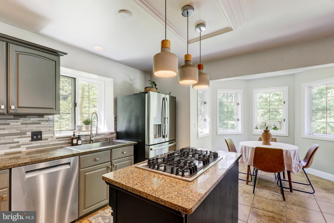
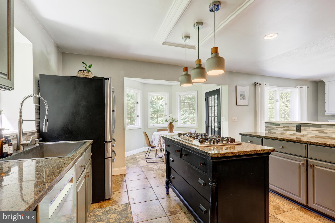
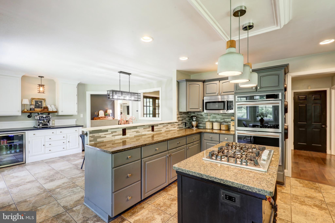
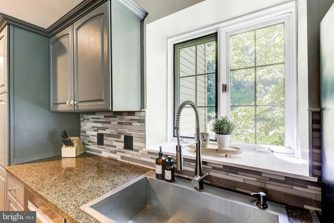
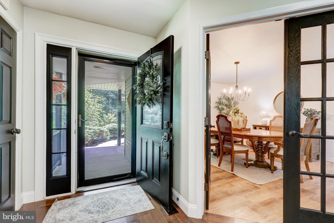
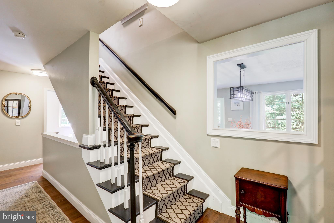
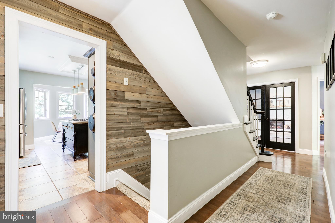
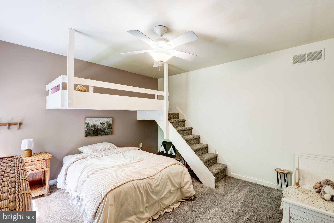
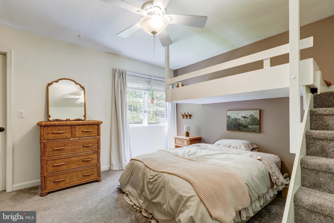
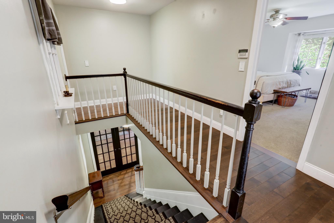
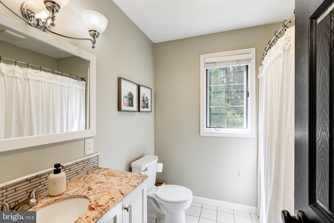
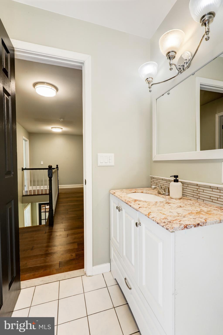
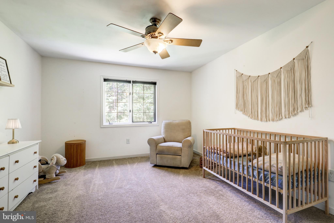
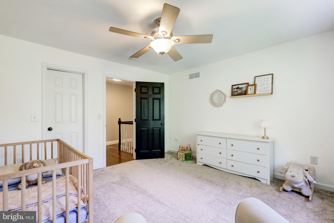
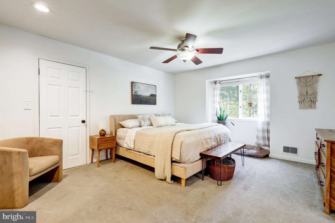
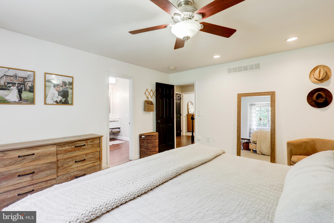
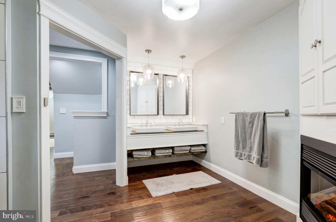
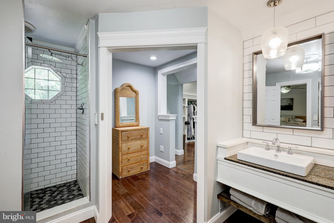
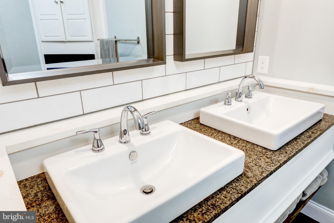
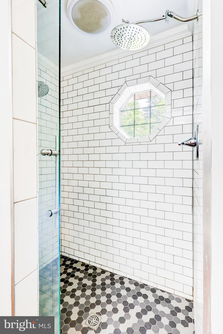
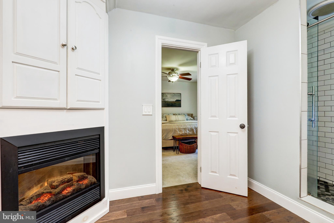
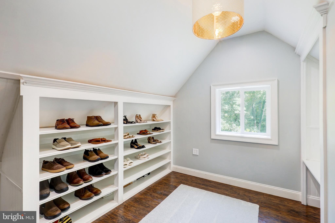
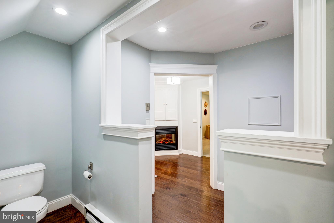
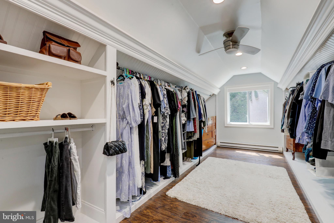
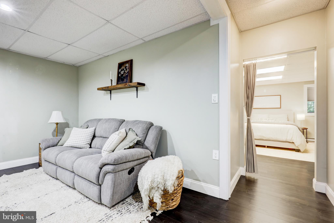
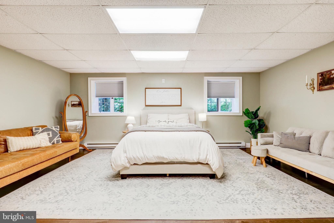
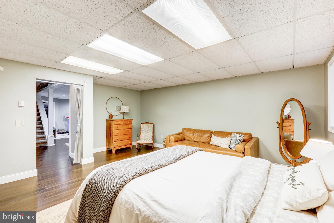
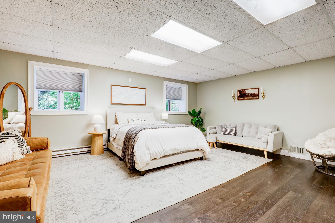
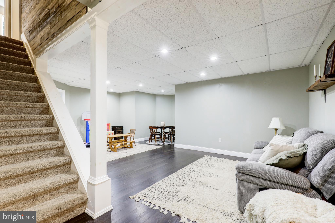
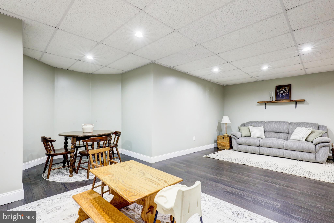
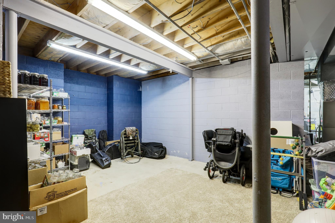
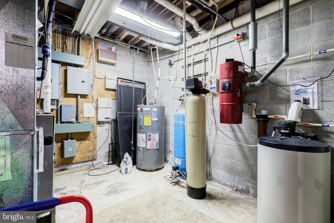
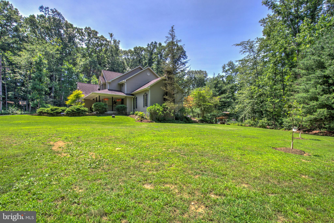
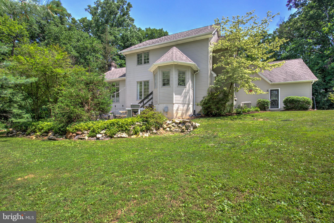
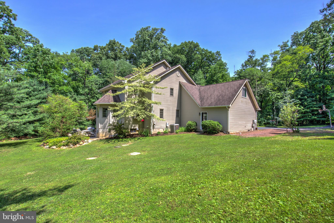
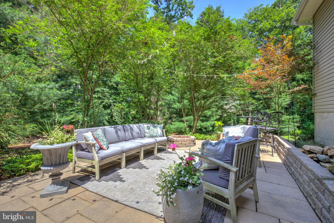
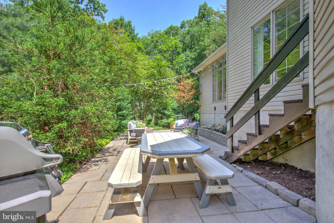
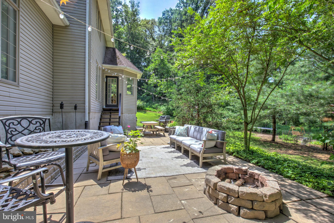
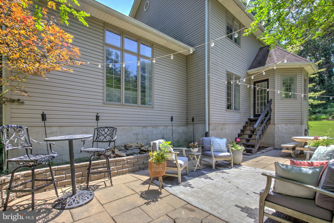
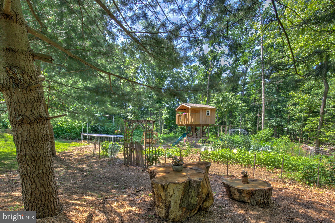
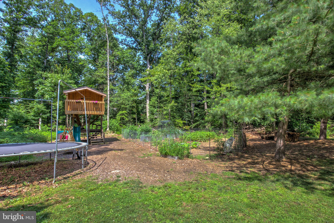
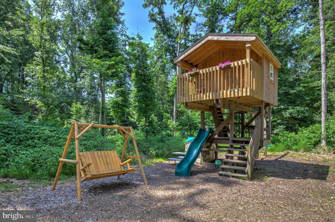
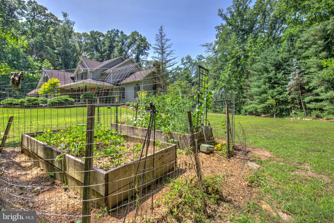
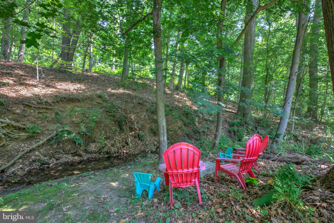
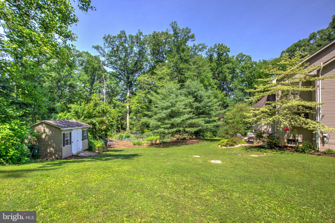
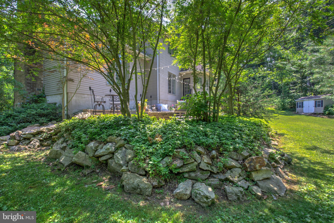
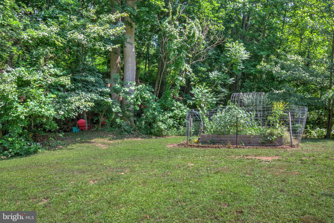
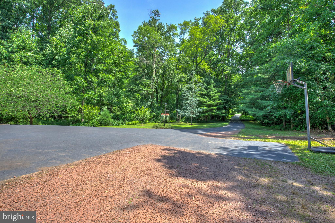
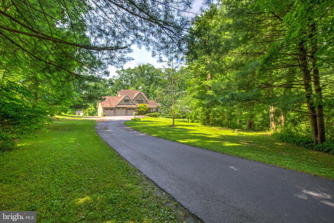
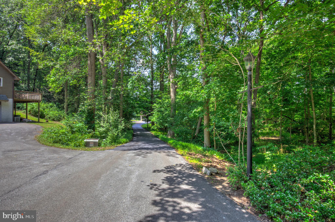
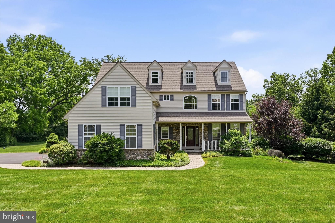
A stamped concrete walkway welcome you to this remarkable home with outstanding curb appeal and features. Situated on over 3 acres of beautifully sequestered grounds and landscape bordered by a trickling brook. This is the place to make lasting memories with its gorgeous home featuring an open floor plan, floor to ceiling windows overlooking the private patio and splashing waterfall. The stone living room floorplan anchors the well lit living room. A grand staircase opens up to the second floor and hallways. This home's modern kitchen invites the most discriminating chef to apply their skills with the 5 burner gas stove, double ovens, and stainless steel appliances. A drink cooler keeps refreshments ready in the coffee bar area. Breakfast nooks, granite countertops and bars make this kitchen area a true gathering experience! Upstairs, the primary bedroom suite offers numerous amazing features including Bluetooth speakers in the luxurious double shower, spacious sinks and a fireplace which are set apart from the private toilet area. The vaulted 10x20' walk in closet will leave you speechless, in addition to the dressing area. Down the hallway, 2 more bedrooms each offer walk in closets and one with a floating loft play area. The lower level area is built out with another lovely bedroom, a great room and game room area. The home is equipped with a full water treatment and UV light system and a radon system. The outdoors is a haven for gardening and bird watching. A unique tree trunk picnic area and custom tree house is an invitation to explore the wooded rear of the property. Wildlife abounds in this private, tucked away homesite at the end of a meandering driveway. Don't miss this amazing property only minutes from Rts 240, 30, and 322 corridors.
Features & Amenities
Interior
-
Other Interior Features
Eat-in Kitchen, Kitchen Island, Recessed Lighting, Walk-In Closet(s), High Ceilings, Built-in Features, Crown Molding, Open Floorplan
-
Total Bedrooms
3
-
Bathrooms
2
-
Above Grade Finished Area
2494.0
-
Basement YN
YES
-
Cooling YN
YES
-
Cooling
Central Air, Gas, Electric
-
Fireplace YN
YES
-
Heating YN
YES
-
Heating
Electric, Forced Air
-
Pet friendly
N/A
Exterior
-
Garage
Yes
-
Garage spaces
3
-
Construction Materials
Block, Frame, Vinyl Siding
-
Parking
Garage Door Opener, Garage, Driveway, Attached
-
Patio and Porch Features
Porch, Patio
-
Pool
No
-
Waterfront YN
NO
-
View
Water, Creek/Stream, Trees/Woods
Area & Lot
-
Lot Features
Wooded, Front Yard, Private, Secluded, Few Trees, Back Yard
-
Lot Size(acres)
3.44
-
Lot Size(square feet)
149789.0
-
Property Type
Residential
-
Property Sub Type
Single Family Residence
-
Architectural Style
Colonial, Contemporary
Price
-
Sales Price
$749,900
-
Tax Amount
$11,210
-
Zoning
Residential
-
Sq. Footage
3, 394
-
Price/SqFt
$220
HOA
-
Association
No
School District
-
Elementary School
N/A
-
Middle School
N/A
-
High School
N/A
Property Features
-
New Construction
NO
-
Association Amenities
Playground
-
Foundation Details
Block
-
Senior Community YN
NO
-
Sewer
Septic Tank
-
Tax Lot
0144
-
Water Source
Well
Schedule a Showing
Showing scheduled successfully.
Mortgage calculator
Estimate your monthly mortgage payment, including the principal and interest, property taxes, and HOA. Adjust the values to generate a more accurate rate.
Your payment
Principal and Interest:
$
Property taxes:
$
HOA fees:
$
Total loan payment:
$
Total interest amount:
$
Location
County
CHESTER
Elementary School
Middle School
High School
Listing Courtesy of Ervin J Barkman , Kingsway Realty - Lancaster
RealHub Information is provided exclusively for consumers' personal, non-commercial use, and it may not be used for any purpose other than to identify prospective properties consumers may be interested in purchasing. All information deemed reliable but not guaranteed and should be independently verified. All properties are subject to prior sale, change or withdrawal. RealHub website owner shall not be responsible for any typographical errors, misinformation, misprints and shall be held totally harmless.

AGENT
Olivia Dibert
Call Olivia today to schedule a private showing.

* Listings on this website come from the FMLS IDX Compilation and may be held by brokerage firms other than the owner of this website. The listing brokerage is identified in any listing details. Information is deemed reliable but is not guaranteed. If you believe any FMLS listing contains material that infringes your copyrighted work please click here to review our DMCA policy and learn how to submit a takedown request.© 2024 FMLS.
Related Properties
COATESVILLE
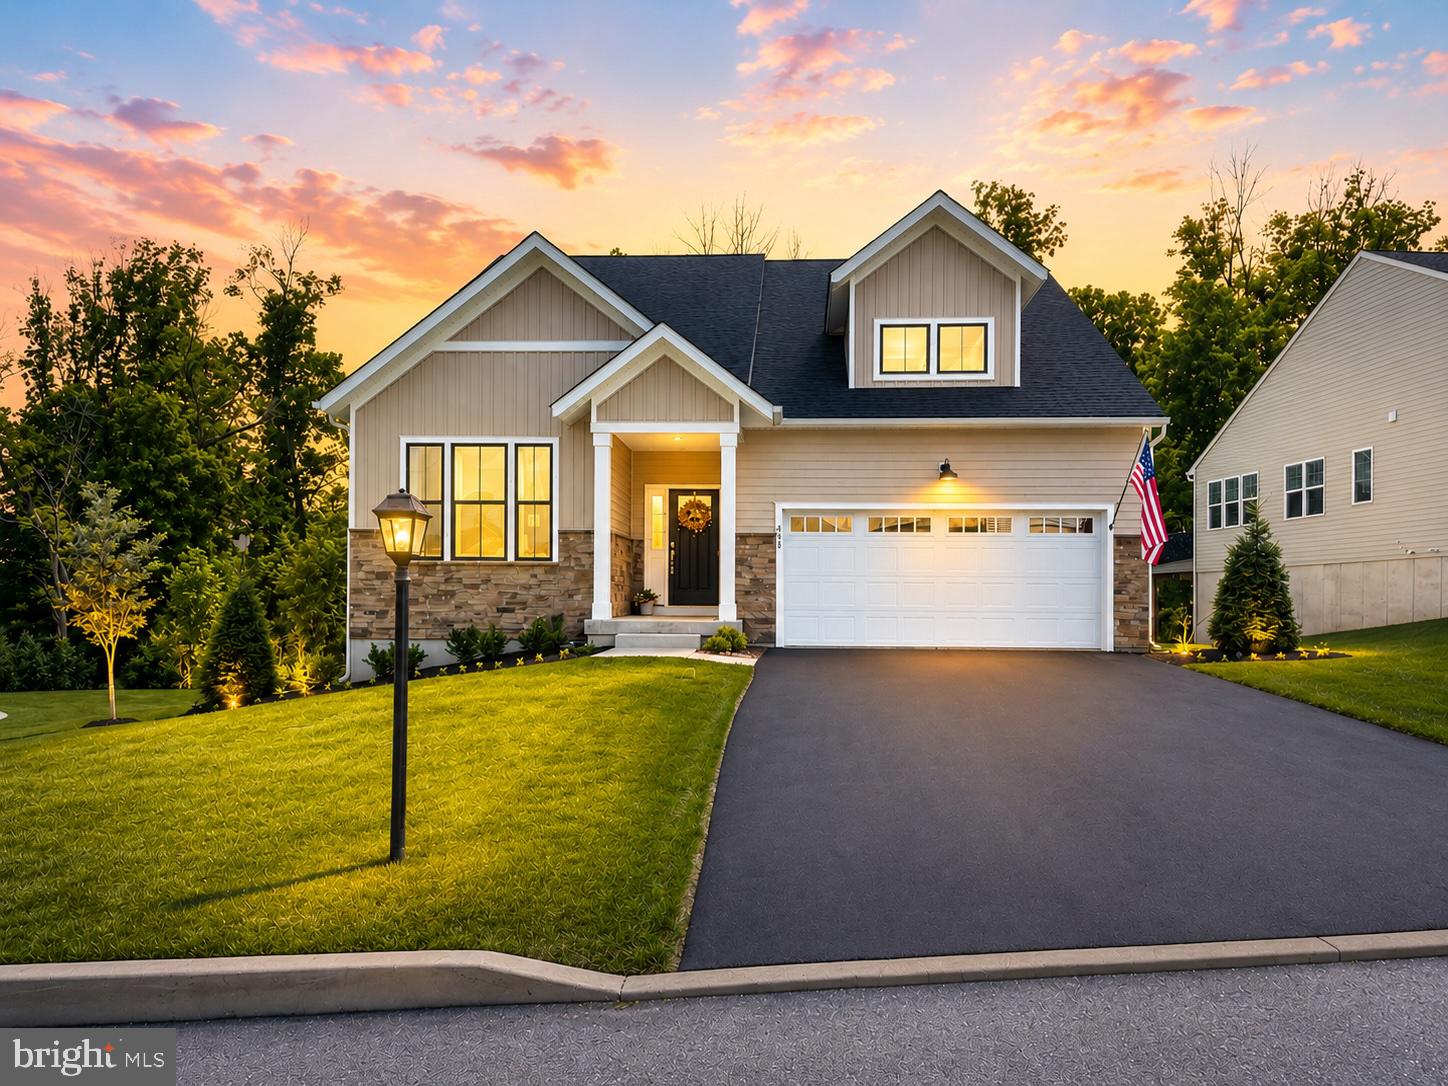
2090 STRASBURG ROAD
6 Beds
2 Baths
4,203 Sq.Ft.
$675,000
MLS#: PACT2111154
COATESVILLE
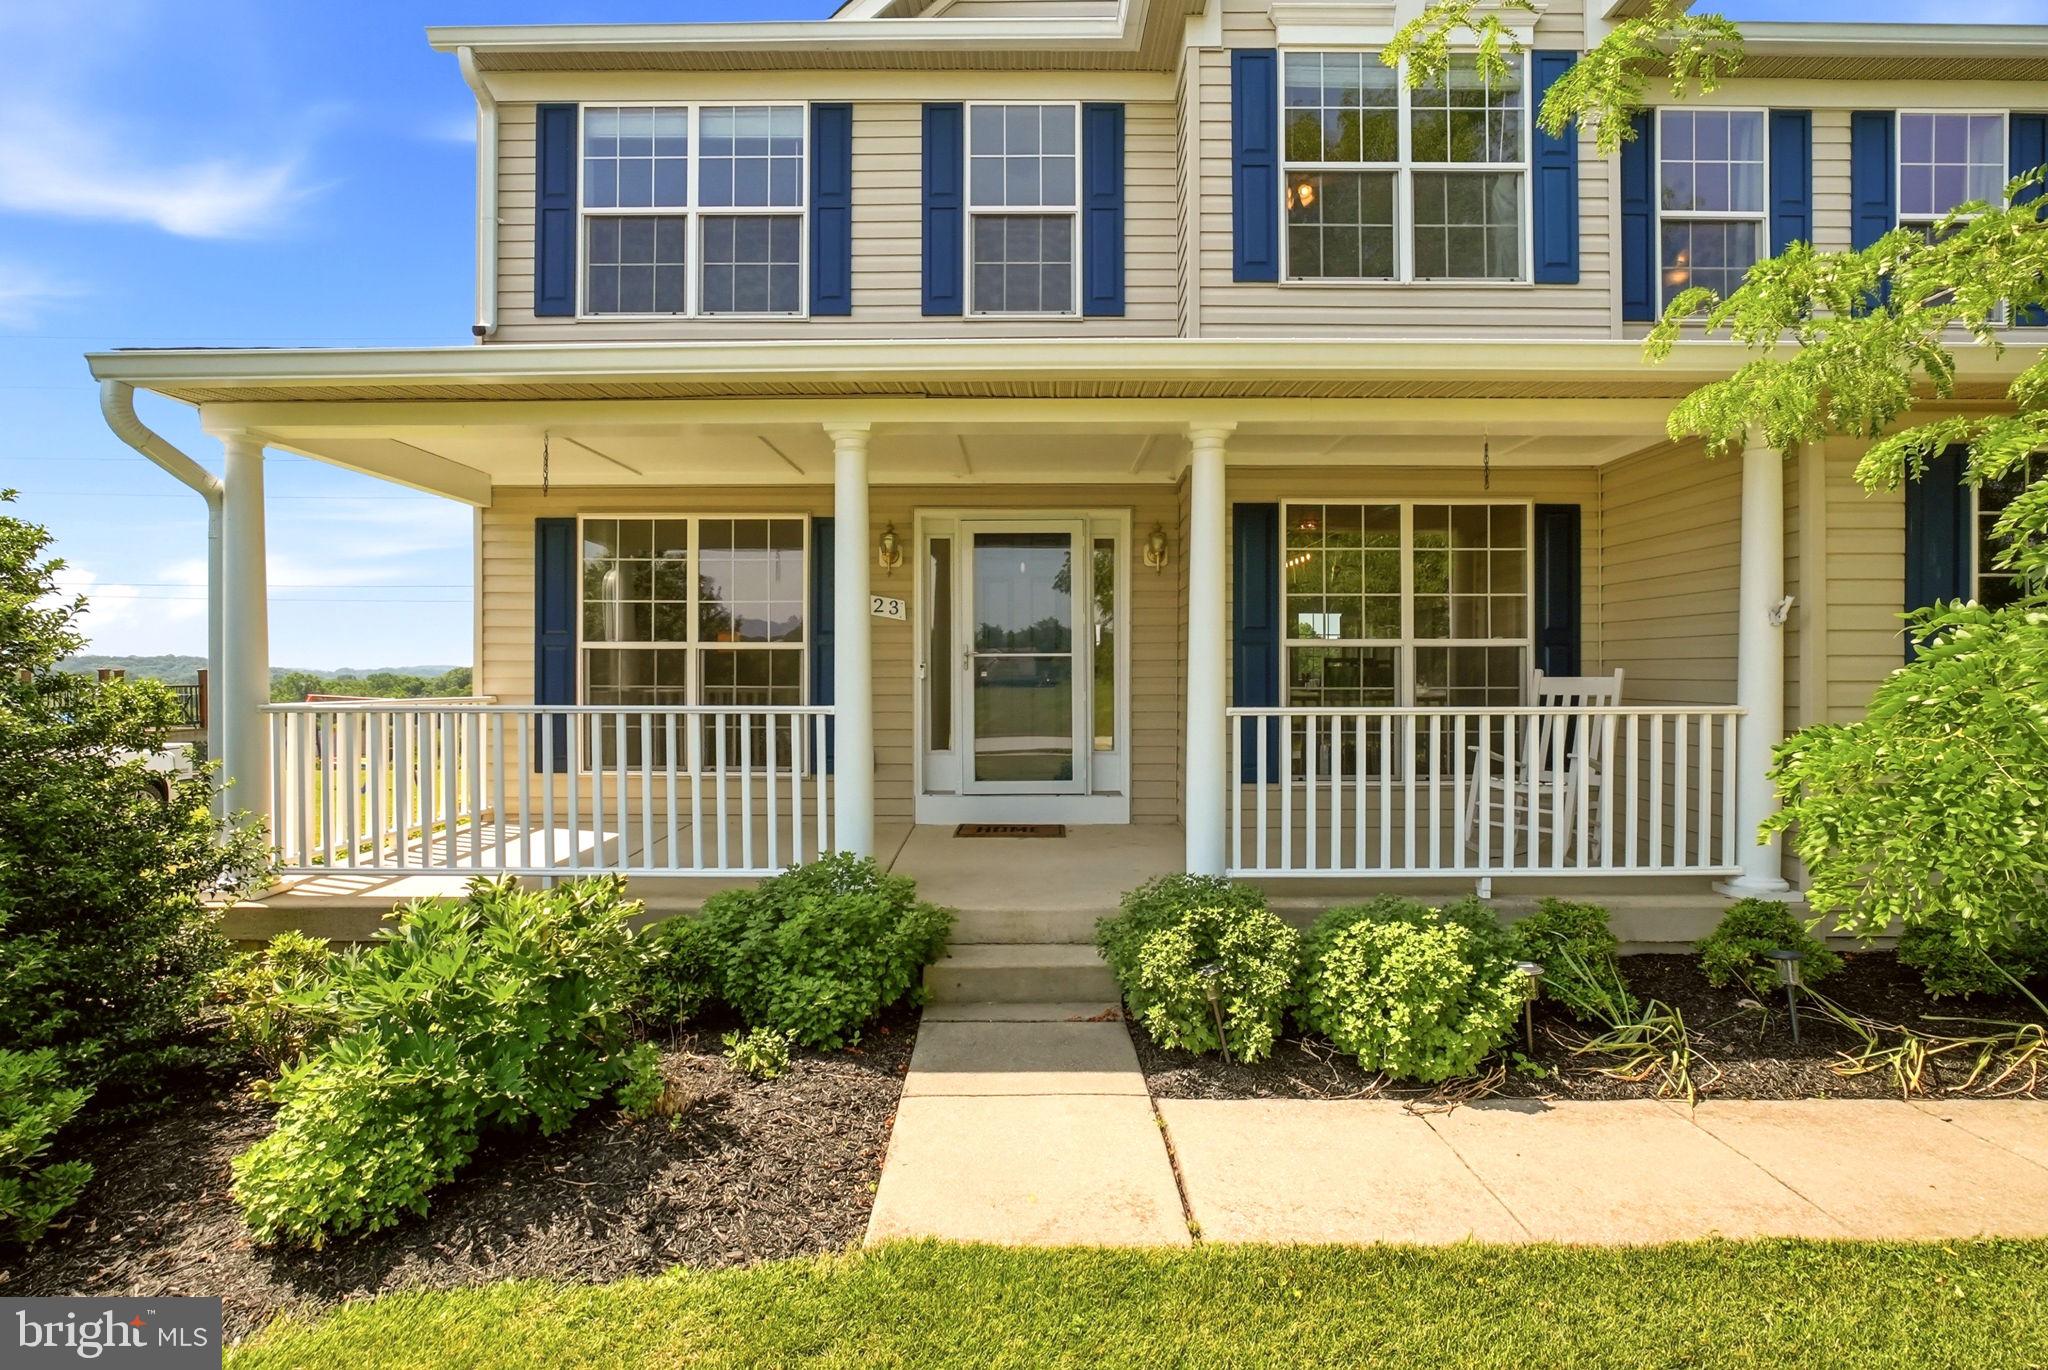
48 HERON LANE
3 Beds
3 Baths
2,995 Sq.Ft.
$690,000
MLS#: PACT2124510
COATESVILLE
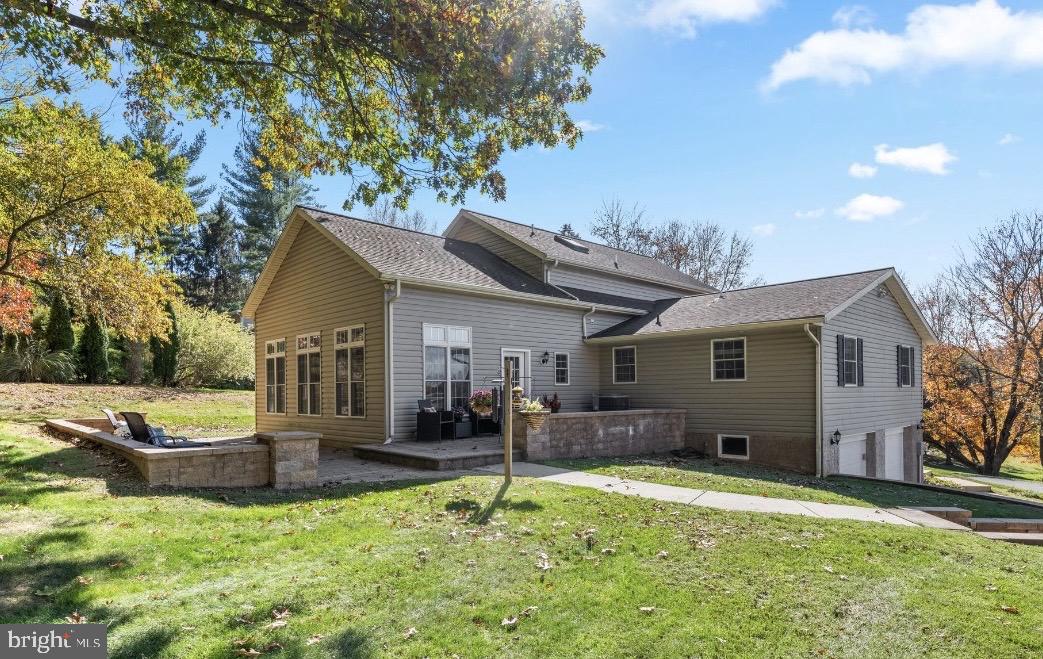
123 RIVERSIDE LANE
5 Beds
2 Baths
3,853 Sq.Ft.
$614,900
MLS#: PACT2129796
COATESVILLE
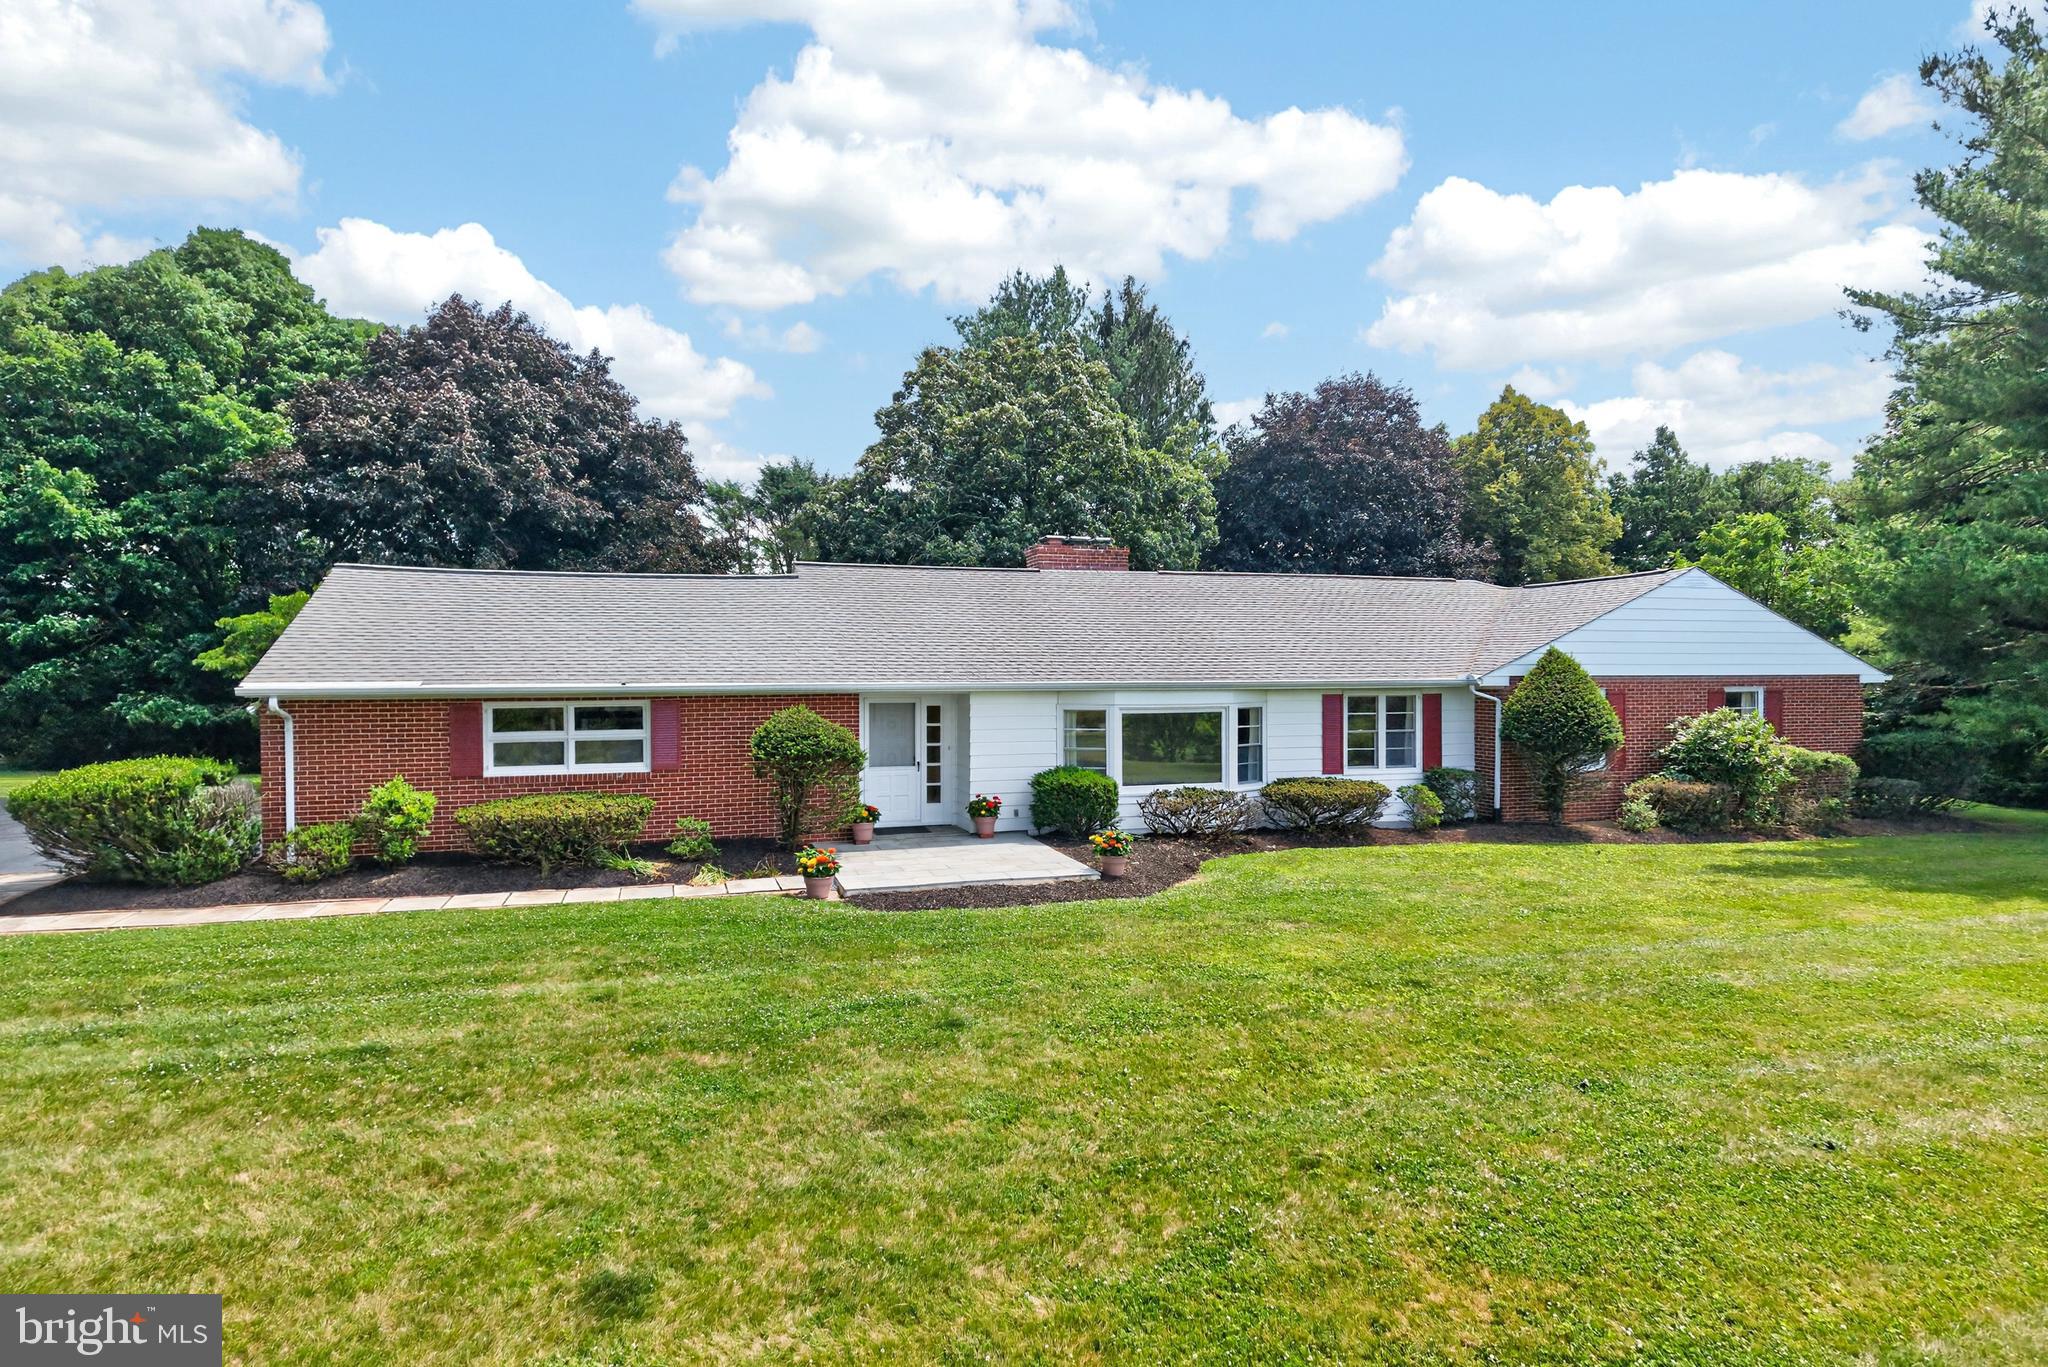
7 RICHARD WILSON DR
4 Beds
2 Baths
3,024 Sq.Ft.
$775,000
MLS#: PACT2117498
COATESVILLE
555 COUNTRY CLUB ROAD
3 Beds
2 Baths
3,149 Sq.Ft.
$650,000
MLS#: PACT2129160
COATESVILLE
108 COOPER HAWK DRIVE
4 Beds
2 Baths
3,997 Sq.Ft.
$675,000
MLS#: PACT2128262
COATESVILLE
11 PRINCE EDWARDS DRIVE
4 Beds
2 Baths
1,584 Sq.Ft.
$599,990
MLS#: PACT2125904
.png)