
Property
Beds
5
Full Baths
4
1/2 Baths
None
Year Built
2020
Sq.Footage
3,184
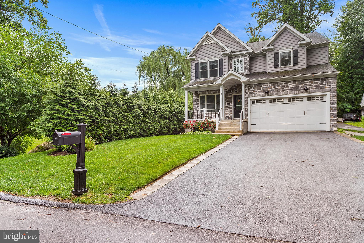
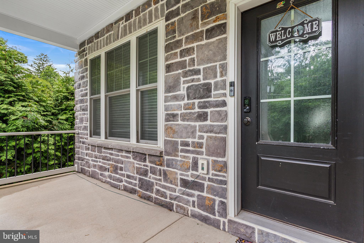
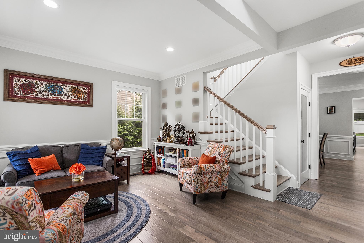
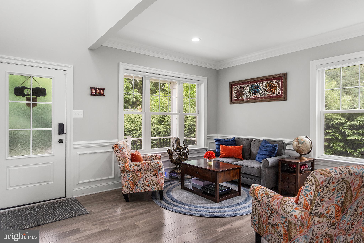
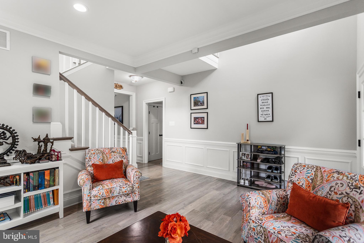
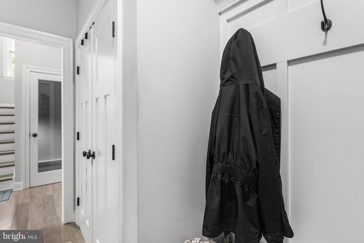
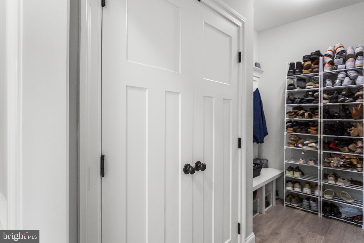
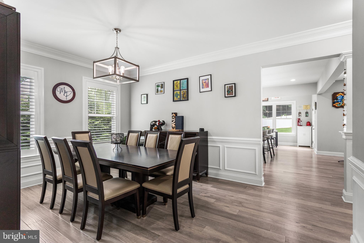
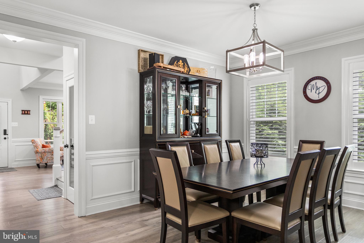
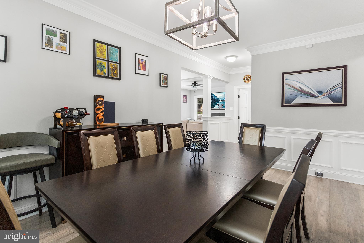
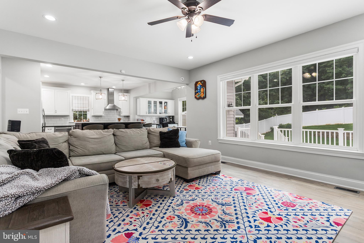
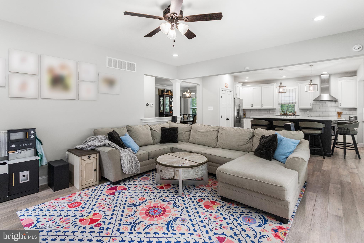
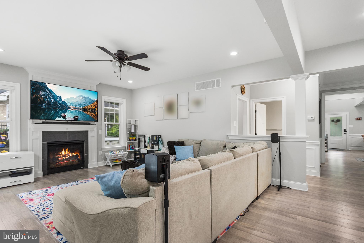
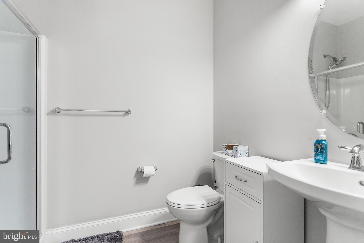
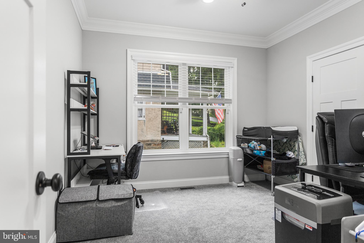
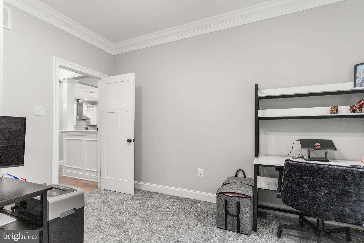
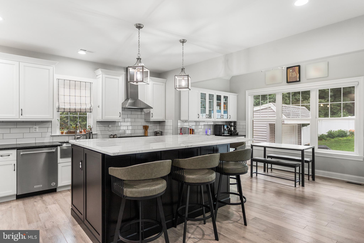
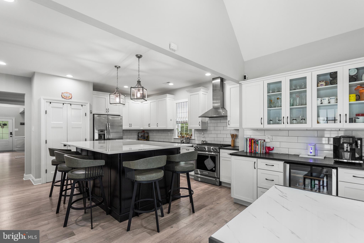
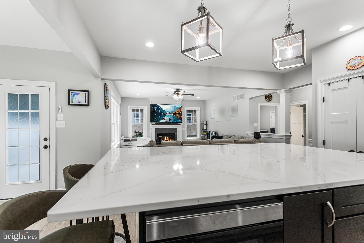
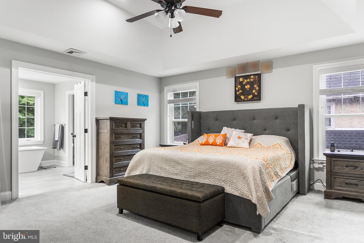
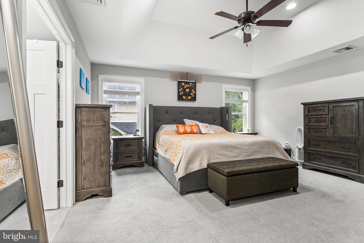
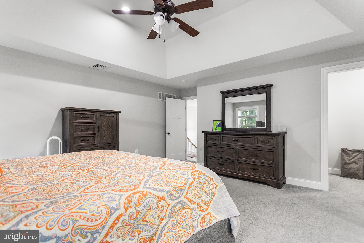
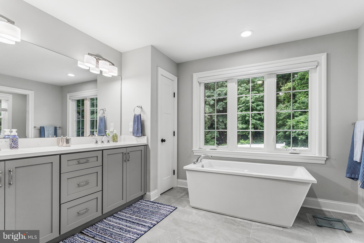
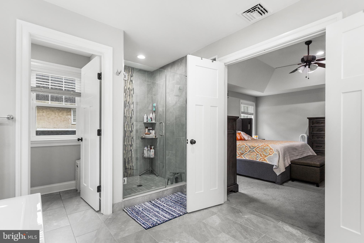
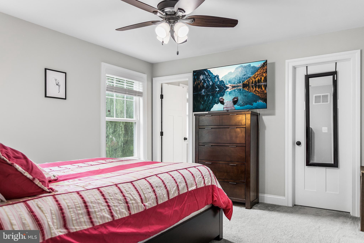
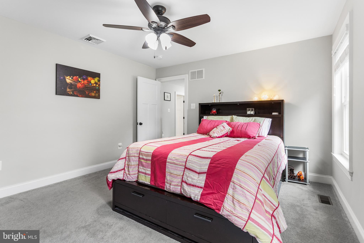
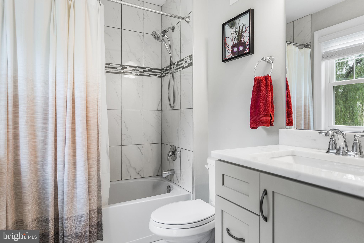
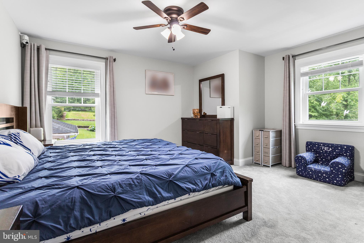
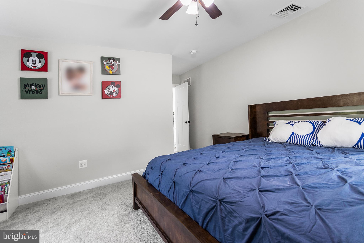
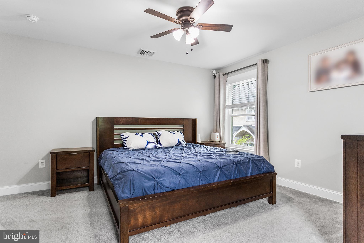
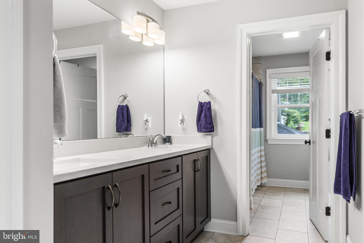
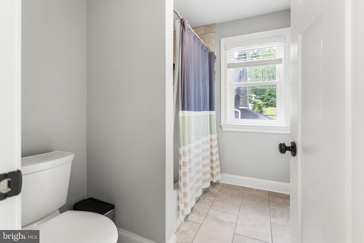
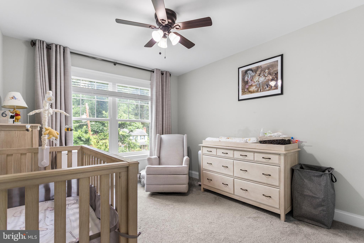
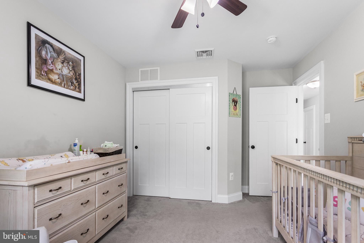
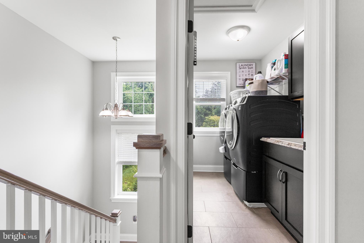
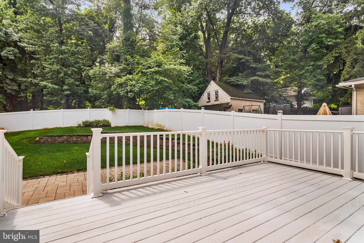
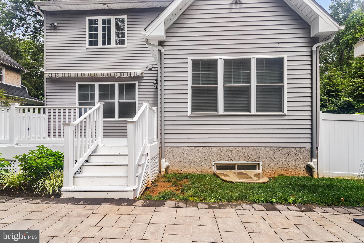
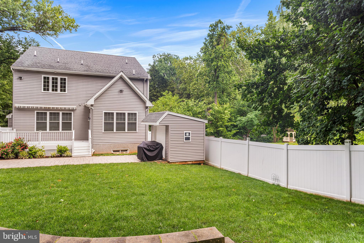
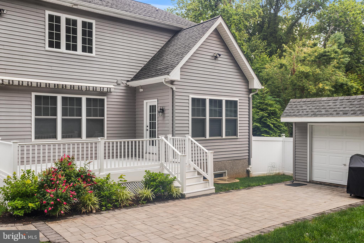
Welcome to 1211 Fairview Avenue, a stunning, custom-built home situated on a peaceful, country-like property on a secluded street in Haverford Township. Boasting over 3,000 square feet of luxurious living space, this remarkable home showcases superior workmanship, significant upgrades, and an array of custom features that create a warm, comfortable, and elegant atmosphere throughout. Step inside the formal foyer and be greeted by an open floor plan adorned with wide plank hardwood floors, custom millwork, recessed LED lighting, and soaring 9-foot ceilings. The heart of the home is a spectacular, oversized kitchen designed for the culinary enthusiast. It features a massive quartzite center island, premium upgraded appliances, and cabinetry, seamlessly adjoining a sun-filled breakfast area and a cozy family room centered around a beautiful gas fireplace. A first-floor bedroom with a huge walk-in closet sits next to a full bathroom. A mudroom with custom boot bench and garage access completes the main level. Upstairs, the home offers 4 large bedrooms and 3 elegant bathrooms. The spacious primary suite is a true retreat, highlighted by an elegant tray ceiling, spacious dual walk-in closets, and a spa-like bathroom. One of the additional bedrooms has an en-suite bathroom as well as a walk-in closet. Two more generously sized bedrooms with large closets share access to a hall bathroom which features an oversized double vanity and separate bath/water closet room. Upstairs laundry is conveniently located at the top of the stairs. The lower level features a massive full unfinished basement with 9-foot ceilings and egress window, offering incredible possibilities for a future home theater, gym, or additional living space. Outside, step onto your private rear deck with retractable awning, overlooking a serene, wooded lot—the perfect tranquil setting for morning coffee or evening entertaining. The fully fenced rear yard is finished with custom hardscaping and a detached storage shed with rollup door. The home also includes an attached two-car garage with epoxy flooring and an EV charger for maximum convenience as well as a whole house generator. Located in the award-winning Haverford Township School District, this exceptional property offers the perfect blend of a quiet neighborhood feel with easy access to local shopping, major roadways, dining, and public transportation. A home of this caliber, lot size, and location is a rare find. Put this home on your list—you will not be disappointed! Schedule your private showing today.
Features & Amenities
Interior
-
Total Bedrooms
5
-
Bathrooms
4
-
Above Grade Finished Area
3184.0
-
Basement YN
YES
-
Cooling YN
YES
-
Cooling
Central Air, Gas
-
Fireplace YN
YES
-
Heating YN
YES
-
Heating
Natural Gas, Forced Air
-
Main Level Bedrooms
1
-
Pet friendly
N/A
Exterior
-
Garage
Yes
-
Garage spaces
2
-
Construction Materials
Vinyl Siding, Stone
-
Parking
Garage, Driveway, Attached
-
Pool
No
-
Waterfront YN
NO
Area & Lot
-
Lot Size(acres)
0.34
-
Lot Size(square feet)
14,810
-
Property Type
Residential
-
Property Sub Type
Single Family Residence
-
Architectural Style
Colonial
Price
-
Sales Price
$999,900
-
Tax Amount
$18,241
-
Sq. Footage
3,184
-
Price/SqFt
$314
HOA
-
Association
No
School District
-
Elementary School
MANOA
-
Middle School
HAVERFORD
-
High School
HAVERFORD SENIOR
Property Features
-
New Construction
NO
-
Accessibility Features
Accessible Doors, Accessible Hallway(s)
-
Foundation Details
Concrete Perimeter
-
Senior Community YN
NO
-
Sewer
Public Sewer
-
Tax Lot
241-000
-
Water Source
Public
Schedule a Showing
Showing scheduled successfully.
Mortgage calculator
Estimate your monthly mortgage payment, including the principal and interest, property taxes, and HOA. Adjust the values to generate a more accurate rate.
Your payment
Principal and Interest:
$
Property taxes:
$
HOA fees:
$
Total loan payment:
$
Total interest amount:
$
Location
County
DELAWARE
Elementary School
MANOA
Middle School
HAVERFORD
High School
HAVERFORD SENIOR
Listing Courtesy of Caitlin Manzo , BHHS Fox & Roach-Media
RealHub Information is provided exclusively for consumers' personal, non-commercial use, and it may not be used for any purpose other than to identify prospective properties consumers may be interested in purchasing. All information deemed reliable but not guaranteed and should be independently verified. All properties are subject to prior sale, change or withdrawal. RealHub website owner shall not be responsible for any typographical errors, misinformation, misprints and shall be held totally harmless.

AGENT
Olivia Dibert
Call Olivia today to schedule a private showing.

* Listings on this website come from the FMLS IDX Compilation and may be held by brokerage firms other than the owner of this website. The listing brokerage is identified in any listing details. Information is deemed reliable but is not guaranteed. If you believe any FMLS listing contains material that infringes your copyrighted work please click here to review our DMCA policy and learn how to submit a takedown request.© 2024 FMLS.
Related Properties
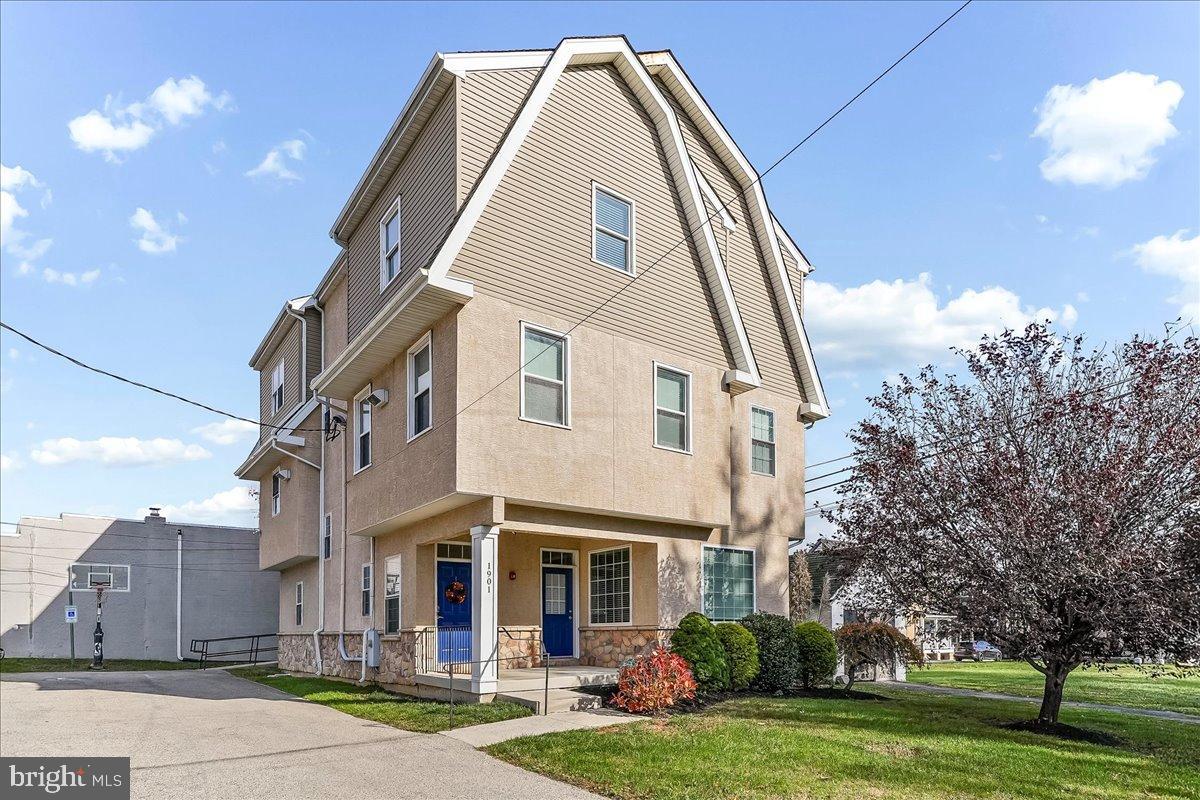
HAVERTOWN
1901 PENNVIEW ROAD
7 Beds
6 Baths
4,928 Sq.Ft.
$995,000
MLS#: PADE2103928
.png)