Features & Amenities

Interior

  • Total Bedrooms

    4

  • Bathrooms

    2

  • Above Grade Finished Area

    2271.0

  • Basement YN

    YES

  • Cooling YN

    YES

  • Cooling

    Ductless, Electric

  • Heating YN

    YES

  • Heating

    Electric, Other

  • Pet friendly

    N/A

Exterior

  • Garage

    No

  • Construction Materials

    Block, Vinyl Siding

  • Parking

    On Street

  • Pool

    No

  • Waterfront YN

    YES

  • View

    Water, Creek/Stream, Trees/Woods

Area & Lot

  • Lot Features

    Back Yard, Waterfront

  • Lot Size(acres)

    1.47

  • Lot Size(square feet)

    64,033

  • Property Type

    Residential

  • Property Sub Type

    Single Family Residence

  • Architectural Style

    Colonial

Price

  • Sales Price

    $385,000

  • Tax Amount

    $3,115

  • Financing Options

    Cash, Conventional, FHA, VA

  • Sq. Footage

    2,271

  • Price/SqFt

    $169

HOA

  • Association

    No

School District

  • Elementary School

    N/A

  • Middle School

    EAST PENNSBORO AREA

  • High School

    EAST PENNSBORO AREA SHS

Property Features

  • New Construction

    NO

  • Foundation Details

    Block

  • Senior Community YN

    NO

  • Sewer

    Public Sewer

  • Water Source

    Private

Schedule a Showing

Showing scheduled successfully.

<
>
IN PERSON
VIA CHAT

What is 3 + 4 ?


Change time

Mortgage calculator

Estimate your monthly mortgage payment, including the principal and interest, property taxes, and HOA. Adjust the values to generate a more accurate rate.

Your payment

Principal and Interest:

$

Property taxes:

$

HOA fees:

$

Total loan payment:

$

Total interest amount:

$

Location

County

CUMBERLAND

Elementary School

Middle School

EAST PENNSBORO AREA

High School

EAST PENNSBORO AREA SHS

Listing Courtesy of Jobe Chronister, Iron Valley Real Estate of Central PA

RealHub Information is provided exclusively for consumers' personal, non-commercial use, and it may not be used for any purpose other than to identify prospective properties consumers may be interested in purchasing. All information deemed reliable but not guaranteed and should be independently verified. All properties are subject to prior sale, change or withdrawal. RealHub website owner shall not be responsible for any typographical errors, misinformation, misprints and shall be held totally harmless.

Agent Olivia Dibert

Salesperson, Realtor

Olivia Dibert

Call Olivia today to schedule a private showing.


* Listings on this website come from the FMLS IDX Compilation and may be held by brokerage firms other than the owner of this website. The listing brokerage is identified in any listing details. Information is deemed reliable but is not guaranteed. If you believe any FMLS listing contains material that infringes your copyrighted work please click here to review our DMCA policy and learn how to submit a takedown request.© 2024 FMLS.
Nestled in the serene enclave of Enola, this exquisite Colonial residence offers a harmonious blend of luxury and nature, set on a sprawling 1.47-acre lot. The property boasts an impressive 123 feet of creek frontage, providing a tranquil backdrop where the gentle sounds of flowing water create a peaceful retreat. Surrounded by lush trees and verdant woods, the views from every angle invite you to unwind and embrace the beauty of the outdoors. Step inside to discover a thoughtfully designed layout featuring four spacious bedrooms and two full bathrooms, all adorned with high-end finishes. The fully finished basement, complete with a walkout entrance, offers endless possibilities for entertainment or relaxation. The luxurious vinyl plank and ceramic tile flooring throughout enhance the home's elegance while ensuring comfort. Outside, the expansive rear yard is perfect for gatherings or quiet evenings spent by the creek, where you can enjoy the soothing ambiance of nature. This property is not just a home; it's a lifestyle, offering water access for those who appreciate the joys of creekside living. With its timeless architectural style and premium features, this residence is a rare find, inviting you to experience the perfect blend of luxury and tranquility. Embrace the exclusive lifestyle that awaits in this enchanting setting, where every day feels like a getaway.

122 CREEKSIDE DRIVE

Message successfully sent.

What would you like to know?

What is 3 + 4 ?

I agree to receive email communication and understand I can unsubscribe at any time.

I agree to be contacted by Charis Realty Group - Christine Issler, Broker via call, email, and text for real estate services. To opt out, you can reply 'stop' at any time or reply 'help' for assistance. You can also click the unsubscribe link in the emails. Message and data rates may apply. Message frequency may vary. Privacy Policy

Related Properties

Charming Real Mountain Stone 1.5-Story Home with Unique Character.

Step inside this distinctive 1.5-story home featuring a beautiful real mountain stone exterior and an abundance of character throughout. Offering 3 to 4 bedrooms and 1.5 baths, this home provides a flexible floor plan with plenty of space to meet a variety of needs.

A standout feature of the home is the impressive stone fireplace, creating a warm and inviting focal point for the living area. Enjoy additional living and entertaining space in the seasonal room, complete with a wood stove—the perfect place to relax and enjoy the changing seasons.

The lower level adds even more versatility and includes a half bath along with an existing hair salon area, offering exciting possibilities for someone looking for a dedicated salon space, home office, hobby area, or additional flexible-use space.

With its authentic mountain stone exterior, beautiful stone fireplace, versatile bedroom options, seasonal room, and unique lower-level space, this one-of-a-kind home combines timeless charm with features you simply don’t find in every property. Bring your personal touches and discover all the possibilities this special home has to offer!

Buyer to contact East Pennsboro Township to verify zoning and business uses.
#PACB2058732

ENOLA

107 VALLEY ROAD

3 Beds

1 Baths

2,000 Sq.Ft.

$324,900

MLS#: PACB2058732

New on site 1 day ago
Welcome to PENN WEST where you will find more time to do the things you love, with carefree live-work-play living! You name it, Penn West's location has it, a prime West Shore location, minutes from Camp Hill, nearby social opportunities, fitness, recreation, shopping, dining, healthcare and much more.

THE SONATA, to be built, offers a two-car garage townhome design with abundant style and space. On the ground level, the finished rec room can be converted into a convenient first-floor guest suite. Follow the wide staircase to the main level where entertaining is easy thanks to the light-filled kitchen and dining space, which adjoin the impressive great room. Upstairs, the top level features a full bath and convenient laundry with two spacious bedrooms for family and friends. Inside your luxury primary suite, you’ll find two stunning walk-in closets and a dual vanity bath. 

Let us show you the value of new construction and forget the costly repairs and maintenance of an older home. We stand by our homes, so included is a new home warranty, giving you the peace of mind that you deserve. So, why look anywhere else? Penn West is the perfect place to be. Schedule your visit today to get started! Photos are representative only.
#PACB2059358

ENOLA

22 RAIL YARD DRIVE

3 Beds

2 Baths

2,233 Sq.Ft.

$364,990

MLS#: PACB2059358
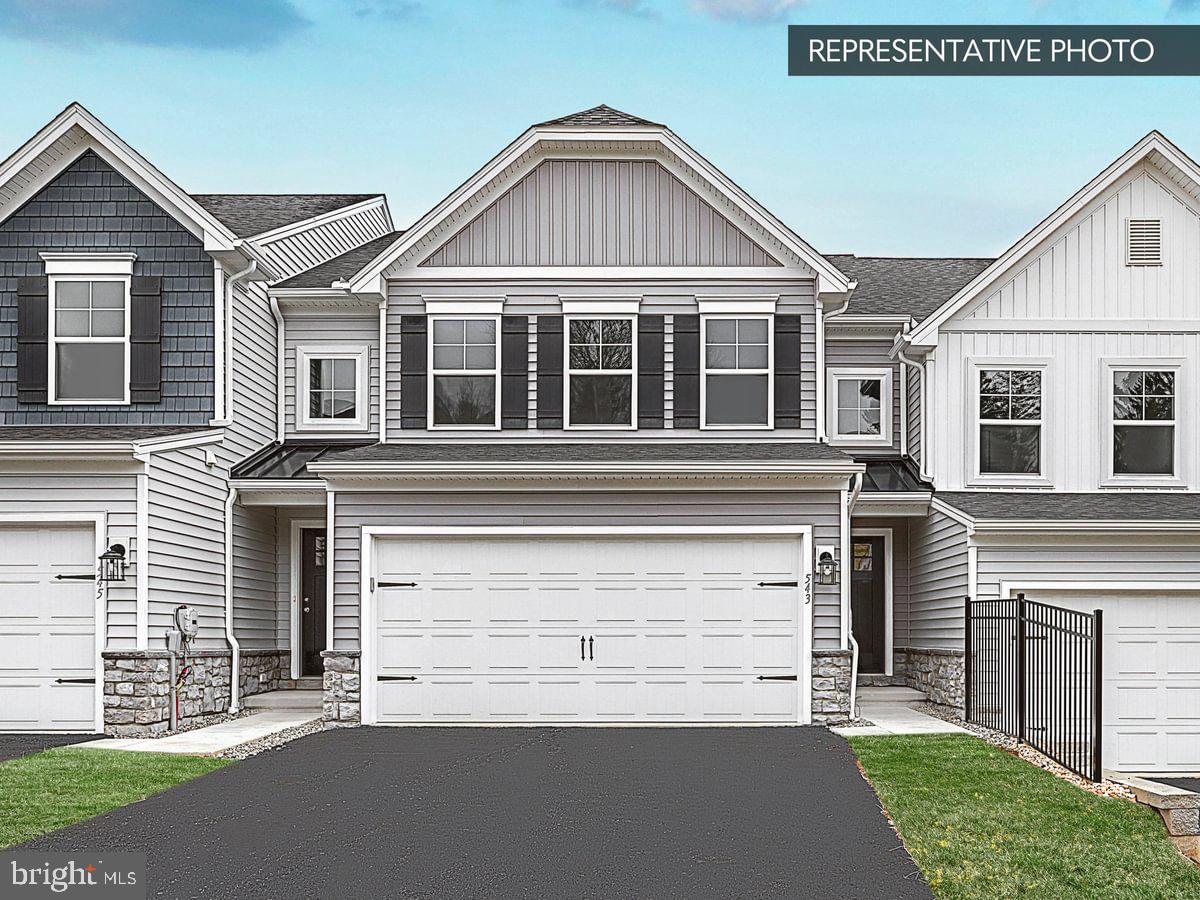
Homeowner Savings: $7,500. This Quick Move-In Home currently includes $5,000 in Flex Cash + a $2,500 preferred partner credit, which may be applied toward closing costs or a rate buy-down. Requires use of a Berks Homes Preferred Financial Resource Partner and Berks Settlement Services, LLC. Offer expires 10/31/26. See Sales Consultant for details.

Under Construction - Estimated Completion: October - November 2026. 

Homesite 23 at the Townes of Hampden offers one of the most compelling layouts in the community — the Lilac plan with a two-story living area expansion that opens up the family room and primary suite in a way that feels anything but typical for a townhome. Every design decision has already been made to a high standard, so this home is truly ready to go.

The first floor is built for real life. An island kitchen anchors the main living space with granite countertops, upgraded cabinetry and hardware, a tile backsplash, stainless steel gas appliances, and pendant lighting overhead — all flowing into a bright breakfast area and a generous family room with recessed lighting and dimmer control. A flex room near the foyer adds versatility, and a painted mudroom bench near the garage keeps arrivals organized. The powder room rounds out the main level.

Upstairs, the primary suite takes full advantage of the expansion — complete with a tray ceiling, recessed lighting, a walk-in closet, and a private bath featuring a raised double-bowl vanity with quartz countertop and a semi-frameless sliding shower door. Two additional bedrooms, a hall bath, and a conveniently located laundry area complete the second floor. The unfinished walkout basement — with a daylight window package and a 3-piece bath rough-in already in place — is ready for a future finishing project on your own timeline.

Outside, a 10'×10' composite Azek deck with vinyl railing is ready for entertaining. A Schlage Encode smart deadbolt, LiftMaster garage door opener with integrated camera and myQ connectivity & upgraded interior door hardware, finish this home with style and function throughout.

Subdivision assessment pending — taxes based on completed home. Photos may include options or upgrades not reflected in list price and may be virtually staged or digitally enhanced. 10-year warranty included.
#PACB2054434

ENOLA

2215 HAMPDEN COURT LOT 23

3 Beds

2 Baths

1,938 Sq.Ft.

$394,990

MLS#: PACB2054434

Nestled on a spacious double lot in the heart of Enola, this charming two-story home offers the perfect blend of classic character, thoughtful updates, and modern comfort. From the moment you arrive, inviting curb appeal, convenient off-street parking, and lovely covered porches set the tone for a home designed for both everyday living and making memories.

Inside, the main level offers a welcoming layout with a comfortable flow between the living room, dining area, and kitchen. Upstairs, you'll find three of the four bedrooms along with a full bath. The recently finished lower level adds exceptional versatility, featuring a private walk-out entrance, fourth bedroom, full bath, and generous living space with a kitchenette complete with hookups for a stove and full-size refrigerator. Whether you envision a private guest suite, recreation area, home office, or extended living space, this flexible lower level offers possibilities to suit your needs.

Recent improvements include a freshly painted exterior, new electrical panel box, and new shed roof, adding peace of mind while maintaining the home's timeless appeal.

Step outside and enjoy the generous yard, offering plenty of space for gardening, play, entertaining, or simply relaxing outdoors. Picture summer afternoons in the backyard, quiet mornings on the porch, and evenings gathered with friends and family. Conveniently located near local amenities, parks, and everyday conveniences, this Enola gem offers the character, space, and flexibility you've been looking for.

Come see how easily this home could become your next chapter!
#PACB2057922

ENOLA

400 W DAUPHIN

4 Beds

2 Baths

2,365 Sq.Ft.

$320,000

MLS#: PACB2057922

Homeowner Savings: $7,500. This Quick Move-In Home currently includes $5,000 in Flex Cash + a $2,500 preferred partner credit, which may be applied toward closing costs or a rate buy-down. Requires use of a Berks Homes Preferred Financial Resource Partner and Berks Settlement Services, LLC. Offer expires 10/31/26. See Sales Consultant for details.

Expanded family room. Walkout basement. This Townes of Hampden Homesite offers 3 bedrooms, 2 full and 1 half baths, and 1,863 square feet, with an alternate kitchen package featuring a spacious island. The expanded family room and composite deck make main-level living a breeze. Upstairs, the Owner's Suite delivers a private bath and walk-in closet next to two more bedrooms and a full hall bath. The walkout basement is already plumbed for a future bath, giving you room to grow. Two-car garage included. Built by Berks Homes, backed by a 10-Year Limited Home Warranty. Photos and renderings may include options and upgrades not reflected in the list price and may have been enhanced or virtually staged. Subdivision assessment is pending; taxes will be based on the improved lot and home.
#PACB2057470

ENOLA

2315 HAMPDEN COURT LOT 29

3 Beds

2 Baths

1,863 Sq.Ft.

$414,990

MLS#: PACB2057470
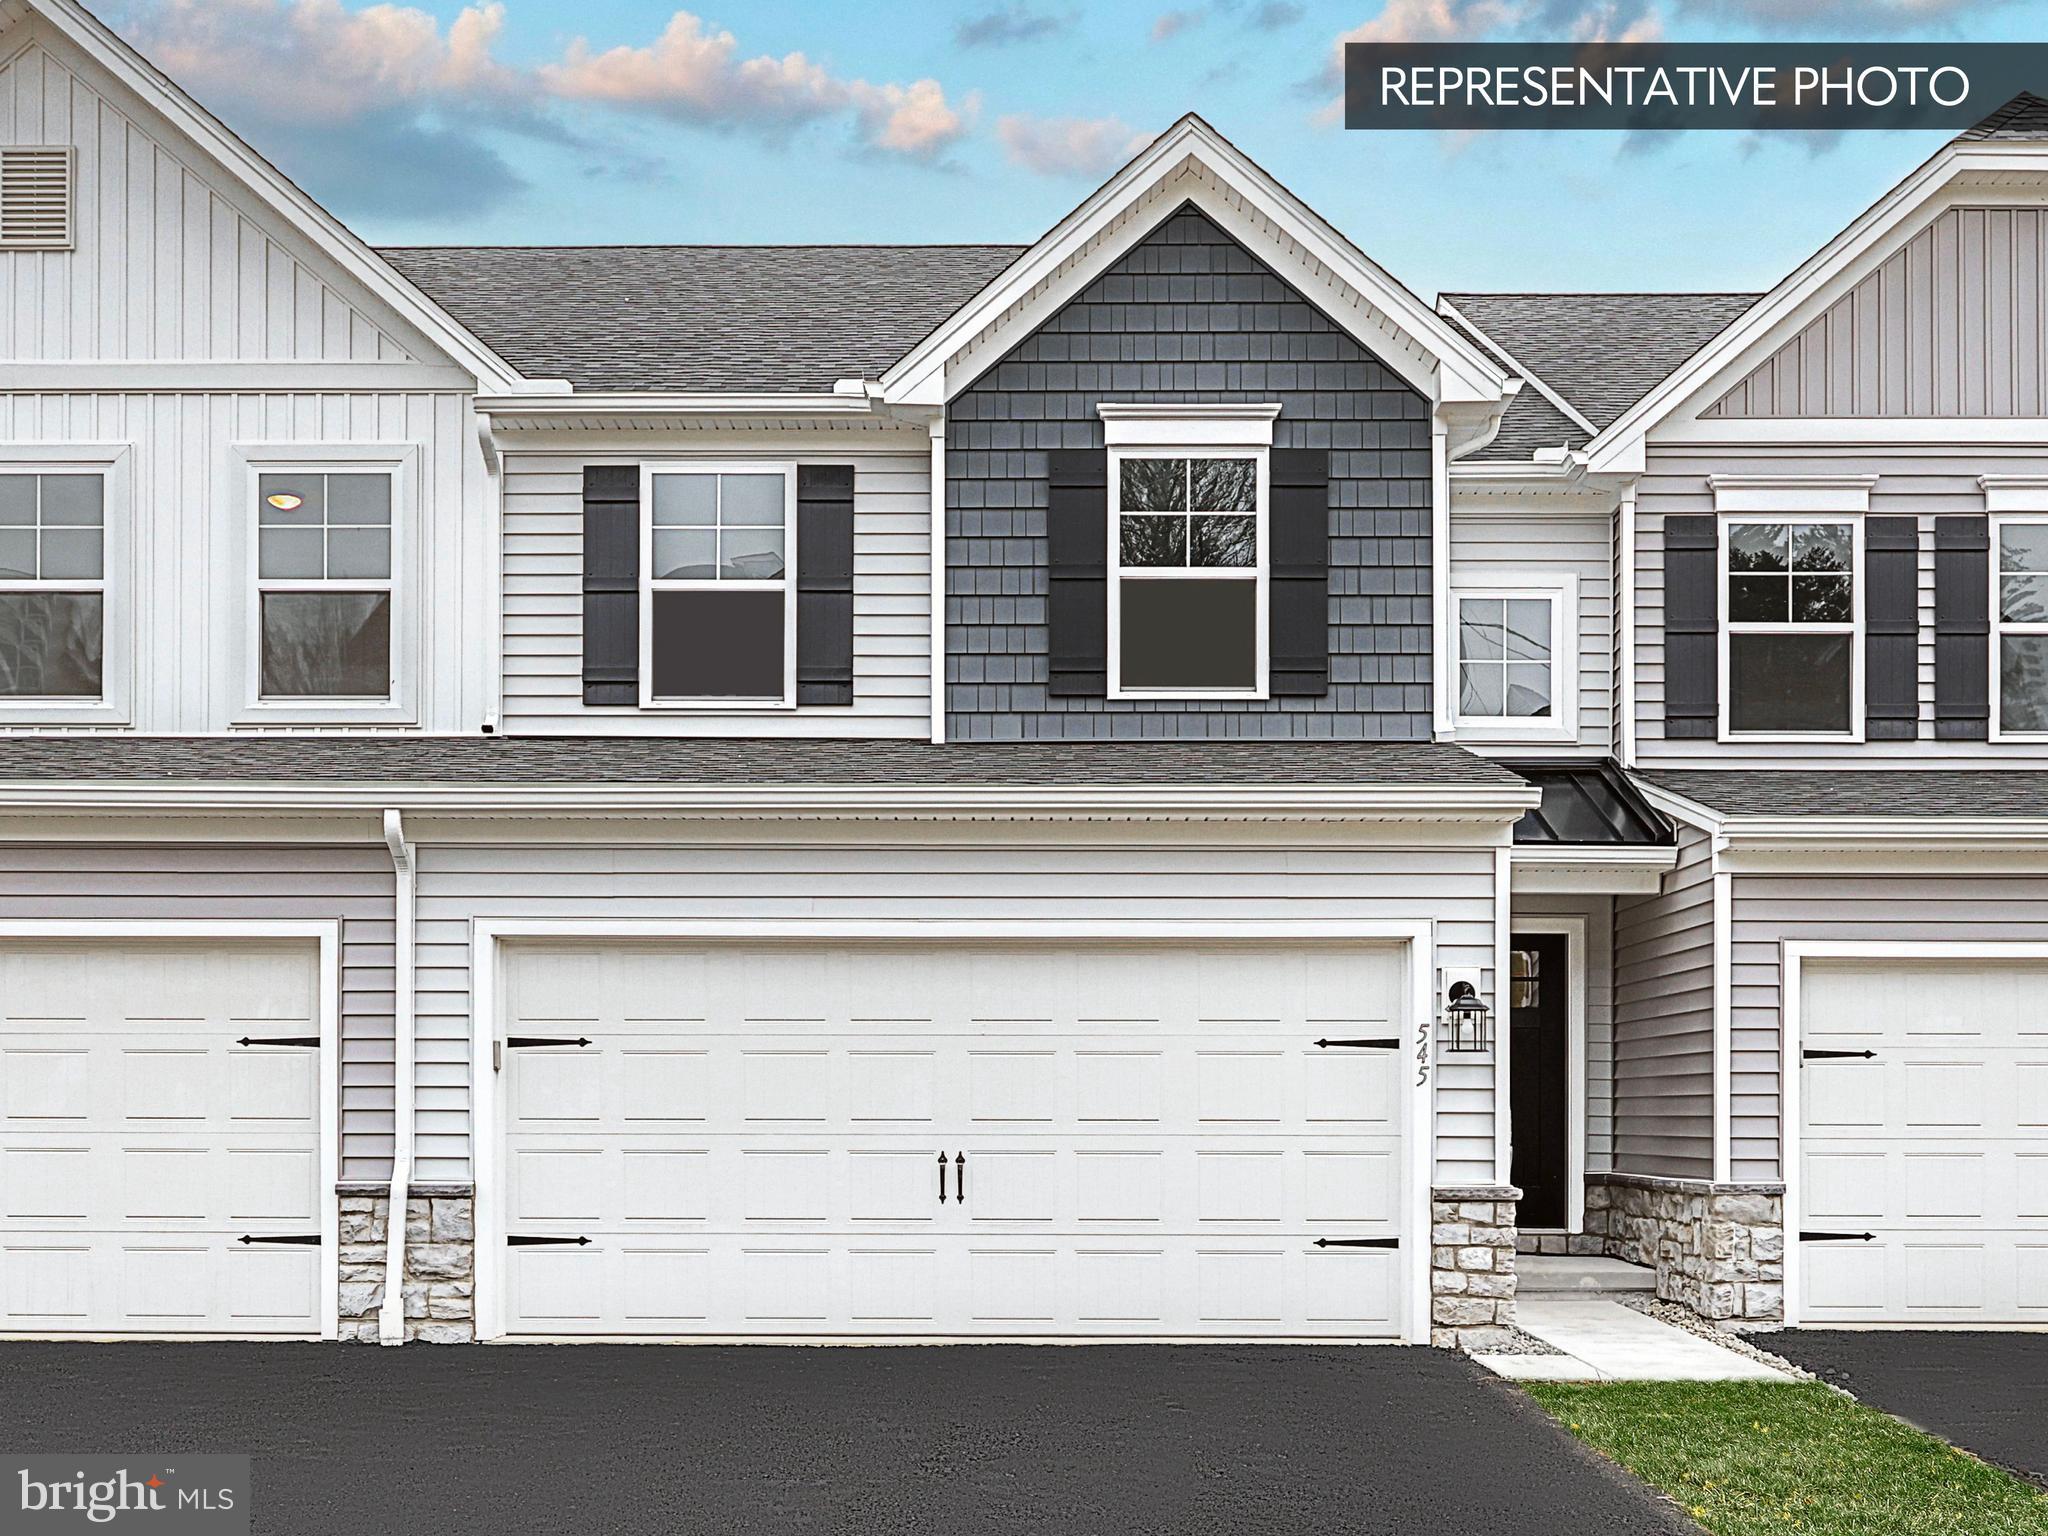
Homeowner Savings: $7,500. This Quick Move-In Home currently includes $5,000 in Flex Cash + a $2,500 preferred partner credit, which may be applied toward closing costs or a rate buy-down. Requires use of a Berks Homes Preferred Financial Resource Partner and Berks Settlement Services, LLC. Offer expires 10/31/26. See Sales Consultant for details.

Under Construction - Estimated Completion: October - November 2026.

Welcome to the Lilac townhome in the desirable Townes of Hampden, featuring a full walkout basement and striking stone and vinyl exterior. This beautifully upgraded home offers modern style, flexible living space, and thoughtful details throughout.

The full walkout basement includes a 3-piece rough-in, providing endless potential for future finished space. On the main level, recessed lighting highlights both the family room and kitchen, creating a bright, inviting atmosphere. The alternate kitchen layout features upgraded cabinetry and hardware, upgraded granite countertops, tile backsplash, upgraded plumbing fixtures, a gas appliance package, and a convenient mudroom bench.

Upstairs, the primary suite is enhanced with recessed lighting and a well-appointed bath featuring a double bowl vanity and a tile shower with sliding glass door. Throughout the home, you’ll appreciate upgraded EVP flooring, upgraded carpet and vinyl, upgraded lighting fixtures and upgraded interior door hardware.

Additional features include three data outlets, a media chase, four reinforced light fixtures ready for ceiling fans, a 10’ x 10’ composite deck for outdoor enjoyment, garage door opener with wireless keypad, and a smart deadbolt for added convenience and security.

Photos are of a similar model and may display upgrades not included in the listed price. Subdivision assessment is pending; MLS reflects zero taxes. Final taxes will be determined based on the improved lot and dwelling assessment.
#PACB2054430

ENOLA

2245 HAMPDEN COURT LOT 26

3 Beds

2 Baths

1,779 Sq.Ft.

$389,990

MLS#: PACB2054430

Homeowner Savings: $7,500. This Quick Move-In Home currently includes $5,000 in Flex Cash + a $2,500 preferred partner credit, which may be applied toward closing costs or a rate buy-down. Requires use of a Berks Homes Preferred Financial Resource Partner and Berks Settlement Services, LLC. Offer expires 10/31/26. See Sales Consultant for details.

Welcome home to this end-unit Lilac townhome in Townes of Hampden. Step inside to an open, airy first floor where the alternate kitchen package with island anchors a space made for gathering — flowing into the breakfast area and an expanded family room, with a composite deck just outside for morning coffee or evening unwinding. Upstairs, retreat to your Owner's Suite, complete with a double bowl vanity and 60" tile shower, alongside two more bedrooms, a full hall bath, and upstairs laundry for everyday ease. Head downstairs to a finished walkout basement with its own full bath — ideal for guests, a home office, or extra space to spread out. With the added privacy of an end-unit homesite, a two-car garage with keyless entry, and the Berks Homes 10-Year Limited Home Warranty, this 3 Bedroom, 3.5 Bath home has everything you need. Photos and renderings may include options and upgrades not reflected in the list price and may have been enhanced or virtually staged. Subdivision assessment is pending; taxes will be based on the improved lot and home.
#PACB2057476

ENOLA

2335 HAMPDEN COURT LOT 31

3 Beds

3 Baths

2,493 Sq.Ft.

$459,990

MLS#: PACB2057476

Homeowner Savings: $7,500. This Quick Move-In Home currently includes $5,000 in Flex Cash + a $2,500 preferred partner credit, which may be applied toward closing costs or a rate buy-down. Requires use of a Berks Homes Preferred Financial Resource Partner and Berks Settlement Services, LLC. Offer expires 10/31/26. See Sales Consultant for details.

This Quick Move-In Homesite at Townes of Hampden offers 3 bedrooms and 3 full and 1 half baths across 2,489 square feet. The main level includes a kitchen open to the breakfast area, a family room expanded for added space, and a rear deck. The second floor features an Owner's Suite with a private bath and walk-in closet, plus two more bedrooms and a full hall bath. Downstairs, the finished basement includes a full bath, offering flexible space for a home office, gym, or media room. A two-car garage rounds out the home. Built by Berks Homes with a 10-Year Limited Home Warranty included. Photos and renderings may include options and upgrades not reflected in the list price and may have been enhanced or virtually staged. Subdivision assessment is pending; taxes will be based on the improved lot and home.
#PACB2057474

ENOLA

2325 HAMPDEN COURT LOT 30

3 Beds

3 Baths

2,489 Sq.Ft.

$429,990

MLS#: PACB2057474

This Berks Homes new construction Lilac floor plan at The Townes of Hampden is complete, beautifully upgraded, and ready for immediate move-in. Offering modern style, flexible living space, and a commuter-friendly Hampden Township location, this home makes it easy to settle in and start enjoying life from day one. The first seven photos show the actual home. The open main level is designed for connection, with an expanded family room flowing seamlessly into the kitchen and breakfast area. Quartz countertops upgraded cabinetry with hardware, a tile backsplash, slate gas appliances, recessed lighting, and durable EVP flooring give the space a polished, move-in-ready finish. Step outside to the 10' x 10' composite deck with stairs to grade—perfect for morning coffee, outdoor dining, or unwinding at the end of the day. Upstairs, the private owner’s suite offers a spacious walk-in closet and a full bath with a double vanity. Two additional bedrooms, a full hall bath, and convenient second-floor laundry create a practical layout for everyday living. The full unfinished daylight basement adds valuable storage and excellent potential for future living space, with a 3-piece rough-in already in place for a future bathroom. Thoughtful upgrades continue throughout the home, including a mudroom bench, upgraded carpet and vinyl, a smart deadbolt, and a garage door opener with keypad. A 10-year Berks Homes builder warranty provides added peace of mind. Located in Hampden Township and served by the Cumberland Valley School District, The Townes of Hampden offers convenient access to Routes 15, 11, and 944, as well as I-81, putting Harrisburg, Mechanicsburg, Carlisle, shopping, dining, and everyday destinations within easy reach. With immediate availability, desirable upgrades, future expansion potential, this Quick Move-In Home is an opportunity you will not want to miss. Schedule your tour today. This Quick Move-In Home currently includes $5,000 in Flex Cash plus a $2,500 preferred partner credit, which may be applied toward closing costs or a rate buy-down. Requires use of a Berks Homes Preferred Financial Resource Partner and Berks Settlement Services, LLC. Offer expires 10/31/26. See Sales Consultant for details. The first seven photos shown are of the actual home. Other photos are of a similar model and may show upgrades or finishes that are not included in the listed price. Subdivision assessment is pending; MLS currently reflects zero taxes. Final taxes will be determined based on the improved lot and dwelling assessment.
#PACB2050280

ENOLA

2125 HAMPDEN COURT LOT 18

3 Beds

2 Baths

1,863 Sq.Ft.

$377,990

MLS#: PACB2050280

Send a message

Message successfully sent.

Your message

What is 3 + 4 ?

Reason for contacting?

I agree to receive email communication and understand I can unsubscribe at any time.

I agree to be contacted by Charis Realty Group - Christine Issler, Broker via call, email, and text for real estate services. To opt out, you can reply 'stop' at any time or reply 'help' for assistance. You can also click the unsubscribe link in the emails. Message and data rates may apply. Message frequency may vary. Privacy Policy

Sign Out

Virtual Assistant

Would you like to take the next step with this property? We can help you schedule a showing or virtual tour, or send you more details.

Yes, I would like more information.

Thank You for Your Reply, One of Our Agents will contact you as soon as possible

No, maybe later.

Thank you, you can always contact me via email, phone number or through the contact form.

Realhub AI

Lucy - Your AI-Powered Realtor

Update Your Temporary Password

Personalize your search

Enter your email and we'll notify you immediately when new listings match what you're looking for.

or enter email address

Already have an account ? Login here

Continue your home search

I agree to receive communications and understand I can unsubscribe at any time.

I agree to be contacted by Charis Realty Group - Christine Issler, Broker via call, email, and text for real estate services. To opt out, you can reply 'stop' at any time or reply 'help' for assistance. You can also click the unsubscribe link in the emails. Message and data rates may apply. Message frequency may vary. Privacy Policy

Already have an account ? Login here

We use cookies

We use cookies primarily for analytics to enhance your experience. By accepting, you agree to our use of these cookies. You can manage your preferences or learn more about our cookies policy.