Features & Amenities

Interior

  • Other Interior Features

    Bar, Cedar Closet(s), Ceiling Fan(s), Recessed Lighting, Other

  • Total Bedrooms

    4

  • Bathrooms

    3

  • 1/2 Bathrooms

    1

  • Above Grade Finished Area

    3383.0

  • Basement YN

    YES

  • Cooling YN

    YES

  • Cooling

    Central Air, Ceiling Fan(s)

  • Fireplace YN

    YES

  • Heating YN

    YES

  • Heating

    Baseboard, Natural Gas

  • Pet friendly

    N/A

Exterior

  • Garage

    Yes

  • Garage spaces

    1

  • Other Exterior Features

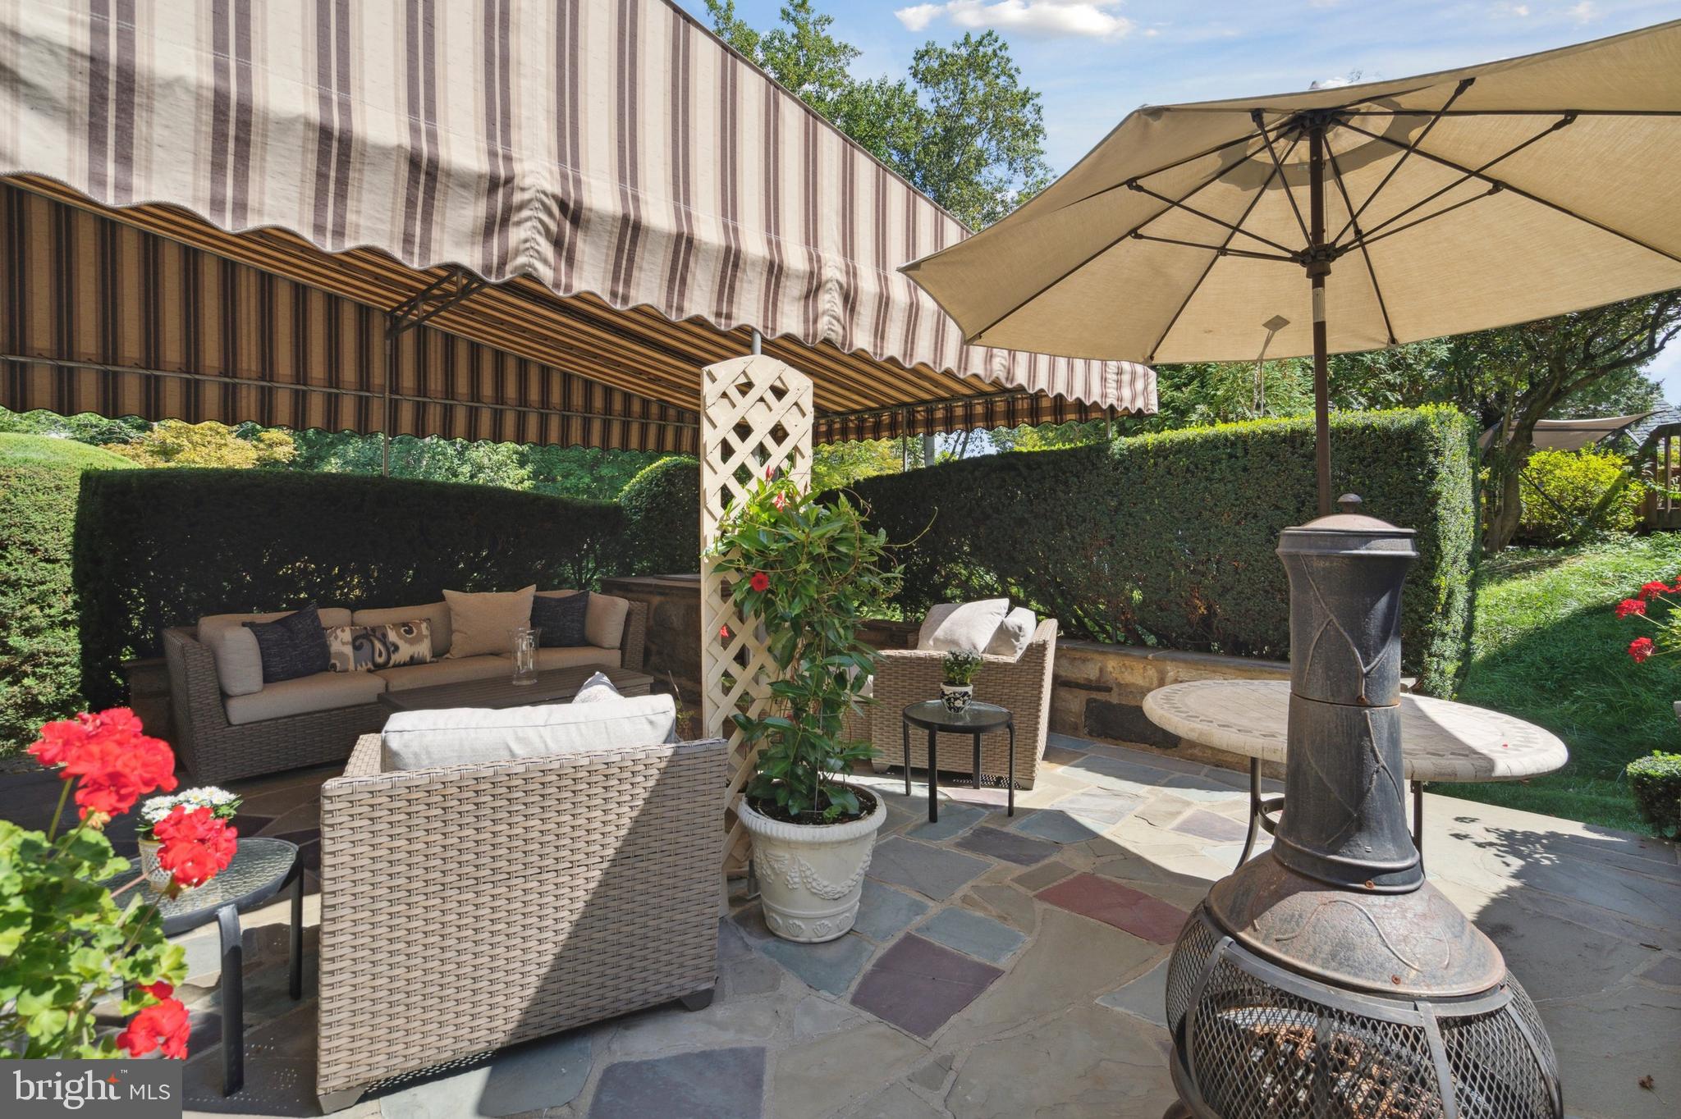
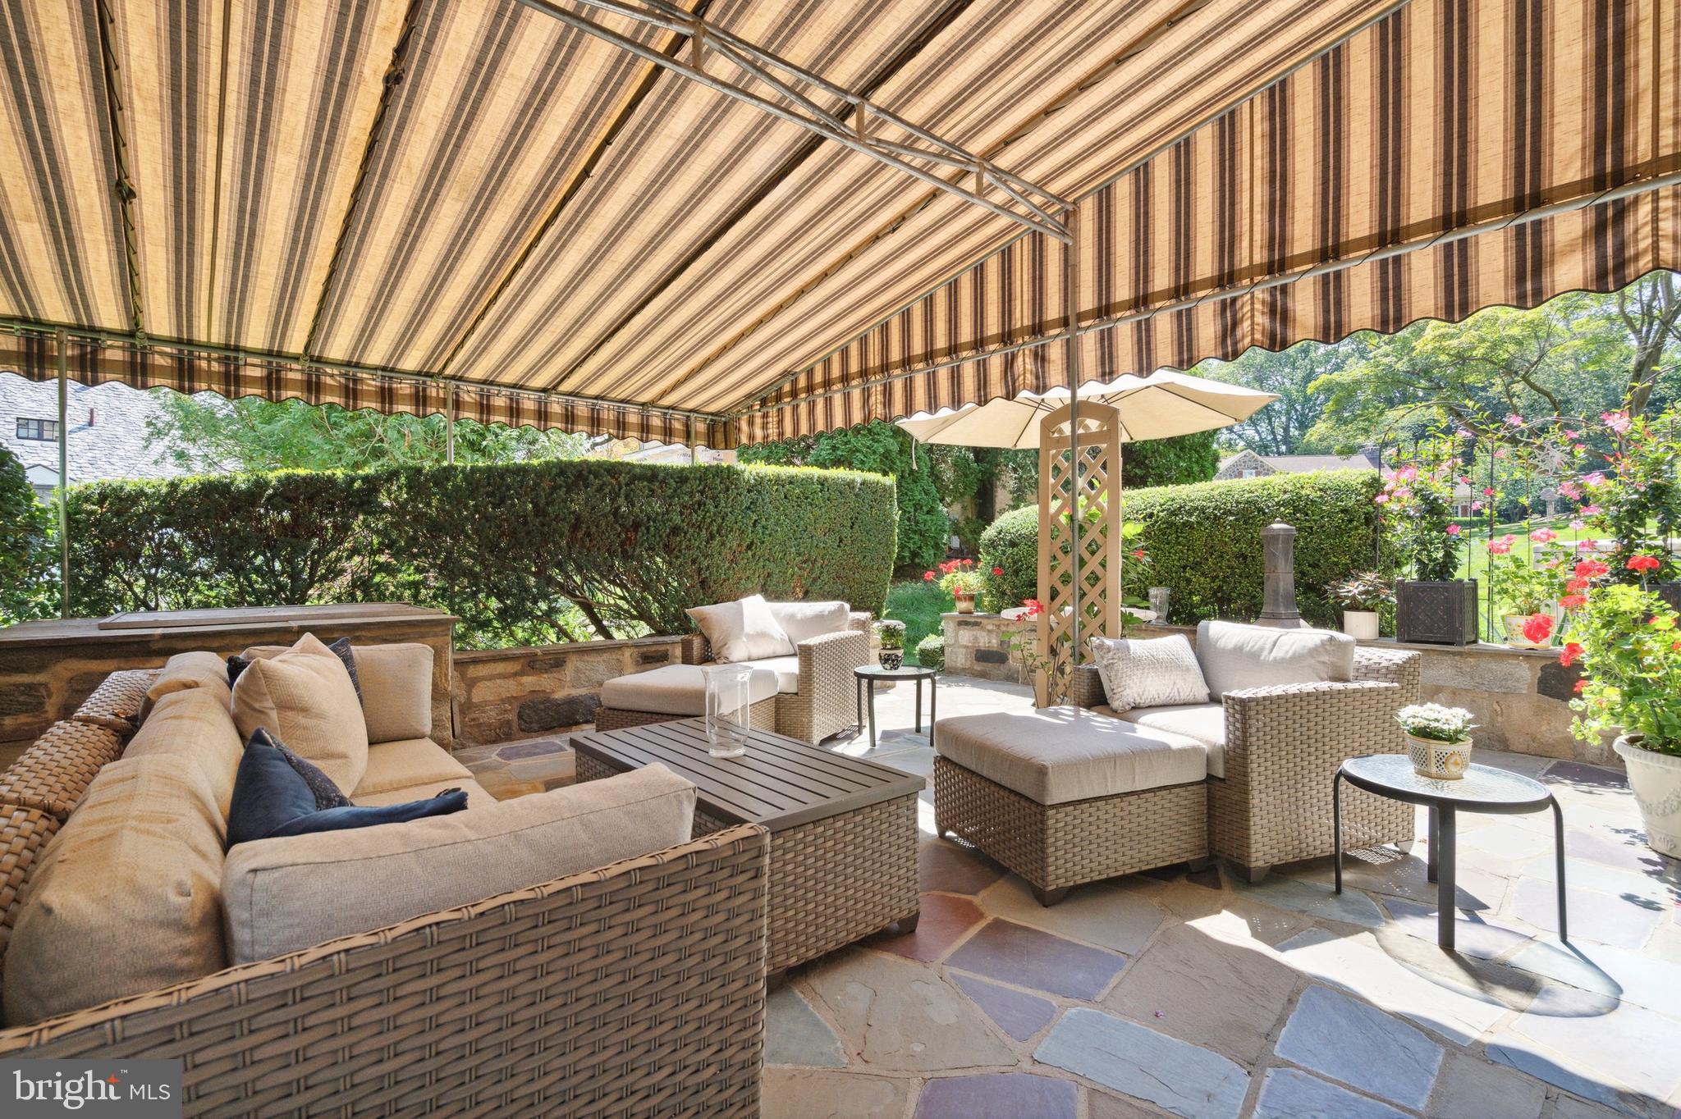
    Awning(s), Other

  • Parking

    Garage Door Opener, Asphalt, Private, Attached

  • Pool

    No

  • Waterfront YN

    NO

Area & Lot

  • Lot Size(acres)

    0.53

  • Lot Size(square feet)

    23300.0

  • Property Type

    Residential

  • Property Sub Type

    Single Family Residence

  • Architectural Style

    Tudor

Price

  • Sales Price

    $1,395,000

  • Tax Amount

    $15,716

  • Sq. Footage

    3, 983

  • Price/SqFt

    $350

HOA

  • Association

    No

School District

  • Elementary School

    PENN WYNNE

  • Middle School

    N/A

  • High School

    LOWER MERION

Property Features

  • Foundation Details

    Stone

  • Senior Community YN

    NO

  • Sewer

    Public Sewer

  • Tax Lot

    5

  • Water Source

    Public

Schedule a Showing

Showing scheduled successfully.

<
>
IN PERSON
VIA CHAT

What is 3 + 4 ?


Change time

Mortgage calculator

Estimate your monthly mortgage payment, including the principal and interest, property taxes, and HOA. Adjust the values to generate a more accurate rate.

Your payment

Principal and Interest:

$

Property taxes:

$

HOA fees:

$

Total loan payment:

$

Total interest amount:

$

Location

County

MONTGOMERY

Elementary School

PENN WYNNE

Middle School

High School

LOWER MERION

Listing Courtesy of Gail Kardon , Compass Pennsylvania, LLC

RealHub Information is provided exclusively for consumers' personal, non-commercial use, and it may not be used for any purpose other than to identify prospective properties consumers may be interested in purchasing. All information deemed reliable but not guaranteed and should be independently verified. All properties are subject to prior sale, change or withdrawal. RealHub website owner shall not be responsible for any typographical errors, misinformation, misprints and shall be held totally harmless.

Agent Olivia Dibert

AGENT

Olivia Dibert

Call Olivia today to schedule a private showing.


* Listings on this website come from the FMLS IDX Compilation and may be held by brokerage firms other than the owner of this website. The listing brokerage is identified in any listing details. Information is deemed reliable but is not guaranteed. If you believe any FMLS listing contains material that infringes your copyrighted work please click here to review our DMCA policy and learn how to submit a takedown request.© 2024 FMLS.
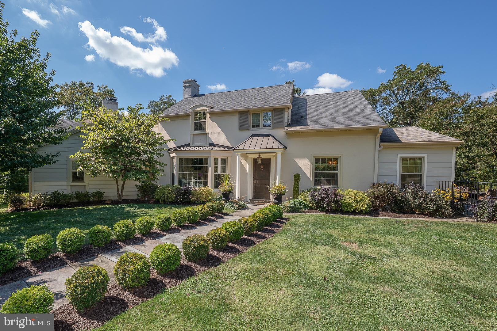
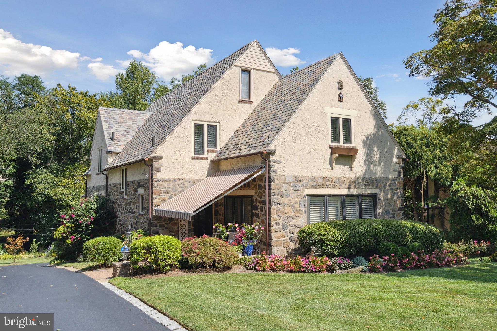
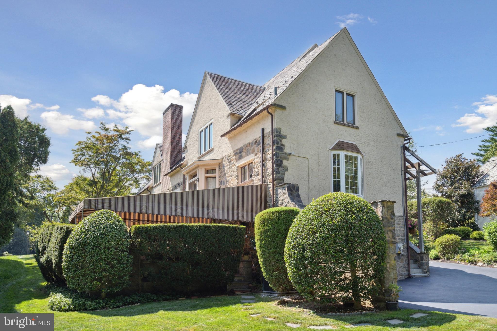
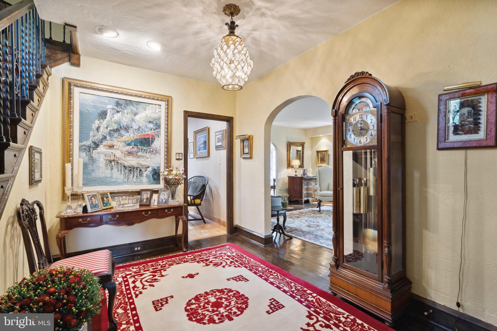
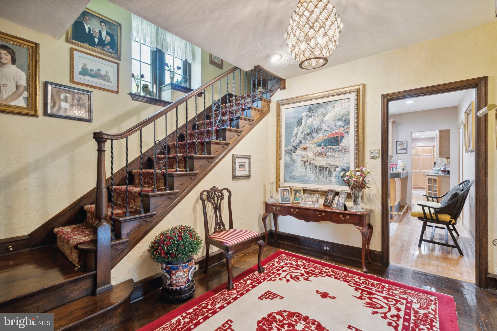
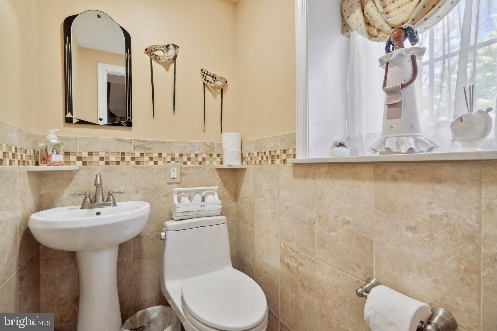
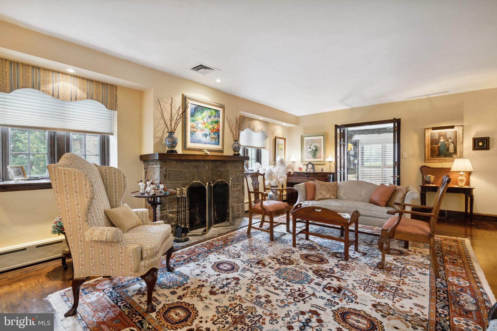
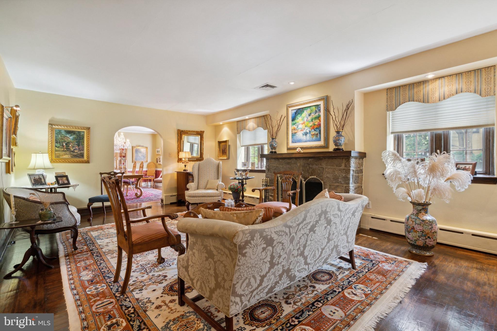
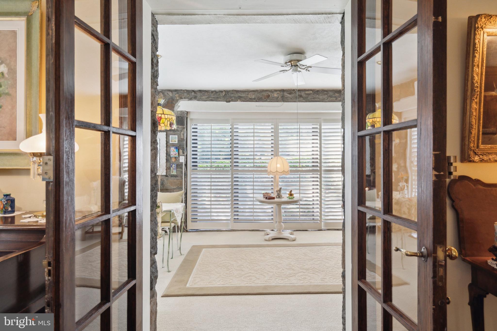
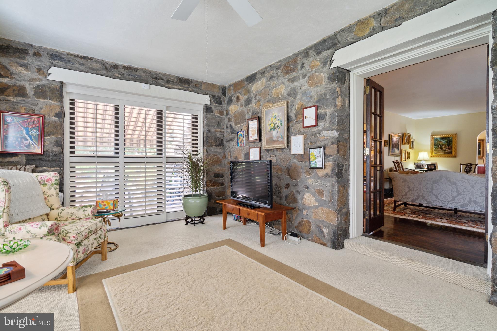
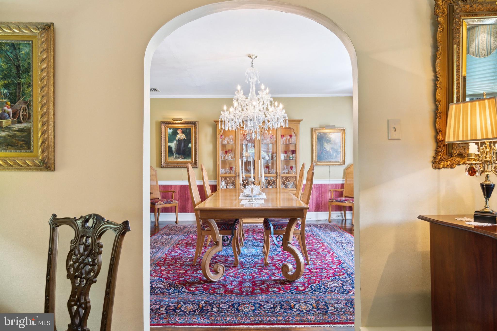
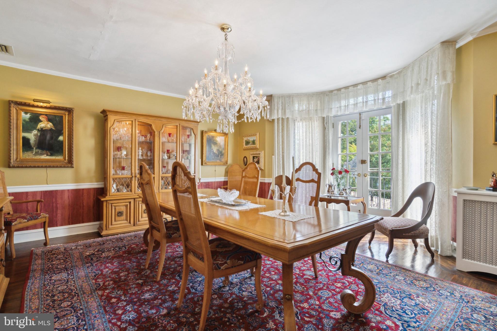
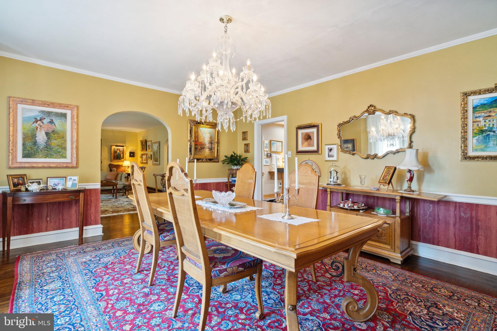
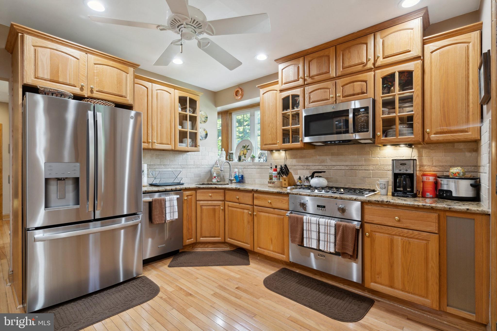
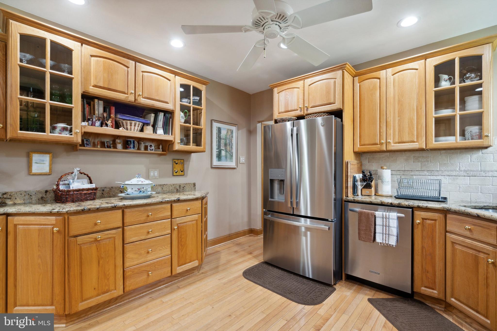
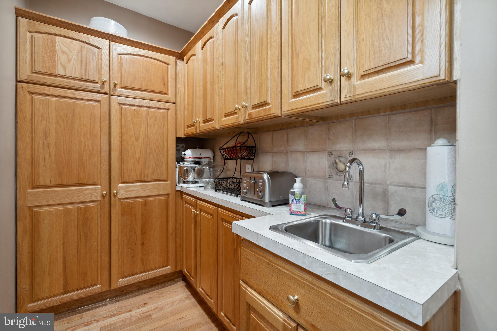
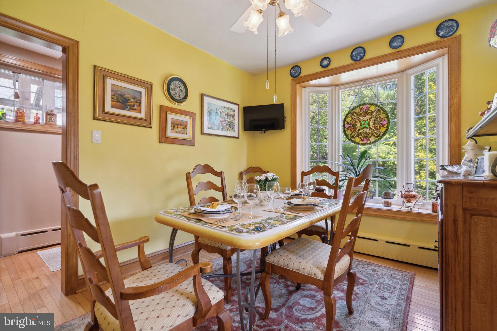
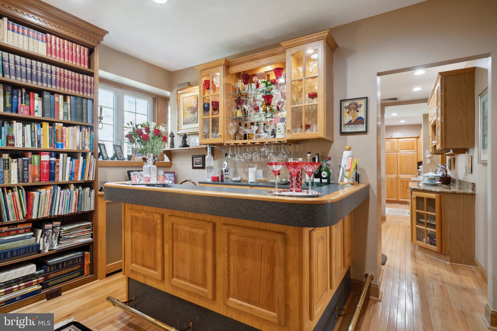
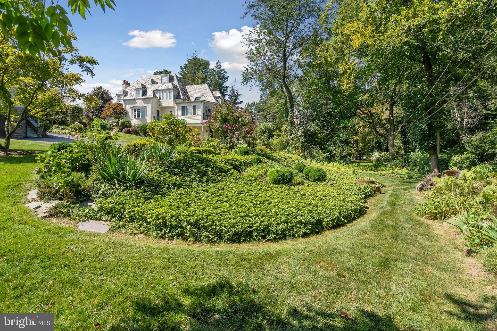
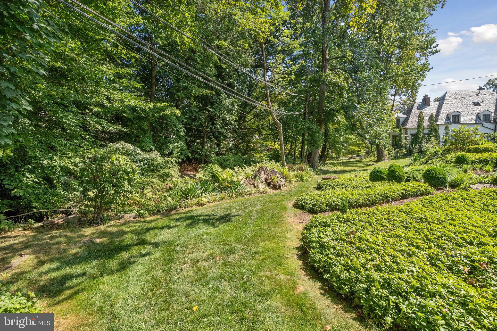
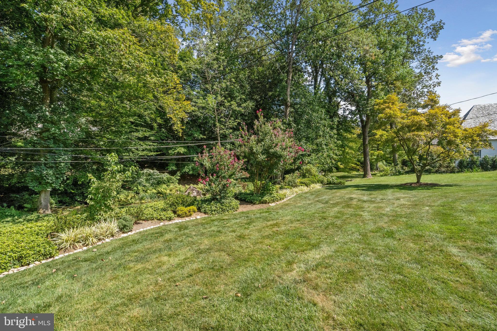
Welcome to 1229 Grenox Road, a beautifully updated and meticulously maintained stone tudor nestled on a serene, tree-lined street in Wynnewood. This home offers the perfect blend of classic elegance and modern comfort. The slate roof adds to the beauty and  charm of this home. Situated on over a half an acre, this homes provides outdoor space for relaxation, play and gardening. It is a true oasis in the heart of Wynnewood. With 4 bedrooms and 3.5 baths, this home is thoughtfully designed for comfortable family living and hosting guests. As you enter this home you are greeted by a beautiful Entry Hall  which includes a large coat closet and a newer Powder Room. The Living Room exudes warmth and character and has a stunning, stone fireplace. French doors lead you into the bright and sun-filled Sunroom. Adorned with plantation shutters and original stonework it is a tranquil retreat. A newer split system ensures year round comfort, making it an inviting space for all seasons. The elegant Dining Room with newer French Doors enhance the ambiance and create a seamless flow for hosting large dinner parties or intimate gatherings. From the Dining Room step into the kitchen with newer tile and granite countertops. Adjacent to this room there is a spacious Pantry Room . It has additional cabinets, countertops and a sink , making it an ideal spot for meal preparation, storage and organization.The Breakfast Room bathes in natural light and is perfect for casual family meals or enjoying your morning coffee. For added convenience , a full Laundry Room includes a sink and a closet which provides  additional storage. To complete the first floor, there is a separate room designed for entertaining. Featuring a wet bar, cabinets and glassware storage-this is a perfect space for hosting parties and gatherings- for mixing cocktails and creating memorable moments with friends and family.
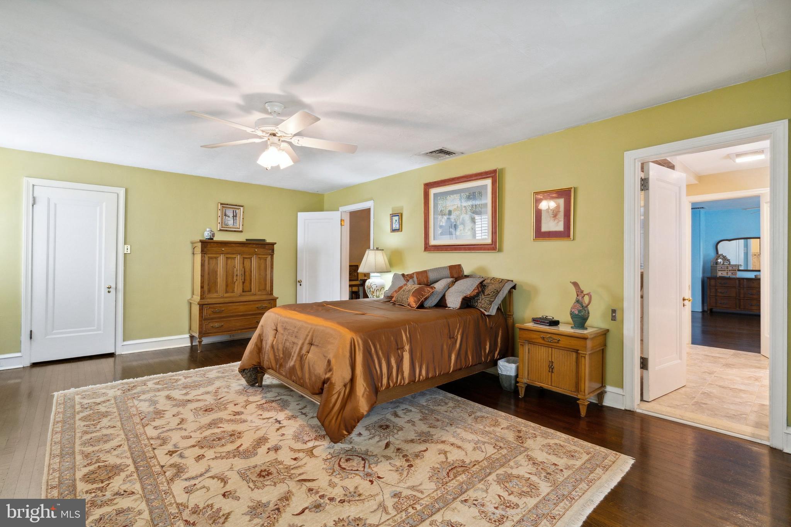
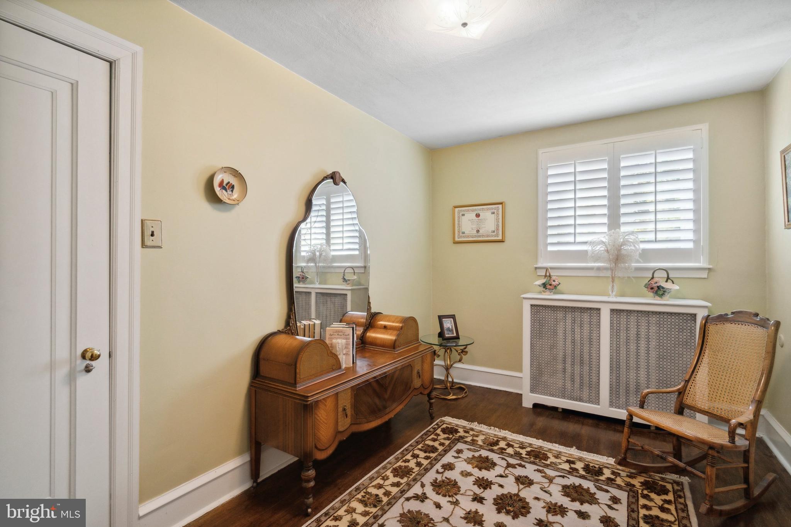
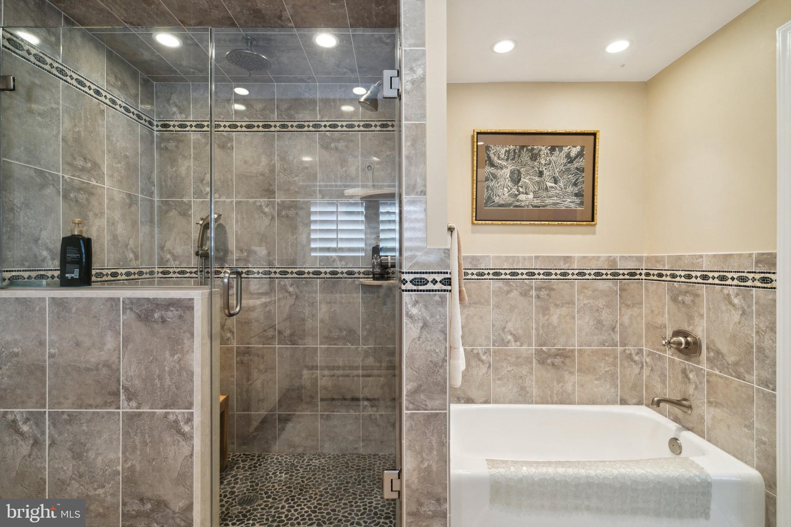
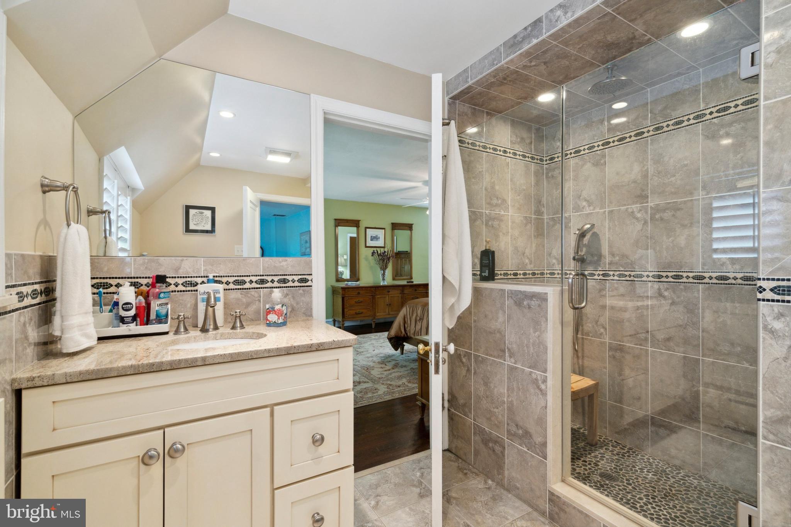
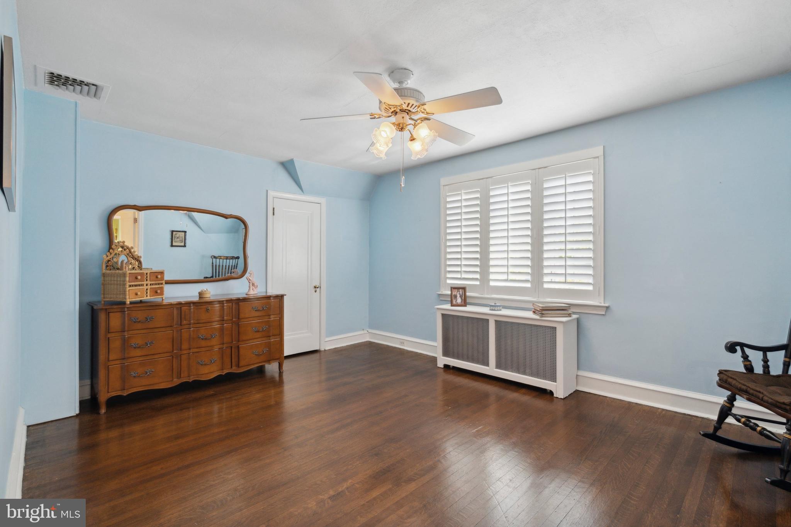
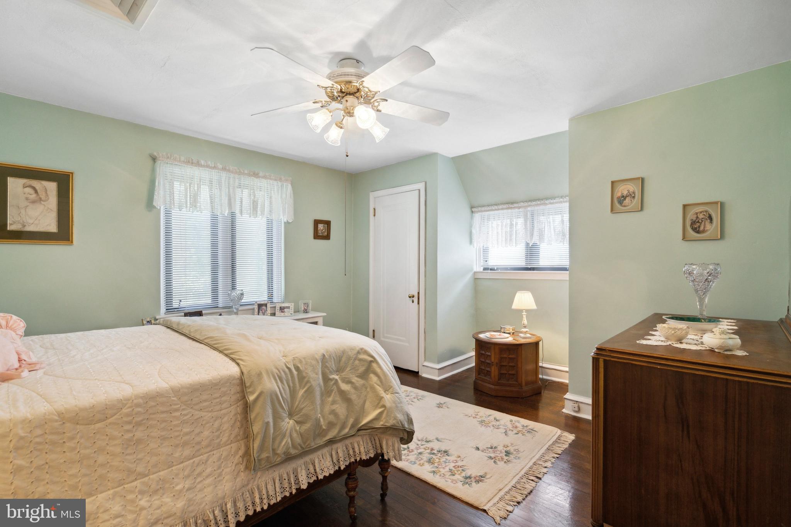
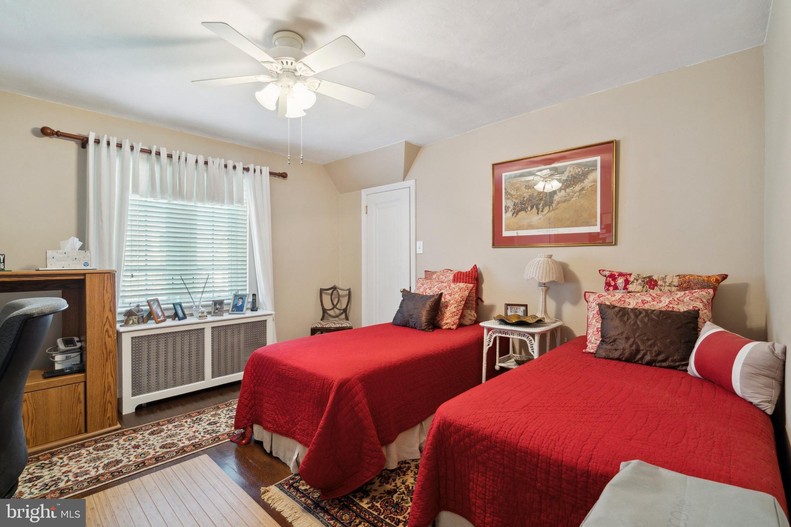
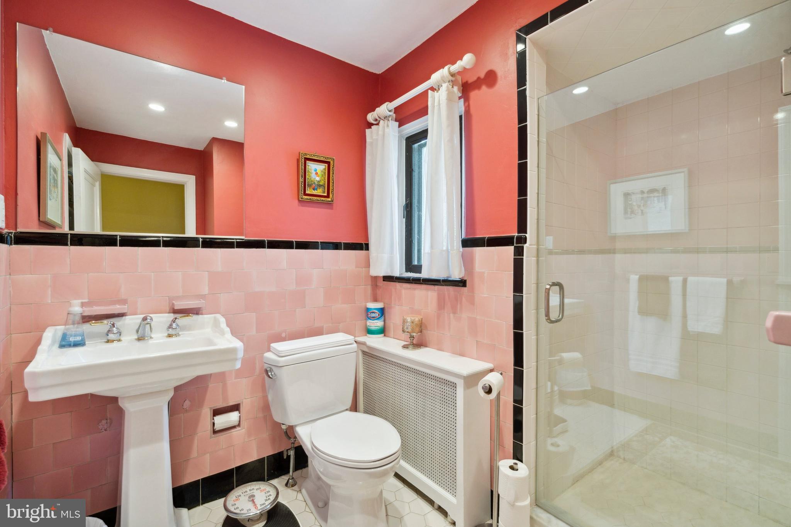
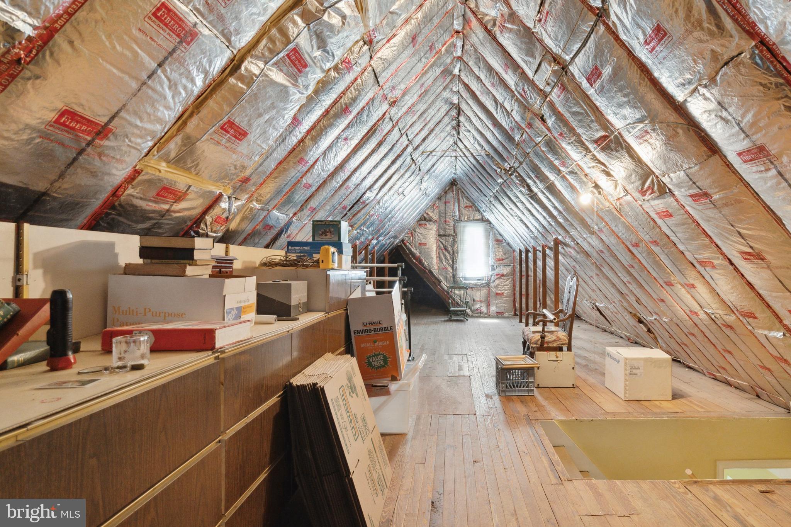
As you go to the second floor you see the striking original staircase- a symbol of the home's character and craftmanship. At the top of the stairs you will find a sizeable landing that sets the tone of the second floor. The Primary Bedroom is large and spacious . Adding to this there is a separate Dressing Room with additional closet space. The newer Primary Bathroom includes a separate bath and shower . Storage space is added so that there is room for everything you need. There are three additional Bedrooms. These rooms offer versatility for family members, guests or creative use of space to suit your needs. The hall Bathroom has been updated while retaining some of the original tile. A large Hall Linen Closet is there for easy storage of linens and essentials. For those seeking additional storage or potential for expansion, there is access to a walk-up floored attic.
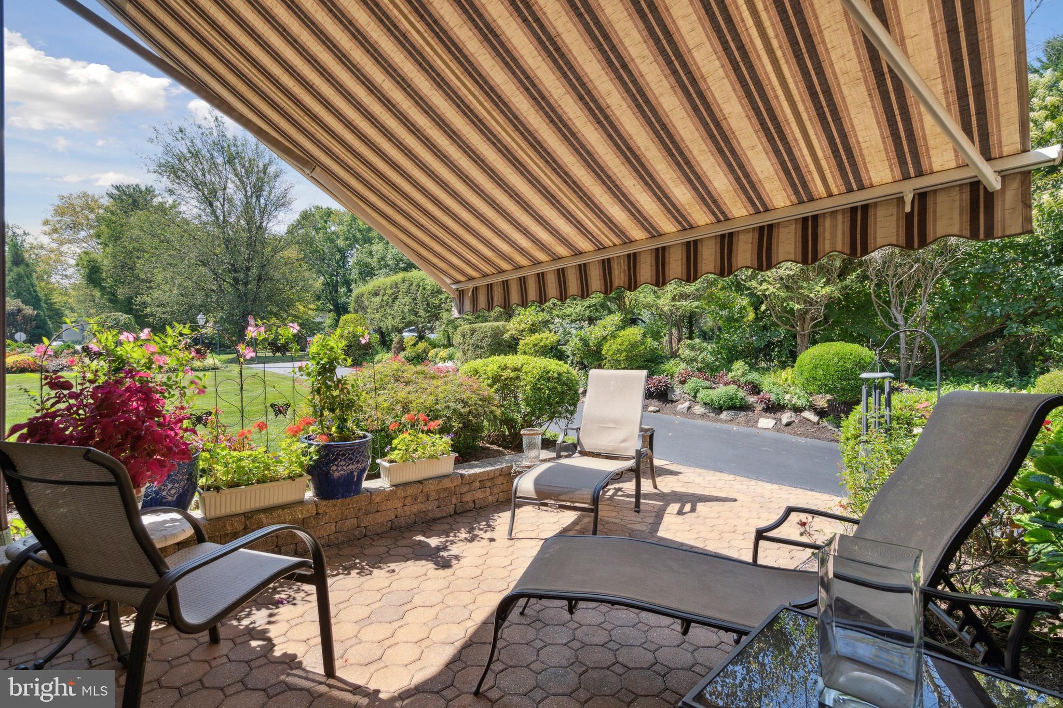
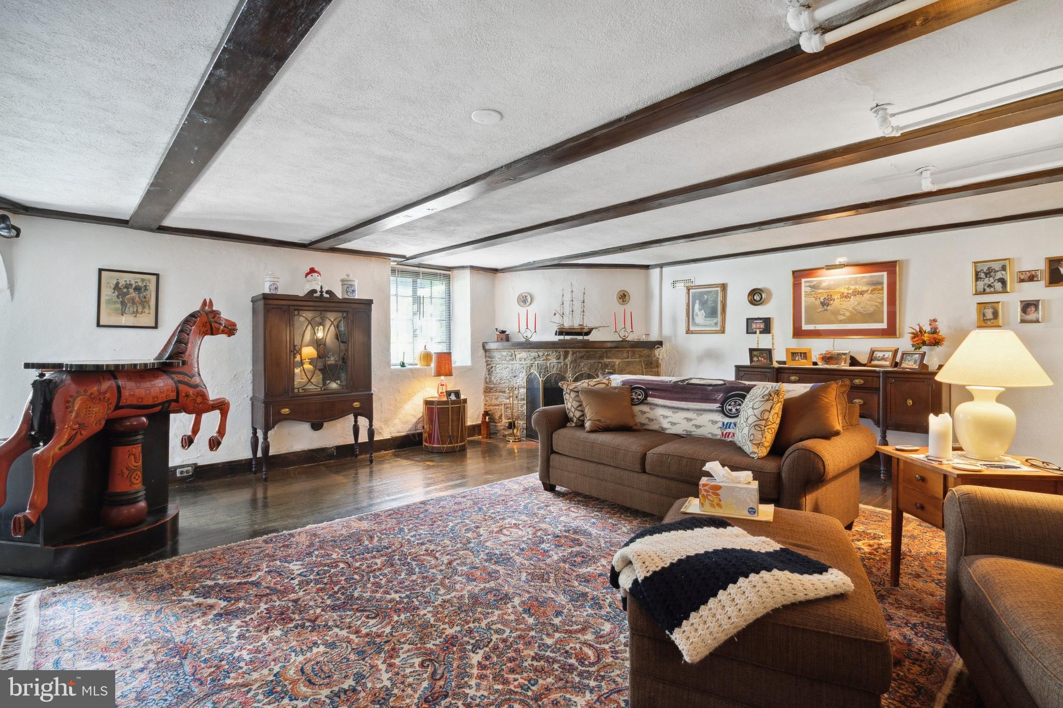
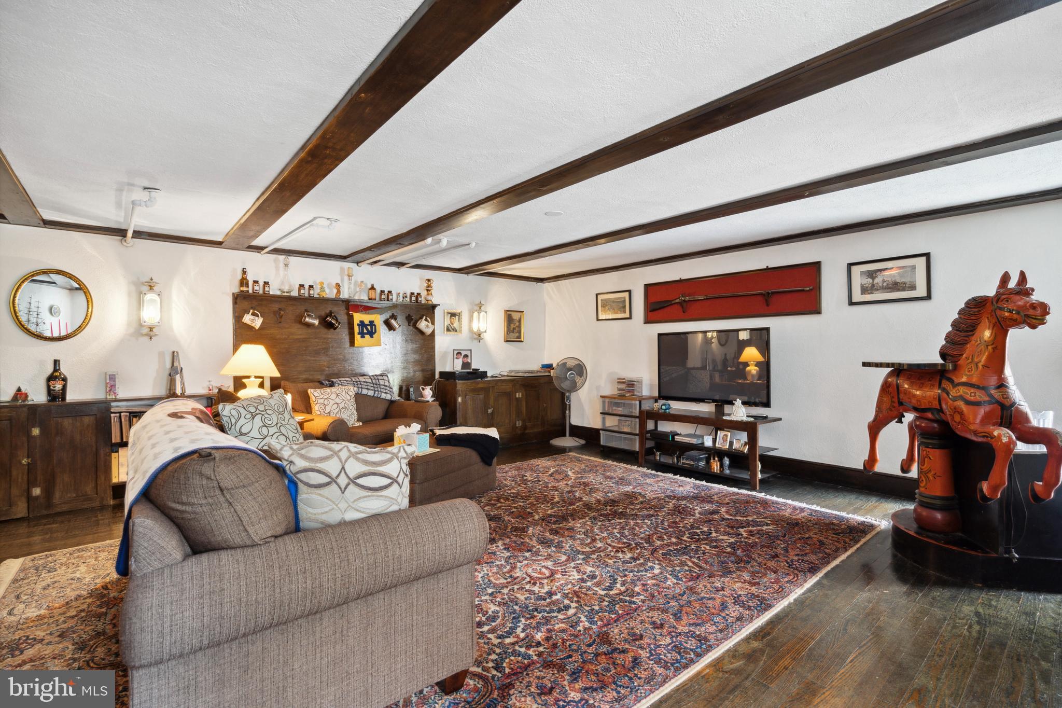
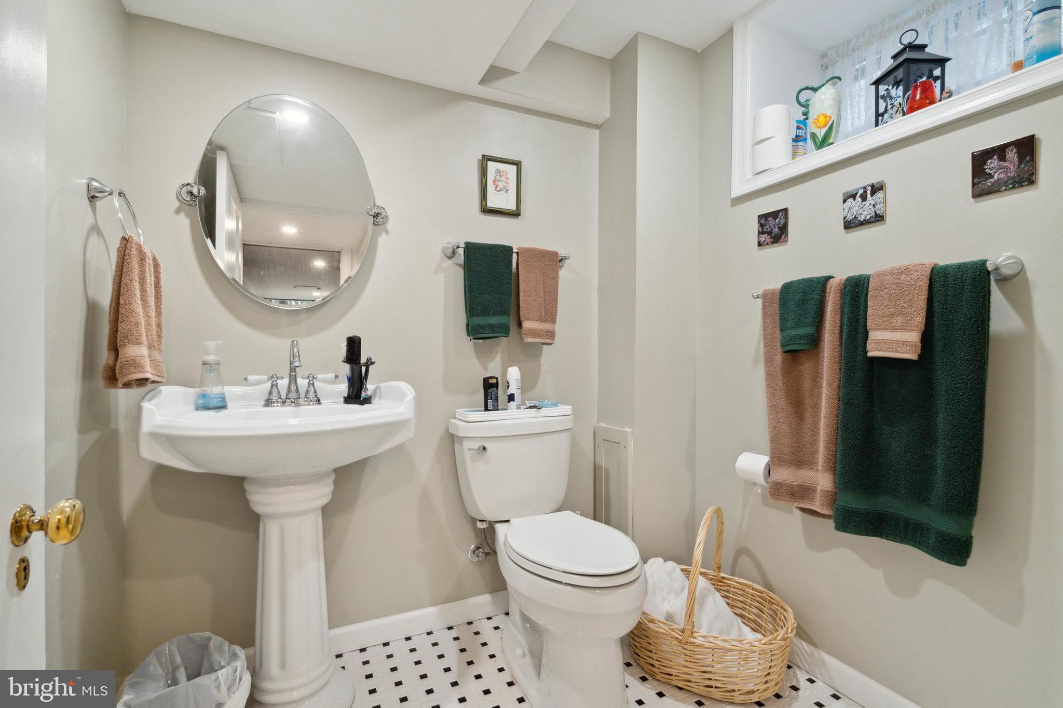
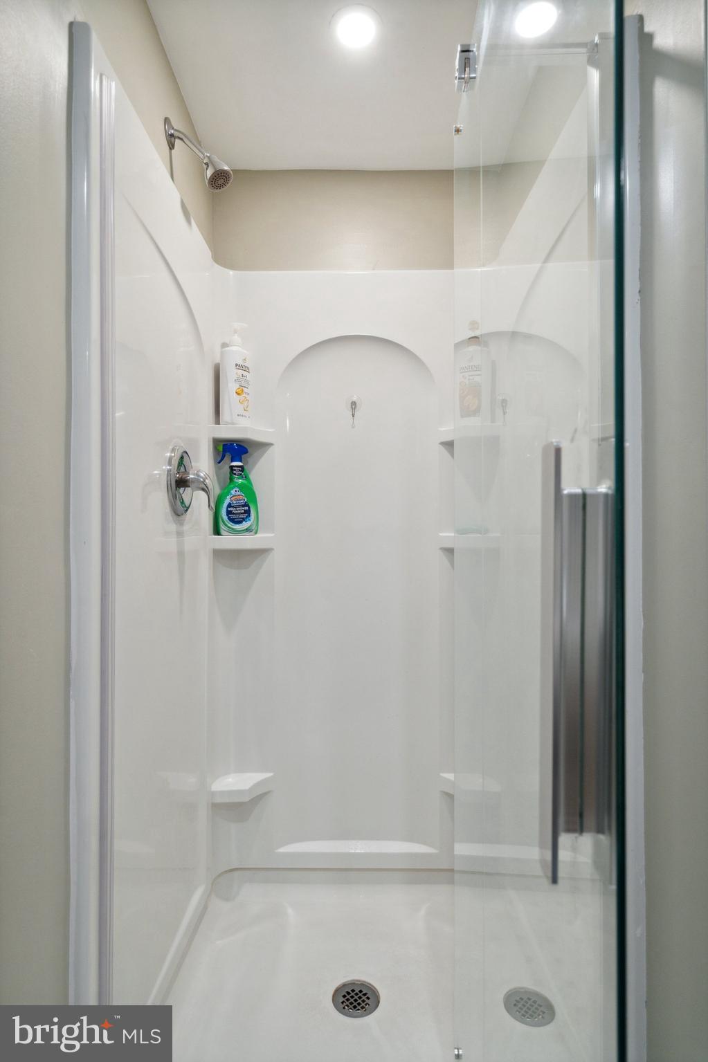
The centerpiece of the basement is the above ground Family Room. With its beamed ceiling, inviting stone fireplace it exudes warmth and charm. The Carousel Horse Wet Bar adds a whimsical touch, a perfect setting for entertaining or spending time with the family. An outside Entrance leads to a redone flagstone patio with an awning, inviting you to enjoy the beautiful plantings and grounds. The addition of a Full Bathroom on this floor adds both convenience and functionality.In addition there is a large Storage Room plus a Plant Room- equipped with a sink and additional storage- it is a perfect space for those who are serious gardeners or who want to just putter in the garden.
Additional features - hardwood floors throughout. heated 1 and a half car garage,7 zone sprinkler  system, whole house generator,front patio with pavers and lights, driveway sealed and lined with Belgium Block and chimney repointed and sealed.
A truly beautiful home  which has received much love and care-its  prime location offers proximity to shopping, dining, award winning Lower Merion Schools, transportation,  and libraries.

1229 GRENOX ROAD

Message successfully sent.

What would you like to know?

What is 3 + 4 ?

I agree to receive email communication and understand I can unsubscribe at any time.

I agree to be contacted by Charis Realty Group via call, email, and text for real estate services. To opt out, you can reply 'stop' at any time or reply 'help' for assistance. You can also click the unsubscribe link in the emails. Message and data rates may apply. Message frequency may vary. Privacy Policy

Related Properties

Historic Elegance Meets Modern Luxury in the Heart of Wynnewood

Welcome to 1202 W Wynnewood Road, a remarkable residence that seamlessly blends historic grandeur with refined modern upgrades. This one-of-a-kind home is part of the former Ballytore Estate, once owned by Isaac Clothier, co-founder of the legendary Strawbridge & Clothier department stores—a rare and storied piece of Main Line history.
Originally built by Henry Morris in the late 1800s, the estate was inspired by architectural themes he admired during his European travels. The result is a home rich with character, timeless design, and enduring craftsmanship.

Enter through original double doors and under the Henry Morris engraved stone header, and you're greeted with a generous foyer directing you multiple living spaces and to the heart of the home, the open-concept kitchen which is beautifully updated and perfect for everything from dinner parties to quiet evenings at home. A spacious island with stone countertop makes a quick meal easy, or convenient staging for a party. The dining room and living room are both served by beautiful fireplaces with detailed mantles and lots of natural light. Upstairs, you’ll find three generously sized bedrooms, with a luxurious primary suite, featuring a fireplace, beamed ceilings, custom closets and a tranquil, spa-like ambiance in the primary bath—offering the perfect private retreat. Easy full-stair access to the attic makes for convenient storage.

Throughout the residence, rich hardwood floors, classic herringbone brick flooring, and six original fireplaces add layers of elegance and warmth. Original architectural details have been meticulously restored, including the marble flooring in the lower-level TV room, providing a unique and timeless touch. The home has been designed for serious entertaining inside and out with high ceilings, an easy flow, and lots of details to oooh and ahhh about. 

Modern comforts include dual-zoned HVAC, smart lighting, integrated audio and video systems, and a dedicated EV charger, as well as a convenient and private home office space. Outdoor living is equally inviting, with three private outdoor spaces: a front terrace, a peaceful side garden, and a rear deck with a motorized awning for shade and comfort. New landscaping and hardscaping surround the home in natural beauty and low-maintenance design. A spacious unfinished cold storage room provides exciting potential—perfect for a wine cellar, fitness area, or creative studio or extra storage. 

Located within easy walking distance of Whole Foods, favorite restaurants, Starbucks, shopping, and public transportation, as well as a new luxury fitness club opening in 2026, this home delivers the rare combination of historic significance, modern luxury, and unbeatable convenience. 

1202 W Wynnewood Road is more than a home—it’s a once-in-a-generation opportunity to own a piece of Main Line history, thoughtfully updated for today’s lifestyle.
#PAMC2185182

WYNNEWOOD

1202 W WYNNEWOOD ROAD 1

3 Beds

2 Baths

2,673 Sq.Ft.

$1,575,000

MLS#: PAMC2185182

Tucked away on a sweeping, large, beautiful lot, 228 Indian Creek Rd in Wynnewood feels worlds away—yet you’re minutes to dining, shopping, the train to Center City, Lankenau hospital, and WORLD RENOWED Lower Merion schools. This character-filled retreat borders 220 acres of preserved open space, offering RARE PRIVACY and a daily connection to nature. Step through the front door and you’re greeted by striking architecture—SOARING CEILINGS with exposed wood beams and rich hardwood floors set the tone. The main level is EXPANSIVE and made for gatherings, drenched in natural light from generous windows. An inviting game room with a full bar anchors the entertainment wing; once a WORKING STABLE in the 1800s, it now delivers unmatched ambiance and history. The RENOVATED KITCHEN blends timeless style with modern convenience: granite countertops, crisp white cabinetry, and stainless-steel appliances. A sunny breakfast area and cozy sitting nook make everyday moments feel special, while the adjacent formal dining room keeps dinner parties effortless. A dedicated laundry room and two powder rooms round out the first floor. Upstairs, the first bedroom welcomes you with skylights and warm, natural light. The spacious primary suite showcases EXPOSED BEAMS AND HARDWOOD FLOORS, a walk-in closet, and an ensuite bath. French doors open to a private balcony—perfect for coffee, a good book, or quiet weekend brunch. An office adjoins the suite and can easily serve as a fifth bedroom. Two additional bedrooms sit beyond the office—and can also be reached via back stairs from the main level—each with generous walk-in closets. One includes an ensuite bath, creating an exceptional guest retreat. With its DISTINCTIVE DESIGN, storied past, and idyllic setting, this secluded haven at 228 Indian Creek Rd offers the best of both worlds: serenity at home, convenience just beyond your doorstep. A true Wynnewood treasure awaiting its next chapter.
#PAMC2182304

WYNNEWOOD

228 INDIAN CREEK ROAD

4 Beds

4 Baths

5,339 Sq.Ft.

$1,550,000

MLS#: PAMC2182304

Welcome to 415 Charles Lane, a quintessential stone Colonial tucked away in the heart of Wynnewood’s coveted Shortridge neighborhood. This elegant residence perfectly captures the timeless craftsmanship of its era while offering the thoughtful layout and modern comforts today’s lifestyle demands. With five bedrooms and three and a half bathrooms spread across three finished levels, there is a sense of grace and scale found in every corner of this home.
The main level invites you in with a bright, sun-drenched living room anchored by a classic stone wood-burning fireplace—the perfect spot for crisp autumn evenings. From here, step out onto the private enclosed patio, an ideal retreat for morning coffee or alfresco dining. The heart of the home has been reimagined for modern living, featuring a seamless, open-concept kitchen and dining area. This expansive space is perfect for both casual morning meals and sophisticated hosting, allowing for a natural flow that keeps everyone connected. A convenient powder room completes this level.
Upstairs, the second level features a serene primary suite complete with two closets and a private en-suite bath that has been tastefully refreshed with brand-new flooring and a stylish new vanity. Three additional well-proportioned bedrooms on this floor share a full hall bath, providing plenty of space and flexibility. The third level offers a private fifth bedroom with its own full bath, making it a versatile sanctuary for guests or a quiet home office, complemented by a large floored attic for all your storage needs.
The exterior is just as enchanting as the interior. A lush yard filled with specimen trees and a carefully curated year-round garden offers a peaceful outdoor escape. Practicality meets style with a two-car attached garage and a location that puts the best of the Main Line within easy reach. Located in the award-winning Lower Merion School District, this home is moments away from local parks, vibrant shopping districts, and seamless transit options for a quick commute to Center City. This is a rare opportunity to own a piece of Wynnewood’s storied charm.  Neighbors here organize multiple block parties each year, a Turkey Trot, and other community activities!
#PAMC2185416

WYNNEWOOD

415 CHARLES LANE

5 Beds

3 Baths

2,750 Sq.Ft.

$1,175,000

MLS#: PAMC2185416

 - property

Send a message

Message successfully sent.

Your message

What is 3 + 4 ?

Reason for contacting?

I agree to receive email communication and understand I can unsubscribe at any time.

I agree to be contacted by Charis Realty Group via call, email, and text for real estate services. To opt out, you can reply 'stop' at any time or reply 'help' for assistance. You can also click the unsubscribe link in the emails. Message and data rates may apply. Message frequency may vary. Privacy Policy

Sign Out

Virtual Assistant

Would you like to take the next step with this property? We can help you schedule a showing or virtual tour, or send you more details.

Yes, I would like more information.

Thank You for Your Reply, One of Our Agents will contact you as soon as possible

No, maybe later.

Thank you, you can always contact me via email, phone number or through the contact form.

Realhub AI

Lucy - Your AI-Powered Realtor

Update Your Temporary Password

Personalize your search

Enter your email and we'll notify you immediately when new listings match what you're looking for.

or enter email address

Already have an account ? Login here

Continue your home search

I agree to receive communications and understand I can unsubscribe at any time.

I agree to be contacted by Charis Realty Group via call, email, and text for real estate services. To opt out, you can reply 'stop' at any time or reply 'help' for assistance. You can also click the unsubscribe link in the emails. Message and data rates may apply. Message frequency may vary. Privacy Policy

Already have an account ? Login here

We use cookies

We use cookies primarily for analytics to enhance your experience. By accepting, you agree to our use of these cookies. You can manage your preferences or learn more about our cookies policy.