
Property
Beds
3
Full Baths
2
1/2 Baths
1
Year Built
2001
Sq.Footage
2,180
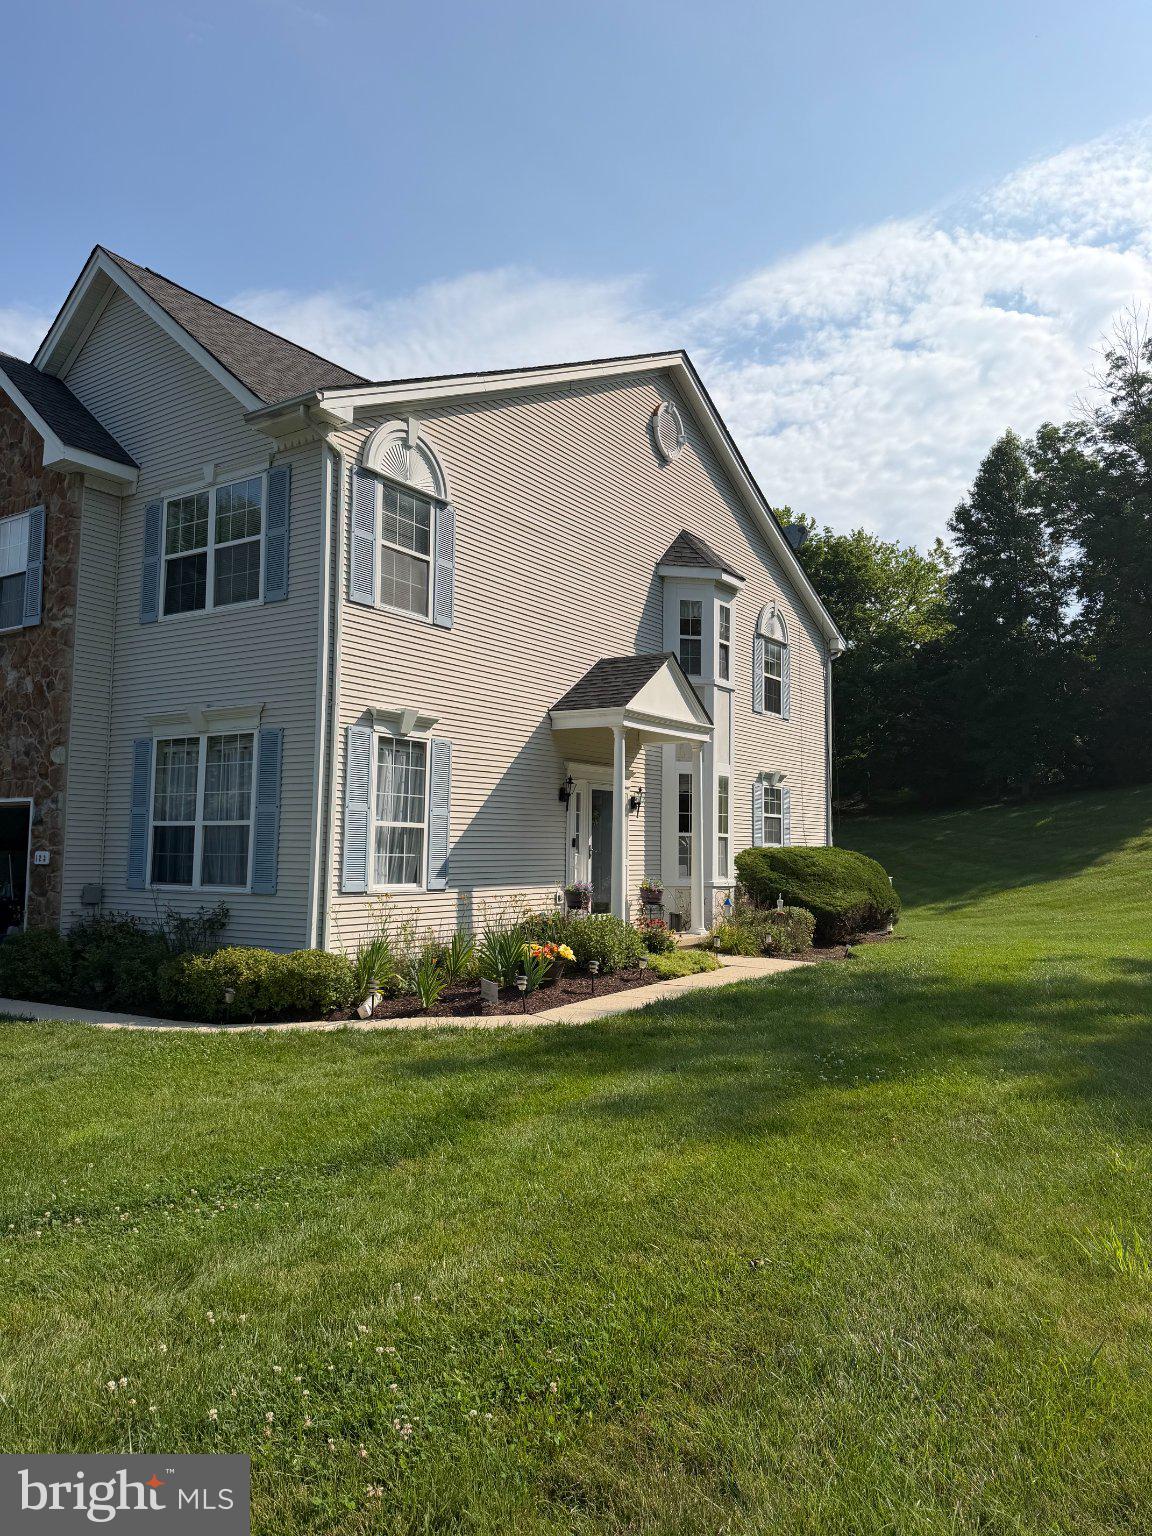
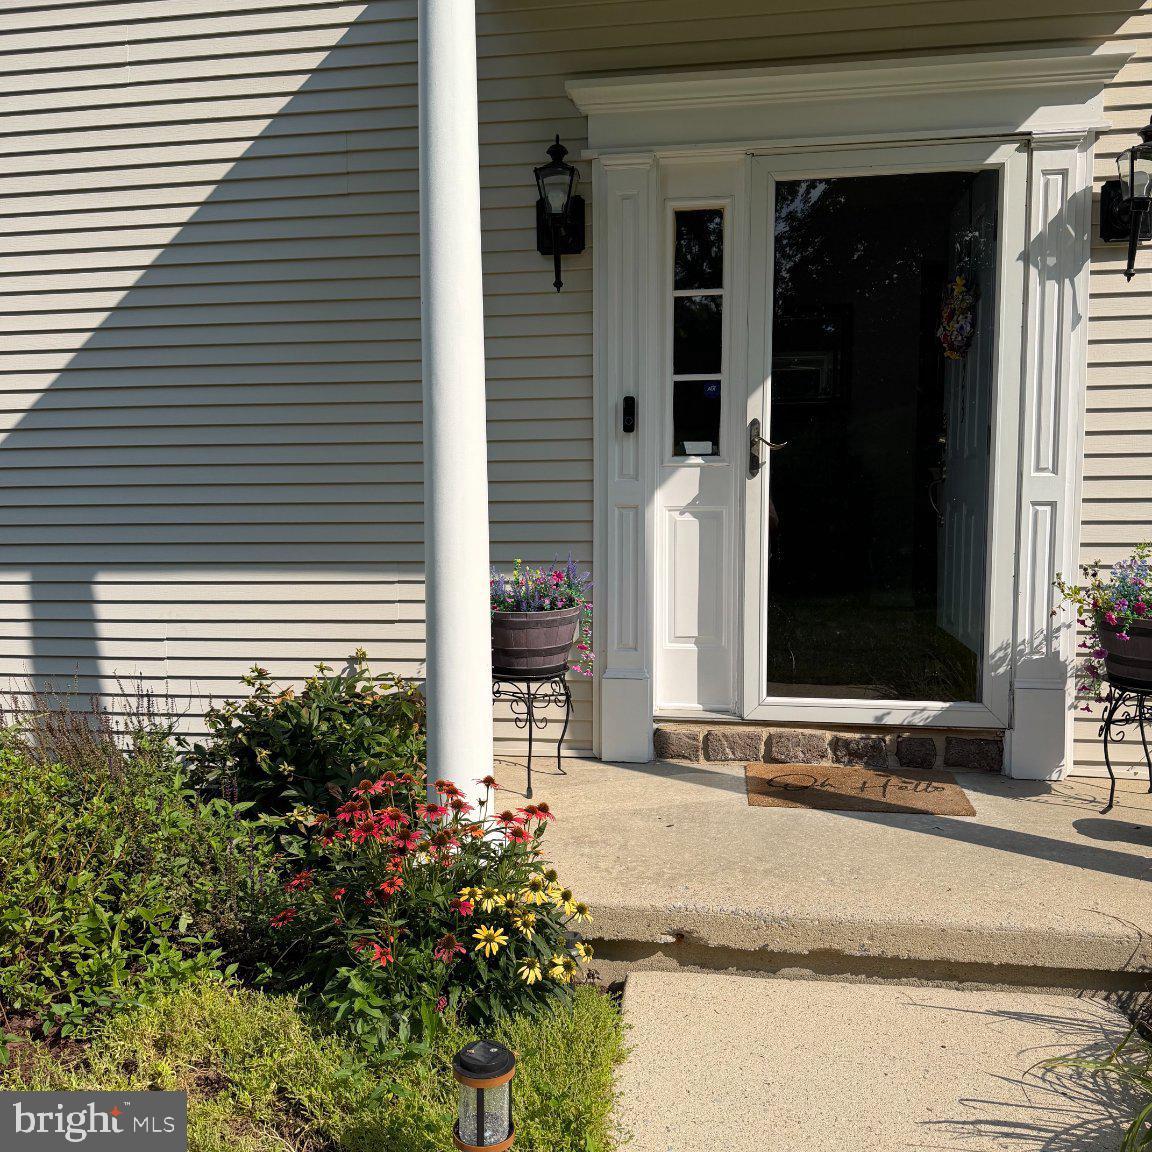
Look no further! The rare opportunity to own a home in the Brandywine at Thornbury neighborhood is here! This beautiful end unit townhouse has three bedrooms and two and a half bathrooms. The main level features an open-concept layout with a spacious living room, dining area, and kitchen. The living room offers nice natural light through large windows. A secondary space offers many options including a formal dining area, office area or additional living space. The kitchen is equipped with modern appliances and ample counter space. A beautiful wall of windows here allows for brilliant natural light and views of the outdoors. The dining area is situated between the living room and kitchen, providing a comfortable space for meals. The upper level contains the three bedrooms, including the primary bedroom. The primary bedroom has an ensuite bathroom which has a nice double vanity, updated lighting, and a soaking tub. The two additional bedrooms share the second full bathroom. Neutral paint colors create a warm, welcoming ambiance throughout the home. The large finished basement offers a wide variety of uses. There is also a nice fireplace offering a nice source of heat and beautiful ambience for cooler days. The outdoor space includes a deck, providing a tranquil setting to enjoy the pleasant weather while entertaining friends and family
Features & Amenities
Interior
-
Total Bedrooms
3
-
Bathrooms
2
-
1/2 Bathrooms
1
-
Above Grade Finished Area
2180.0
-
Basement YN
YES
-
Cooling YN
YES
-
Cooling
Central Air, Electric
-
Fireplace YN
YES
-
Heating YN
YES
-
Heating
Natural Gas, Forced Air
-
Pet friendly
Cats OK, Dogs OK, Yes
Exterior
-
Garage
Yes
-
Garage spaces
1
-
Construction Materials
Vinyl Siding
-
Parking
Garage, Driveway, Attached
-
Pool
Yes
-
Pool Features
Community
-
Waterfront YN
NO
Area & Lot
-
Lot Size(acres)
0.1
-
Lot Size(square feet)
4,356
-
Property Type
Residential
-
Property Sub Type
Townhouse
-
Architectural Style
Traditional
Price
-
Sales Price
$559,000
-
Tax Amount
$4,059
-
Financing Options
Cash, Conventional, FHA, VA
-
Sq. Footage
2,180
-
Price/SqFt
$256
HOA
-
Association
YES
-
Association Fee
$244
-
Association Fee Frequency
Monthly
-
Association Fee Includes
N/A
School District
-
Elementary School
SARAH STARKWTHER
-
Middle School
STETSON
-
High School
RUSTIN
Property Features
-
New Construction
NO
-
Foundation Details
Slab
-
Senior Community YN
NO
-
Sewer
Public Sewer
-
Tax Lot
0010.2400
-
Water Source
Public
Schedule a Showing
Showing scheduled successfully.
Mortgage calculator
Estimate your monthly mortgage payment, including the principal and interest, property taxes, and HOA. Adjust the values to generate a more accurate rate.
Your payment
Principal and Interest:
$
Property taxes:
$
HOA fees:
$
Total loan payment:
$
Total interest amount:
$
Location
County
CHESTER
Elementary School
SARAH STARKWTHER
Middle School
STETSON
High School
RUSTIN
Listing Courtesy of Terri Manos , Coldwell Banker Realty
RealHub Information is provided exclusively for consumers' personal, non-commercial use, and it may not be used for any purpose other than to identify prospective properties consumers may be interested in purchasing. All information deemed reliable but not guaranteed and should be independently verified. All properties are subject to prior sale, change or withdrawal. RealHub website owner shall not be responsible for any typographical errors, misinformation, misprints and shall be held totally harmless.

AGENT
Olivia Dibert
Call Olivia today to schedule a private showing.

* Listings on this website come from the FMLS IDX Compilation and may be held by brokerage firms other than the owner of this website. The listing brokerage is identified in any listing details. Information is deemed reliable but is not guaranteed. If you believe any FMLS listing contains material that infringes your copyrighted work please click here to review our DMCA policy and learn how to submit a takedown request.© 2024 FMLS.
Related Properties
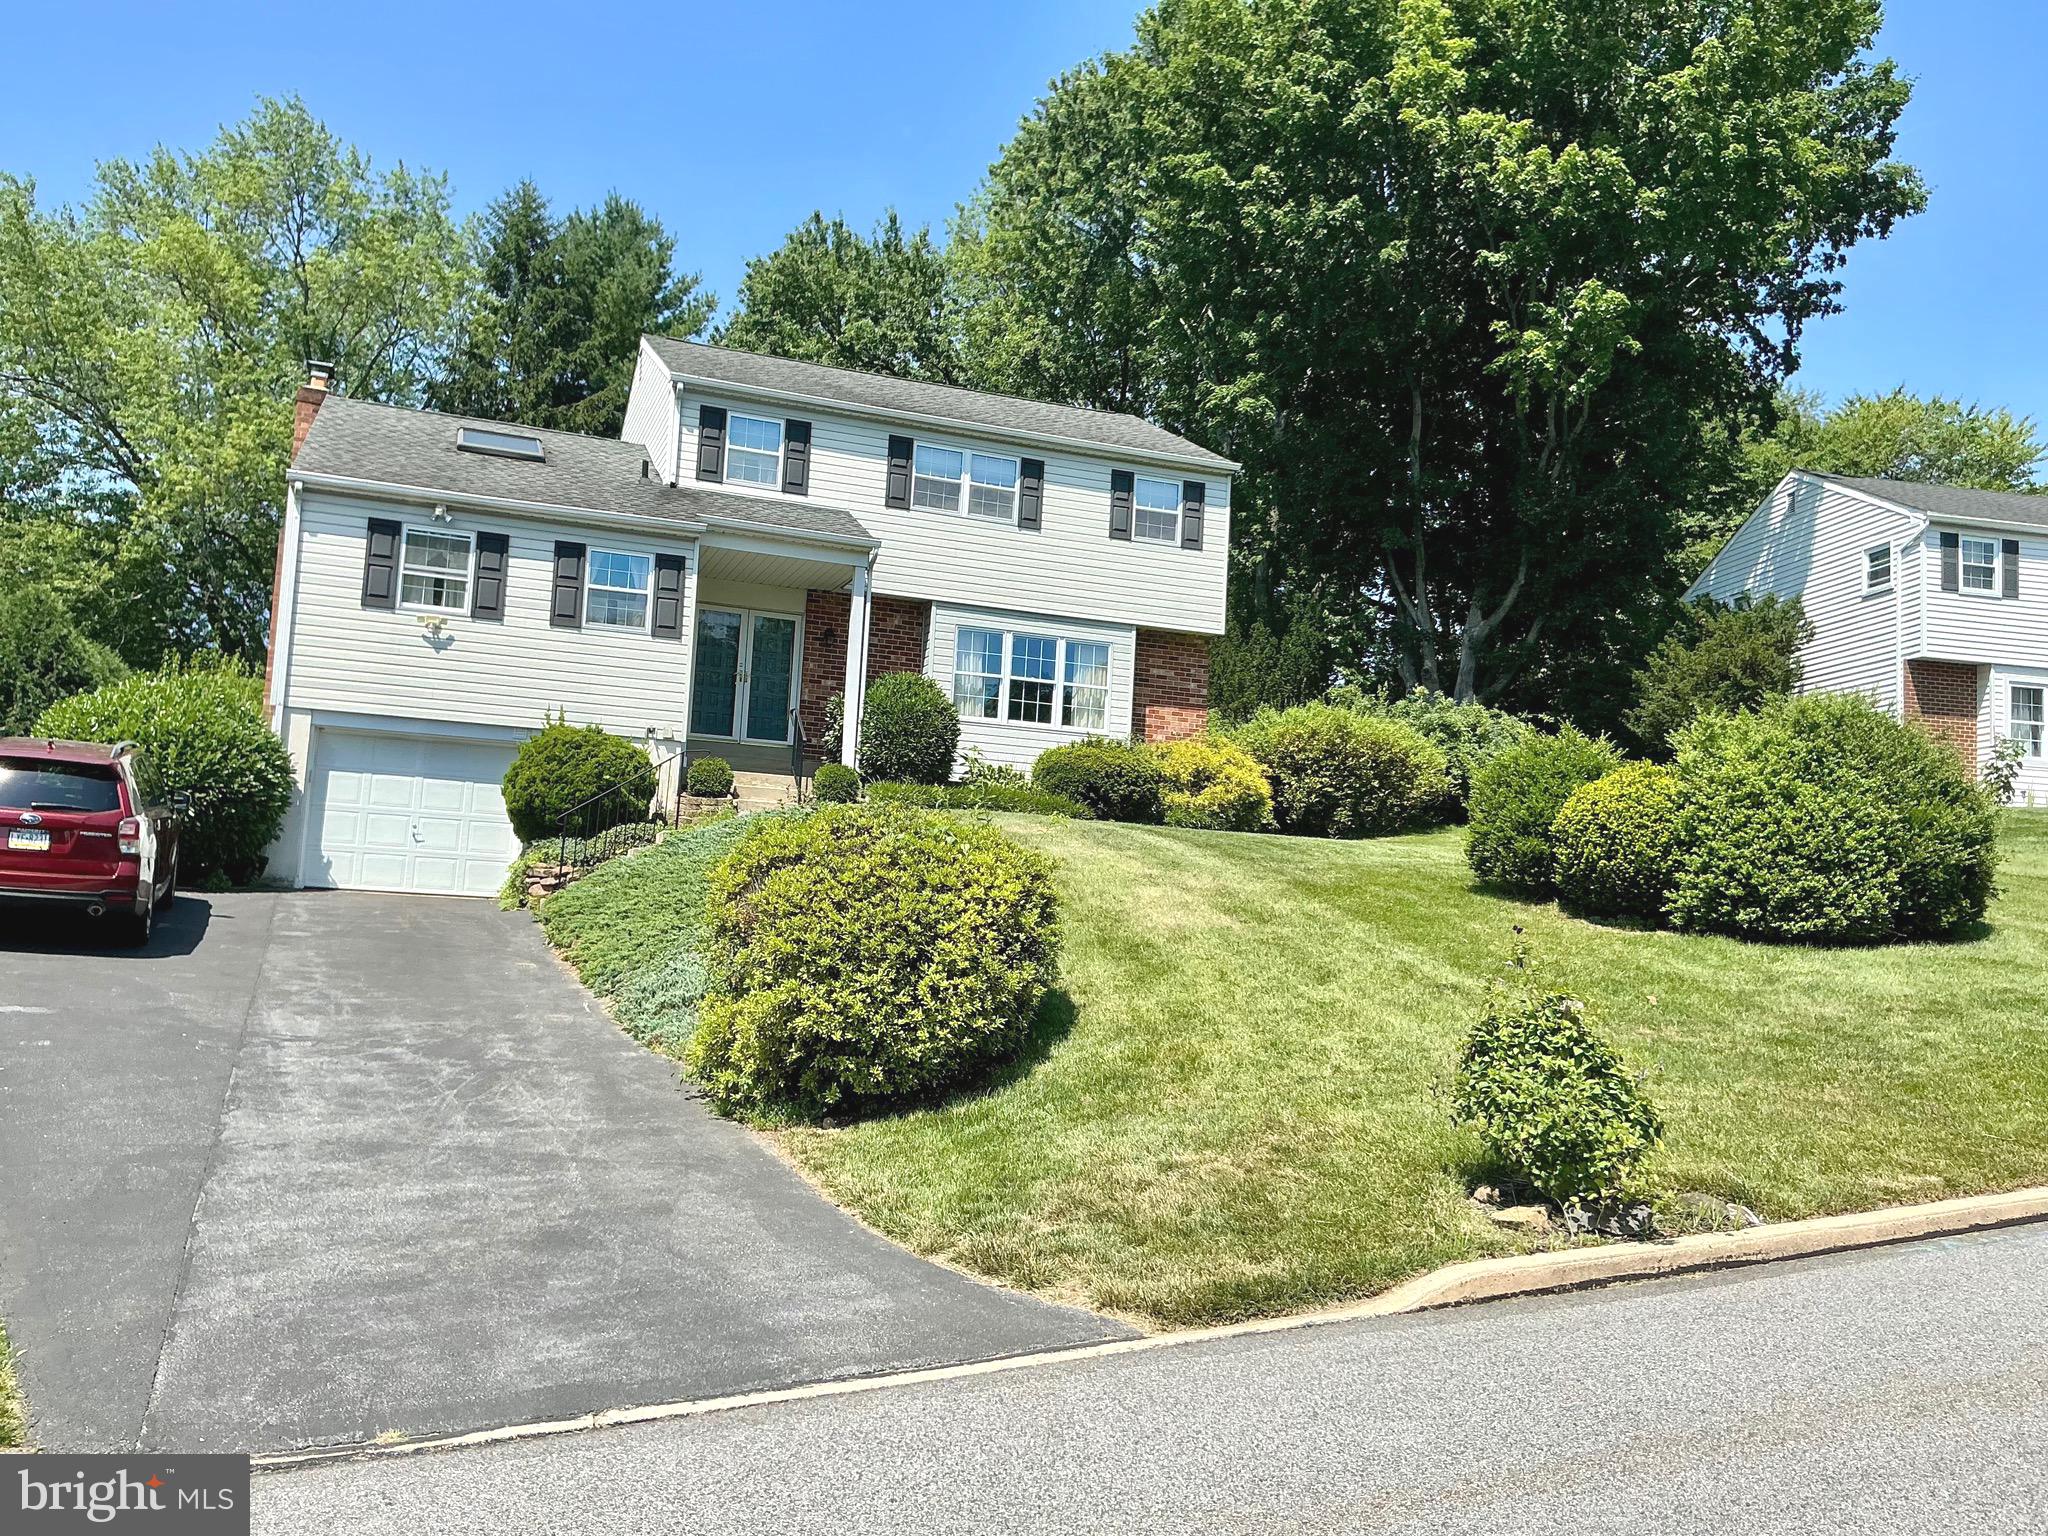
WEST CHESTER
808 JOECK DRIVE
4 Beds
2 Baths
2,040 Sq.Ft.
$670,000
MLS#: PACT2129744

WEST CHESTER
335 S ADAMS STREET
3 Beds
2 Baths
1,728 Sq.Ft.
$575,000
MLS#: PACT2124686
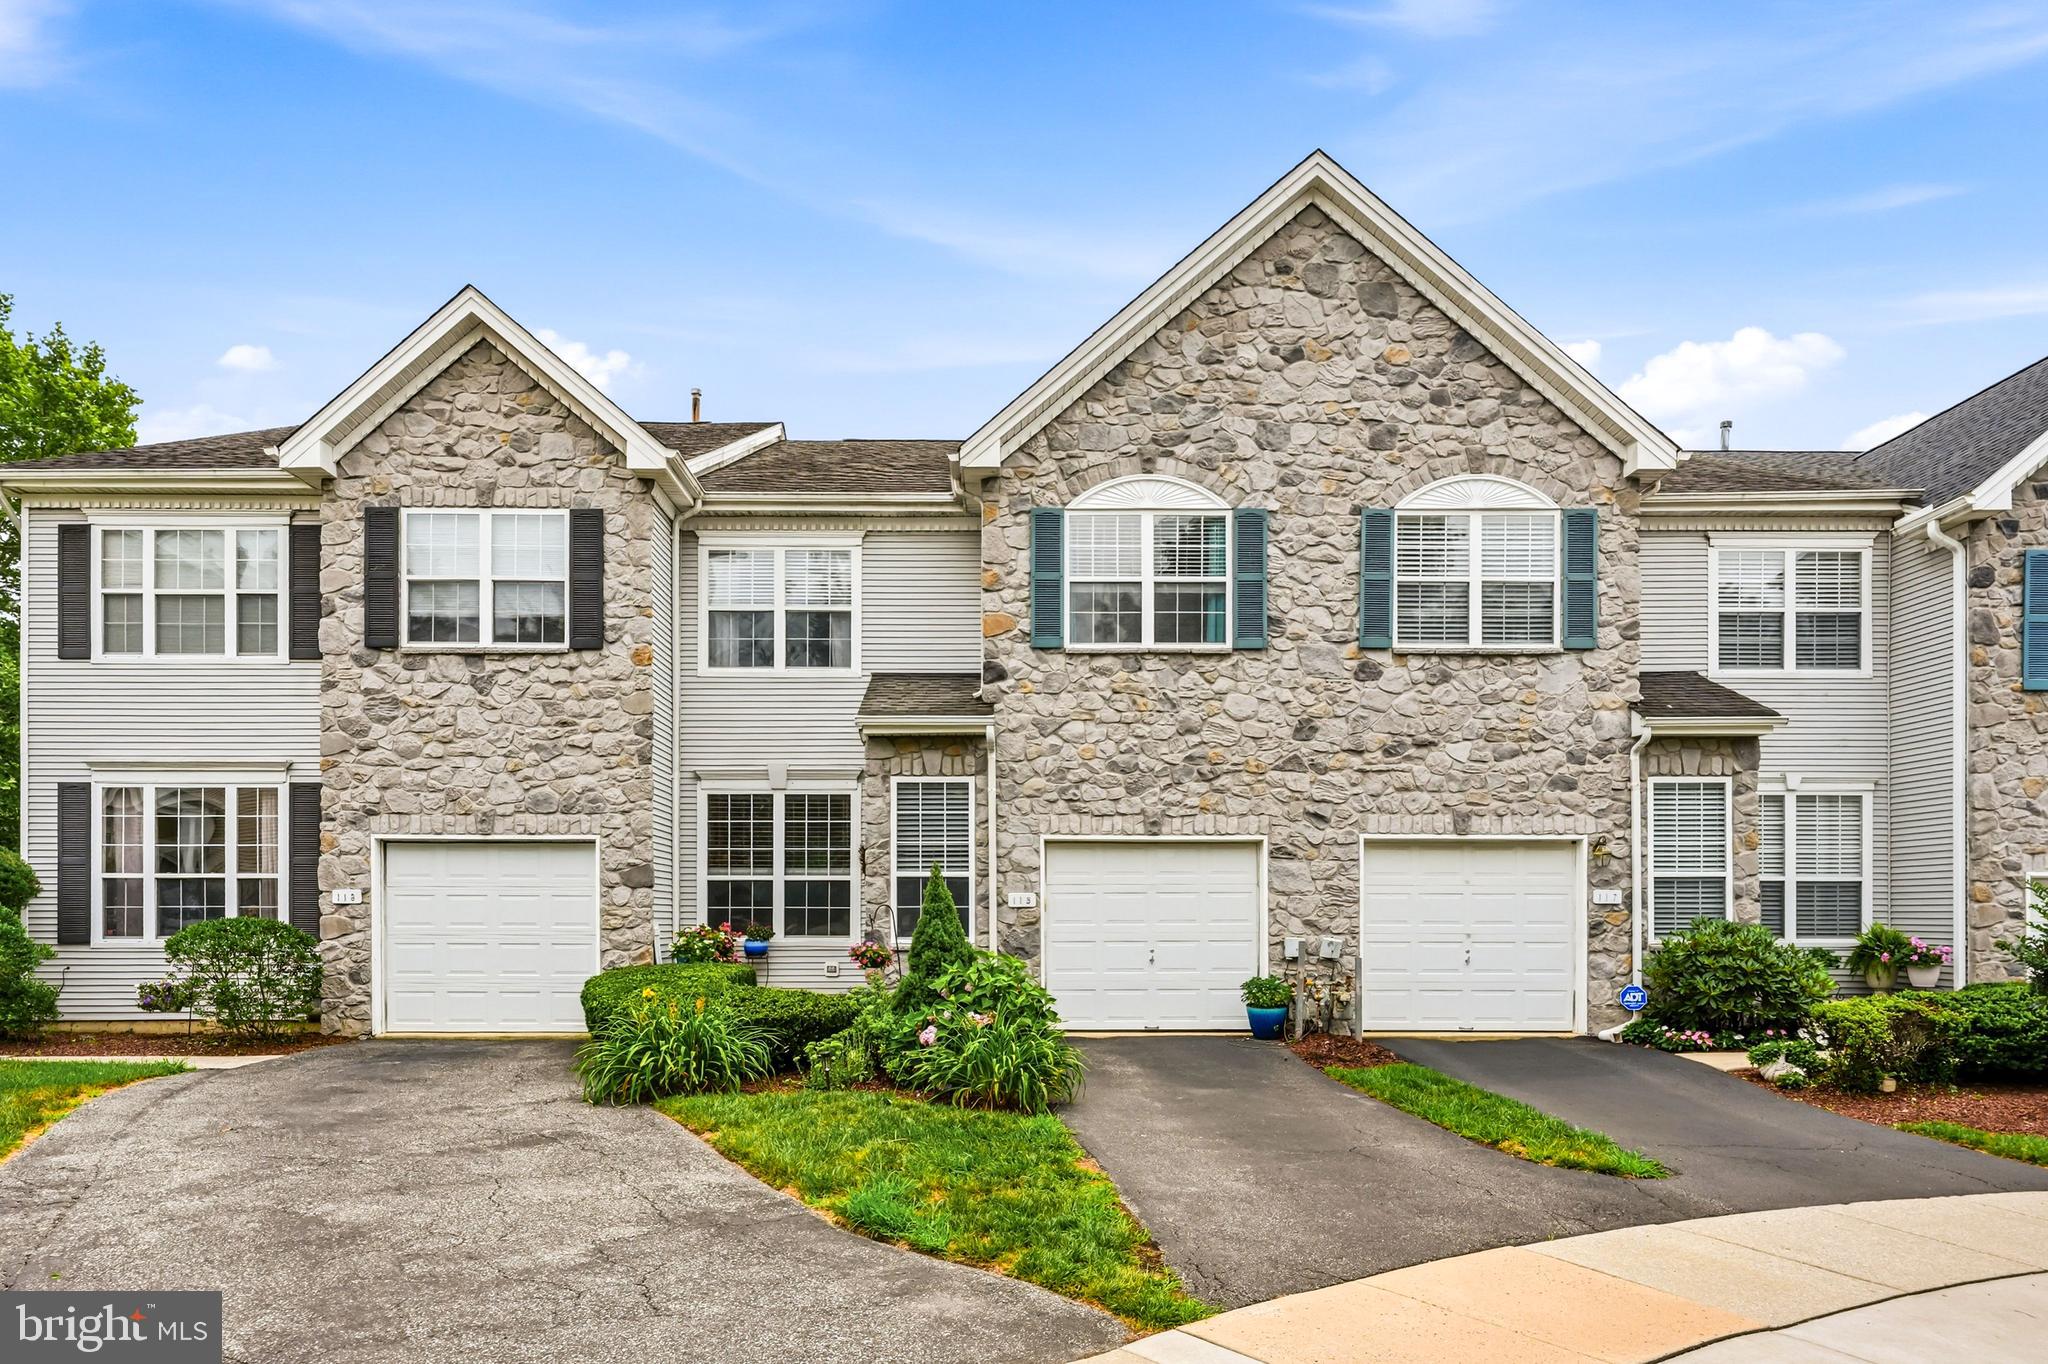
WEST CHESTER
115 STIRRUP CIRCLE
3 Beds
2 Baths
2,112 Sq.Ft.
$565,000
MLS#: PACT2130282
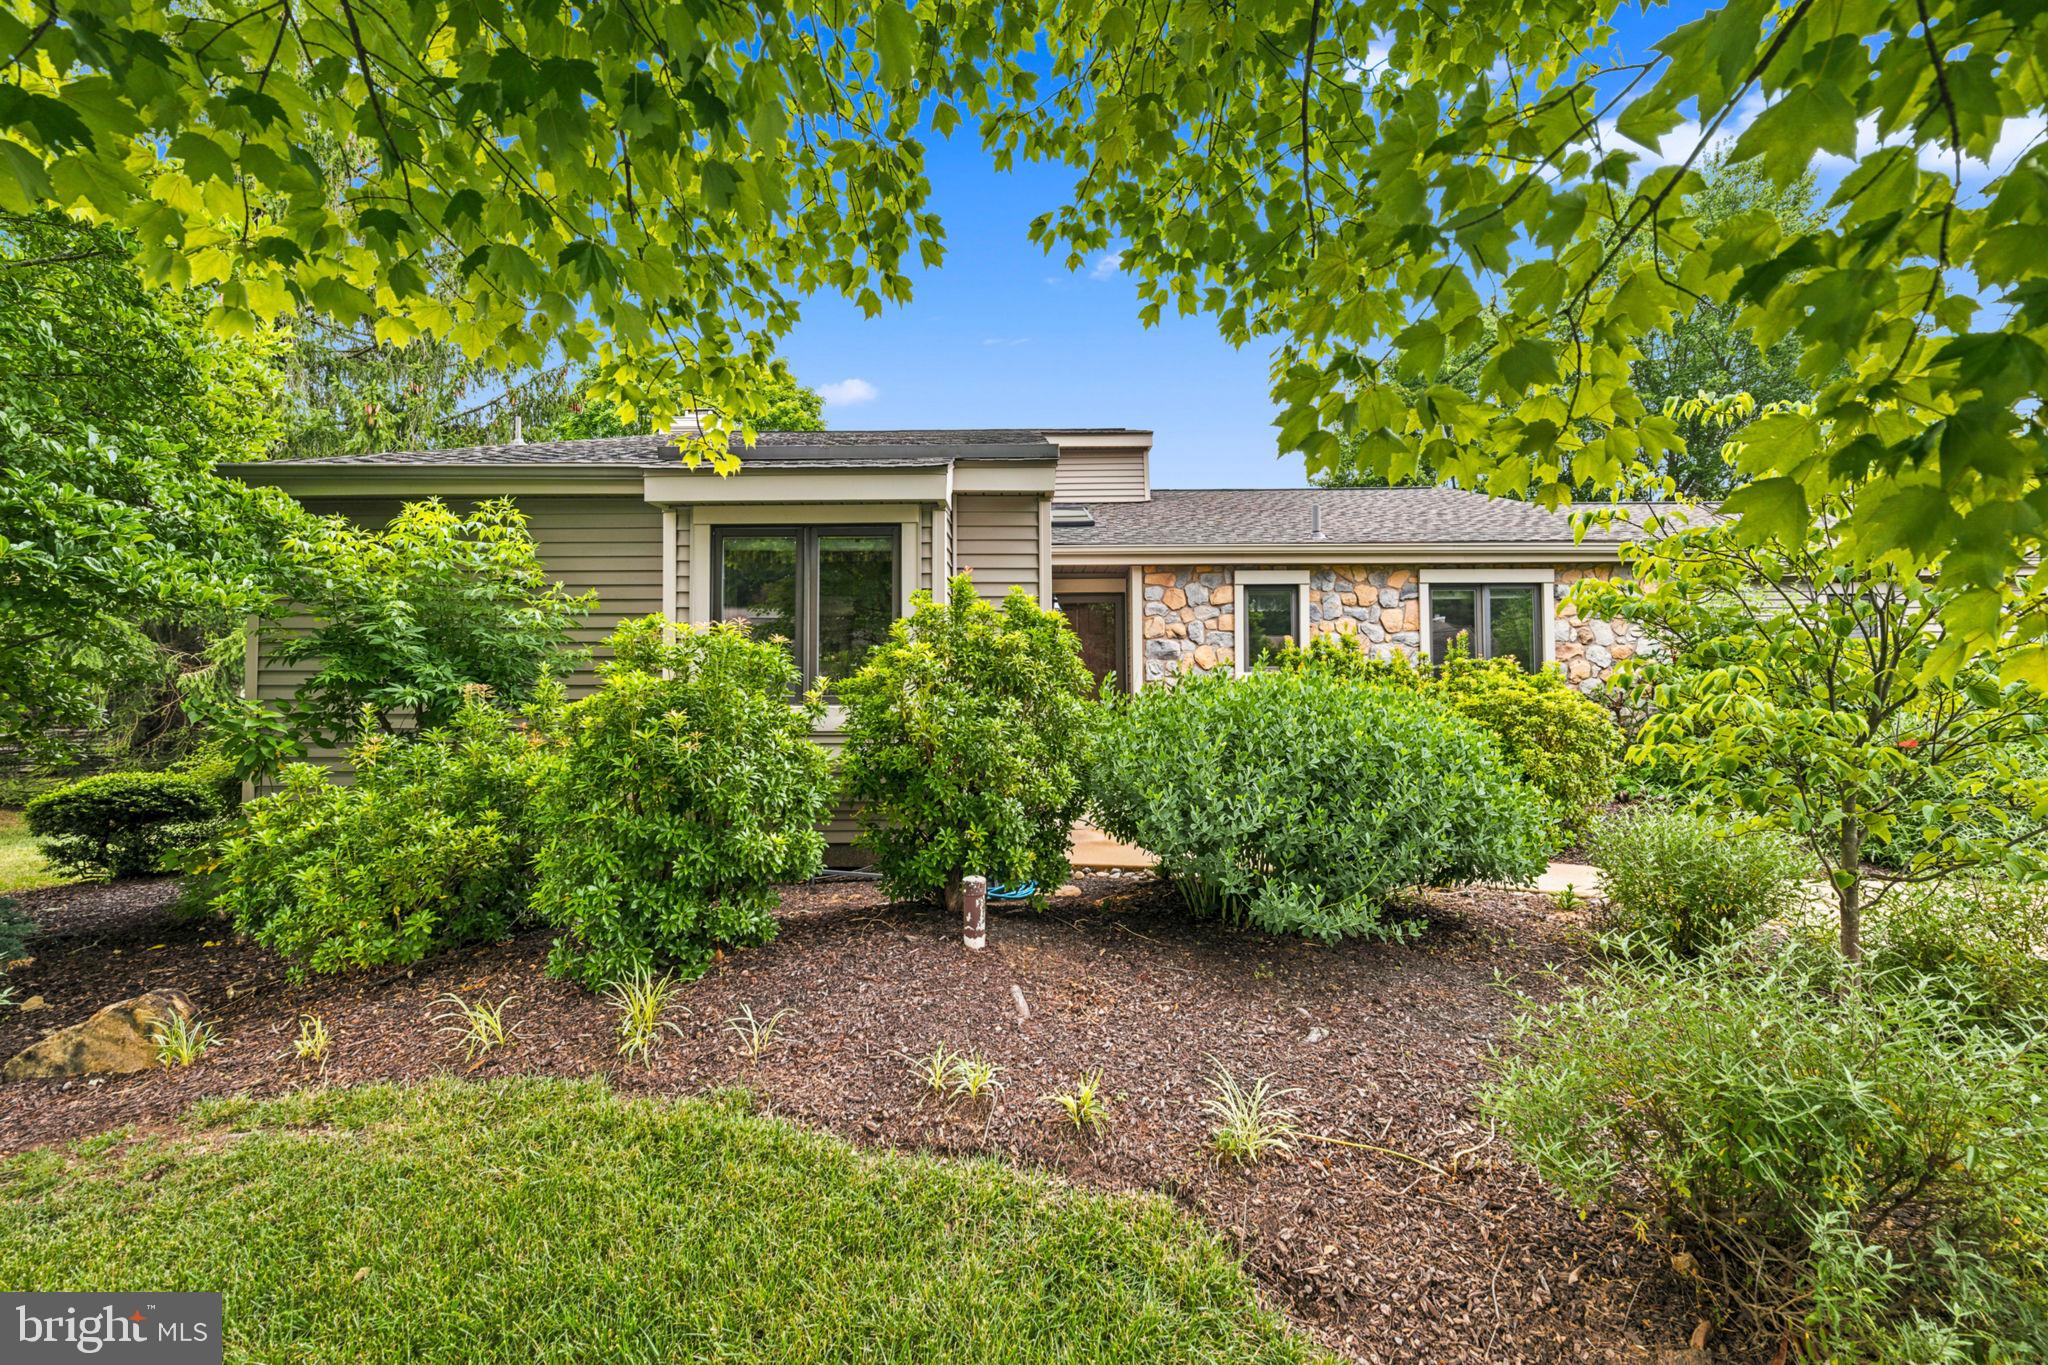
WEST CHESTER
602 FRANKLIN WAY 602
2 Beds
2 Baths
2,328 Sq.Ft.
$600,000
MLS#: PACT2127472
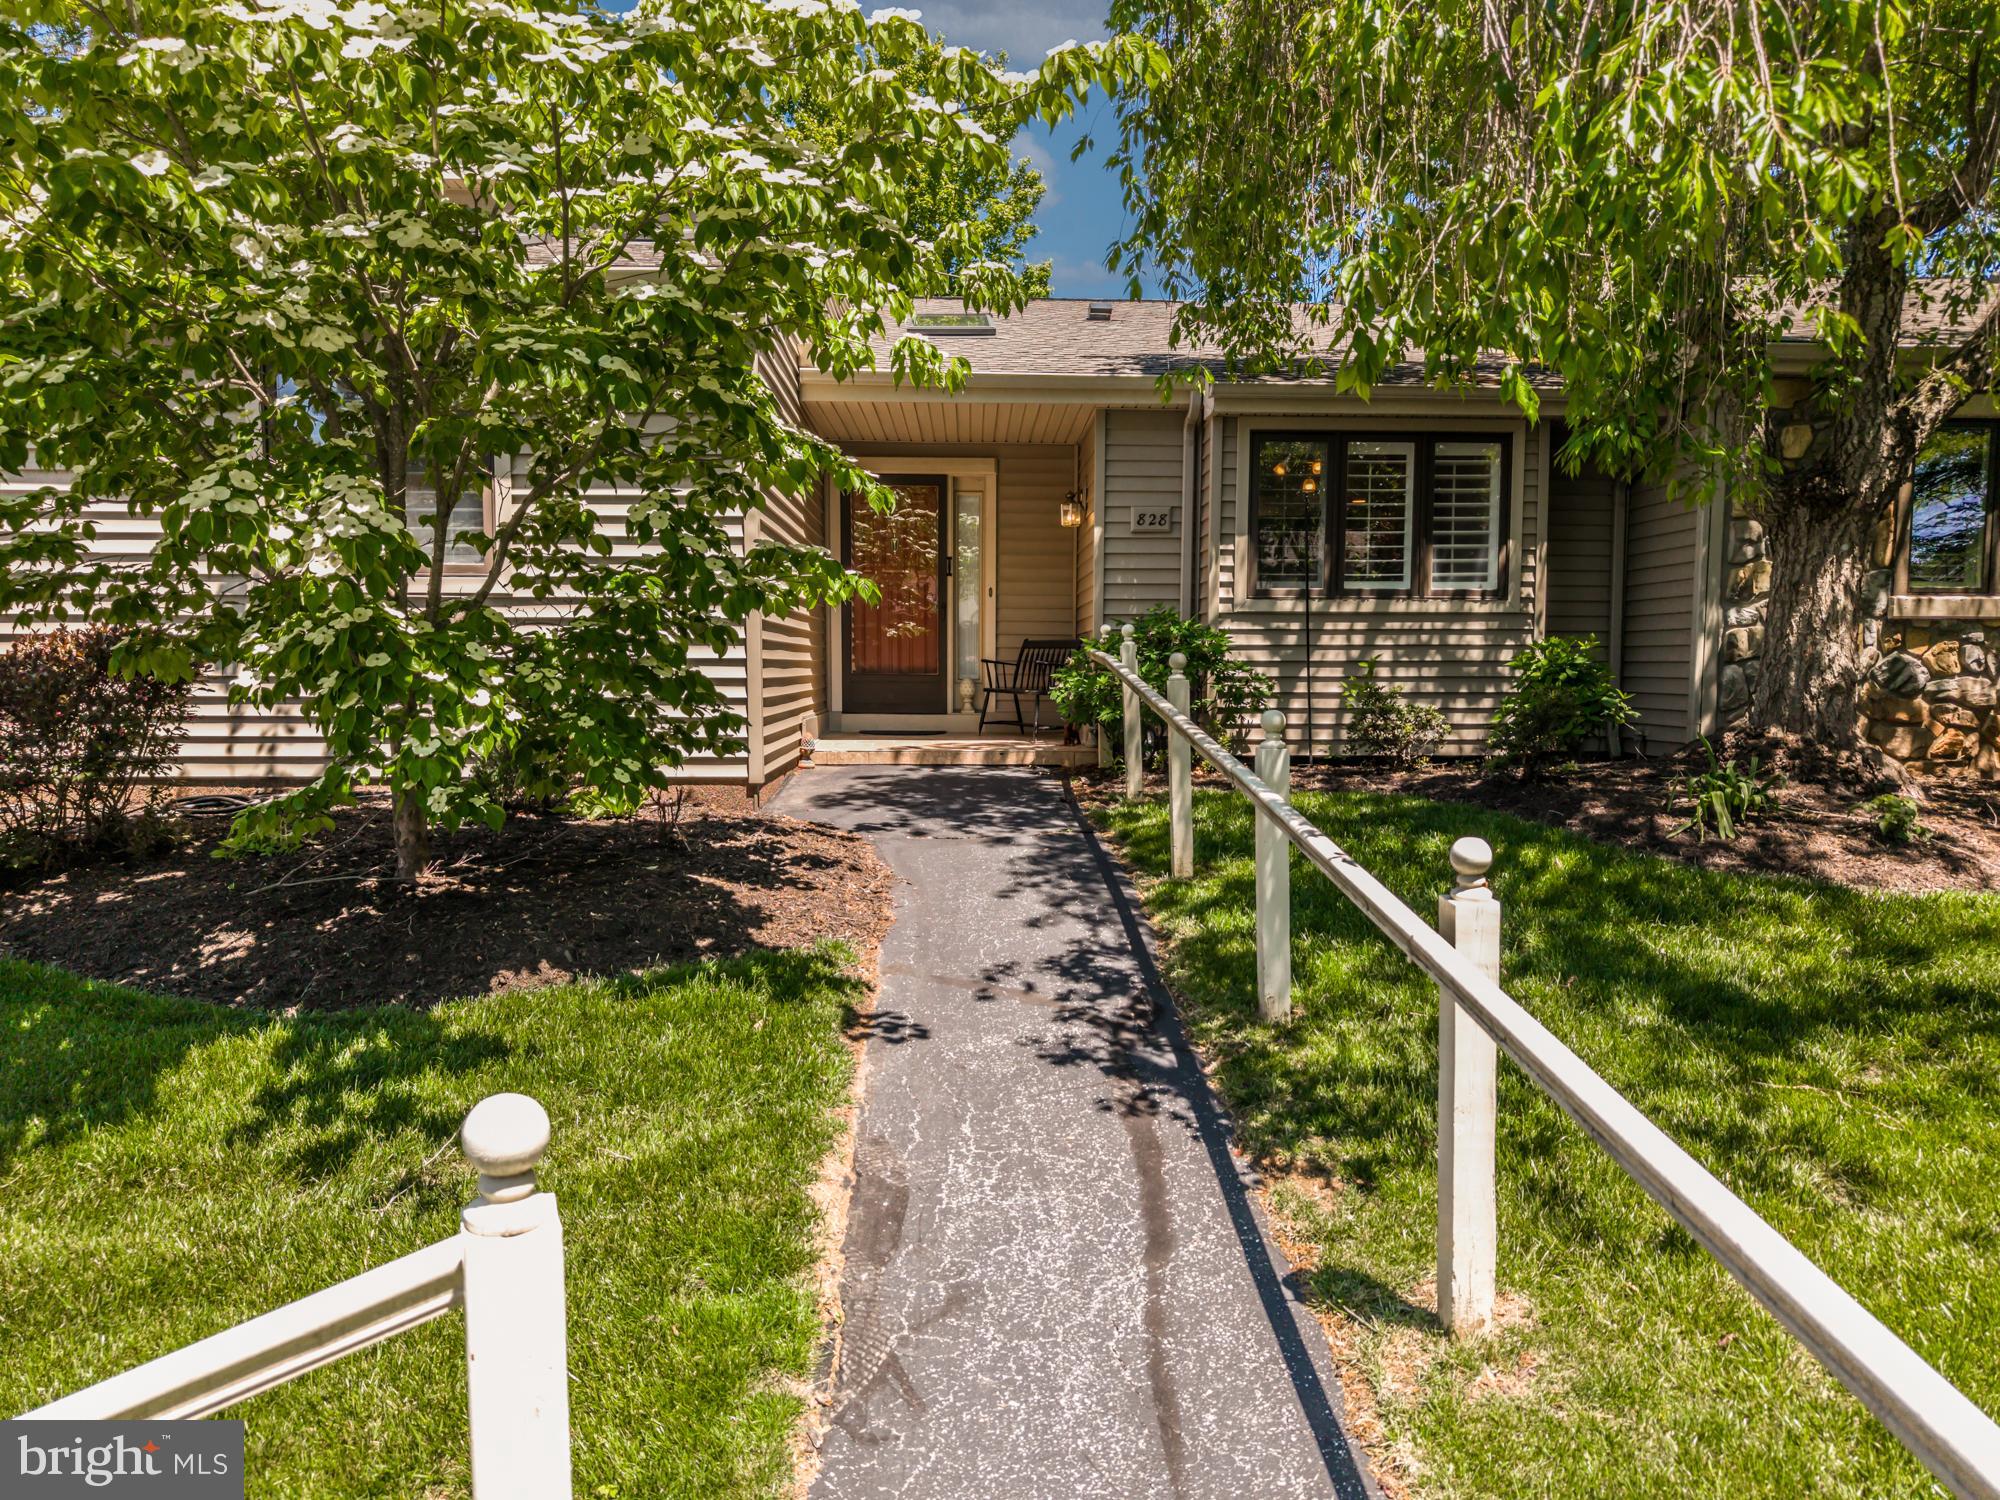
WEST CHESTER
828 JEFFERSON WAY 828
2 Beds
3 Baths
2,508 Sq.Ft.
$599,000
MLS#: PACT2118996

WEST CHESTER
754 INVERNESS DRIVE 754
2 Beds
2 Baths
1,408 Sq.Ft.
$515,000
MLS#: PACT2117960
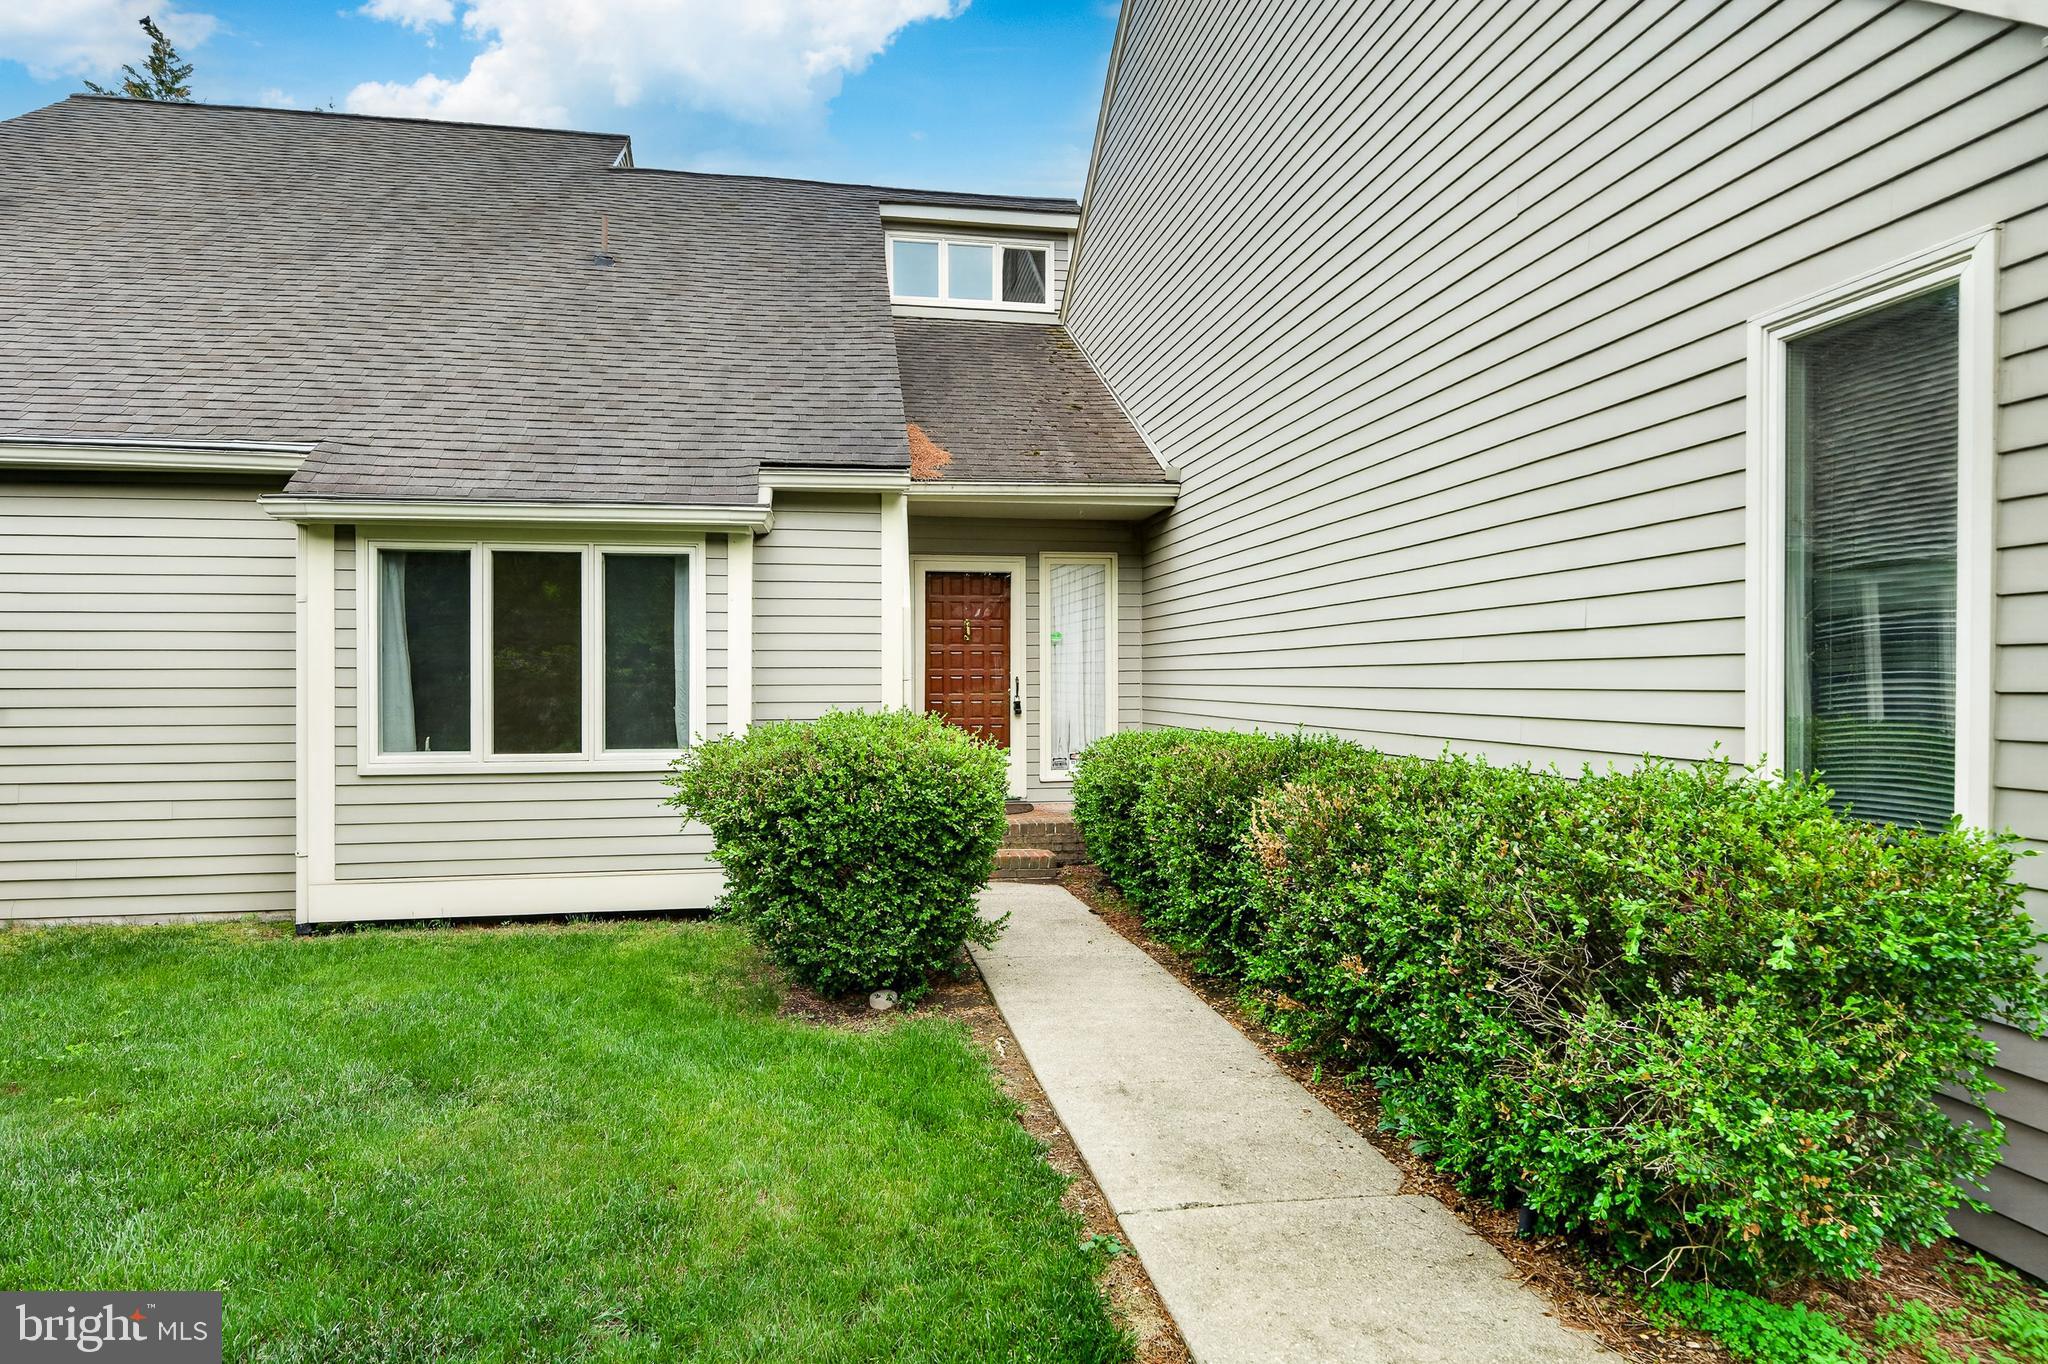
WEST CHESTER
1110 MEWS LANE
3 Beds
2 Baths
1,934 Sq.Ft.
$545,000
MLS#: PACT2118184
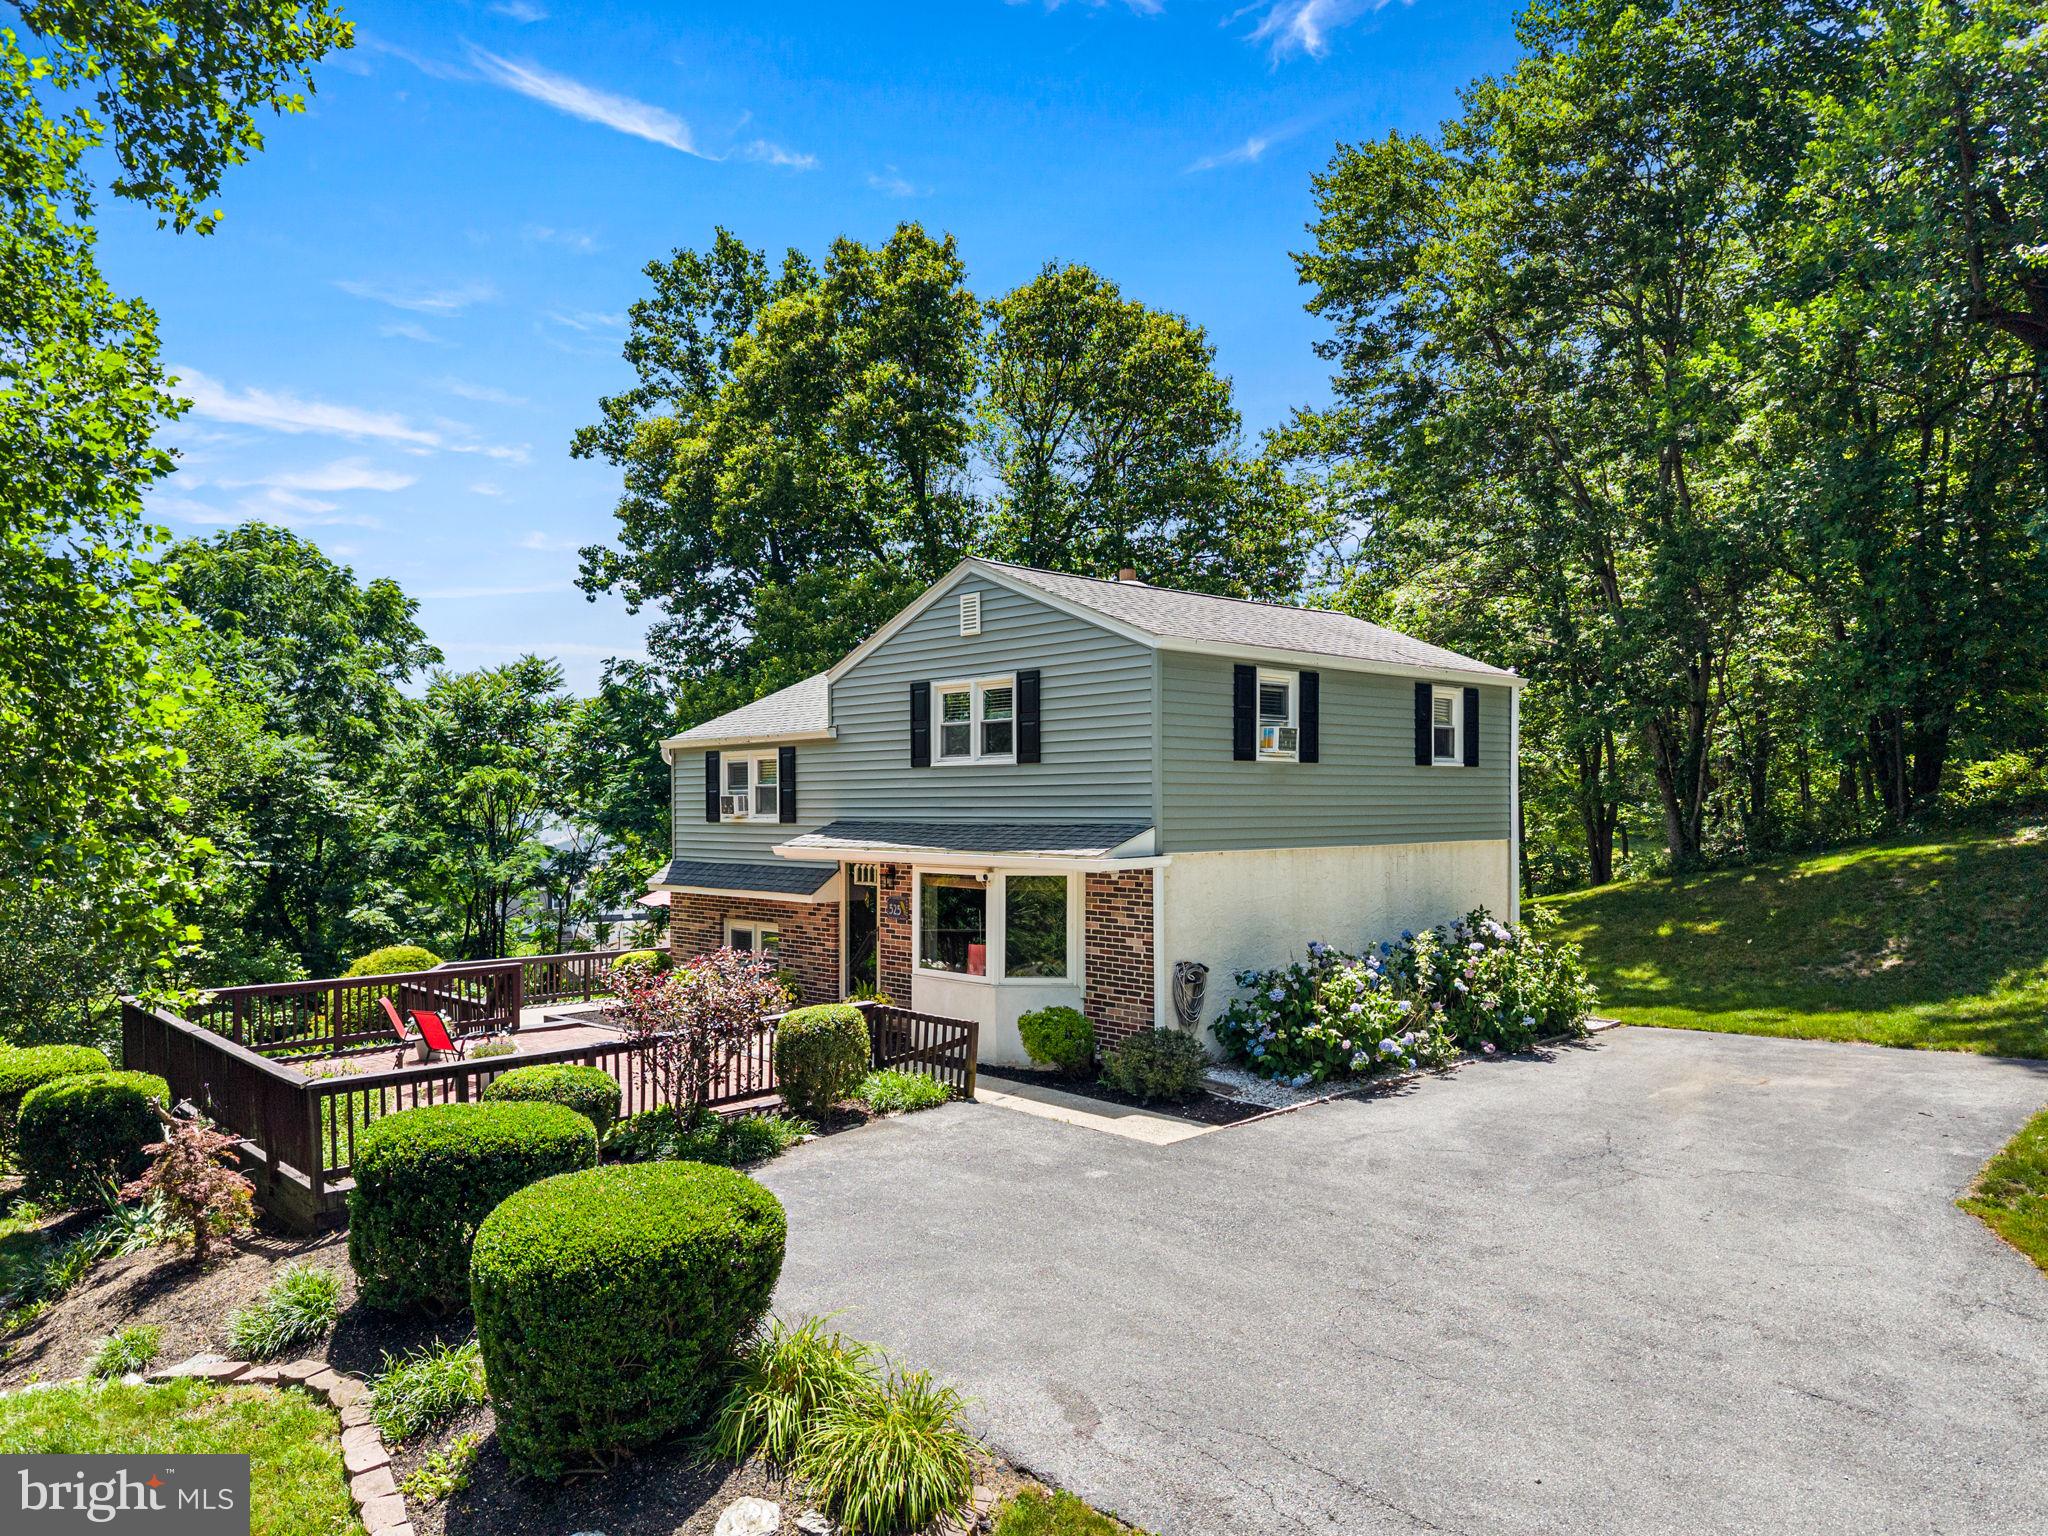
WEST CHESTER
525 ORIOLE DRIVE
4 Beds
1 Baths
1,820 Sq.Ft.
$565,000
MLS#: PACT2130006

WEST CHESTER
229 E MARKET STREET
3 Beds
1 Baths
1,194 Sq.Ft.
$495,000
MLS#: PACT2130384
.png)