


Property
Beds
4
Full Baths
2
1/2 Baths
1
Year Built
1995
Sq.Footage
4,228
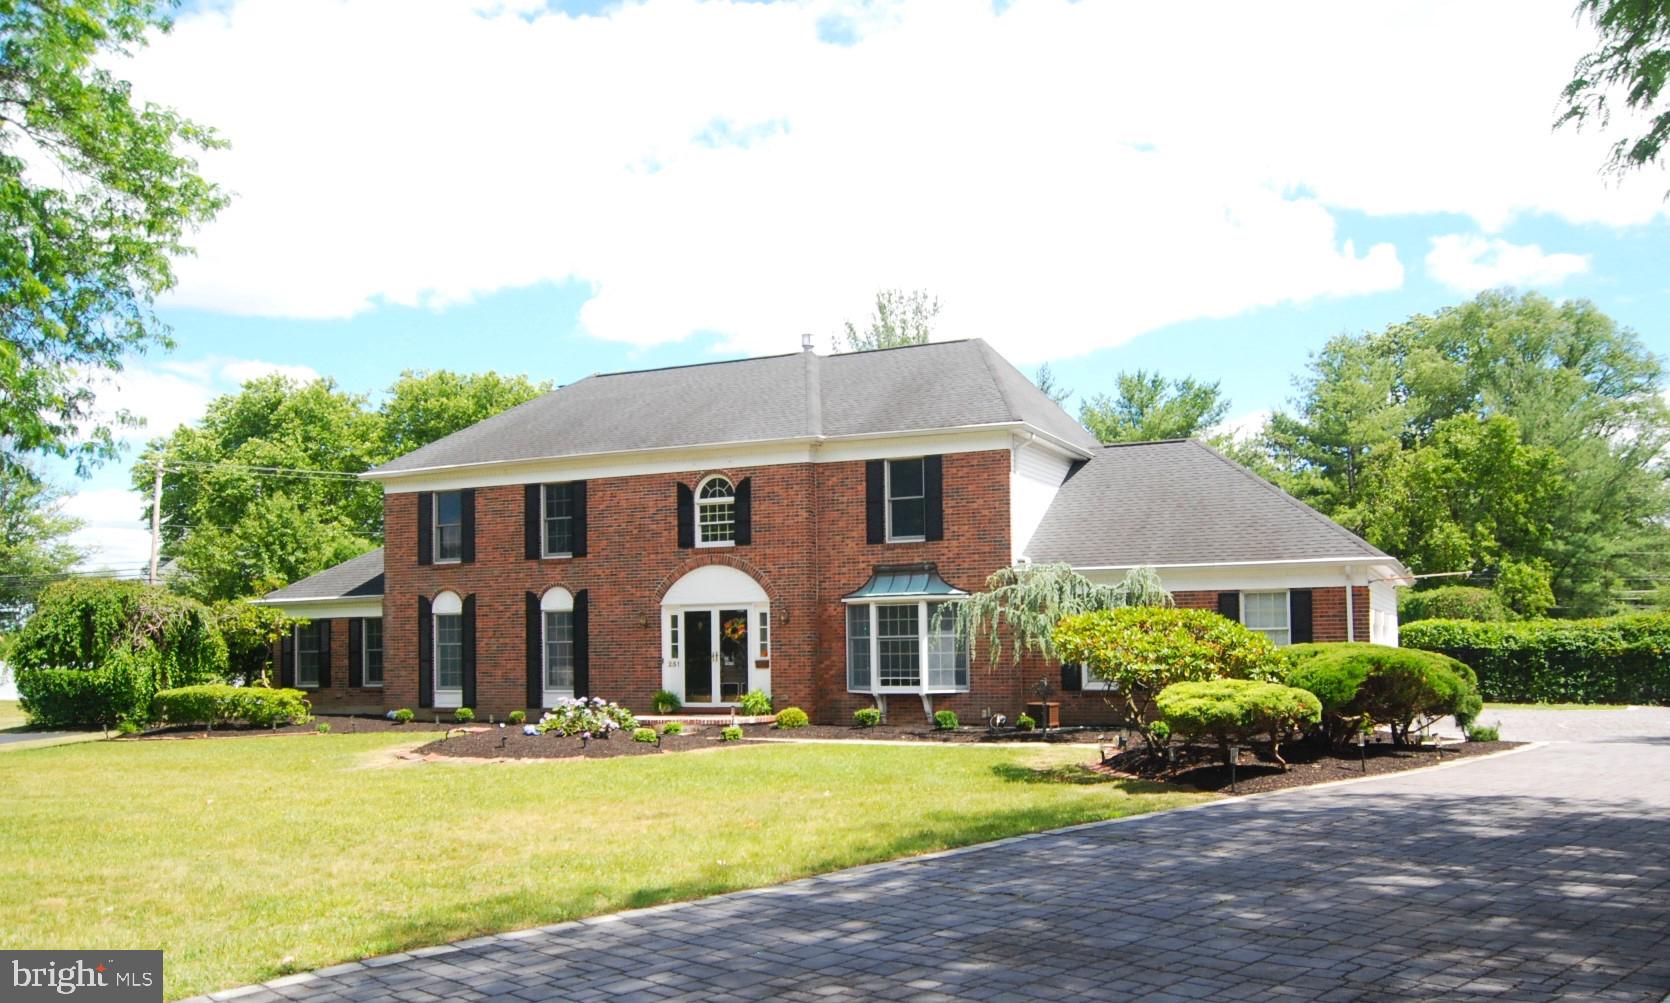
Welcome to this beautifully maintained 4-bedroom, 2.5-bath Colonial nestled in the Sunny Hill community within the award-winning Neshaminy School District. Perfectly positioned on a meticulously landscaped lot, this exceptional residence with hardwood flooring, offers timeless elegance, and generous living spaces designed for both everyday comfort and effortless entertaining. A dramatic two-story center hall foyer welcomes you with a turned staircase and second-floor balcony overlooking the tiled entrance. To one side, French doors open to a private study, while the sun-filled formal living room on the opposite side flows seamlessly into the formal dining room, creating an ideal setting for gatherings and special occasions. Also off the living room is a spectacular Four Seasons sunroom featuring a vaulted ceiling, walls of windows, and panoramic views of the beautifully landscaped side yard. Designed for year-round enjoyment, this versatile space offers generous room for both lounging and dining, complemented by a built-in entertaining bar and center island with counter seating. At the heart of the home is the spacious eat-in kitchen, beautifully appointed with abundant cabinetry, stainless steel appliances, plenty of counter space including a desk area. Just beyond, a large rear two-level deck extends the living space outdoors, providing the perfect setting for morning coffee, al fresco dining, or entertaining family and friends. Adjacent to the kitchen, the inviting family room is anchored by a cozy gas fireplace and adorned in plenty of natural light. Conveniently located off the kitchen are the laundry/mudroom, powder room, and interior access to the three-car garage. The second level is highlighted by an expansive primary suite featuring a spacious sitting room, dual-entry walk-in closet, and a luxurious en-suite bath complete with double vanities, an oversized walk-in shower, and a relaxing soaking tub. Three additional generously sized bedrooms with ample closet space share a well-appointed hall bath. The unfinished basement offers exceptional storage and presents outstanding potential for future finished living space to suit your needs. Ideally located in the heart of Bucks County, this home offers exceptional convenience for commuters with easy access to Philadelphia, the Princeton/Route 1 corridor, I-295, and rail service to New York City. Combining timeless style, spacious living, and an unbeatable location, this meticulously maintained home presents an outstanding opportunity to enjoy one of the area's most desirable neighborhoods.
Features & Amenities
Interior
-
Total Bedrooms
4
-
Bathrooms
2
-
1/2 Bathrooms
1
-
Above Grade Finished Area
4228.0
-
Basement YN
YES
-
Cooling YN
YES
-
Cooling
Central Air, Electric
-
Fireplace YN
YES
-
Heating YN
YES
-
Heating
Natural Gas, Forced Air
-
Pet friendly
N/A
Exterior
-
Garage
Yes
-
Garage spaces
3
-
Construction Materials
Frame
-
Parking
Garage, Attached
-
Pool
No
-
Waterfront YN
NO
Area & Lot
-
Lot Size(acres)
0.41
-
Lot Size(square feet)
17,931
-
Property Type
Residential
-
Property Sub Type
Single Family Residence
-
Architectural Style
Colonial
Price
-
Sales Price
$1,149,500
-
Tax Amount
$14,568
-
Sq. Footage
4,228
-
Price/SqFt
$271
HOA
-
Association
No
School District
-
Elementary School
HECKMAN
-
Middle School
MAPLE POINT
-
High School
NESHAMINY
Property Features
-
New Construction
NO
-
Foundation Details
Concrete Perimeter
-
Senior Community YN
NO
-
Sewer
Public Sewer
-
Tax Lot
101
-
Water Source
Public
Schedule a Showing
Showing scheduled successfully.
Mortgage calculator
Estimate your monthly mortgage payment, including the principal and interest, property taxes, and HOA. Adjust the values to generate a more accurate rate.
Your payment
Principal and Interest:
$
Property taxes:
$
HOA fees:
$
Total loan payment:
$
Total interest amount:
$
Location
County
BUCKS
Elementary School
HECKMAN
Middle School
MAPLE POINT
High School
NESHAMINY
Listing Courtesy of James Spaziano, Jay Spaziano Real Estate
RealHub Information is provided exclusively for consumers' personal, non-commercial use, and it may not be used for any purpose other than to identify prospective properties consumers may be interested in purchasing. All information deemed reliable but not guaranteed and should be independently verified. All properties are subject to prior sale, change or withdrawal. RealHub website owner shall not be responsible for any typographical errors, misinformation, misprints and shall be held totally harmless.

AGENT
Olivia Dibert
Call Olivia today to schedule a private showing.

* Listings on this website come from the FMLS IDX Compilation and may be held by brokerage firms other than the owner of this website. The listing brokerage is identified in any listing details. Information is deemed reliable but is not guaranteed. If you believe any FMLS listing contains material that infringes your copyrighted work please click here to review our DMCA policy and learn how to submit a takedown request.© 2024 FMLS.
Related Properties
LANGHORNE
255 PINTAIL COURT
6 Beds
4 Baths
3,537 Sq.Ft.
$1,279,900
MLS#: PABU2124200

LANGHORNE
630 WHITE ASH
4 Beds
3 Baths
3,406 Sq.Ft.
$1,199,000
MLS#: PABU2128450

LANGHORNE
249 EZRA ROAD LOT 158
3 Beds
3 Baths
2,361 Sq.Ft.
$1,025,000
MLS#: PABU2127910

LANGHORNE
227 EZRA LANE LOT 147
3 Beds
3 Baths
2,361 Sq.Ft.
$1,049,000
MLS#: PABU2128960
.png)