Features & Amenities

Interior

  • Other Interior Features

    Ceiling Fan(s), Walk-In Closet(s), High Ceilings, Built-in Features, Crown Molding

  • Total Bedrooms

    3

  • Bathrooms

    2

  • 1/2 Bathrooms

    1

  • Above Grade Finished Area

    1860.0

  • Basement YN

    YES

  • Cooling YN

    YES

  • Cooling

    Central Air, Ceiling Fan(s), Electric

  • Fireplace YN

    YES

  • Heating YN

    YES

  • Heating

    Natural Gas, Forced Air

  • Pet friendly

    Yes

Exterior

  • Garage

    Yes

  • Garage spaces

    2

  • Construction Materials

    Stone

  • Parking

    Oversized, Garage, Driveway, Attached

  • Patio and Porch Features

    Deck

  • Pool

    No

  • Waterfront YN

    NO

  • View

    Trees/Woods

Area & Lot

  • Lot Features

    Cleared

  • Lot Size(acres)

    0.28

  • Lot Size(square feet)

    12,384

  • Property Type

    Residential

  • Property Sub Type

    Single Family Residence

  • Architectural Style

    Colonial

Price

  • Sales Price

    $495,000

  • Tax Amount

    $5,143

  • Financing Options

    Cash, Conventional, FHA, VA

  • Sq. Footage

    1,860

  • Price/SqFt

    $266

HOA

  • Association

    No

Property Resources

  • Horse Property

    NO

School District

  • Elementary School

    FRED JAINDL

  • Middle School

    SPRINGHOUSE

  • High School

    PARKLAND SHS

Property Features

  • New Construction

    NO

  • Senior Community YN

    NO

  • Sewer

    Public Sewer

  • Water Source

    Public

Schedule a Showing

Showing scheduled successfully.

<
>
IN PERSON
VIA CHAT

What is 3 + 4 ?


Change time

Mortgage calculator

Estimate your monthly mortgage payment, including the principal and interest, property taxes, and HOA. Adjust the values to generate a more accurate rate.

Your payment

Principal and Interest:

$

Property taxes:

$

HOA fees:

$

Total loan payment:

$

Total interest amount:

$

Location

County

LEHIGH

Elementary School

FRED JAINDL

Middle School

SPRINGHOUSE

High School

PARKLAND SHS

Listing Courtesy of Wendy Leigh Caruso, Coldwell Banker Realty

RealHub Information is provided exclusively for consumers' personal, non-commercial use, and it may not be used for any purpose other than to identify prospective properties consumers may be interested in purchasing. All information deemed reliable but not guaranteed and should be independently verified. All properties are subject to prior sale, change or withdrawal. RealHub website owner shall not be responsible for any typographical errors, misinformation, misprints and shall be held totally harmless.

Agent Olivia Dibert

Salesperson, Realtor

Olivia Dibert

Call Olivia today to schedule a private showing.


* Listings on this website come from the FMLS IDX Compilation and may be held by brokerage firms other than the owner of this website. The listing brokerage is identified in any listing details. Information is deemed reliable but is not guaranteed. If you believe any FMLS listing contains material that infringes your copyrighted work please click here to review our DMCA policy and learn how to submit a takedown request.© 2024 FMLS.
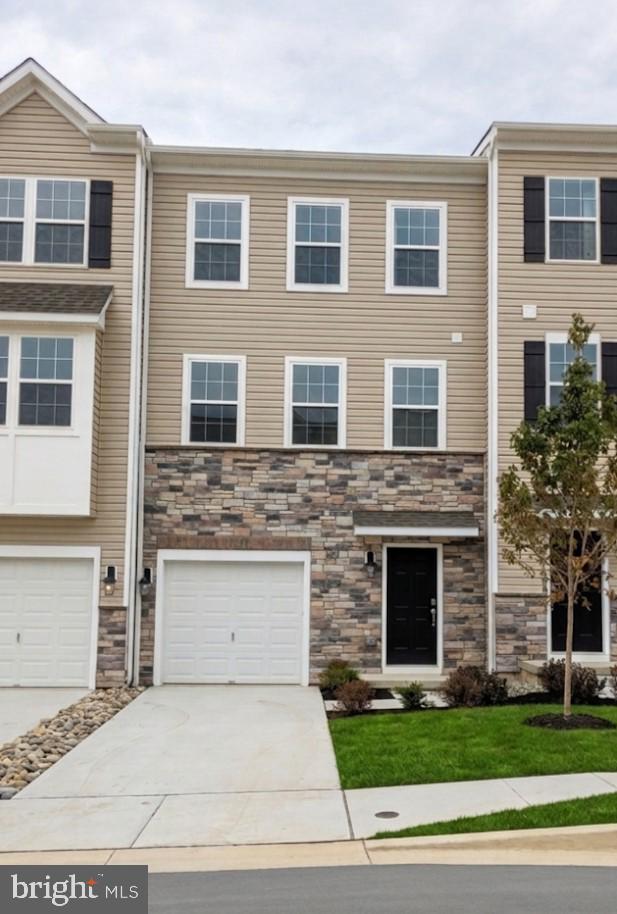
Professional Pictures to be uploaded by 10/10/26. Welcome to 1283 Windmill Lane, a residence that doesn't just feel "like new"—it feels better. This immaculate stone-front colonial perfectly balances timeless curb appeal with high-end modern upgrades, all set within the highly sought-after Parkland School District. From the charming covered front porch to the airy nine-foot ceilings and gleaming hardwood floors, every inch of this home radiates quality and meticulous care.  
The heart of the home is a gorgeous maple kitchen, where stunning quartz countertops, and bright lighting create a space that’s as functional as it is beautiful. Whether you’re hosting a formal dinner in the dining room—complete with elegant crown molding and chair rails—or enjoying a quiet morning, the flow of the main level is effortless.  The warm family room that features custom built-in and a fireplace provides another area to unwind and enjoy this home.  Upstairs, the primary suite serves as a true retreat, featuring a spa-like bath with a deep soaking tub and a generous walk-in closet.  Versatility is a recurring theme here. The upper-level loft offers a bright, flexible space perfect for a home office or creative studio. Even the two-car garage has been thoughtfully upgraded, extended by four feet to accommodate a workspace and built-in cabinetry for hobbies and gear.  Another great thing - the AC and furnace were installed in 2025, there's a new roof and all of the spouting and front and side vinyl siding is about 4 years young!  There's no need to worry about these major expenses hitting any time soon. The lifestyle extends well beyond the front door. Step onto the back deck to enjoy serene, tree-lined views and lush open space, or head out to explore the best of the region. You’re just minutes from the scenic trails of the Bob Rodale Reserve and the acclaimed local wineries that dot the countryside. With quick access to I-78 and Route 222, your commute is simplified, leaving more time to enjoy the high-end finishes and peaceful surroundings of this move-in-ready gem. All that's left to do is turn the key.

1283 WINDMILL LANE

Message successfully sent.

What would you like to know?

What is 3 + 4 ?

I agree to receive email communication and understand I can unsubscribe at any time.

I agree to be contacted by Charis Realty Group - Christine Issler, Broker via call, email, and text for real estate services. To opt out, you can reply 'stop' at any time or reply 'help' for assistance. You can also click the unsubscribe link in the emails. Message and data rates may apply. Message frequency may vary. Privacy Policy

Related Properties

OCTOBER DELIVERY!  Discover the Lafayette floorplan, a thoughtfully designed three-story townhome offering nearly 2,000 square feet of versatile living space in the highly acclaimed Parkland School District. Begin your tour on the entry level, featuring a recreation room that doubles as a second living space. A one-car attached garage adds convenience and practicality. The heart of the home awaits on the second floor, boasting an open-concept kitchen, dining, and living area. The kitchen is perfect for entertaining, with direct access to a deck ready for your grill and outdoor gatherings. A powder room completes this level for ease and comfort. Upstairs, you'll find three bedrooms, including a luxurious owner's suite complete with an on-suite bathroom and walk-in closet. Completing this floor is a conveniently placed laundry room. Every home at Trexler Pointe is designed with modern living in mind, featuring stunning quartz countertops, sleek recessed lighting, upgraded flooring, and a state-of-the-art smart home package. Conveniently situated just minutes from major commuter routes like I-78 and Route 22, Trexler Pointe offers easy access to nearby cities such as Allentown, Bethlehem, and Easton. Whether you're looking for a new home or a lifestyle upgrade, Trexler Pointe combines quality, convenience, and comfort. *Photos are representative and colors may vary.
#PALH2015834

BREINIGSVILLE

8305 BRODIE COURT

3 Beds

2 Baths

1,969 Sq.Ft.

$427,770

MLS#: PALH2015834
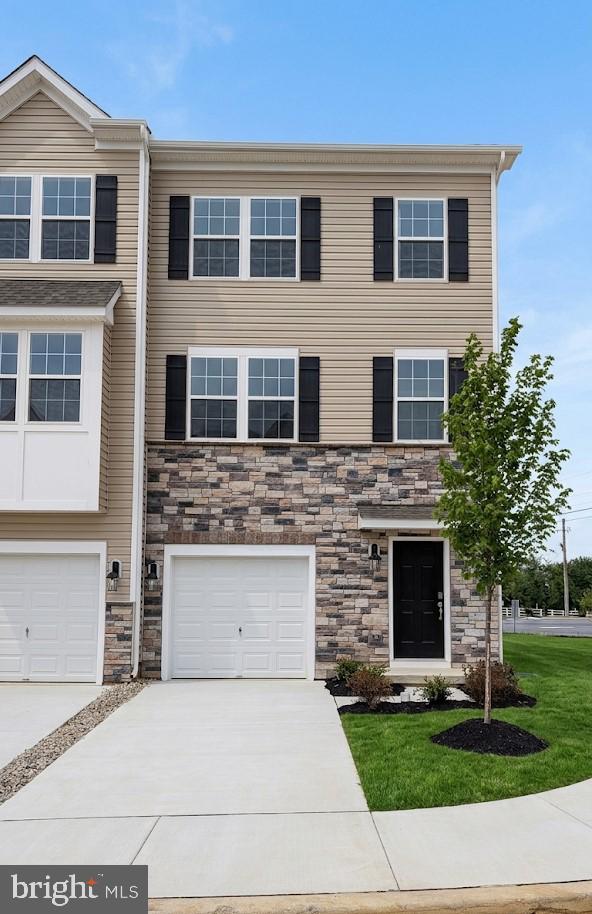
OCTOBER DELIVERY!  Discover the Lafayette floorplan, a thoughtfully designed three-story townhome offering nearly 2,000 square feet of versatile living space in the highly acclaimed Parkland School District. Begin your tour on the entry level, featuring a recreation room that doubles as a second living space. A one-car attached garage adds convenience and practicality. The heart of the home awaits on the second floor, boasting an open-concept kitchen, dining, and living area. The kitchen is perfect for entertaining, with direct access to a deck ready for your grill and outdoor gatherings. A powder room completes this level for ease and comfort. Upstairs, you'll find three bedrooms, including a luxurious owner's suite complete with an on-suite bathroom and walk-in closet. Completing this floor is a conveniently placed laundry room. Every home at Trexler Pointe is designed with modern living in mind, featuring stunning quartz countertops, sleek recessed lighting, upgraded flooring, and a state-of-the-art smart home package. Conveniently situated just minutes from major commuter routes like I-78 and Route 22, Trexler Pointe offers easy access to nearby cities such as Allentown, Bethlehem, and Easton. Whether you're looking for a new home or a lifestyle upgrade, Trexler Pointe combines quality, convenience, and comfort. *Photos are representative and colors may vary.
#PALH2015832

BREINIGSVILLE

8301 BRODIE COURT

3 Beds

2 Baths

1,969 Sq.Ft.

$437,120

MLS#: PALH2015832

OCTOBER DELIVERY!  Discover the Lafayette floorplan, a thoughtfully designed three-story townhome offering nearly 2,000 square feet of versatile living space in the highly acclaimed Parkland School District. Begin your tour on the entry level, featuring a recreation room that doubles as a second living space. A one-car attached garage adds convenience and practicality. The heart of the home awaits on the second floor, boasting an open-concept kitchen, dining, and living area. The kitchen is perfect for entertaining, with direct access to a deck ready for your grill and outdoor gatherings. A powder room completes this level for ease and comfort. Upstairs, you'll find three bedrooms, including a luxurious owner's suite complete with an on-suite bathroom and walk-in closet. Completing this floor is a conveniently placed laundry room. Every home at Trexler Pointe is designed with modern living in mind, featuring stunning quartz countertops, sleek recessed lighting, upgraded flooring, and a state-of-the-art smart home package. Conveniently situated just minutes from major commuter routes like I-78 and Route 22, Trexler Pointe offers easy access to nearby cities such as Allentown, Bethlehem, and Easton. Whether you're looking for a new home or a lifestyle upgrade, Trexler Pointe combines quality, convenience, and comfort. *Photos are representative and colors may vary.
#PALH2016346

BREINIGSVILLE

8325 BRODIE COURT

3 Beds

2 Baths

1,969 Sq.Ft.

$462,120

MLS#: PALH2016346

OCTOBER DELIVERY!  Discover the Lafayette floorplan, a thoughtfully designed three-story townhome offering nearly 2,000 square feet of versatile living space in the highly acclaimed Parkland School District. Begin your tour on the entry level, featuring a recreation room that doubles as a second living space. A one-car attached garage adds convenience and practicality. The heart of the home awaits on the second floor, boasting an open-concept kitchen, dining, and living area. The kitchen is perfect for entertaining, with direct access to a deck ready for your grill and outdoor gatherings. A powder room completes this level for ease and comfort. Upstairs, you'll find three bedrooms, including a luxurious owner's suite complete with an on-suite bathroom and walk-in closet. Completing this floor is a conveniently placed laundry room. Every home at Trexler Pointe is designed with modern living in mind, featuring stunning quartz countertops, sleek recessed lighting, upgraded flooring, and a state-of-the-art smart home package. Conveniently situated just minutes from major commuter routes like I-78 and Route 22, Trexler Pointe offers easy access to nearby cities such as Allentown, Bethlehem, and Easton. Whether you're looking for a new home or a lifestyle upgrade, Trexler Pointe combines quality, convenience, and comfort. *Photos are representative and colors may vary.
#PALH2016576

BREINIGSVILLE

8319 BRODIE COURT

3 Beds

2 Baths

1,969 Sq.Ft.

$445,120

MLS#: PALH2016576

Discover the Lafayette floorplan, a thoughtfully designed three-story townhome offering nearly 2,000 square feet of versatile living space in the highly acclaimed Parkland School District. Begin your tour on the entry level, featuring a recreation room that doubles as a second living space. A one-car attached garage adds convenience and practicality. The heart of the home awaits on the second floor, boasting an open-concept kitchen, dining, and living area. The kitchen is perfect for entertaining, with direct access to a deck ready for your grill and outdoor gatherings. A powder room completes this level for ease and comfort. Upstairs, you'll find three bedrooms, including a luxurious owner's suite complete with an on-suite bathroom and walk-in closet. Completing this floor is a conveniently placed laundry room. Every home at Trexler Pointe is designed with modern living in mind, featuring stunning quartz countertops, sleek recessed lighting, upgraded flooring, and a state-of-the-art smart home package. Conveniently situated just minutes from major commuter routes like I-78 and Route 22, Trexler Pointe offers easy access to nearby cities such as Allentown, Bethlehem, and Easton. Whether you're looking for a new home or a lifestyle upgrade, Trexler Pointe combines quality, convenience, and comfort. *Photos are representative and colors may vary.
#PALH2016492

BREINIGSVILLE

8317 BRODIE COURT

3 Beds

2 Baths

1,969 Sq.Ft.

$447,120

MLS#: PALH2016492

Spring, 2027 DELIVERY!  Discover the Lafayette floorplan, a thoughtfully designed three-story townhome offering nearly 1759 square feet of versatile living space in the highly acclaimed Parkland School District. Begin your tour on the entry level, featuring unfinished walkout recreation room. A one-car attached garage adds convenience and practicality. The heart of the home awaits on the second floor, boasting an open-concept kitchen, dining, and living area. The kitchen is perfect for entertaining, with direct access to sliding glass door. A powder room completes this level for ease and comfort. Upstairs, you'll find three bedrooms, including a luxurious owner's suite complete with an on-suite bathroom and walk-in closet. Completing this floor is a conveniently placed laundry room. Every home at Trexler Pointe is designed with modern living in mind, featuring stunning quartz countertops, sleek recessed lighting, upgraded flooring, and a state-of-the-art smart home package. Conveniently situated just minutes from major commuter routes like I-78 and Route 22, Trexler Pointe offers easy access to nearby cities such as Allentown, Bethlehem, and Easton. Whether you're looking for a new home or a lifestyle upgrade, Trexler Pointe combines quality, convenience, and comfort. *Photos are representative and colors may vary.
#PALH2016832

BREINIGSVILLE

8347 BRODIE COURT

3 Beds

2 Baths

1,759 Sq.Ft.

$399,990

MLS#: PALH2016832

Welcome home to 1500 Windmill lane! This well maintained home offers an opportunity to establish your roots within Upper Macungie Township and Parkland School District. This property serves as a blank canvas, ready to accommodate your lifestyle and personal design preferences. Inside, the residence features gas heat and central air for year-round comfort. Fresh paint throughout the first floor enhances the interior, which includes a modern kitchen complete with oak cabinetry, updated flooring and an eat-at peninsula. Convenient powder room. Breakfast area provides access to the rear yard with above ground pool! Natural sunlight make this first floor bright and cheery! Large family room offers neutral decor and plenty of windows! Dining room and living room are just around the corner and they provide additional entertaining space or future office space! Second floor features a large master bedroom en suite bath with walk in closet! Three additional nice sized bedrooms and another full hall bath complete this floor. Outside, the property boasts a large yard featuring an above-ground pool, a two-car garage, and driveway parking. Situated in a desired area, this location is close to local parks and shopping. Relax on the covered front porch surrounded by mature landscape and shade! Move right in and enjoy!
#PALH2016856

BREINIGSVILLE

1500 WINDMILL LANE

4 Beds

2 Baths

2,282 Sq.Ft.

$575,000

MLS#: PALH2016856

New on site 1 day ago
Modern luxury meets effortless living in this stunning 2023-built home, perfectly situated in desirable Upper Macungie Township with NO HOA! Offering 3 spacious bedrooms, 4 bathrooms, and thoughtfully designed living space, this nearly new home combines contemporary finishes with the comfort and functionality today's buyers are looking for. Step inside to a bright, open-concept main level where the living room, dining area, and kitchen flow seamlessly together, creating an impressive space for both everyday living and entertaining. Modern finishes and abundant natural light elevate the space, while a convenient half bath completes the main level. Sliding glass doors extend the living space outdoors to a newly installed patio and spacious backyard, creating a private outdoor retreat perfect for entertaining, relaxing, or enjoying quiet evenings at home. Upstairs, the spacious primary suite offers a private escape complete with its own full bathroom. Two additional generously sized bedrooms, another full bathroom, and a dedicated second-floor laundry room provide the ideal combination of comfort and convenience. The lower level offers even more opportunity to customize the home to fit your lifestyle. Complete with an egress window and additional half bath, the basement provides excellent potential for a fourth bedroom, home office, fitness room, entertainment space, or additional finished living area—all while maintaining plenty of storage. Nearly new construction, modern design, exceptional outdoor space, room to expand, and NO HOA make this Upper Macungie property an opportunity you won't want to miss.
#PALH2017154

BREINIGSVILLE

9524 NEWTOWN ROAD

6 Beds

2 Baths

2,734 Sq.Ft.

$564,900

MLS#: PALH2017154

Send a message

Message successfully sent.

Your message

What is 3 + 4 ?

Reason for contacting?

I agree to receive email communication and understand I can unsubscribe at any time.

I agree to be contacted by Charis Realty Group - Christine Issler, Broker via call, email, and text for real estate services. To opt out, you can reply 'stop' at any time or reply 'help' for assistance. You can also click the unsubscribe link in the emails. Message and data rates may apply. Message frequency may vary. Privacy Policy

Sign Out

Virtual Assistant

Would you like to take the next step with this property? We can help you schedule a showing or virtual tour, or send you more details.

Yes, I would like more information.

Thank You for Your Reply, One of Our Agents will contact you as soon as possible

No, maybe later.

Thank you, you can always contact me via email, phone number or through the contact form.

Realhub AI

Lucy - Your AI-Powered Realtor

Update Your Temporary Password

Personalize your search

Enter your email and we'll notify you immediately when new listings match what you're looking for.

or enter email address

Already have an account ? Login here

Continue your home search

I agree to receive communications and understand I can unsubscribe at any time.

I agree to be contacted by Charis Realty Group - Christine Issler, Broker via call, email, and text for real estate services. To opt out, you can reply 'stop' at any time or reply 'help' for assistance. You can also click the unsubscribe link in the emails. Message and data rates may apply. Message frequency may vary. Privacy Policy

Already have an account ? Login here

We use cookies

We use cookies primarily for analytics to enhance your experience. By accepting, you agree to our use of these cookies. You can manage your preferences or learn more about our cookies policy.