


Property
Beds
4
Full Baths
1
1/2 Baths
None
Year Built
1946
Sq.Footage
1,262
Welcome to this updated single-family home in Farmington Hills, offering comfortable living spaces, versatile bedroom options, and a fantastic backyard setting. Enter inside to a spacious and cozy sunroom overlooking the hills which opens into the inviting living room. The updated kitchen features new stainless steel appliances, a tile backsplash, and a charming picture window over the sink overlooking the backyard. Conveniently tucked away, the dedicated laundry room leads to a practical mudroom with direct access to the rear yard. Outside, enjoy a large patio, above-ground pool with attached deck, and a flat backyard offering plenty of space for entertaining, relaxing, and outdoor activities. The main level features two bedrooms sharing a full hall bathroom. Upstairs, a large flexible room is primarily separated by closets, creating the easy use of two additional bedrooms. The unfinished walk-out basement offers abundant storage and excellent potential for future finished living space. The basement provides access to the attached garage, which includes additional storage. Recent improvements include a new gas furnace installed in 2022 and fresh paint throughout the home. Conveniently located near local schools and everyday amenities, this home offers a combination of updates, flexibility, and outdoor enjoyment in a desirable Farmington Hills setting. Mortgage savings may be available for buyers of this listing.
Features & Amenities
Interior
-
Total Bedrooms
4
-
Bathrooms
1
-
Above Grade Finished Area
1262.0
-
Basement YN
YES
-
Cooling YN
YES
-
Cooling
Window Unit(s), Electric
-
Fireplace YN
NO
-
Heating YN
YES
-
Heating
Natural Gas, Baseboard
-
Main Level Bedrooms
2
-
Pet friendly
N/A
Exterior
-
Garage
Yes
-
Garage spaces
1
-
Construction Materials
Aluminum Siding
-
Parking
Garage, Basement, Attached
-
Patio and Porch Features
Patio
-
Pool
Yes
-
Pool Features
Above Ground, Private
-
Waterfront YN
NO
Area & Lot
-
Lot Size(acres)
0.14
-
Lot Size(square feet)
6,053
-
Property Type
Residential
-
Property Sub Type
Single Family Residence
-
Architectural Style
Traditional
Price
-
Sales Price
$285,000
-
Tax Amount
$3,796
-
Financing Options
Cash, Conventional, FHA, VA
-
Sq. Footage
1,262
-
Price/SqFt
$225
HOA
-
Association
No
School District
-
Elementary School
N/A
-
Middle School
N/A
-
High School
N/A
Property Features
-
New Construction
NO
-
Foundation Details
Block
-
Senior Community YN
NO
-
Sewer
Public Sewer
-
Tax Lot
003
-
Water Source
Public
Schedule a Showing
Showing scheduled successfully.
Mortgage calculator
Estimate your monthly mortgage payment, including the principal and interest, property taxes, and HOA. Adjust the values to generate a more accurate rate.
Your payment
Principal and Interest:
$
Property taxes:
$
HOA fees:
$
Total loan payment:
$
Total interest amount:
$
Location
County
LEHIGH
Elementary School
Middle School
High School
Listing Courtesy of Elizabeth N Wukitsch, Redfin Corporation
RealHub Information is provided exclusively for consumers' personal, non-commercial use, and it may not be used for any purpose other than to identify prospective properties consumers may be interested in purchasing. All information deemed reliable but not guaranteed and should be independently verified. All properties are subject to prior sale, change or withdrawal. RealHub website owner shall not be responsible for any typographical errors, misinformation, misprints and shall be held totally harmless.

Salesperson, Realtor
Olivia Dibert
Call Olivia today to schedule a private showing.

* Listings on this website come from the FMLS IDX Compilation and may be held by brokerage firms other than the owner of this website. The listing brokerage is identified in any listing details. Information is deemed reliable but is not guaranteed. If you believe any FMLS listing contains material that infringes your copyrighted work please click here to review our DMCA policy and learn how to submit a takedown request.© 2024 FMLS.
Related Properties
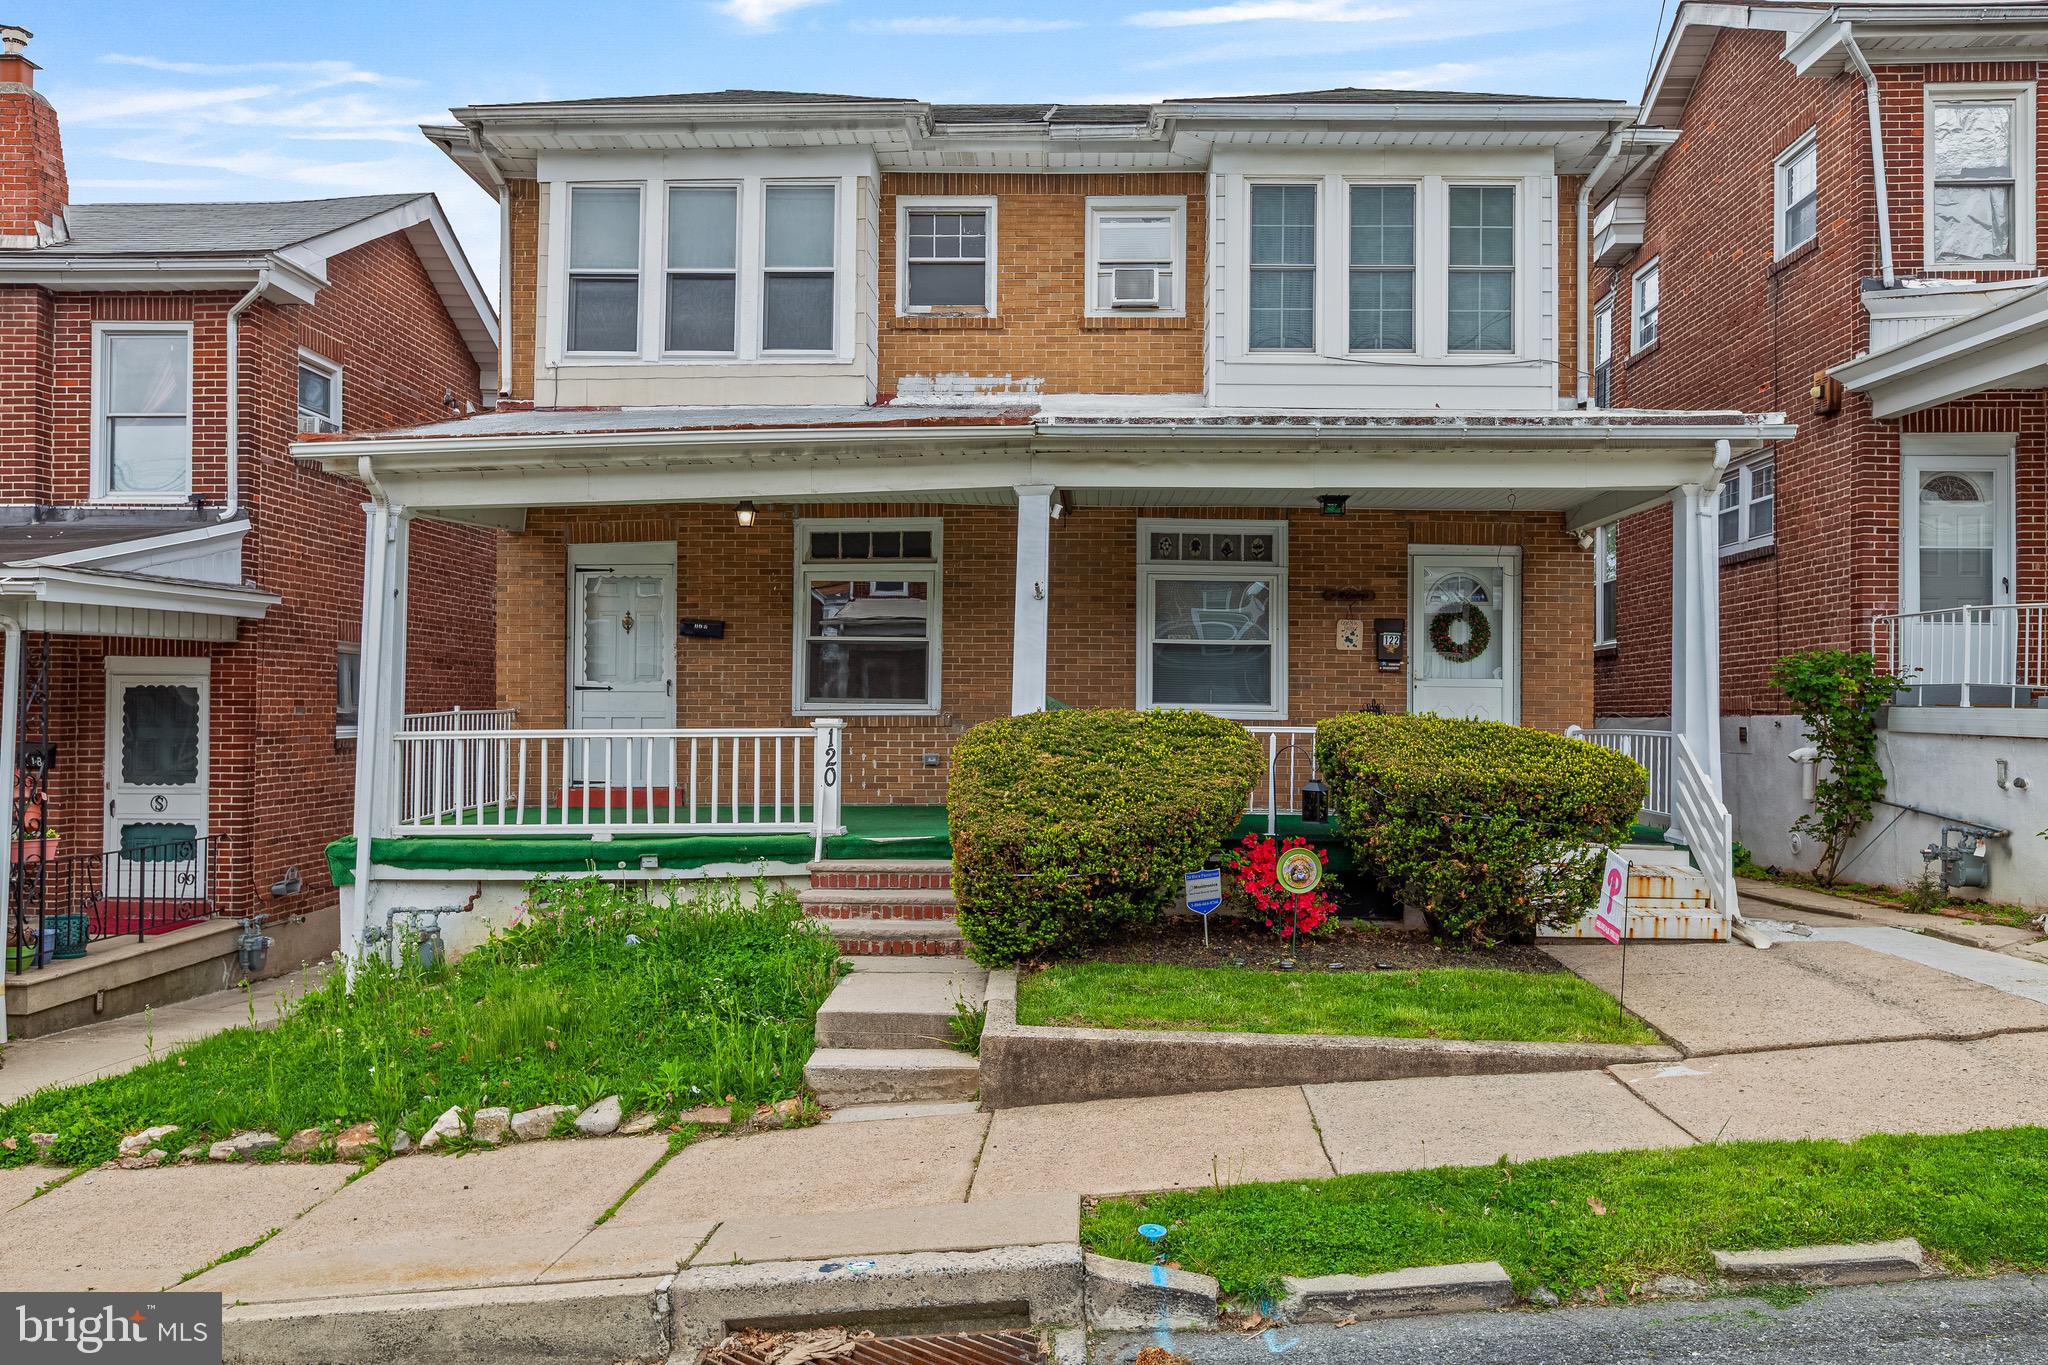
ALLENTOWN
120 N SAINT GEORGE STREET
3 Beds
1 Baths
N/A
$270,000
MLS#: PALH2015436

ALLENTOWN
1882 S 2ND STREET
3 Beds
2 Baths
2,084 Sq.Ft.
$327,500
MLS#: PALH2016860
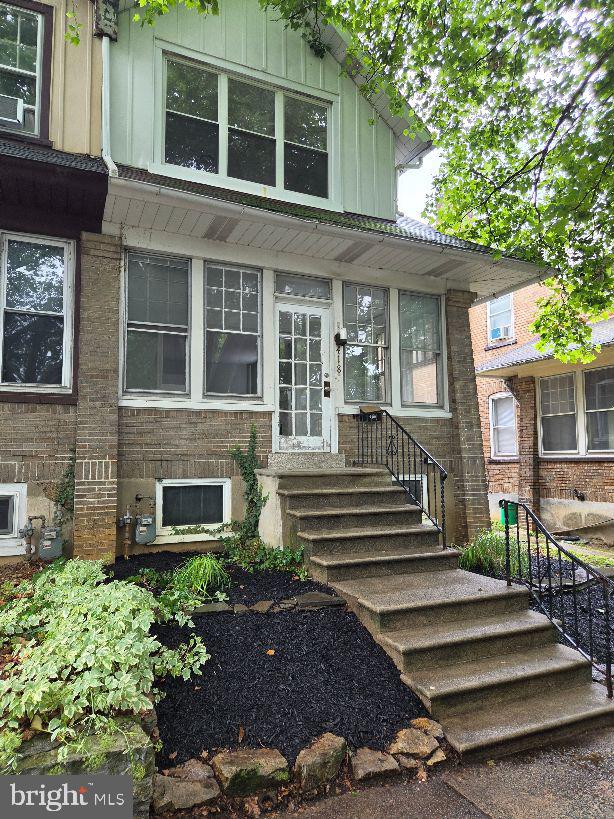
ALLENTOWN
418 N 22ND STREET
4 Beds
1 Baths
N/A
$329,900
MLS#: PALH2016048
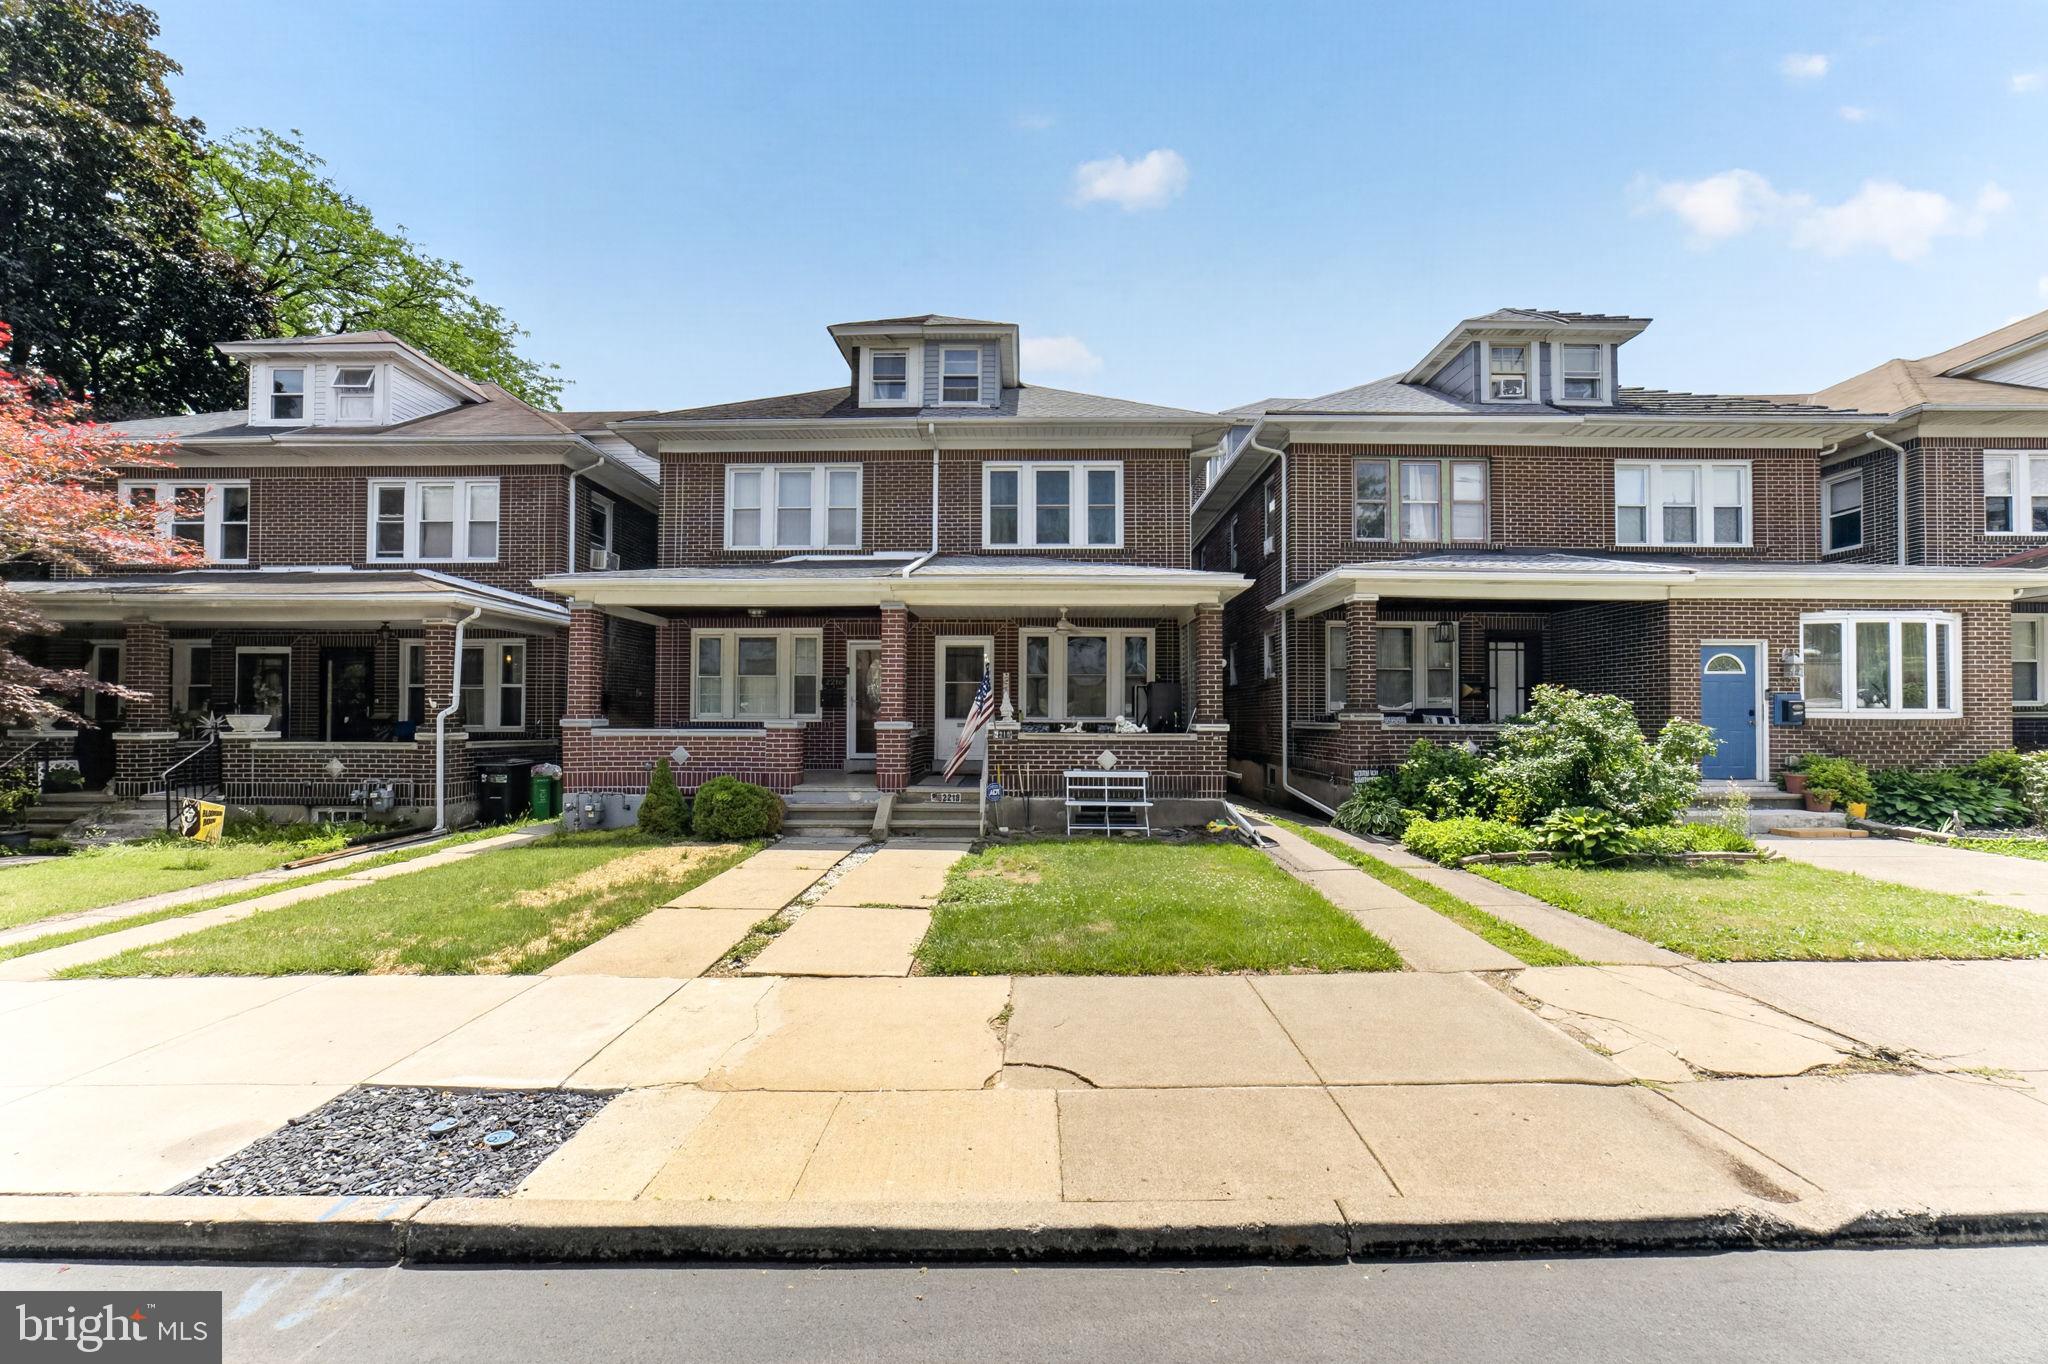
ALLENTOWN
2218 W TILGHMAN STREET
4 Beds
1 Baths
1,956 Sq.Ft.
$299,900
MLS#: PALH2015958

ALLENTOWN
2117 W WALNUT STREET
3 Beds
2 Baths
1,912 Sq.Ft.
$299,500
MLS#: PALH2016678

ALLENTOWN
926 S FILMORE STREET S 922
3 Beds
1 Baths
1,315 Sq.Ft.
$317,999
MLS#: PALH2016772

ALLENTOWN
1324 FRETZ AVENUE
3 Beds
2 Baths
1,200 Sq.Ft.
$309,900
MLS#: PALH2016794

ALLENTOWN
1464 KROCKS ROAD S
3 Beds
1 Baths
1,592 Sq.Ft.
$289,900
MLS#: PALH2016782

ALLENTOWN
1014 W TIOGA STREET
3 Beds
2 Baths
1,800 Sq.Ft.
$325,000
MLS#: PALH2016930
.png)