
Property
Beds
3
Full Baths
2
1/2 Baths
1
Year Built
1994
Sq.Footage
1,926
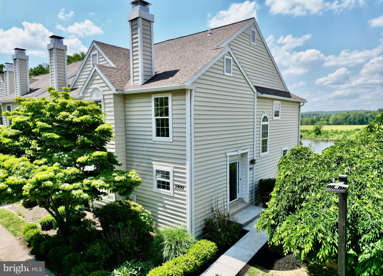
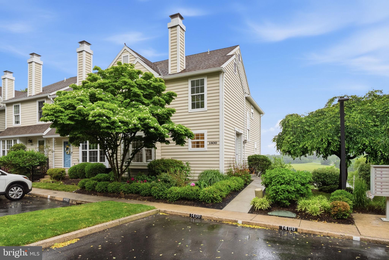
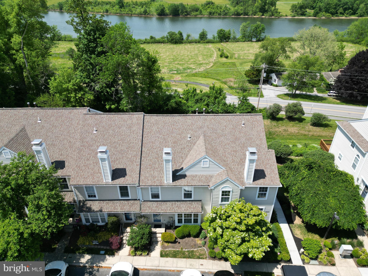
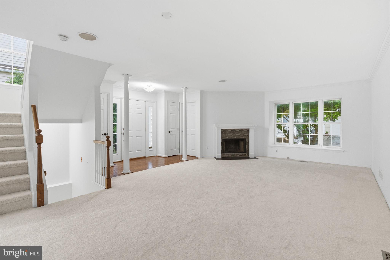
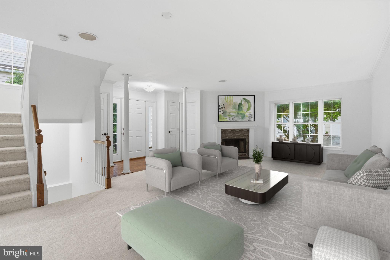
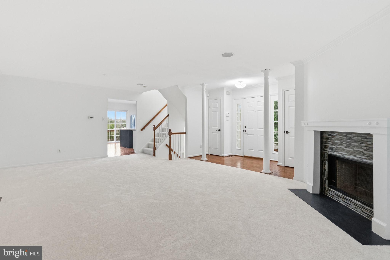
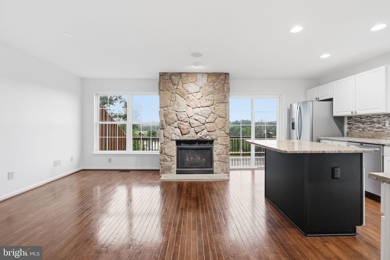
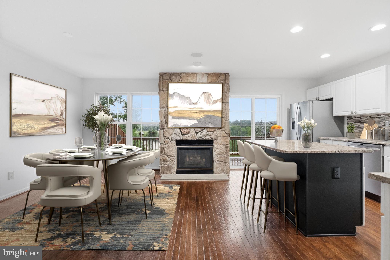
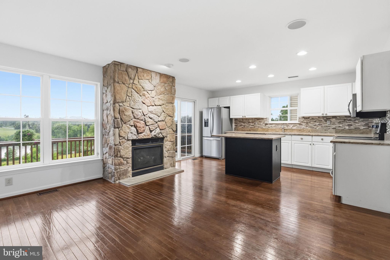
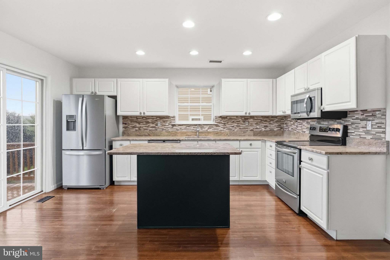
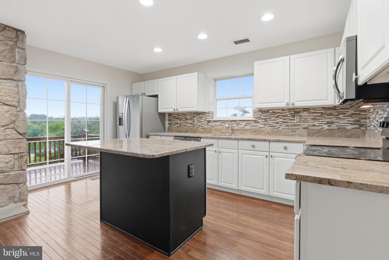
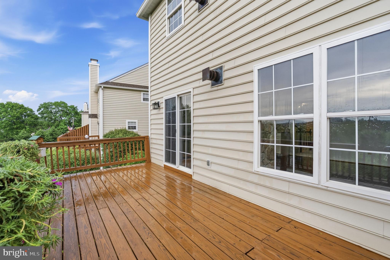
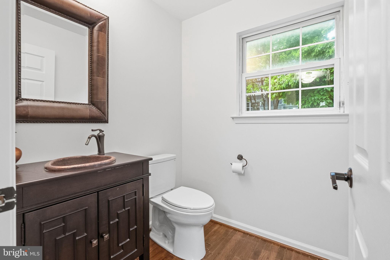
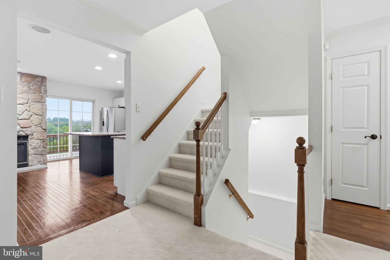
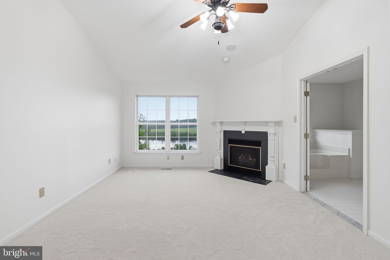
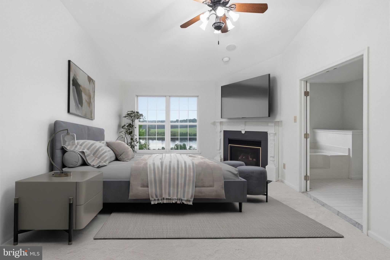
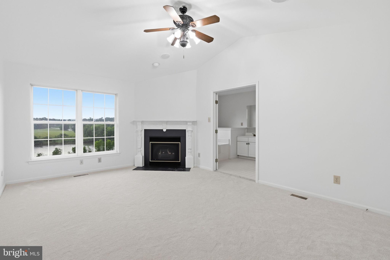
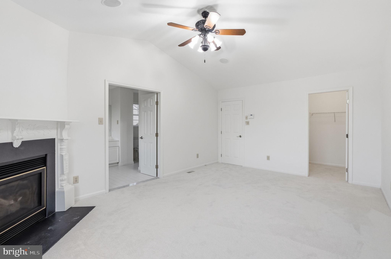
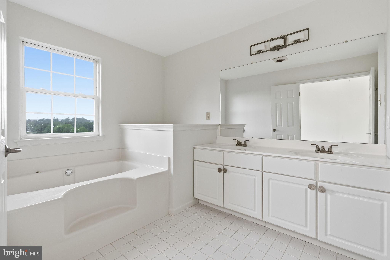
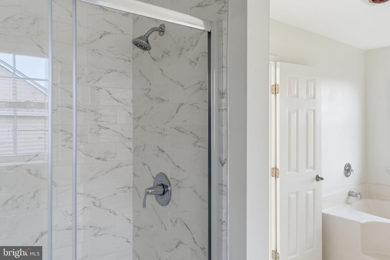
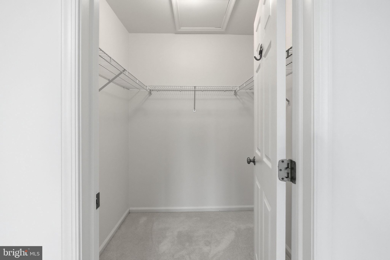
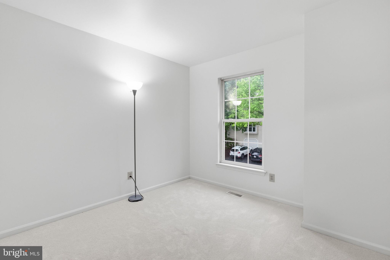
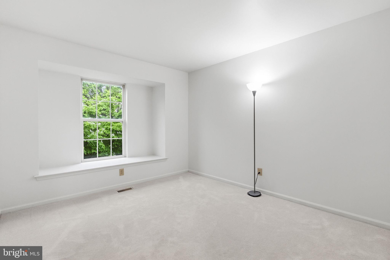
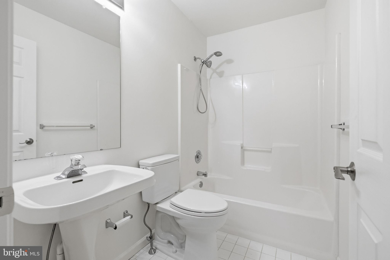
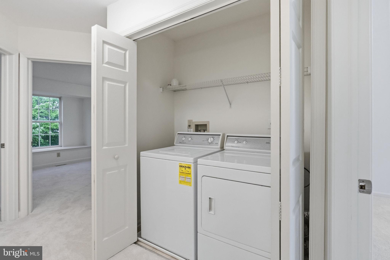
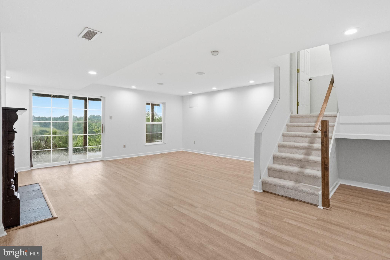
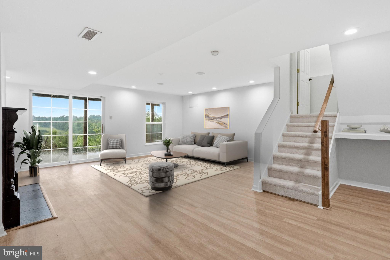
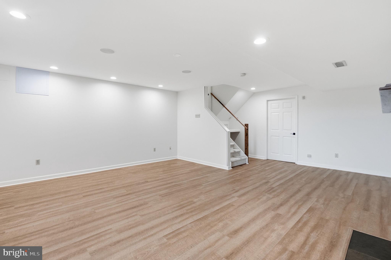
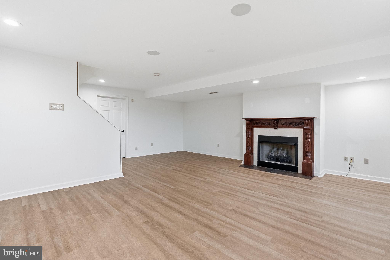
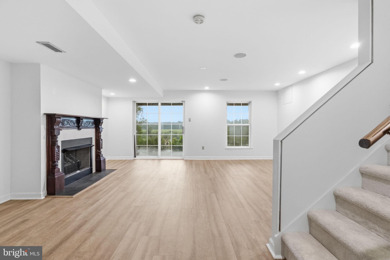
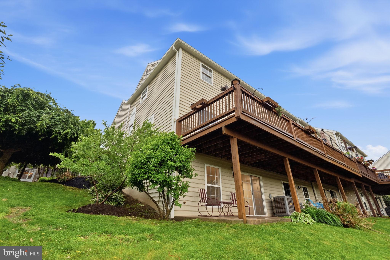
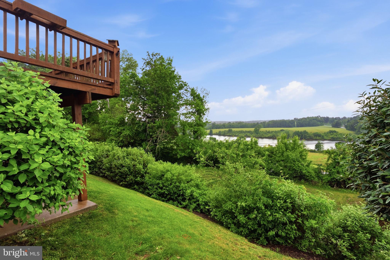
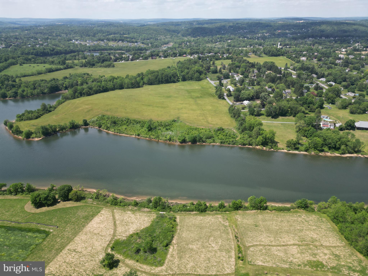
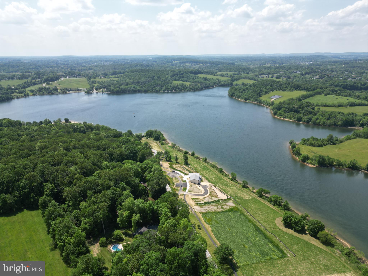
Set in Marsh Harbour, a CAI Gold Star Community in Downingtown, 1400 Harbour Ridge Ln offers the lake-view setting buyers look for, with the added benefit of an end-unit layout and additional square footage. This 3-bedroom, 2.5-bath home features nearly 2,000 square feet of inviting living space filled with natural light, including a spacious main level with a large living and dining combination designed for easy everyday use and entertaining. The kitchen opens through sliders to the upper deck, creating an outdoor extension of the home where lake views and sunsets become part of the daily backdrop. Upstairs, the primary bedroom includes an oversized ensuite bath, while two additional bedrooms, another full bath, and second-floor laundry add practical comfort. Four fireplaces bring warmth and character throughout the home, with fireplaces on the main level, in the primary suite, and in the finished lower level. Additional conveniences include central vacuum and a whole-house sound system. The walkout lower level features brand-new LVP flooring and opens to a lower patio with more lake views. Marsh Harbour amenities include a rentable clubhouse with full kitchen, 24/7 fitness center, saltwater pool, baby pool, hot tub, tennis court, four pickleball courts, multi-purpose court, tot lot, and community library. Walking paths connect the community to nearby Marsh Creek State Park, known for its 525-acre lake, picnic areas, trails, and seasonal rentals for sailboats, paddle boards, canoes, kayaks, and row boats. Close to shopping, dining, parks, and major roadways, this home brings together lake-view living, thoughtful space, and convenient access to Downingtown-area amenities.
Features & Amenities
Interior
-
Other Interior Features
Central Vacuum, Kitchen Island, Ceiling Fan(s), Recessed Lighting, Sound System, Crown Molding, Soaking Tub
-
Total Bedrooms
3
-
Bathrooms
2
-
1/2 Bathrooms
1
-
Above Grade Finished Area
1776.0
-
Basement YN
YES
-
Cooling YN
YES
-
Cooling
Central Air, Ceiling Fan(s), Electric
-
Fireplace YN
YES
-
Heating YN
YES
-
Heating
Natural Gas, Forced Air
-
Pet friendly
N/A
Exterior
-
Garage
No
-
Construction Materials
Vinyl Siding
-
Parking
Assigned, Parking Lot
-
Patio and Porch Features
Deck, Patio
-
Pool
Yes
-
Pool Features
Community
-
Waterfront YN
NO
-
View
Water, Lake
Area & Lot
-
Lot Size(acres)
0.05
-
Lot Size(square feet)
2200.0
-
Property Type
Residential
-
Property Sub Type
Townhouse
-
Architectural Style
Colonial
Price
-
Sales Price
$549,000
-
Tax Amount
$5,832
-
Sq. Footage
1, 926
-
Price/SqFt
$285
HOA
-
Association
YES
-
Association Fee
$307
-
Association Fee Frequency
Monthly
-
Association Fee Includes
N/A
School District
-
Elementary School
SHAMONA CREEK
-
Middle School
DOWNINGTOWN
-
High School
DHS WEST
Property Features
-
New Construction
NO
-
Association Amenities
Clubhouse, Tennis Court(s), Fitness Center, Spa/Hot Tub
-
Foundation Details
Block
-
Senior Community YN
NO
-
Sewer
Public Sewer
-
Tax Lot
0206
-
Water Source
Public
Schedule a Showing
Showing scheduled successfully.
Mortgage calculator
Estimate your monthly mortgage payment, including the principal and interest, property taxes, and HOA. Adjust the values to generate a more accurate rate.
Your payment
Principal and Interest:
$
Property taxes:
$
HOA fees:
$
Total loan payment:
$
Total interest amount:
$
Location
County
CHESTER
Elementary School
SHAMONA CREEK
Middle School
DOWNINGTOWN
High School
DHS WEST
Listing Courtesy of Renee Page Hammons-Harper , Real of Pennsylvania
RealHub Information is provided exclusively for consumers' personal, non-commercial use, and it may not be used for any purpose other than to identify prospective properties consumers may be interested in purchasing. All information deemed reliable but not guaranteed and should be independently verified. All properties are subject to prior sale, change or withdrawal. RealHub website owner shall not be responsible for any typographical errors, misinformation, misprints and shall be held totally harmless.

AGENT
Olivia Dibert
Call Olivia today to schedule a private showing.

* Listings on this website come from the FMLS IDX Compilation and may be held by brokerage firms other than the owner of this website. The listing brokerage is identified in any listing details. Information is deemed reliable but is not guaranteed. If you believe any FMLS listing contains material that infringes your copyrighted work please click here to review our DMCA policy and learn how to submit a takedown request.© 2024 FMLS.
Related Properties

DOWNINGTOWN
135 FOUR LEAF DRIVE
3 Beds
2 Baths
2,051 Sq.Ft.
$550,000
MLS#: PACT2118458
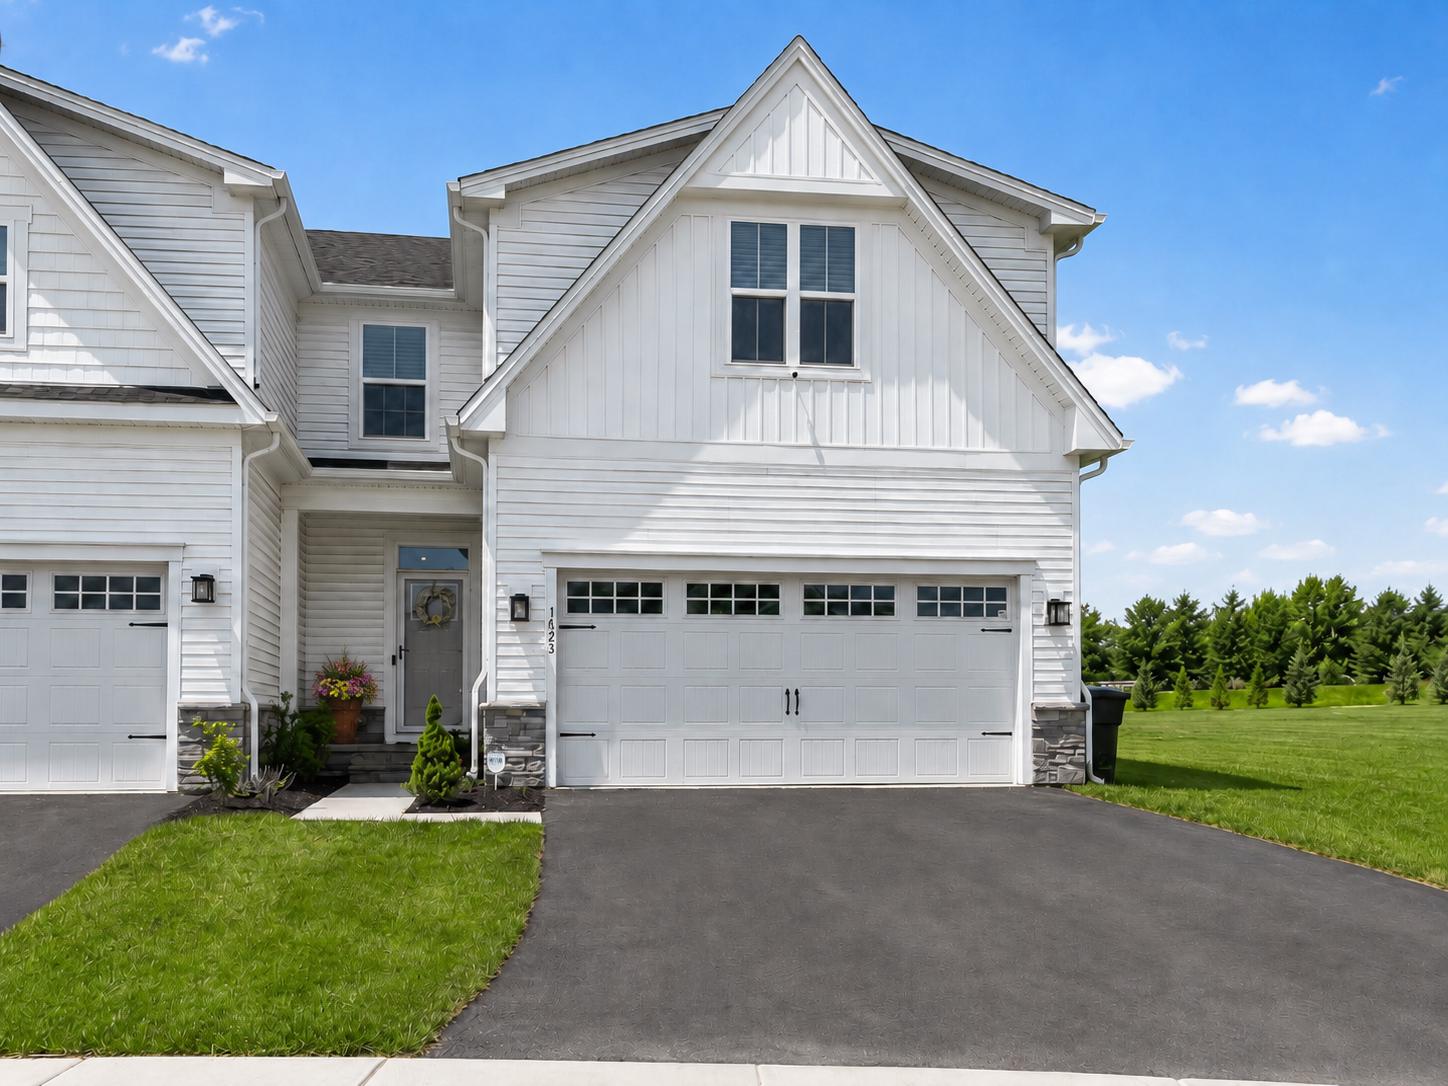
DOWNINGTOWN
1623 HYDRANGEA WAY
4 Beds
3 Baths
2,567 Sq.Ft.
$625,000
MLS#: PACT2125916
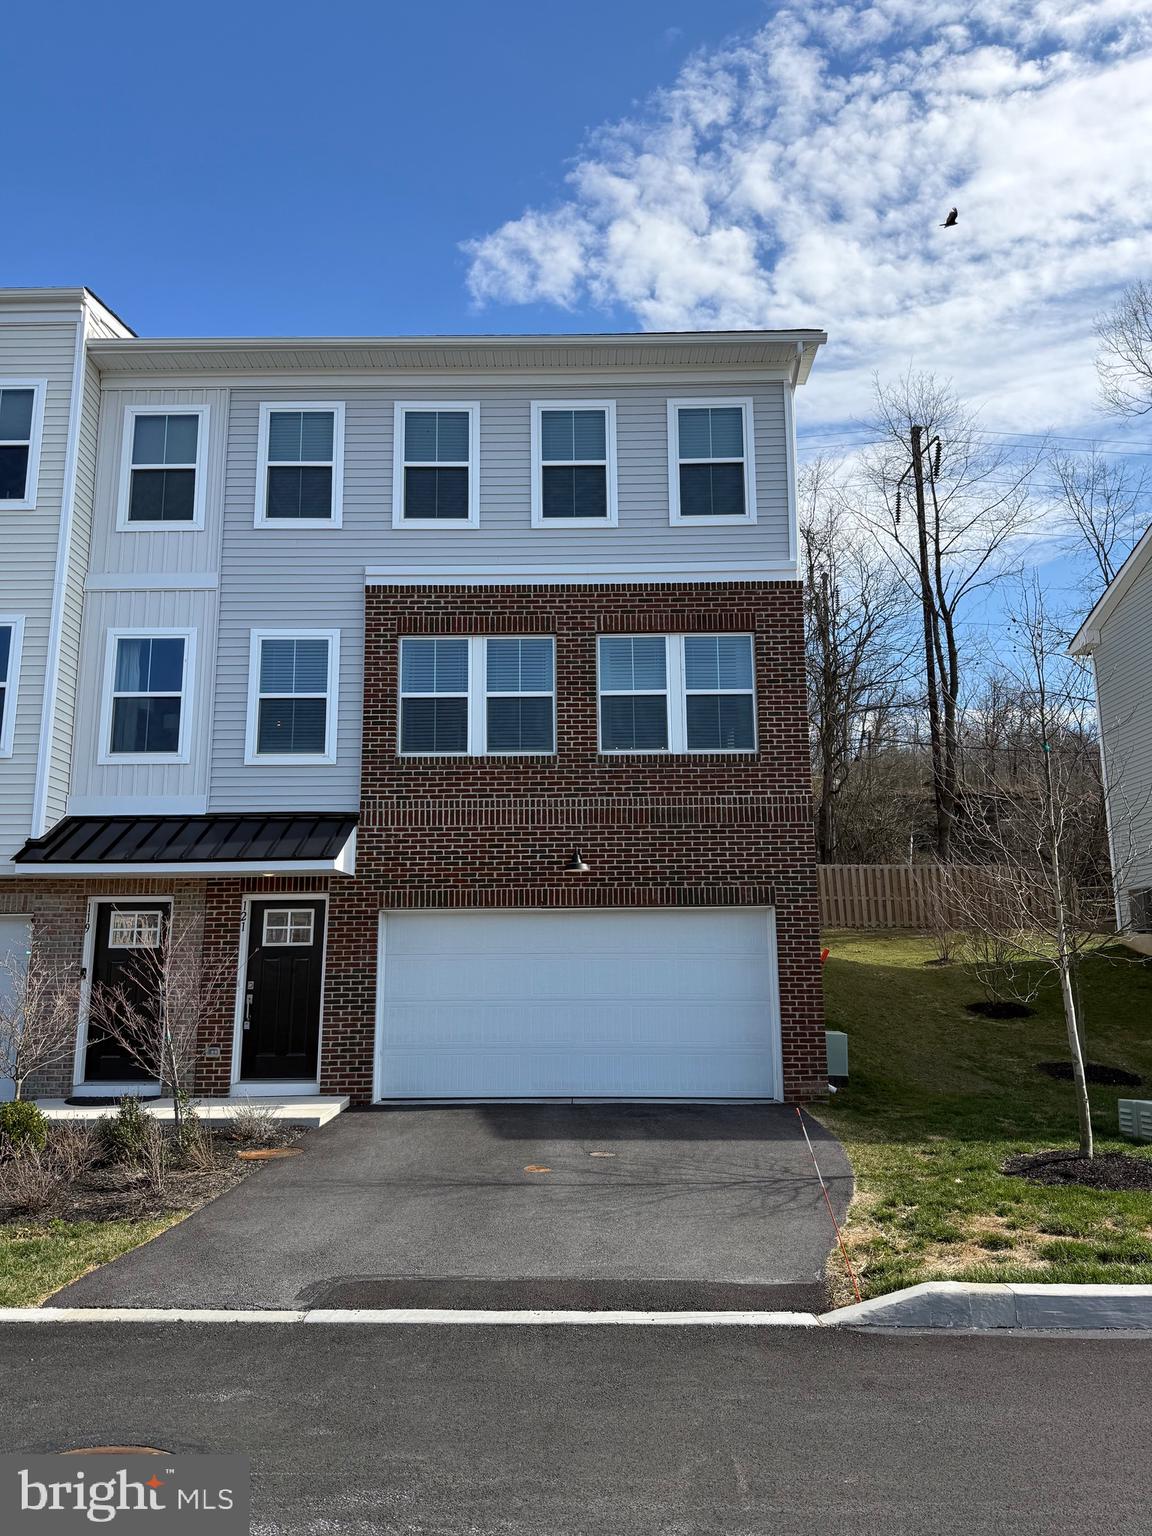
DOWNINGTOWN
121 FOUR LEAF DRIVE
3 Beds
2 Baths
2,193 Sq.Ft.
$560,000
MLS#: PACT2129392
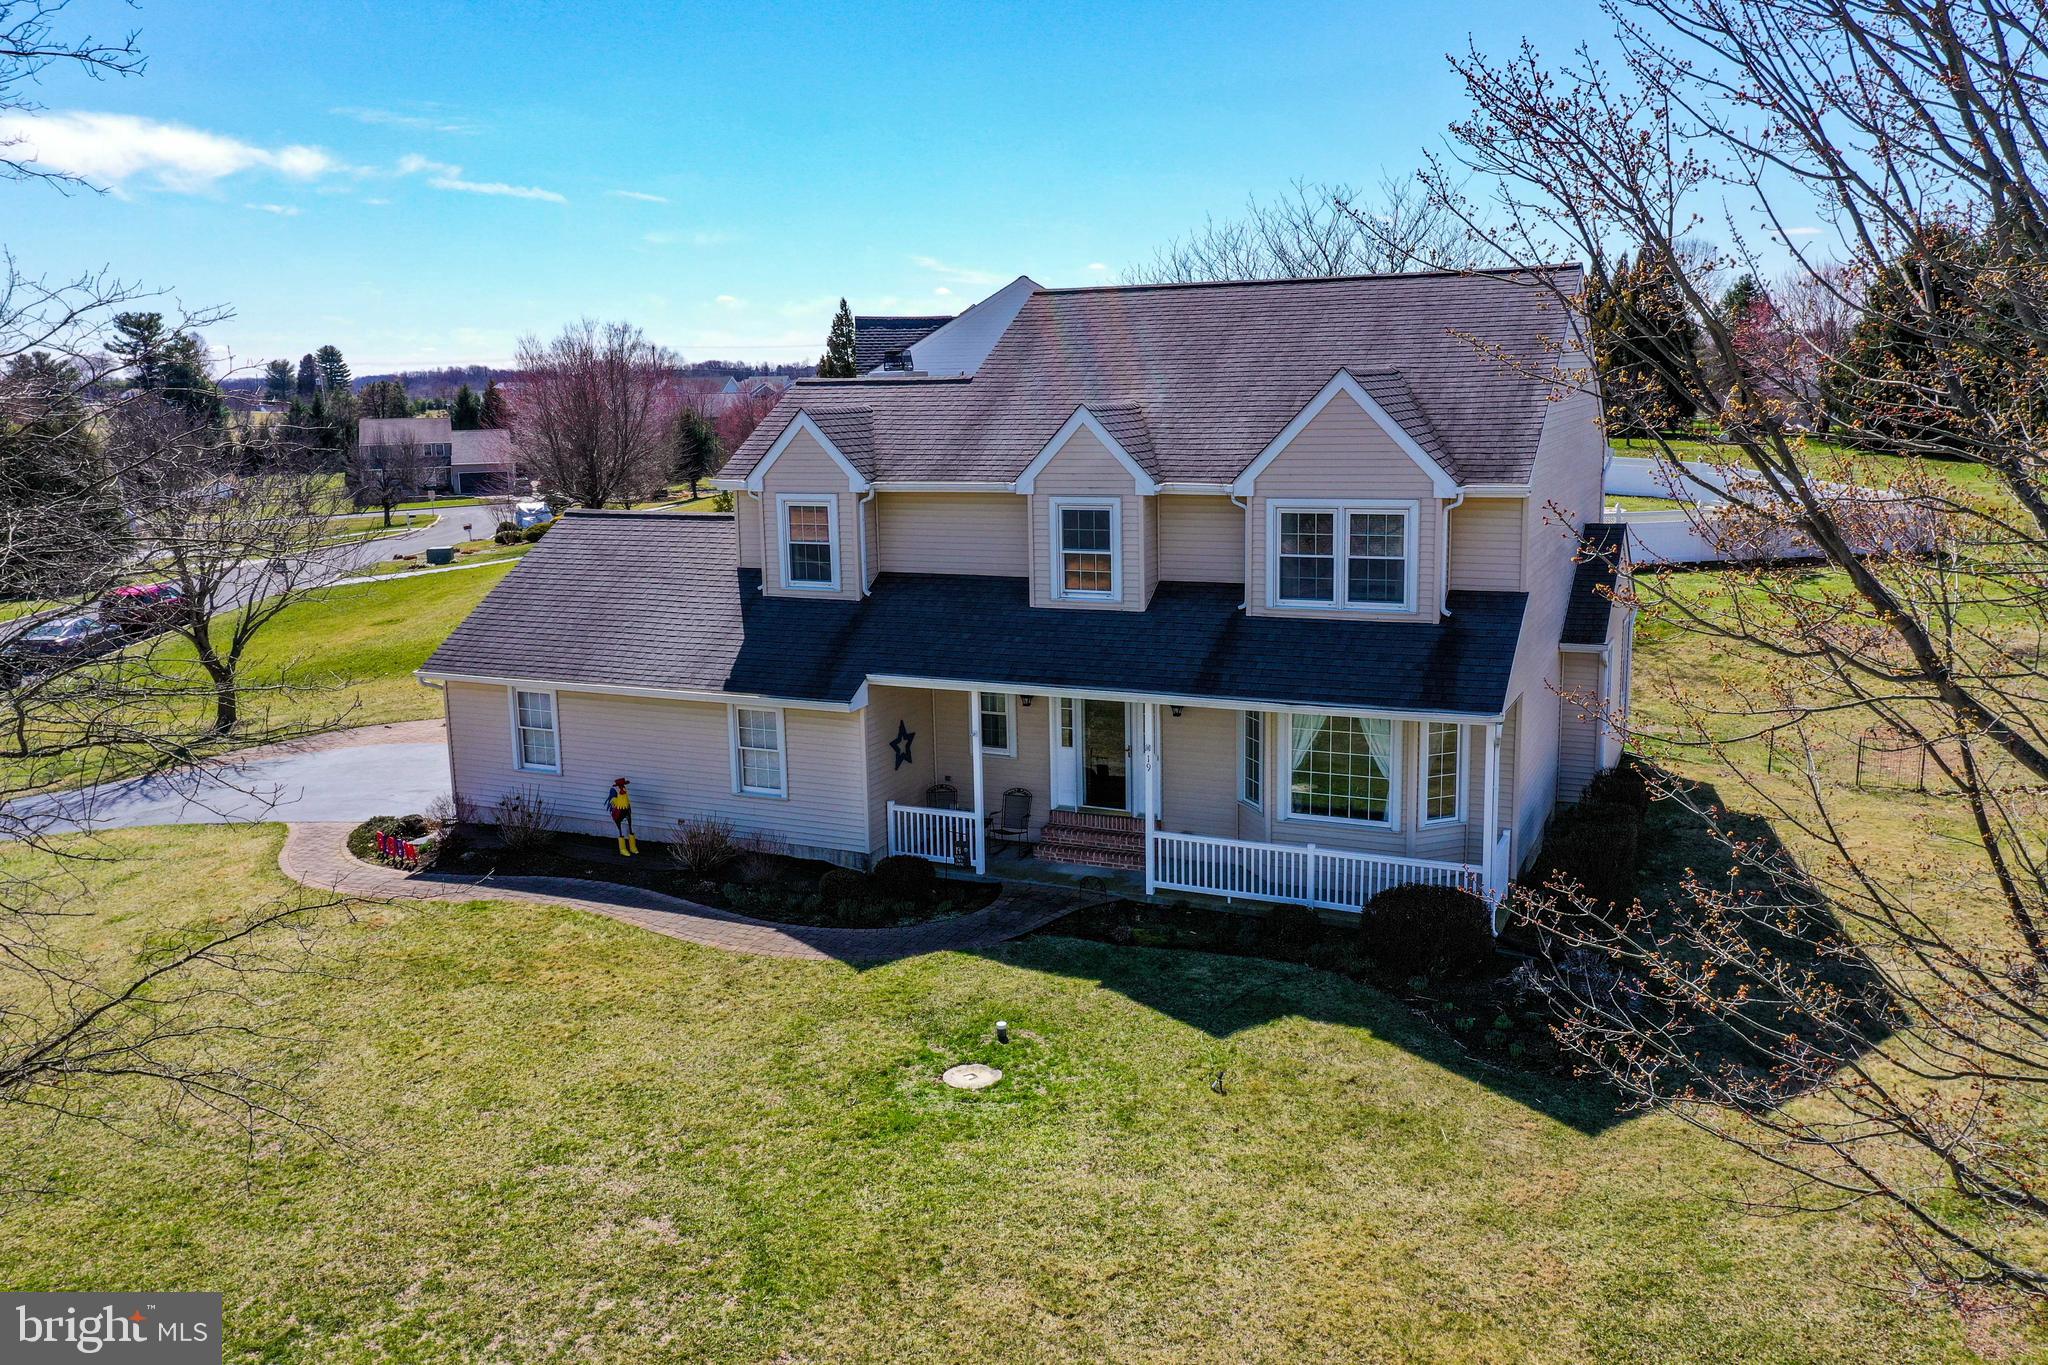
DOWNINGTOWN
19 PONDS END DRIVE
4 Beds
2 Baths
2,878 Sq.Ft.
$585,000
MLS#: PACT2118308
DOWNINGTOWN
206 DECLAN COURT
3 Beds
2 Baths
2,639 Sq.Ft.
$594,000
MLS#: PACT2125554
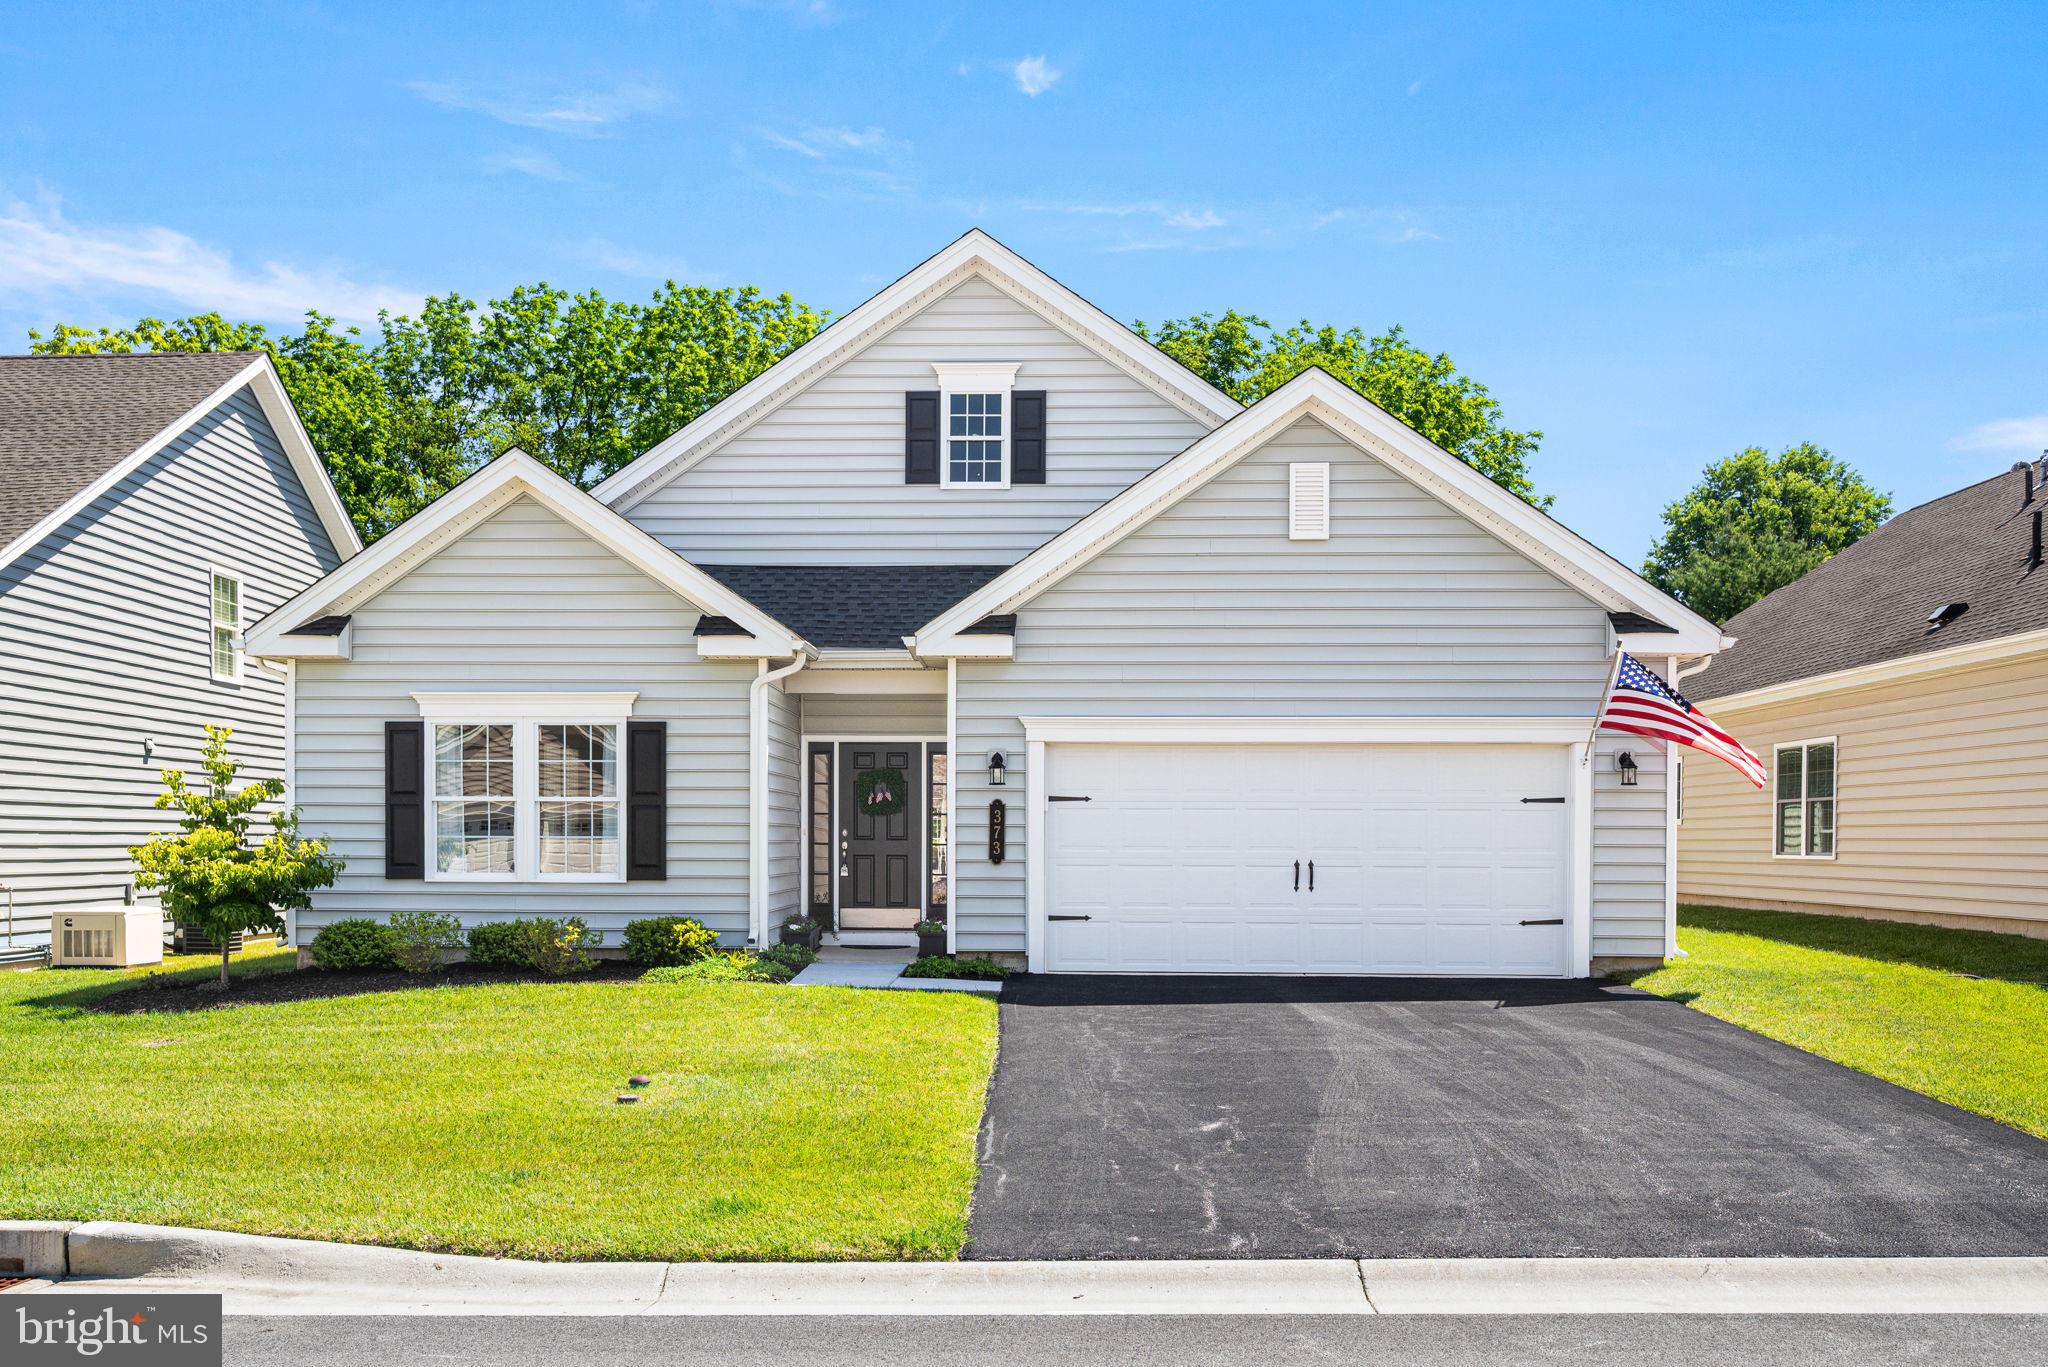
DOWNINGTOWN
373 NATIONAL DRIVE
2 Beds
2 Baths
2,525 Sq.Ft.
$649,900
MLS#: PACT2127200
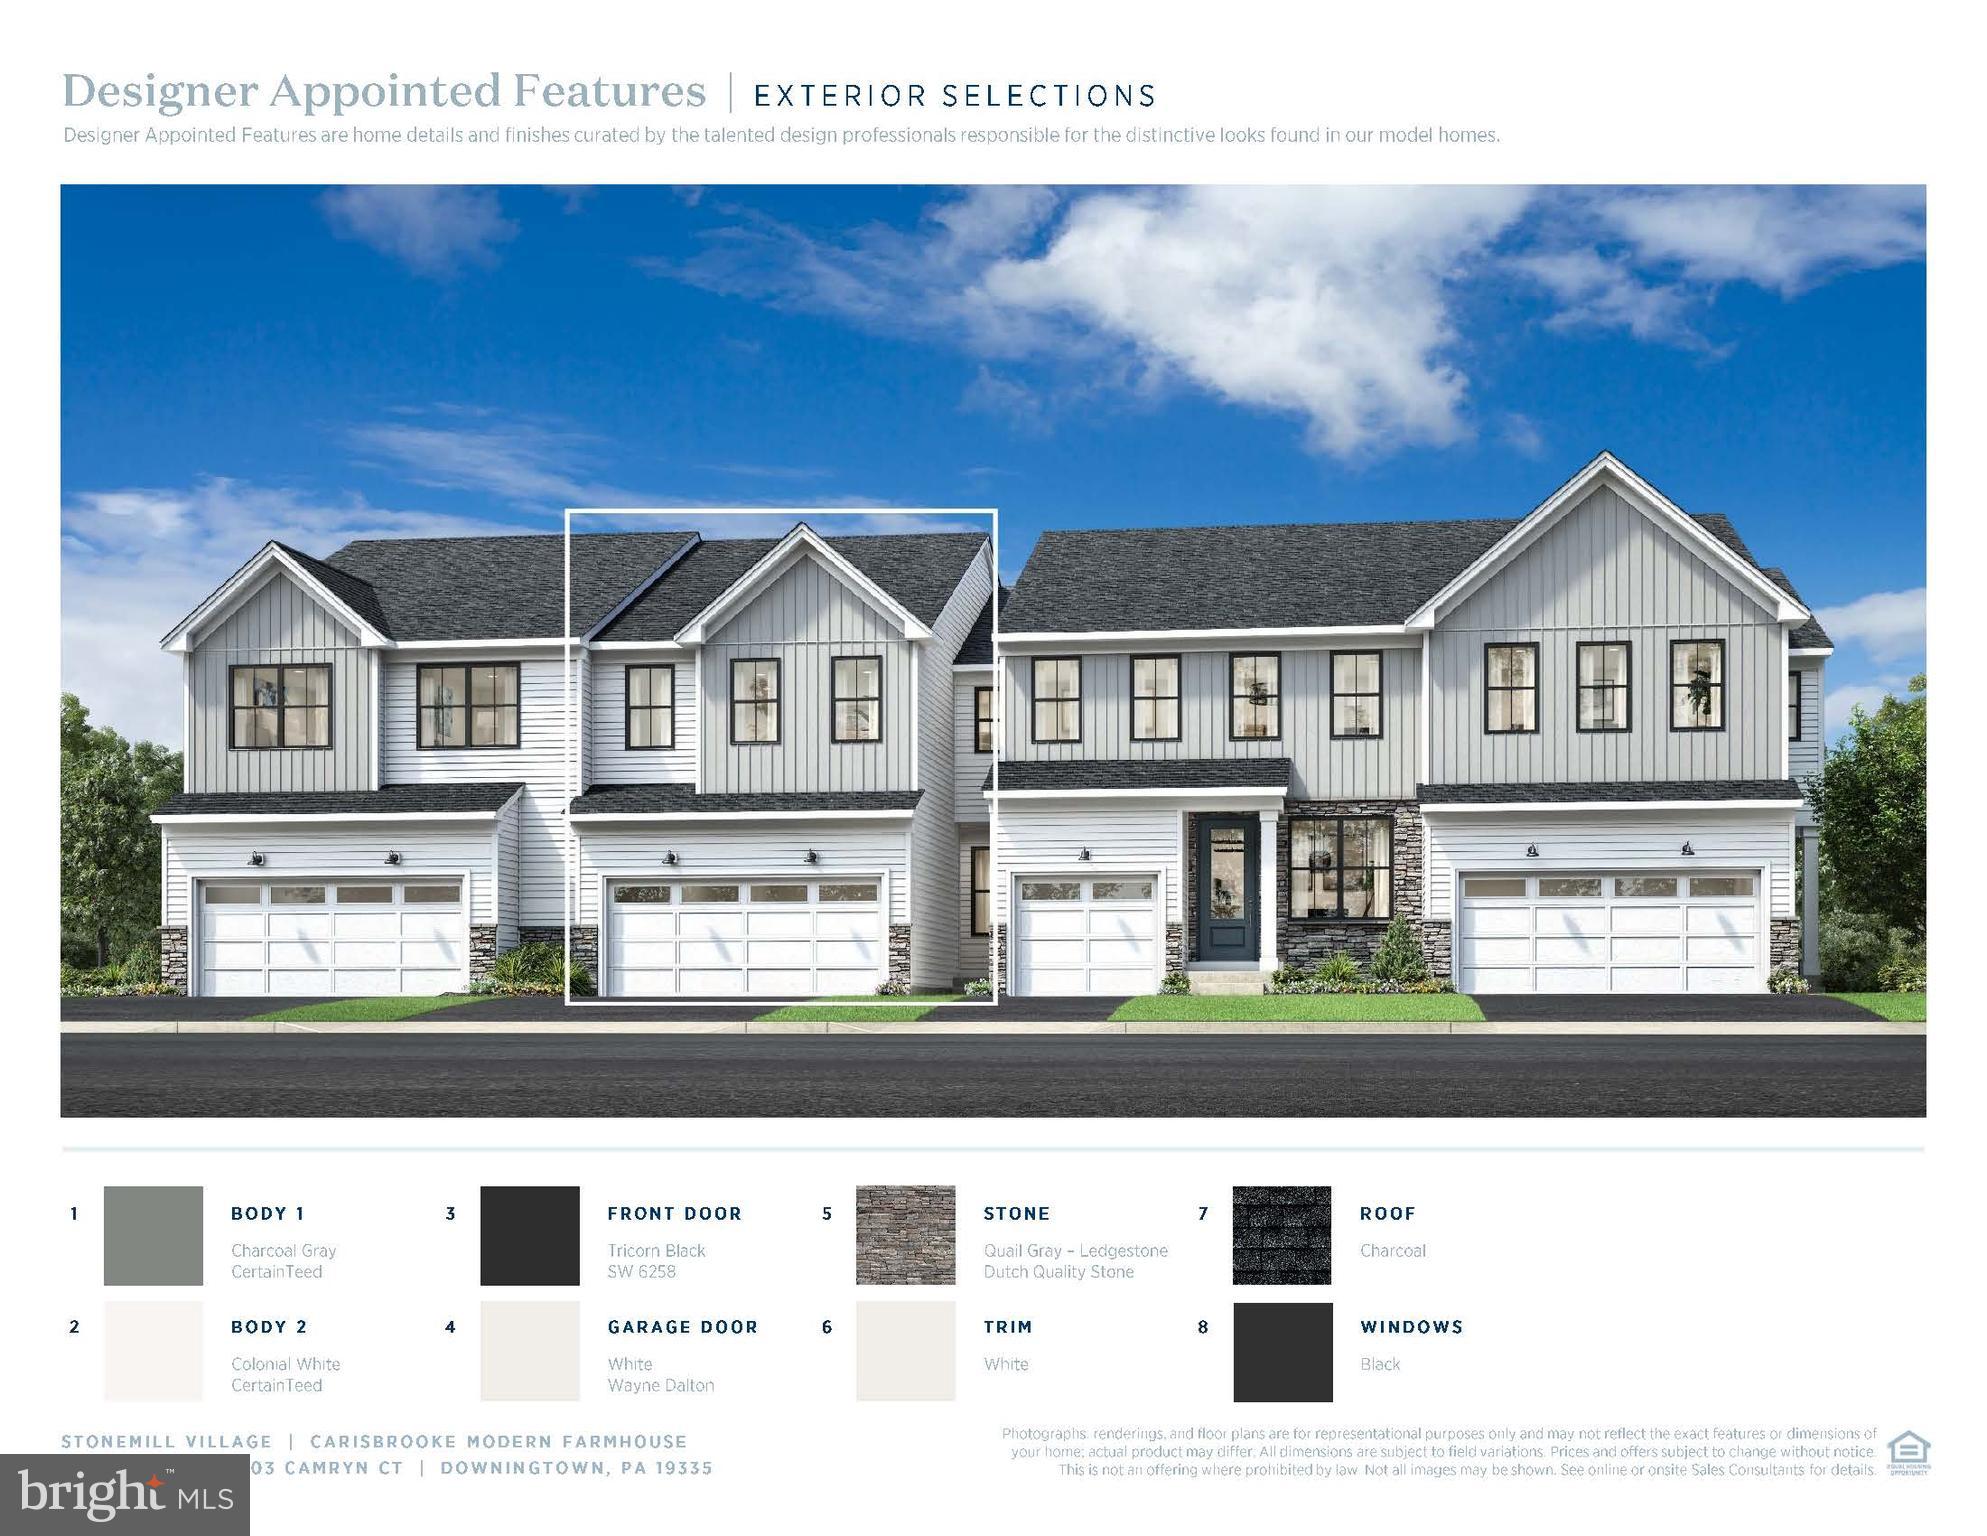
DOWNINGTOWN
103 CAMRYN COURT
3 Beds
2 Baths
2,199 Sq.Ft.
$599,000
MLS#: PACT2129518

DOWNINGTOWN
62 GRAYSON LANE
3 Beds
2 Baths
1,825 Sq.Ft.
$597,000
MLS#: PACT2130146
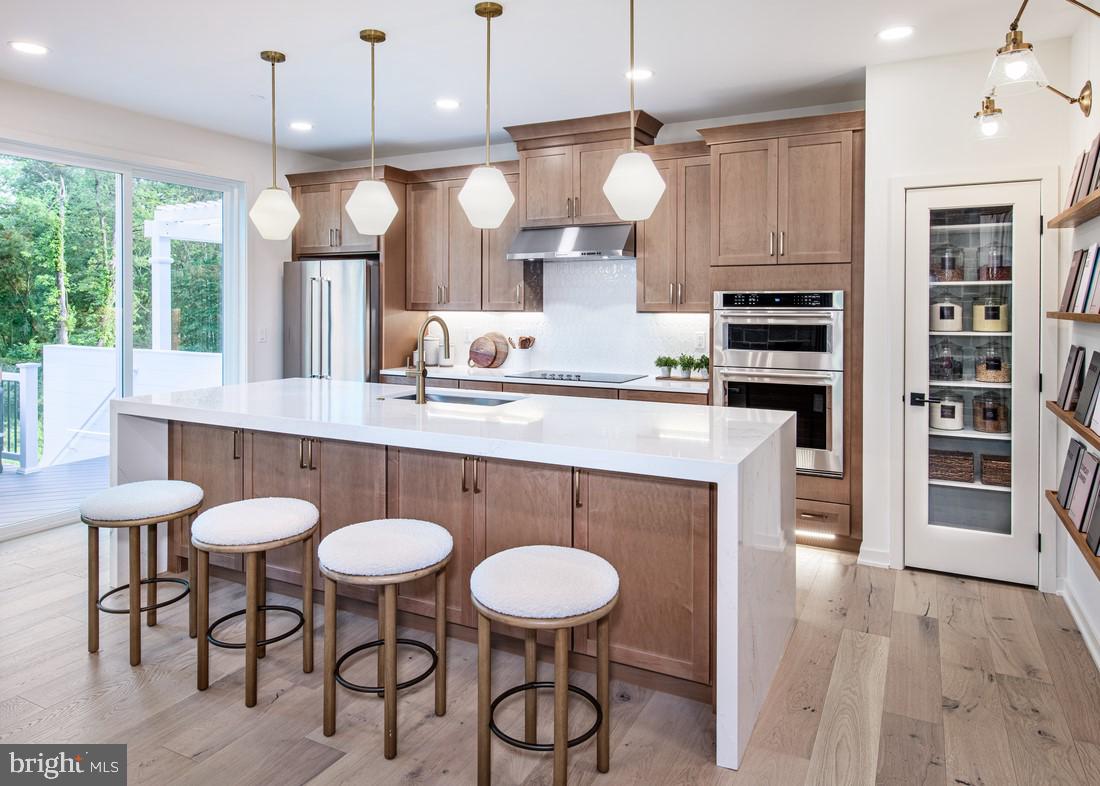
DOWNINGTOWN
54 GRAYSON LANE
3 Beds
2 Baths
1,825 Sq.Ft.
$549,000
MLS#: PACT2116778
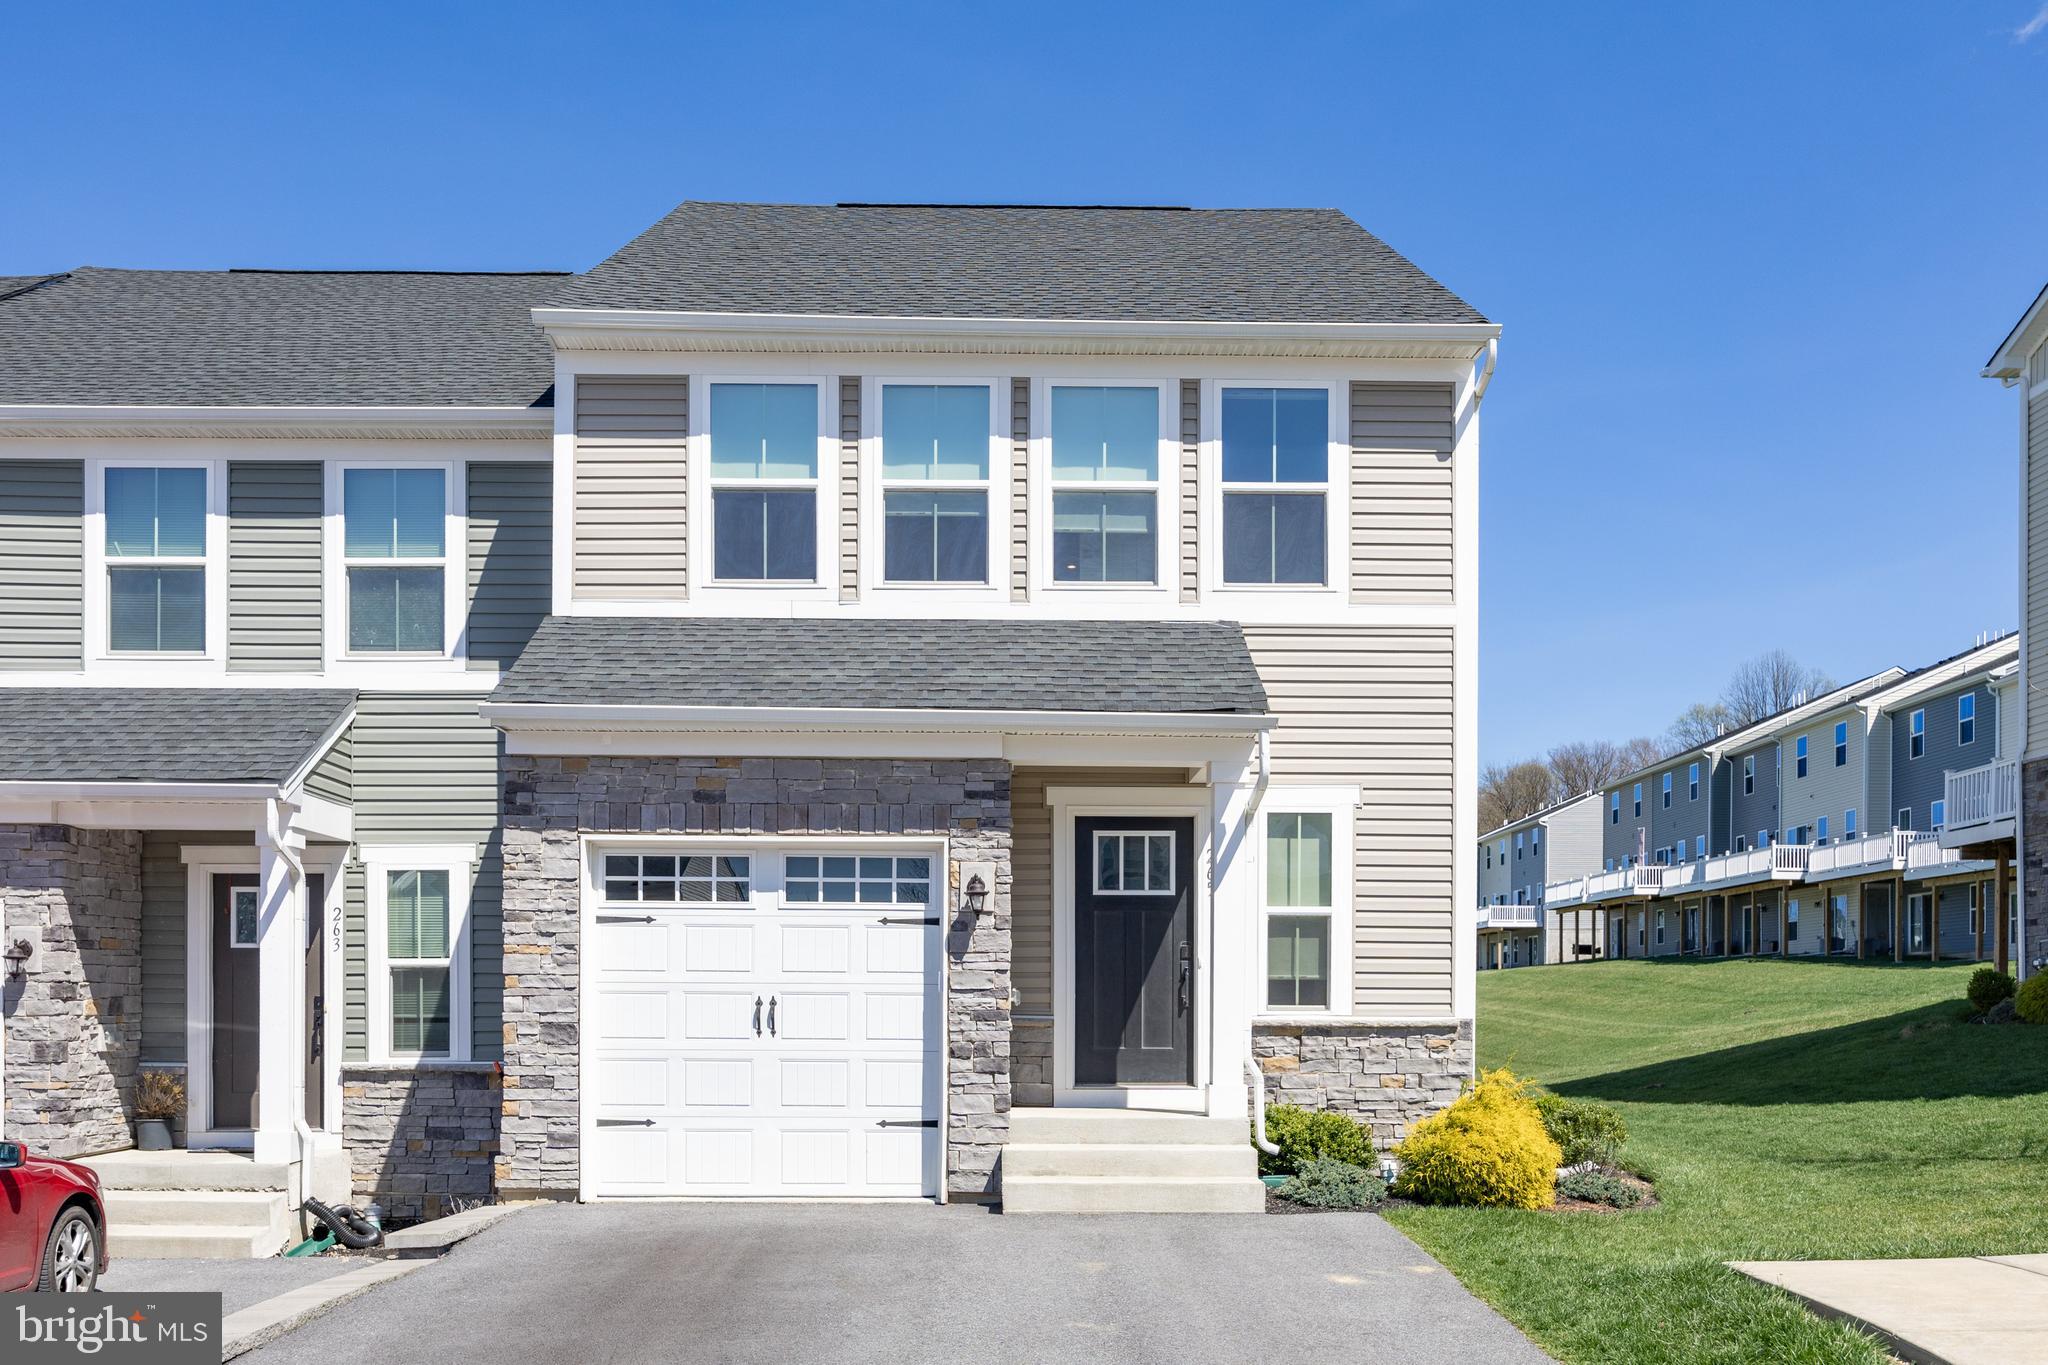
DOWNINGTOWN
265 CHASE DRIVE
3 Beds
2 Baths
2,463 Sq.Ft.
$580,000
MLS#: PACT2122008
.png)