Features & Amenities

Interior

  • Other Interior Features

    Eat-in Kitchen, Ceiling Fan(s), Walk-In Closet(s), Recessed Lighting, Kitchen Island, Pantry, Built-in Features

  • Total Bedrooms

    4

  • Bathrooms

    3

  • 1/2 Bathrooms

    2

  • Above Grade Finished Area

    4194.0

  • Basement YN

    YES

  • Cooling YN

    YES

  • Cooling

    Central Air, Ceiling Fan(s), Electric

  • Fireplace YN

    YES

  • Heating YN

    YES

  • Heating

    Natural Gas, Zoned, Forced Air

  • Pet friendly

    N/A

Exterior

  • Garage

    Yes

  • Garage spaces

    3

  • Construction Materials

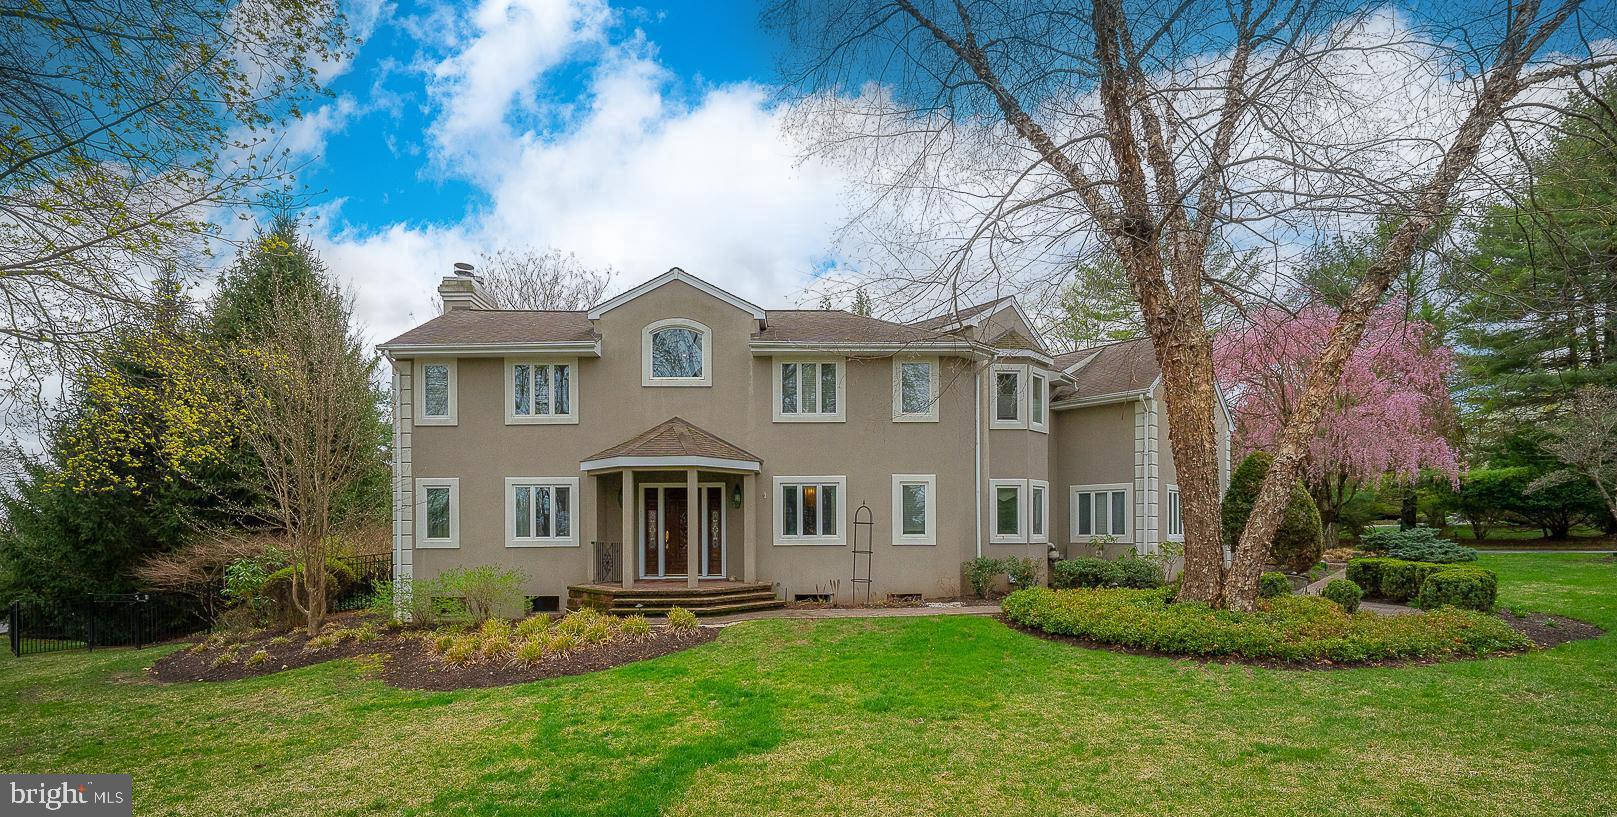
    Stucco

  • Other Exterior Features

    Lighting

  • Parking

    Garage Door Opener, Private, Garage, Driveway, Inside Entrance, Attached

  • Patio and Porch Features

    Patio

  • Pool

    Yes

  • Pool Features

    In Ground, Heated, Private

  • Waterfront YN

    NO

Area & Lot

  • Lot Size(acres)

    0.62

  • Lot Size(square feet)

    27,000

  • Property Type

    Residential

  • Property Sub Type

    Single Family Residence

  • Architectural Style

    French, Colonial

Price

  • Sales Price

    $1,500,000

  • Tax Amount

    $29,773

  • Financing Options

    Conventional

  • Sq. Footage

    5,982

  • Price/SqFt

    $250

HOA

  • Association

    No

School District

  • Elementary School

    N/A

  • Middle School

    WELSH VALLEY

  • High School

    HARRITON

Property Features

  • New Construction

    NO

  • Foundation Details

    Other

  • Senior Community YN

    NO

  • Sewer

    Public Sewer

  • Tax Lot

    118

  • Water Source

    Public

Schedule a Showing

Showing scheduled successfully.

<
>
IN PERSON
VIA CHAT

What is 3 + 4 ?


Change time

Mortgage calculator

Estimate your monthly mortgage payment, including the principal and interest, property taxes, and HOA. Adjust the values to generate a more accurate rate.

Your payment

Principal and Interest:

$

Property taxes:

$

HOA fees:

$

Total loan payment:

$

Total interest amount:

$

Location

County

MONTGOMERY

Elementary School

Middle School

WELSH VALLEY

High School

HARRITON

Listing Courtesy of Randy Myer , BHHS Fox & Roach-Haverford

RealHub Information is provided exclusively for consumers' personal, non-commercial use, and it may not be used for any purpose other than to identify prospective properties consumers may be interested in purchasing. All information deemed reliable but not guaranteed and should be independently verified. All properties are subject to prior sale, change or withdrawal. RealHub website owner shall not be responsible for any typographical errors, misinformation, misprints and shall be held totally harmless.

Agent Olivia Dibert

AGENT

Olivia Dibert

Call Olivia today to schedule a private showing.


* Listings on this website come from the FMLS IDX Compilation and may be held by brokerage firms other than the owner of this website. The listing brokerage is identified in any listing details. Information is deemed reliable but is not guaranteed. If you believe any FMLS listing contains material that infringes your copyrighted work please click here to review our DMCA policy and learn how to submit a takedown request.© 2024 FMLS.
Where Comfort Meets Sophistication- Welcome, your ideal retreat awaits!
This beautifully landscaped 0.61-acre lot, this expansive 4,100+ sq. ft. contemporary home offers the perfect blend of elegance, functionality, and everyday ease. From the moment you step into the marble-floored entryway framed by stately columns, you’ll feel the inviting energy of a space designed for living well. The main living areas boast soaring ceilings and a thoughtful mix of textures, while French doors throughout the home create a natural indoor-outdoor flow, ideal for both entertaining and quiet moments. Imagine cozy evenings by the marble-surround fireplace in the formal living room, or hosting weekend brunches on the partially covered back patio overlooking a sparkling in-ground pool and private fenced-in yard. At the heart of the home is a chef’s kitchen built for connection—featuring high-end stainless steel appliances, a center island, breakfast bar, and two pantries—all surrounded by granite countertops and custom cabinetry. The kitchen opens to a sunlit breakfast room and an inviting family room with built-ins and a stone fireplace. Upstairs, a spacious open loft with built-in desks and custom shelving makes for the ideal home office or study. Whether you're working remotely or looking for creative inspiration, this bright and quiet space offers the perfect opportunity to maintain balance without sacrificing style or convenience. The primary suite is a true retreat, featuring three walk-in closets and a primary bath with a sleek frosted glass shower, dual shower heads, mosaic accents, and luxury finishes. Three additional bedrooms (including one en-suite) offer generous closets, natural light, and room to grow. A hall bath completes the second floor. The finished basement with powder room opens up even more possibilities—set up a home gym, media room, or creative space, with ample storage and its own private entry. A three-car garage with durable epoxy flooring adds both practicality and polish. Ideally located in the award-winning Lower Merion School District and just minutes from shopping, dining, and the expressway to Center City, this home isn’t just a place to live—it’s a lifestyle.

1437 FLAT ROCK ROAD

Message successfully sent.

What would you like to know?

What is 3 + 4 ?

I agree to receive email communication and understand I can unsubscribe at any time.

I agree to be contacted by Charis Realty Group via call, email, and text for real estate services. To opt out, you can reply 'stop' at any time or reply 'help' for assistance. You can also click the unsubscribe link in the emails. Message and data rates may apply. Message frequency may vary. Privacy Policy

Related Properties

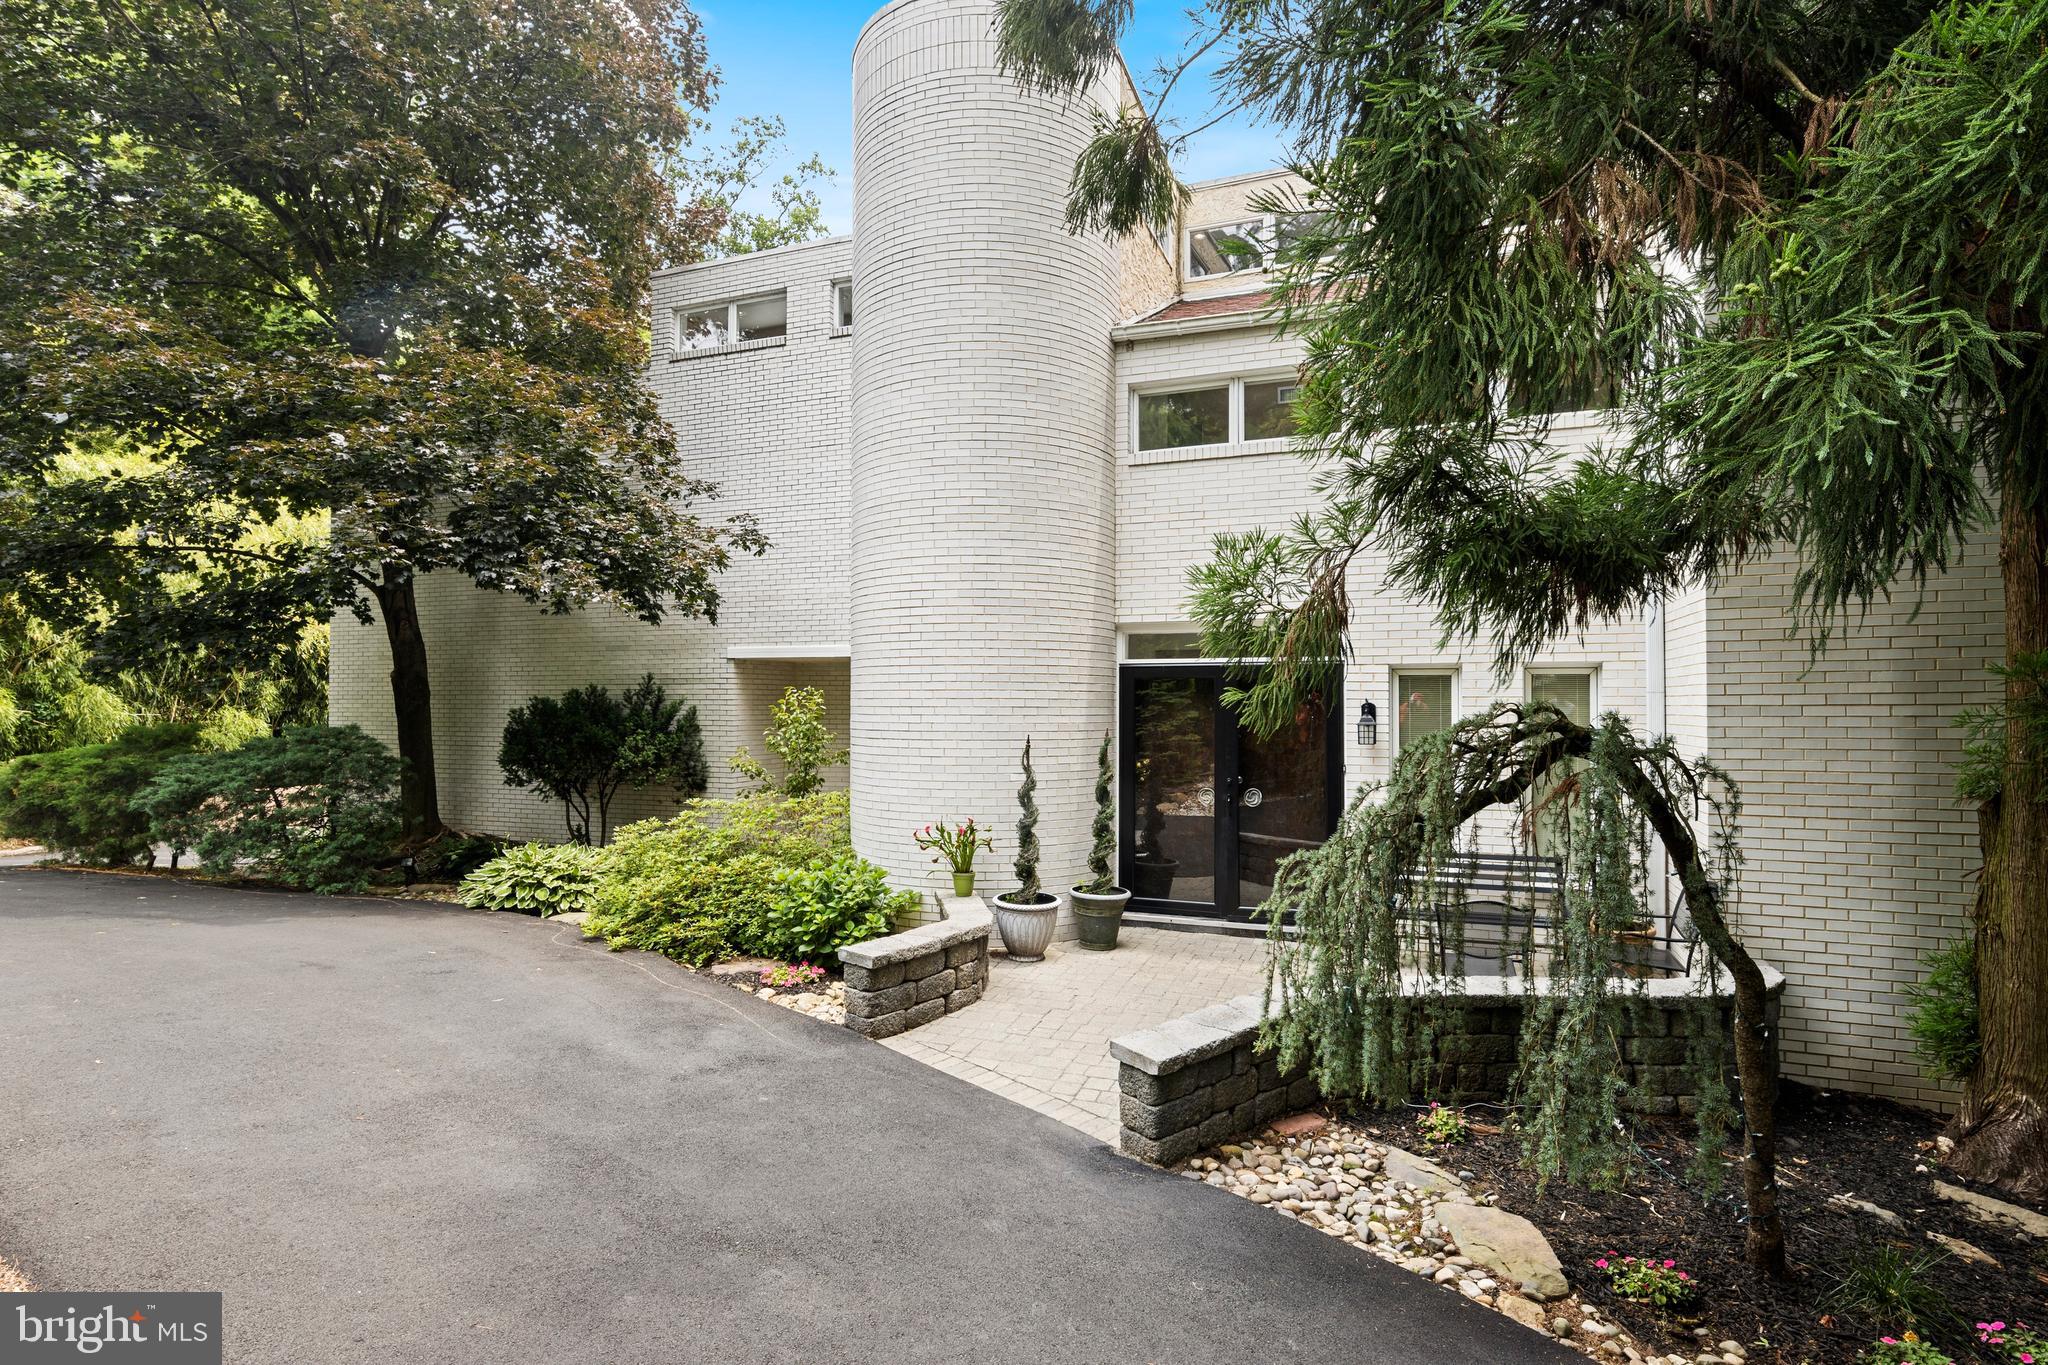
Tucked away at the end of a quiet cul-de-sac, this extraordinary custom contemporary residence offers a rare blend of architectural distinction and natural serenity. Thoughtfully designed to harmonize with its gently sloping 0.95-acre setting, the home is surrounded by mature landscaping, creating a truly private and tranquil retreat.A striking entry begins with elegant wood double doors, opening to imported marble tile that leads into the recently updated kitchen. Here, refined finishes meet modern functionality, featuring quartz countertops, a designer backsplash, ceramic tile flooring, and high-end stainless steel appliances. The open-concept layout flows effortlessly into a sun-filled breakfast area and inviting four-season room—ideal for everyday living and year-round enjoyment.At the heart of the home, the dramatic two-story great room impresses with soaring 30-foot ceilings and a full wall of windows that bathe the space in natural light. A wood-burning fireplace anchors the room, offering both warmth and visual appeal, while providing an ideal setting for relaxation or entertaining. A sculptural spiral staircase rises from the great room to a versatile lofted space, perfect for a private office, studio, or recreational area.The second level is highlighted by a spacious primary suite, complete with a luxurious bath, dual walk-in closets, and a private balcony overlooking the surrounding landscape. Four additional generously sized bedrooms and two well-appointed full baths provide comfortable accommodations for family and guests, while a large laundry room adds everyday convenience.The finished lower level expands the home’s living space with a second recreation area, bonus room, and full bath—well-suited for guests, extended living, or flexible use. Outdoors, a recently constructed 1,800-square-foot composite, multi-level deck and pavilion provide an exceptional setting for entertaining or enjoying the peaceful natural surroundings.Ideally located within the award-winning Lower Merion School District and just minutes from I-76, this distinctive home offers privacy, convenience, and timeless architectural appeal.
#PAMC2166524

PENN VALLEY

1351 BOBARN DRIVE

5 Beds

4 Baths

6,647 Sq.Ft.

$1,697,500

MLS#: PAMC2166524
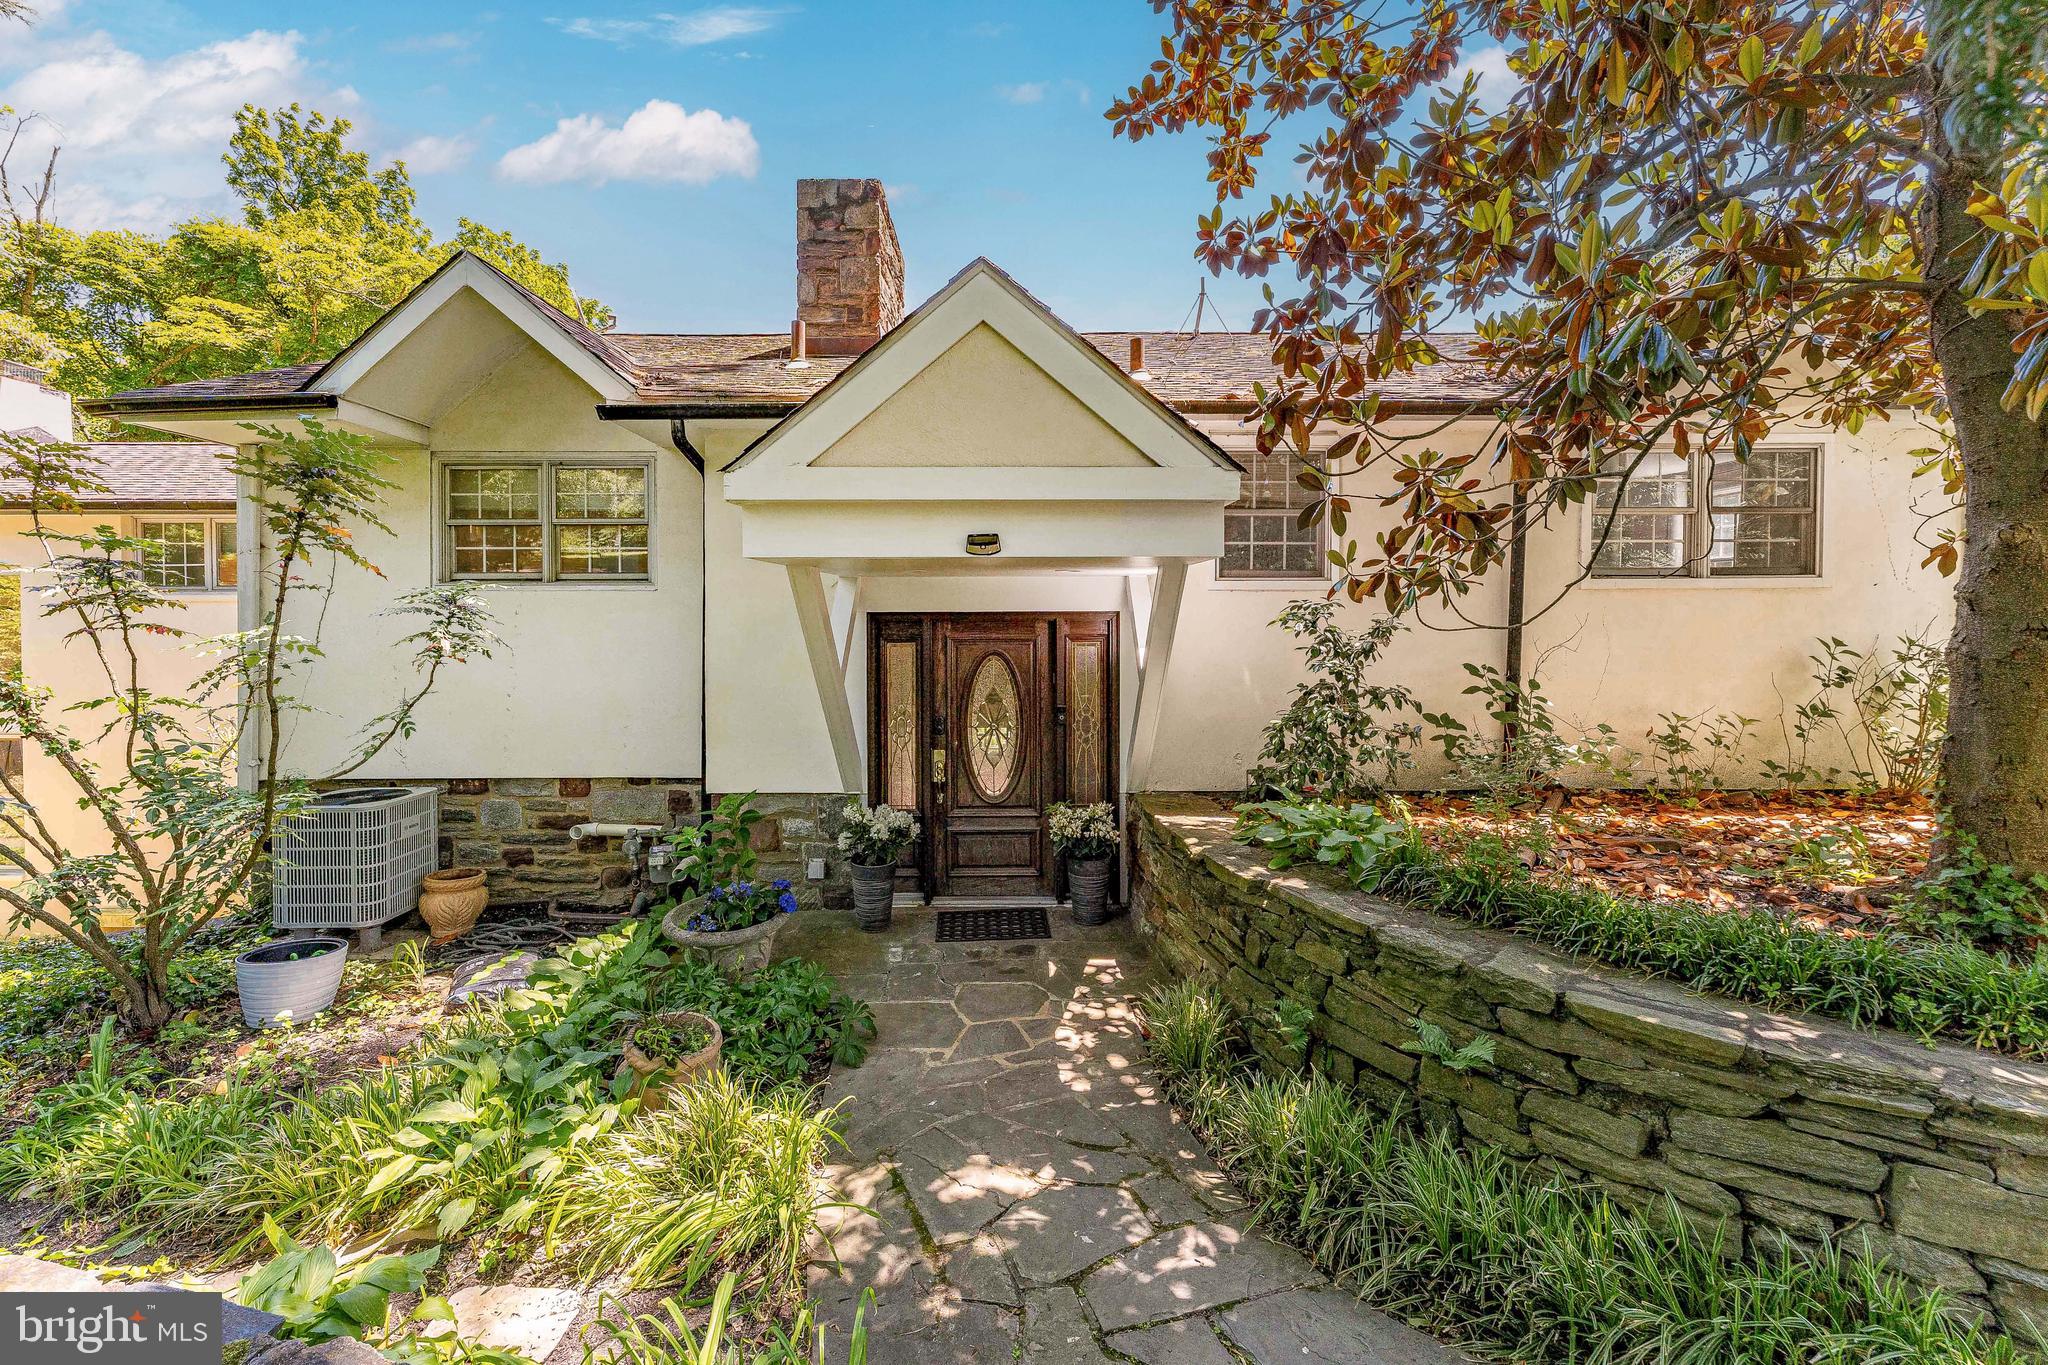
This lovely, spacious 3  level  home features 6 bedrooms, 2 full bathrooms and 1 powder room .Loads of charm nestled on close to 2 acres.Beautiful street  located in one of Lower Merion's most prestigious neighborhoods.  The rear yard is excellent for a pool, hot tub, etc. The lower(1st level)is comprised of 2 bedrooms with wall to wall carpeting, full expanded modern bathroom and a den area. The den is comprised of a  wet bar section as well as 2 brick, wood  fireplaces, doors that lead out to the rear yard  and a rear patio. There is also rear wood steps that lead to a wood deck. This area would  also make an excellent In-Law Suite. The main floor(2nd level) is comprised of a full eat in kitchen with a spacious breakfast nook. In addition, there are doors that lead to the rear deck with  steps. This main area also has a laundry room section with a washer and dryer and a second refrigerator. The laundry section also has another wood door leading to the front yard.  There is also a formal spacious dining room, spacious living room and a modern powder room. Beautiful hardwood flooring, The upper level(3rd level) is comprised of 4 bedrooms and a full modern bathroom. Ample, spacious closet space through-out the property. Small basement and a attached 2-car garage. The garage has lots of cabinet space for extra storage. Remote garage door and another door that leads to the basement. Long, spacious driveway where you can park another 4-5 cars. There is additional parking on the street. Lovely, lighted cement pathway leading from outside the main front door to the mailbox at street level. Only minutes to highways, public transportation,
the Wynnewood Train Station only minutes away, shopping , schools, supermarkets(Whole Foods, Giant, Acme), numerous eating establishments, drug stores, Fedex ,car dealers, banks, religious institutions The Philadelphia International Airport is also close by. On  lockbox. Easy to show.
#PAMC2161922

PENN VALLEY

351 HIDDEN RIVER ROAD

6 Beds

2 Baths

3,169 Sq.Ft.

$1,465,000

MLS#: PAMC2161922

Welcome to 1223 Hagys Ford Road, a stunning 4-bedroom, 3-bath contemporary split-level home set on 1.04 beautifully landscaped acres in Penn Valley. The outdoor living spaces are truly exceptional, creating a private backyard retreat designed for both relaxation and entertaining. Surrounded by mature landscaping, the expansive wraparound deck overlooks the in-ground heated chlorine pool and charming gazebo, offering the perfect setting for summer gatherings, peaceful mornings, or evenings spent enjoying the serene surroundings. Located directly across from Welsh Valley Middle School, this home combines architectural character, spacious living areas, and exceptional indoor-outdoor living in one of the Main Line’s most desirable locations. As you enter the home, you’re welcomed by a bright foyer that flows into the expansive main living spaces. The dining room offers hardwood floors, recessed lighting, and French doors leading to the wraparound deck, making it ideal for both everyday living and entertaining. The living room is filled with natural light and features hardwood flooring, recessed lighting, and a wood fireplace with a classic mantel, creating a warm and inviting atmosphere. Just beyond, the family room is a standout space with slate flooring, exposed ceiling beams, partially vaulted ceilings, and a fireplace that adds warmth and character. Large windows and open sightlines give the home an airy and contemporary feel throughout. The kitchen is thoughtfully designed with granite countertops, stainless steel appliances, recessed lighting, a peninsula with seating, gas cooking, built-in microwave, pantry closet, and generous prep space. Heated floors extend throughout the kitchen and adjoining sunroom, adding an extra touch of comfort and luxury. Adjacent to the kitchen, the spacious sunroom features skylights, track lighting, and two sliding glass doors leading to the deck, creating seamless indoor-outdoor living while overlooking the private backyard oasis. Upstairs, the primary suite offers vaulted ceilings, hardwood flooring, a spacious walk-in closet, and views overlooking the family room fireplace area below. The primary bathroom creates a spa-like retreat with heated tile floors, double vanities, a soaking jetted tub, and a separate glass-enclosed shower. Three additional bedrooms provide flexibility for family, guests, or home office needs. A full hall bathroom with tile flooring and a tub and shower combination serves the secondary bedrooms. Set on over an acre of land, this property offers a rare combination of privacy, space, and convenience in the heart of the Main Line. You are also conveniently located near local shopping, restaurants, parks, and more, with easy access to I-76 for commuting to Center City Philadelphia and beyond. Don’t miss the opportunity to make 1223 Hagys Ford Road your next home.
#PAMC2179778

PENN VALLEY

1223 HAGYS FORD ROAD

4 Beds

3 Baths

3,096 Sq.Ft.

$1,400,000

MLS#: PAMC2179778

Incredible opportunity to purchase a piece of Main Line History! The house, constructed of stone, is of Victorian style, with typical architectural elements such as a Mansard roof with dormers, a large wrap around porch and projecting bay windows. A gabled porte cochere welcomed horse drawn carriages when built, and now serves as a circular driveway for modern use. Exquisite features include 10 ft ceilings on the main and second levels, original leaded glass details on some windows, grand entertaining spaces and a dramatic wrap-around front porch overlooking the private grounds. This five bedroom, four full and three half bath home has been well maintained and expanded through the years for modern living. This property is registered as a Class II Historic property with Lower Merion Township. An extensive renovation and expansion was completed in 2003. Recent upgrades include new roof (2023), new multi zone HVAC systems (2025), new hot water heater (2025). Beautiful original chestnut wide plank floors greet you in the center hall foyer and run throughout most of the main level. To your right sits the study complete with floor to ceiling windows, custom-built mahogany shelving and matching crown and baseboard moldings. The formal dining room sits opposite the study with white painted moldings, floor to ceiling windows with built-in benches & a cozy wood-burning fireplace at the center. A butler’s pantry connects the dining room to the living room, providing an extra serving area for entertaining. The spacious living room features beautiful leaded glass paneled windows, built-in window seating & a wood-burning fireplace tucked away under a graceful archway in the center of the room. The gourmet kitchen was renovated and expanded in approx. 2003 and is the showpiece of the home. A nineteen foot long island runs the length of the kitchen and provides an abundance of storage along with hosting both counter height & bar height seating. The painted wooden cabinetry is complemented by black and white tile flooring, light granite countertops, two large stainless steel refrigerators, a gas range, double wall ovens, and dishwasher. The tile flooring flows into the oval shaped great room at the end of the kitchen which is flooded with natural light from the french doors and Palladian-style windows. A large laundry room is located off of the kitchen with washer, dryer, sink and folding area. Additionally, there is a half bath located within the laundry area. The second floor hosts the primary suite with high ceilings and a wood-burning fireplace. The Palm Springs spa-inspired ensuite boasts dual vanities, a large jetted soaking tub, and a glass-enclosed stall shower, all highlighted by beautiful tiling and detailed moldings. There is a large home office boasting an oversized bay window situated behind the primary bedroom. Just beyond the office area is a second level addition currently used as an entertaining space with three elevations of windows, vaulted ceilings, skylights, and a custom-built full wet bar. A secondary ensuite bedroom rounds out the second floor, and boasts high ceilings, ample closet space, and an abundance of natural light. The third level hosts three additional spacious bedrooms, as well as two full bathrooms and a hall closet. There are numerous outdoor entertaining areas including a large stone terrace overlooking the private backyard area. There's an in-ground pool with surrounding brick patio (in need of restoration), surrounded by mature trees and the ultimate in luxurious privacy on the Main Line. Since the property is a Class II Historic site, the zoning allows for limited commercial use. For any commercial use within this residential historic zoning, the home must be owner-occupied. While the home has been maintained throughout the years, the current price reflects the opportunity for a buyer to continue to restore this magnificent Main Line estate.
#PAMC2175204

PENN VALLEY

728 CONSHOHOCKEN STATE ROAD

5 Beds

4 Baths

7,059 Sq.Ft.

$1,375,000

MLS#: PAMC2175204

 - property

Send a message

Message successfully sent.

Your message

What is 3 + 4 ?

Reason for contacting?

I agree to receive email communication and understand I can unsubscribe at any time.

I agree to be contacted by Charis Realty Group via call, email, and text for real estate services. To opt out, you can reply 'stop' at any time or reply 'help' for assistance. You can also click the unsubscribe link in the emails. Message and data rates may apply. Message frequency may vary. Privacy Policy

Sign Out

Virtual Assistant

Would you like to take the next step with this property? We can help you schedule a showing or virtual tour, or send you more details.

Yes, I would like more information.

Thank You for Your Reply, One of Our Agents will contact you as soon as possible

No, maybe later.

Thank you, you can always contact me via email, phone number or through the contact form.

Realhub AI

Lucy - Your AI-Powered Realtor

Update Your Temporary Password

Personalize your search

Enter your email and we'll notify you immediately when new listings match what you're looking for.

or enter email address

Already have an account ? Login here

Continue your home search

I agree to receive communications and understand I can unsubscribe at any time.

I agree to be contacted by Charis Realty Group via call, email, and text for real estate services. To opt out, you can reply 'stop' at any time or reply 'help' for assistance. You can also click the unsubscribe link in the emails. Message and data rates may apply. Message frequency may vary. Privacy Policy

Already have an account ? Login here

We use cookies

We use cookies primarily for analytics to enhance your experience. By accepting, you agree to our use of these cookies. You can manage your preferences or learn more about our cookies policy.