
Split Level, Traditional
1501 MOUNT PLEASANT ROAD
VILLANOVA, PA 19085
MLS#: PAMC2043586
$1,395,000
Property
Beds
6
Full Baths
5
1/2 Baths
1
Year Built
1958
Sq.Footage
6,149
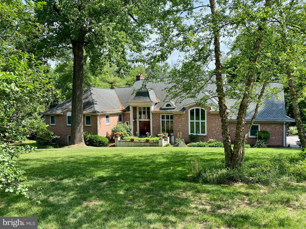
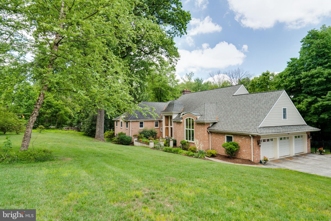
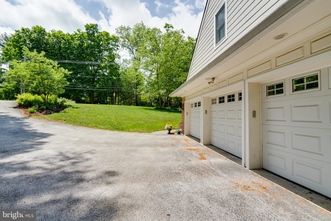
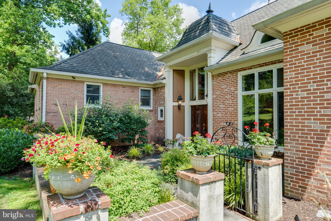
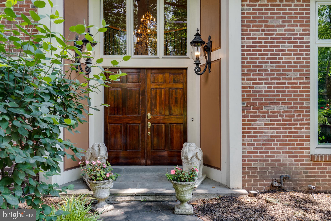
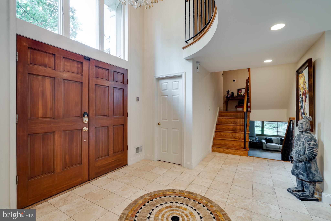
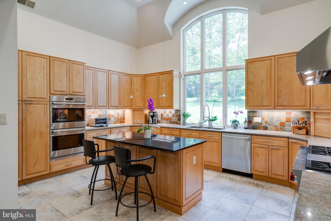
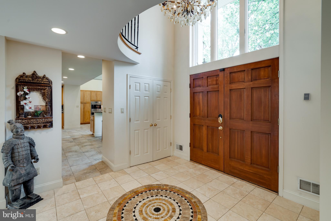
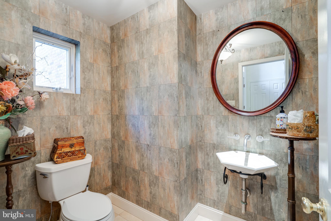
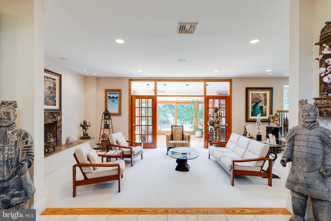
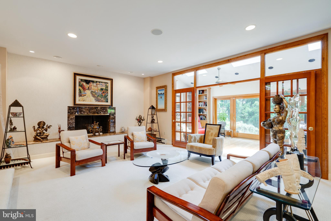
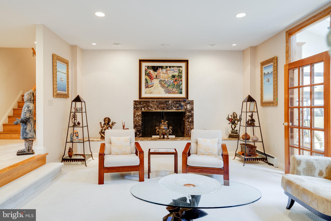
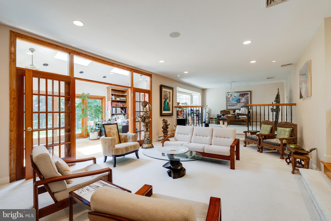
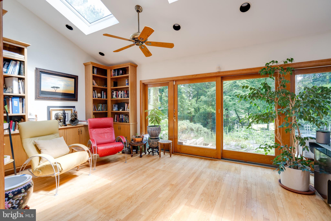
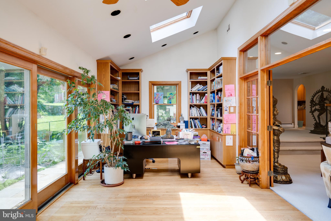
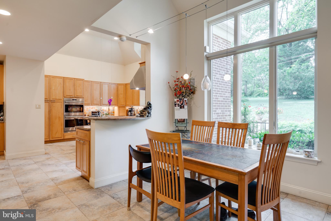
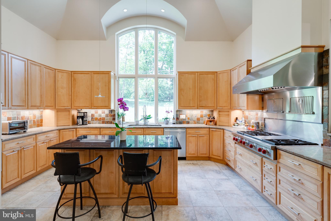
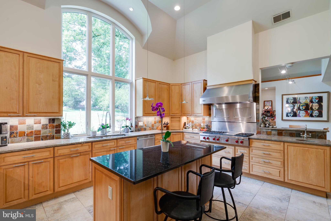
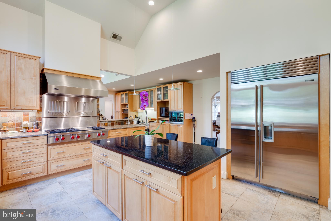
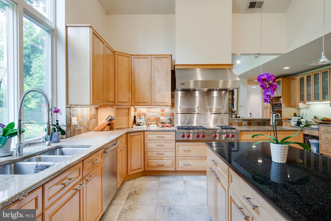
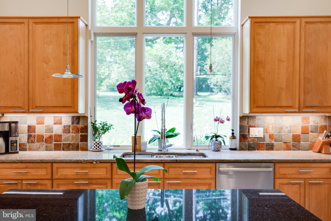
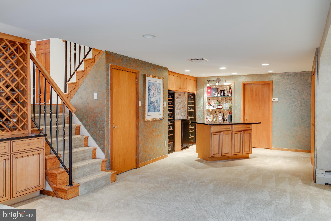
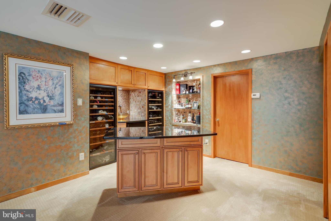
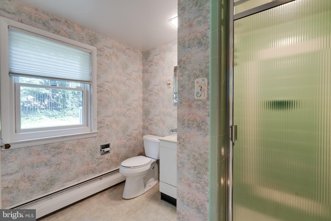
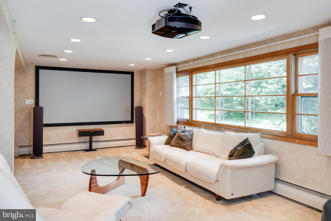
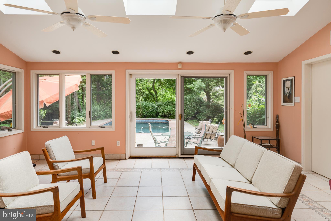
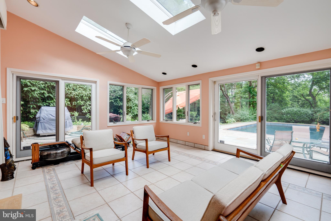
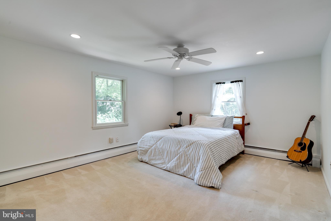
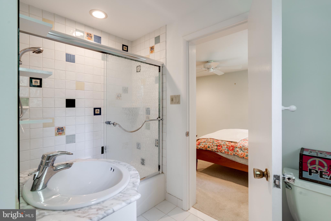
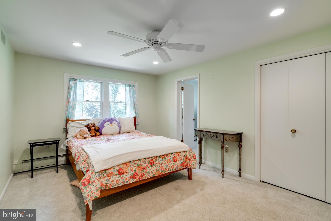
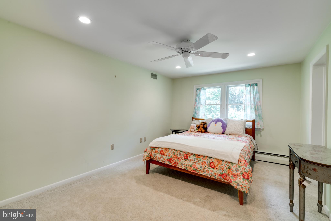
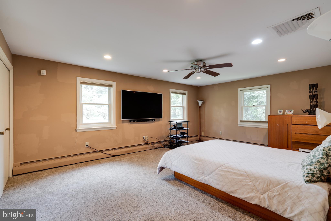
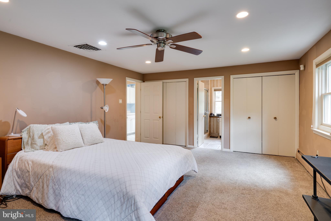
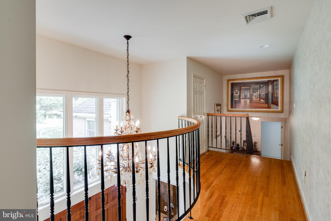
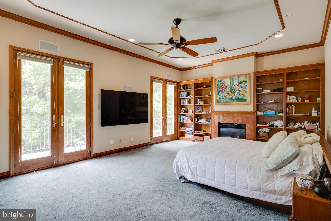
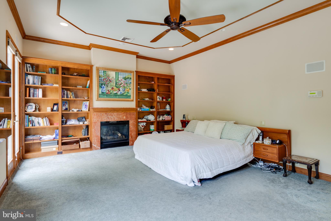
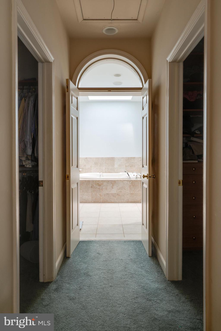
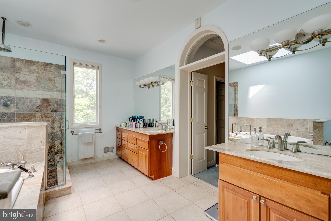
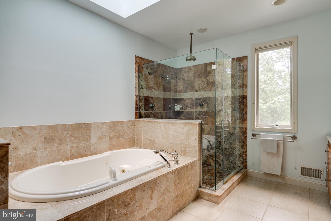
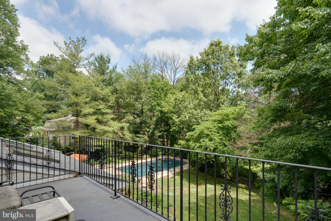
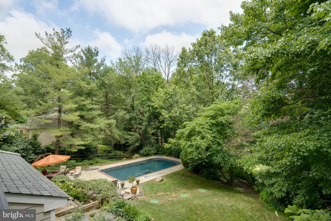
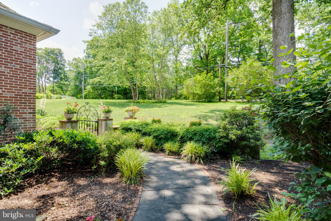
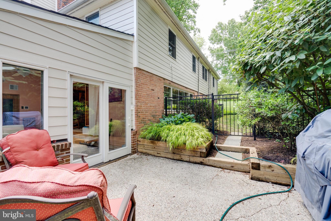
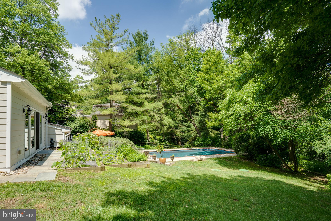
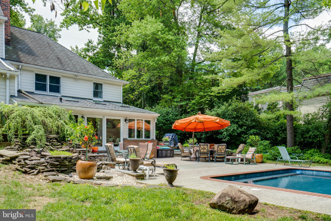
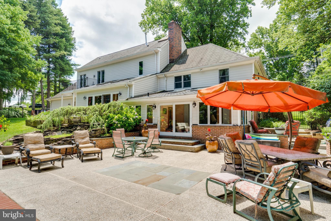
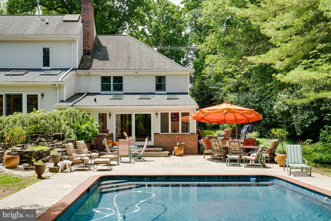
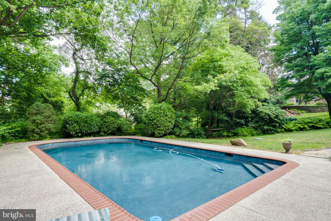
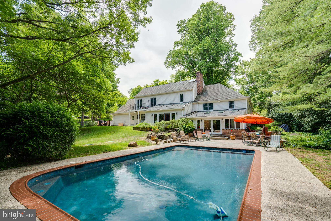
Perfectly positioned on the corner lot of Mount Pleasant Rd and Prospect Hill in Villanova, one of the most desirable neighborhoods on the Main Line, 1501 Mount Pleasant Rd has officially hit the market! Sitting on just over .75 acres this once split level was revamped in 2001 with the addition of a master suite floor taking this stunning property to approximately 6,200 Sq Ft. In addition, added features including the floor-to-ceiling vaulted kitchen with customized arch windows, remodeled half bath on the main level, and additional sunroom with heated flooring + sauna are just several key highlights, which has created a desirable oasis for any homeowner. Upon entry into your large foyer with custom limestone floors, you are greeted by an abundance of natural light and expansive views of the main level family and dining room, sunroom/library, and breakfast area just off of the ultimate chef's kitchen. Complete with top-of-the-line appliances including a sub-zero refrigerator/freezer, Wolf 6-burner stovetop, and tons of storage and cooking space, you will be ready for any occasion from family meals to larger parties. As you make your way to the second-floor living quarters, you will find three bedrooms and an additional flex living space (currently being used as an office). Conveniently located just off of the original master and ensuite bath you will find the laundry room enhancing the second floor. Continue upstairs, where your must-see master suite awaits! Including a sitting area, a separate wing for the master closet with additional storage space, cathedral ceilings, a master fireplace, his and her personal closets, an ensuite master spa with soaking tub, and a private terrace to enjoy your morning coffee. Make your way downstairs to the lower level and get ready to mix things up! Here you will find the ultimate entertainment space including two additional bedrooms with a shareable full bath, media room, built-in wet bar with dual wine coolers, sunroom with a full bath and sauna, and access to your private pool and backyard. With plenty of extra space surrounding the private pool, the options are endless. Enjoy cooking out back with your Wolf grill, or planting fresh vegetables and herbs in your personal garden as you watch the kids play. Located in the award-winning Lower Merion School District, with easy access to tons of restaurants, shopping and entertainment, major highways, and public transportation, this Main Line gem will not last long. Make your appointment today!
Features & Amenities
Interior
-
Other Interior Features
Bar, Cedar Closet(s), Ceiling Fan(s), Built-in Features, Open Floorplan
-
Total Bedrooms
6
-
Bathrooms
5
-
1/2 Bathrooms
1
-
Above Grade Finished Area
6149.0
-
Basement YN
YES
-
Cooling YN
YES
-
Cooling
Central Air, Ceiling Fan(s), Gas
-
Fireplace YN
YES
-
Heating YN
YES
-
Heating
Natural Gas, Central
-
Pet friendly
N/A
Exterior
-
Garage
Yes
-
Garage spaces
3
-
Construction Materials
Brick, HardiPlank Type
-
Other Exterior Features
Balcony
-
Parking
Oversized, Garage Door Opener, Garage, Driveway, Inside Entrance, Attached
-
Patio and Porch Features
Deck, Patio, Enclosed, Porch
-
Pool
Yes
-
Pool Features
In Ground, Private
-
Waterfront YN
NO
Area & Lot
-
Lot Size(acres)
0.75
-
Lot Size(square feet)
32,800
-
Property Type
Residential
-
Property Sub Type
Single Family Residence
-
Architectural Style
Split Level, Traditional
Price
-
Sales Price
$1,395,000
-
Tax Amount
$22,269
-
Financing Options
Conventional, Cash
-
Zoning
Residential
-
Sq. Footage
6,149
-
Price/SqFt
$226
HOA
-
Association
No
School District
-
Elementary School
N/A
-
Middle School
N/A
-
High School
N/A
Property Features
-
New Construction
NO
-
Foundation Details
Concrete Perimeter, Brick/Mortar, Slab
-
Senior Community YN
NO
-
Sewer
Septic Tank
-
Tax Lot
58
-
Water Source
Public
Schedule a Showing
Showing scheduled successfully.
Mortgage calculator
Estimate your monthly mortgage payment, including the principal and interest, property taxes, and HOA. Adjust the values to generate a more accurate rate.
Your payment
Principal and Interest:
$
Property taxes:
$
HOA fees:
$
Total loan payment:
$
Total interest amount:
$
Location
County
MONTGOMERY
Elementary School
Middle School
High School
Listing Courtesy of Graeme Baumstein, Keller Williams Main Line
RealHub Information is provided exclusively for consumers' personal, non-commercial use, and it may not be used for any purpose other than to identify prospective properties consumers may be interested in purchasing. All information deemed reliable but not guaranteed and should be independently verified. All properties are subject to prior sale, change or withdrawal. RealHub website owner shall not be responsible for any typographical errors, misinformation, misprints and shall be held totally harmless.

AGENT
Olivia Dibert
Call Olivia today to schedule a private showing.

* Listings on this website come from the FMLS IDX Compilation and may be held by brokerage firms other than the owner of this website. The listing brokerage is identified in any listing details. Information is deemed reliable but is not guaranteed. If you believe any FMLS listing contains material that infringes your copyrighted work please click here to review our DMCA policy and learn how to submit a takedown request.© 2024 FMLS.
Related Properties

VILLANOVA
522 SPROUL ROAD
3 Beds
3 Baths
2,408 Sq.Ft.
$1,249,000
MLS#: PADE2118734
.png)