
Property
Beds
4
Full Baths
3
1/2 Baths
2
Year Built
1930
Sq.Footage
4,006
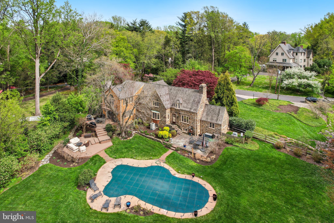
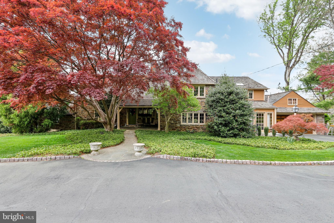
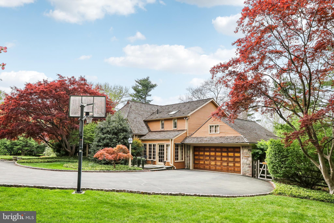
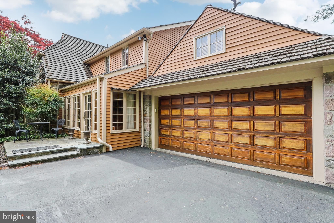
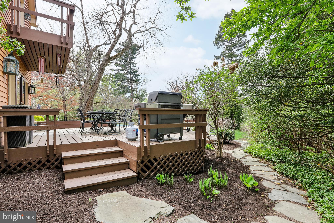
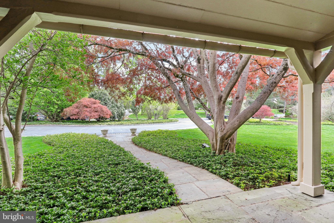
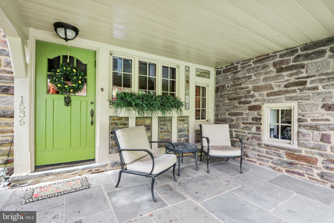
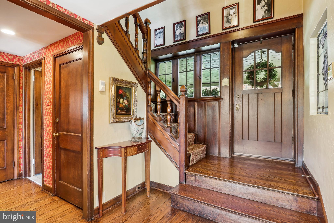
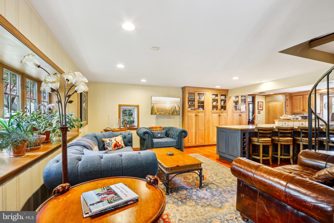
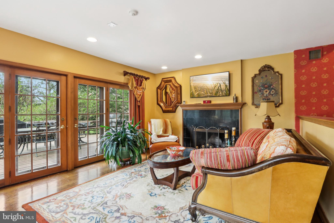
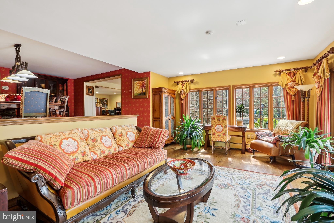
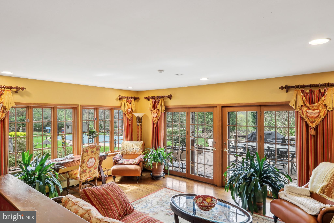
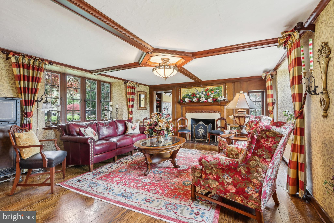
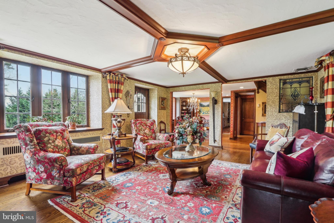
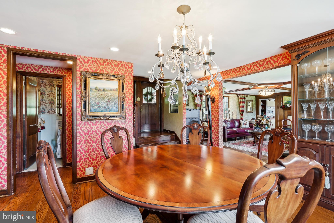
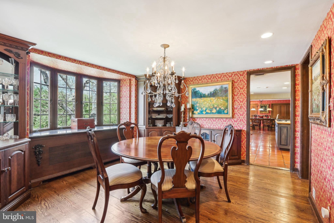
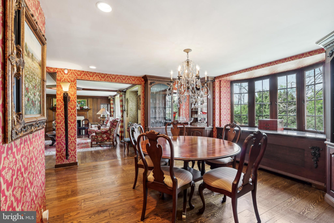
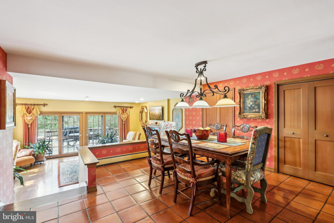
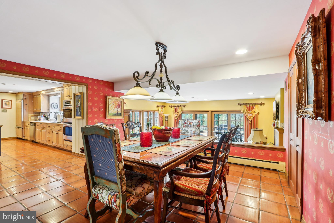
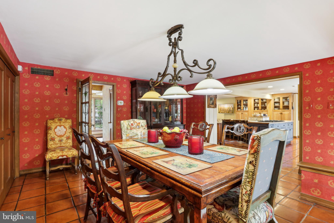
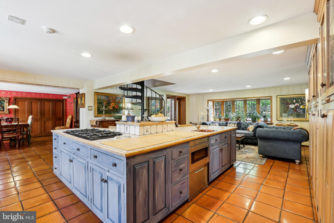
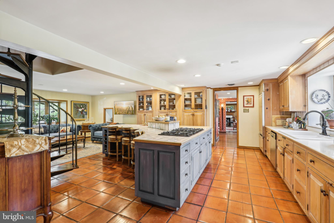
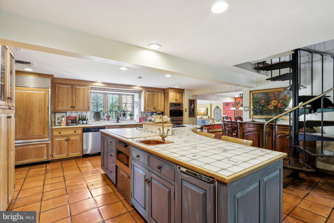
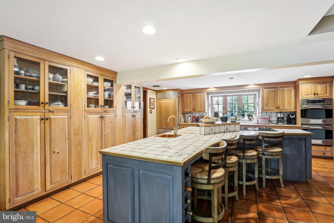
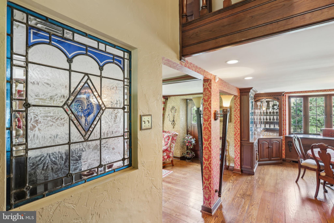
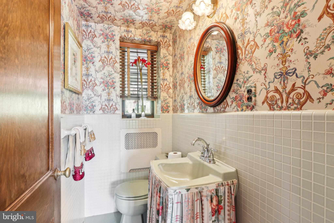
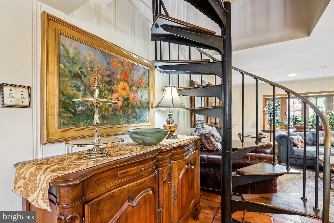
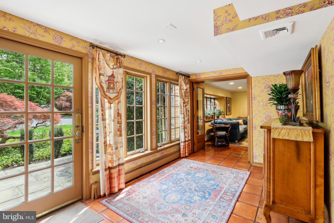
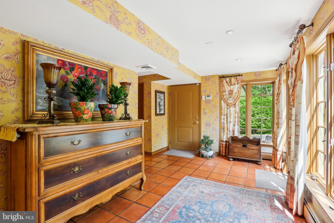
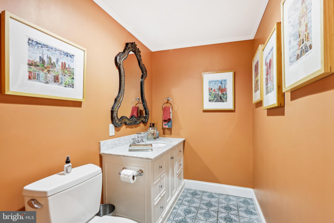
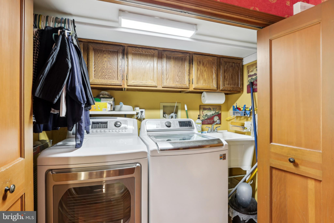
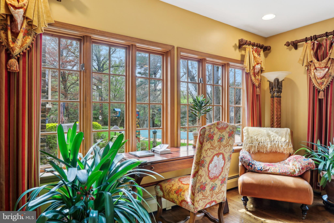
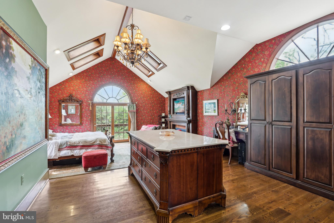
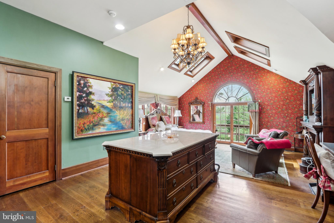
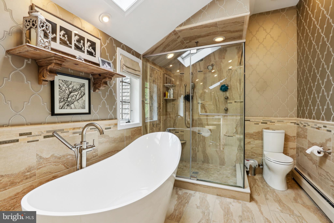
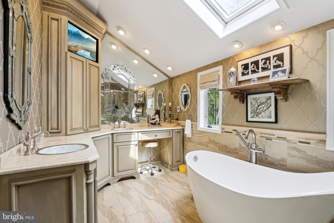
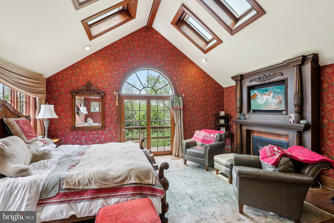
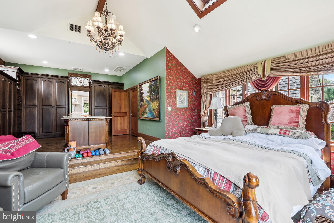
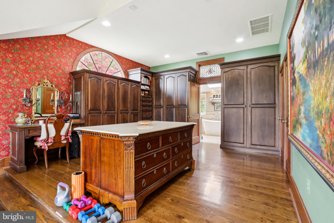
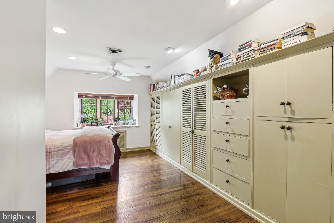
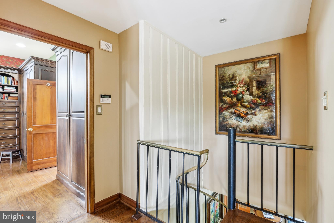
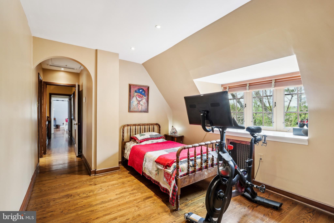
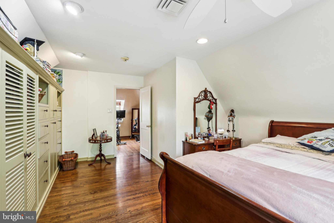
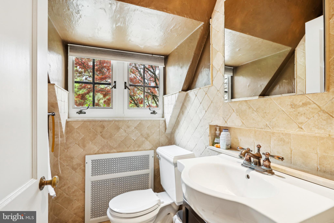
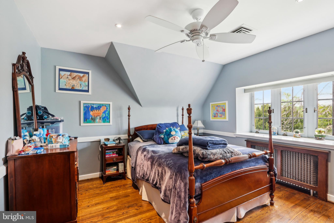
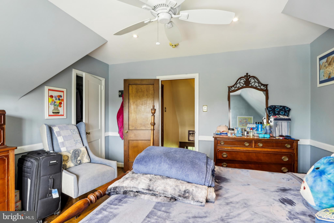
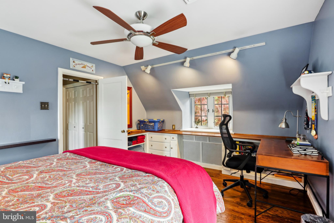
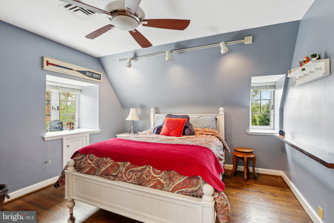
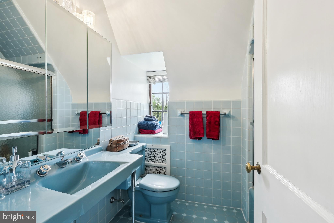
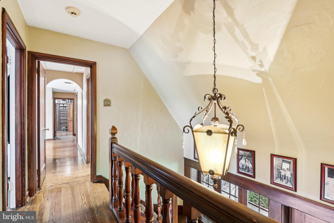
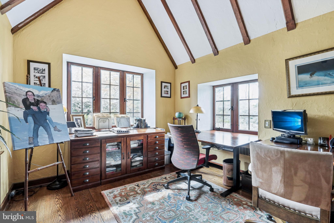
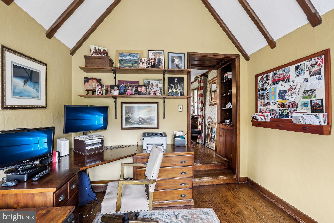
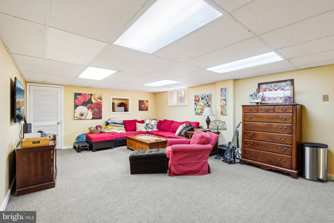
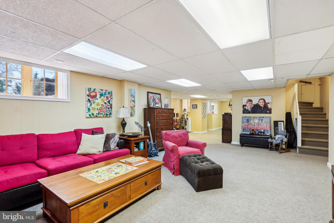
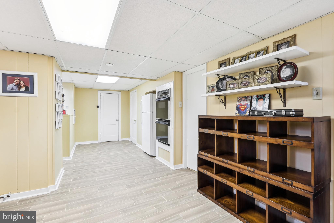
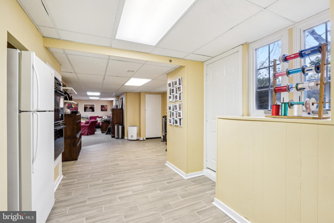
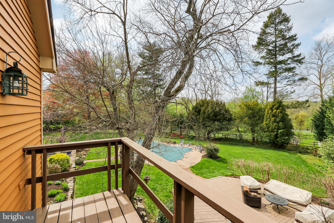
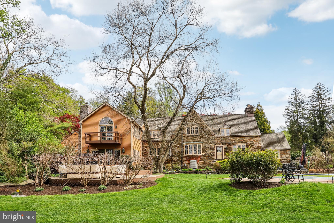
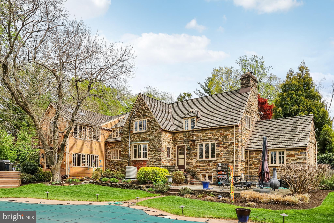
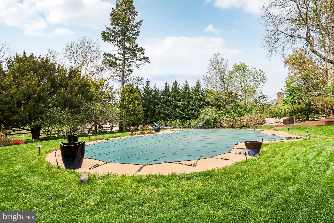
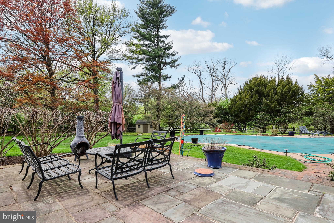
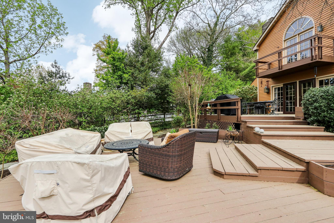
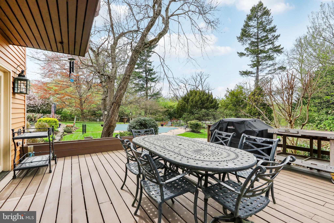
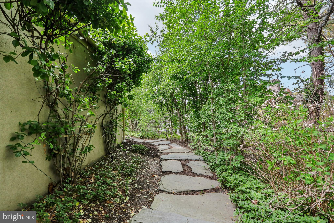
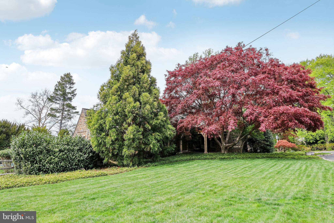
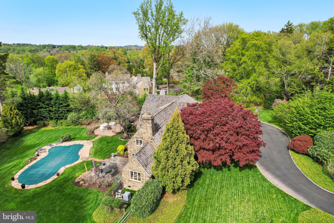
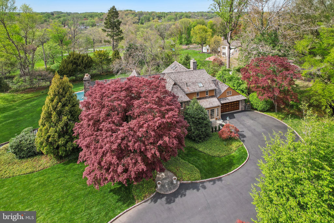
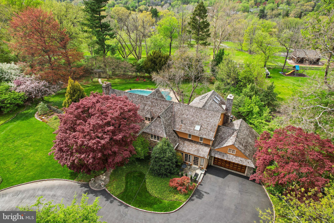
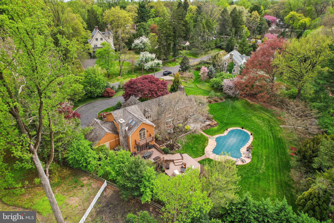
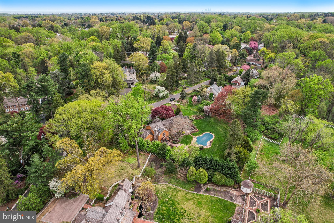
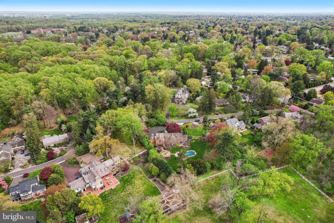
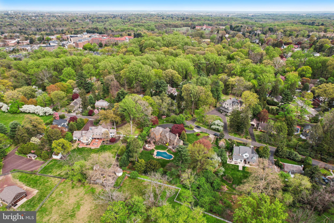
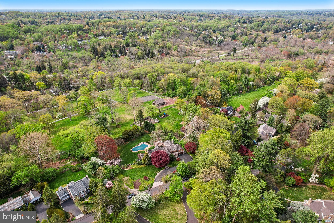
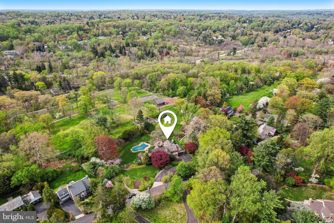
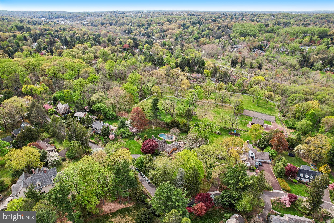
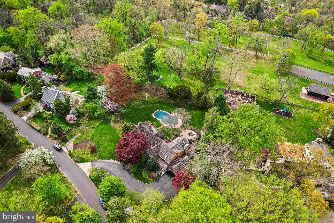
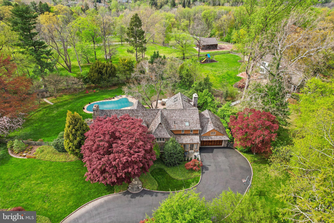
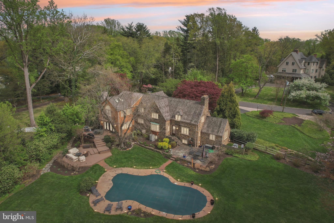
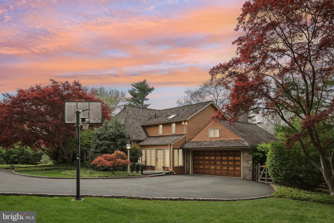
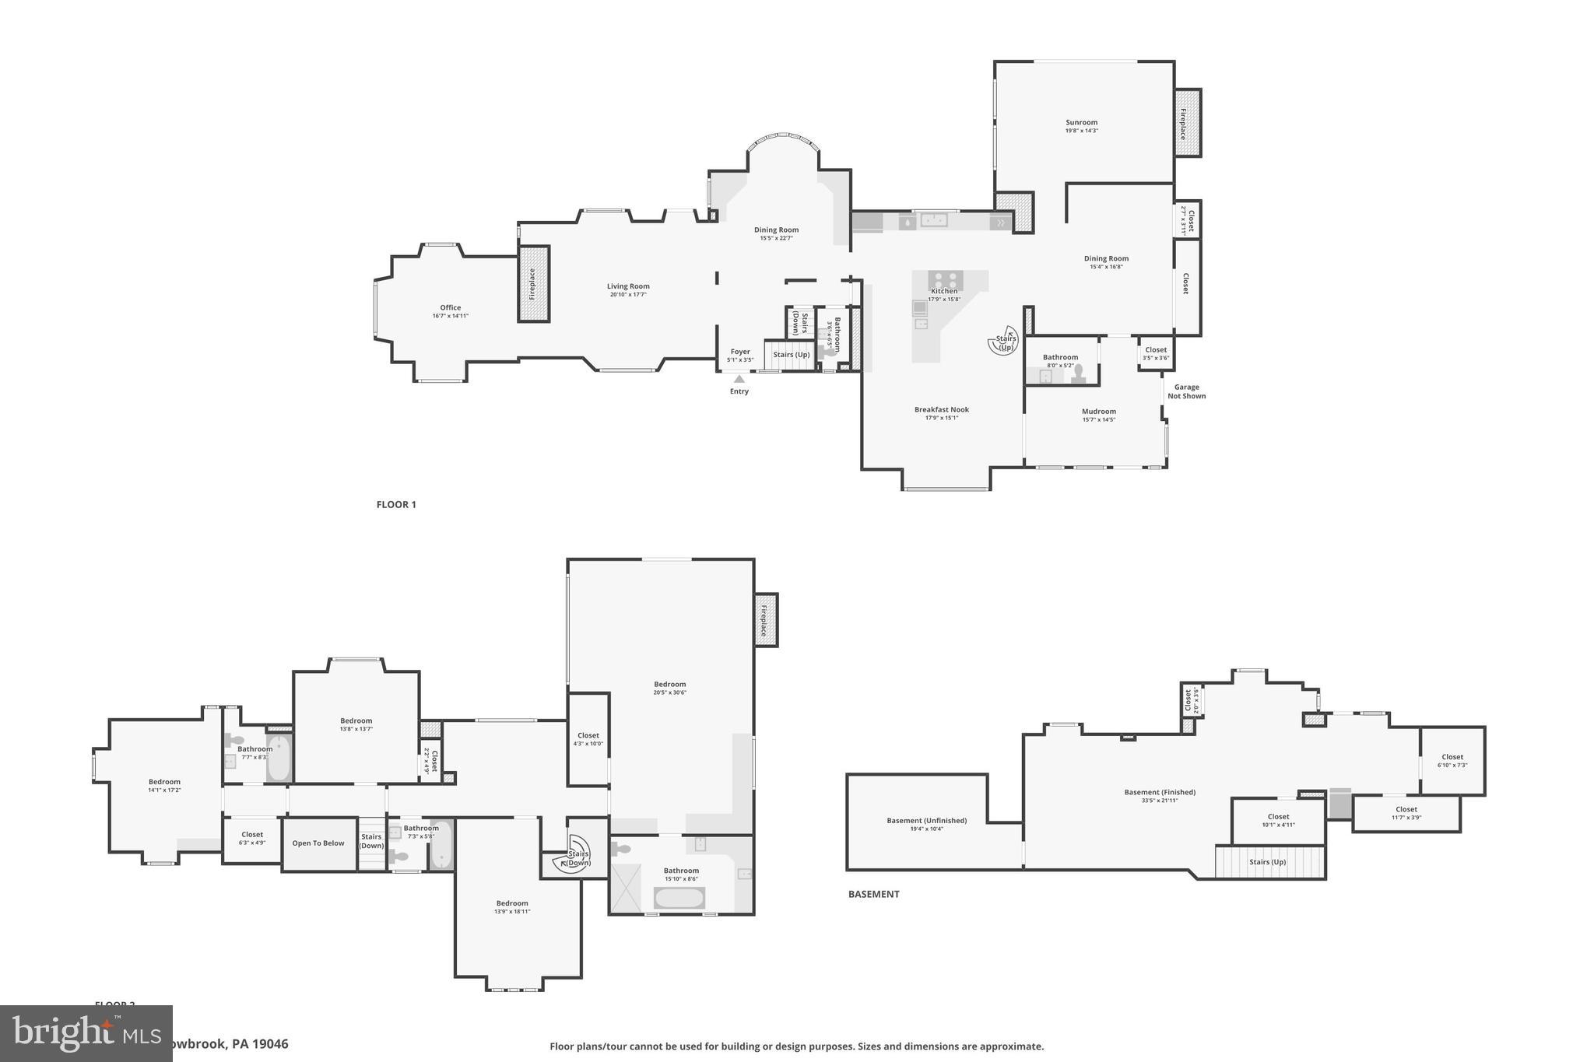
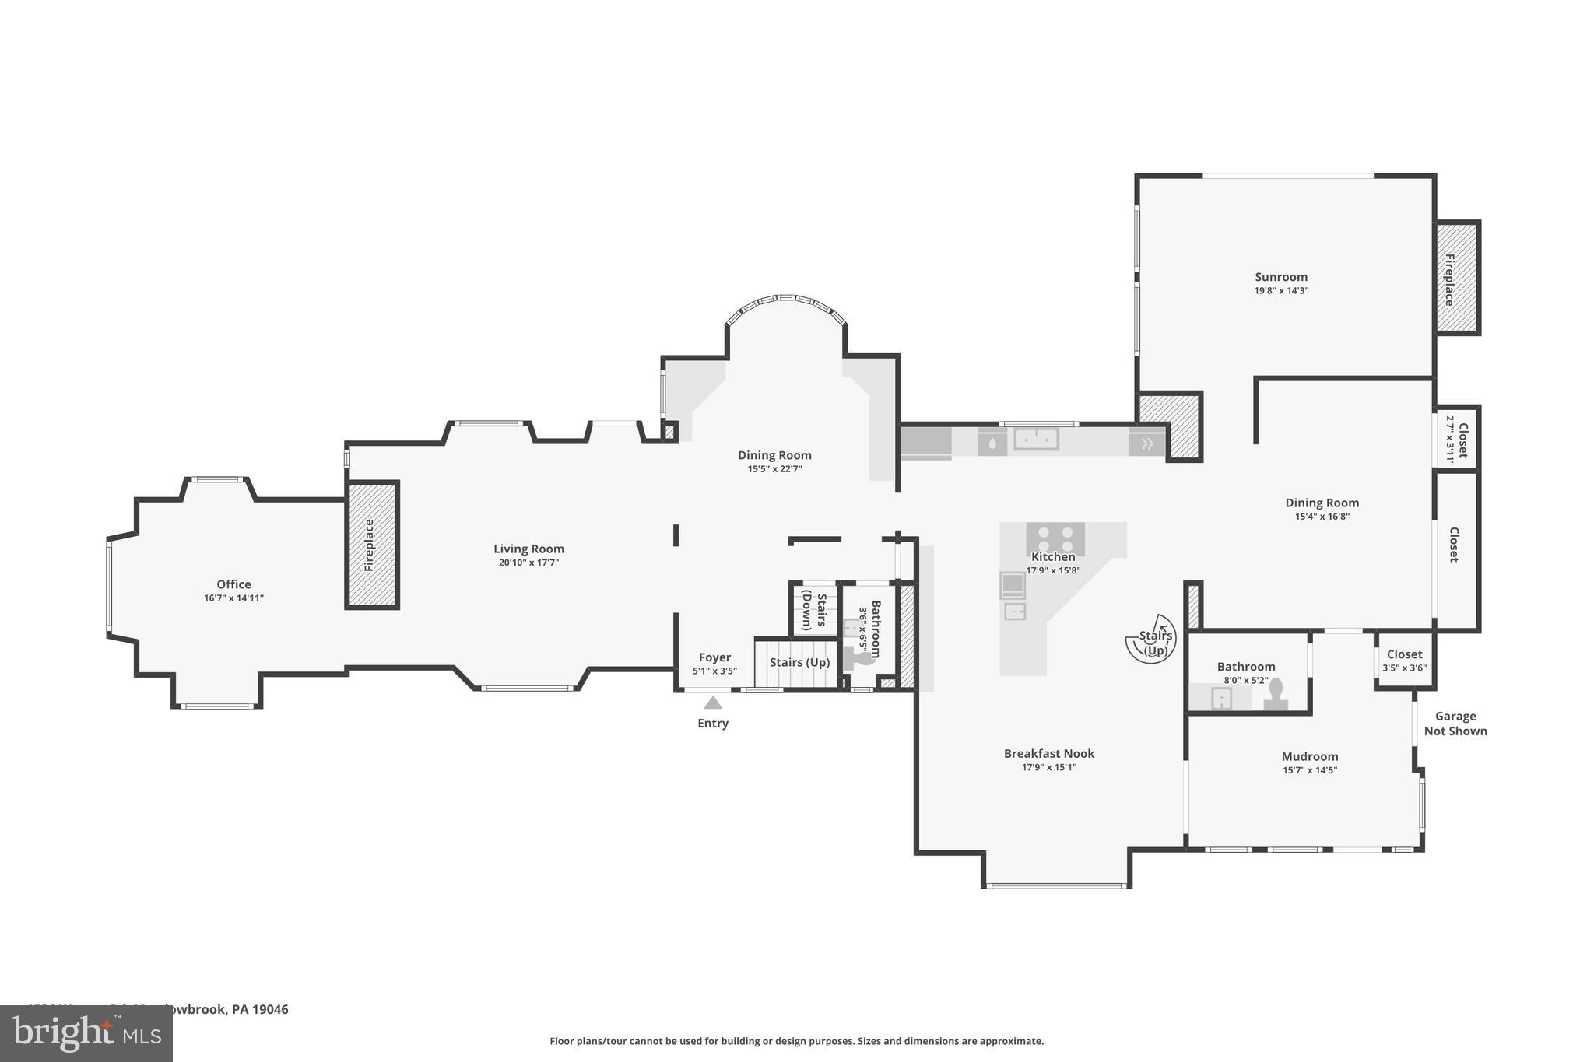
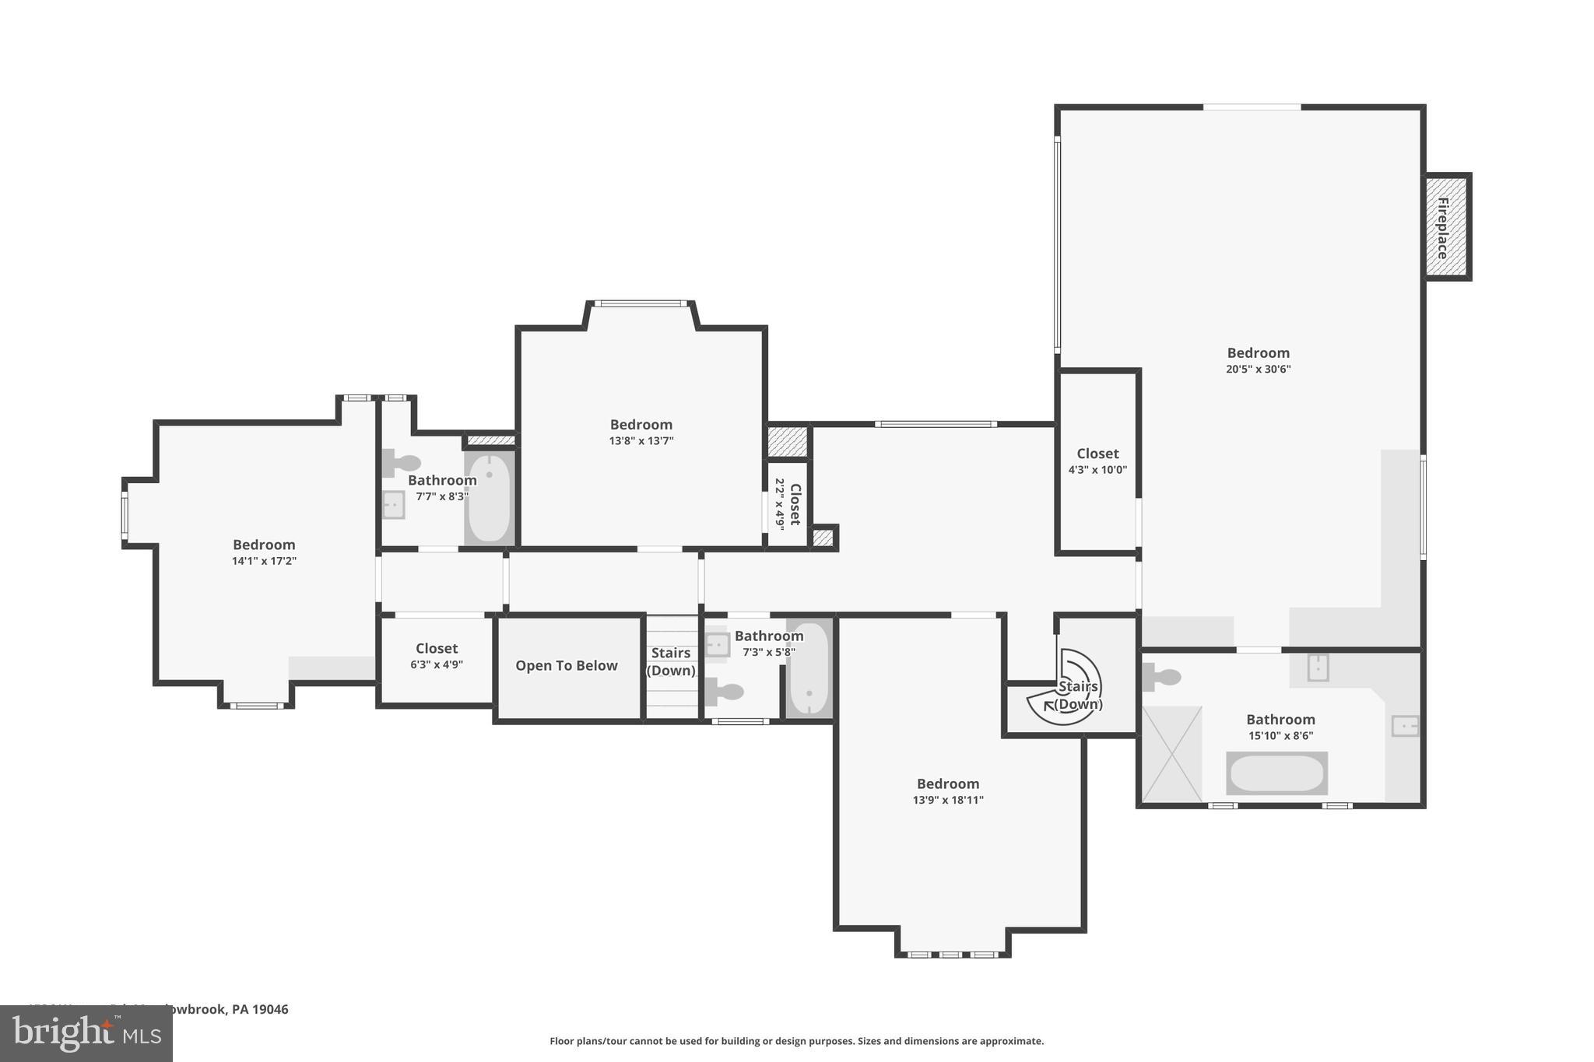
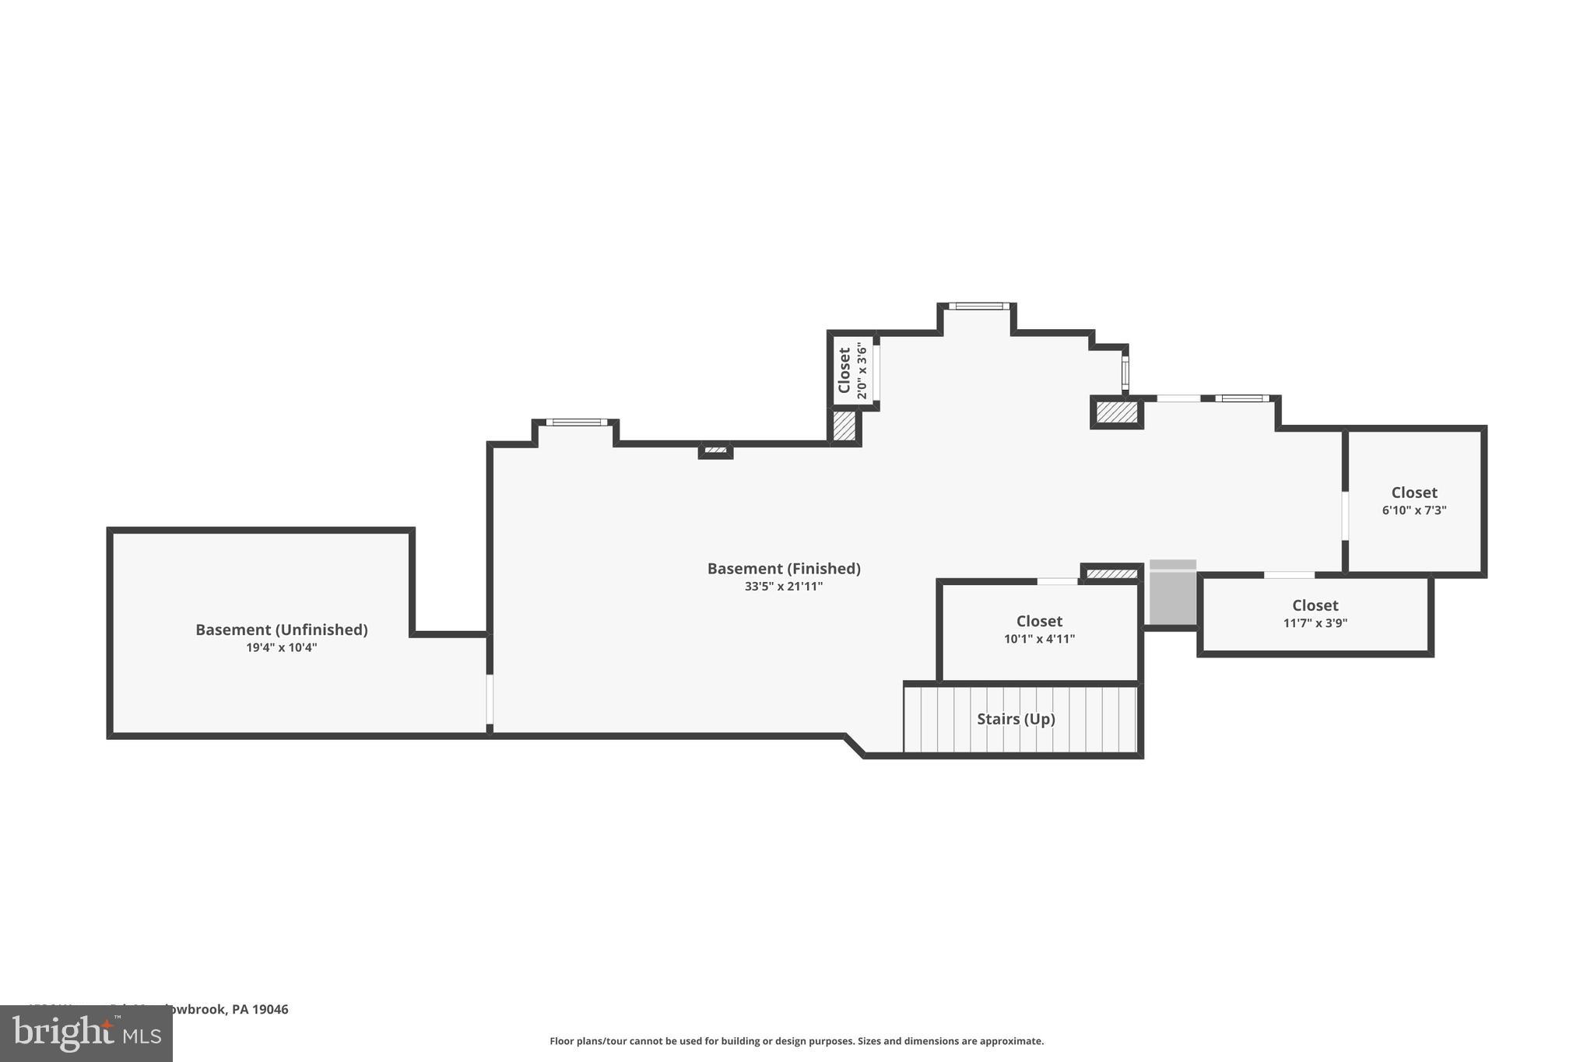
Nestled on a quiet cul-de-sac-like (practically Private) road in highly sought-after Meadowbrook, 1536 Warner Road is a striking stone Colonial that blends timeless stone architecture with thoughtful modern enhancements. With minimal traffic—thanks to its position near a private, colonial farm-style estate—this home offers rare serenity in a prime location. Make note, prior to starting your tour of this home, to take notice of the elegant lighting fixtures throughout every floor. The main level welcomes with rich hardwood floors, sun-filled spaces and elegant flow. The chef’s kitchen features "best-of" appliances, stone countertops, and custom cabinetry. Visitors should keep an eye out for charming, window-size stained glass panels that add mystery and character to perfectly sized rooms. The first floor also includes a den/study, well- suited for a home office, library, or quiet retreat. The front foyer-area on the ground floor includes a creatively remodeled powder room (that serves as an easy access bathroom for those enjoying outdoor activities). Laundry facilities are very discreetly and accessibly located on the ground floor. A very welcoming Family Room (with gas fireplace) invites comfort and relaxation, while inviting one to venture outside to enjoy the bounty and beauty of the outdoors. Upstairs, you'll find four generously sized bedrooms and an open hallway area that functions beautifully as a study, library nook, reading zone, small office—or even an accessory bedroom. There are three full bathrooms on the second floor, two of which have been fully renovated with high-end finishes. The (renovated) Master Bedroom Suite includes a "Juliet" balcony overlooking a Gatsby-like backyard—a sweeping view that evokes a storybook estate. The finished lower level adds versatile living space, while housing a second refrigerator and a second double -oven - - especially handy for entertainment overflow. This is an ideal indoor area for a play center, "game-watch" huddle area, hobby resource room, or place to hide from the "main-level" activity. Two built-in cedar closets provide additional storage space. The well-stationed windows permit generous sunlight on this level. Outdoors, expansive rear decks, lounging areas, “secret-village-like" pathways, and a restored concrete/gunite pool that is fit for movie-staging, provide a private, country-club like panorama for celebrations, as well as for completely private, quiet enjoyment - 1.27 acres to call your own. There is a very large, S-shaped driveway (abundant off-street parking) and a comprehensive landscape that is established, and which has been meticulously maintained. Once you have viewed the pictures for this listing, make your appointment to see this unique property. As beautiful as the pictures are, they understate the warmth, comfort, beauty and allure of this home.
Features & Amenities
Interior
-
Other Interior Features
Eat-in Kitchen, Kitchen Island, Ceiling Fan(s), Cathedral Ceiling(s), Pantry
-
Total Bedrooms
4
-
Bathrooms
3
-
1/2 Bathrooms
2
-
Above Grade Finished Area
4006.0
-
Basement YN
YES
-
Cooling YN
YES
-
Cooling
Central Air, Ceiling Fan(s), Electric
-
Fireplace YN
YES
-
Heating YN
YES
-
Heating
Natural Gas, Hot Water
-
Pet friendly
Yes
Exterior
-
Garage
Yes
-
Garage spaces
2
-
Construction Materials
Cedar, Stone
-
Other Exterior Features
Lighting, Rain Gutters
-
Parking
Off Street, Garage, Driveway, Inside Entrance, Attached
-
Patio and Porch Features
Patio, Deck, Porch
-
Pool
Yes
-
Pool Features
Fenced, In Ground, Filtered, Private
-
Waterfront YN
NO
-
View
Panoramic, Garden
Area & Lot
-
Lot Size(acres)
1.27
-
Lot Size(square feet)
55,200
-
Property Type
Residential
-
Property Sub Type
Single Family Residence
-
Architectural Style
Colonial
Price
-
Sales Price
$1,400,000
-
Tax Amount
$19,955
-
Financing Options
Conventional, Cash, FHA 203(b)
-
Sq. Footage
4,006
-
Price/SqFt
$349
HOA
-
Association
No
Property Resources
-
Horse Property
NO
School District
-
Elementary School
N/A
-
Middle School
N/A
-
High School
N/A
Property Features
-
New Construction
NO
-
Foundation Details
Permanent, Stone
-
Senior Community YN
NO
-
Sewer
Public Sewer
-
Tax Lot
9
-
Water Source
Public
Schedule a Showing
Showing scheduled successfully.
Mortgage calculator
Estimate your monthly mortgage payment, including the principal and interest, property taxes, and HOA. Adjust the values to generate a more accurate rate.
Your payment
Principal and Interest:
$
Property taxes:
$
HOA fees:
$
Total loan payment:
$
Total interest amount:
$
Location
County
MONTGOMERY
Elementary School
Middle School
High School
Listing Courtesy of Denise Finer, BHHS Fox & Roach-Jenkintown
RealHub Information is provided exclusively for consumers' personal, non-commercial use, and it may not be used for any purpose other than to identify prospective properties consumers may be interested in purchasing. All information deemed reliable but not guaranteed and should be independently verified. All properties are subject to prior sale, change or withdrawal. RealHub website owner shall not be responsible for any typographical errors, misinformation, misprints and shall be held totally harmless.

AGENT
Olivia Dibert
Call Olivia today to schedule a private showing.

* Listings on this website come from the FMLS IDX Compilation and may be held by brokerage firms other than the owner of this website. The listing brokerage is identified in any listing details. Information is deemed reliable but is not guaranteed. If you believe any FMLS listing contains material that infringes your copyrighted work please click here to review our DMCA policy and learn how to submit a takedown request.© 2024 FMLS.
Related Properties

JENKINTOWN
919 FRAZIER ROAD
5 Beds
4 Baths
4,300 Sq.Ft.
$1,199,900
MLS#: PAMC2193644
.png)