


Property
Beds
4
Full Baths
2
1/2 Baths
1
Year Built
1988
Sq.Footage
2,240
Coming Soon in peaceful West Bradford Township! Welcome to 1544 Stouff Road, a classic brick Colonial offering the space, setting, and timeless curb appeal you've been waiting for. Situated on a beautiful one-acre lot in the Downingtown Area School District, this 4-bedroom, 2.5-bath home combines traditional character with a fresh, modern feel. Set back against a backdrop of mature trees and lush greenery, the property immediately feels private and inviting. Inside, approximately 2,240 square feet of above-grade living space provides plenty of room to spread out, while a full basement offers even more possibilities. Out back, the fenced yard is a standout feature, with an expansive lawn, mature trees, and plenty of room for play, pets, gardening, entertaining, or simply enjoying the peaceful surroundings. A spacious deck overlooks the fenced in backyard and creates the perfect spot for summer dinners, morning coffee, or evenings outside. With its classic brick exterior, attached garage, generous lot, modern updates, and serene West Bradford Township setting, 1544 Stouff Road offers the kind of space and lifestyle that's getting harder to find. More photos and details coming soon—stay tuned!
Features & Amenities
Interior
-
Total Bedrooms
4
-
Bathrooms
2
-
1/2 Bathrooms
1
-
Above Grade Finished Area
2240.0
-
Basement YN
YES
-
Cooling YN
YES
-
Cooling
Central Air, Electric
-
Fireplace YN
NO
-
Heating YN
YES
-
Heating
Electric, Heat Pump
-
Pet friendly
Yes
Exterior
-
Garage
Yes
-
Garage spaces
2
-
Construction Materials
Brick, Vinyl Siding
-
Parking
Asphalt, Garage, Attached
-
Pool
No
-
Waterfront YN
NO
Area & Lot
-
Lot Size(acres)
1.0
-
Lot Size(square feet)
43,560
-
Property Type
Residential
-
Property Sub Type
Single Family Residence
-
Architectural Style
Traditional
Price
-
Sales Price
$625,000
-
Tax Amount
$6,742
-
Financing Options
Cash, Conventional, FHA, VA
-
Sq. Footage
2,240
-
Price/SqFt
$279
HOA
-
Association
No
Property Resources
-
Horse Property
NO
School District
-
Elementary School
N/A
-
Middle School
N/A
-
High School
N/A
Property Features
-
New Construction
NO
-
Foundation Details
Concrete Perimeter
-
Senior Community YN
NO
-
Sewer
Septic Tank
-
Tax Lot
0018.2500
-
Water Source
Well
Schedule a Showing
Showing scheduled successfully.
Mortgage calculator
Estimate your monthly mortgage payment, including the principal and interest, property taxes, and HOA. Adjust the values to generate a more accurate rate.
Your payment
Principal and Interest:
$
Property taxes:
$
HOA fees:
$
Total loan payment:
$
Total interest amount:
$
Location
County
CHESTER
Elementary School
Middle School
High School
Listing Courtesy of Matthew I Gorham, Keller Williams Real Estate -Exton
RealHub Information is provided exclusively for consumers' personal, non-commercial use, and it may not be used for any purpose other than to identify prospective properties consumers may be interested in purchasing. All information deemed reliable but not guaranteed and should be independently verified. All properties are subject to prior sale, change or withdrawal. RealHub website owner shall not be responsible for any typographical errors, misinformation, misprints and shall be held totally harmless.

Salesperson, Realtor
Olivia Dibert
Call Olivia today to schedule a private showing.

* Listings on this website come from the FMLS IDX Compilation and may be held by brokerage firms other than the owner of this website. The listing brokerage is identified in any listing details. Information is deemed reliable but is not guaranteed. If you believe any FMLS listing contains material that infringes your copyrighted work please click here to review our DMCA policy and learn how to submit a takedown request.© 2024 FMLS.
Related Properties

DOWNINGTOWN
135 FOUR LEAF DRIVE
3 Beds
2 Baths
2,051 Sq.Ft.
$550,000
MLS#: PACT2118458

DOWNINGTOWN
62 GRAYSON LANE
3 Beds
2 Baths
1,825 Sq.Ft.
$580,000
MLS#: PACT2130146

DOWNINGTOWN
103 CAMRYN COURT
3 Beds
2 Baths
2,199 Sq.Ft.
$565,000
MLS#: PACT2129518

DOWNINGTOWN
209 N CALDWELL CIRCLE
3 Beds
3 Baths
3,099 Sq.Ft.
$625,000
MLS#: PACT2116964
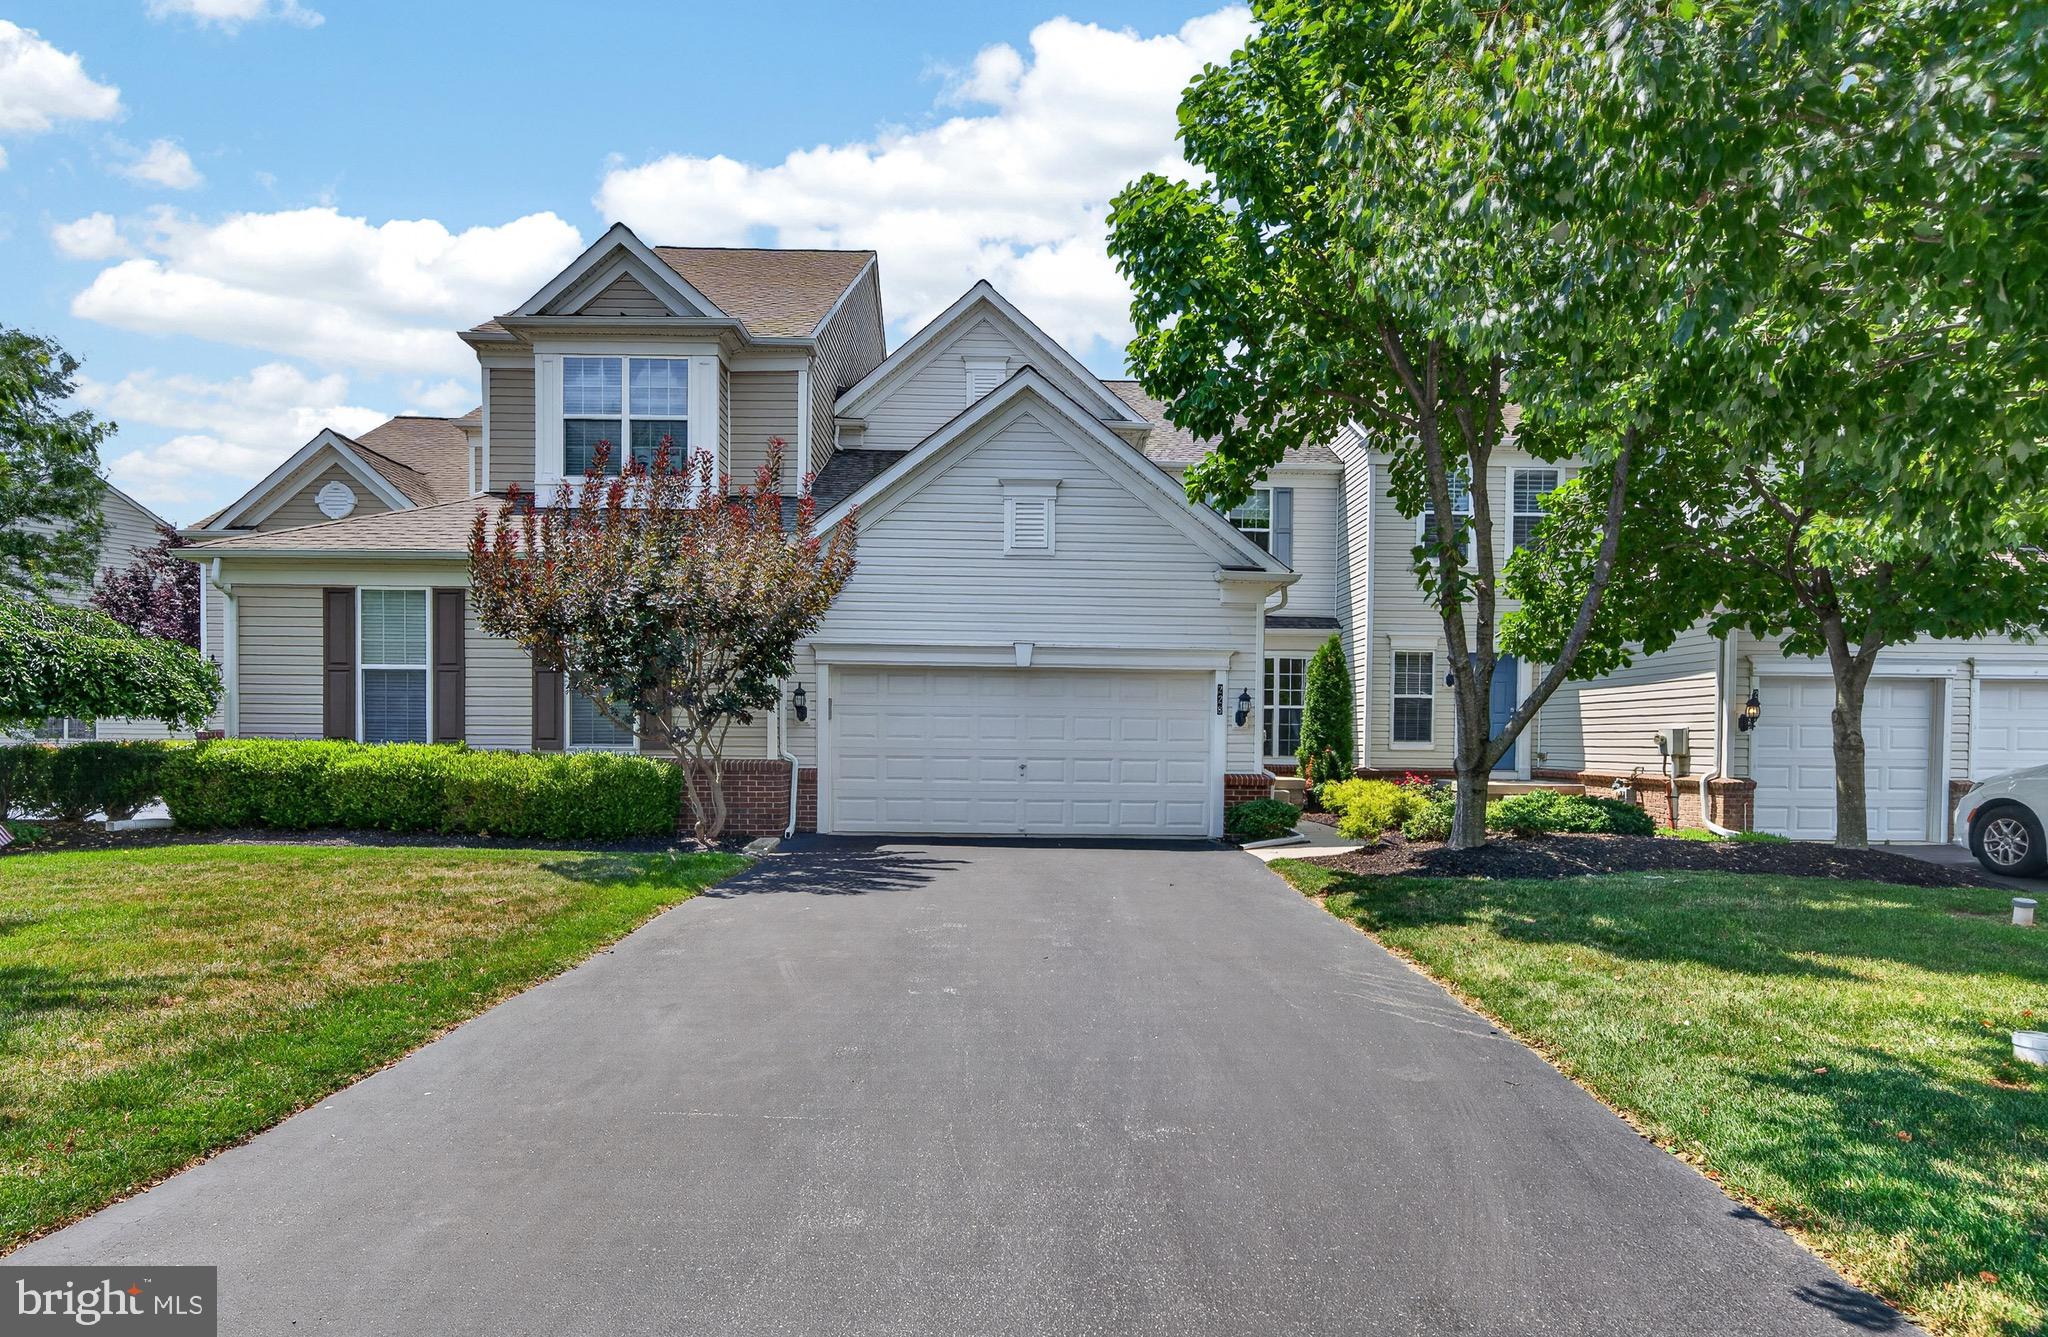
DOWNINGTOWN
228 N CALDWELL CIRCLE
3 Beds
3 Baths
3,363 Sq.Ft.
$645,000
MLS#: PACT2130722

DOWNINGTOWN
206 DECLAN COURT
3 Beds
2 Baths
2,639 Sq.Ft.
$594,000
MLS#: PACT2125554
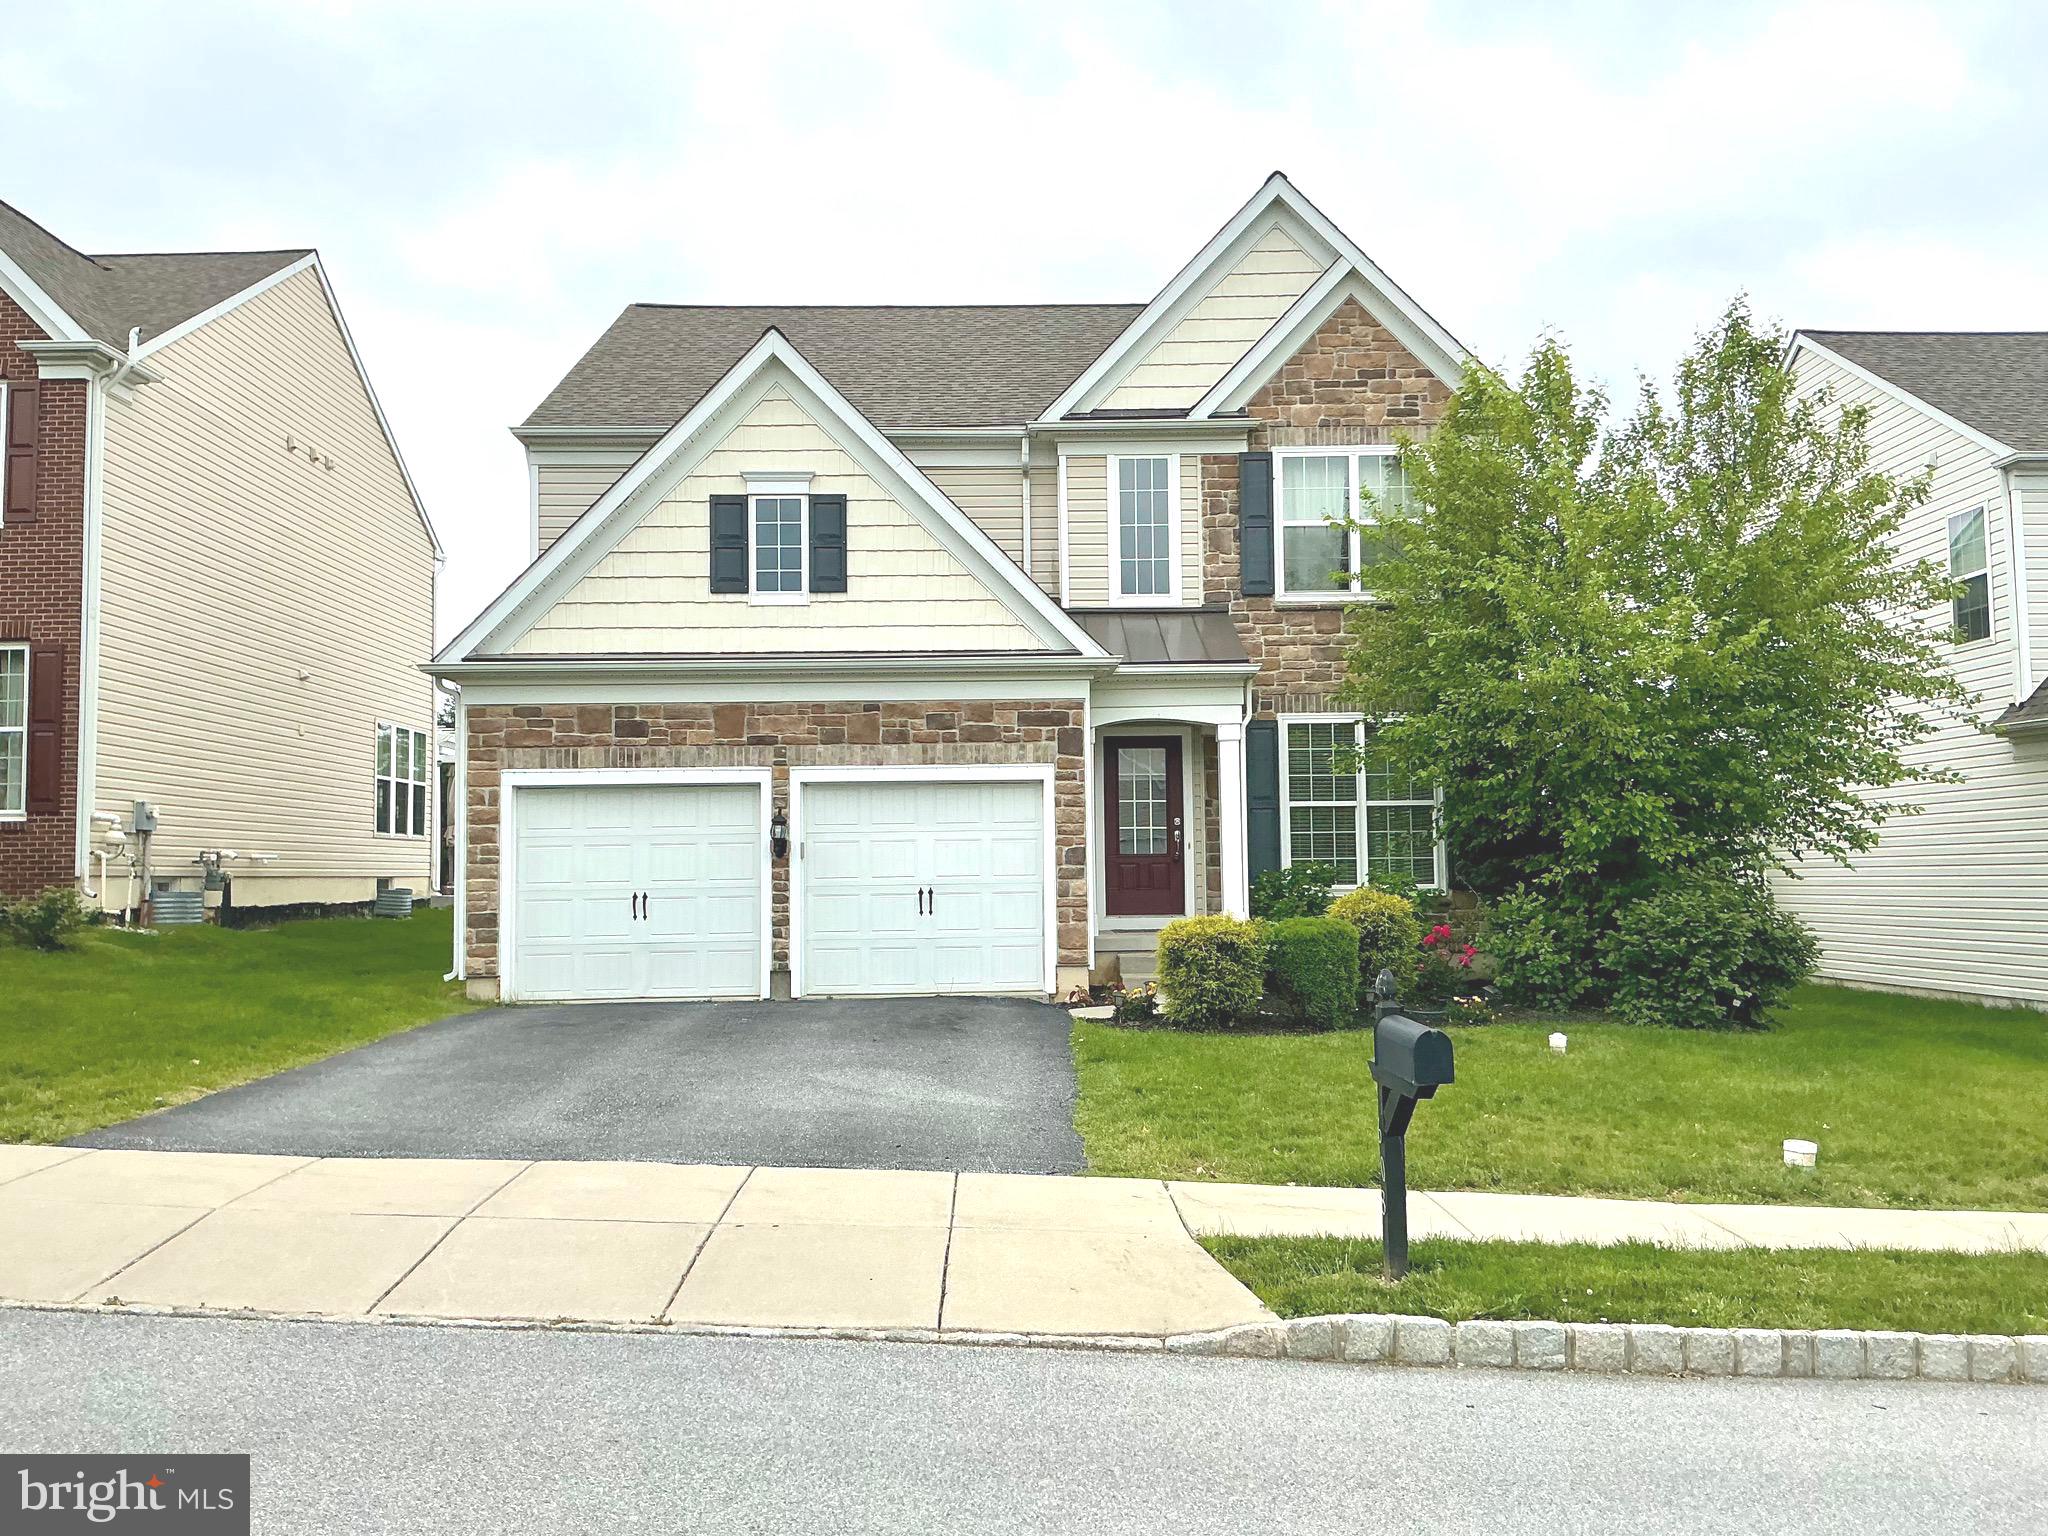
DOWNINGTOWN
608 EMPIRE DRIVE
4 Beds
2 Baths
3,174 Sq.Ft.
$734,900
MLS#: PACT2128170

DOWNINGTOWN
171 HIGHSPIRE ROAD
4 Beds
2 Baths
2,881 Sq.Ft.
$750,000
MLS#: PACT2135678

DOWNINGTOWN
1 FOUR LEAF DRIVE
3 Beds
2 Baths
2,718 Sq.Ft.
$660,950
MLS#: PACT2125436

DOWNINGTOWN
4 SEABURY
4 Beds
2 Baths
2,544 Sq.Ft.
$639,900
MLS#: PACT2135416
.png)