Features & Amenities

Interior

  • Total Bedrooms

    3

  • Bathrooms

    1

  • 1/2 Bathrooms

    1

  • Above Grade Finished Area

    1570.0

  • Basement YN

    NO

  • Cooling YN

    NO

  • Cooling

    None

  • Fireplace YN

    NO

  • Heating YN

    YES

  • Heating

    Oil, Forced Air

  • Pet friendly

    N/A

Exterior

  • Garage

    Yes

  • Garage spaces

    1

  • Construction Materials

    Frame

  • Parking

    On Street, Garage, Driveway, Inside Entrance, Attached

  • Patio and Porch Features

    Deck

  • Pool

    No

  • Waterfront YN

    NO

Area & Lot

  • Lot Size(acres)

    0.18

  • Lot Size(square feet)

    7,746

  • Property Type

    Residential

  • Property Sub Type

    Single Family Residence

  • Architectural Style

    Split Level

Price

  • Sales Price

    $410,000

  • Tax Amount

    $5,680

  • Financing Options

    Conventional, Cash, FHA, USDA

  • Sq. Footage

    1,570

  • Price/SqFt

    $261

HOA

  • Association

    No

School District

  • Elementary School

    E.M. CROUTHAMEL

  • Middle School

    INDIAN CREST

  • High School

    SOUDERTON AREA SENIOR

Property Features

  • New Construction

    NO

  • Foundation Details

    Block, Slab

  • Senior Community YN

    NO

  • Sewer

    Public Sewer

  • Tax Lot

    057

  • Water Source

    Public

Schedule a Showing

Showing scheduled successfully.

<
>
IN PERSON
VIA CHAT

What is 3 + 4 ?


Change time

Mortgage calculator

Estimate your monthly mortgage payment, including the principal and interest, property taxes, and HOA. Adjust the values to generate a more accurate rate.

Your payment

Principal and Interest:

$

Property taxes:

$

HOA fees:

$

Total loan payment:

$

Total interest amount:

$

Location

County

MONTGOMERY

Elementary School

E.M. CROUTHAMEL

Middle School

INDIAN CREST

High School

SOUDERTON AREA SENIOR

Listing Courtesy of Kylie N Harrington , RE/MAX Reliance

RealHub Information is provided exclusively for consumers' personal, non-commercial use, and it may not be used for any purpose other than to identify prospective properties consumers may be interested in purchasing. All information deemed reliable but not guaranteed and should be independently verified. All properties are subject to prior sale, change or withdrawal. RealHub website owner shall not be responsible for any typographical errors, misinformation, misprints and shall be held totally harmless.

Agent Olivia Dibert

AGENT

Olivia Dibert

Call Olivia today to schedule a private showing.


* Listings on this website come from the FMLS IDX Compilation and may be held by brokerage firms other than the owner of this website. The listing brokerage is identified in any listing details. Information is deemed reliable but is not guaranteed. If you believe any FMLS listing contains material that infringes your copyrighted work please click here to review our DMCA policy and learn how to submit a takedown request.© 2024 FMLS.
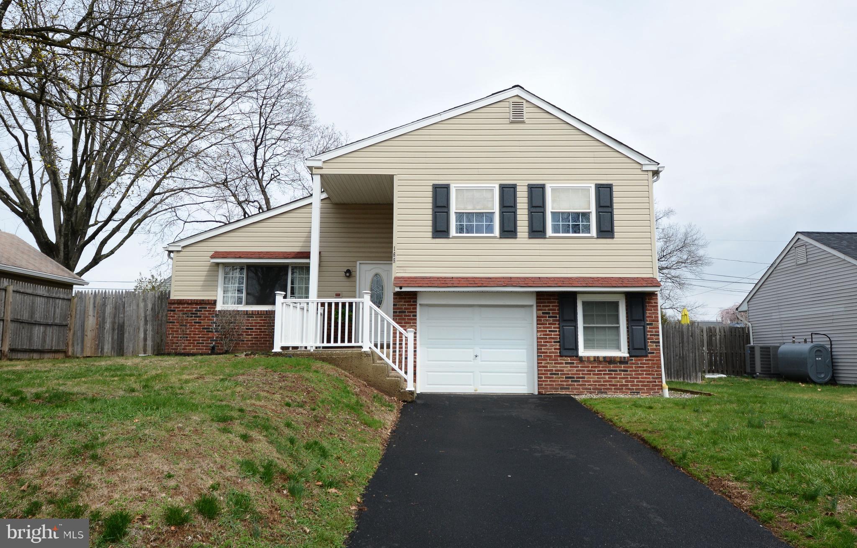
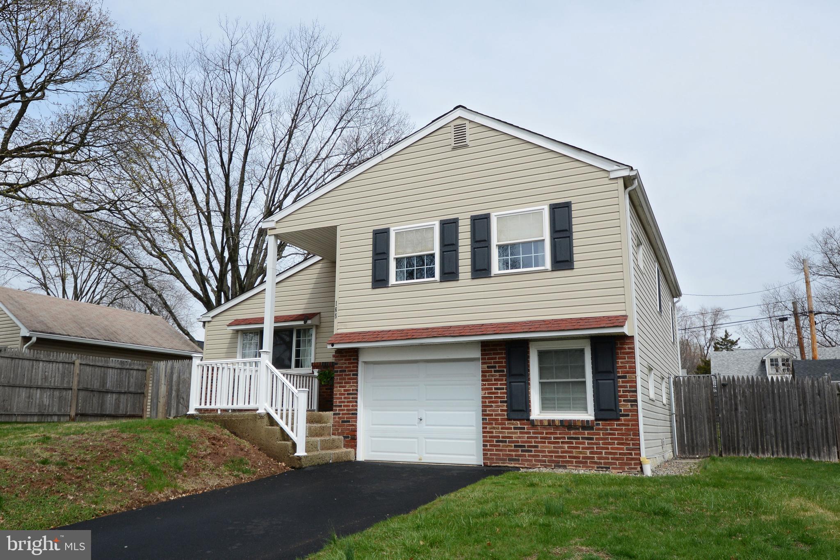
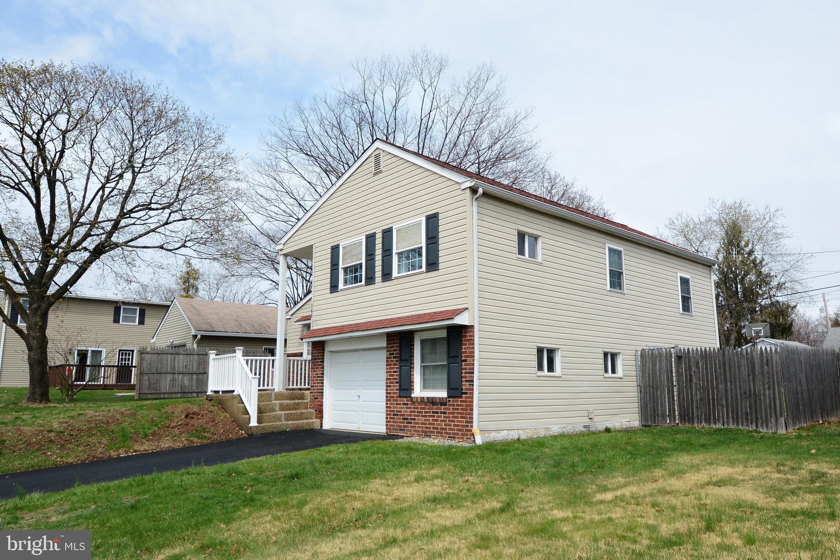
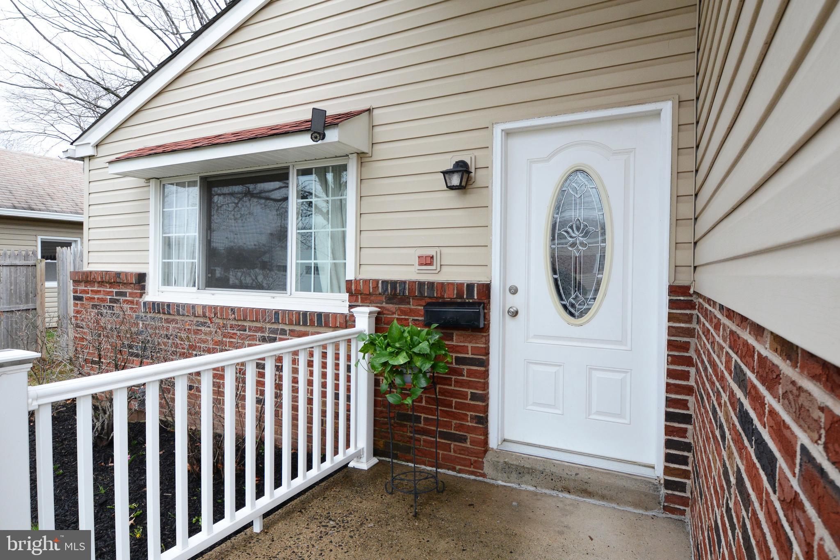
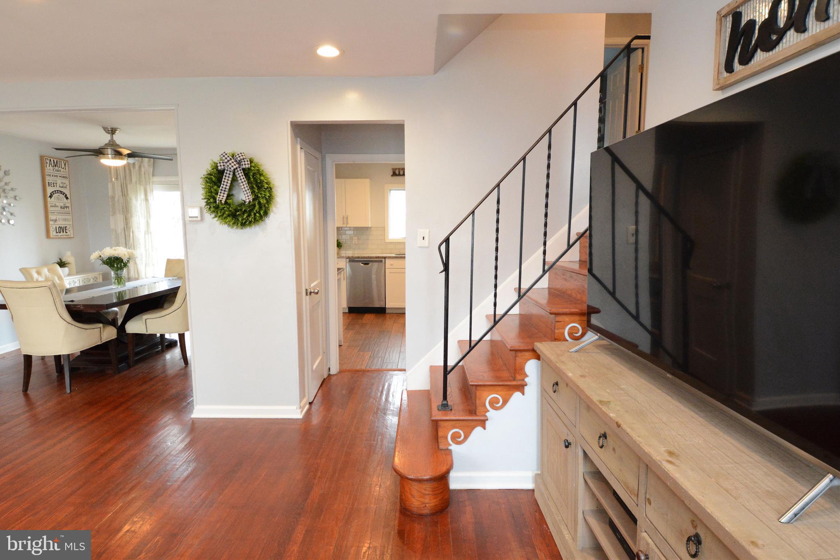
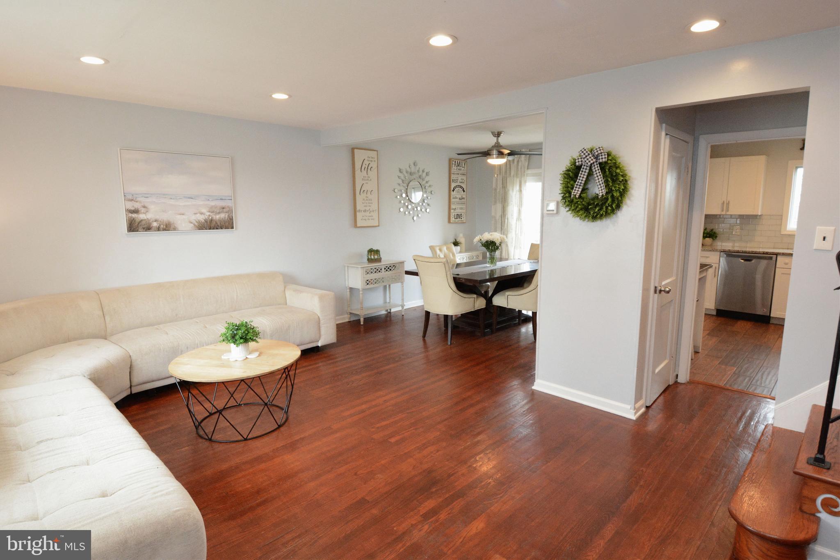
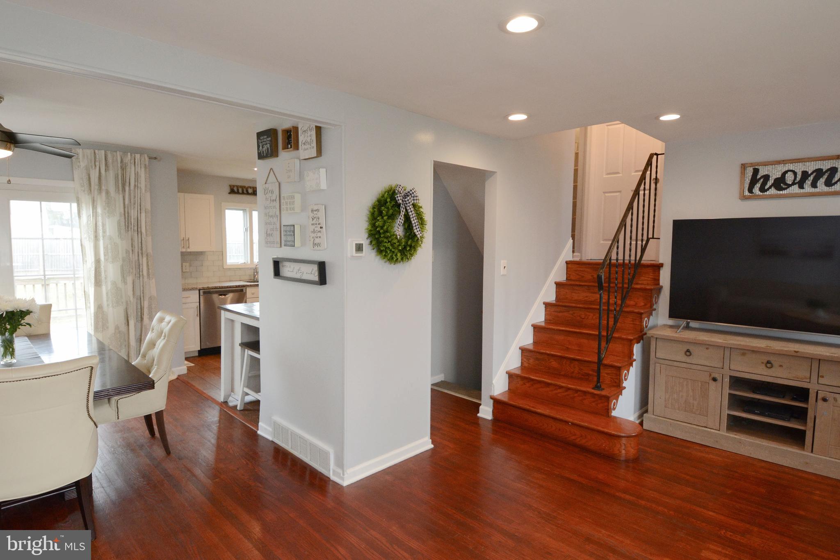
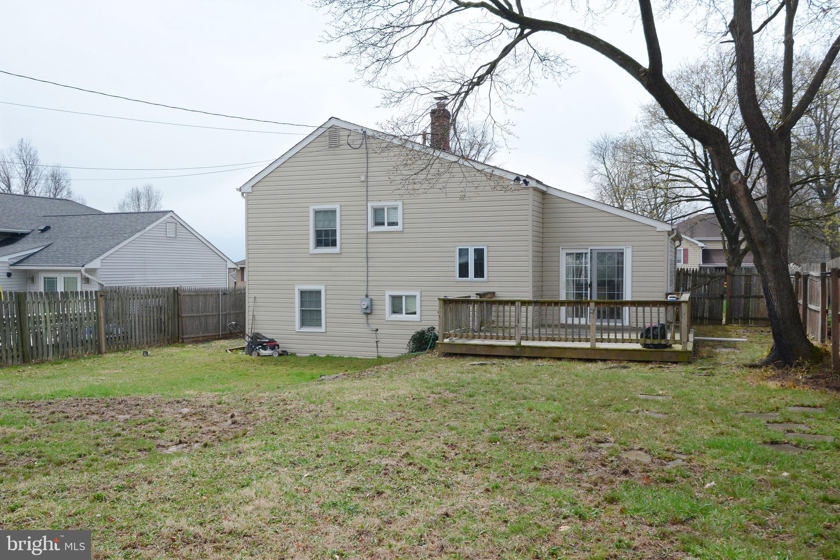
Here is a beautifully updated Split Level in the sought-after Souderton Area School District!
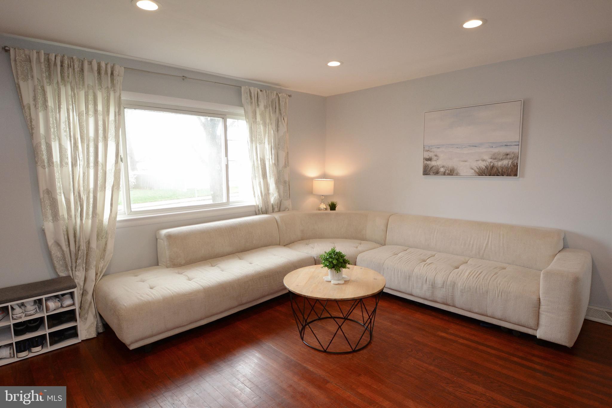
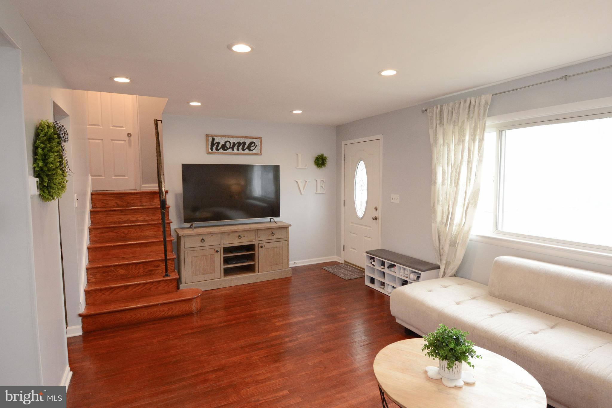
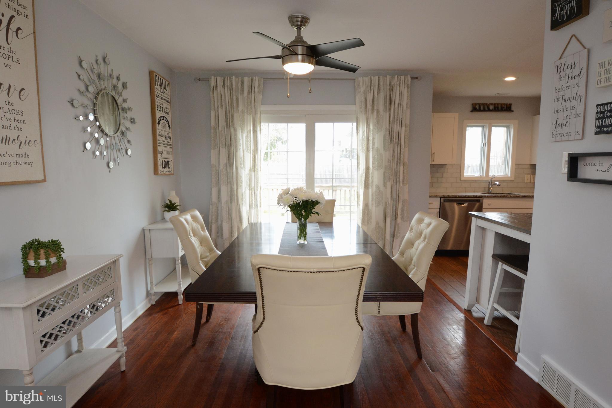
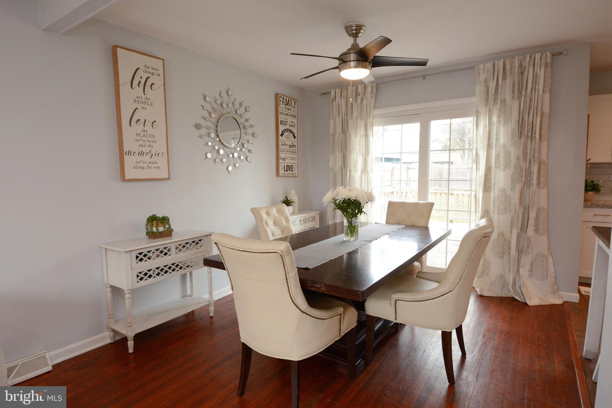
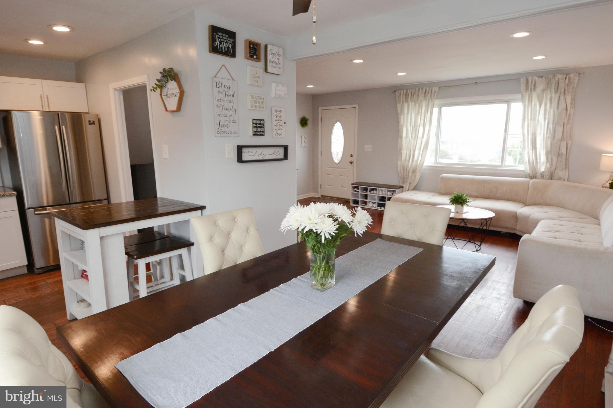
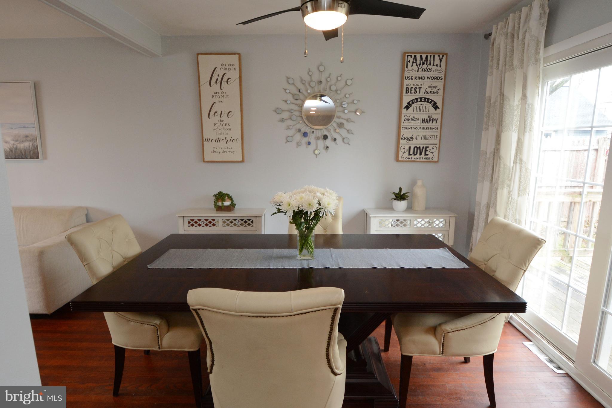
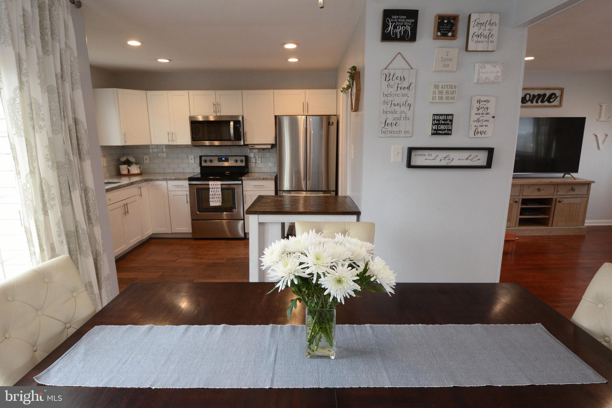
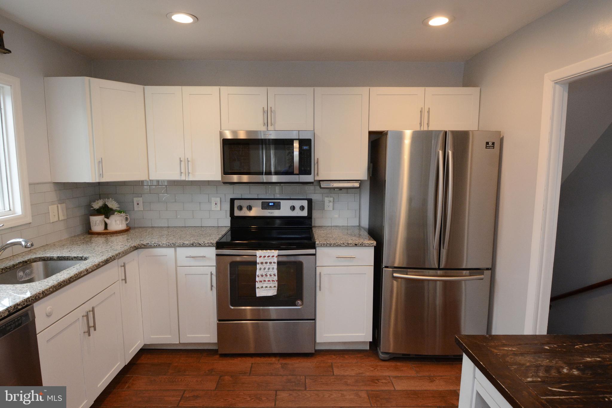
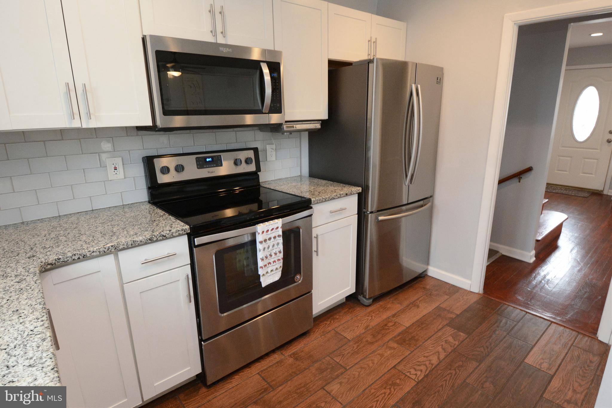
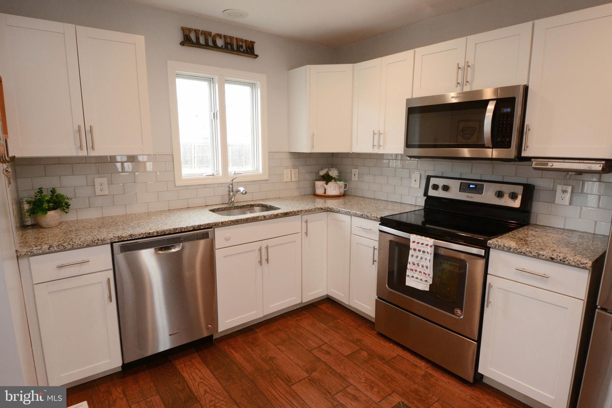
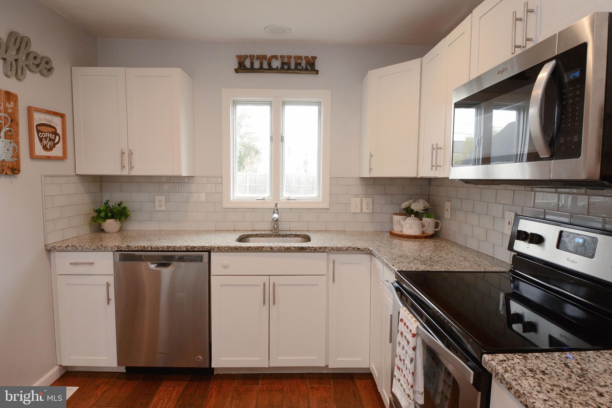
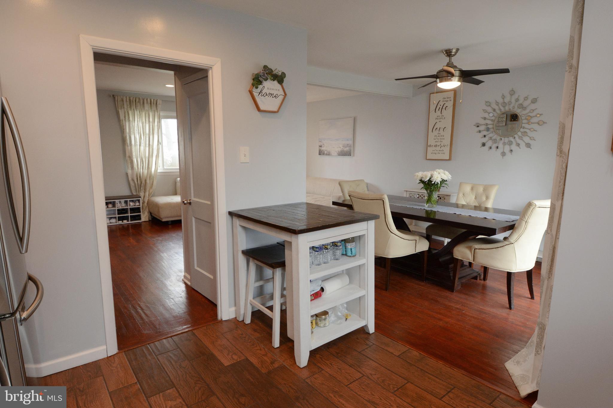
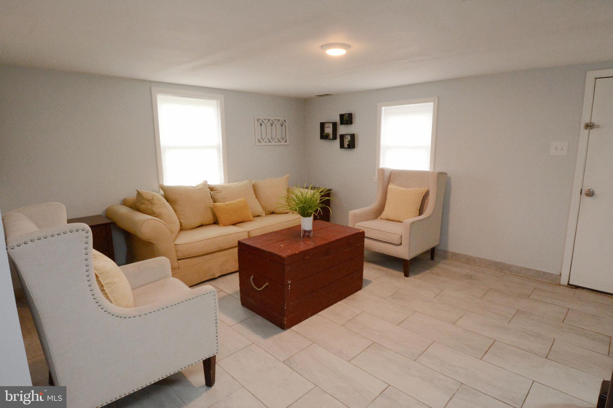
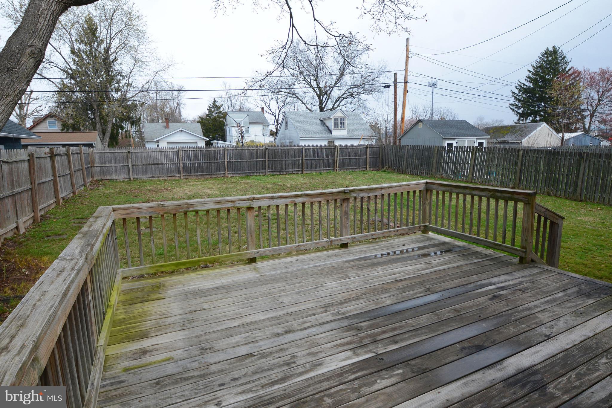
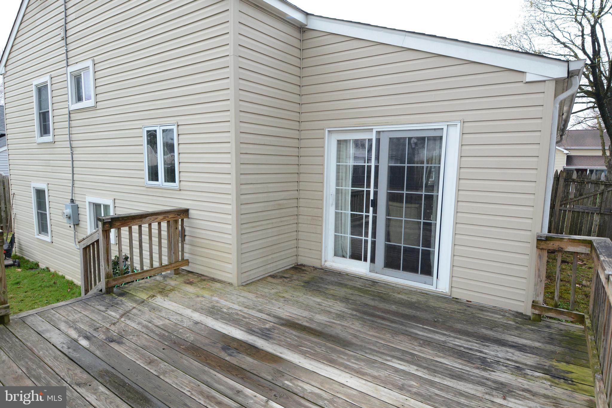
A move-in ready home featuring a fresh, neutral palette and refinished hardwood floors that flow throughout.   A spacious living room—complete with recessed lighting and plenty of area for your oversized furniture. The open dining area offers seamless indoor-outdoor living with sliding glass doors leading to the rear deck and a fully fenced-in backyard.  The kitchen is outfitted with white cabinetry, granite countertops, a glass tile backsplash, stainless steel appliances, and wood-look tile flooring for added durability and style.
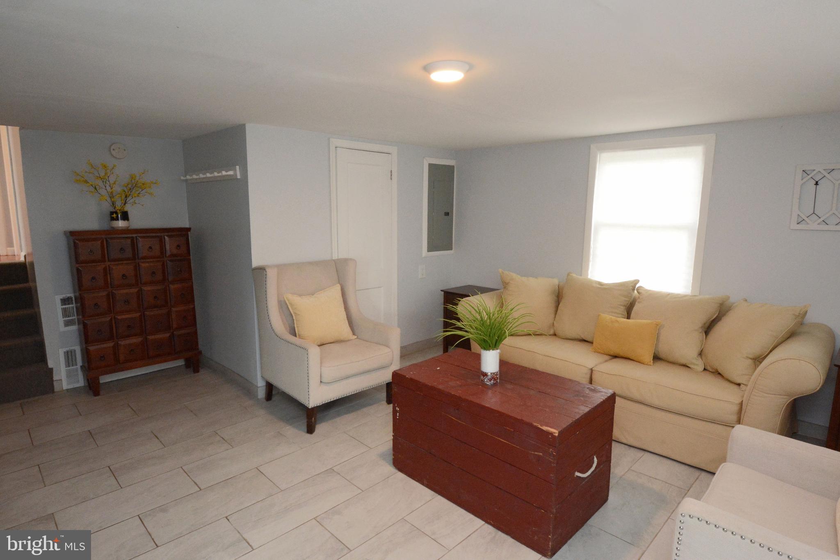
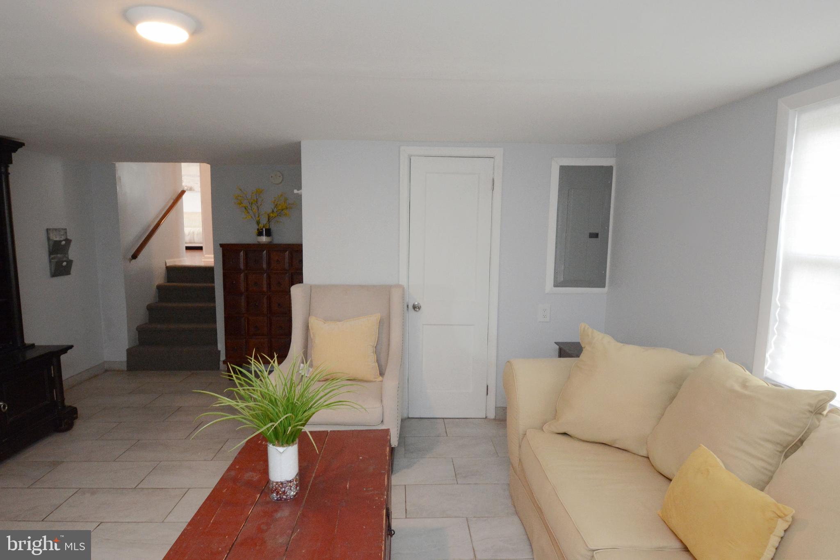
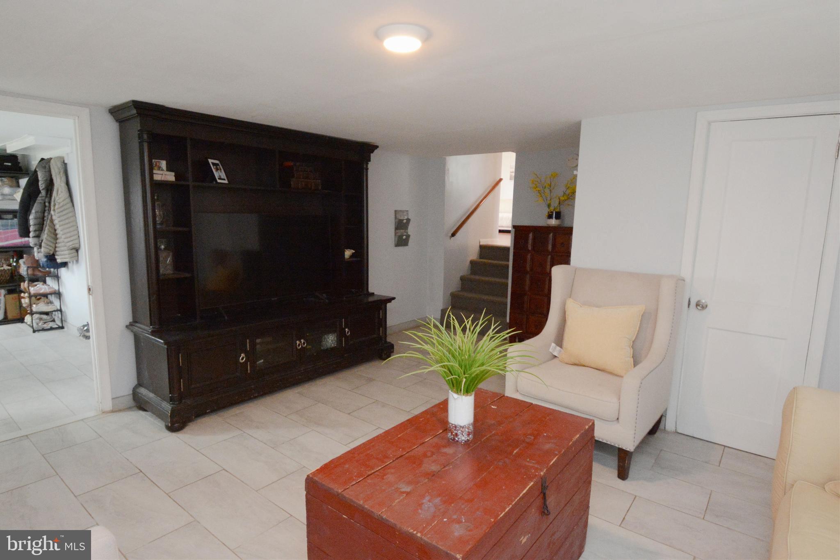
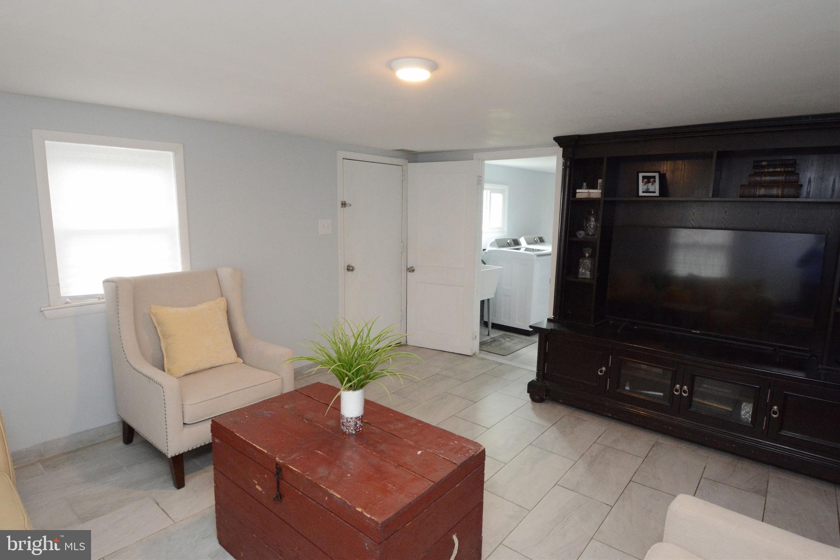
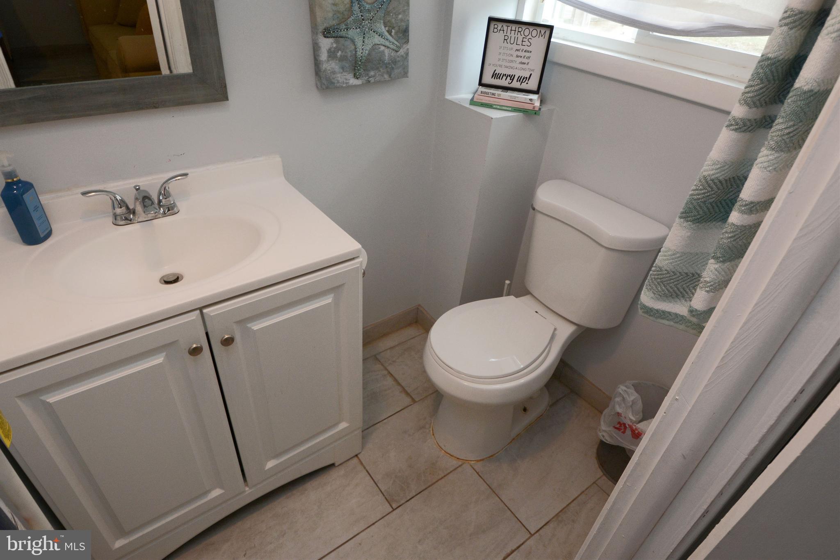
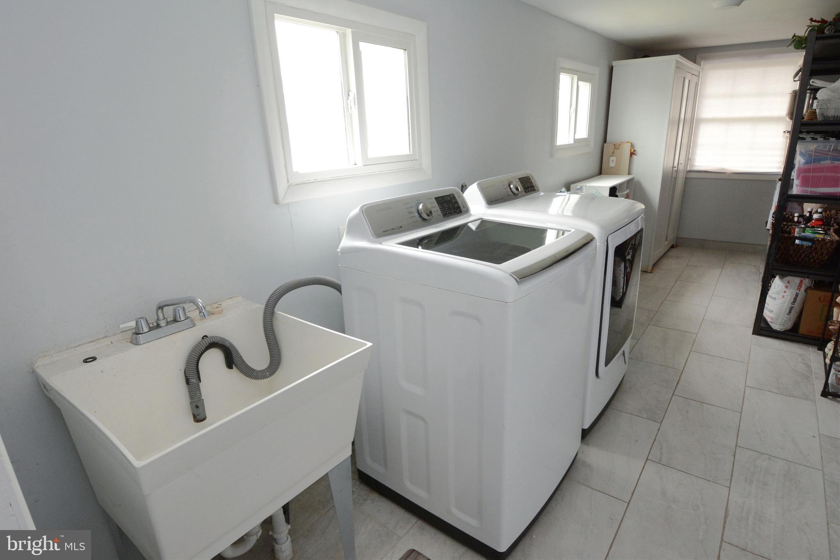
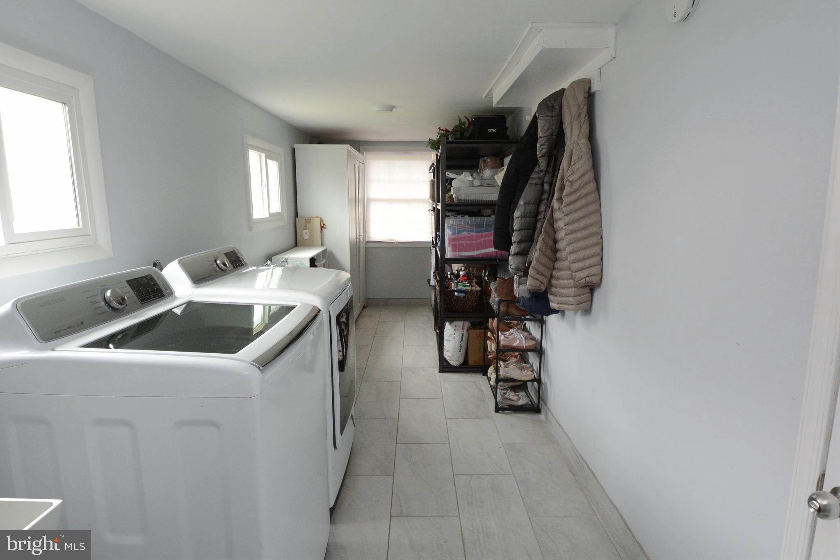
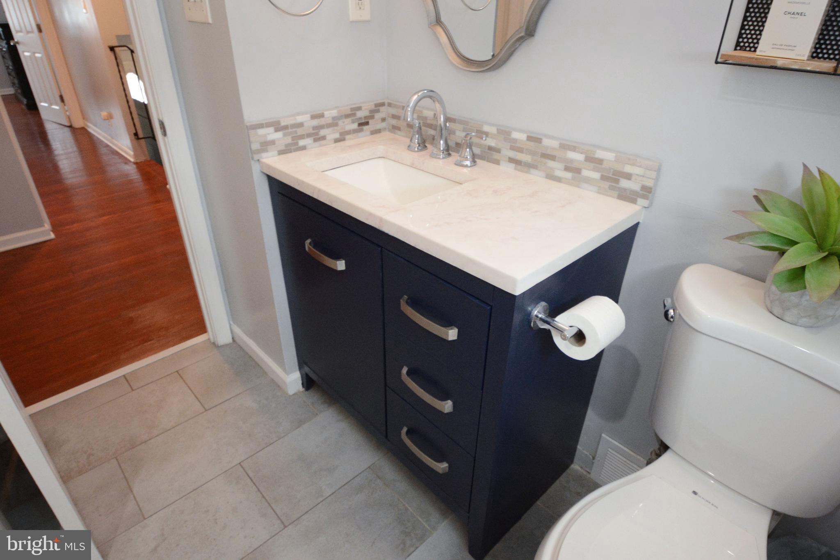
The family room, half bath, and laundry/storage room are located on the lower level. There is also direct access to the one-car attached garage via the laundry room.
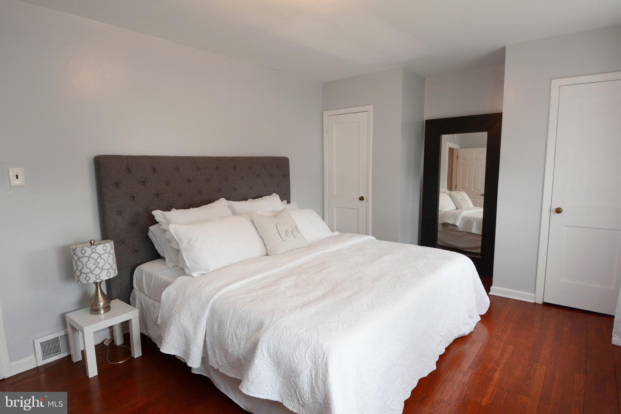
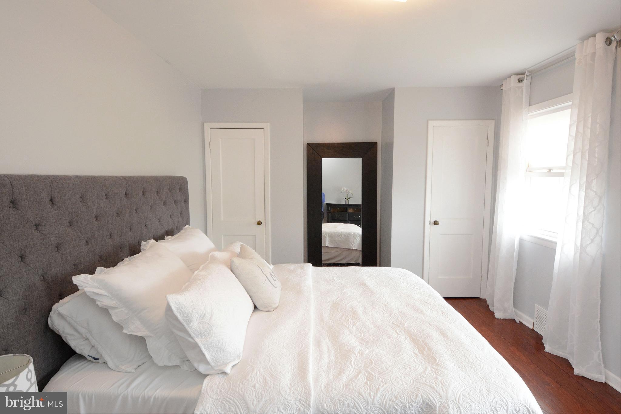
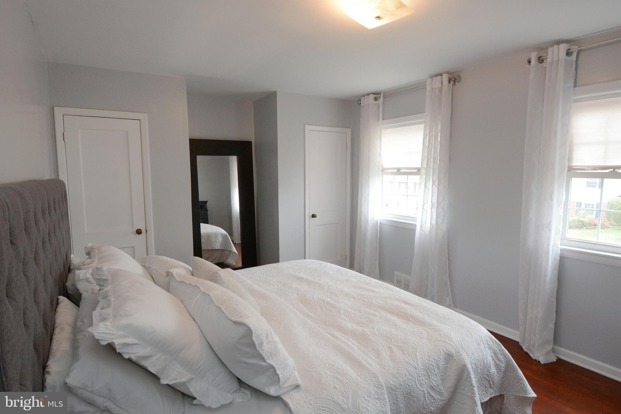
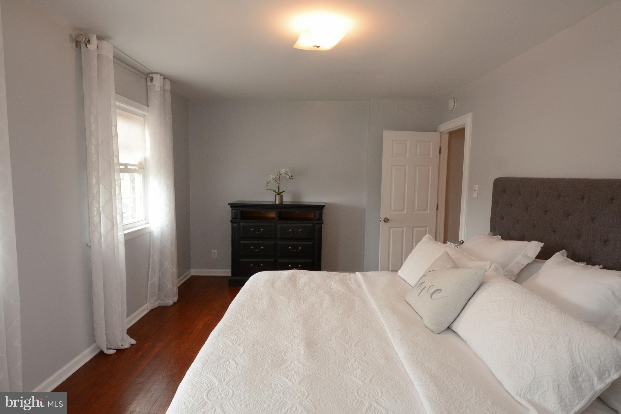
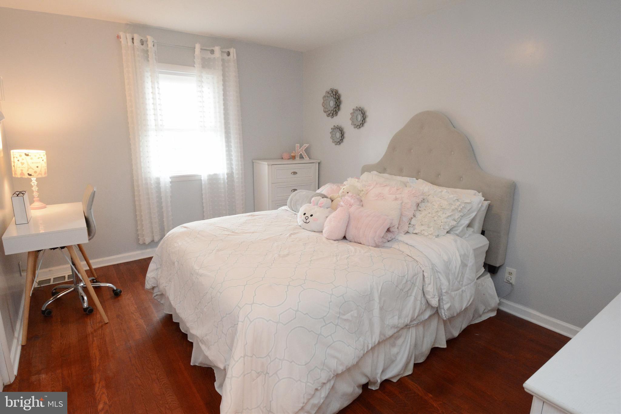
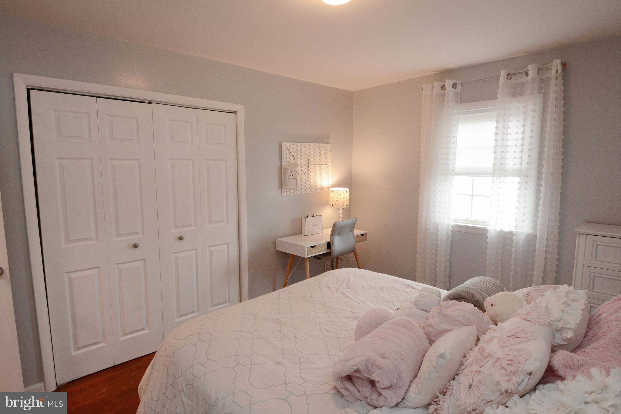
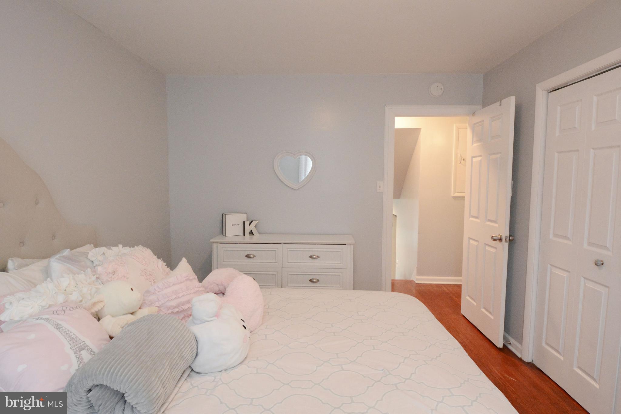
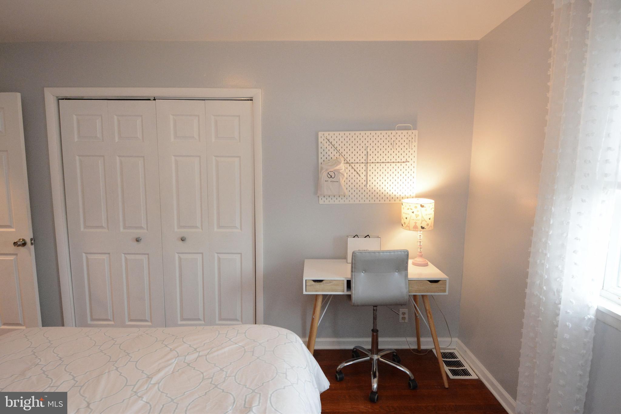
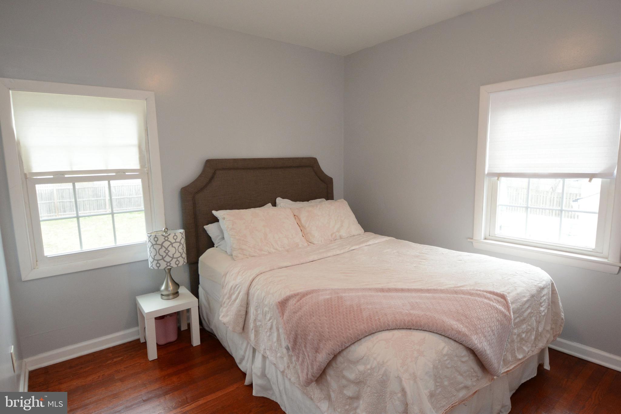
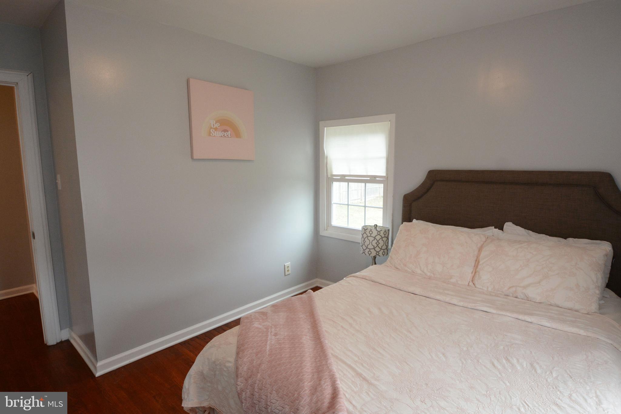
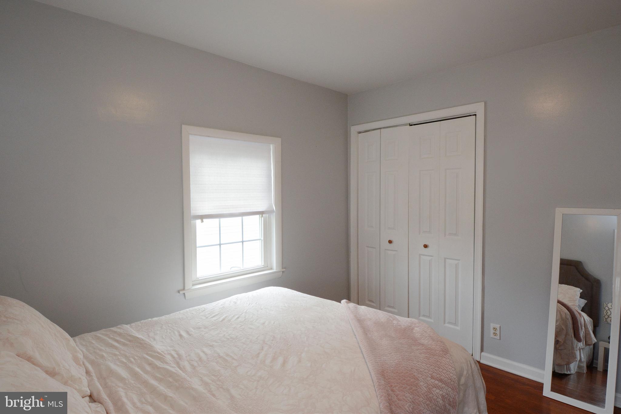
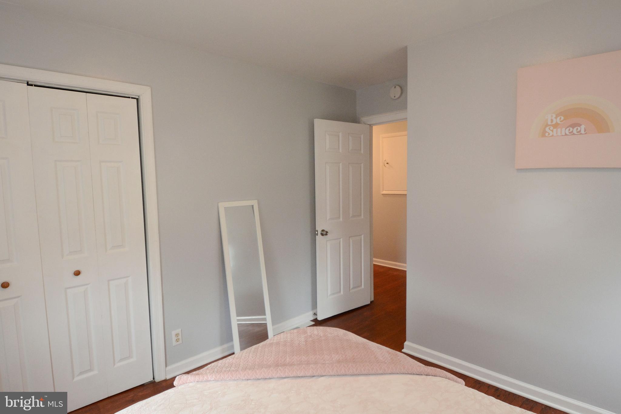
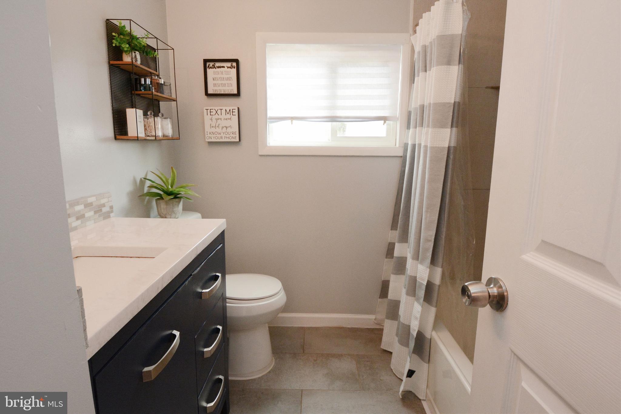
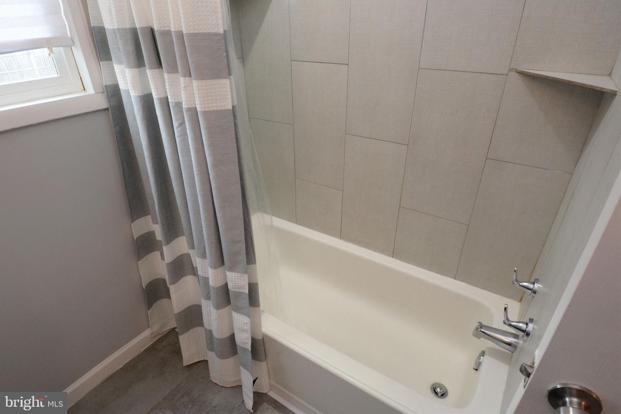
The upper level has three bright and clean bedrooms with neutral decor and refinished hardwood flooring.  There is also access to an attic for additional storage needs.  A full bath with tub/shower combo completes this level.
A fantastic single-family home located in a vibrant, walkable town filled with local restaurants, breweries, bars, art galleries, and attractions like The Broad Theater and The Montgomery Theater.  A great home in an even better location—don’t miss it!

165 8TH STREET

Message successfully sent.

What would you like to know?

What is 3 + 4 ?

I agree to receive email communication and understand I can unsubscribe at any time.

I agree to be contacted by Charis Realty Group via call, email, and text for real estate services. To opt out, you can reply 'stop' at any time or reply 'help' for assistance. You can also click the unsubscribe link in the emails. Message and data rates may apply. Message frequency may vary. Privacy Policy

Related Properties

New on site 1 day ago
Welcome to this charming split-level home in the heart of Souderton Borough, where timeless 1940s craftsmanship meets thoughtful modern updates. Tucked away on a quiet, nostalgic street and situated on just over a quarter-acre lot, this inviting property offers the perfect place to call home. Step inside the welcoming foyer featuring luxury ProGen vinyl plank flooring, which leads into a comfortable living room filled with character. Large windows flood the space with natural light, while custom built-in cabinetry showcases the home's original charm. A fireplace with a wood stove insert adds warmth and ambiance, making it the perfect gathering spot on chilly winter evenings. The well-appointed kitchen is designed for both everyday living and entertaining, featuring a built-in double wall oven, cooktop and microwave along with a GE dishwasher, granite countertops, a large stainless-steel basin sink, ceramic tile backsplash and abundant cabinetry. The kitchen flows seamlessly into the dining room and an additional window-lined sitting room that overlooks the beautifully manicured backyard. The second floor offers two spacious bedrooms and an updated hall bathroom with double sinks. Occupying the entire third floor, the private primary bedroom provides a peaceful retreat complete with three large closets. The lower level offers exceptional versatility, including a laundry area with a private bathroom, a one-car garage currently utilized as an exercise room and an additional office or multi-purpose space. Additional garage space provides room for two small vehicles. There is also substantial unfinished space housing the utilities, along with a sump pump and French drain for added peace of mind. Comfort and efficiency are enhanced by multiple heating zones and three heating options, including an oil burner, electric heat pump in addition to the wood-burning fireplace. Filled with warmth and character, this Souderton home combines thoughtful updates with exceptional functionality in an inviting atmosphere you'll love coming home to.
#PAMC2186472

SOUDERTON

428 RIDGE AVENUE

3 Beds

1 Baths

2,339 Sq.Ft.

$489,000

MLS#: PAMC2186472

Welcome to this beautifully updated 3-bedroom, 2.5-bath townhouse offering comfort, style, and unbeatable value—with no HOA fees! 

Step inside to find a completely renovated main level featuring brand new engineered hardwood flooring and a stunning, fully updated kitchen with quartz countertops, tile backsplash, and stainless steel appliances—perfect for everyday living and entertaining. The home also boasts a brand new hall bathroom and a spacious, finished basement ideal for a family room, home office, or gym. 

Upstairs, you'll find a large primary suite with walk-in closet and private bath, along with the convenience of second-floor laundry. Two additional bedrooms provide flexible space for family, guests, or work-from-home needs. 

Major systems have been thoughtfully updated, including a new HVAC system (Nov 2024) and a roof replacement (Sept 2022)—giving you peace of mind for years to come. 

Enjoy outdoor living in the fenced-in backyard, perfect for relaxing or entertaining, along with the added convenience of a one-car attached garage. 

Located in a desirable Souderton neighborhood with great schools and easy access to the PA Turnpike, this move-in-ready home truly has it all.
#PAMC2171102

SOUDERTON

495 BERKSHIRE DRIVE

3 Beds

2 Baths

1,952 Sq.Ft.

$444,000

MLS#: PAMC2171102

New on site 4 days ago
Three bedroom 1 ½ bath classic ranch style home in desirable Souderton Borough, Pa. Included is a one car garage on a nice level lot with mature trees. The house has a refreshed eat-in kitchen with recessed lighting and new stainless steel appliances. The house floors are a combination of original ¾ inch hardwood and new waterproof luxury vinyl. The heating is provided by a new (July 2025) high efficiency gas furnace feeding the existing hot water baseboard heating system. A new blanket of 10 inches (R30) of fiberglass insulation was added to the attic to keep the home toasty warm at the lowest possible cost and cool in summer. The roof was replaced with architectural shingles in December 2024. You enter the home through the front door into the foyer. The foyer leads on the left to the large living room with wood burning fireplace and a beautiful Bay window. Straight ahead of the foyer is the entrance to the well appointed kitchen with recessed lighting, ample cabinets, a cozy seating area. To the right of the foyer is a hallway that leads to the three bedrooms, the main bathroom and the powder room. You exit the house to the back yard and large covered patio through the kitchen. The basement is currently divided into a workshop area and a laundry/utility area. The workshop has ample shelving, a work bench area and open space. Three basement windows provide natural lighting in the basement. The back yard has a large shed for storing yard tools. The back line is lined with arborvitae shrubs for privacy.
#PAMC2186634

SOUDERTON

439 E CHESTNUT STREET

3 Beds

1 Baths

1,092 Sq.Ft.

$450,000

MLS#: PAMC2186634

 - property

Send a message

Message successfully sent.

Your message

What is 3 + 4 ?

Reason for contacting?

I agree to receive email communication and understand I can unsubscribe at any time.

I agree to be contacted by Charis Realty Group via call, email, and text for real estate services. To opt out, you can reply 'stop' at any time or reply 'help' for assistance. You can also click the unsubscribe link in the emails. Message and data rates may apply. Message frequency may vary. Privacy Policy

Sign Out

Virtual Assistant

Would you like to take the next step with this property? We can help you schedule a showing or virtual tour, or send you more details.

Yes, I would like more information.

Thank You for Your Reply, One of Our Agents will contact you as soon as possible

No, maybe later.

Thank you, you can always contact me via email, phone number or through the contact form.

Realhub AI

Lucy - Your AI-Powered Realtor

Update Your Temporary Password

Personalize your search

Enter your email and we'll notify you immediately when new listings match what you're looking for.

or enter email address

Already have an account ? Login here

Continue your home search

I agree to receive communications and understand I can unsubscribe at any time.

I agree to be contacted by Charis Realty Group via call, email, and text for real estate services. To opt out, you can reply 'stop' at any time or reply 'help' for assistance. You can also click the unsubscribe link in the emails. Message and data rates may apply. Message frequency may vary. Privacy Policy

Already have an account ? Login here

We use cookies

We use cookies primarily for analytics to enhance your experience. By accepting, you agree to our use of these cookies. You can manage your preferences or learn more about our cookies policy.