Features & Amenities

Interior

  • Total Bedrooms

    5

  • Bathrooms

    3

  • Above Grade Finished Area

    2602.0

  • Basement YN

    YES

  • Cooling YN

    YES

  • Cooling

    Central Air, Ceiling Fan(s), Electric

  • Fireplace YN

    YES

  • Heating YN

    YES

  • Heating

    Natural Gas, Radiant, Baseboard

  • Main Level Bedrooms

    1

  • Pet friendly

    N/A

Exterior

  • Garage

    Yes

  • Garage spaces

    2

  • Construction Materials

    Stone, Stucco

  • Other Exterior Features

    Lighting

  • Parking

    Oversized, Garage, Driveway, Detached

  • Patio and Porch Features

    Porch, Deck

  • Pool

    No

  • Waterfront YN

    NO

Area & Lot

  • Lot Size(acres)

    0.55

  • Lot Size(square feet)

    23,896

  • Property Type

    Residential

  • Property Sub Type

    Single Family Residence

  • Architectural Style

    Traditional

Price

  • Sales Price

    $645,000
  • Tax Amount

    $9,693

  • Financing Options

    Conventional, Cash

  • Zoning

    A, Residental

  • Sq. Footage

    3,159

  • Price/SqFt

    $204

HOA

  • Association

    No

School District

  • Elementary School

    MAPLE GLEN

  • Middle School

    SANDY RUN

  • High School

    UPPER DUBLIN

Property Features

  • New Construction

    NO

  • Foundation Details

    Block

  • Senior Community YN

    NO

  • Sewer

    Public Sewer

  • Tax Lot

    011

  • Water Source

    Well

Schedule a Showing

Showing scheduled successfully.

<
>
IN PERSON
VIA CHAT

What is 3 + 4 ?


Change time

Mortgage calculator

Estimate your monthly mortgage payment, including the principal and interest, property taxes, and HOA. Adjust the values to generate a more accurate rate.

Your payment

Principal and Interest:

$

Property taxes:

$

HOA fees:

$

Total loan payment:

$

Total interest amount:

$

Location

County

MONTGOMERY

Elementary School

MAPLE GLEN

Middle School

SANDY RUN

High School

UPPER DUBLIN

Listing Courtesy of Joseph Canale Jr., Keller Williams Real Estate - Southampton

RealHub Information is provided exclusively for consumers' personal, non-commercial use, and it may not be used for any purpose other than to identify prospective properties consumers may be interested in purchasing. All information deemed reliable but not guaranteed and should be independently verified. All properties are subject to prior sale, change or withdrawal. RealHub website owner shall not be responsible for any typographical errors, misinformation, misprints and shall be held totally harmless.

Agent Olivia Dibert

Salesperson, Realtor

Olivia Dibert

Call Olivia today to schedule a private showing.


* Listings on this website come from the FMLS IDX Compilation and may be held by brokerage firms other than the owner of this website. The listing brokerage is identified in any listing details. Information is deemed reliable but is not guaranteed. If you believe any FMLS listing contains material that infringes your copyrighted work please click here to review our DMCA policy and learn how to submit a takedown request.© 2024 FMLS.
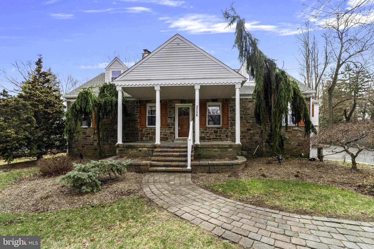
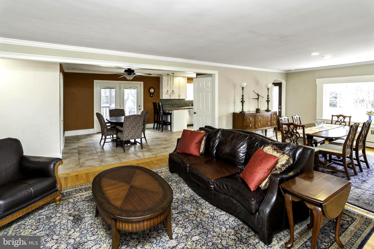
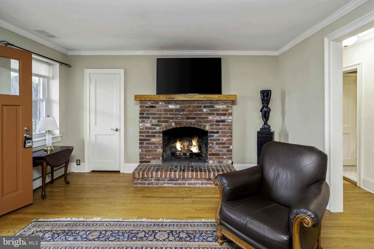
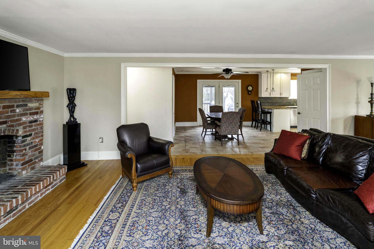
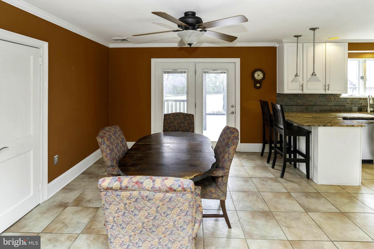
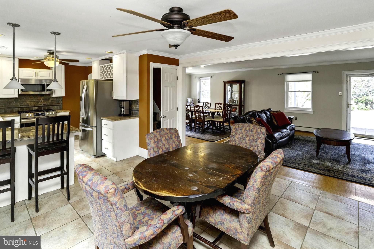
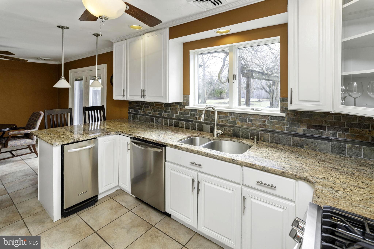
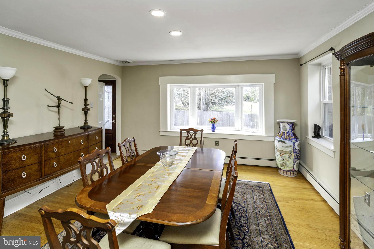
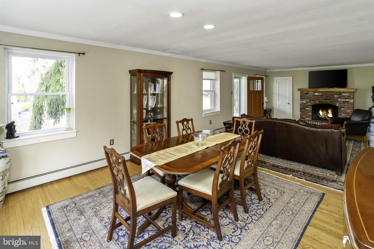
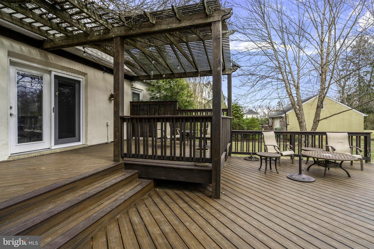
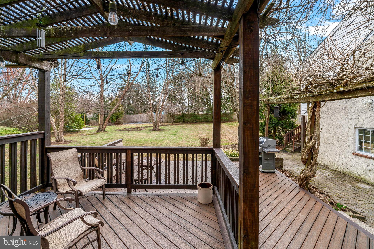
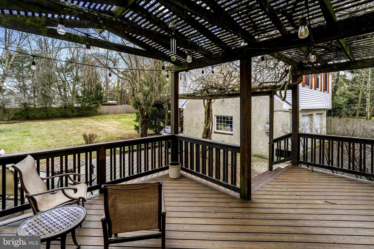
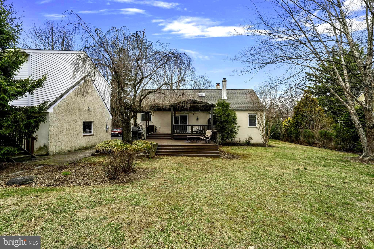
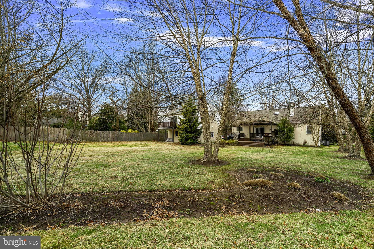
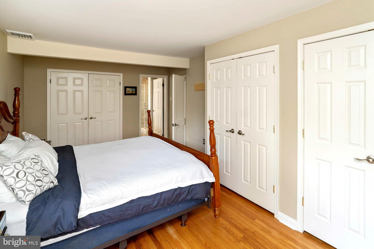
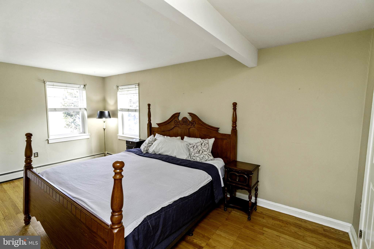
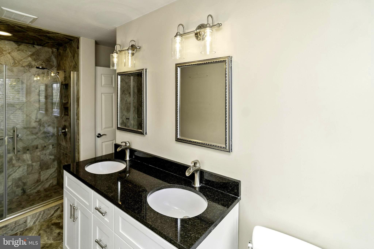
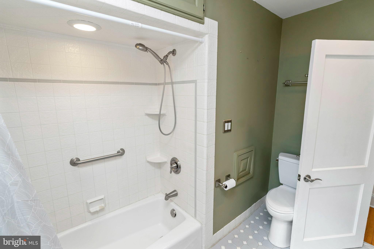
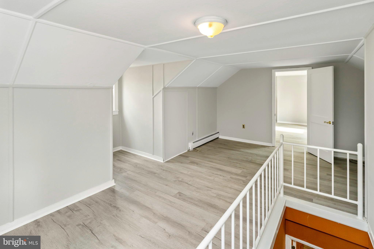
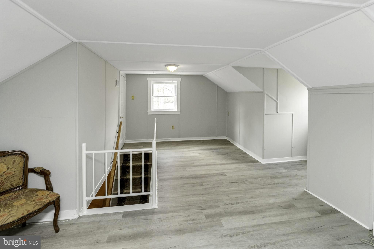
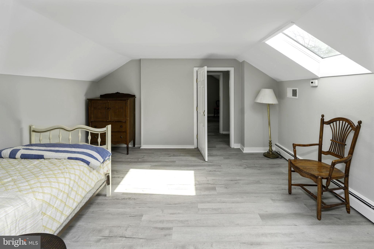
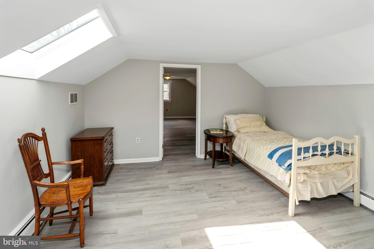
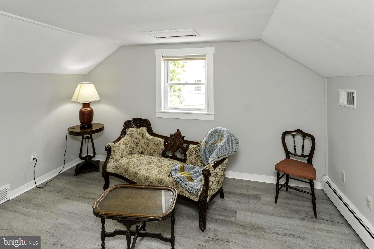
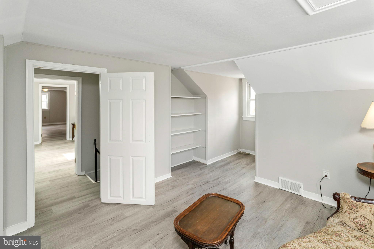
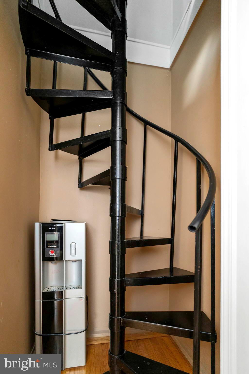
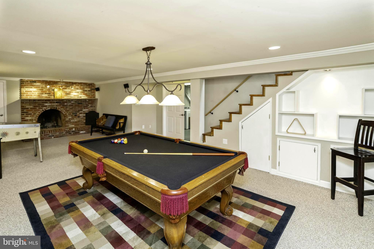
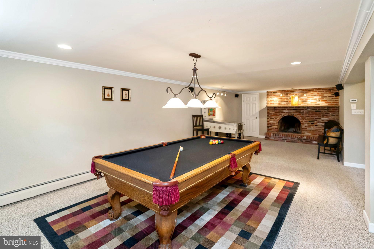
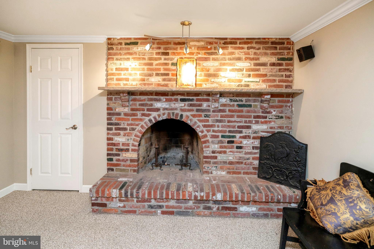
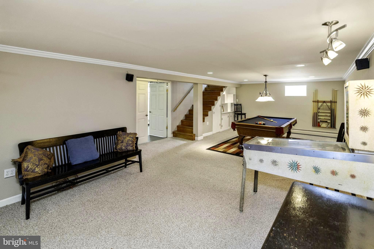
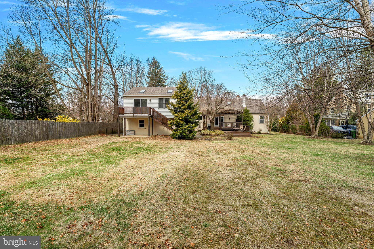
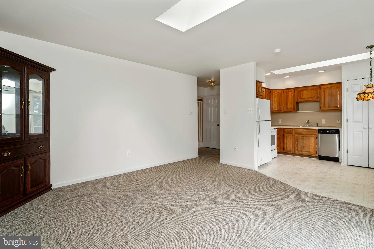
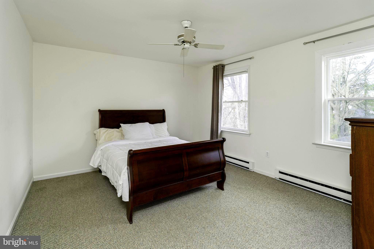
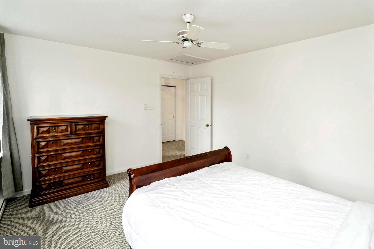
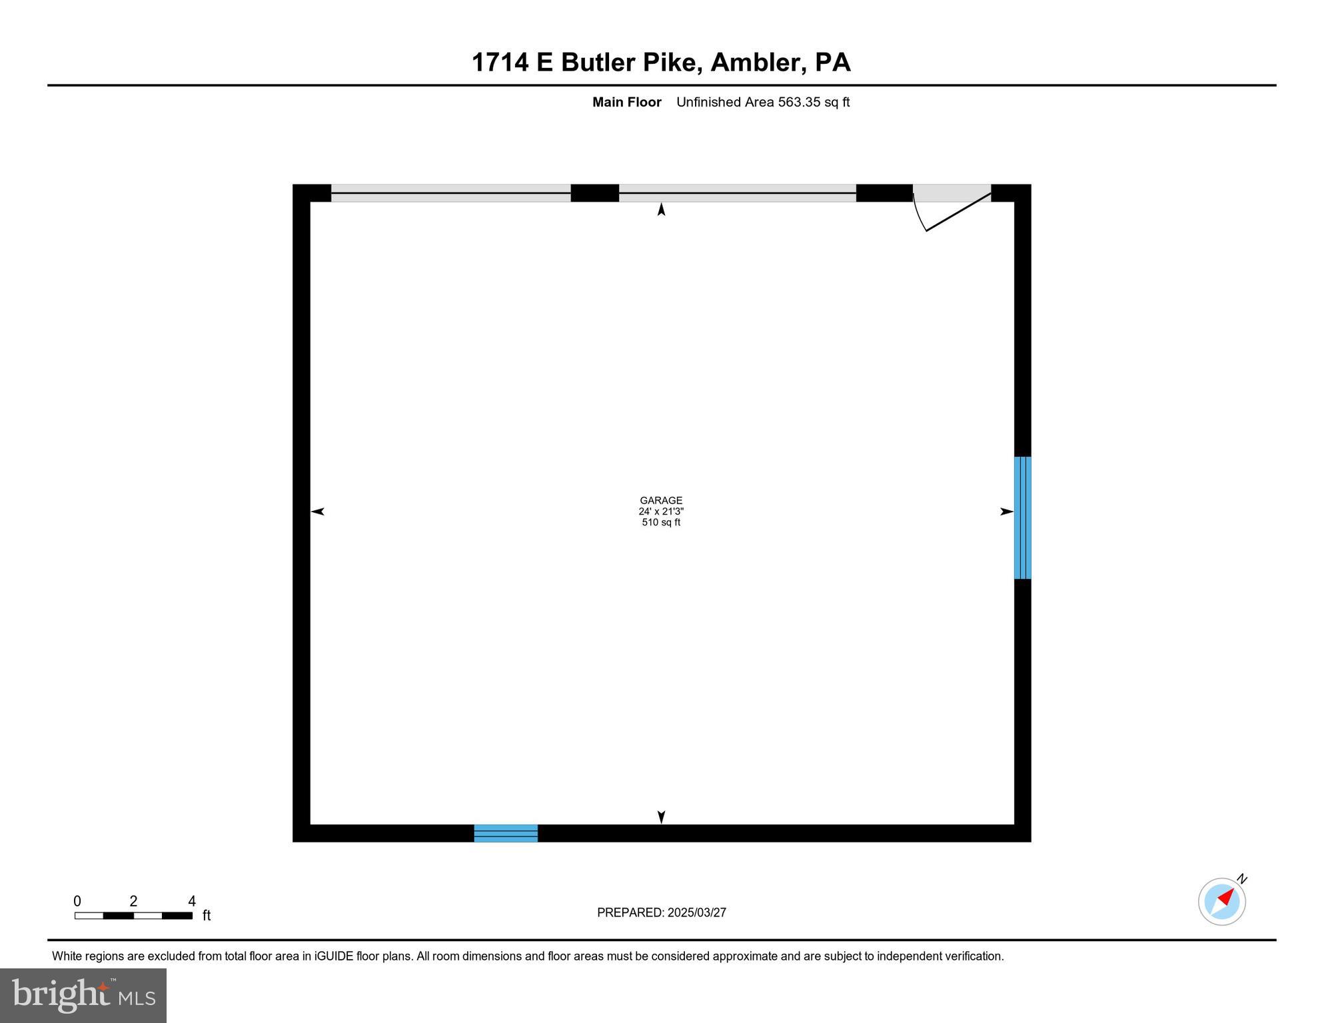
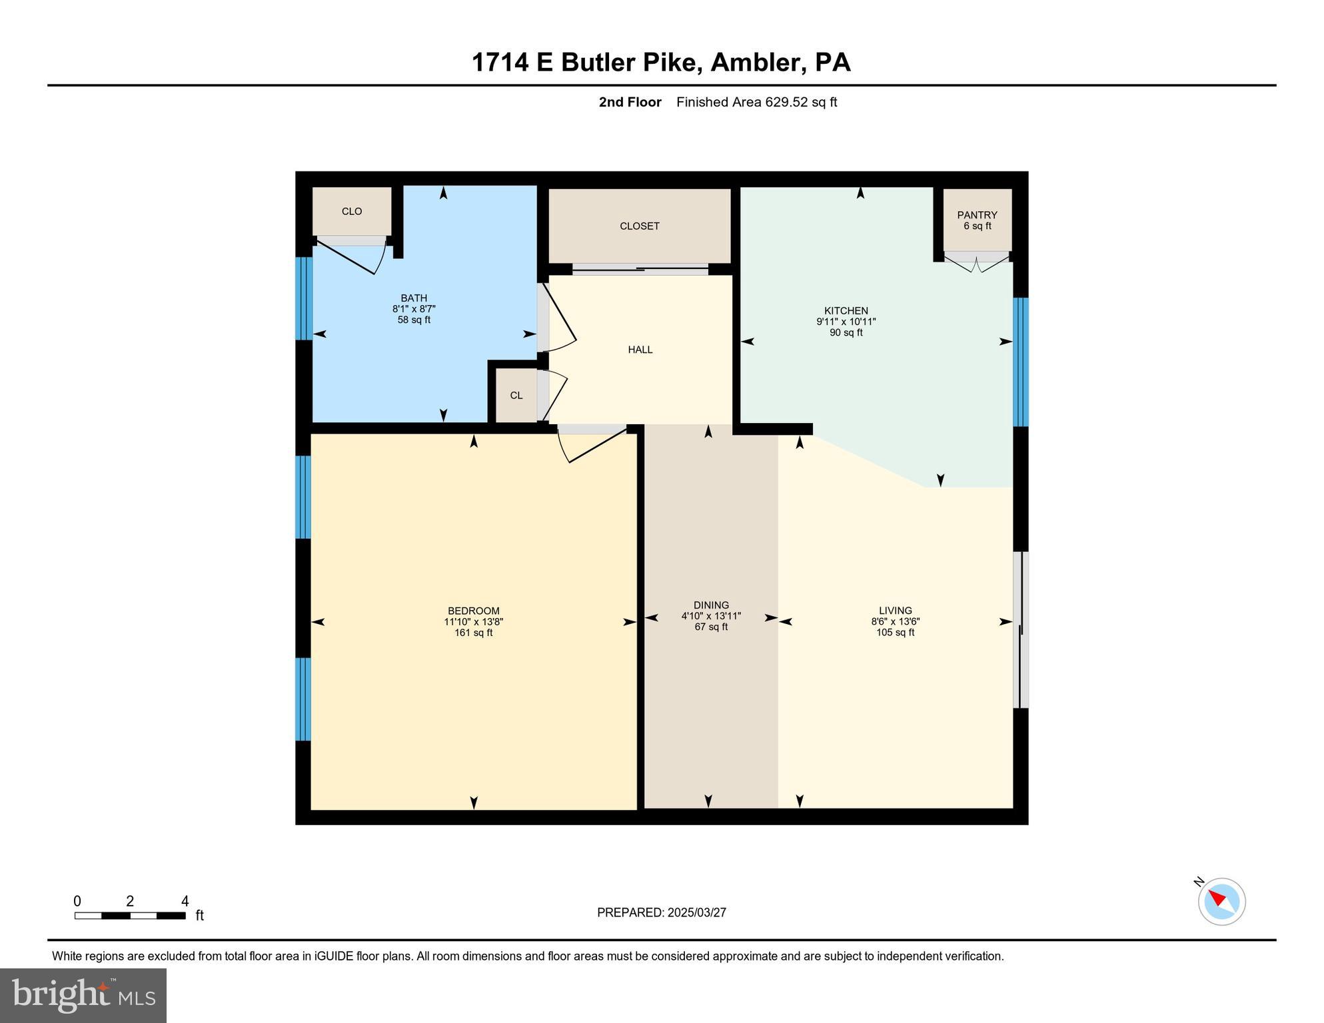
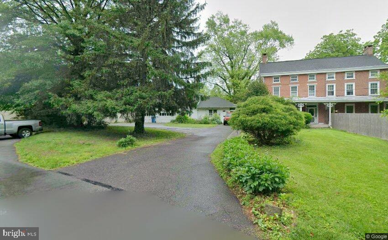
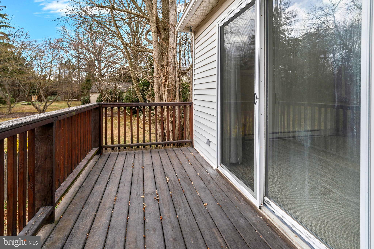
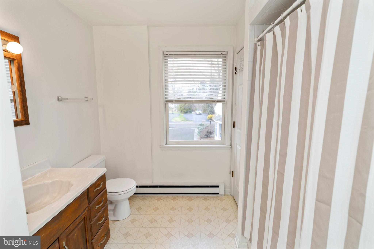
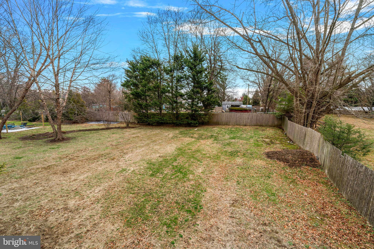
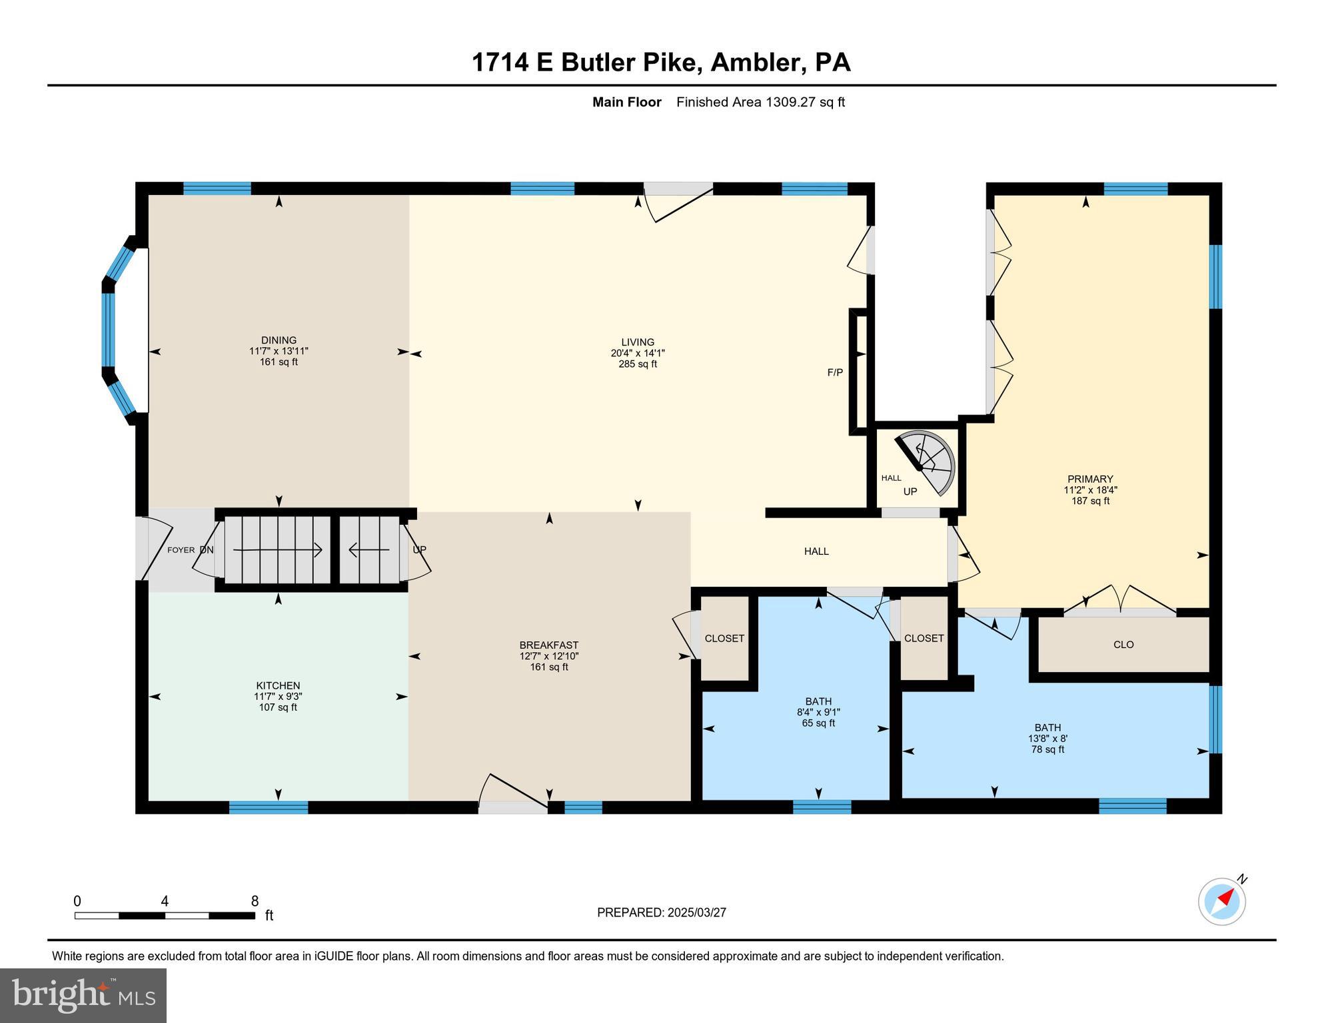
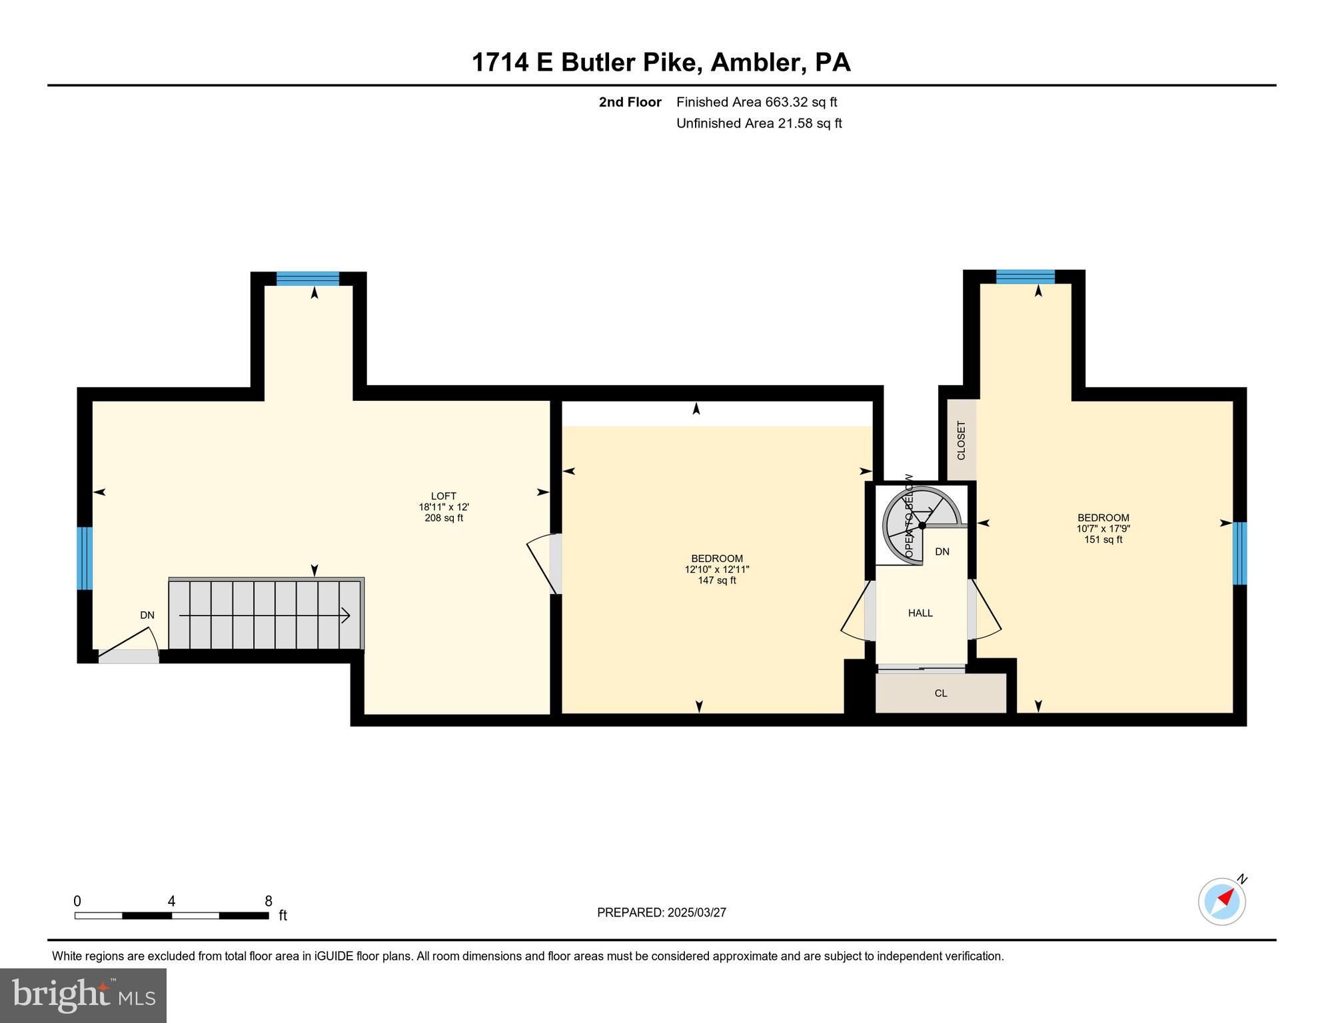
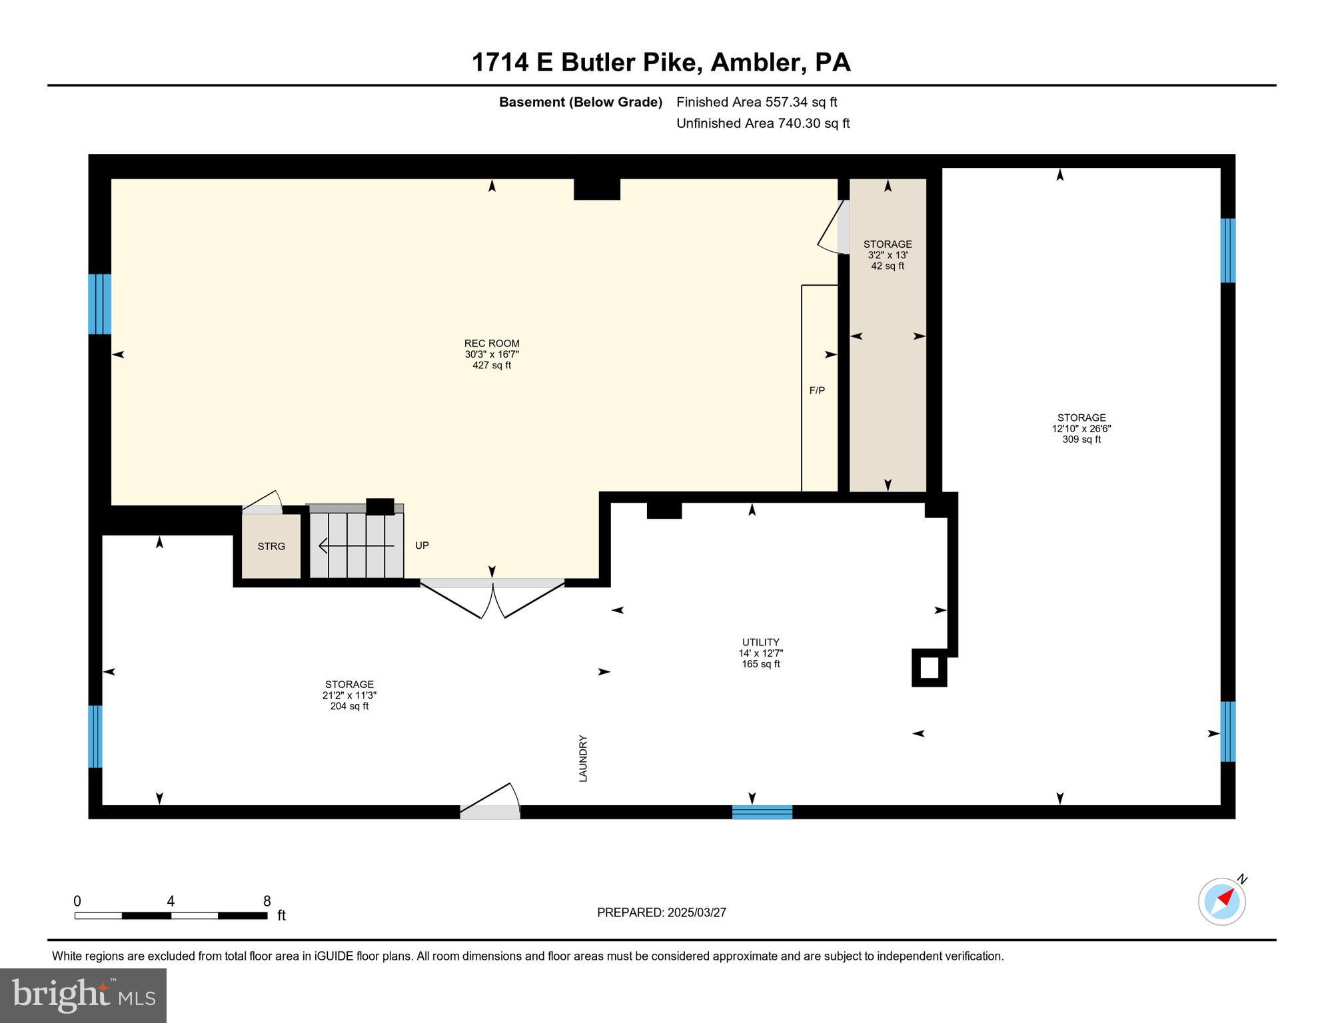
Welcome to 1714 E. Butler. This beautiful stone cape features 4 beds and 2 full baths in the primary and a 1 bed, 1-bath detached guest suite with a private entrance. 1714 also features a brand-new roof and skylights (March of 2025) and has been updated throughout. This property is an amazing escape in suburbia, with ample space in the home and on the grounds,  allowing you to create your private oasis. 1714 features a large first-floor primary bedroom with a spectacular primary bath.  The  2nd bath on the main floor is also full.  This home is truly stunning from the time you pull into the expansive driveway, leading to a full two-car detached garage with a guest suite above. Stroll the grounds, planted with just the right amount of shrubs and flowers to be appealing and quite manageable. The front stone porch is welcoming and shows character and a hint of the extremely well-built house that is before you. Stepping into the living room will reveal the open concept one desires. The hardwood floors glow from the abundant natural light that soaks through the ample windows. This set the stage for a beautiful brick, natural gas fireplace with a mantel and hearth, with the renovated kitchen and breakfast room just beyond. The layout flows throughout all the rooms, including the full dining room just off the living room and adjacent to the kitchen for convenience. Custom backsplash, granite counters, recessed lighting and state-of-the-art appliances, including a trash compactor, are sure to make you a very happy chef. A side entry door offers another way inside directly from the driveway which can accommodate over 10 cars for ease of parking. In the hallway is an updated bathroom with double basins, heat lamp, a laundry chute, and opposite that is a unique spiral staircase that leads to the second floor, tucked away in a nook. Farther down the hall is the primary bedroom with three double closets that can provide ample closet space. The primary bathroom was created in 2017 and has an oversized frameless shower, tiled  floor to the ceiling, double basins, a granite counter, plus recessed lighting. Through the breakfast room’s French door is a wonderful Trex two-tier deck with a natural gas hookup for grilling, plus a pergola, whose roof is covered with a mature trumpet vine and orange flowers that are loved by hummingbirds. The level backyard, slightly over half an acre, is serene with mature trees, flowering bushes, and evergreens, offering great privacy. The yard is 75% fenced, and 25% is a natural fence of vegetation. A different set of stairs, accessed from the breakfast room, takes you to the second floor that has three bedrooms, showered with natural light from the new skylights (March 2025). Any of these rooms can be a bedroom, office, craft room, playroom, music room – whatever your needs might be. Three-zone heat (some radiant floors) and 2-zone a/c. The finished lower level is the perfect place to relax with a second fireplace or play a game of pool on the pool table that conveys with the house. This level features an abundance of additional storage space with shelving for all your items you need but want tucked out of the way.  This spectacular property also gives you an oversized two-car garage with a detached guest suite above it, adding another 630 sq. ft of finished living space. This could easily be converted to a home office as well.  The guest suite is perfect for overnight guests or for parents or other relatives, older children who want to be somewhat independent, or adult children returning to the nest. The location is very convenient to the turnpike and Rt. 309. To top it all off it feeds into the wonderful Upper Dublin School district as well. Review the 3d Tour to experience the incredible flow.

1714 BUTLER

Message successfully sent.

What would you like to know?

What is 3 + 4 ?

I agree to receive email communication and understand I can unsubscribe at any time.

I agree to be contacted by Charis Realty Group - Christine Issler, Broker via call, email, and text for real estate services. To opt out, you can reply 'stop' at any time or reply 'help' for assistance. You can also click the unsubscribe link in the emails. Message and data rates may apply. Message frequency may vary. Privacy Policy

Related Properties

*****REDUCED $35,000 and back on market******
Nestled on a quiet cul-de-sac, this beautiful home offers the perfect combination of privacy, comfort, and scenic views. The secluded rear yard is truly one of a kind, featuring a picturesque rambling creek with additional yard space across the creek that extends to the golf course, creating a peaceful backyard retreat.
Step inside to an inviting open-concept layout with a spacious living room welcoming you into the home. The main level also features a dining area and an updated kitchen complete with granite countertops, a breakfast bar, and abundant cabinetry for all your storage needs.
Just a few steps down from the living room is a warm and inviting family room centered around a cozy propane fireplace, along with a convenient laundry room and powder room.
Upstairs, you'll find three bedrooms, including a corner primary suite, along with two beautifully updated full bathrooms.
Additional highlights include a two-car garage providing plenty of room for vehicles, hobbies, and outdoor equipment as well as a detached mini-barn shed.
Whether you're entertaining family and friends or simply enjoying the peaceful surroundings, this exceptional home offers the perfect blend of comfort, style, and functionality.
#PAMC2190212

AMBLER

708 OAK TERRACE DRIVE

3 Beds

2 Baths

1,713 Sq.Ft.

$604,900

MLS#: PAMC2190212

Welcome to 1042 Davis Grove Road, Ambler, PA — Offered at $550,000.  Welcome home to this warm and inviting 3-bedroom, 1.5-bath single-family home, beautifully situated on nearly half an acre in a desirable Ambler location! Offering approximately 1,755 square feet of living space, a finished lower level and a wonderful park-like backyard setting, this home combines comfortable everyday living with the space to entertain, relax and enjoy the outdoors.  Step inside and appreciate the home's desirable open-concept floor plan, where the living room, dining area and kitchen flow together to create a bright and welcoming gathering space. Whether enjoying a quiet evening at home or entertaining family and friends, the open layout provides the flexibility today's buyers are looking for  The home features three bedrooms and 1.5 bathrooms, along with a finished lower-level great room with an authentic and operating wood stove that expands the home's usable living and entertaining space. The updated kitchen adds to the home's appeal and creates a comfortable setting for preparing meals and gathering together.  Outdoors, discover your own peaceful retreat! Set on approximately 0.46 acres, the property offers a spacious, park-like backyard with plenty of room to garden, play, entertain or simply enjoy the natural surroundings. The rear patio provides the perfect setting for summer dinners, morning coffee, grilling or relaxing while overlooking the yard.

Location is another outstanding feature!  It is located less than a mile and half from Simmons Elementary school, a Blue-Ribbon award-winning school, and the highly ranked Hatboro-Horsham High School, with convenient access to area schools, shopping, dining, recreation and everyday necessities.  

Outdoor enthusiasts will appreciate the abundance of recreational opportunities throughout the Ambler and surrounding Montgomery County area.  Deep Meadow Park is right across the street with walking trails, playgrounds, and baseball fields. Enjoy other nearby parks, trails and nature destinations including Mondauk Common, with its popular walking loop and recreational facilities; Four Mills Nature Reserve, a beautiful 56-acre preserve along the Wissahickon Creek; Wissahickon/Green Ribbon Trail, offering miles of opportunities for walking, hiking and enjoying nature; Fort Washington State Park; and the many parks, playing fields and recreational facilities found throughout the greater Ambler area.

Ambler itself continues to be recognized as an appealing Philadelphia suburb. In Niche's 2026 rankings, Ambler received an A+ overall grade and ranked #19 among Best Places to Live in Montgomery County, #15 among Best Places to Raise a Family in Montgomery County, and #4 among Places with the Best Public Schools in Montgomery County. The community is known for its appealing combination of suburban living, restaurants, coffee shops, parks, recreation and convenient access to the greater Philadelphia region.  Commuters will love this prime Montgomery County location, offering convenient access to Route 309, the Pennsylvania Turnpike, Fort Washington and the Fort Washington Turnpike interchange, as well as surrounding employment centers and communities. Philadelphia is easily accessible for commuting, entertainment, sporting events, dining and cultural attractions, while nearby Ambler and Fort Washington provide shopping, restaurants and services close to home.  

1042 Davis Grove Road offers the combination buyers are searching for — an inviting home, open living space, finished lower level, nearly half an acre of land, a beautiful backyard setting, convenient access to parks and recreation, and an outstanding Ambler-area location — all offered at $550,000! 

Come discover the possibilities and make this wonderful property your next place to call home!
#PAMC2193520

AMBLER

1042 DAVIS GROVE ROAD

3 Beds

1 Baths

1,755 Sq.Ft.

$550,000
MLS#: PAMC2193520

Welcome to an exceptional residence in the prestigious Reserve at Trewellyn, where timeless architectural elegance meets refined modern living. This magnificent stone and stucco end-unit townhome offers an extraordinary combination of sophisticated appointments, expansive living spaces, abundant natural light, and beautiful outdoor views. A bluestone walkway leads to the impressive, sun-drenched two-story entrance hall, where a dramatic turned staircase, gleaming hardwood floors, and exquisite wainscoting and millwork immediately set the tone for the exceptional quality found throughout the home. From the foyer, the gracious formal living room features gleaming hardwood floors, recessed lighting, and custom millwork, creating an elegant setting for entertaining or quiet relaxation. The living room flows seamlessly into the breathtaking two-story family room, highlighted by a wall of windows that floods the space with natural light. A gas fireplace framed by a custom mantle creates a warm and inviting focal point for gatherings. The heart of the home is the gourmet island kitchen, thoughtfully designed to satisfy even the most discriminating chef. Beautifully appointed cabinetry, generous counter space, and a spacious island provide both exceptional functionality and an ideal gathering place. The adjoining breakfast room offers a bright and comfortable setting for casual dining while overlooking the picturesque grounds. Completing the first level is the elegant formal dining room, featuring gleaming hardwood floors and custom millwork—an ideal setting for memorable dinners and holiday celebrations. Ascending the dramatic turned staircase, which overlooks both the magnificent family room and two-story entrance hall, you arrive at the luxurious primary bedroom suite. This private retreat features cathedral ceilings, generous proportions, and a separate sitting room currently being utilized as a home office. Two walk-in closets provide abundant storage, while the lavish en suite bath offers a relaxing soaking tub, double-sink vanity, and separate shower. Two additional generously sized bedrooms and a beautifully appointed full hall bath complete the upper level. The finished lower level takes entertaining to another level with an impressive entertainment and media center—an inviting space destined for movie nights, sporting events, game days, and countless hours of family enjoyment. A large unfinished storage area provides exceptional additional space for organization and seasonal belongings. Outside, the rear deck provides the perfect setting for morning coffee, al fresco dining, or simply relaxing while overlooking the pristine, beautifully maintained yard. As an end unit, the home enjoys an added sense of privacy and an abundance of natural light. Every detail has been thoughtfully considered to create a home of exceptional comfort, style, and functionality. Completing this impressive offering is a two-car side-entry garage equipped with a Tesla EV charging station, providing both convenience and modern efficiency. Elegant, spacious, beautifully appointed, and impeccably designed, this extraordinary townhome represents a rare opportunity to enjoy sophisticated living in one of the area's most prestigious communities.
#PAMC2192104

AMBLER

1260 CARNIGAN COURT

3 Beds

3 Baths

3,099 Sq.Ft.

$769,900

MLS#: PAMC2192104

Don’t miss out on this stunning 3-bedroom, 2.5-bathroom, attached 1 car garage home nestled in the desirable Meadow View Estate, conveniently situated in the award-winning Upper Dublin School District.  This spacious home is completely renovated from top to bottom and meticulously maintained, offering a comfortable floor plan and exceptional attention to detail throughout, such Luxury vinyl plank (LVP) flooring and recessed lighting span the entire home, creating a warm and inviting ambiance.   The front foyer leads into a bright living room filled with natural light, and an adjacent dining room that overlooks the private backyard.  The heart of the home is the expansive chef's kitchen and the family room. The kitchen features oversized quartz countertops, a modern appliance package, white cabinetry, a tile backsplash, and a large deep sink. The family room boasts a cathedral ceiling, an electric fireplace, and direct access to the private backyard—ideal for relaxing or entertaining.  Convenient powder room and access to the garage completes the main floor.  Upstairs, the primary suite serves as a luxurious retreat, complete with custom shutters and walk-in closets with custom fittings. The sliding door to the spa-like ensuite bathroom features a double vanity, a large tiled shower, and a luxurious freestanding tub. Two additional bedrooms offer generous closet space and easy access to the updated hall bathroom with tile surround tub shower . A second-floor laundry room with a newer front-loading washer and dryer adds everyday convenience.  The finished basement offers LVP flooring, recessed lights, an ample-sized home office, and separate storage and mechanical areas.  This home beautifully blends classic and contemporary finishes with numerous upgrades. Meadow View Estate is situated on picturesque grounds just a short distance from Ambler Borough, offering close proximity to restaurants, shopping, and parks.
#PAMC2193102

AMBLER

1805 HOOD LANE

3 Beds

2 Baths

2,558 Sq.Ft.

$599,900

MLS#: PAMC2193102

New on site 1 day ago
506 Trinity Place is a beautifully constructed 3 story stone home located on a quiet street in the Ambler section of Upper Dublin. This special block is comprised of 4 magnificent turn of the century homes built for the supervisors of Keasbey & Mattison Company. To own one is to own an important piece of local history.
The home was built in 1900 & true to the era, it boasts spectacular details, including period trim & molding, beautiful turned staircase w/ original Chestnut balusters & newel posts, deep windowsills, hardwood flooring, 9’ ceilings, solid wood 5 panel doors, & more. These timeless details would cost a fortune today. 
Beautiful sycamore & magnolia trees welcome you, offering a lovely view from the stately wrap around porch. The original front door w/ transom above opens into a spacious parlor boasting a swoon worthy window seat & gorgeous staircase w/ stained glass window. 
Through a set of pocket doors you’ll find a spacious living room which is part of a 2 story canted bay design bringing in tons of natural light. This room also features a gas fireplace w/ Mercer tile surround.
Through the living room, the dining room features corner built-ins & pass through to the kitchen. Next is the den, which originally served as the kitchen, but now offers a nice space to relax. The den allows access to the 2nd floor, via a rear staircase, & the kitchen. 
The kitchen is fully functional, but if one were to renovate, the amount of space in this house allows for fantastic options. There is access to the rear patio from the kitchen. 
The 2nd floor offers 3 bedrooms (plus) & full bath. The primary bedroom sits above the living room boasting the same semi-octagonal shape. The main bedroom is accessed through a large room, great as an office or sitting room. The 2 other bedrooms are nicely sized & the amount of space on this floor allows for many possibilities.
The 3rd floor offers another bedroom, a large rec room/studio/office, a craft room, full bath & small bonus room/storage area. This floor would ideal for an in law, au pair, long term guest; it would also make a fabulous primary suite. Laundry could be added on the 2nd or 3rd floor. 
The basement offers tons of storage, full bath, workshop area & access to the rear yard.
Outside, there is a patio off of the kitchen, perfect for grilling. The pool has not been opened in 2 years, but was enjoyed prior. The driveway offers parking for 2 cars & there is plenty of parking out front. 
While 506 Trinity offers incredible character & construction, the home needs work & updating, making it ideally suited for someone who has the ability to put in the time & money that she deserves.
The location cannot be beat. Pickering Field is 1 block away w/ a playground, basketball courts, baseball/soccer fields & concession stand during baseball season! 3 blocks away is Knights Park w/ a larger playground, open space, skate park & Ambler Community Garden. 2 blocks beyond that, is access to the Green Ribbon Trail, a 12+ mile trail meandering through multiple municipalities along the Wissahickon Creek. If you are a nature lover, access to this treasure is invaluable.
It gets better! Downtown Ambler is less than .5 mile away offering fabulous restaurants & breweries, great shops, movie theater & playhouse, seasonal farmers market, year-round festivals & the best community grocery store. The train is within walking distance & access to 309 & major routes of transportation are minutes away by car. This home affords sought after Upper Dublin Schools, located within the boundaries of Fort Washington Elementary. 
A home of this stature, on a picturesque street, within walking distance to all that your heart can desire does not come along very often. This is an incredible opportunity to own a piece of history, yet be able to put your own personal stamp on it. If you appreciate the detail & craftsmanship of the early 1900s & the VERY special town of Ambler, do not let this one slip away.
#PAMC2195348

AMBLER

506 TRINITY PLACE

4 Beds

3 Baths

3,028 Sq.Ft.

$565,000
MLS#: PAMC2195348

New on site 1 day ago
Great opportunity to own a beautiful end unit, two car garage townhome in the much sought after community of The Enclave at Belle Aire, featuring professionally finished basement with 4th bedroom. First floor has open concept floor plan with 9’ ceilings, allowing for easy flow and lots of natural light.  Enter the 2 story foyer and spacious dining room, with new luxury vinyl plank floors and bay window.  Next, you’ll find the kitchen with 42” cabinets, new quartz countertops, luxury vinyl plank floors, recessed lights, open to breakfast room, with ceiling fan,, which is conveniently located leading to newly stained deck, facing tree lined space.  Enjoy those cool nights in front of the new gas fireplace in your spacious, expanded great room with skylights and vaulted ceiling.  Powder room completes the first level. Move upstairs to find 3 spacious bedrooms boasting huge primary bedroom, with double door entry and ceiling fans, which will become your sanctuary, including large walk-in closet.  En-suite features soaking tub, stall shower, two vanities, and linen closet.  Completing the second floor are two generous bedrooms, full bath, and laundry area.  Downstairs you’ll find fully finished basement including bedroom with egress, full bath, and additional living space.   Roof replaced in 2017 and HVAC replaced in 2021.   Great location is another plus of this wonderful home, centrally located within close proximity to great shopping, shops in downtown Ambler, restaurants, major roads and train.   Award winning Upper Dublin schools!  Don’t wait to make this home your own!Selle
#PAMC2195388

AMBLER

101 OXFORD COURT 143

4 Beds

3 Baths

2,781 Sq.Ft.

$624,900
MLS#: PAMC2195388

Step into timeless craftsmanship and classic Ambler charm in this beautifully built 5+ bedroom, 3 full bath brick twin, tucked away on a private drive yet walkable to everything you love about Ambler Borough. From the covered front porch to the hardwood floors and high ceilings, every space feels welcoming and full of character. 

The heart of the home is the large eat‑in kitchen, opening to spacious living and dining rooms perfect for gatherings. Need flexibility? The first‑floor multi‑use room offers endless possibilities—an in‑law suite, home office, playroom, or guest space—plus direct access to an oversized 2+ car garage with commercial doors and extra storage.

Upstairs, you’ll find generous bedrooms on both the second and third floors, along with two full baths and additional storage. 

Outside, a private rear patio overlooks the yard, offering a peaceful spot to unwind.

With a full basement, walkable access to Ambler’s restaurants, shops, train station, and the highly regarded Upper Dublin School District, this home blends convenience, space, and old‑world durability. A rare opportunity to enjoy Ambler living at its best.
#PAMC2177930
AMBLER

900 HOMESTEAD LANE

5 Beds

3 Baths

2,884 Sq.Ft.

$678,500

MLS#: PAMC2177930

Bright and spacious. Lovely, WellCare for End unit 3 bedrooms and 2/2 baths townhouse in sought after Dublin Mdws is ready for you to move in. Open living and dinning rooms with double windows. Cozy Comfortable Family-room with fireplace combines to the updated Eat-in kitchen. Beautiful French door leads to a big corner deck and nice back yard to enjoy all day long. Beautiful hardwood floor on main level and new engineered wood on 2nd floor. Very Nice master bedroom with a big walk in closet. Two more bedrooms are surprisingly generous in size sharing the hall bath on the same level. Easy laundry on 2nd Fl. Finished basement offers plenty of extra space for an office and playroom with a half bath. New A/C, New Refg. Plus one car garage with inside access and many parking spots available. Highly reputable Upper Dublin schools and easy commute to Philly, KOP/VALLEY FORGE and NJ via Rt 309 I-276 and SEPTA train.  Pictures are from the previous listing.
#PAMC2194250

AMBLER

1514 ISAACS COURT

3 Beds

2 Baths

2,808 Sq.Ft.

$550,000

MLS#: PAMC2194250

4 bed, 2.5 home in Ambler/ Maple Glen! The largest lot on Terrace Dr,  a little over 1.3 acres!

When you pull up notice the generous paved parking area with direct access to an attached garage.

Open the door to a welcome area featuring parquet floors, closet, and powder room. The the left is a cozy lower-level family room, complete with a whitewashed brick accent wall, built-in fireplace and custom built-in shelving.
 
To the right of the welcome area, there are steps leading up to impressive vaulted ceilings with a ceiling fan and large windows bringing in abundant light across classic parquet wood flooring.  Conveniently open to the main living space, the dining area continues the vaulted-ceiling design and offers and backyard views.

The kitchen is equipped with rich wood cabinetry, a view of the sprawling back yard, and full appliance hookups including a dishwasher, electric range, and double-door refrigerator, and a breakfast nook.

Also on this level, is a dedicated  laundry area with washer/dryer hookups and shelving. You will notice a nearby staircase leading a substantial utility basement offering exceptional storage and potential for a workshop or hobby space.

Upstairs there are four generously sized bedrooms that offer a comfortable mix of  parquet flooring and carpeting, ample closet storage with sliding doors, and bright windows overlooking the property. The Master bedroom features an ensuite bathroom. There is also another full hallway bathroom.

A spacious, fully covered patio/sunroom featuring paver flooring, vibrant red wood accents, roll-up shades, sliding glass door access, and panoramic views of the private backyard; which is just over 1.3 acres! The backyard offers an abundance of space for outdoor recreation, gardening, pets, entertaining, or creating your own pool, fire-pit area, or backyard retreat!

This is an AS IS sale.
#PAMC2191296

AMBLER

1856 TERRACE DRIVE

4 Beds

2 Baths

2,800 Sq.Ft.

$750,000

MLS#: PAMC2191296

Exceptional Space & Resort-Style Living! Welcome to this impressive 3-bedroom, 3½-bath end-unit townhome in the highly sought-after Talamore Country Club community, offering over 3,300 square feet of beautifully finished living space and breathtaking views overlooking the 17th green. From the moment you enter the dramatic two-story foyer with elegant marble flooring, you’ll appreciate the spaciousness, quality, and thoughtful design throughout.

The gracious formal living and dining rooms feature abundant recessed lighting and provide an ideal setting for entertaining. The inviting family room is highlighted by a gas fireplace, custom built-in cabinetry, and double sliding glass doors that open to the deck, where tranquil golf course views create the perfect backdrop for morning coffee or evening relaxation.

The bright, spacious eat-in kitchen features granite countertops, tile backsplash, stainless steel appliances, ceramic tile flooring, and convenient access to the two-car garage. Beautiful hardwood flooring flows throughout the first floor, while a hardwood staircase leads to the second level.

The expansive primary suite is features recessed lighting, a walk-in closet, and a full bath complete with double vanity, jetted soaking tub, and separate stall shower. Two additional generously sized bedrooms offer recessed lighting and ample closet space, with a well-appointed hall bath and convenient second-floor laundry completing the level.

The finished walkout lower level dramatically expands the living space and offers a versatile home office, media room, and third full bathroom. Sliding glass doors open to a covered paver patio, providing another wonderful space for entertaining or simply enjoying the peaceful surroundings.

With its coveted end-unit location, golf course views, expansive finished lower level, two-car garage, and exceptional amenities, this Talamore Country Club residence offers an outstanding opportunity to enjoy sophisticated, low-maintenance living in a truly desirable setting. A must-see!
#PAMC2194622

AMBLER

1153 HARROGATE WAY

3 Beds

3 Baths

3,284 Sq.Ft.

$714,900

MLS#: PAMC2194622

 - property

Send a message

Message successfully sent.

Your message

What is 3 + 4 ?

Reason for contacting?

I agree to receive email communication and understand I can unsubscribe at any time.

I agree to be contacted by Charis Realty Group - Christine Issler, Broker via call, email, and text for real estate services. To opt out, you can reply 'stop' at any time or reply 'help' for assistance. You can also click the unsubscribe link in the emails. Message and data rates may apply. Message frequency may vary. Privacy Policy

Sign Out

Virtual Assistant

Would you like to take the next step with this property? We can help you schedule a showing or virtual tour, or send you more details.

Yes, I would like more information.

Thank You for Your Reply, One of Our Agents will contact you as soon as possible

No, maybe later.

Thank you, you can always contact me via email, phone number or through the contact form.

Realhub AI

Lucy - Your AI-Powered Realtor

Update Your Temporary Password

Personalize your search

Enter your email and we'll notify you immediately when new listings match what you're looking for.

or enter email address

Already have an account ? Login here

Continue your home search

I agree to receive communications and understand I can unsubscribe at any time.

I agree to be contacted by Charis Realty Group - Christine Issler, Broker via call, email, and text for real estate services. To opt out, you can reply 'stop' at any time or reply 'help' for assistance. You can also click the unsubscribe link in the emails. Message and data rates may apply. Message frequency may vary. Privacy Policy

Already have an account ? Login here

We use cookies

We use cookies primarily for analytics to enhance your experience. By accepting, you agree to our use of these cookies. You can manage your preferences or learn more about our cookies policy.