Features & Amenities

Interior

  • Total Bedrooms

    3

  • Bathrooms

    1

  • 1/2 Bathrooms

    1

  • Above Grade Finished Area

    1716.0

  • Basement YN

    YES

  • Cooling YN

    YES

  • Cooling

    Central Air

  • Fireplace YN

    YES

  • Heating YN

    YES

  • Heating

    Natural Gas, Forced Air

  • Main Level Bedrooms

    1

  • Pet friendly

    N/A

Exterior

  • Garage

    Yes

  • Garage spaces

    2

  • Construction Materials

    Vinyl Siding, Aluminum Siding

  • Parking

    Off Street, Garage, Driveway, Covered, Detached

  • Pool

    No

  • Waterfront YN

    NO

Area & Lot

  • Lot Size(acres)

    0.27

  • Lot Size(square feet)

    11,761

  • Property Type

    Residential

  • Property Sub Type

    Single Family Residence

  • Architectural Style

    Cape Cod

Price

  • Sales Price

    $369,000

  • Tax Amount

    $5,913

  • Financing Options

    Cash, Conventional, FHA

  • Sq. Footage

    1,716

  • Price/SqFt

    $215

HOA

  • Association

    No

School District

  • Elementary School

    N/A

  • Middle School

    N/A

  • High School

    N/A

Property Features

  • New Construction

    NO

  • Foundation Details

    Other

  • Senior Community YN

    NO

  • Sewer

    Public Sewer

  • Tax Lot

    008-000

  • Water Source

    Public

Schedule a Showing

Showing scheduled successfully.

<
>
IN PERSON
VIA CHAT

What is 3 + 4 ?


Change time

Mortgage calculator

Estimate your monthly mortgage payment, including the principal and interest, property taxes, and HOA. Adjust the values to generate a more accurate rate.

Your payment

Principal and Interest:

$

Property taxes:

$

HOA fees:

$

Total loan payment:

$

Total interest amount:

$

Location

County

DELAWARE

Elementary School

Middle School

High School

Listing Courtesy of maureen nicola Tenaglia , Foraker Realty Co.

RealHub Information is provided exclusively for consumers' personal, non-commercial use, and it may not be used for any purpose other than to identify prospective properties consumers may be interested in purchasing. All information deemed reliable but not guaranteed and should be independently verified. All properties are subject to prior sale, change or withdrawal. RealHub website owner shall not be responsible for any typographical errors, misinformation, misprints and shall be held totally harmless.

Agent Olivia Dibert

AGENT

Olivia Dibert

Call Olivia today to schedule a private showing.


* Listings on this website come from the FMLS IDX Compilation and may be held by brokerage firms other than the owner of this website. The listing brokerage is identified in any listing details. Information is deemed reliable but is not guaranteed. If you believe any FMLS listing contains material that infringes your copyrighted work please click here to review our DMCA policy and learn how to submit a takedown request.© 2024 FMLS.
Welcome to 1810 Meetinghouse Rd!  This beautifully maintained home offers the perfect blend of comfort, style, and functionality.   Featuring spacious living areas with natural light, a well- appointed kitchen, and generously sized bedrooms, this home is designed for both everyday living and entertaining.  Enjoy a private outdoor space perfect for relaxing or gathering with family and friends.   Conveniently located near shopping, dining, schools, and major commuter routes, this property offers the ideal combination of peaceful living and everyday convenience.   Don't miss your chance to make this exceptional home your own!!

1810 MEETINGHOUSE ROAD

Message successfully sent.

What would you like to know?

What is 3 + 4 ?

I agree to receive email communication and understand I can unsubscribe at any time.

I agree to be contacted by Charis Realty Group via call, email, and text for real estate services. To opt out, you can reply 'stop' at any time or reply 'help' for assistance. You can also click the unsubscribe link in the emails. Message and data rates may apply. Message frequency may vary. Privacy Policy

Related Properties

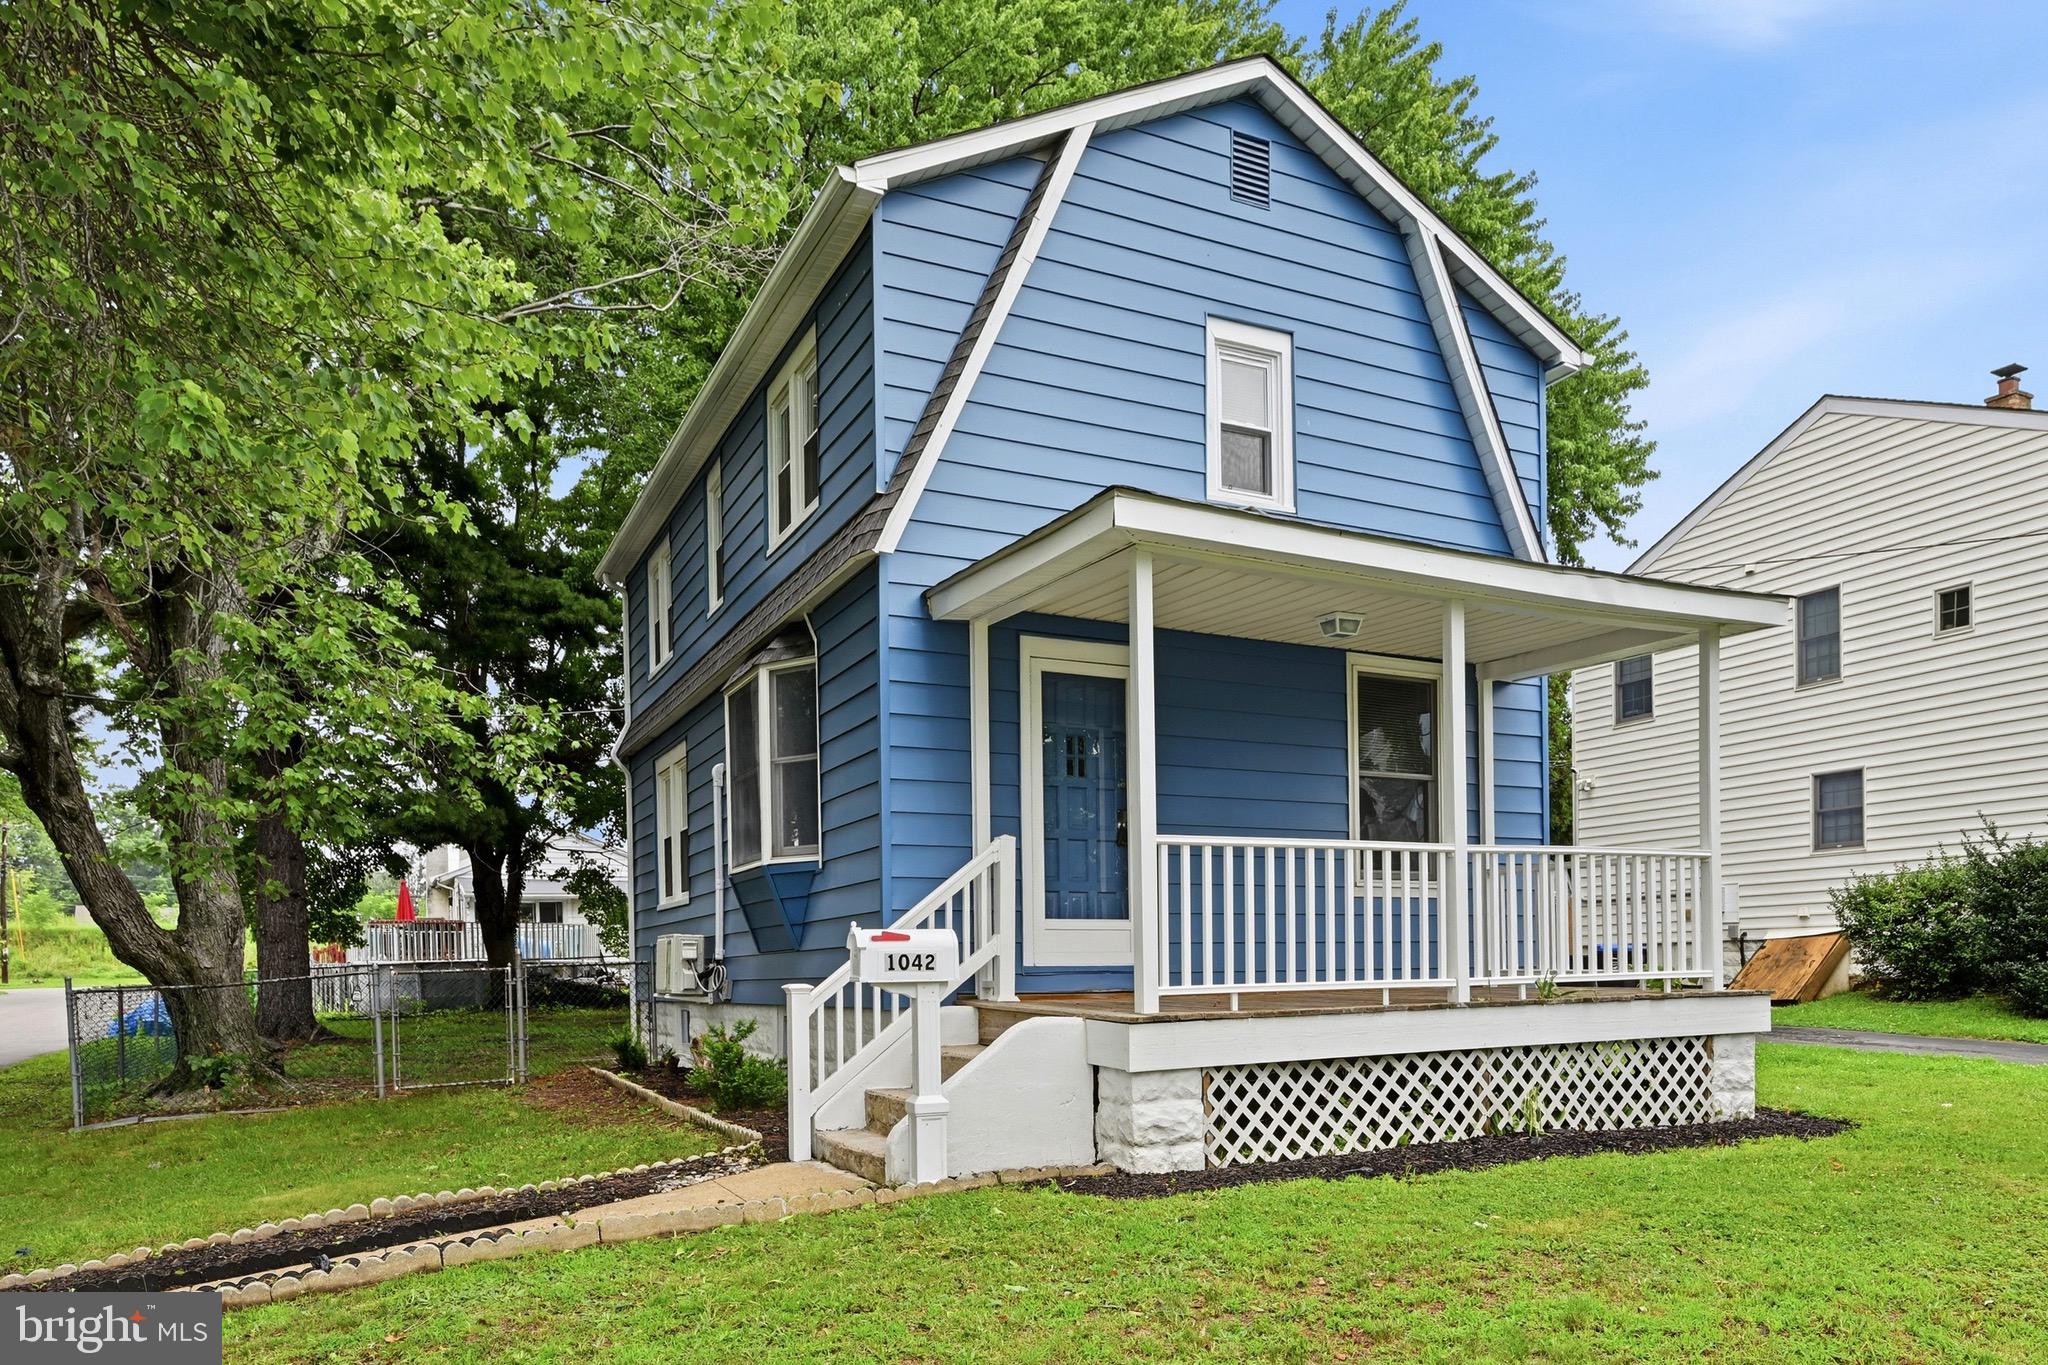
Updated Photos to come! Welcome to this beautifully renovated corner property where classic charm meets modern comfort. This move-in-ready home features a stunning new kitchen with stylish cabinetry, brand-new appliances, and thoughtful finishes that make everyday living and entertaining a breeze.

Throughout the home, you’ll find updated windows, a full roof replacement, restored original oak hardwood floors in the living and dining rooms, and new carpeting throughout the bedrooms and hallway. The bathroom has been tastefully renovated with a beautiful new shower, creating a fresh, modern feel.

Comfort and efficiency have been thoughtfully upgraded with a brand-new split-system heat pump that complements the new heating furnace, along with a newly insulated attic for improved year-round energy efficiency. Additional conveniences include a brand-new second-floor washer and dryer, making laundry easily accessible where you need it most. Outside, enjoy the renovated front porch, a spacious fully fenced yard with a storage shed, and the benefits of a large corner lot offering plenty of outdoor space for relaxing, entertaining, gardening, or pets.
This home offers the perfect combination of quality updates, comfort, and value. Simply unpack and start enjoying everything this exceptional property has to offer.
#PADE2111440

UPPER CHICHESTER

1042 RANDALL AVENUE

3 Beds

1 Baths

1,178 Sq.Ft.

$310,000

MLS#: PADE2111440
New on site 4 days ago
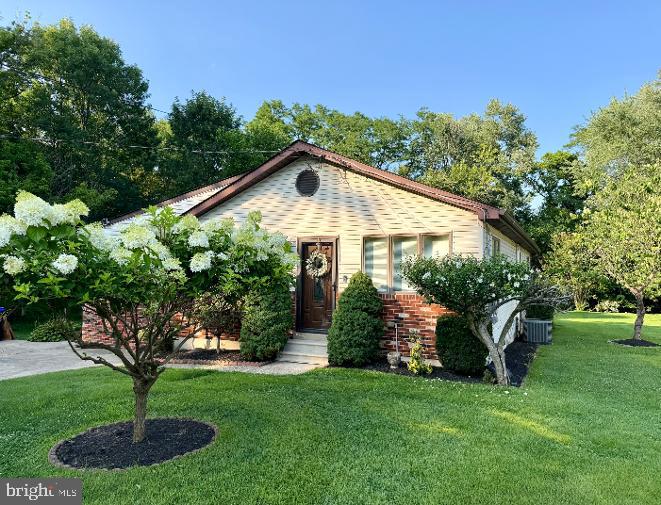
Welcome to this charming Ranch home featuring 3 Bedrooms, 2 Full Bath, Formal Living Room, Eat in Kitchen, family room addition with cathedral ceilings and fireplace, primary bedroom addition, 2 additional spacious bedrooms, and wrap around exterior deck.  This spacious ranch has been upgraded with new paint and carpet and is set on a gorgeous scenic lot nestled at the end of the street offering privacy and natural beauty, surrounded by scenic views.  The property backs to a peaceful stream creating a tranquil setting to enjoy year-round.  Relax or entertain on the expansive wraparound deck where you can take in the sights and sounds of nature right from your own back yard.  This home offers a serene retreat while still be conveniently located near everyday amenities. Some indoor photos have been virtually staged.  
Make your appt. Today, you won’t be disappointed.
#PADE2119750

UPPER CHICHESTER

2123 LOCUST STREET

3 Beds

2 Baths

1,702 Sq.Ft.

$410,000

MLS#: PADE2119750
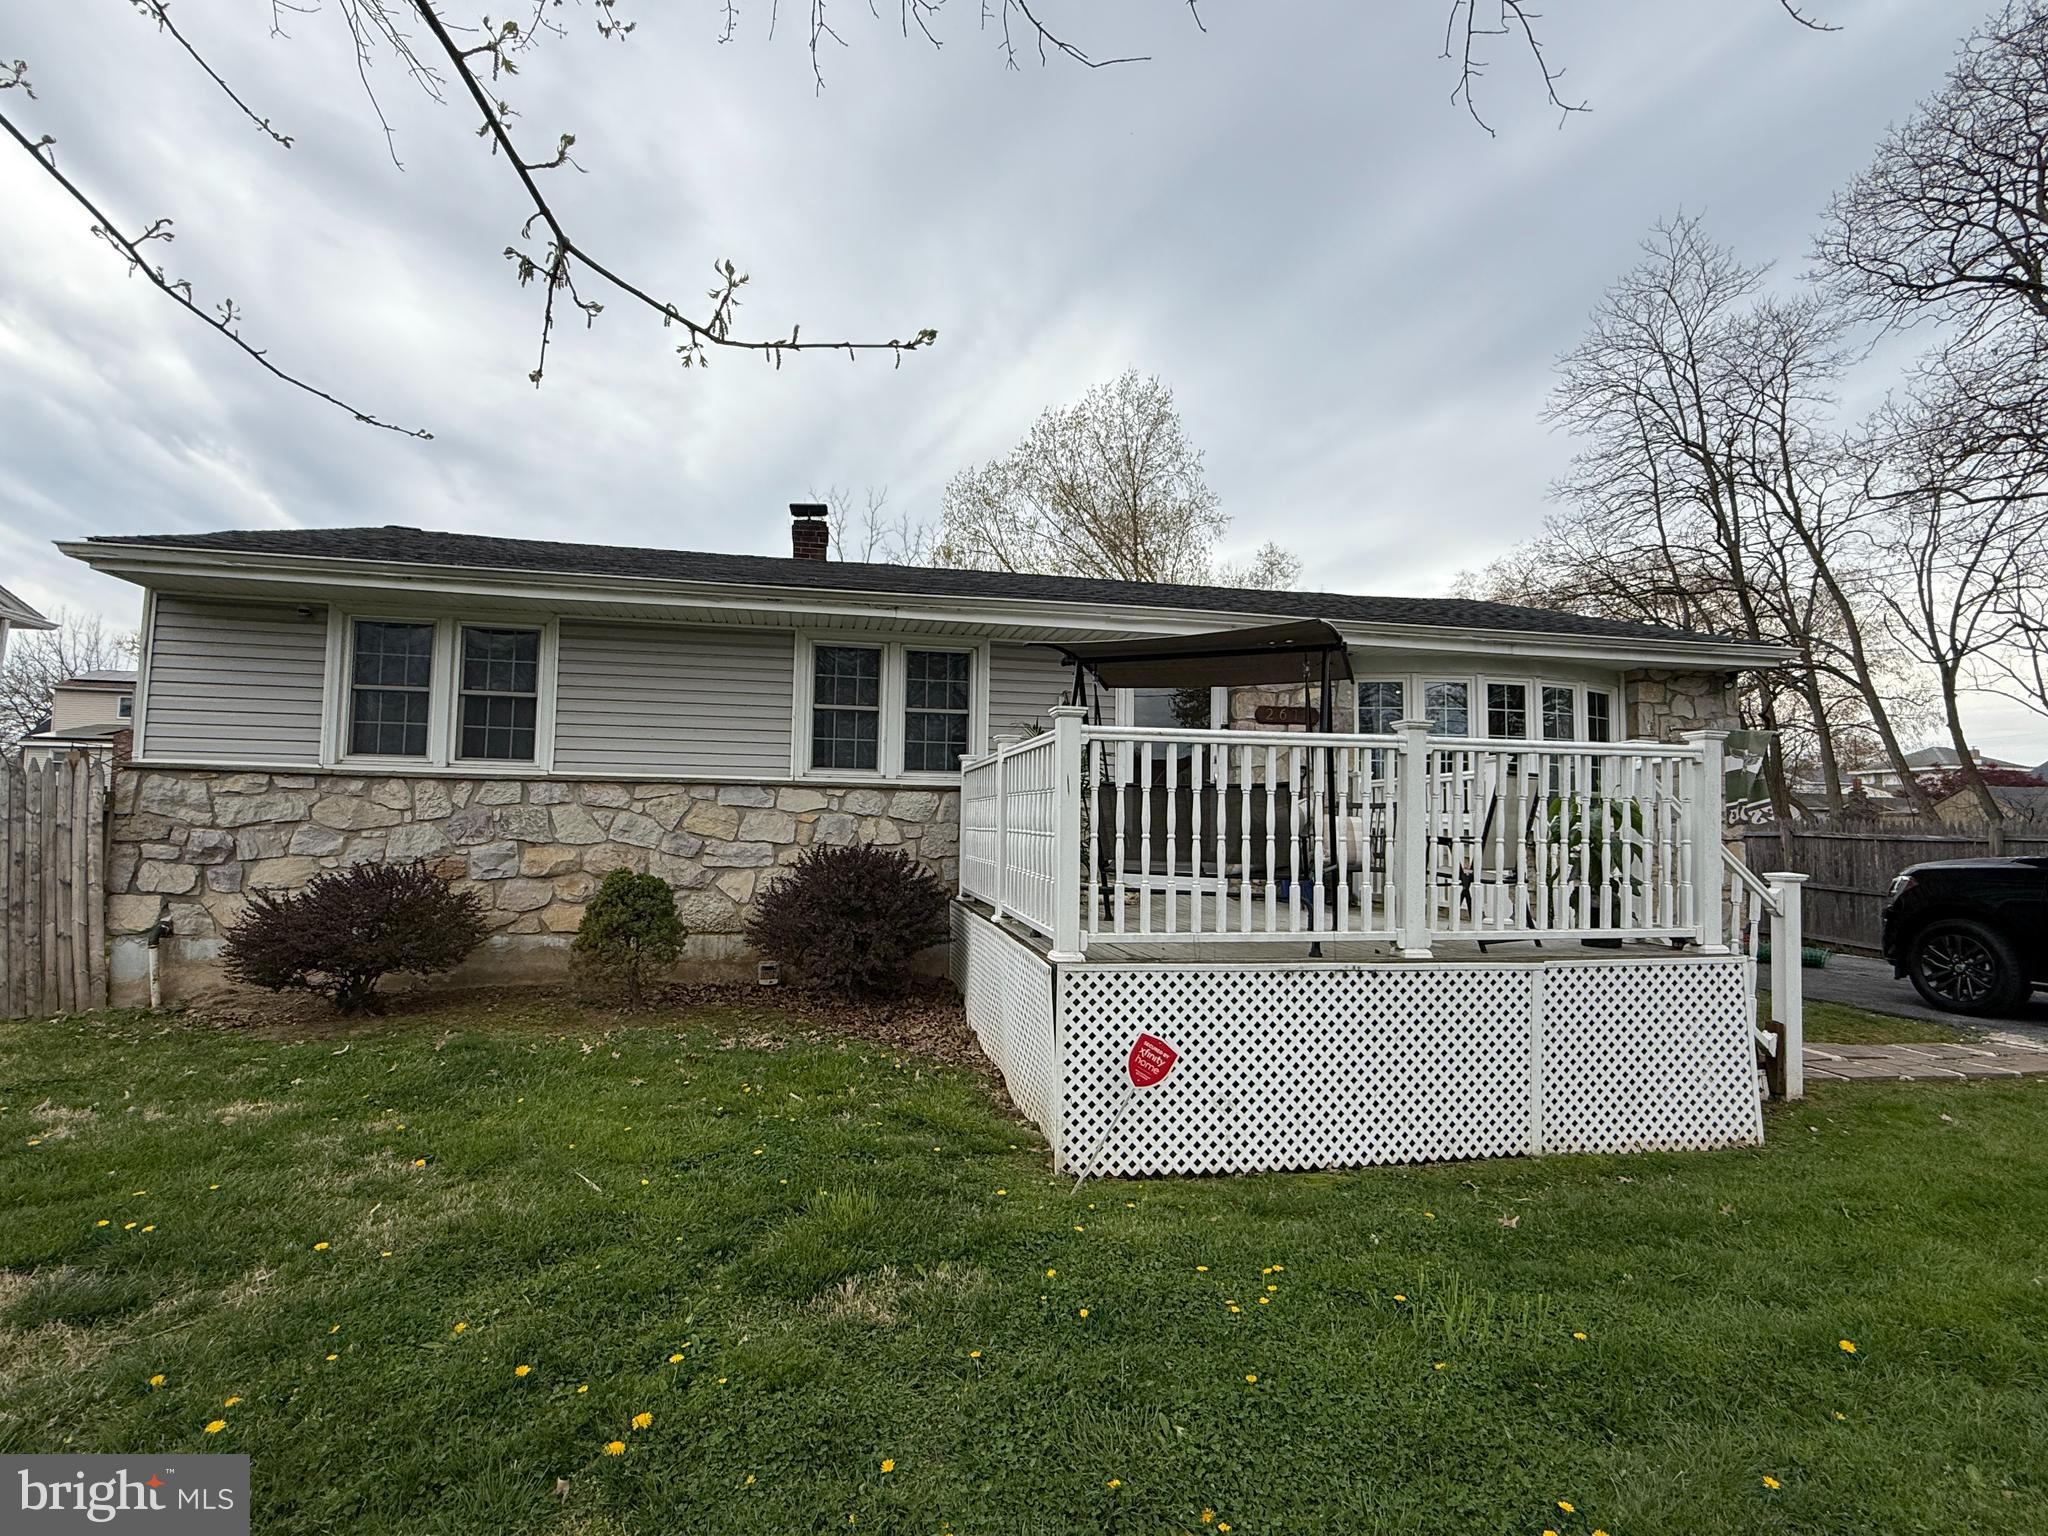
Wow!! Price reduction!   This home has been reduced to sell quickly.  Very pretty ranch home.One story living.  Attractive stone front with porch. Views of open space in the front and side, not to be built on.  All that open space to enjoy without having to maintain. The street is small and quiet and this home sits at the end that backs to open space.  Walk into a large living room that blends into an eat in kitchen with cherry cabinets and sliders to huge house width porch. The bedrooms are an ample size, there are 2.5 bathrooms and a finished walk out basement.  The basement comes with a sum pump and a back up sump pump to ensure a dry basement. Natural light beams throughout but also has an abundance of recessed lighting. The huge screened in porch overlooks a fun shaped inground pool that may just be your favorite spot.  No need to pack up and drive to a pool. It's all there for you in the backyard. Shed on property for your tools and toys. The house can use some cosmetics  and repairs as seen in the pictures, so the home has been reduced to accommodate the repairs. This is a cozy home in Upper Chichester that shouldn't be overlooked. Please see Agent Remarks. Disclaimer: Some of these photos are AI stages, which are labeled on the MLS. These labels may not show up on other integrated Real Estate websites, but you can see that the before and after are back to back. EXCELLENT price for this size home.
#PADE2112534

UPPER CHICHESTER

2614 OSBORNE STREET

3 Beds

2 Baths

1,170 Sq.Ft.

$299,999

MLS#: PADE2112534
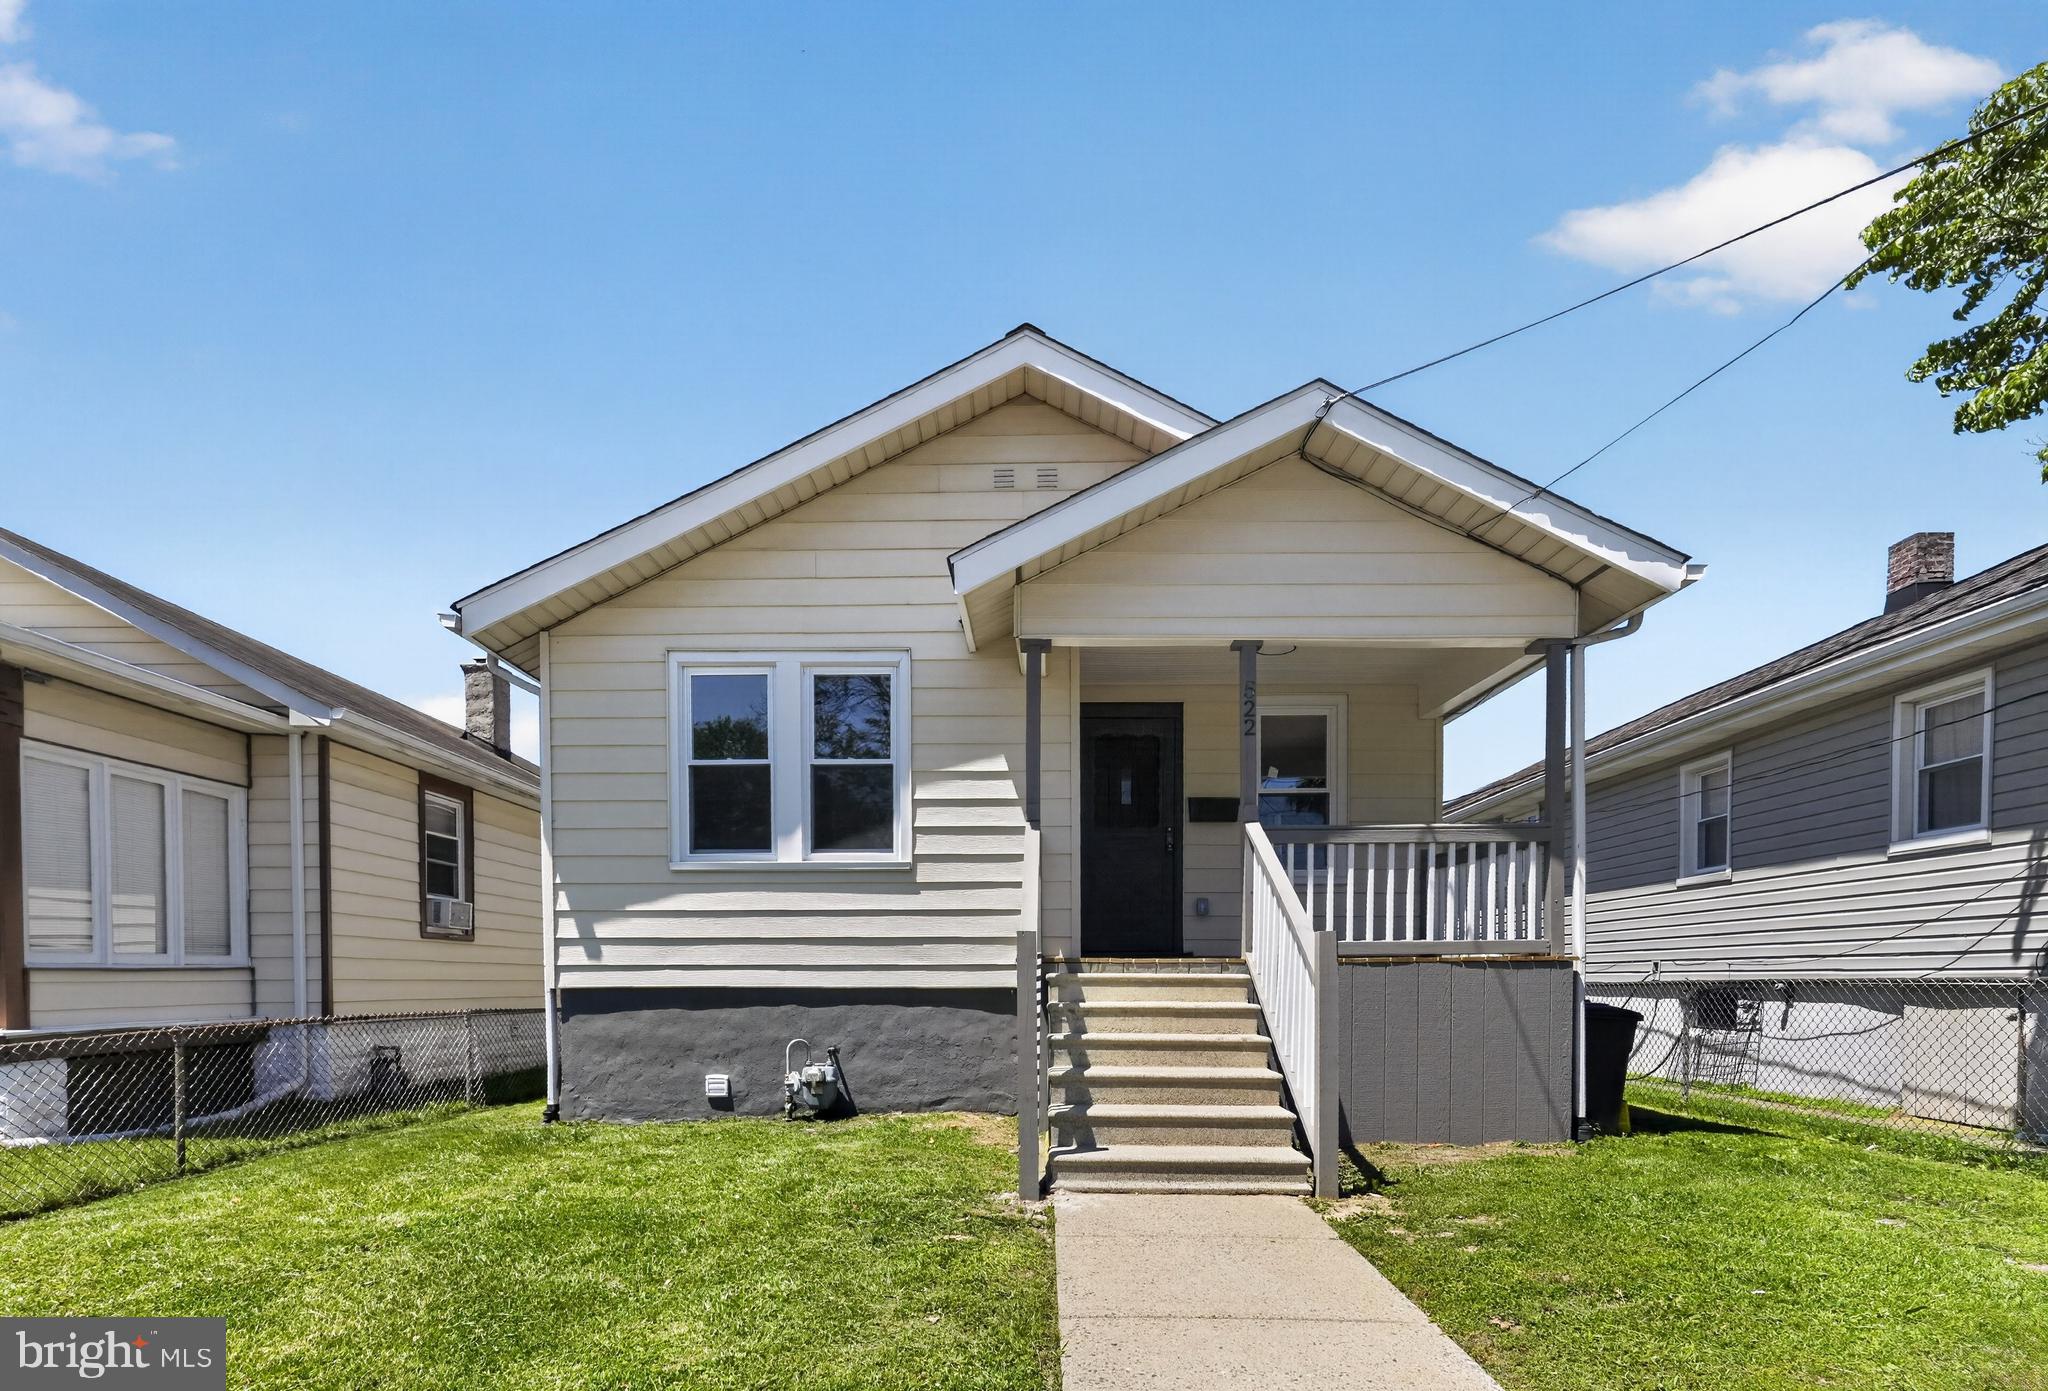
Welcome to 522 Taylor Ave! This newly updated 3-bedroom, 2-bathroom home offers spacious, one-floor living designed for ultimate comfort and versatility. The modern, bright interior features a seamless layout perfect for everyday living and easy entertaining. Step out from the kitchen onto your private deck, which leads directly to an expansive, fully fenced-in backyard—an ideal setting for outdoor dining, pets, and play. Nestled in a beautiful, tranquil neighborhood, this move-in-ready property presents a wonderful opportunity for first-time buyers, downsizers, or investors. Don't miss out on this exceptional home. Schedule your private appointment today!
#PADE2116884

UPPER CHICHESTER

522 TAYLOR AVENUE 437

3 Beds

2 Baths

1,446 Sq.Ft.

$299,900

MLS#: PADE2116884
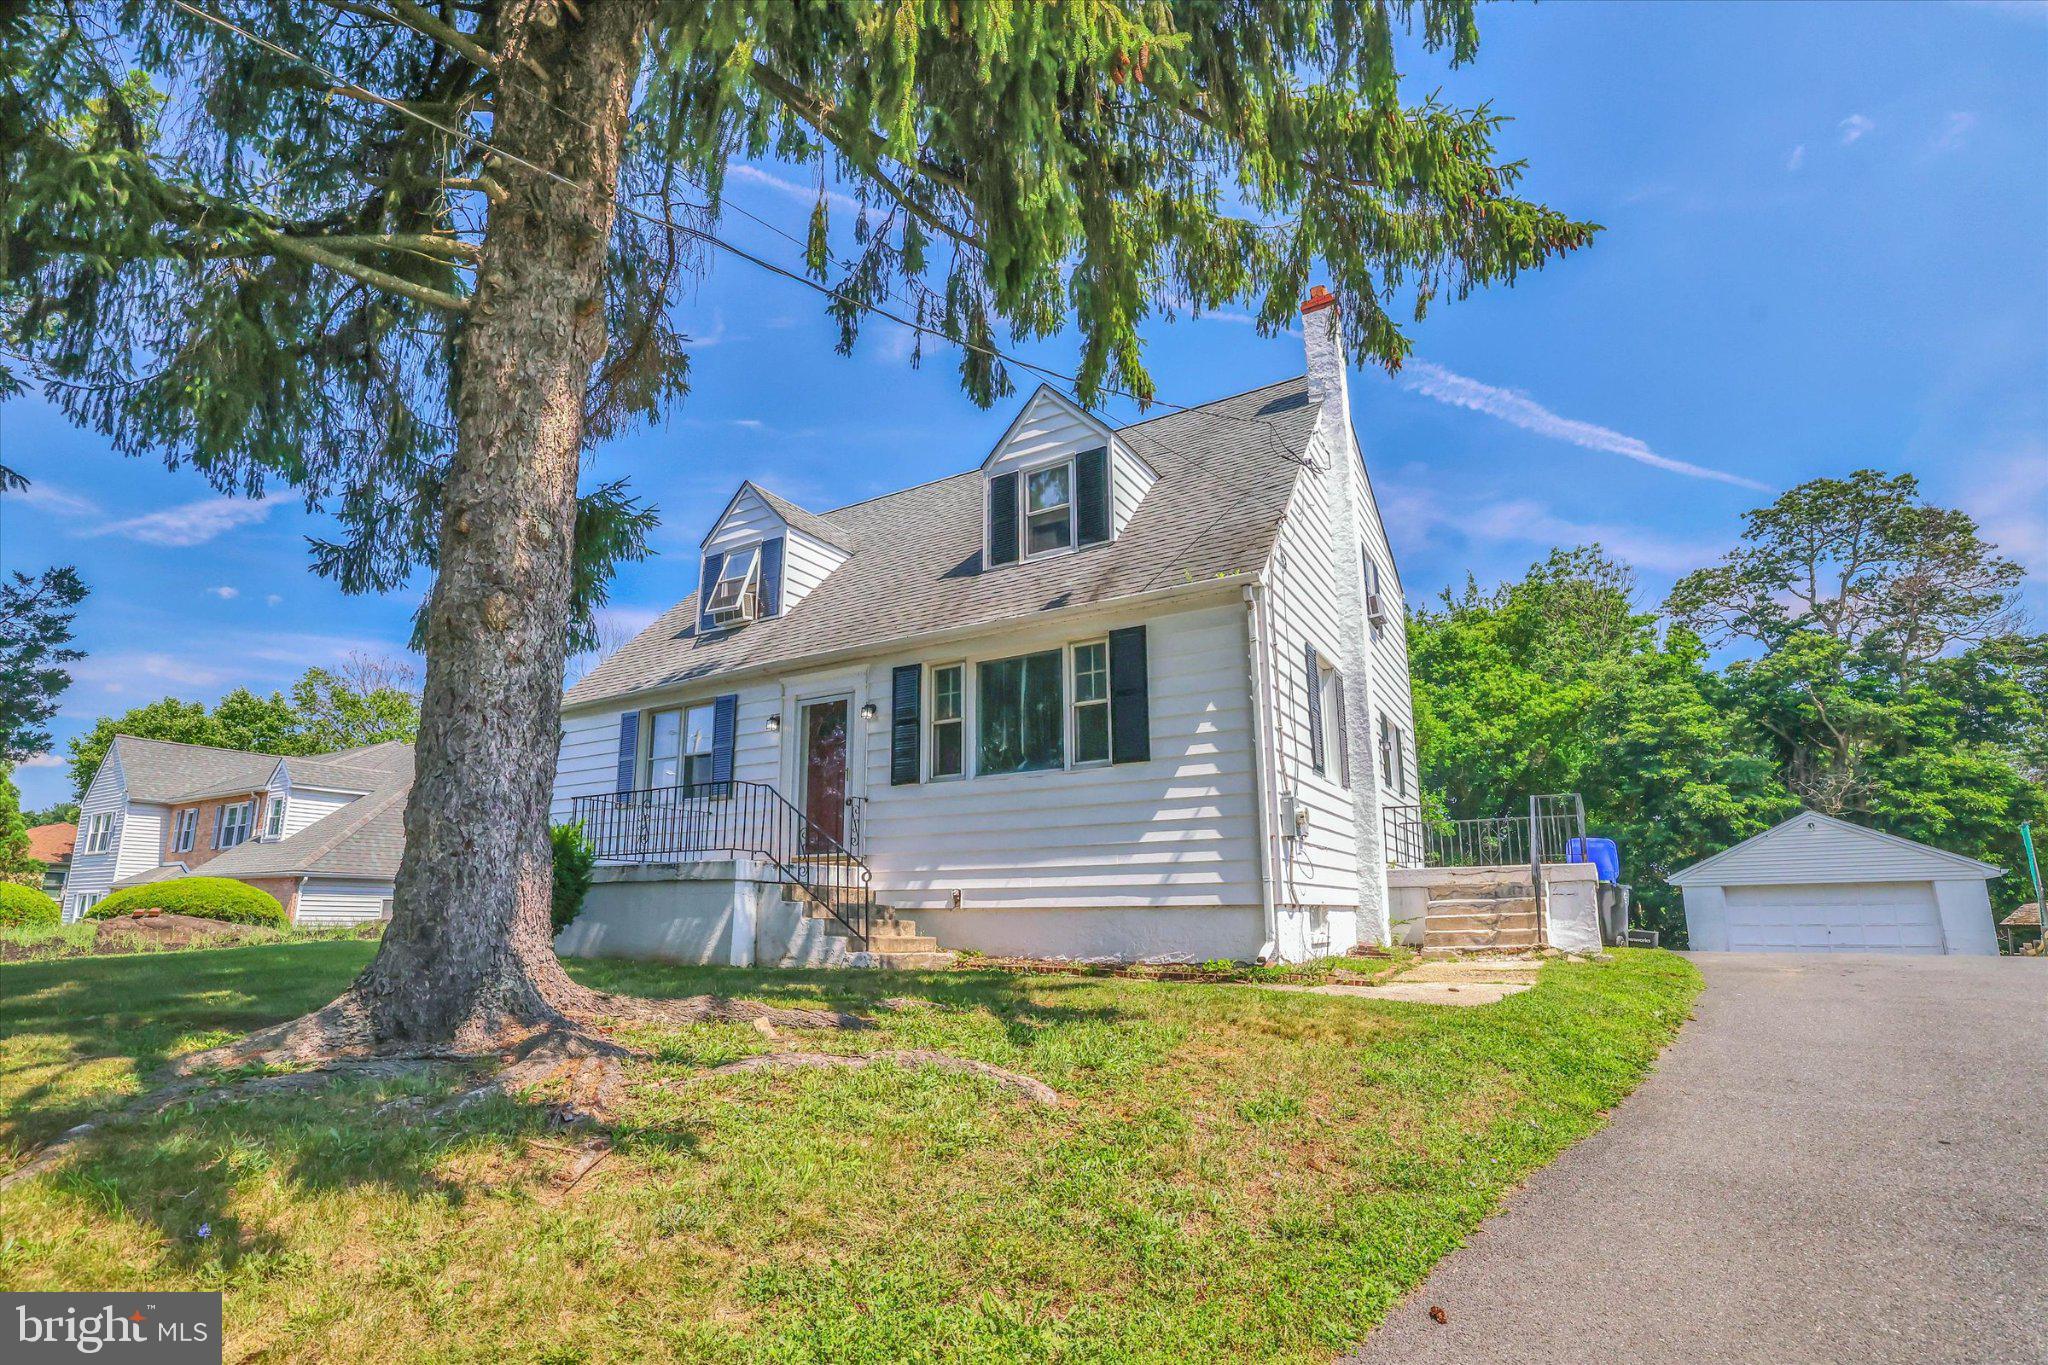
Rare opportunity to own 4101 Naamans Creek Rd, Upper Chichester, PA 19061—a spacious and versatile expanded Cape Cod offering nearly 2,000 square feet of living space, 5 bedrooms, 2 full bathrooms and a detached 2-car garage. Designed with flexibility in mind, this home provides the perfect blend of comfort, functionality, and convenience for today’s changing lifestyles. Move-in ready and full of potential, this home is ideal for growing families, multigenerational living, or anyone seeking extra space.
Step inside to find beautiful hardwood floors and a welcoming layout featuring two bedrooms and a full bathroom on the main level—ideal for guests, a home office, or the in-laws. The extended eat-in kitchen offers an abundance of cabinetry, generous counter space, and room for everyday meals and gathering with family and friends. Upstairs, discover three additional bedrooms, a comfortable sitting area, and a recently renovated full bathroom. The home continues to impress with a full unfinished basement offering excellent storage and endless possibilities—create a home gym, recreation area, workshop, or additional living space ready for your vision. Outside, enjoy a large backyard perfect for entertaining, gardening, or relaxing. The long driveway supports up to 5 additional cars and leads to an oversized detached 2-car garage, providing exceptional storage, parking, and space for hobbies, projects, or equipment.  The detached garage could also serve as a workshop, storage for car enthusiasts, or a thriving home business. Sit back and relax knowing these recent upgrades have already been done... including a smart high-resolution touch screen refrigerator, recessed lighting in the living area, washer and dryer in excellent condition, and an EV charger for your electric vehicles. With its rare combination of five bedrooms, first-floor living options, hardwood floors, flexible spaces, and a convenient location near shopping, dining, major highways, and tax-free, this home offers tremendous value and room to grow.
Schedule your private showing today and experience the possibilities.
#PADE2119888

UPPER CHICHESTER

4101 NAAMANS CREEK ROAD

5 Beds

2 Baths

1,953 Sq.Ft.

$428,000

MLS#: PADE2119888
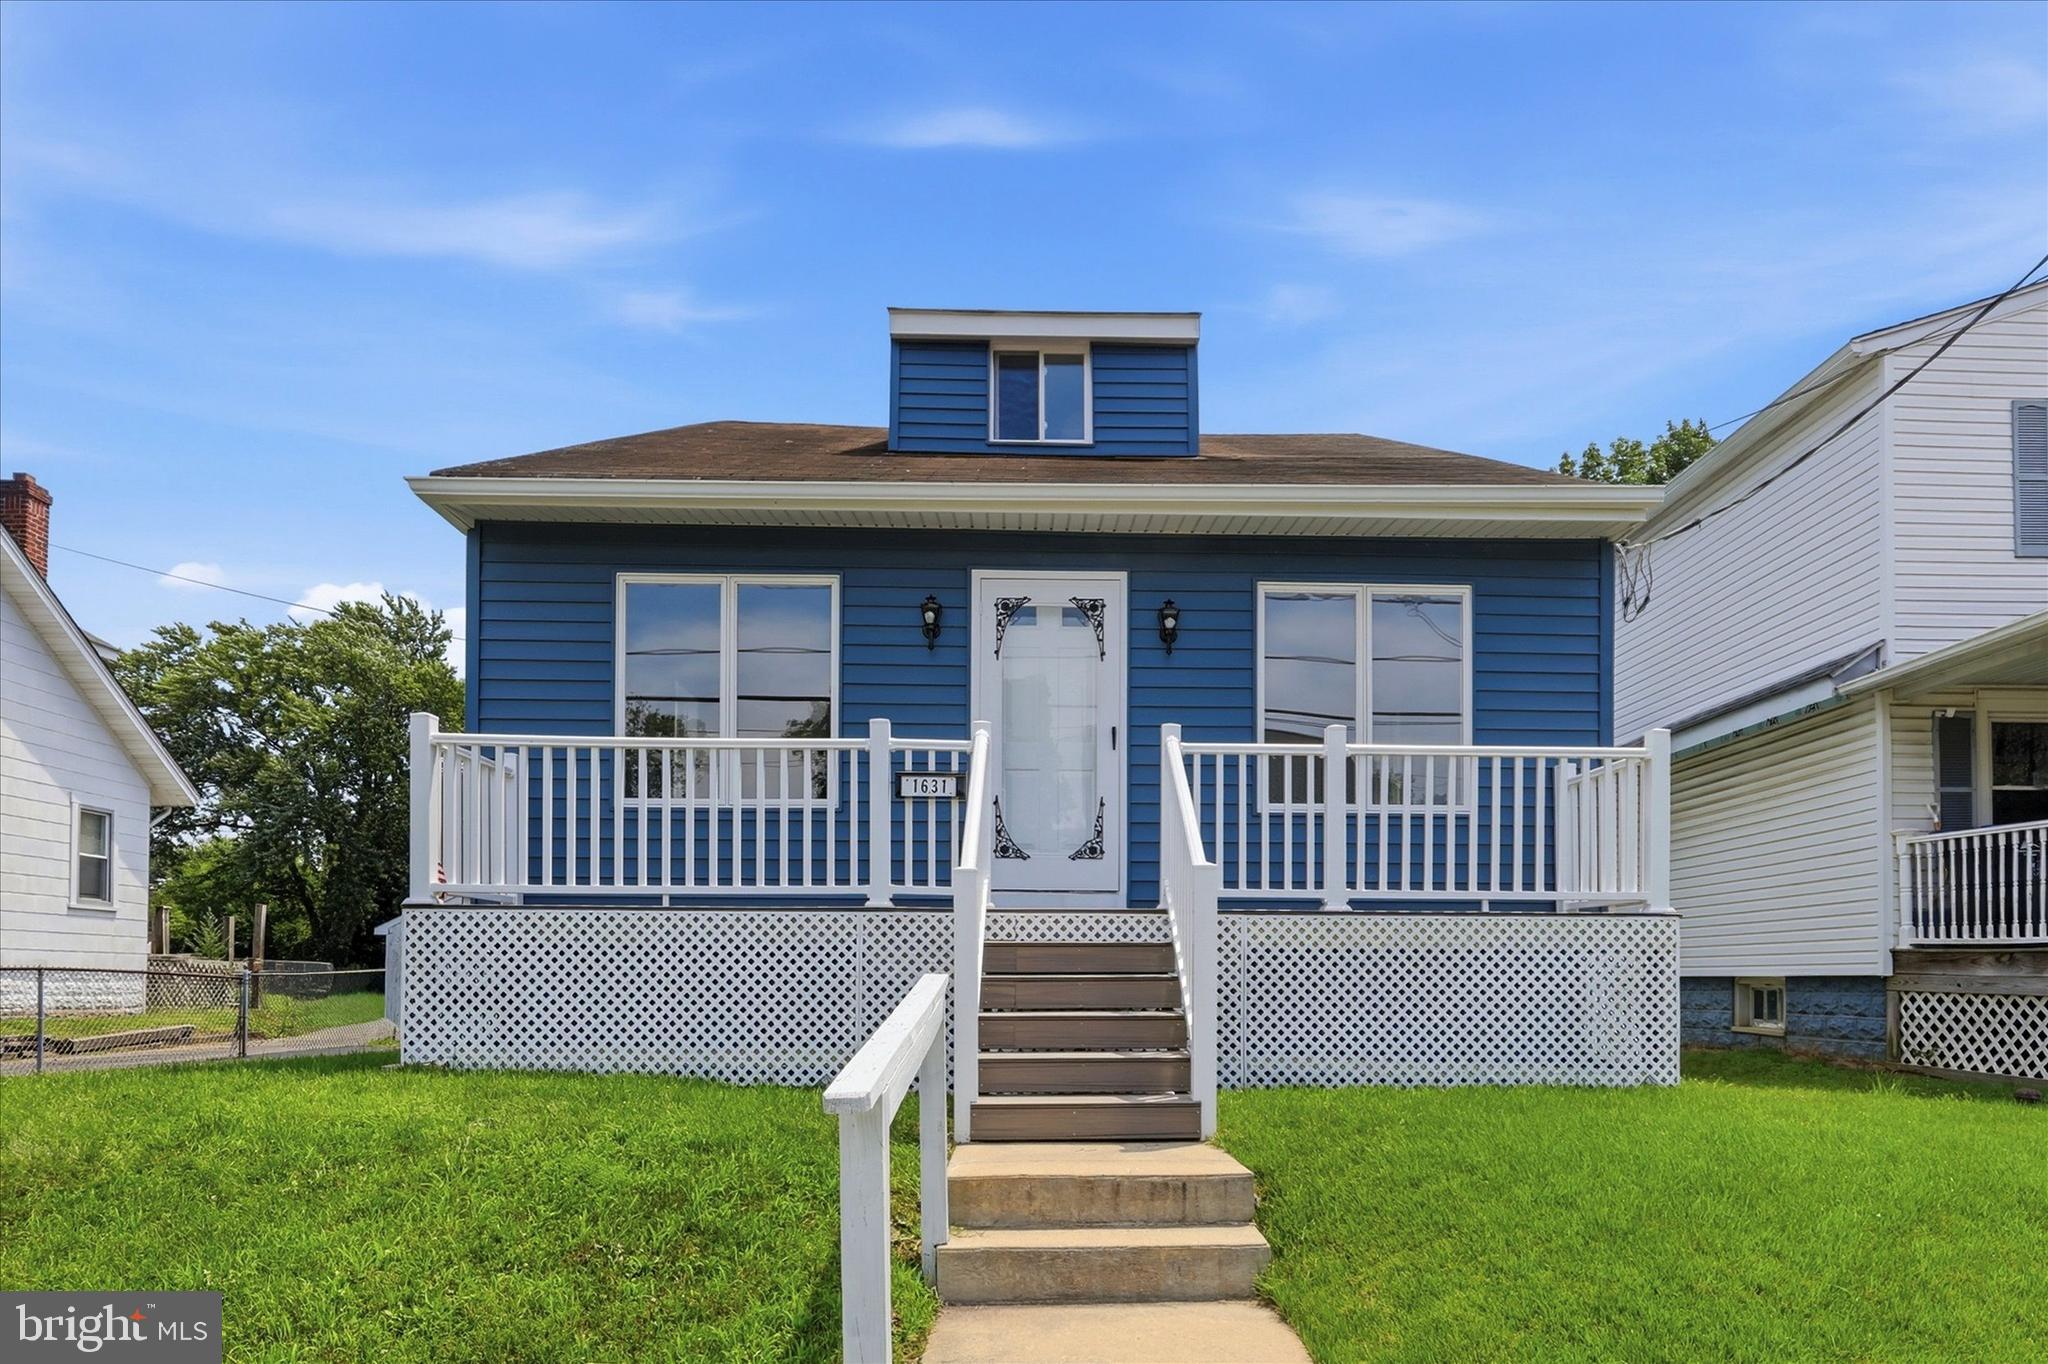
Thoughtfully upgraded from top to bottom, this newly renovated, move-in-ready property offers peace of mind with a brand-new HVAC system, upgraded electrical service, new windows, new siding and a newly paved driveway.  

The  newly designed floorplan now offers a massive living room with an open concept flowing in into the kitchen, which features stylish finishes and modern functionality, making it the perfect space for cooking and entertaining. The home also boasts two completely renovated bathrooms with contemporary fixtures and finishes.

Outside, you'll find a spacious two-car garage with additional storage space in the rear, providing plenty of room for tools, seasonal items, or a workshop.

Located minutes from I95 it also offers easy access into both Philadelphia and Delaware making it perfect for a seamless commute.

With its extensive renovations, quality craftsmanship, and desirable features, this home is ready for its next owner to move in and enjoy. Don't miss the opportunity to make this beautifully updated property your new home!
#PADE2119564

UPPER CHICHESTER

1631 MCCAY AVENUE

4 Beds

2 Baths

2,065 Sq.Ft.

$379,000

MLS#: PADE2119564
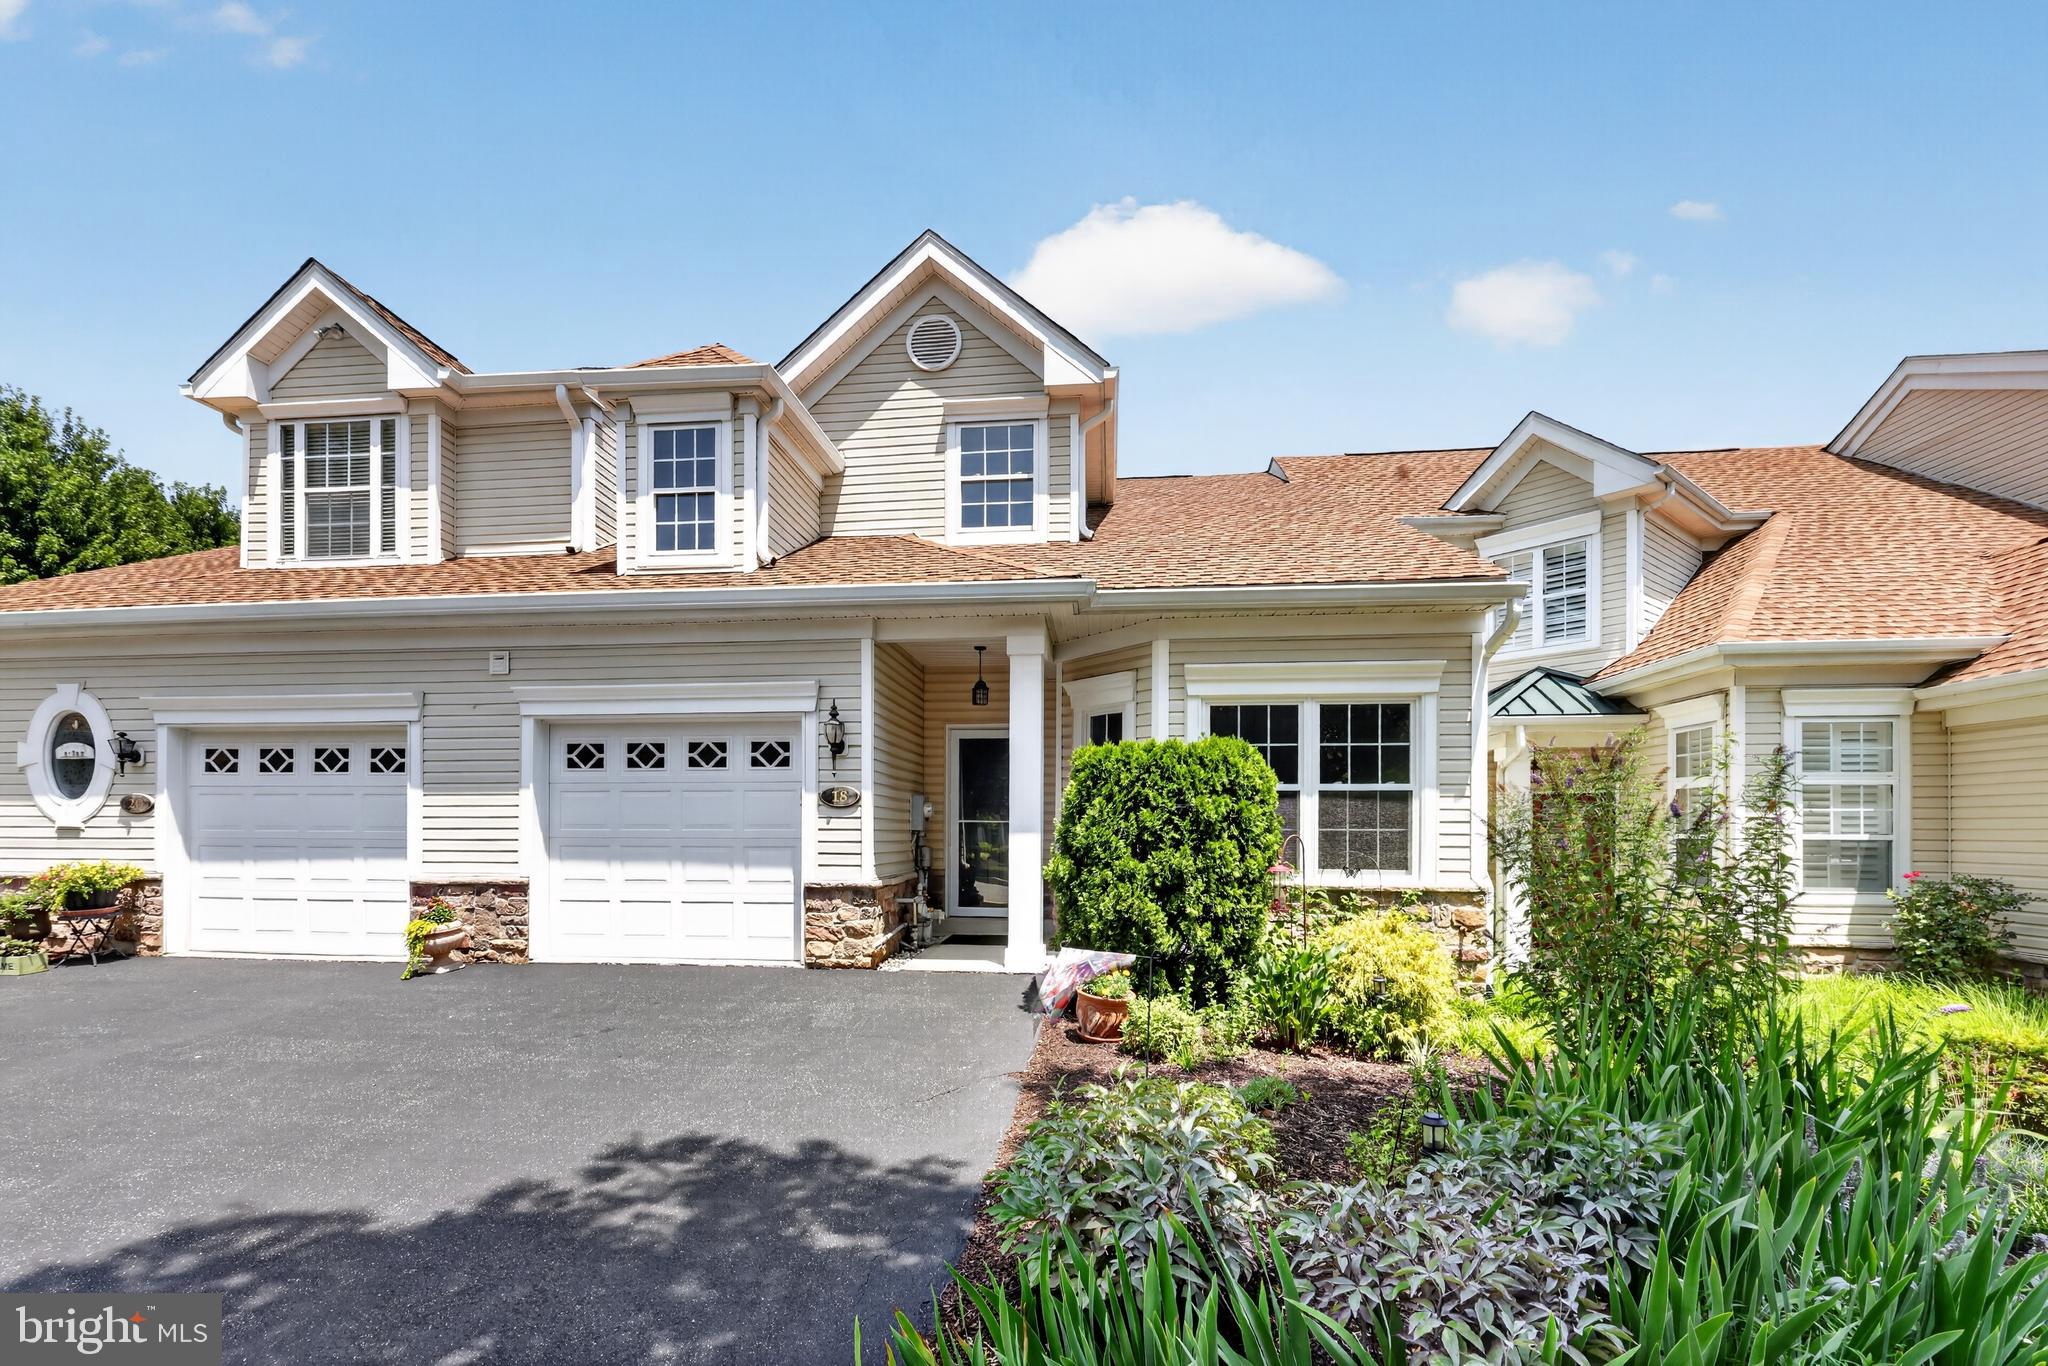
Welcome to easy, carefree living in this highly sought-after 55+ community! This beautifully maintained one-floor home offers an open, airy floor plan highlighted by soaring cathedral ceilings that fill the living space with natural light and create a wonderful sense of spaciousness. A welcoming two-story foyer with rich wood flooring leads into the bright kitchen and dining area, as well as a versatile room that can easily serve as a home office, den, or second bedroom. A convenient powder room, laundry room, and direct access to the attached one-car garage complete the thoughtfully designed entrance. The expansive living room features a cozy gas fireplace and sliding glass doors that open to a private patio perfect for enjoying your morning coffee or relaxing outdoors. The spacious primary suite offers two walk-in closets, a ceiling fan, and a private ensuite bath with a walk-in shower. Enjoy the exceptional lifestyle this vibrant 55+ community has to offer! Residents enjoy a beautifully appointed clubhouse with a full calendar of social events and activities, a swimming pool, tennis courts, scenic trails, and beautifully maintained common grounds. The affordable association fee includes lawn care, snow removal, trash service, and exterior common area maintenance, allowing you to spend more time enjoying life and less time on home maintenance. Ideally located close to shopping, restaurants, medical facilities, and major roadways, this exceptional home combines comfort, convenience, and an active lifestyle. Don't miss this wonderful opportunity to make it yours! Freshly painted with new flooring allowing  you to move your furniture in and unpack you bags and enjoy STRESS FREE !!!
#PADE2119670

UPPER CHICHESTER

18 DRESNER CIRCLE

2 Beds

1 Baths

2,101 Sq.Ft.

$400,000

MLS#: PADE2119670

 - property

Send a message

Message successfully sent.

Your message

What is 3 + 4 ?

Reason for contacting?

I agree to receive email communication and understand I can unsubscribe at any time.

I agree to be contacted by Charis Realty Group via call, email, and text for real estate services. To opt out, you can reply 'stop' at any time or reply 'help' for assistance. You can also click the unsubscribe link in the emails. Message and data rates may apply. Message frequency may vary. Privacy Policy

Sign Out

Virtual Assistant

Would you like to take the next step with this property? We can help you schedule a showing or virtual tour, or send you more details.

Yes, I would like more information.

Thank You for Your Reply, One of Our Agents will contact you as soon as possible

No, maybe later.

Thank you, you can always contact me via email, phone number or through the contact form.

Realhub AI

Lucy - Your AI-Powered Realtor

Update Your Temporary Password

Personalize your search

Enter your email and we'll notify you immediately when new listings match what you're looking for.

or enter email address

Already have an account ? Login here

Continue your home search

I agree to receive communications and understand I can unsubscribe at any time.

I agree to be contacted by Charis Realty Group via call, email, and text for real estate services. To opt out, you can reply 'stop' at any time or reply 'help' for assistance. You can also click the unsubscribe link in the emails. Message and data rates may apply. Message frequency may vary. Privacy Policy

Already have an account ? Login here

We use cookies

We use cookies primarily for analytics to enhance your experience. By accepting, you agree to our use of these cookies. You can manage your preferences or learn more about our cookies policy.