Features & Amenities

Interior

  • Other Interior Features

    Eat-in Kitchen, Ceiling Fan(s), Pantry, Walk-In Closet(s), Crown Molding, Soaking Tub

  • Total Bedrooms

    4

  • Bathrooms

    2

  • 1/2 Bathrooms

    1

  • Above Grade Finished Area

    2132.0

  • Basement YN

    YES

  • Cooling YN

    YES

  • Cooling

    Central Air, Ceiling Fan(s), Electric

  • Fireplace YN

    YES

  • Heating YN

    YES

  • Heating

    Oil, Forced Air

  • Pet friendly

    N/A

Exterior

  • Garage

    Yes

  • Garage spaces

    2

  • Construction Materials

    Vinyl Siding

  • Parking

    Garage Door Opener, On Street, Garage, Driveway, Inside Entrance, Attached, Detached

  • Patio and Porch Features

    Deck

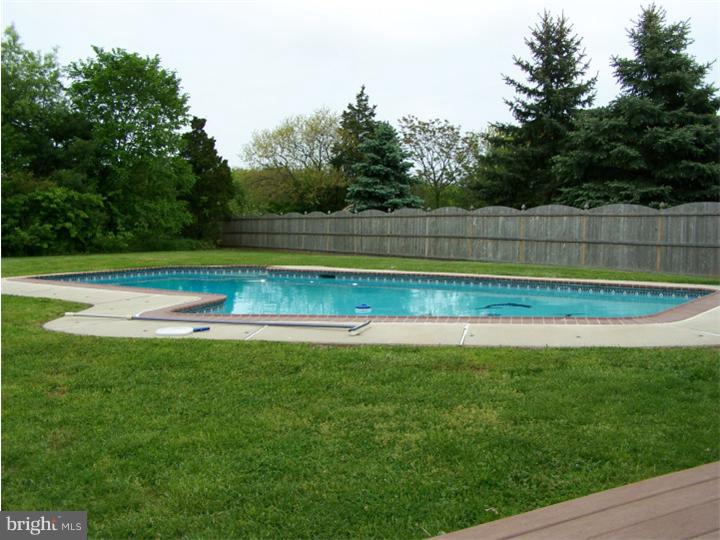
  • Pool

    Yes

  • Pool Features

    In Ground, Fenced, Heated, Private

  • Waterfront YN

    NO

Area & Lot

  • Lot Features

    Front Yard, Cleared, Back Yard

  • Lot Size(acres)

    0.58

  • Lot Size(square feet)

    25472.0

  • Property Type

    Residential

  • Property Sub Type

    Single Family Residence

  • Architectural Style

    Colonial

Price

  • Sales Price

    $599,900
  • Tax Amount

    $7,487

  • Zoning

    Residential: 1 Family

  • Sq. Footage

    2, 132

  • Price/SqFt

    $281

HOA

  • Association

    No

School District

  • Elementary School

    N/A

  • Middle School

    N/A

  • High School

    NORTH PENN SENIOR

Property Features

  • New Construction

    NO

  • Foundation Details

    Concrete Perimeter

  • Senior Community YN

    NO

  • Sewer

    Public Sewer

  • Tax Lot

    024

  • Water Source

    Public

Schedule a Showing

Showing scheduled successfully.

<
>
IN PERSON
VIA CHAT

What is 3 + 4 ?


Change time

Mortgage calculator

Estimate your monthly mortgage payment, including the principal and interest, property taxes, and HOA. Adjust the values to generate a more accurate rate.

Your payment

Principal and Interest:

$

Property taxes:

$

HOA fees:

$

Total loan payment:

$

Total interest amount:

$

Location

County

MONTGOMERY

Elementary School

Middle School

High School

NORTH PENN SENIOR

Listing Courtesy of Bernadette Robinson , Keller Williams Real Estate-Blue Bell

RealHub Information is provided exclusively for consumers' personal, non-commercial use, and it may not be used for any purpose other than to identify prospective properties consumers may be interested in purchasing. All information deemed reliable but not guaranteed and should be independently verified. All properties are subject to prior sale, change or withdrawal. RealHub website owner shall not be responsible for any typographical errors, misinformation, misprints and shall be held totally harmless.

Agent Olivia Dibert

AGENT

Olivia Dibert

Call Olivia today to schedule a private showing.


* Listings on this website come from the FMLS IDX Compilation and may be held by brokerage firms other than the owner of this website. The listing brokerage is identified in any listing details. Information is deemed reliable but is not guaranteed. If you believe any FMLS listing contains material that infringes your copyrighted work please click here to review our DMCA policy and learn how to submit a takedown request.© 2024 FMLS.
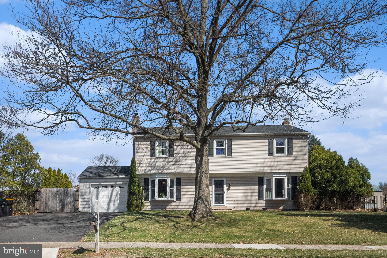
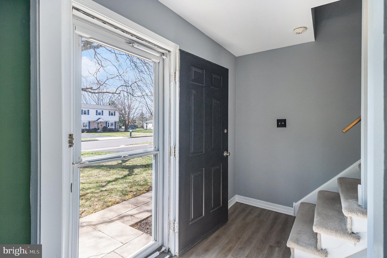
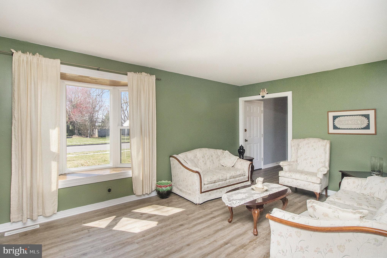
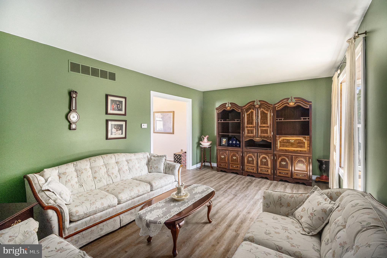
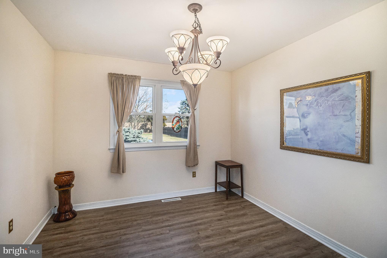
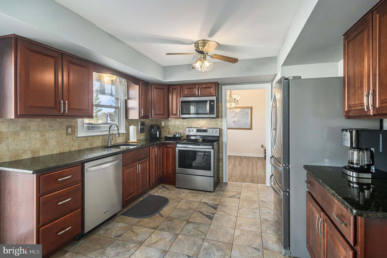
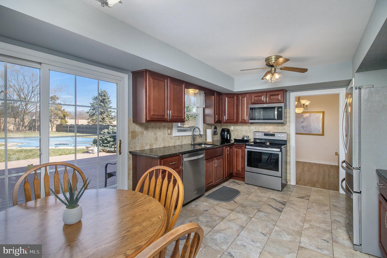
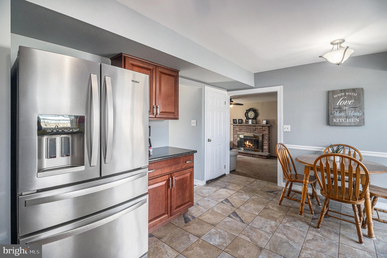
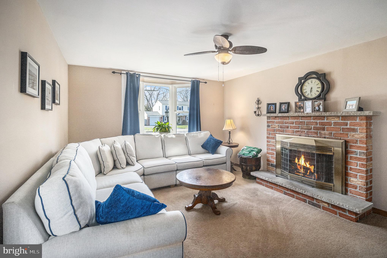
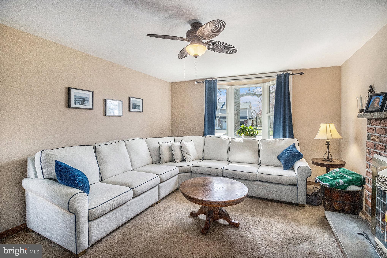
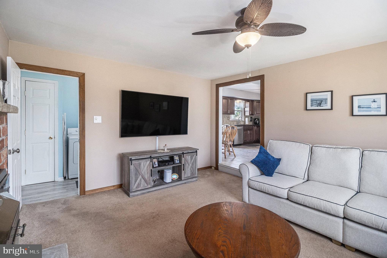
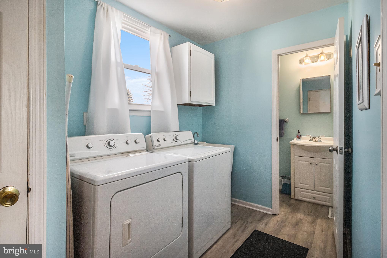
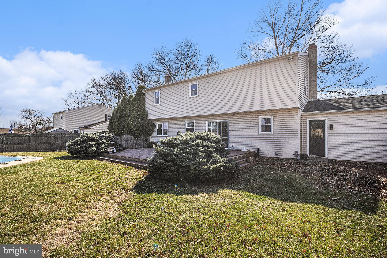
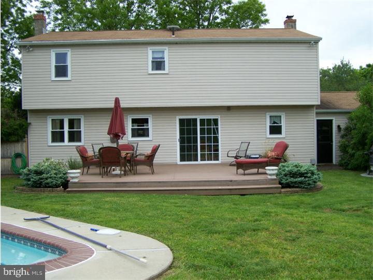
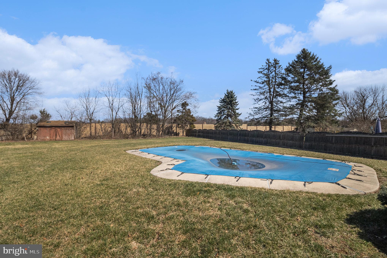
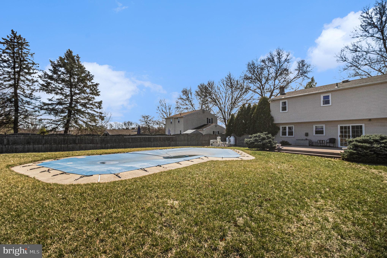
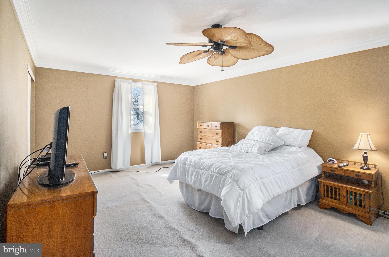
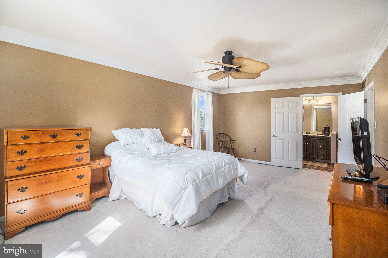
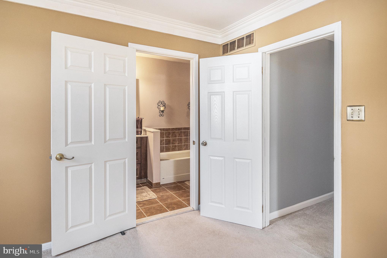
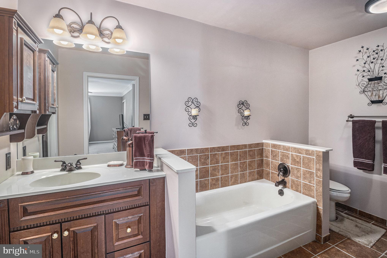
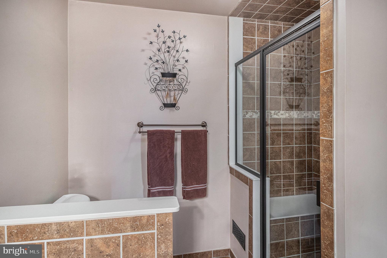
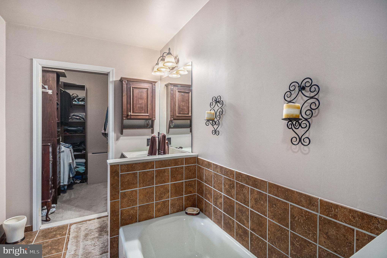
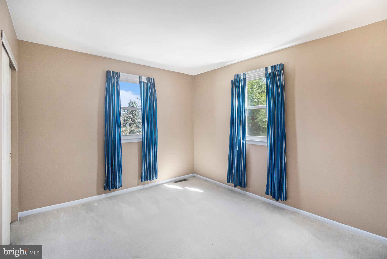
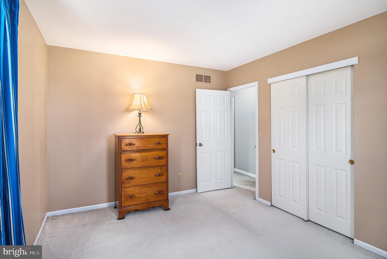
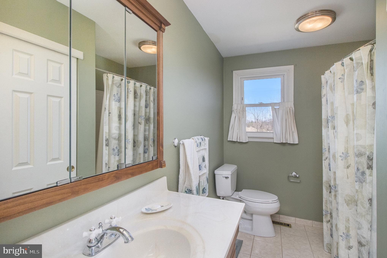
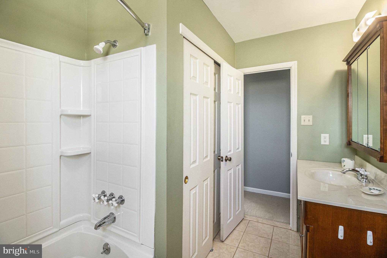
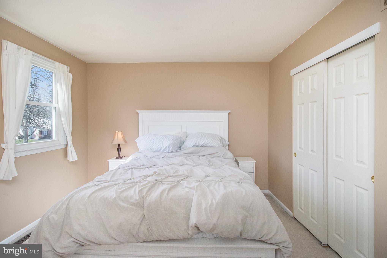
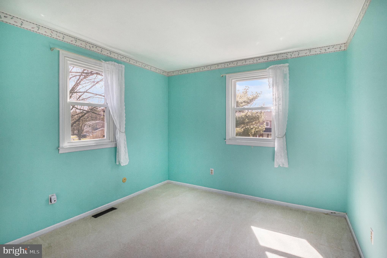
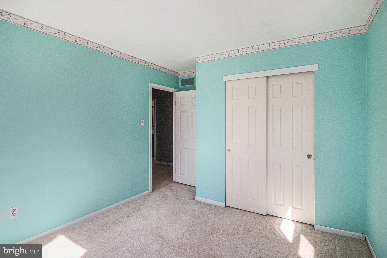
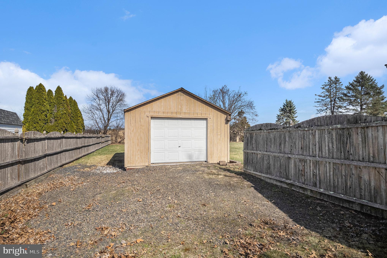
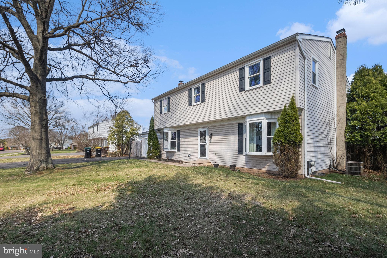
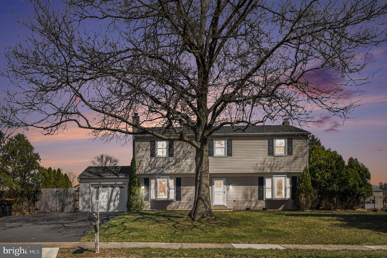
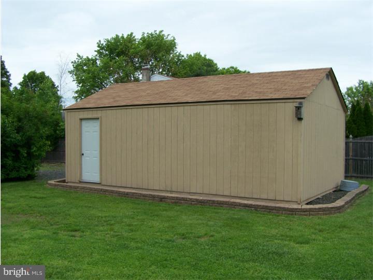
What a fantastic opportunity to live in this wonderful community!  Pristinely maintained and thoughtfully updated, 1895 Rampart Lane is ready for you to move in and call it home.  A flagstone walkway takes you to the front entrance sheltered by a full view Pella storm door with roll away screen to let in the light.  You'll immediately see the pride in ownership exhibited throughout this home (original owner!) - neutral paint, 6 panel doors throughout, and newer replacement windows.  The foyer connects to all the living spaces and has a double coat closet and luxury vinyl plank floors that extend to the living and dining rooms.  Light and airy with a large bay window, the spacious living room is a lovely space to entertain and connects to the dining room with chandelier through a cased opening. imagine all the holiday gatherings to bring family and friends together.  The adjacent kitchen is large and bright with beautiful cherry cabinetry boasting brushed nickel hardware, granite counters, a tile backsplash and stainless steel under mount sink with gooseneck faucet and a sunny window overlooking the back yard.  All stainless steel Whirlpool appliances - smooth surface electric range, dishwasher, built-in microwave and French door refrigerator with ice and water dispenser.  This kitchen also features tile floors, ceiling fan, pantry and a convenient breakfast nook with chair rail and sliding doors opening to the large deck and in-ground pool.  With warm weather rapidly approaching, it's time to begin planning all your out door entertaining!  Past the kitchen is a family room with bay window, ceiling fan, carpet and wood burning fireplace with a brick surround, raised hearth and mantle. The main level has even more!  The laundry room has garage access, another storage closet, Maytag washer and dryer included, utility sink with wall cabinets, a laundry chute connecting to the primary bedroom and a convenient powder room.  Continue to the upper level with newer neutral carpet on the stairs and a lovely chandelier illuminating the upper landing and hallway with attic access.  This level features a large primary suite and 3 additional bedrooms sharing a full hall bath with tile floor, long vanity with mirrored medicine cabinet, double linen closet with organizer and tub with solid surface shower surround.  The primary suite has a spacious sunny bedroom with carpet and ceiling fan, double closet and a lovely ensuite full bath with tile floor, oil rubbed bronze hardware, soaking tub, vanity with medicine cabinet, a large tiled stall shower with glass enclosure and an amazing walk-in closet!  You are going to love the convenience of that laundry chute.   All three of the additional bedrooms have plenty of natural light, large double closets and carpet. Bedroom 4 has TWO double closets!   The rear yard is completely enclosed by a privacy fence with gate to access the second garage and an additional storage shed.  A lovely in-ground heated pool is waiting to be opened for the season and all pool equipment and chemicals are included.  The owner planned ahead when building the deck and added concrete footers to support a future sunroom or home addition.  The attached one car garage also has back yard access and an automatic door opener.  So much has been done to ensure this home is move-in ready - new roof installed 2020, sump pump with battery backup, Bradford White water heater, and even a 1 Year AHS Home Warranty!  Commuter rail is nearby as well as all this area has to offer with North Penn schools, parks, shopping, restaurants and medical facilities. What an ideal property to call home!

1895 RAMPART LANE

Message successfully sent.

What would you like to know?

What is 3 + 4 ?

I agree to receive email communication and understand I can unsubscribe at any time.

I agree to be contacted by Charis Realty Group via call, email, and text for real estate services. To opt out, you can reply 'stop' at any time or reply 'help' for assistance. You can also click the unsubscribe link in the emails. Message and data rates may apply. Message frequency may vary. Privacy Policy

Related Properties

Stunning three story Victorian Home in beautiful shape offering many possibilities. Currently, the property is zoned for and is being used as a charming  and successful Tea Room plus a three bedroom apartment on the second floor with a beautiful deck and private entrance.   Consider the possibilities for you such as a very large single-family home, or ground-floor business space and a move-in-ready three-bedroom apartment on the second floor. The third level which needs renovation and will need zoning approval has another three bedrooms and is plumbed for a full bathroom.  This property offers many possibilities and includes a great private parking lot. Located in the charming village of West Point it is easily accessible to commuter routes with the train only 5 minutes away. Restaurants, shopping, and parks are all nearby. Schedule a private showing today and start letting your ideas flow.
#PAMC2181742

LANSDALE

1919 W POINT PIKE

3 Beds

4 Baths

N/A

$695,000

MLS#: PAMC2181742

Welcome to 2614 Wister Court. This bright and updated townhome includes a fantastic open floor plan perfect for daily living and entertaining. The unique combination of a beautifully traditional exterior coupled with a sleek and modern updated interior offers the best of both worlds. This brick beauty has it all. Step inside this stunning end-unit home to find a warm and inviting atmosphere that immediately impresses with elevated finishes and a carefully designed interior. Upon entry you are greeted by an abundance of natural light which coats the newly upgraded floors and freshly painted formal dining room and living room. Continue into the heart of the home: the spacious open layout kitchen that flows directly into a cozy family room. You can unwind in this welcoming and relaxing environment that offers the warmth of a wood burning fireplace inside or the cool breeze just through the sliding glass doors on your private deck oasis. Climb the gorgeous two-story turned staircase to discover your calming retreat. The open and inviting primary suite offers a nicely sized sitting area, spacious walk-in closet and a luxuriously updated primary bath with vaulted ceiling, jetted tub, gorgeous stall shower and double sink vanity. Two additional oversized bedrooms, another beautifully upgraded full bath and a conveniently located laundry room complete the second floor. Don't forget about the fabulous finished basement. The finished lower level adds valuable bonus space with multiple dedicated storage areas including a cedar closet, and a large entertainment room ready to adapt to your needs. The private and serene Wister Mews community is located in the award winning Methacton School District and just minutes from every major route and turnpike too. The low condo fee includes lawn care, snow removal, trash removal, exterior building maintenance and unit insurance to allow for worry free living. With nothing to do but move in and enjoy, you can make 2614 Wister Court your new home sweet home.
#PAMC2185202

LANSDALE

2614 WISTER COURT 14

3 Beds

2 Baths

2,234 Sq.Ft.

$545,000

MLS#: PAMC2185202

Contemporary Three-Bedroom, Three-Bath Middle-Unit Townhouse with Spacious Living Areas
Discover modern living in this beautifully designed three-bedroom, three-bath end-unit townhouse, offering a smart layout across three levels. With abundant space and privacy, this home provides a perfect balance of comfort and functionality.

Lower Level:
The lower level of the townhouse offers a versatile living area that can serve as a family room, home office, or recreation space. It’s perfect for relaxation or hosting guests and includes easy access to additional storage and the one-car garage.

Second Level:
On the second floor, you'll find a bright and open kitchen with modern appliances and ample counter space for all your culinary needs. The kitchen flows into a cozy dining area and living space, creating the ideal environment for family gatherings or entertaining. A spacious bedroom on this level is complemented by a full bath, making it ideal for guests or use as a private office or retreat.

Third Level:
The third level is dedicated to restful living with two additional bedrooms. The master suite is a luxurious retreat, featuring a large closet  a double vanity, separate shower. The second bedroom on this floor is generously sized, perfect for family members or as a home office, with easy access to another full bath. And a launder room.
Great access to shops, schools, parks, and transit routes makes daily life easy and convenient.
All renderings/photos should be treated as conceptual until officially confirmed.
#PAMC2146312

LANSDALE

380 E HANCOCK STREET 101A

3 Beds

3 Baths

3,975 Sq.Ft.

$560,000

MLS#: PAMC2146312

Contemporary Three-Bedroom, Three-Bath Middle-Unit Townhouse with Spacious Living Areas
Discover modern living in this beautifully designed three-bedroom, three-bath end-unit townhouse, offering a smart layout across three levels. With abundant space and privacy, this home provides a perfect balance of comfort and functionality.

Lower Level:
The lower level of the townhouse offers a versatile living area that can serve as a family room, home office, or recreation space. It’s perfect for relaxation or hosting guests and includes easy access to additional storage and the one-car garage.

Second Level:
On the second floor, you'll find a bright and open kitchen with modern appliances and ample counter space for all your culinary needs. The kitchen flows into a cozy dining area and living space, creating the ideal environment for family gatherings or entertaining. A spacious bedroom on this level is complemented by a full bath, making it ideal for guests or use as a private office or retreat.

Third Level:
The third level is dedicated to restful living with two additional bedrooms. The master suite is a luxurious retreat, featuring a large closet  a double vanity, separate shower. The second bedroom on this floor is generously sized, perfect for family members or as a home office, with easy access to another full bath. And a launder room.
As an end unit, this townhouse offers enhanced natural light, added privacy, and fewer shared walls—perfect for those seeking a bright and serene living space

Great access to shops, schools, parks, and transit routes makes daily life easy and convenient.

All renderings/photos should be treated as conceptual until officially confirmed.
#PAMC2145686

LANSDALE

380 E HANCOCK STREET 100A

3 Beds

3 Baths

2,100 Sq.Ft.

$570,000

MLS#: PAMC2145686

Contemporary Three-Bedroom, Three-Bath Middle-Unit Townhouse with Spacious Living Areas
Discover modern living in this beautifully designed three-bedroom, three-bath end-unit townhouse, offering a smart layout across three levels. With abundant space and privacy, this home provides a perfect balance of comfort and functionality.

Lower Level:
The lower level of the townhouse offers a versatile living area that can serve as a family room, home office, or recreation space. It’s perfect for relaxation or hosting guests and includes easy access to additional storage and the one-car garage.

Second Level:
On the second floor, you'll find a bright and open kitchen with modern appliances and ample counter space for all your culinary needs. The kitchen flows into a cozy dining area and living space, creating the ideal environment for family gatherings or entertaining. A spacious bedroom on this level is complemented by a full bath, making it ideal for guests or use as a private office or retreat.

Third Level:
The third level is dedicated to restful living with two additional bedrooms. The master suite is a luxurious retreat, featuring a large closet  a double vanity, separate shower. The second bedroom on this floor is generously sized, perfect for family members or as a home office, with easy access to another full bath. And a launder room.
Great access to shops, schools, parks, and transit routes makes daily life easy and convenient.

All renderings/photos should be treated as conceptual until officially confirmed.
#PAMC2146434

LANSDALE

380 E HANCOCK STREET 101B

3 Beds

3 Baths

2,100 Sq.Ft.

$560,000

MLS#: PAMC2146434

Contemporary Three-Bedroom, Three-Bath Middle-Unit Townhouse with Spacious Living Areas
Discover modern living in this beautifully designed three-bedroom, three-bath end-unit townhouse, offering a smart layout across three levels. With abundant space and privacy, this home provides a perfect balance of comfort and functionality.

Lower Level:
The lower level of the townhouse offers a versatile living area that can serve as a family room, home office, or recreation space. It’s perfect for relaxation or hosting guests and includes easy access to additional storage and the one-car garage.

Second Level:
On the second floor, you'll find a bright and open kitchen with modern appliances and ample counter space for all your culinary needs. The kitchen flows into a cozy dining area and living space, creating the ideal environment for family gatherings or entertaining. A spacious bedroom on this level is complemented by a full bath, making it ideal for guests or use as a private office or retreat.

Third Level:
The third level is dedicated to restful living with two additional bedrooms. The master suite is a luxurious retreat, featuring a large closet  a double vanity, separate shower. The second bedroom on this floor is generously sized, perfect for family members or as a home office, with easy access to another full bath. And a launder room.
Great access to shops, schools, parks, and transit routes makes daily life easy and convenient.

All renderings/photos should be treated as conceptual until officially confirmed.
#PAMC2146436

LANSDALE

380 E HANCOCK STREET 102B

3 Beds

3 Baths

2,100 Sq.Ft.

$560,000

MLS#: PAMC2146436

New on site today
Lansdale’s Best-Kept Secret Just Hit the Market!  Some homes are built. This one was lived in -- and it shows in the best possible way. Thoughtfully cared for through years of full, happy family life, this property with 4 bedrooms and 2.5 bathrooms delivers the kind of warmth and character that simply can't be staged.
Set on a generous .55-acre lot, the backyard unfolds into a wooded sanctuary that is private, quiet, and completely your own. The neighborhood itself has a rhythm to it: tree-lined sidewalks, neighbors out walking dogs, kids on bikes and a street that loops, keeping through-traffic to nearly none. It's the kind of street people don't leave easily.
Inside, the home breathes. Vaulted ceilings and oversized windows pull in generous natural light, and the open layout makes every room feel connected without feeling crowded. Brand-new LVP flooring runs throughout, complemented by recessed lighting, crown molding details, and fresh paint. This one is move-in ready without the new-construction feel. The eat-in kitchen anchors the main level with an island, ample cabinet storage, and a sliding door that opens directly onto an oversized deck giving you a front-row seat to that wooded backyard view.  A two-car garage with interior access feeds right into a mudroom with laundry area access, all just off the kitchen, because a home this well thought-out doesn't forget the practical things.
Downstairs, the finished basement is your bonus. A carpeted rec area with pool table, a dedicated game or TV lounge, and a separate flex space currently used for yoga and quiet mind-body practice giving everyone in the house a corner to call their own. The utility room is a dream for anyone who loves to make things, whether that's a carpenter's workshop with the workbench and table saw already in place, or reimagined as a sewing room, holiday craft haven, or seasonal project studio, with shelving throughout to keep every supply, spool, and ribbon right where you need it. Closets throughout the lower level mean storage is never a compromise.  Confidence comes standard here: newer roof and HVAC, brand-new dishwasher, hot water heater, and flooring throughout. This is the one you've been waiting for — and it won't wait long.
North Penn School District. A quick ride to New Hope, Montgomeryville, and Doylestown for shopping and dining. Easy train access to Philadelphia and New York City. Schedule your tour today!
#PAMC2185308

LANSDALE

56 DOUGLASS RD

4 Beds

2 Baths

3,005 Sq.Ft.

$675,000

MLS#: PAMC2185308

Welcome to 1243 Browning Court, a beautifully maintained and spacious end-unit townhome nestled in the highly desirable Gwynedale community of Upper Gwynedd Township. Offering the perfect blend of comfort, space, and lifestyle, this home stands out with its premium end-unit location, providing added privacy, extra windows, and an abundance of natural light throughout.

Inside, you’ll find a thoughtfully designed floor plan ideal for both everyday living and entertaining. The updated kitchen features granite countertops and flows seamlessly into the great room, where a cozy fireplace creates a warm and inviting focal point. This open-concept layout makes hosting effortless while keeping everyone connected.

Upstairs, spacious bedrooms provide flexibility for growing families, guests, or work-from-home needs. The home also offers a large, walk-out basement — a rare and valuable feature — perfect for additional living space, a home gym, media room, or future customization. An attached garage adds everyday convenience and extra storage.

Beyond the home, Gwynedale delivers a lifestyle that’s hard to match, with community amenities including basketball and tennis courts. Located within the highly regarded North Penn School District and just minutes from shopping, dining, and major commuter routes, convenience is always at your doorstep. Possible first floor bedroom as a 4th if needed.
End units in Gwynedale rarely available, this is a unique opportunity to secure one of the best locations in the community. Showings start Saturday April 18th at the Open House from 12-2
#PAMC2175232

LANSDALE

1243 BROWNING COURT

4 Beds

2 Baths

2,137 Sq.Ft.

$485,000

MLS#: PAMC2175232

Contemporary Three-Bedroom, Three-Bath Middle-Unit Townhouse with Spacious Living Areas
Discover modern living in this beautifully designed three-bedroom, three-bath end-unit townhouse, offering a smart layout across three levels. With abundant space and privacy, this home provides a perfect balance of comfort and functionality.

Lower Level:
The lower level of the townhouse offers a versatile living area that can serve as a family room, home office, or recreation space. It’s perfect for relaxation or hosting guests and includes easy access to additional storage and the one-car garage.

Second Level:
On the second floor, you'll find a bright and open kitchen with modern appliances and ample counter space for all your culinary needs. The kitchen flows into a cozy dining area and living space, creating the ideal environment for family gatherings or entertaining. A spacious bedroom on this level is complemented by a full bath, making it ideal for guests or use as a private office or retreat.

Third Level:
The third level is dedicated to restful living with two additional bedrooms. The master suite is a luxurious retreat, featuring a large closet  a double vanity, separate shower. The second bedroom on this floor is generously sized, perfect for family members or as a home office, with easy access to another full bath. And a launder room.
As an end unit, this townhouse offers enhanced natural light, added privacy, and fewer shared walls—perfect for those seeking a bright and serene living space

Great access to shops, schools, parks, and transit routes makes daily life easy and convenient.

All renderings/photos should be treated as conceptual until officially confirmed.
#PAMC2146432

LANSDALE

380 E HANCOCK STREET 100B

3 Beds

3 Baths

2,100 Sq.Ft.

$570,000

MLS#: PAMC2146432

Lovingly Maintained 4 Bedroom 2.5 Bath Sugar Valley Colonial on Beautiful Lot. Gourmet Stainless and Granite Kitchen, Upgraded Bathrooms. Lush Flooring. Solid Wood Paneled Doors. Anderson Windows. Large Family Room With Raised Hearth Brick Fireplace. Sliding Doors To Lovely Patio Overlooking Fabulous Rear Yard, Perfect For Entertaining. Enjoy Charming  Covered Front Porch. Custom  Clean Shed On Concrete Pad With New Roof On Concrete Pad. Home Is Conveniently Located Near  Parks and Shopping.
#PAMC2185792

LANSDALE

1967 LAFAYETTE ROAD

4 Beds

2 Baths

2,353 Sq.Ft.

$675,900

MLS#: PAMC2185792

 - property

Send a message

Message successfully sent.

Your message

What is 3 + 4 ?

Reason for contacting?

I agree to receive email communication and understand I can unsubscribe at any time.

I agree to be contacted by Charis Realty Group via call, email, and text for real estate services. To opt out, you can reply 'stop' at any time or reply 'help' for assistance. You can also click the unsubscribe link in the emails. Message and data rates may apply. Message frequency may vary. Privacy Policy

Sign Out

Virtual Assistant

Would you like to take the next step with this property? We can help you schedule a showing or virtual tour, or send you more details.

Yes, I would like more information.

Thank You for Your Reply, One of Our Agents will contact you as soon as possible

No, maybe later.

Thank you, you can always contact me via email, phone number or through the contact form.

Realhub AI

Lucy - Your AI-Powered Realtor

Update Your Temporary Password

Personalize your search

Enter your email and we'll notify you immediately when new listings match what you're looking for.

or enter email address

Already have an account ? Login here

Continue your home search

I agree to receive communications and understand I can unsubscribe at any time.

I agree to be contacted by Charis Realty Group via call, email, and text for real estate services. To opt out, you can reply 'stop' at any time or reply 'help' for assistance. You can also click the unsubscribe link in the emails. Message and data rates may apply. Message frequency may vary. Privacy Policy

Already have an account ? Login here

We use cookies

We use cookies primarily for analytics to enhance your experience. By accepting, you agree to our use of these cookies. You can manage your preferences or learn more about our cookies policy.