Features & Amenities

Interior

  • Total Bedrooms

    4

  • Bathrooms

    2

  • 1/2 Bathrooms

    1

  • Above Grade Finished Area

    2700.0

  • Basement YN

    YES

  • Cooling YN

    YES

  • Cooling

    Central Air, Gas

  • Fireplace YN

    YES

  • Heating YN

    YES

  • Heating

    Natural Gas, Baseboard

  • Pet friendly

    Yes

Exterior

  • Garage

    Yes

  • Garage spaces

    2

  • Construction Materials

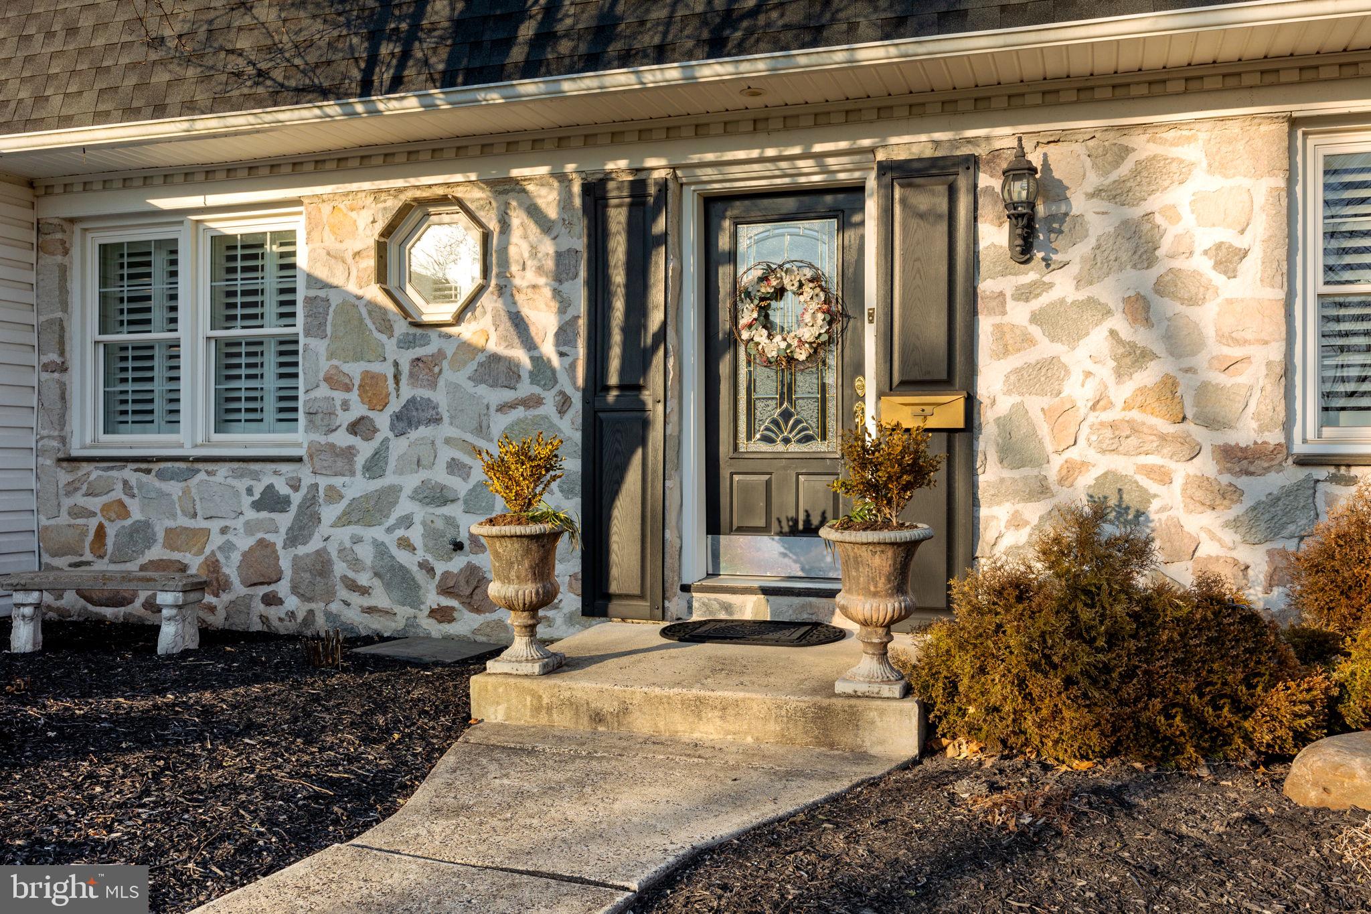
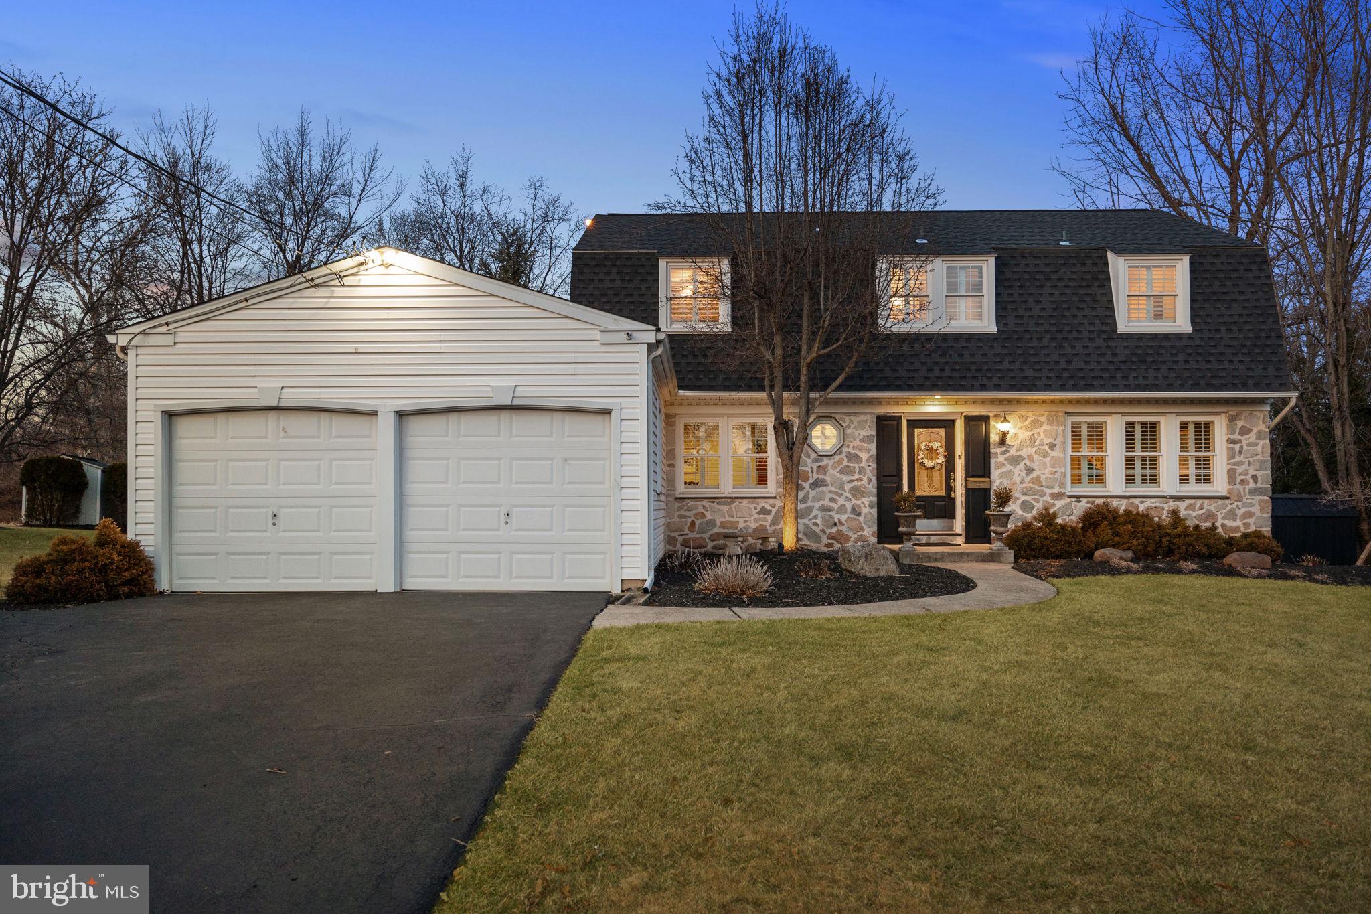
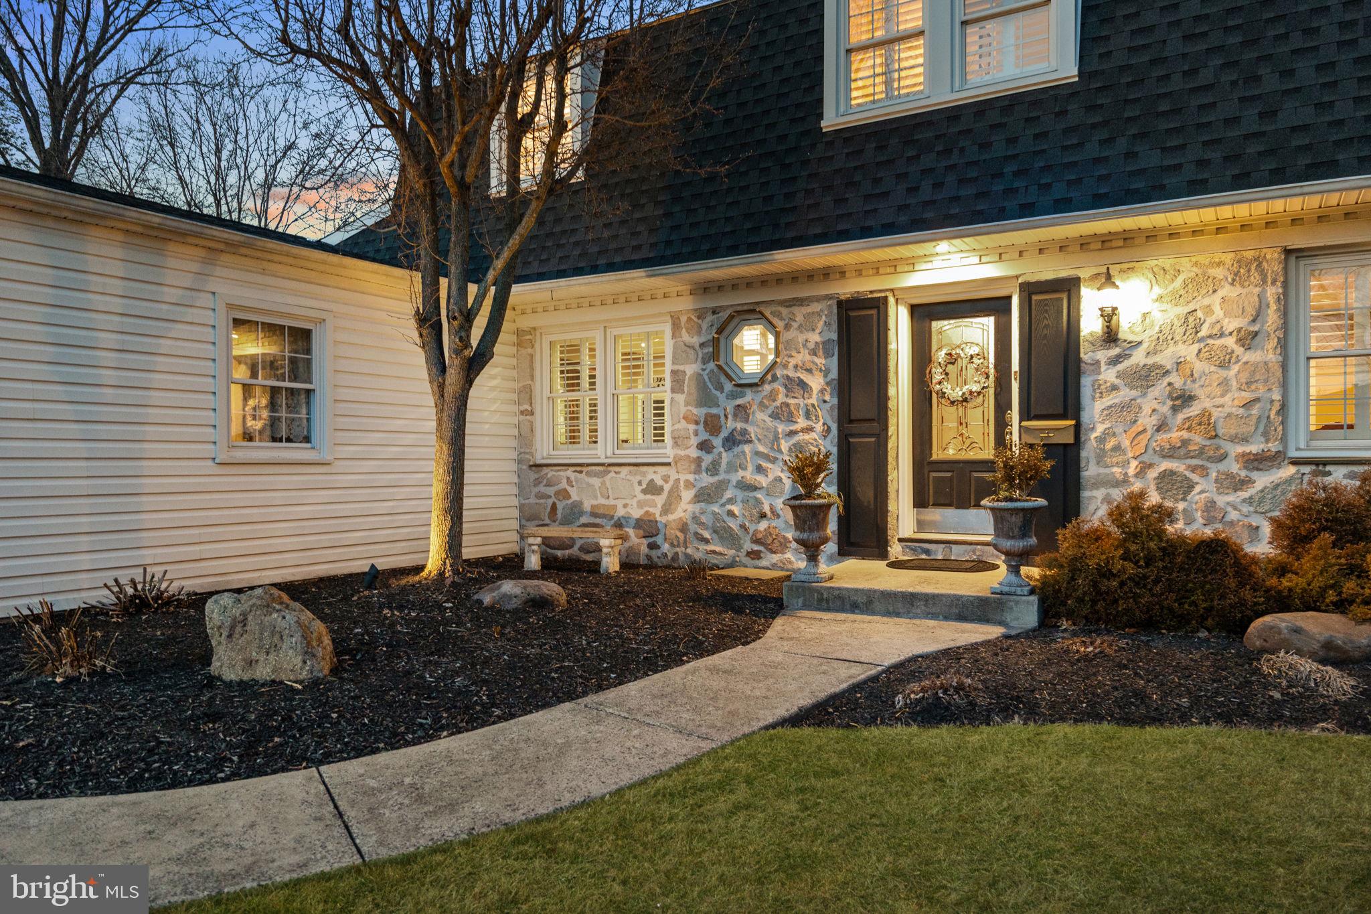
    Frame, Vinyl Siding, Stone

  • Other Exterior Features

    Lighting

  • Parking

    Asphalt, On Street, Garage, Driveway, Inside Entrance, Attached

  • Patio and Porch Features

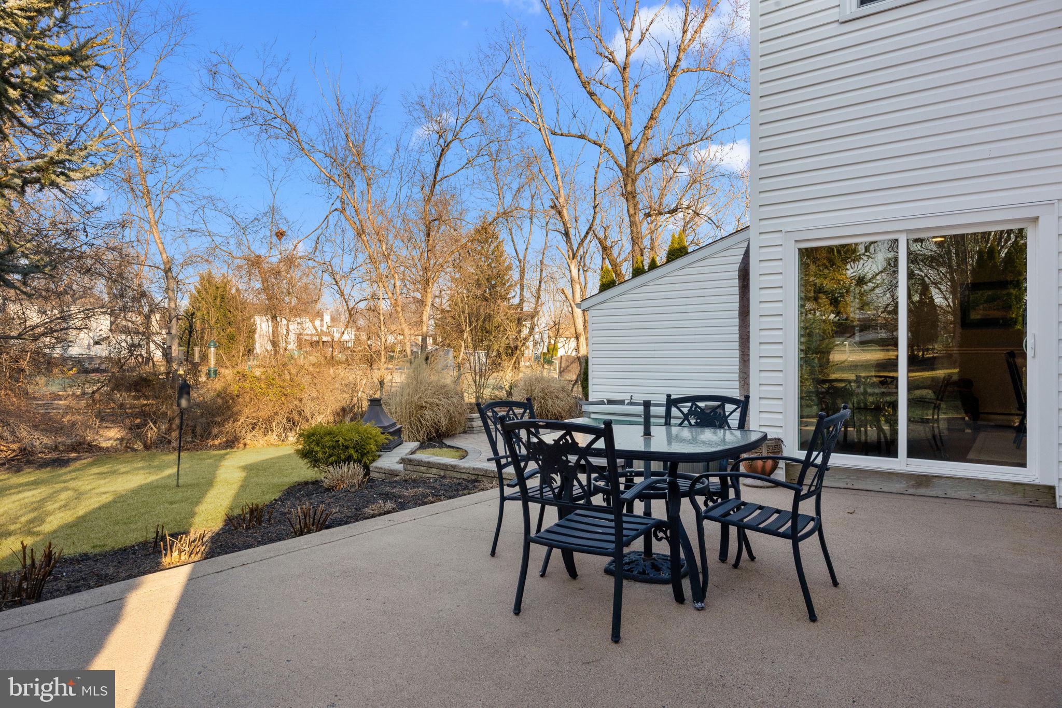
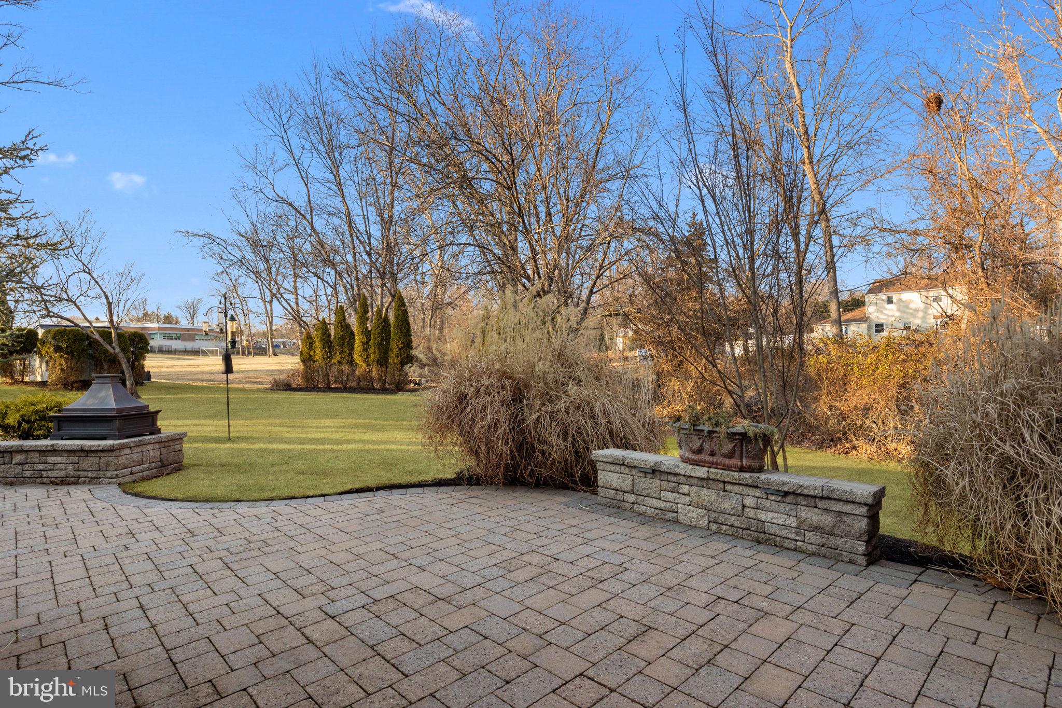
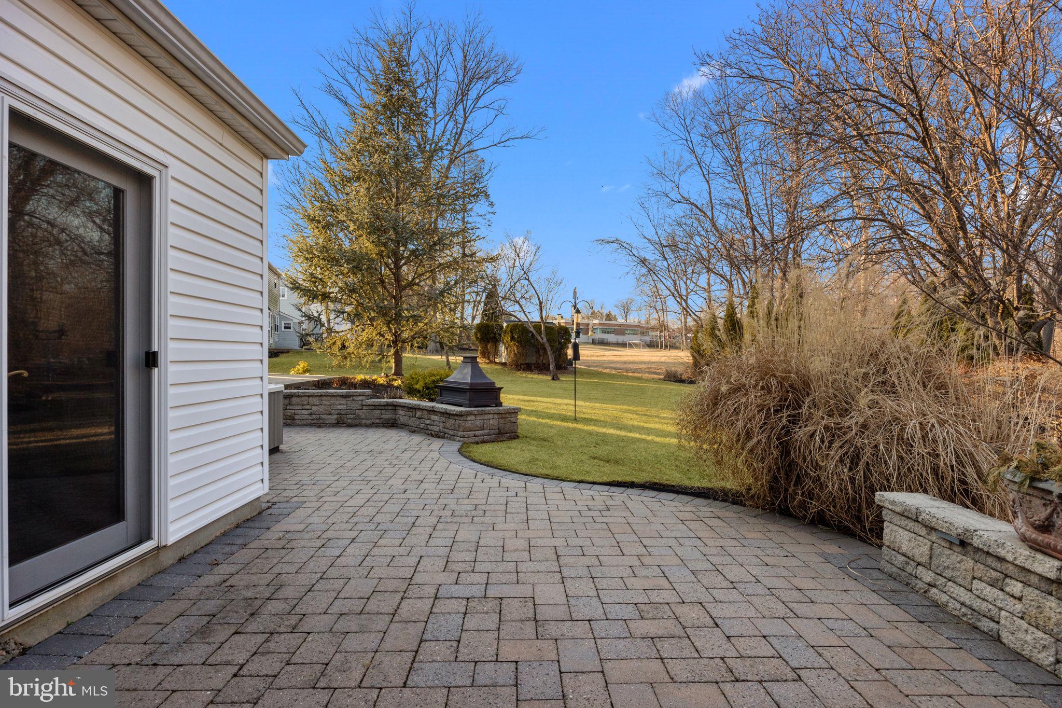
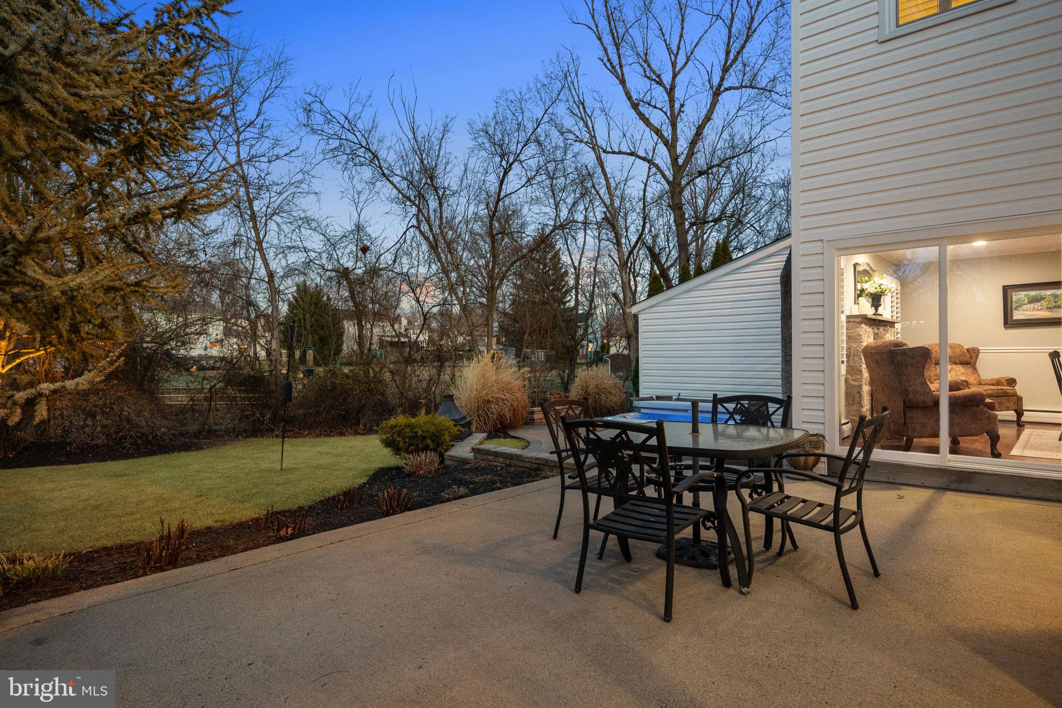
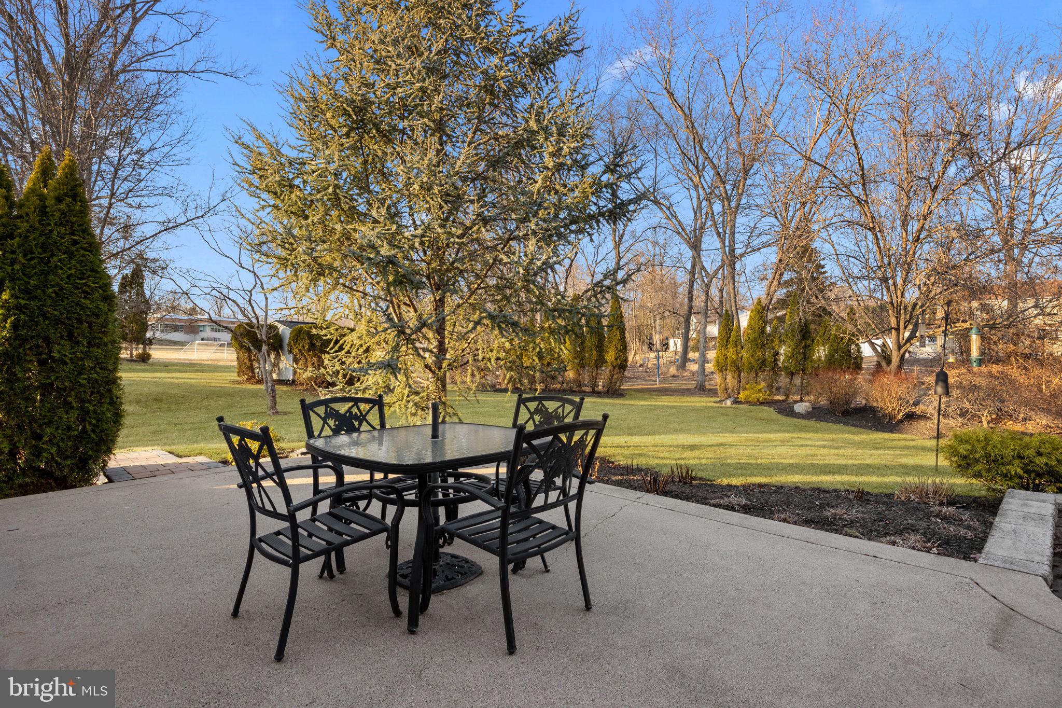
    Patio

  • Pool

    No

  • Waterfront YN

    NO

Area & Lot

  • Lot Size(acres)

    0.3

  • Lot Size(square feet)

    12,936

  • Property Type

    Residential

  • Property Sub Type

    Single Family Residence

  • Architectural Style

    Colonial

Price

  • Sales Price

    $699,000
  • Tax Amount

    $6,536

  • Financing Options

    Conventional, Cash, FHA, VA

  • Sq. Footage

    2,700

  • Price/SqFt

    $258

HOA

  • Association

    No

School District

  • Elementary School

    BARCLAY

  • Middle School

    TAMANEND

  • High School

    CENTRAL BUCKS HIGH SCHOOL SOUTH

Property Features

  • New Construction

    NO

  • Foundation Details

    Block

  • Senior Community YN

    NO

  • Sewer

    Public Sewer

  • Tax Lot

    121

  • Water Source

    Public

Schedule a Showing

Showing scheduled successfully.

<
>
IN PERSON
VIA CHAT

What is 3 + 4 ?


Change time

Mortgage calculator

Estimate your monthly mortgage payment, including the principal and interest, property taxes, and HOA. Adjust the values to generate a more accurate rate.

Your payment

Principal and Interest:

$

Property taxes:

$

HOA fees:

$

Total loan payment:

$

Total interest amount:

$

Location

County

BUCKS

Elementary School

BARCLAY

Middle School

TAMANEND

High School

CENTRAL BUCKS HIGH SCHOOL SOUTH

Listing Courtesy of Jason Freedman , RE/MAX Properties - Newtown

RealHub Information is provided exclusively for consumers' personal, non-commercial use, and it may not be used for any purpose other than to identify prospective properties consumers may be interested in purchasing. All information deemed reliable but not guaranteed and should be independently verified. All properties are subject to prior sale, change or withdrawal. RealHub website owner shall not be responsible for any typographical errors, misinformation, misprints and shall be held totally harmless.

Agent Olivia Dibert

AGENT

Olivia Dibert

Call Olivia today to schedule a private showing.


* Listings on this website come from the FMLS IDX Compilation and may be held by brokerage firms other than the owner of this website. The listing brokerage is identified in any listing details. Information is deemed reliable but is not guaranteed. If you believe any FMLS listing contains material that infringes your copyrighted work please click here to review our DMCA policy and learn how to submit a takedown request.© 2024 FMLS.
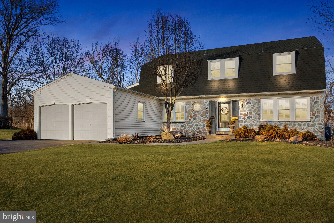
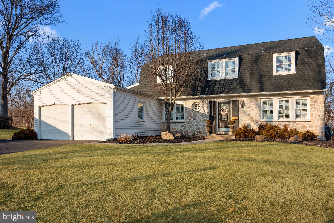
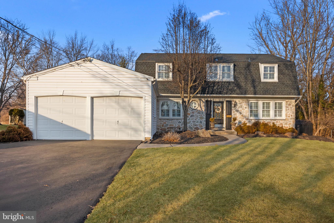
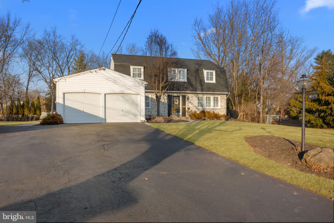
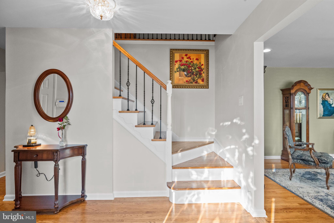
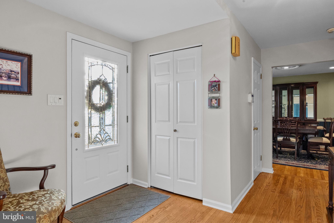
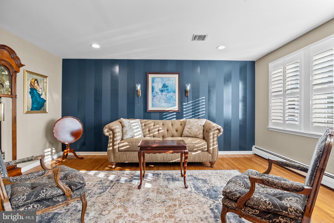
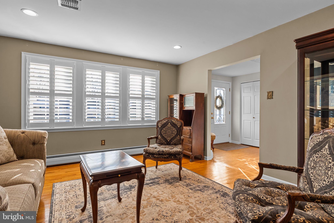
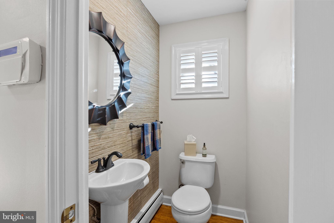
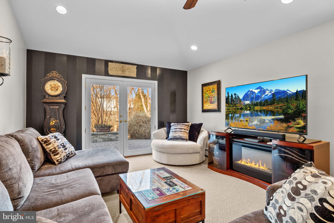
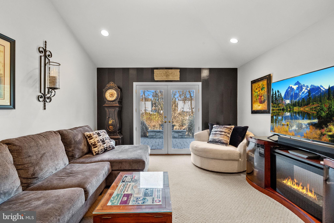
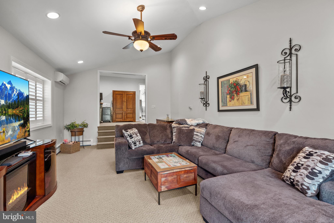
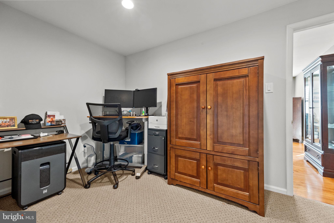
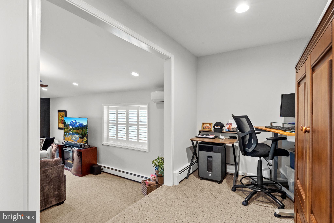
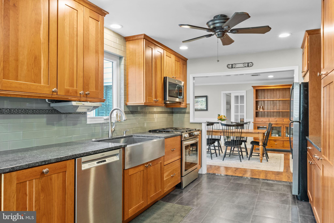
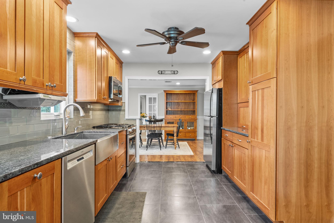
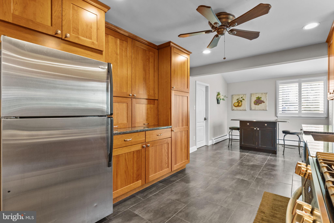
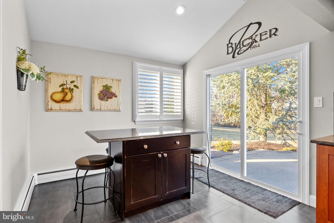
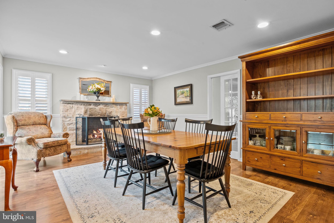
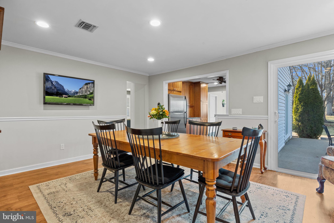
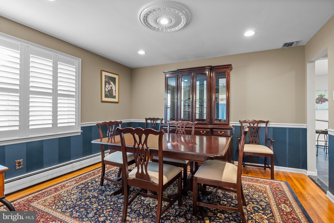
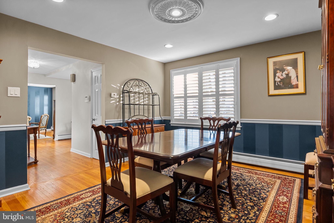
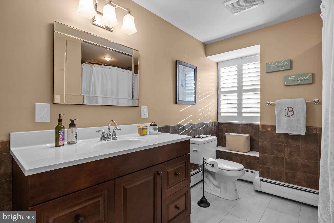
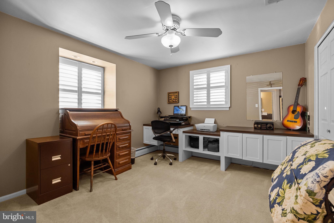
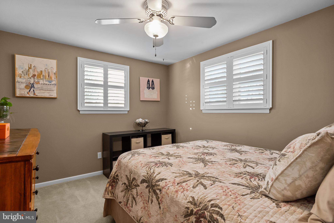
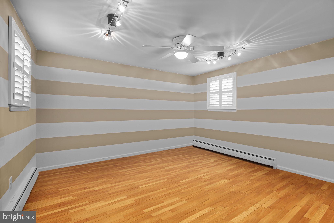
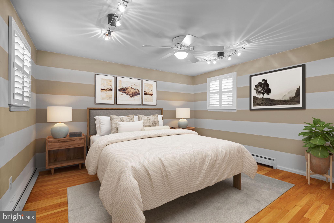
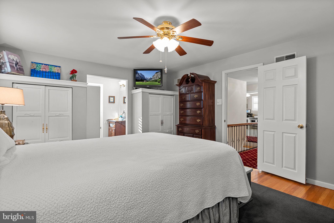
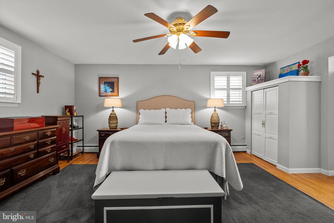
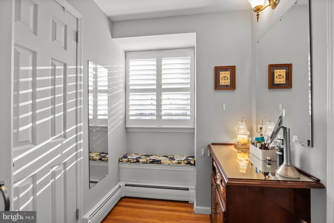
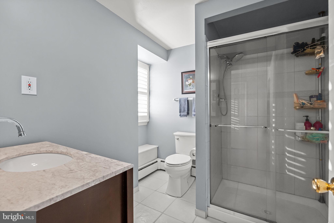
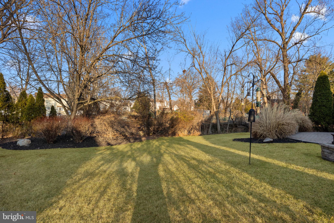
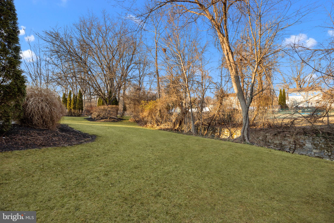
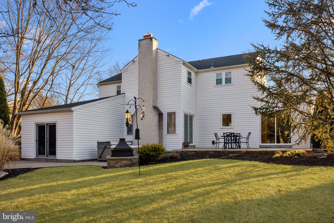
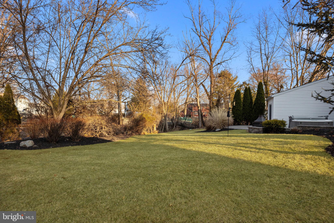
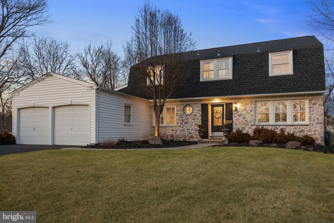
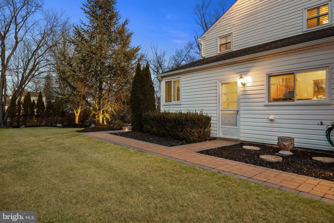
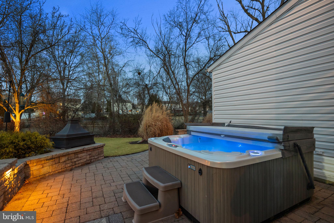
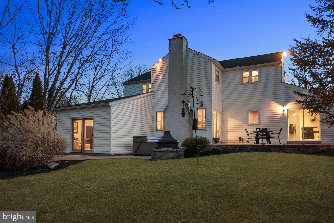
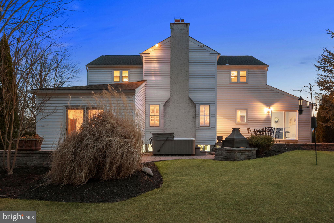
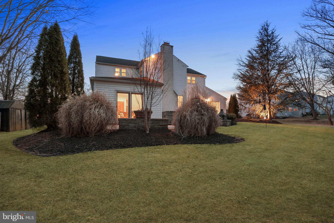
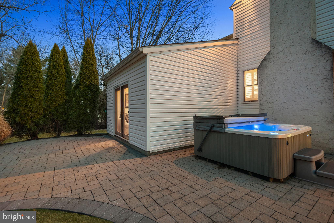
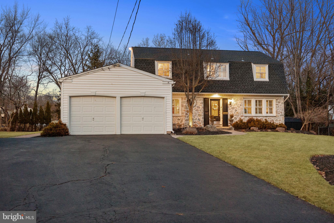
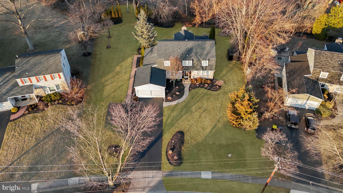
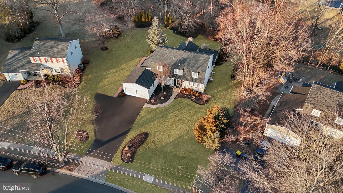
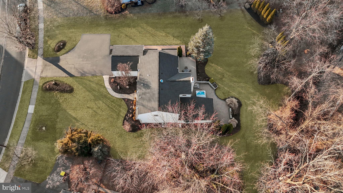
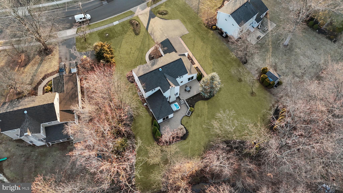
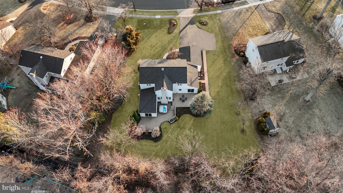
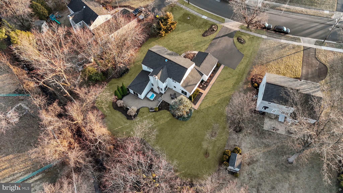
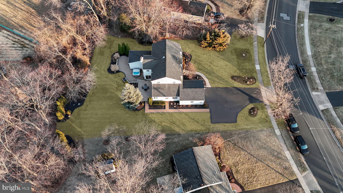
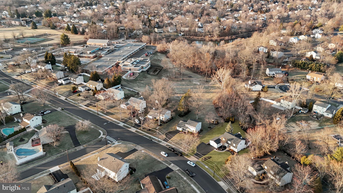
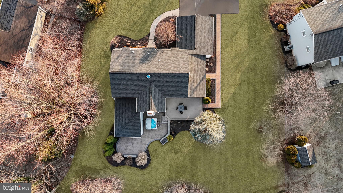
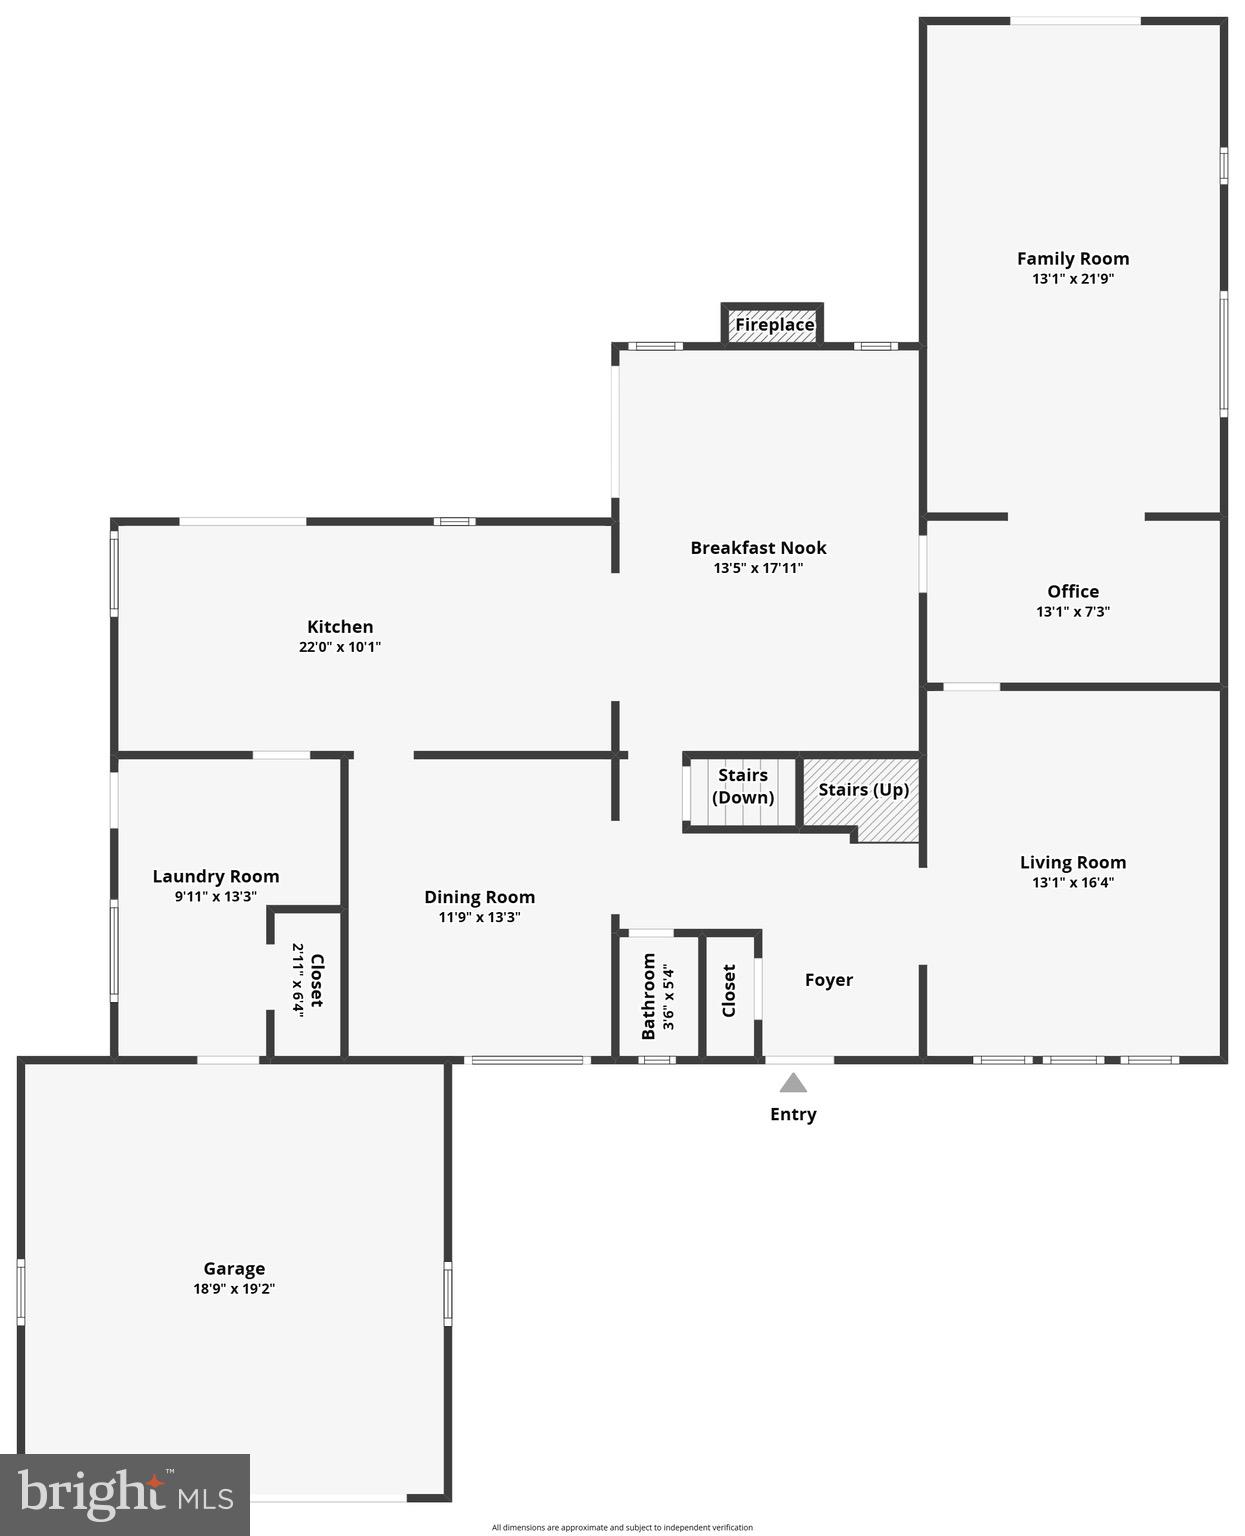
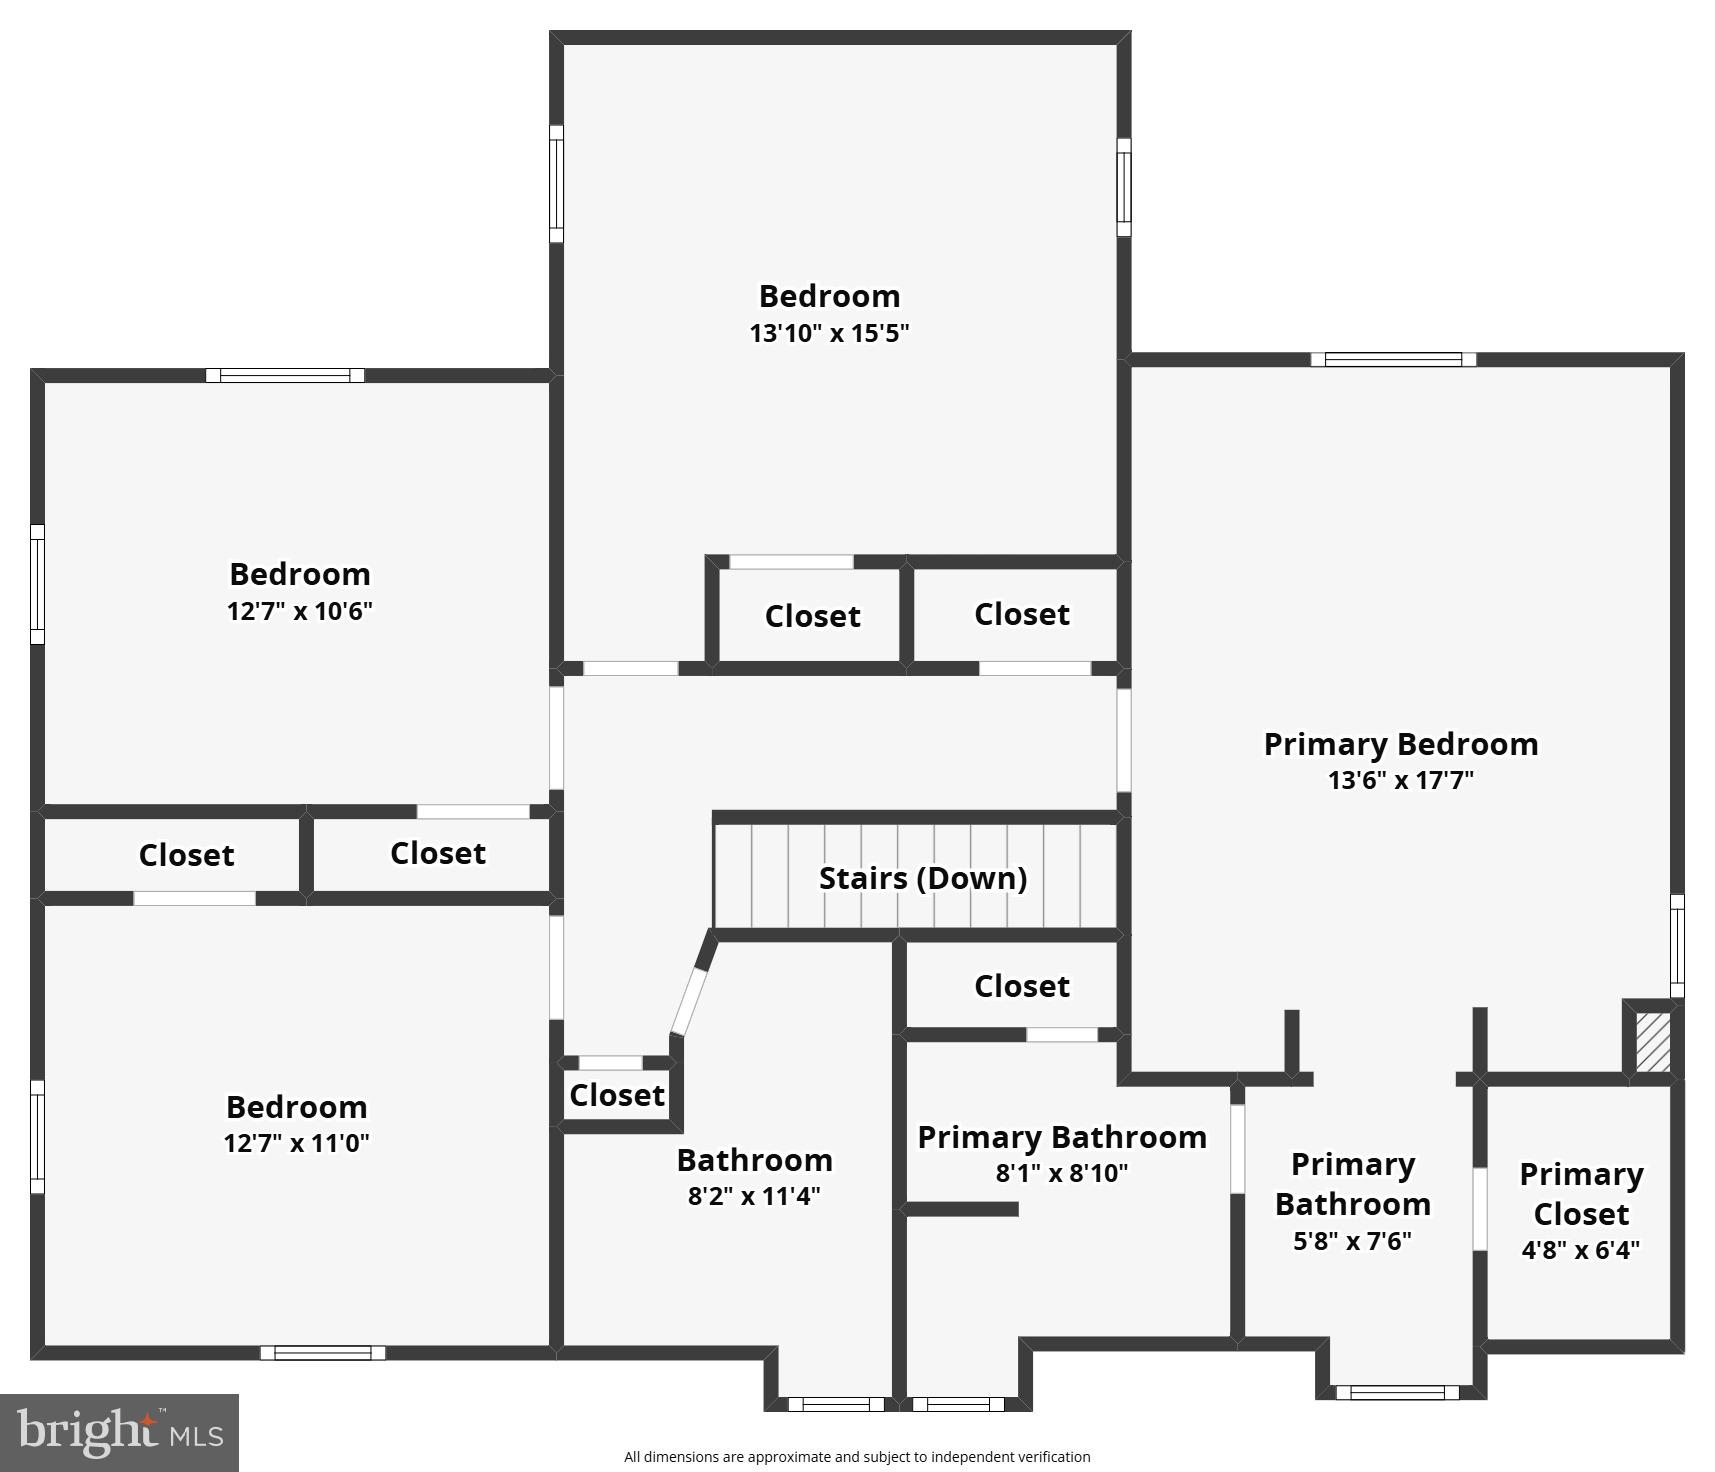
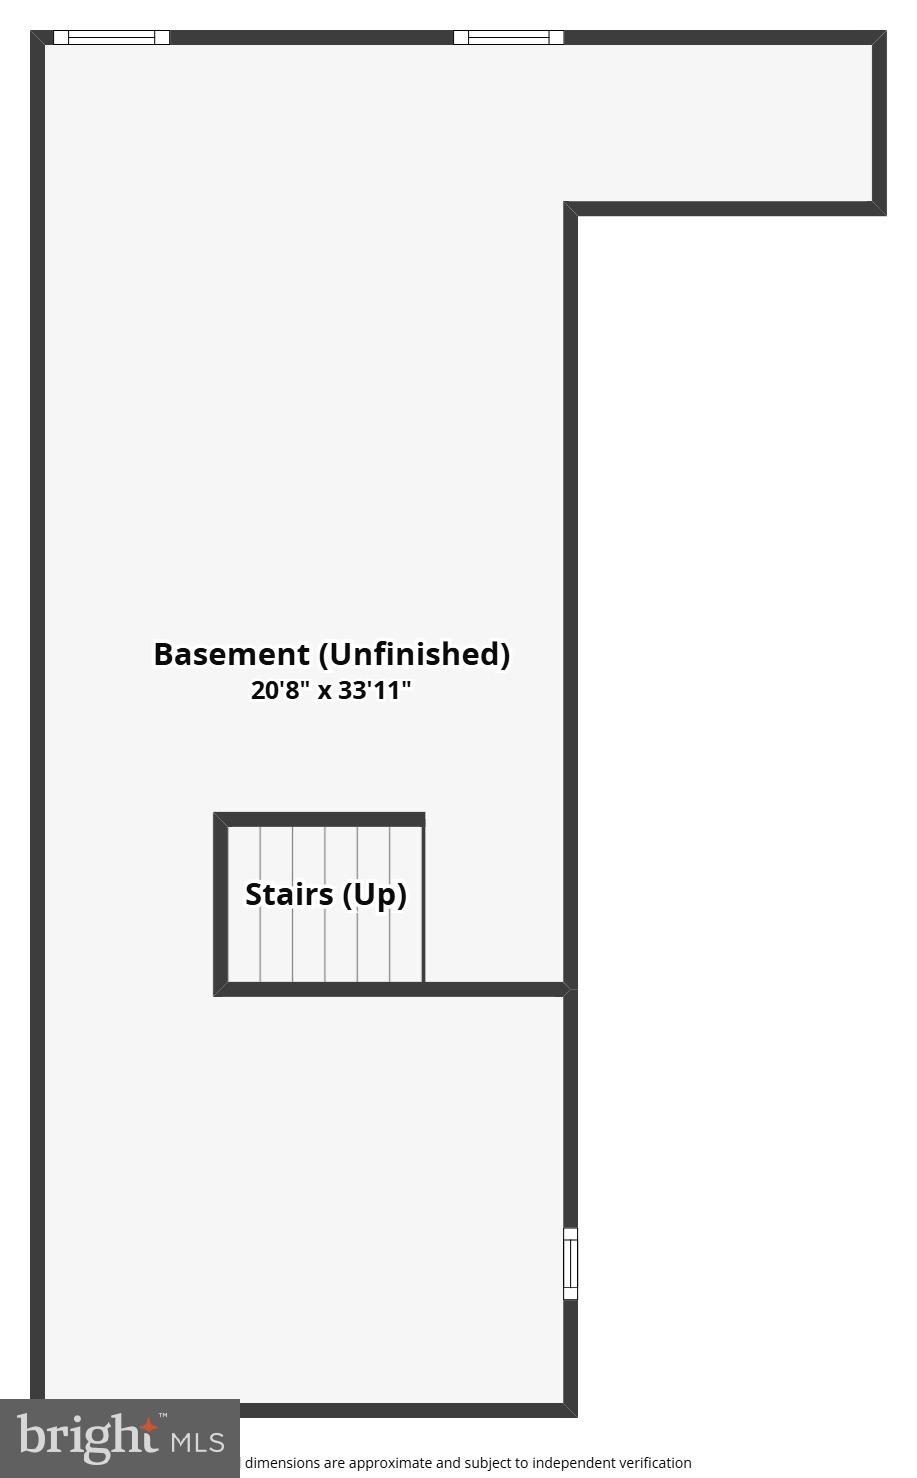
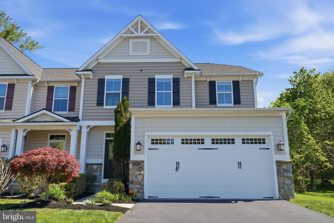
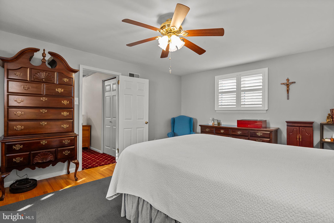
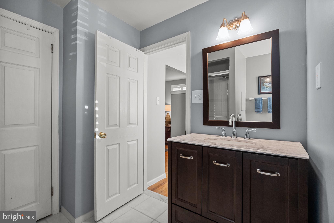
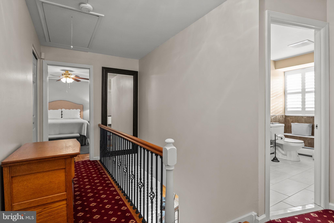
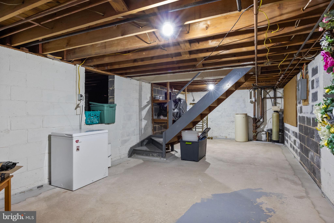
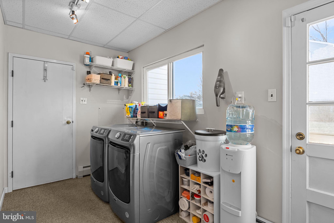
Stress-free and move-in ready at its finest located in stunning Bucks County! 1909 Palomino Drive sits in one of the most convenient locations to major stores, outlets, supermarkets, restaurants, bars and entertainment, and major highways. And last but not least, less than a quarter mile down the street from a wonderful elementary school. Located in the award-winning Central Bucks School District, our newest listing invites a fantastic living experience, not just within the walls of the home, but everything that surrounds Palomino Drive and the adjoining community. Having had an excellent addition during their ownership, this 4 bedroom 2.5 bathroom home now boasts 2700 ft.² of finished living space. Almost every window in the home has been recently replaced, new plantation shutters, roof only 3 years old, and well-maintained throughout. As you enter the front door, to your right is a spacious living room and to your left is a spacious dining room + 1/2 bath with stairs directly in-between. As you walk through the living room, you cross through a great office space which drops down into the new edition family room with access to scenic patio and backyard space with jacuzzi. As you walk through the dining room, you enter into the recently renovated kitchen area with 3 year old appliances with ample seating and space for gathering. Just outside the kitchen is an extremely large and expanded breakfast nook with a gas fireplace that can easily be converted back to wood. Upstairs, you will find 4 generously sized bedrooms and two full bathrooms. Last but not least, if you are looking for additional storage space, or even the ability to finish off more living space (668 ft.²), the basement has been recently waterproofed and mechanicals in great condition. Super dry and super clean and ready for your vision. Looking forward to sharing this gem with all of you.  *Virtual Staging used in 1 bedroom photo*

1909 PALOMINO DRIVE

Message successfully sent.

What would you like to know?

What is 3 + 4 ?

I agree to receive email communication and understand I can unsubscribe at any time.

I agree to be contacted by Charis Realty Group via call, email, and text for real estate services. To opt out, you can reply 'stop' at any time or reply 'help' for assistance. You can also click the unsubscribe link in the emails. Message and data rates may apply. Message frequency may vary. Privacy Policy

Related Properties

New on site 2 days ago
Welcome home to this meticulously maintained 3-bedroom townhome in the highly desirable Warrington Pointe community, situated within the prestigious Central Bucks School District. As the only unit in the entire neighborhood featuring both a deck and a private cement patio, this home offers unparalleled outdoor versatility alongside the convenience of an attached two-car garage. Inside, the main and lower levels showcase elegant wainscoting, starting with a large, inviting living room anchored by a cozy gas fireplace, a half bath, and a spacious kitchen complete with a pantry and newer stainless steel appliances. The lower level provides valuable extra living space, a second half bath, and custom closet organization, while the upper level serves as a quiet retreat featuring a large owner’s suite with a luxurious ensuite bathroom and walk-in closet, two additional bedrooms, a full hall bath, and a dedicated laundry area. No detail has been overlooked in its upkeep, boasting a newer roof, a brand-new hot water heater, freshly painted walls, upgraded lighting, and quality hypoallergenic carpeting throughout, plus a full set of appliances (including the washer and dryer) that are all less than two years old. Perfectly positioned close to premier shopping, top-rated schools, and local amenities, this turnkey property is ready for you to move right in and enjoy. Mortgage savings may be available for buyers of this listing.
#PABU2126596

WARRINGTON

1815 PINNACLE DRIVE

3 Beds

2 Baths

2,231 Sq.Ft.

$599,000
MLS#: PABU2126596

I am excited to share details regarding a completely renovated home in Warrington, located within the highly sought-after Central Bucks School District.
Situated on a full acre of secluded land, this 4-bedroom, 2.5-bathroom residence shows like new construction. The home features upgraded bathrooms and a gourmet kitchen equipped with granite countertops and stainless steel appliances. The interior includes hardwood floors in the main living areas, newer flooring in all bedrooms, updated windows, and a family room with a wood-burning fireplace.

The kitchen provides access to a large deck that overlooks the scenic backyard, making it perfect for entertaining. Additionally, the property includes a two-car garage with off-street parking for up to four vehicles.
Additionally there is a full finished basement perfect for a play room ,office ,or family TV room  

Please let me know if you would like to schedule a viewing or if you have any questions.
#PABU2122844

WARRINGTON

3031 BRISTOL ROAD

4 Beds

2 Baths

1,372 Sq.Ft.

$650,000

MLS#: PABU2122844

Newest quick delivery Spec Home - Lot  11- Brookhaven Model.  Selections have been made and this homesite can be delivered with great finishes in less than 100 days!

WELCOME to BARCLAY HILL - DeLuca Homes newest 55+ Community.  Model Homes tours are available every day. Also quick delivery homes are available today! Brookhaven Model. Welcome to your new luxury residence, where elegance and modern finishes combine to create the perfect living experience. This stunning home boasts a host of premium features designed for comfort, style, and convenience. Step into the grand family room with its soaring cathedral ceiling, creating an airy, spacious ambiance perfect for both relaxing and entertaining. The primary bedroom is a tranquil retreat featuring a sophisticated tray ceiling, providing an added touch of luxury.  The gourmet kitchen is a chef’s dream, equipped with high-end KitchenAid appliances, Century cabinetry, and under-cabinet lighting. The enlarged kitchen island offers ample space for meal prep and casual dining, while the beautiful ceramic tile backsplash and quartz countertops throughout the kitchen and bathrooms enhance the home’s elegant aesthetic. Your culinary endeavors are supported by a convenient gas grill line, ensuring your outdoor cooking experiences are just as delightful as those indoors. The oak stairs with painted risers lead you to the upper level, where upgraded carpet in all bedrooms ensures comfort underfoot. Recessed lighting throughout the home provides a sleek, modern look, and pre-wiring for ceiling fans in all bedrooms and the family room offers year-round comfort. Hardwood floors flow seamlessly through the main living areas, with ceramic tile in the laundry room for durability and ease of maintenance. The bathrooms are upgraded with ceramic tile, upgraded faucets, and quartz countertops. The primary bathroom features a frameless shower door for a spa-like experience. Additional features include a garage door opener with a keypad for easy access, and ceramic tile in the laundry room, making everyday chores a breeze. This exquisite home combines style, functionality, and luxury in every detail. Don't miss the opportunity to make it yours and experience the pinnacle of modern living. Schedule a viewing today and discover all the exceptional features this property has to offer.
#PABU2088890

WARRINGTON

528 FULLERTON FARM COURT LOT 11

3 Beds

2 Baths

2,300 Sq.Ft.

$759,900

MLS#: PABU2088890

Just Listed at $819,900 – 2022 Toll Brothers Home with Premium Upgrades & Large Green Backyard in Central Bucks School District  4 Beds · 3.5 Baths · 2,700+ Sq Ft · Move-in Ready in Sought-After Emerson Farms—Steps to Trails & Top Schools. ***********


Welcome to 604 McNair Drive, Warrington, PA, a beautifully upgraded Toll Brothers home built in 2022 in the highly desirable Reserve at Emerson Farms and award-winning Central Bucks School District. This 4-bedroom, 3.5-bath home offers 2,700+ sq ft of modern living on a premium lot with a green large backyard, plus direct access to walking/biking trails and the Route 202 trail, with easy access to Doylestown, New Hope, Route 611, 309, and the PA Turnpike. **********


Inside, enjoy an open-concept layout with a bright family room, fireplace, and a gourmet kitchen with quartz countertops, large island, stainless steel appliances, and walk-in pantry. Hardwood floors, a custom wood staircase, and a designer fireplace wall add upscale finishes throughout. The spacious primary suite features a walk-in closet and spa-like bath, along with a second en-suite bedroom, two additional bedrooms, and 3.5 total baths. An unfinished basement offers future potential.************


Located as the premium Kline Elite model, this move-in ready home stands out with high-end upgrades, rare large backyard, top-rated schools, and a prime Bucks County location.**********


This is a rare opportunity to own a newer, upgraded home in one of Warrington’s most sought-after communities at an attractive price point.
#PABU2121944

WARRINGTON

604 MCNAIR DRIVE

4 Beds

3 Baths

2,722 Sq.Ft.

$819,900

MLS#: PABU2121944

Welcome to 2313 Macis Cir, Warrington, PA – a beautifully maintained home located in the highly desirable Central Bucks School District. This spacious and inviting property offers comfortable living, abundant natural light, and a layout perfect for both everyday living and entertaining. Enjoy a peaceful neighborhood setting while remaining conveniently close to shopping, dining, parks, and major roadways. Pride of ownership is evident throughout this wonderful home. Property is now vacant and available for immediate showings. Go & Show.
#PABU2121092

WARRINGTON

2313 MACIS CIRCLE

4 Beds

3 Baths

2,640 Sq.Ft.

$594,999

MLS#: PABU2121092

New on site 3 days ago
Welcome to a desirable street in Warrington Township, where this charming expanded Cape Cod/Colonial-style home is beautifully set on a little over one acre with peaceful wooded views in the rear. A long driveway provides 3+ car parking and leads to a one-car attached garage. Offering generous living space, hardwood floors throughout much of the home, solid six-panel wood doors, public water and sewer, and a lovely natural setting with mature surroundings, a rear patio with a backyard shed, this home presents a wonderful opportunity within the highly regarded Central Bucks School District.
The main level features a warm and inviting living room with hardwood floors, crown molding, a fireplace, built-in bookcases, and windows with interior shutters. Just off the living room is a cozy sitting room overlooking the backyard, perfect for reading, relaxing, or enjoying a quiet retreat. The dining room offers hardwood floors, crown molding, chair rail detail, and a bay window that fills the space with natural light. The kitchen includes an island, granite countertops, porcelain sink, oak cabinetry, lazy Susan, glass-front cabinet detail, dishwasher, refrigerator, and a breakfast area with a large window overlooking the rear yard. A powder room is located between the kitchen and family room.
The spacious family room is a comfortable gathering space featuring carpeting, chair rail, crown molding, ceiling fan, window shutters, built-in shelving, and a beautiful stone fireplace with propane insert. A rear door provides access to the backyard and patio, creating an easy flow for indoor-outdoor living and entertaining.
Upstairs, you’ll find three bedrooms, including a spacious primary bedroom with carpeting, ceiling fan with light, eave storage, a generous closet area with four closets total, plus a small office, sitting room, or dressing area. The primary bath includes a make-up vanity area, tub/shower, and sink vanity. Bedroom two is located at the rear of the home and features carpeting, while bedroom three is located at the front of the home and offers hardwood flooring. A hall bathroom with shower and sink vanity completes the second level.
Additional features include a large unfinished basement with sump pump, completed water remediation, two oil tanks, water softener, 150-amp electric, and four-zone hot water heat with summer/winter hookup, approximately five years old. Washer, dryer, refrigerator, and fireplace equipment are included in as-is condition. With its spacious lot, classic character, peaceful rear views, and desirable Warrington Township location, this home offers a special opportunity to make it your own.
#PABU2125444

WARRINGTON

2551 PARK ROAD

3 Beds

2 Baths

2,008 Sq.Ft.

$600,000

MLS#: PABU2125444

Welcome to 2405 Cindy Lane, located in the highly sought-after Central Bucks School District. From the moment you enter, you’ll be impressed by the elegant craftsmanship and timeless finishes throughout. Beautiful hardwood flooring flows seamlessly across both the main and upper levels, complemented by rich wood staircases and railings, crown molding, chair rail detailing, wainscoting, arched doorways, decorative lighted niches, and oversized 5.25-inch baseboards. Soaring 9-foot ceilings on the main level create a bright, open, and sophisticated atmosphere.

The thoughtfully designed kitchen is perfect for both everyday living and entertaining, featuring stainless steel appliances, a gas range, 42-inch dark wood cabinetry, and a spacious corner pantry. Just off the kitchen, the inviting family room offers a cozy corner fireplace, creating the perfect gathering space. A formal living room, dining room, and sunny breakfast area provide plenty of room for hosting family and friends.

Upstairs, the spacious layout overlooks the grand foyer below and includes the convenience of a second-floor laundry room. The luxurious primary suite features an oversized walk-in closet with exceptional storage and organization space.


The finished basement adds even more versatility, complete with laminate flooring, recessed lighting, a full bathroom, and an egress window—ideal for guests, a home office, gym, or recreation area. An unfinished section provides ample additional storage.

Step outside to enjoy the beautifully landscaped yard and expansive Trex deck, perfect for outdoor entertaining or quiet evenings at home. Situated directly across from preserved open space, this home offers the privacy and peaceful setting you’ve been searching for.

Conveniently located just minutes from Valley Square, Nike Park, shopping, dining, golf courses, and more, this exceptional property truly has it all.
#PABU2121336

WARRINGTON

2405 CINDY LANE

4 Beds

2 Baths

3,150 Sq.Ft.

$739,000
MLS#: PABU2121336

Significant Price Improvement! You won’t find another fully renovated house at this price!!!Welcome to this exceptional, fully renovated residence located in the highly sought-after Central Bucks School District. Thoughtfully updated from top to bottom, this move-in-ready home seamlessly blends timeless craftsmanship, modern design, and everyday functionality. Extensive recent improvements provide a true turnkey opportunity for today’s discerning buyer. A charming front porch welcomes you into a dramatic two-story foyer featuring hardwood stairs, solid wood interior doors, spacious coat closets, and new flooring that extends throughout the home. Abundant natural light streams through all-new energy-efficient windows with UV protection, highlighting the fresh designer paint, recessed lighting, updated ceiling fans, dimmer switches, and spacious living spaces. The formal living room showcases a stylish accent wall, while the elegant dining room features chair rail molding and updated lighting, creating the perfect setting for entertaining. At the heart of the home is a stunning fully renovated kitchen featuring custom cabinetry, quartz countertops, premium hardware, a customized sink base cabinet, custom-built double pantry, high-end fixtures, and a spacious center island. A sliding glass door provides direct access to the expansive 32’ x 20’ freshly painted deck, creating seamless indoor-outdoor living. Adjacent to the kitchen, the spacious family room offers a dramatic accent wall, oversized skylight, abundant natural light, and a cozy fireplace enhanced by elegant wall sconces. Another sliding glass door leads to a newly redone  patio overlooking the beautifully landscaped backyard, providing multiple outdoor spaces for relaxation and entertaining. The main level also includes a well-appointed laundry room with custom cabinetry and a stainless-steel utility sink, along with an updated powder room.
Upstairs, you’ll find four generously sized bedrooms and two fully remodeled bathrooms. The spacious primary suite features new flooring, recessed lighting, a designer accent wall, a large walk-in closet, and a slatted closet tower. Both the primary and hall bathrooms have been beautifully renovated with custom glass shower doors, anti-fog LED mirrors with adjustable lighting, custom vanities, and premium fixtures.
The fully finished basement offers exceptional additional living space, ideal for a media room, recreation area, fitness room, playroom, or home office.
Significant recent upgrades include:
• New electrical panel (May 2026)
• High-efficiency electric heating and central air conditioning system (April 2026) with a 10-year warranty
• New roof (April 2026) with 10-year warranty
• All new energy-efficient windows (April 2026) 
• Newly paved driveway
• Two new garage door openers
• Refreshed garage interior
• New exterior GFCI outlets
• Whole-house fan designed to help capture airborne dust and improve indoor air quality for everyday living
Step outside to your own private backyard retreat. Situated on a beautifully landscaped lot, the expansive level backyard, oversized deck, and newly redone patio create the perfect backdrop for outdoor gatherings, morning coffee, or quiet evenings under the stars. A large custom-built storage shed with built-in cabinetry provides abundant space for tools, equipment, and seasonal storage.
Conveniently located near shopping, dining, parks, and everyday amenities, including Valley Square Shopping Center, Wegmans, Target, Home Depot, Lowe’s, and numerous restaurants, this exceptional home also offers easy access to the charming downtown destinations of Doylestown and New Hope. Rarely does a home offer this level of renovation, functionality, and long-term value. Every detail has been thoughtfully updated, allowing the next owner to simply move in and enjoy. Please refer to the Special Features List for a complete summary of upgrades and improvement
#PABU2123112

WARRINGTON

2461 PINE CONE ROAD

4 Beds

2 Baths

3,185 Sq.Ft.

$824,900

MLS#: PABU2123112

Welcome to easy, maintenance-free living in this beautifully maintained end-unit ranch offering the convenience of one-floor living and an abundance of upgraded features throughout. The attractive stone and vinyl exterior, covered front entrance, and desirable end location create exceptional curb appeal.
Step inside to find gleaming wood flooring throughout much of the main living area, recessed lighting, decorative foyer shelving, and a spacious, open-concept floor plan. The dining room showcases a dramatic cathedral ceiling, while the expanded kitchen is a chef’s delight, featuring 42" cabinetry, granite countertops, stainless steel appliances, double oven, pantry, tiled backsplash, and a large center island perfect for entertaining. Adjacent to the kitchen, the bright breakfast area offers a sliding glass door leading to an oversized composite deck complete with an electronic awning—an ideal setting for morning coffee, outdoor dining, or simply relaxing and enjoying the surroundings.
The primary suite serves as a private retreat with a spacious sitting area, walk-in closet with custom shelving, additional double closet, and a luxurious en-suite bath featuring a deep soaking tub, ceramic tile shower with built-in seat, and double granite vanity. A second bedroom and additional full bath provide comfortable accommodations for family and guests. The main level is completed by a convenient laundry room with utility sink and direct access to the two-car garage.
The finished lower level significantly expands the living space and features an egress window, large recreation area, private office with natural light and recessed lighting, half bath, and an expansive storage room. Additional highlights include HVAC replaced in 2018, composite decking, remote garage door access, and ample storage throughout.
Offering the perfect combination of comfort, functionality, and low-maintenance living, this exceptional home is ready for its next owner.
Located in desirable Bucks County, Pennsylvania, Lamplighter Village is a highly sought-after 55+ active adult community known for its beautifully maintained homes, friendly atmosphere, and convenient location. Residents enjoy a low-maintenance lifestyle with community amenities that typically include a clubhouse, fitness facilities, social activities, and walking paths that encourage an active and engaging lifestyle. The community is just minutes from shopping, dining, healthcare facilities, and major roadways, providing easy access to nearby destinations such as Doylestown, New Hope, and Philadelphia. Combining comfortable living, a strong sense of community, and the charm of Bucks County, Lamplighter Village continues to be a popular choice for active adults seeking convenience, connection, and quality of life.
#PABU2124028

WARRINGTON

301 EATON COURT 20

2 Beds

2 Baths

1,782 Sq.Ft.

$575,000
MLS#: PABU2124028

New on site 1 day ago
WOW! This one-of-a-kind custom stone ranch, tucked away at the end of a quiet street in Warrington Township, is an absolute must-see! Nestled at the end of a  cul-de-sac on nearly 1.25 acres of beautifully landscaped, park-like grounds, this exceptional property offers space, versatility, and modern updates throughout.
The main level of the home features 3 bedrooms and 2 full bathrooms, while the finished lower level includes a private office or optional 4th bedroom, an additional full bathroom, and laundry area. Above the oversized 2-car garage is a fully renovated office/bedroom, 1-bath in-law suite complete with its own full kitchen, separate entrance, and independent ductless mini-split heating and cooling system—perfect for extended family, guests, or flexible living arrangements.
Outside, enjoy fresh landscaping, a long private driveway, a spacious rear deck accessed from the kitchen, a large fenced backyard with a storage shed, and nearly 1.25 acres of peaceful, park-like surroundings that provide exceptional privacy and room to relax, entertain, or play.
Step inside to a bright, open-concept living room featuring custom woodwork and durable LifeProof flooring that extends throughout the main level and finished basement. The stunning kitchen offers quartz countertops, a large center island with breakfast bar seating, modern white shaker cabinetry, and ample workspace for cooking and entertaining.
The hall bathroom is beautifully finished with a subway tile shower, soaking tub, tile flooring, and built-in niche shelving. The primary suite features a luxurious en-suite bath with a large tiled shower accented by elegant marble decorative details.
The finished basement provides additional living space, a full bathroom, an optional bedroom or private office, and conveniently located laundry hookups, while also housing the home's mechanical systems.
The in-law suite has been renovated to match the quality and style of the main home, featuring LifeProof flooring, fresh paint, a full kitchen, a spacious full bathroom with a soaking tub, tiled shower, marble accents, and its own private HVAC system. Access is available through the garage or a separate exterior entrance.
The oversized garage offers two front overhead doors with automatic openers, plus side and rear access, along with a separate enclosed storage area.
Additional highlights include a new HVAC system (2024) and quality custom finishes throughout. Every detail has already been completed—simply unpack and move right in!
#PABU2125860

WARRINGTON

2129 HERBLEW ROAD

4 Beds

4 Baths

2,874 Sq.Ft.

$635,000
MLS#: PABU2125860
 - property

Send a message

Message successfully sent.

Your message

What is 3 + 4 ?

Reason for contacting?

I agree to receive email communication and understand I can unsubscribe at any time.

I agree to be contacted by Charis Realty Group via call, email, and text for real estate services. To opt out, you can reply 'stop' at any time or reply 'help' for assistance. You can also click the unsubscribe link in the emails. Message and data rates may apply. Message frequency may vary. Privacy Policy

Sign Out

Virtual Assistant

Would you like to take the next step with this property? We can help you schedule a showing or virtual tour, or send you more details.

Yes, I would like more information.

Thank You for Your Reply, One of Our Agents will contact you as soon as possible

No, maybe later.

Thank you, you can always contact me via email, phone number or through the contact form.

Realhub AI

Lucy - Your AI-Powered Realtor

Update Your Temporary Password

Personalize your search

Enter your email and we'll notify you immediately when new listings match what you're looking for.

or enter email address

Already have an account ? Login here

Continue your home search

I agree to receive communications and understand I can unsubscribe at any time.

I agree to be contacted by Charis Realty Group via call, email, and text for real estate services. To opt out, you can reply 'stop' at any time or reply 'help' for assistance. You can also click the unsubscribe link in the emails. Message and data rates may apply. Message frequency may vary. Privacy Policy

Already have an account ? Login here

We use cookies

We use cookies primarily for analytics to enhance your experience. By accepting, you agree to our use of these cookies. You can manage your preferences or learn more about our cookies policy.