Features & Amenities

Interior

  • Other Interior Features

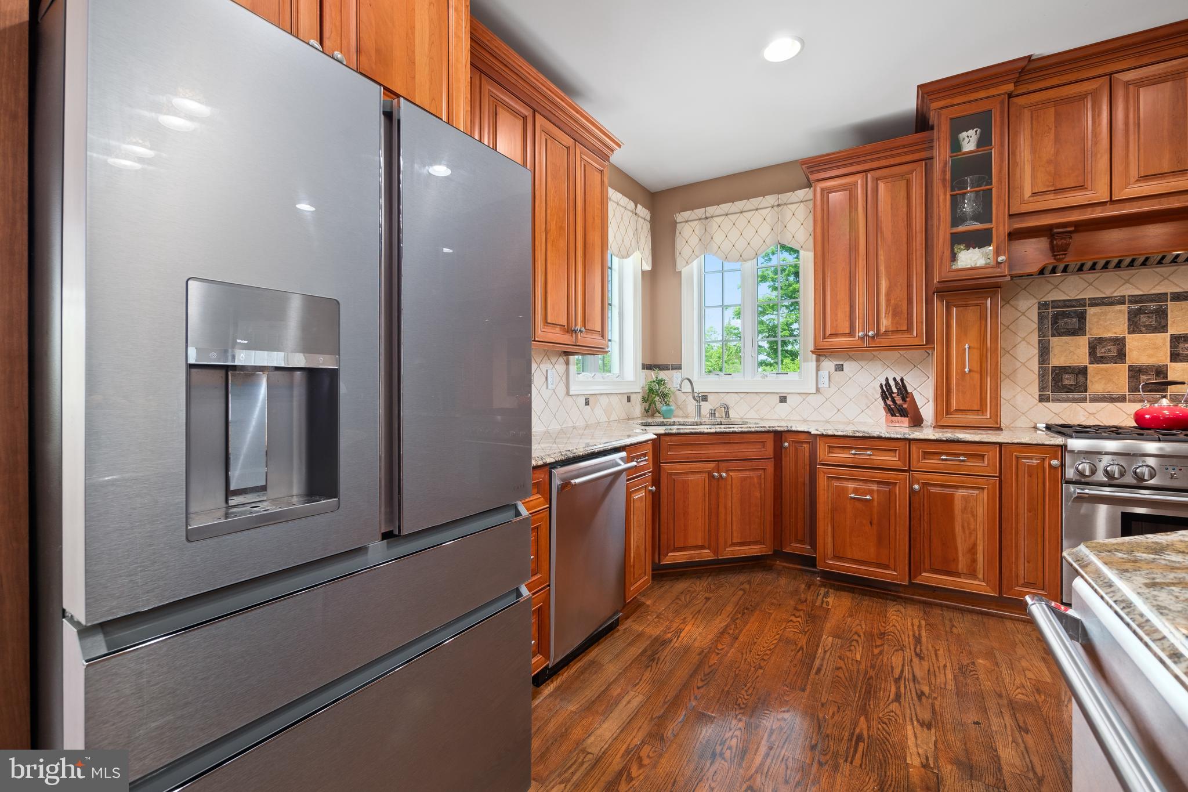
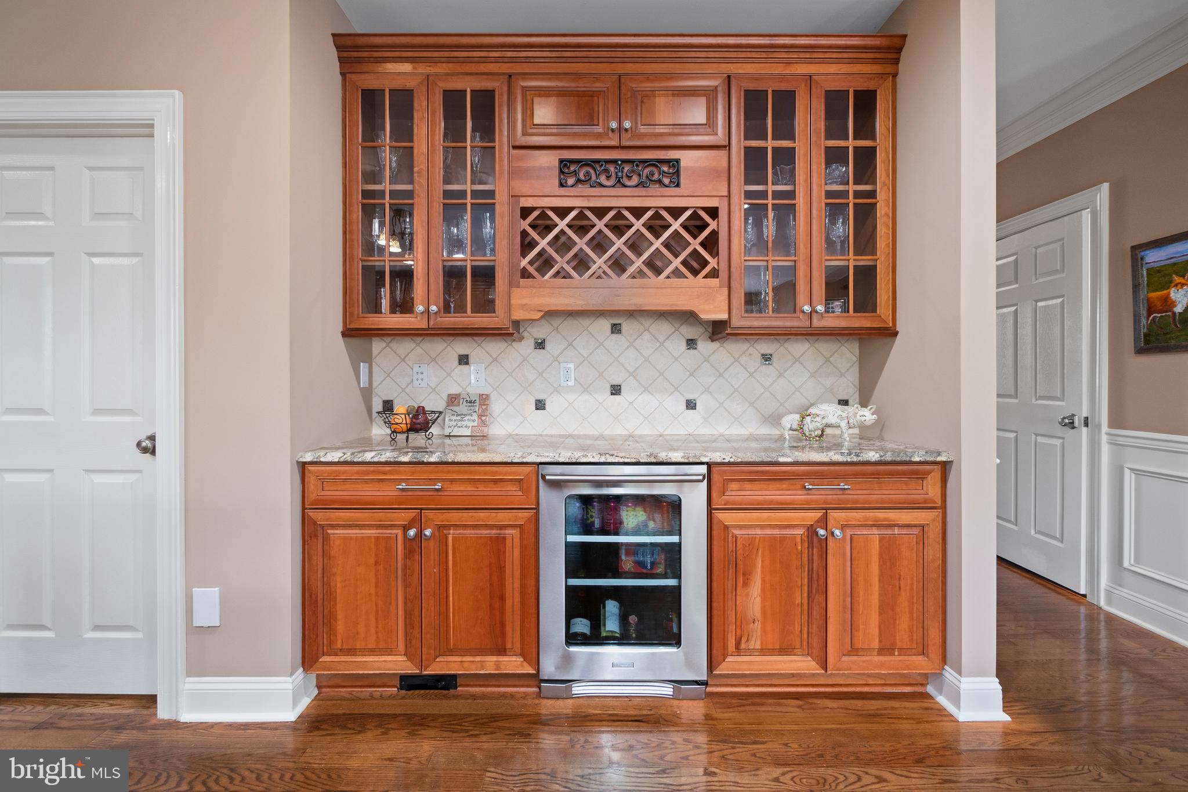
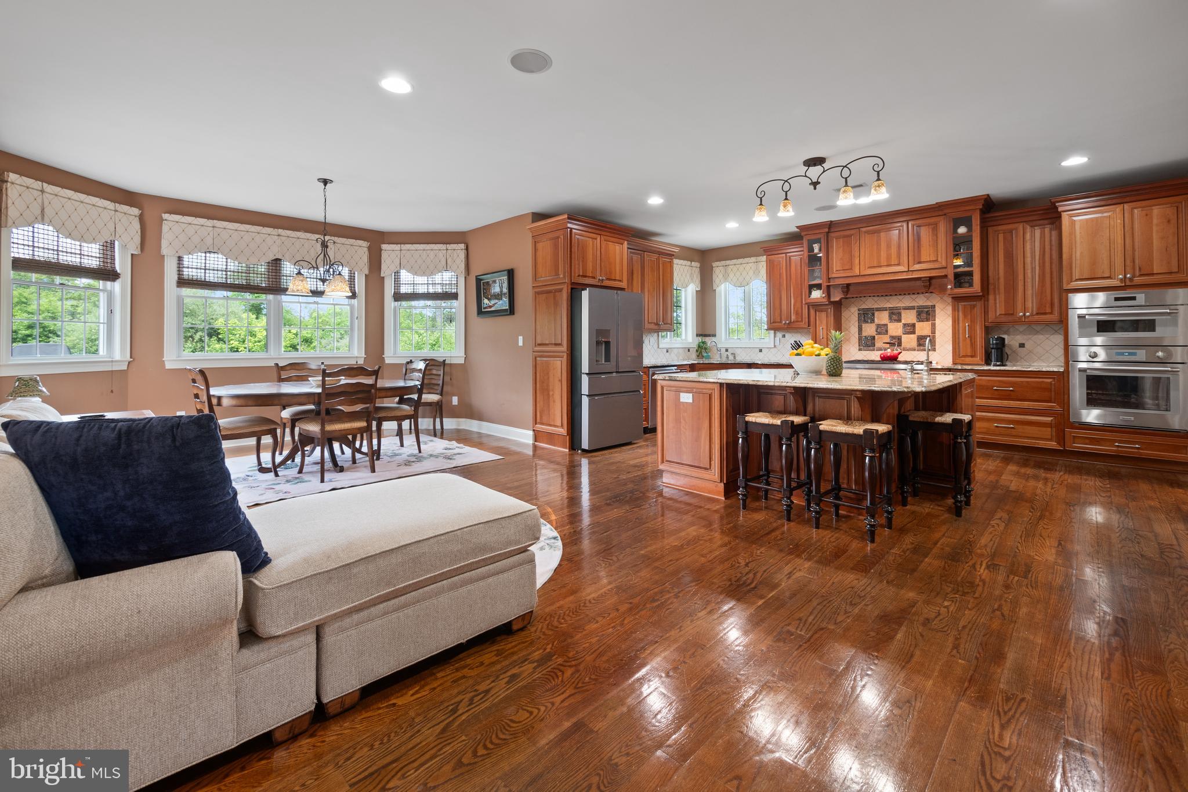
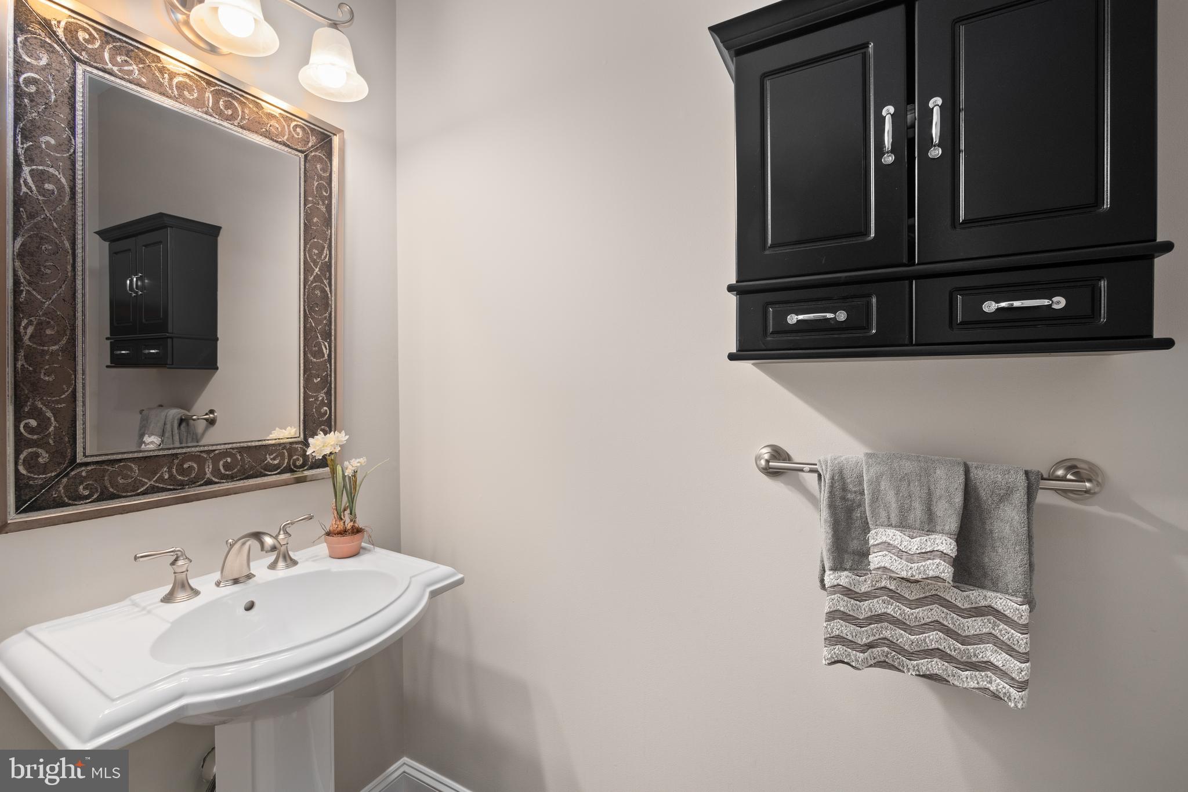
    Central Vacuum, Eat-in Kitchen, Ceiling Fan(s), Kitchen Island, Pantry, Recessed Lighting, Walk-In Closet(s), Other, Built-in Features, Bar, Crown Molding, Open Floorplan

  • Total Bedrooms

    4

  • Bathrooms

    3

  • 1/2 Bathrooms

    1

  • Above Grade Finished Area

    5923.0

  • Basement YN

    YES

  • Cooling YN

    YES

  • Cooling

    Central Air, Ceiling Fan(s), Zoned, Electric

  • Fireplace YN

    YES

  • Heating YN

    YES

  • Heating

    Electric, Zoned, Heat Pump

  • Main Level Bedrooms

    1

  • Pet friendly

    N/A

Exterior

  • Garage

    Yes

  • Garage spaces

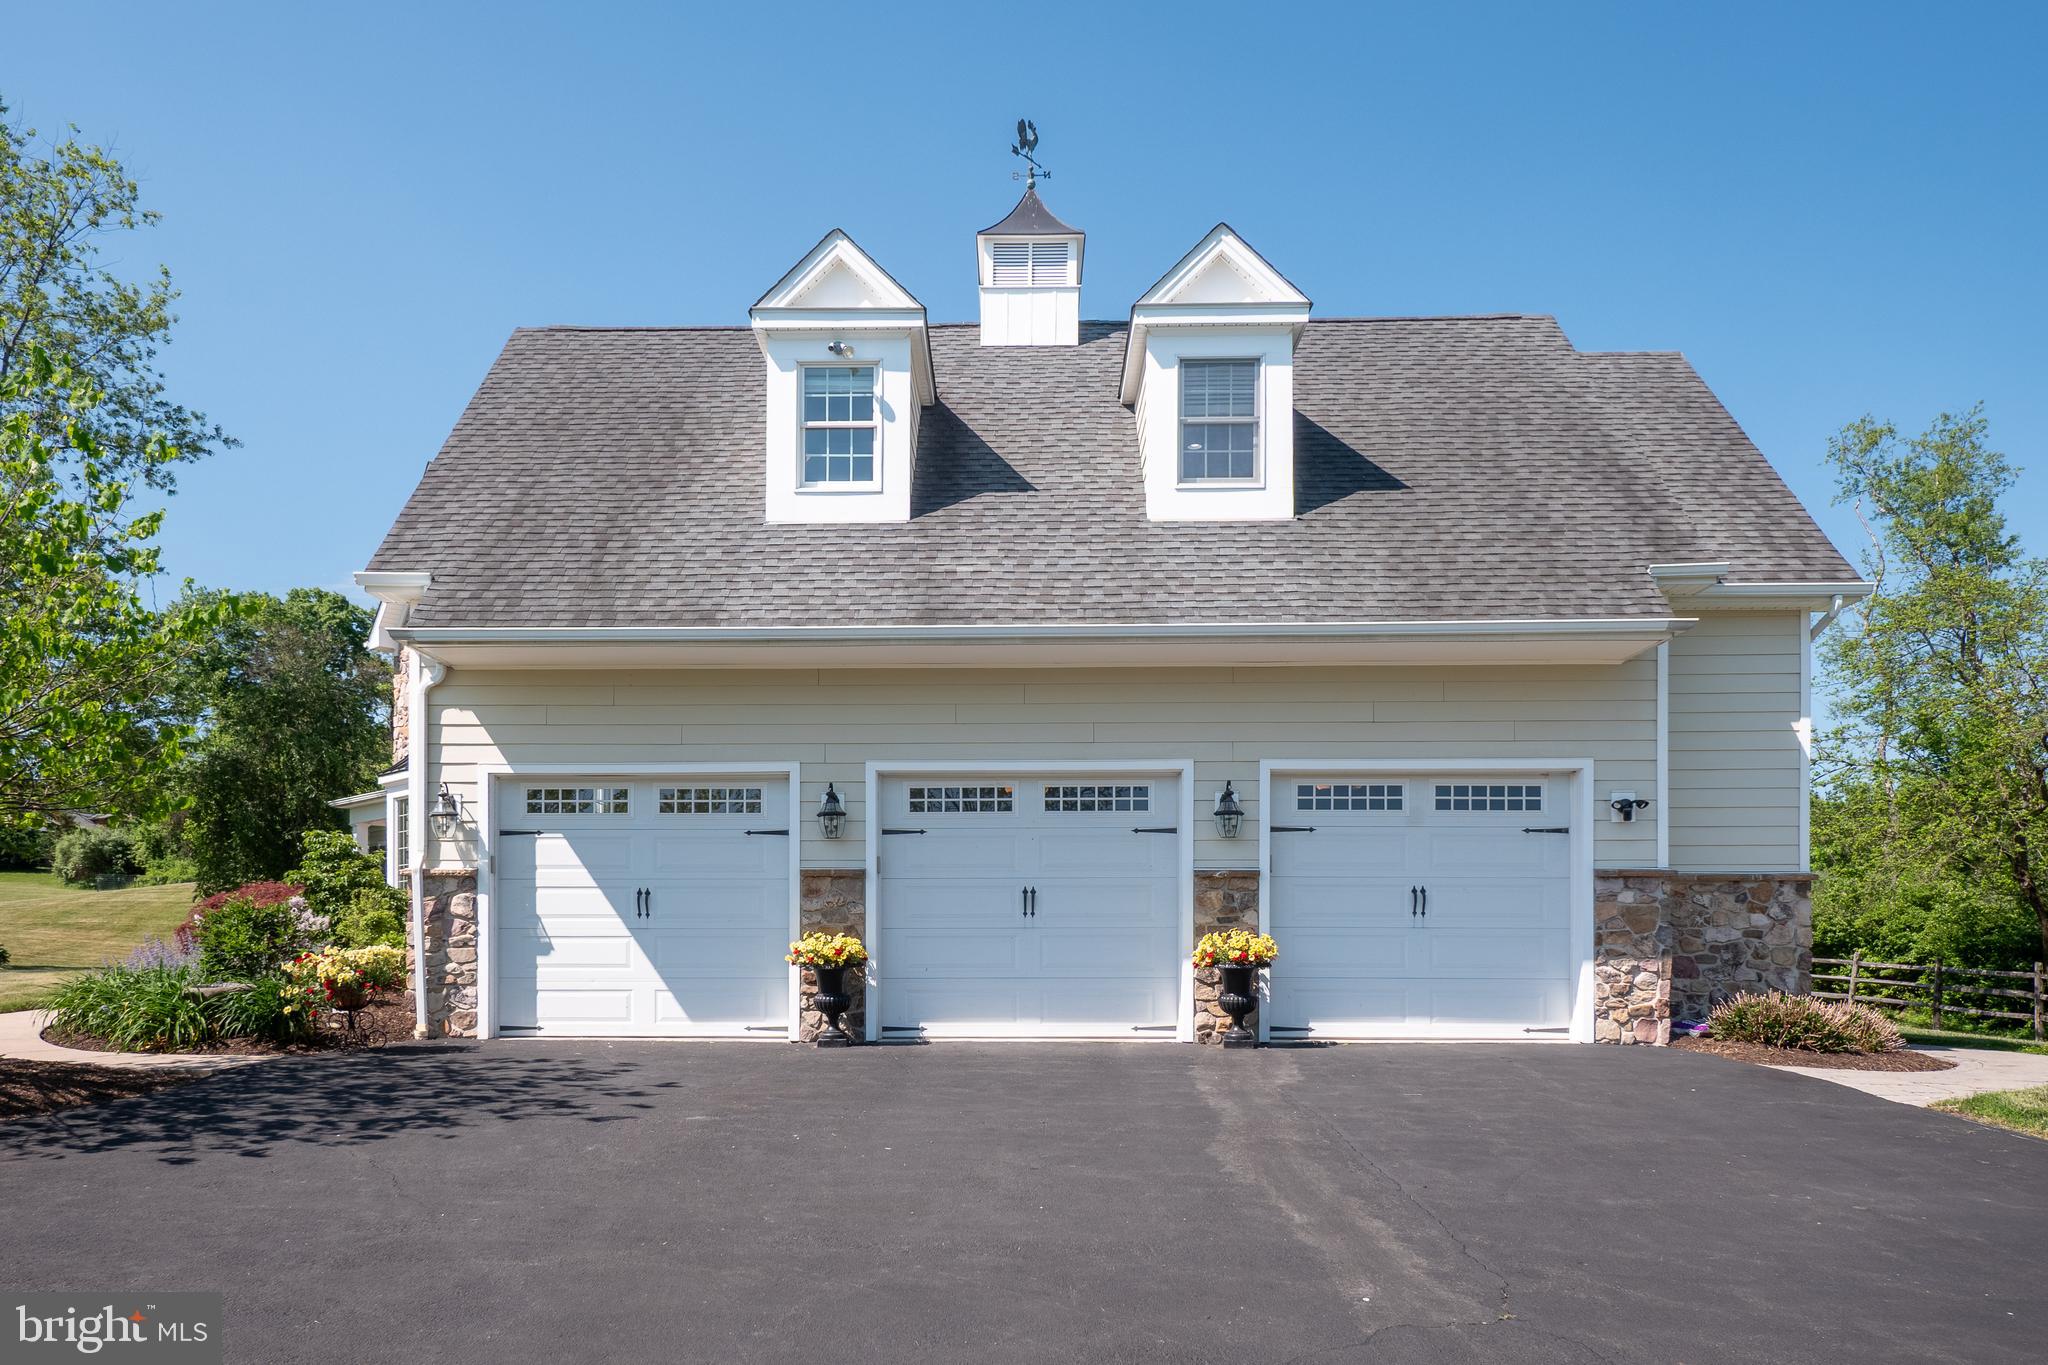
    3

  • Construction Materials

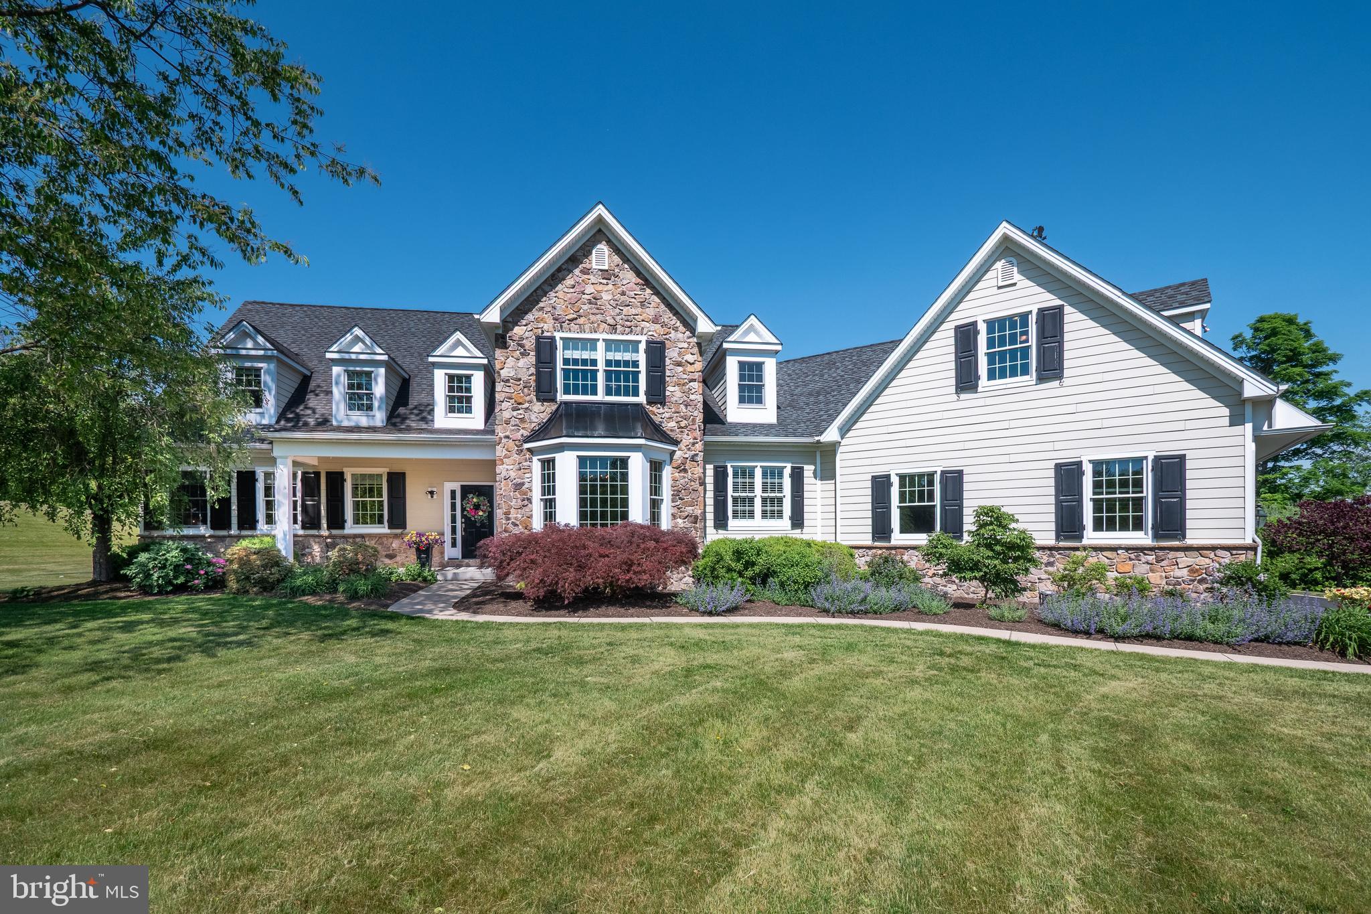
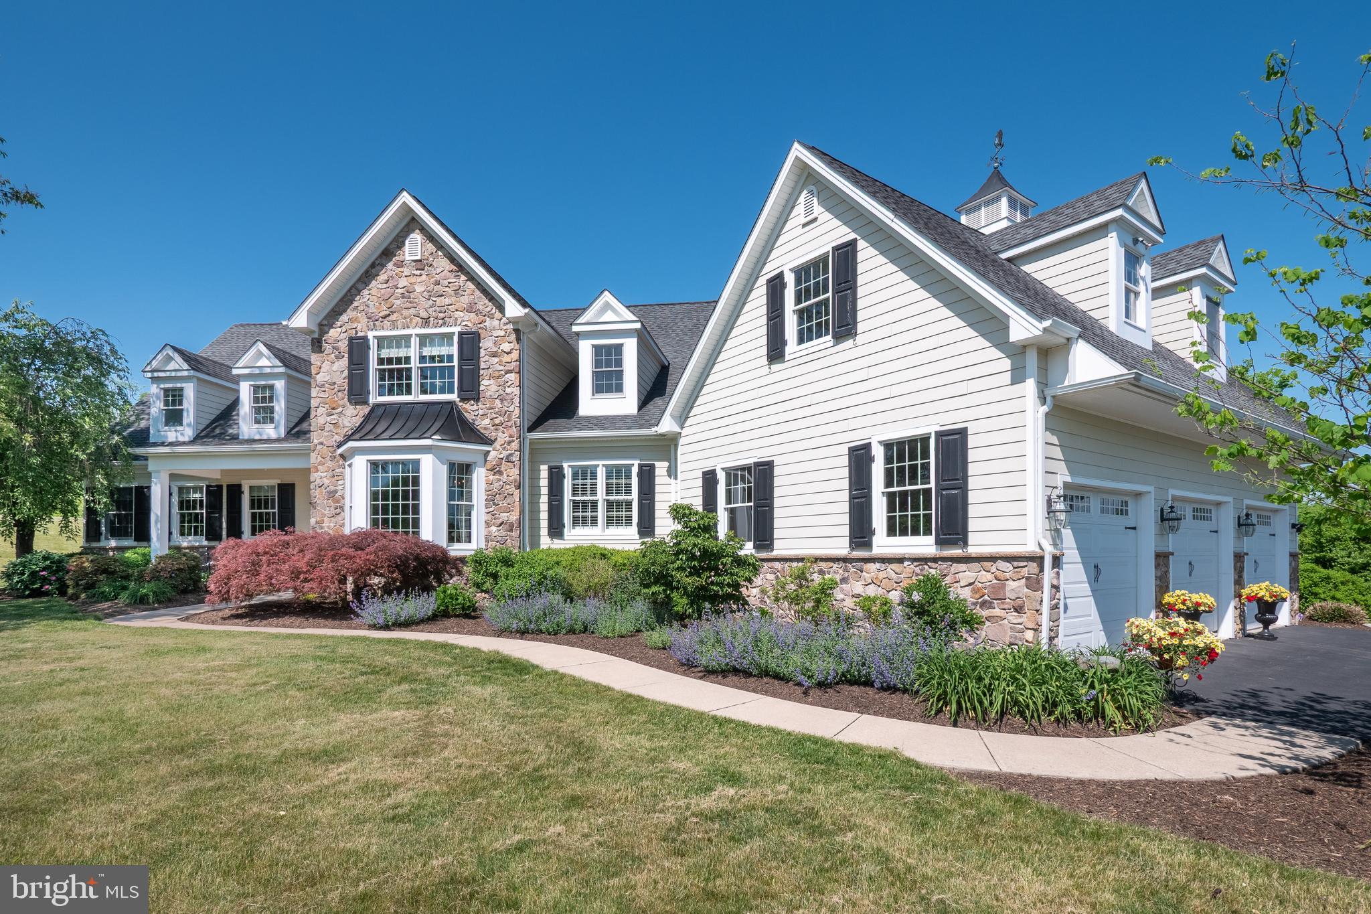
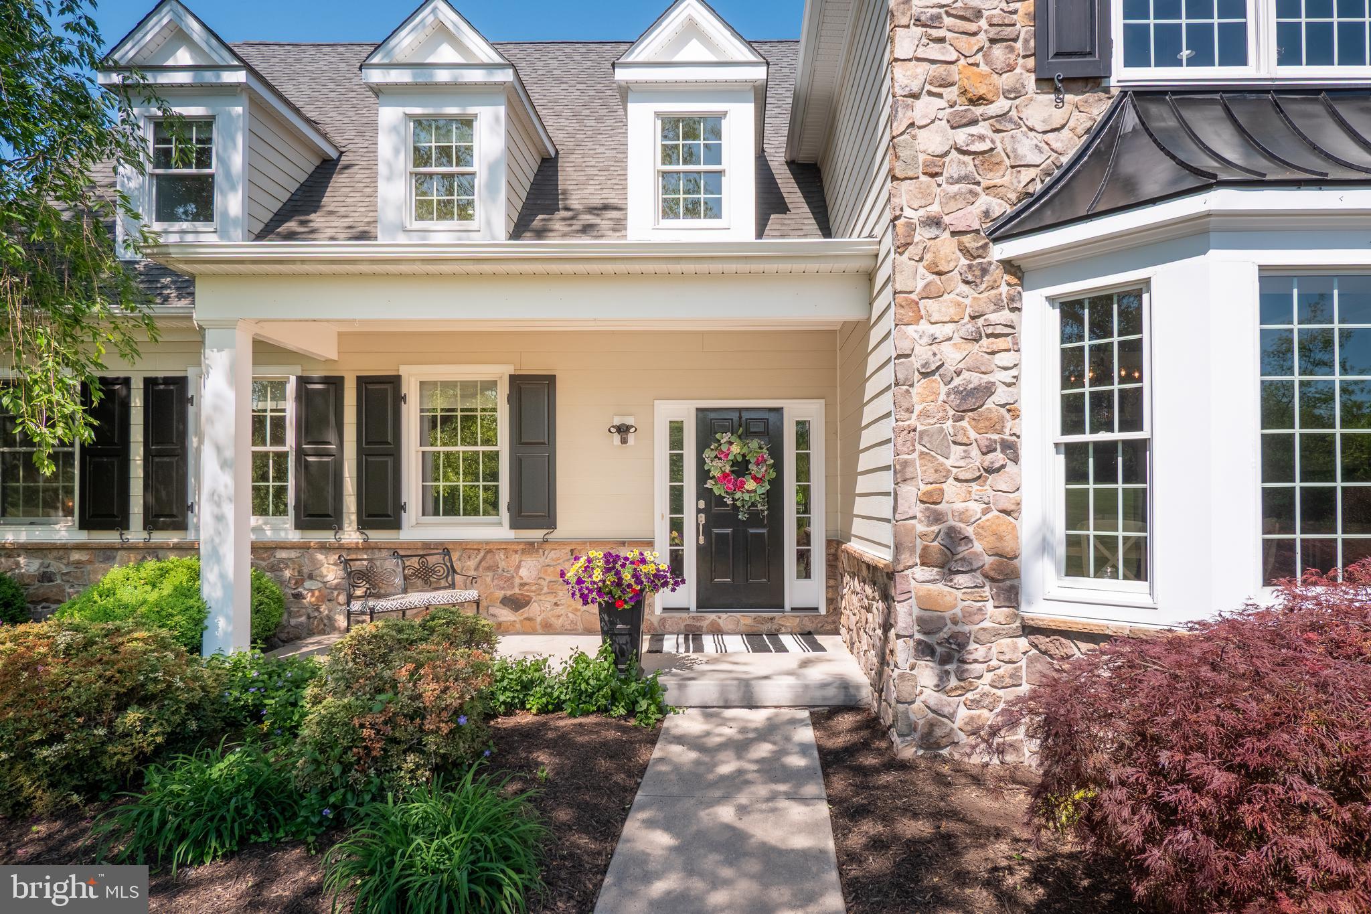
    Fiber Cement, HardiPlank Type, Stone

  • Parking

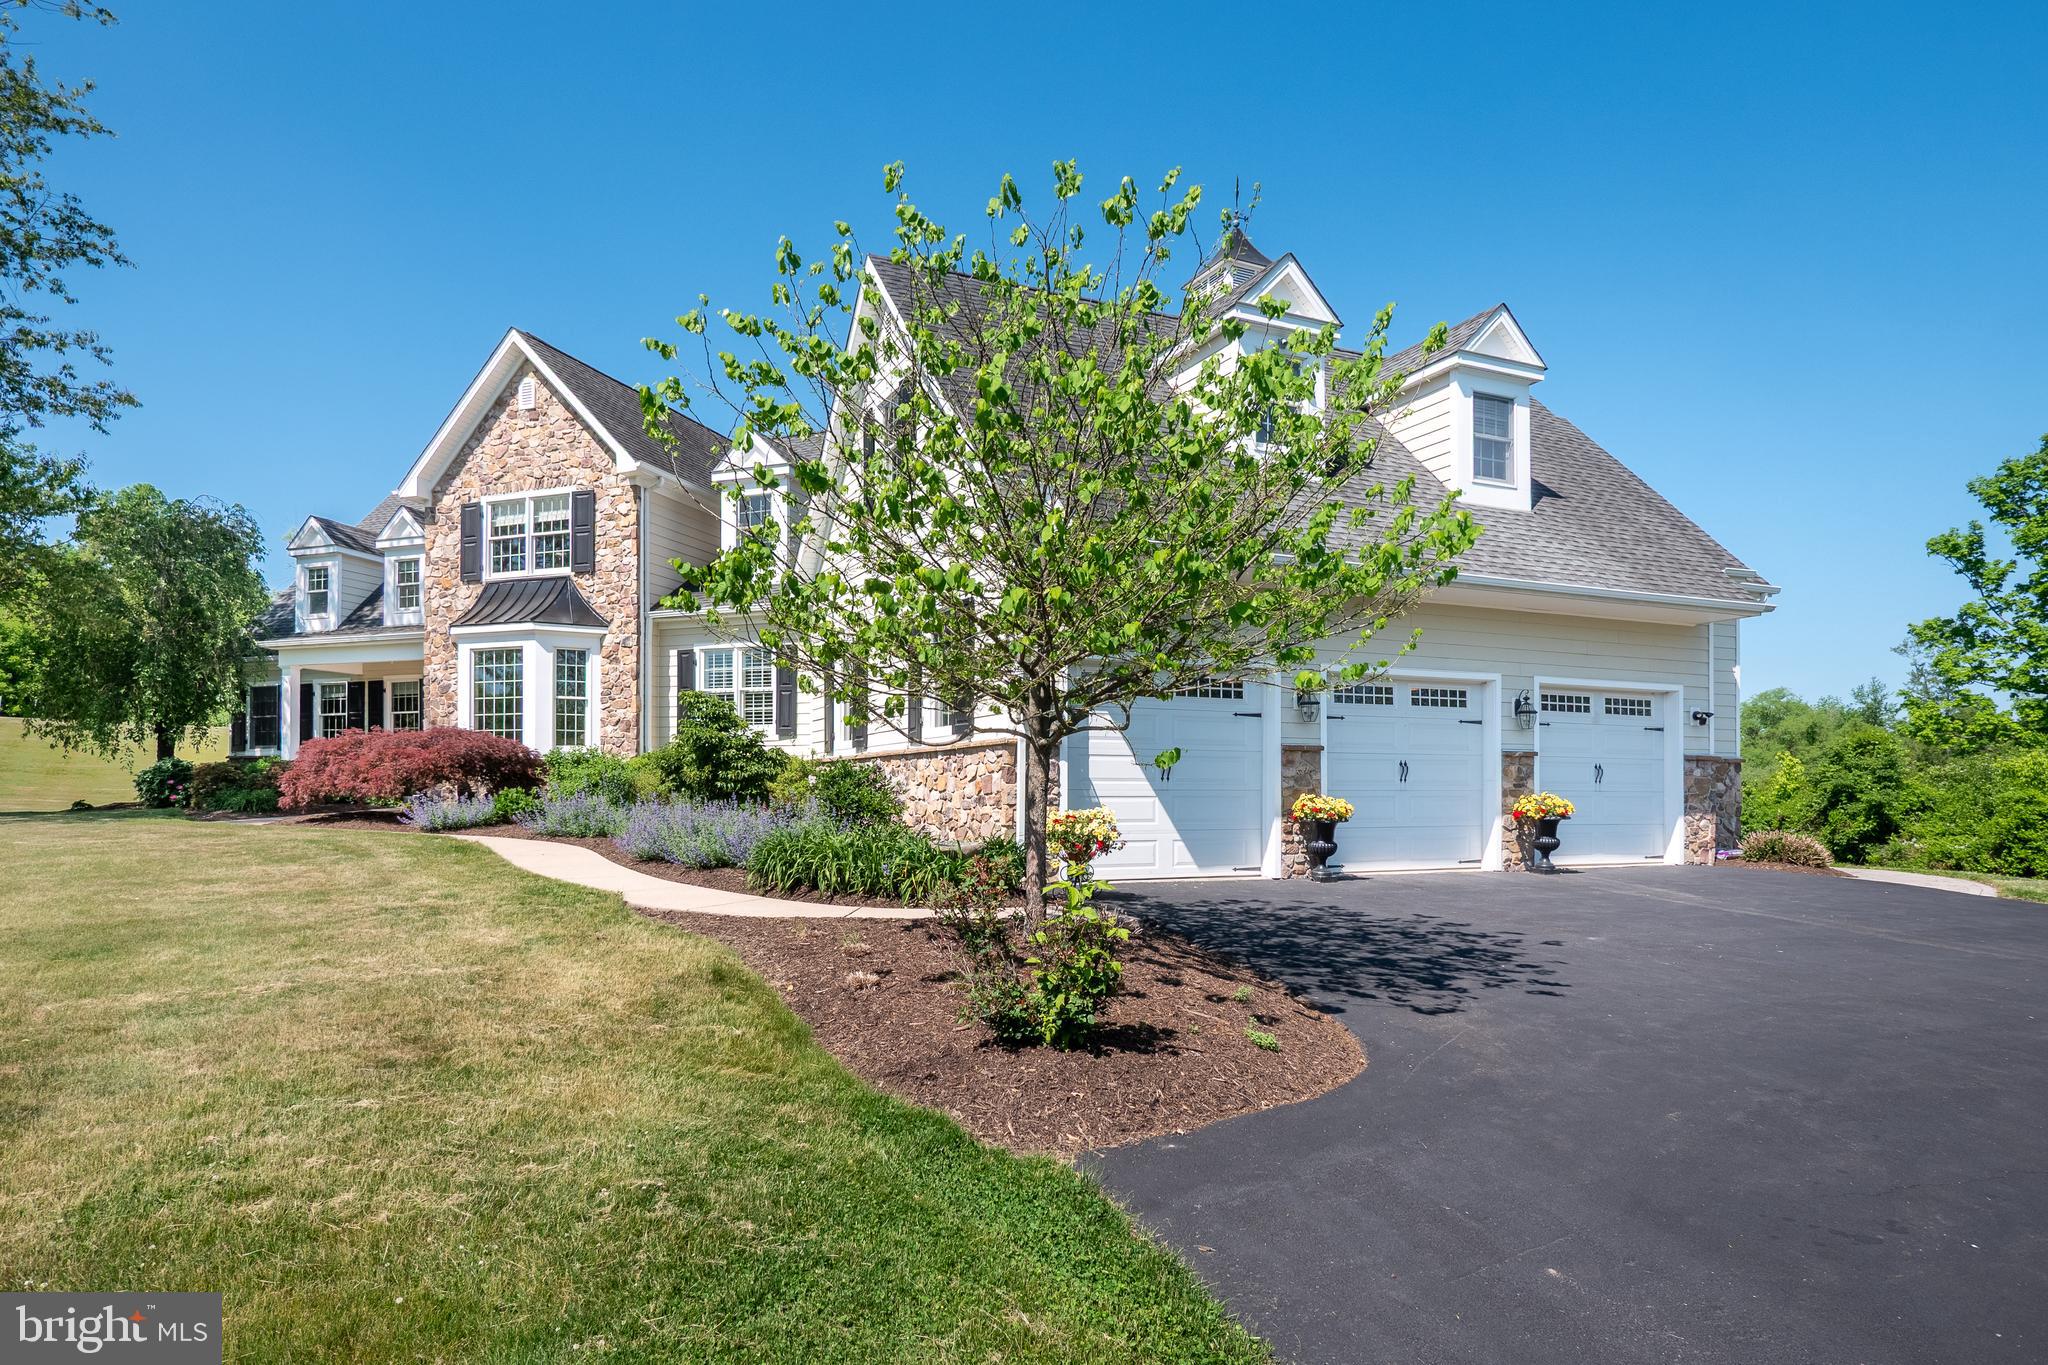
    Oversized, Garage Door Opener, Private, Garage, Driveway, Inside Entrance, Attached

  • Patio and Porch Features

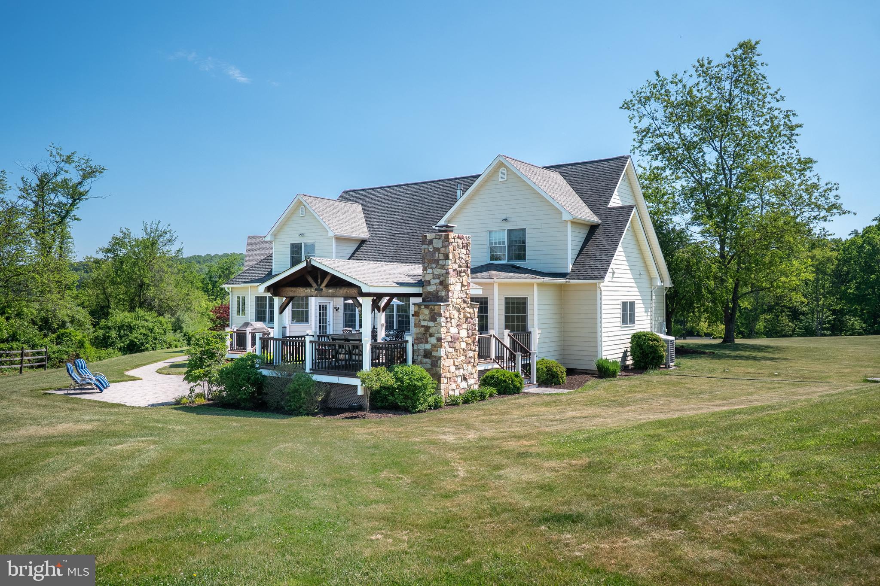
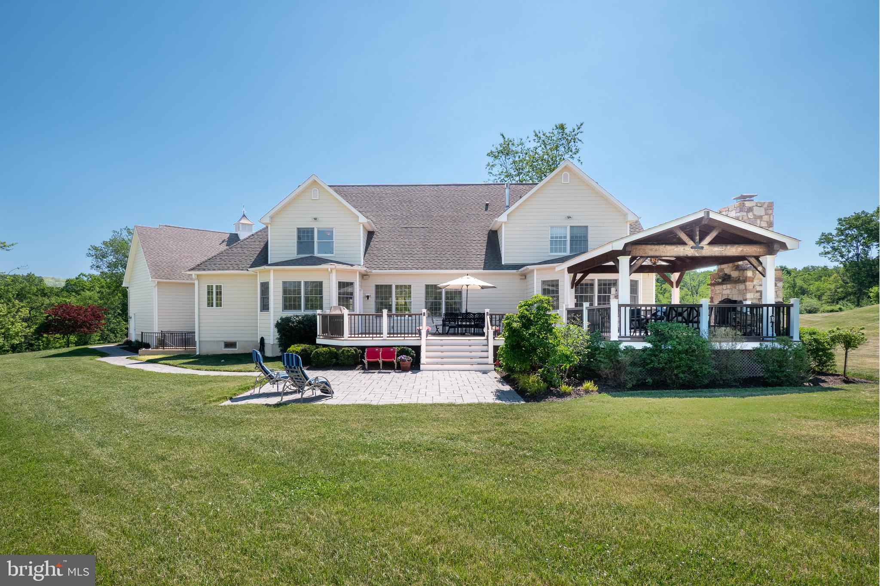
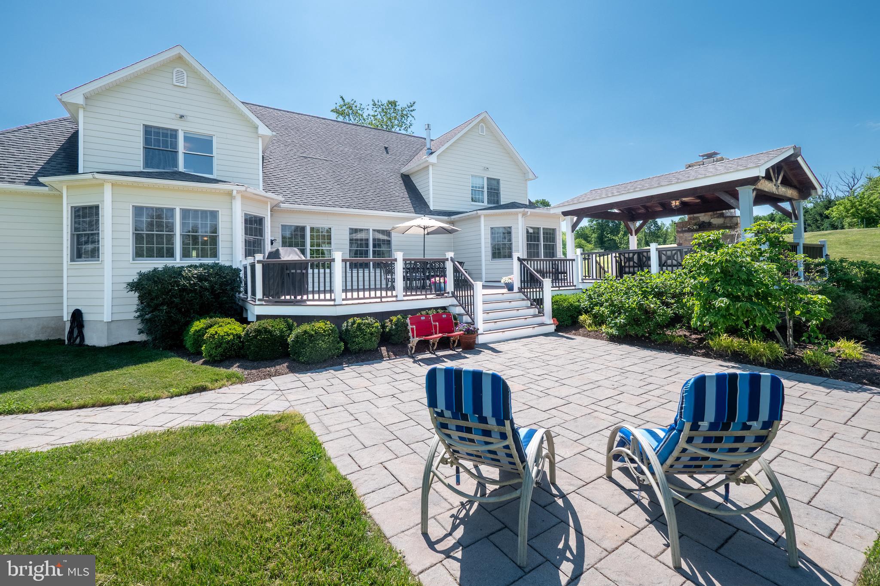
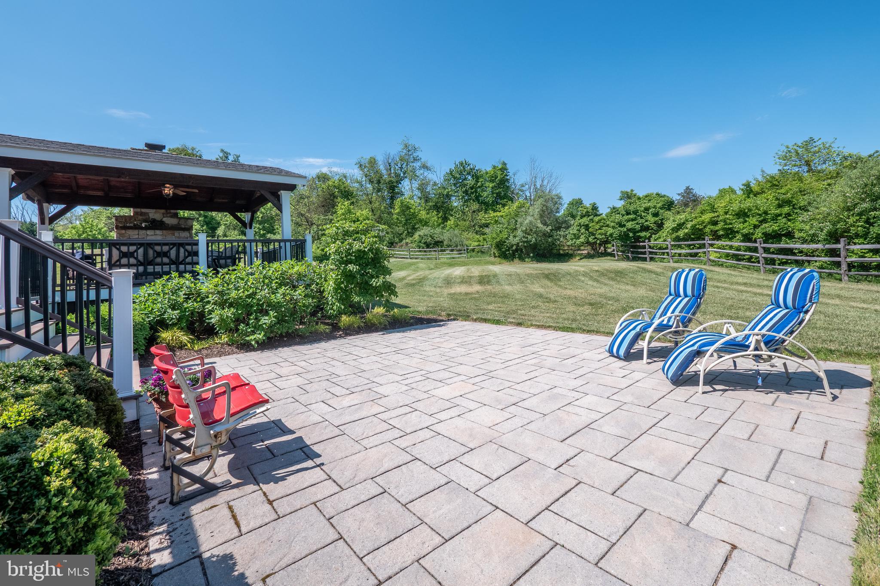
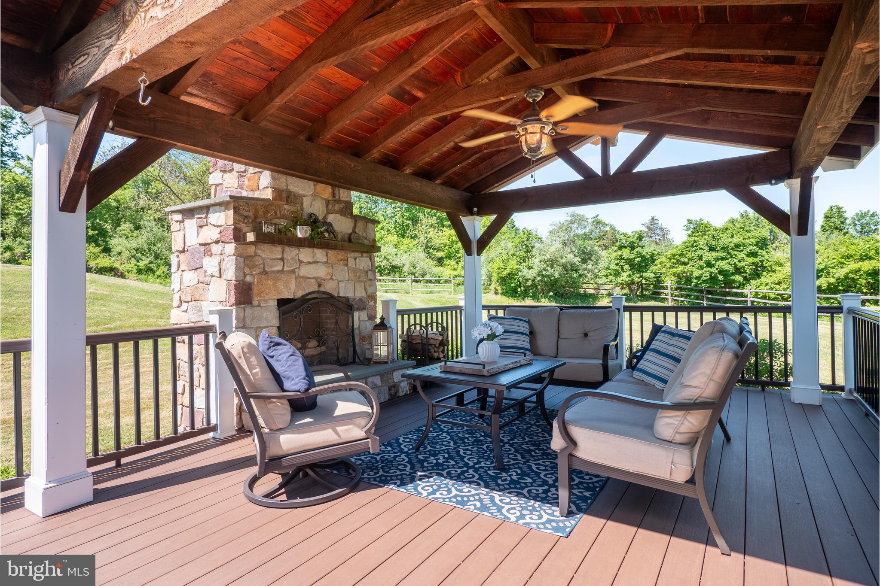
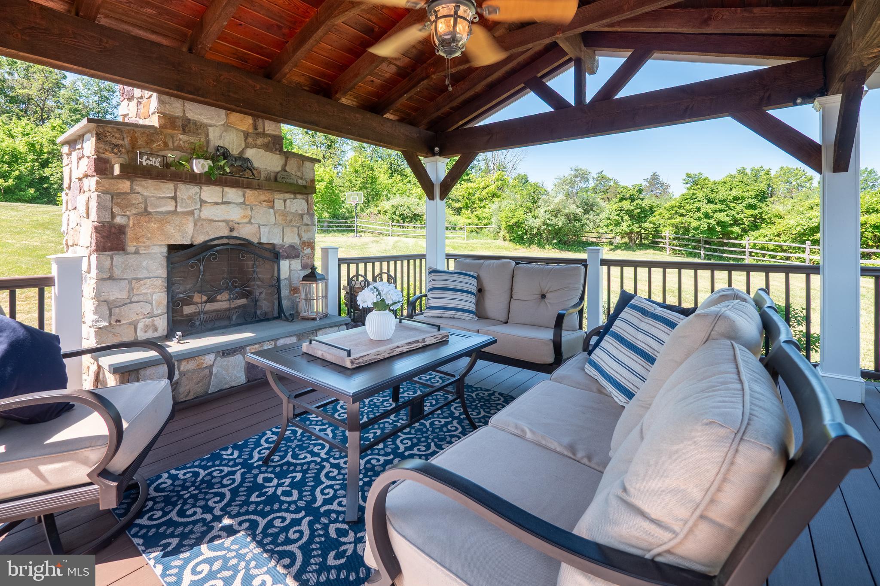
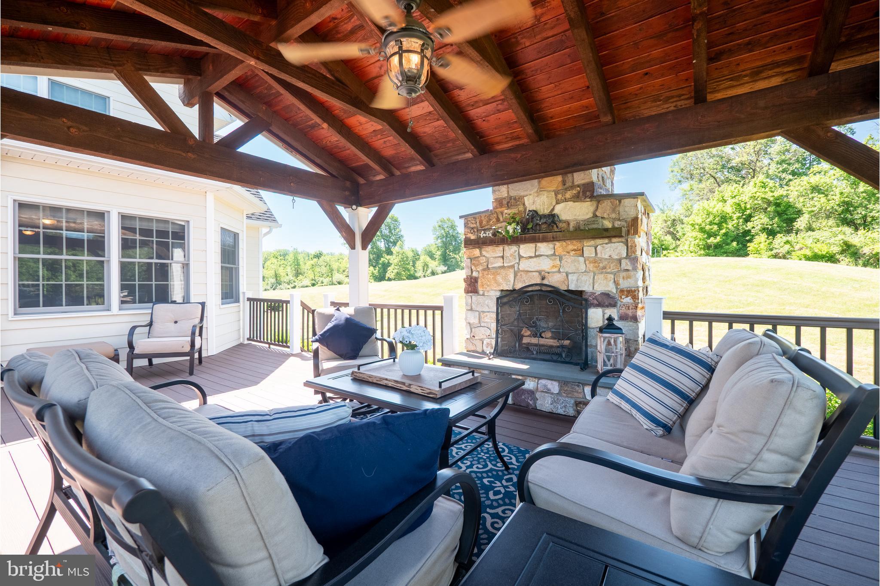
    Patio, Porch, Deck

  • Pool

    No

  • Waterfront YN

    NO

  • View

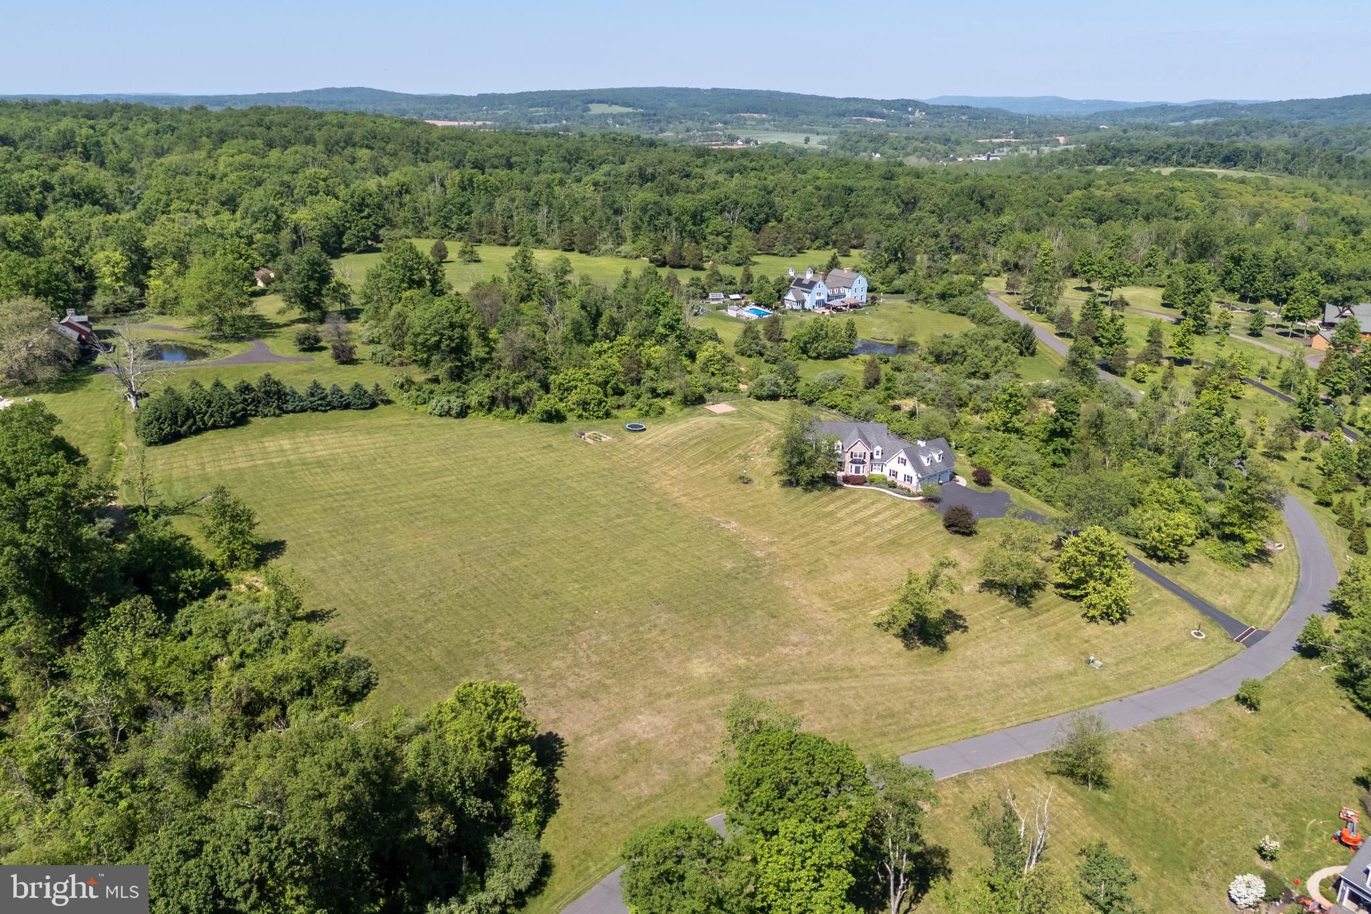
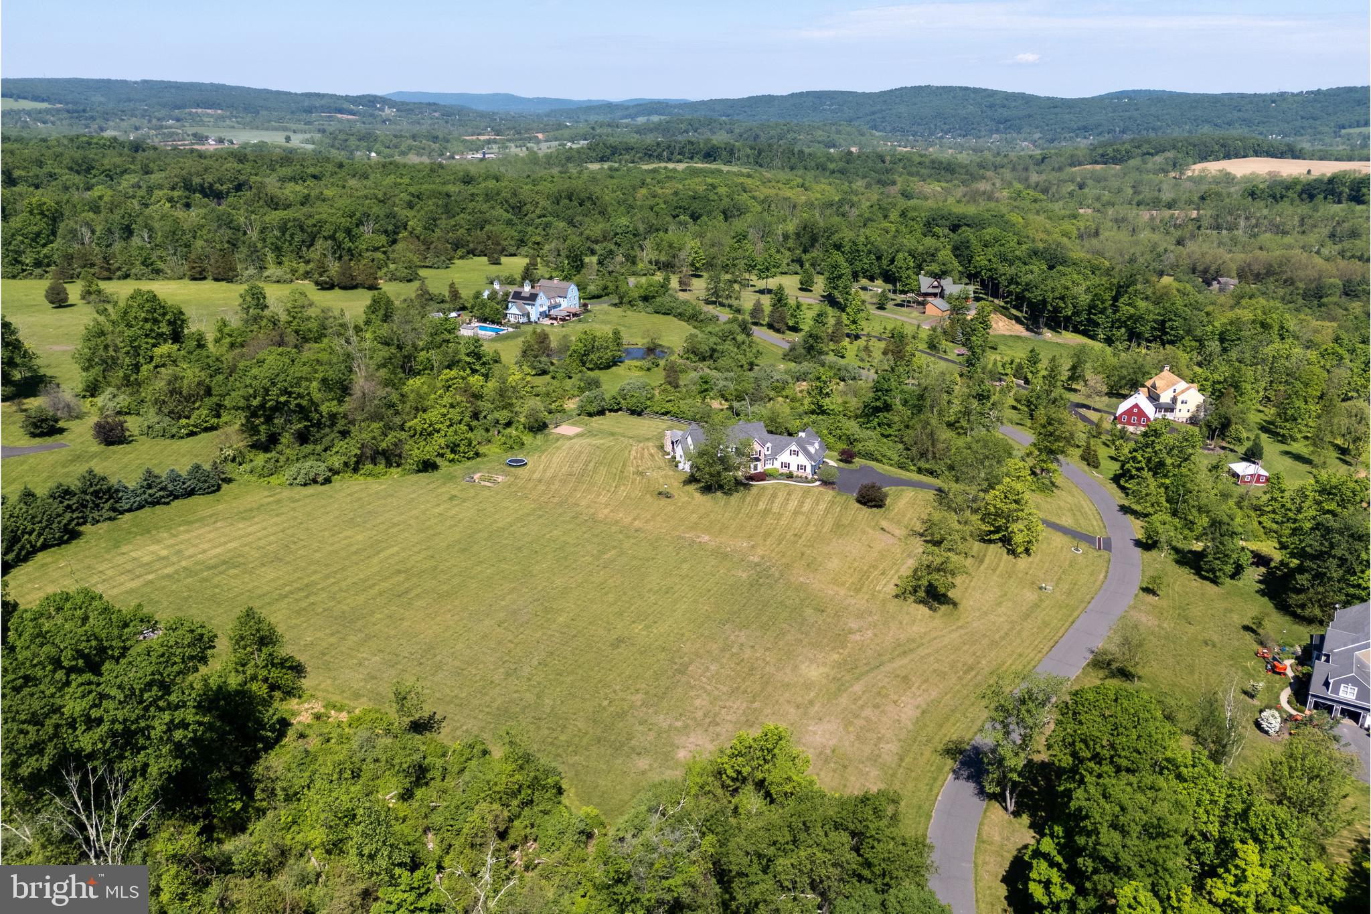
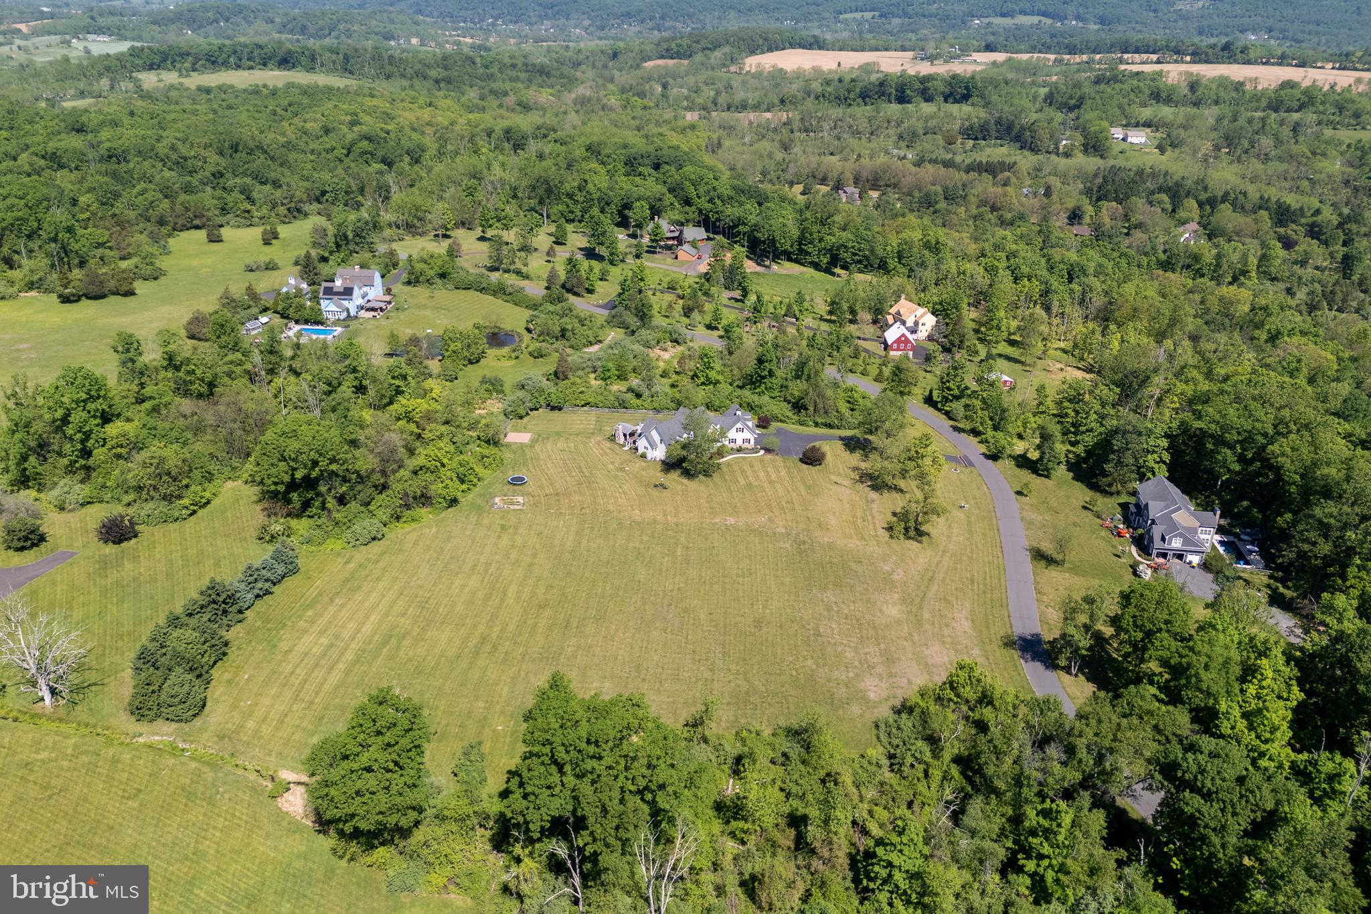
    Mountain(s), Panoramic, Trees/Woods, Valley

Area & Lot

  • Lot Features

    Corner Lot, Sloped, Wooded, Private

  • Lot Size(acres)

    9.93

  • Lot Size(square feet)

    432,625

  • Property Type

    Residential

  • Property Sub Type

    Single Family Residence

  • Architectural Style

    Colonial

Price

  • Sales Price

    $1,395,000

  • Tax Amount

    $14,375

  • Financing Options

    Cash, Conventional

  • Sq. Footage

    5,923

  • Price/SqFt

    $235

HOA

  • Association

    YES

  • Association Fee

    $395

  • Association Fee Frequency

    Annually

  • Association Fee Includes

    N/A

School District

  • Elementary School

    N/A

  • Middle School

    N/A

  • High School

    N/A

Property Features

  • New Construction

    NO

  • Foundation Details

    Concrete Perimeter

  • Senior Community YN

    NO

  • Sewer

    Septic Tank

  • Tax Lot

    037-001

  • Water Source

    Well

Schedule a Showing

Showing scheduled successfully.

<
>
IN PERSON
VIA CHAT

What is 3 + 4 ?


Change time

Mortgage calculator

Estimate your monthly mortgage payment, including the principal and interest, property taxes, and HOA. Adjust the values to generate a more accurate rate.

Your payment

Principal and Interest:

$

Property taxes:

$

HOA fees:

$

Total loan payment:

$

Total interest amount:

$

Location

County

BUCKS

Elementary School

Middle School

High School

Listing Courtesy of Rebecca L Francis, BHHS Fox & Roach - Center Valley

RealHub Information is provided exclusively for consumers' personal, non-commercial use, and it may not be used for any purpose other than to identify prospective properties consumers may be interested in purchasing. All information deemed reliable but not guaranteed and should be independently verified. All properties are subject to prior sale, change or withdrawal. RealHub website owner shall not be responsible for any typographical errors, misinformation, misprints and shall be held totally harmless.

Agent Olivia Dibert

Salesperson, Realtor

Olivia Dibert

Call Olivia today to schedule a private showing.


* Listings on this website come from the FMLS IDX Compilation and may be held by brokerage firms other than the owner of this website. The listing brokerage is identified in any listing details. Information is deemed reliable but is not guaranteed. If you believe any FMLS listing contains material that infringes your copyrighted work please click here to review our DMCA policy and learn how to submit a takedown request.© 2024 FMLS.
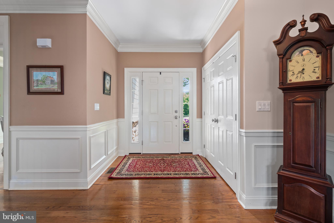
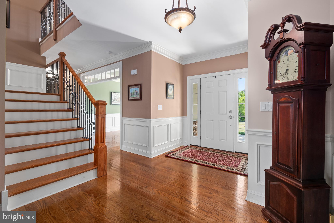
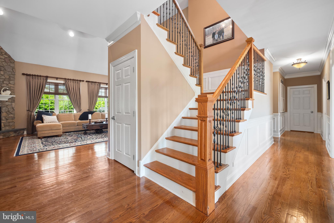
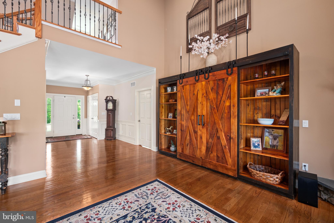
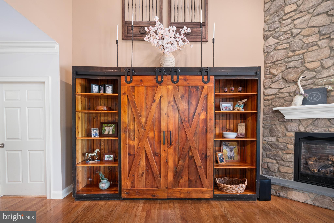
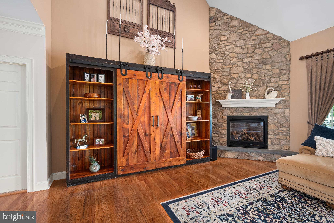
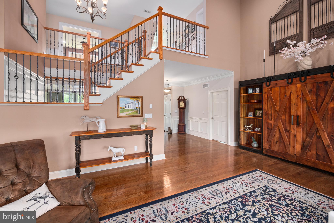
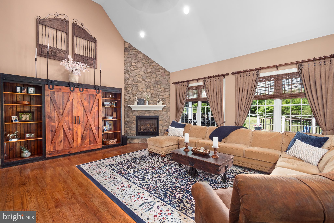
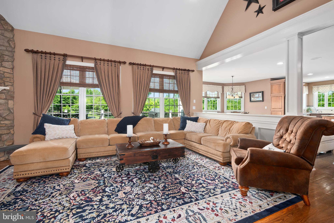
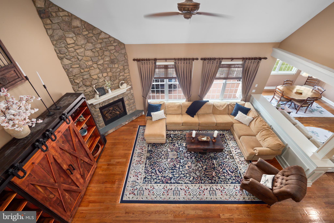
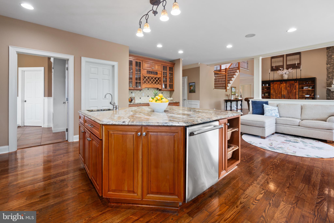
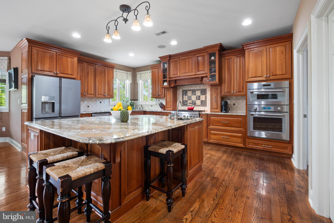
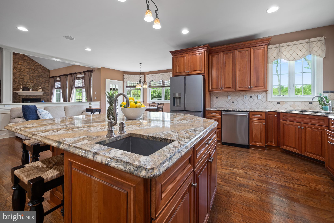
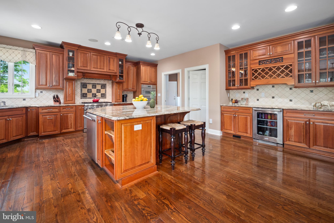
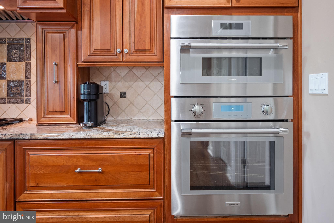
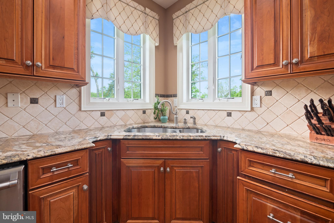
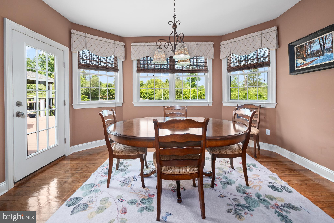
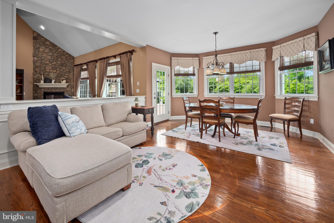
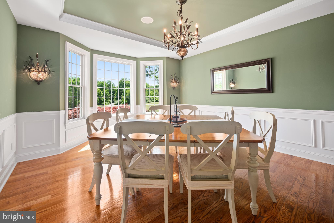
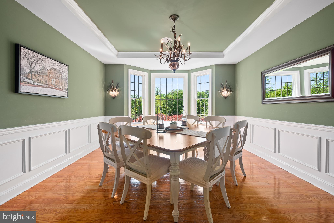
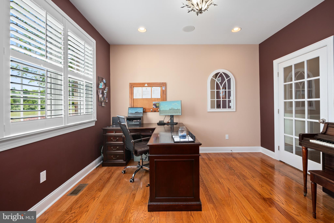
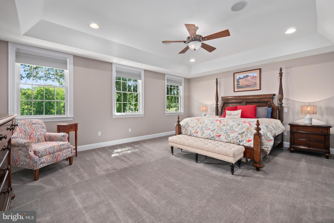
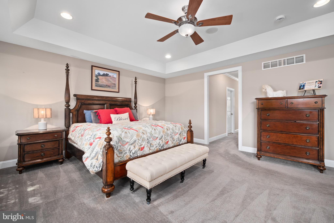
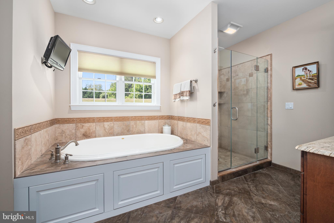
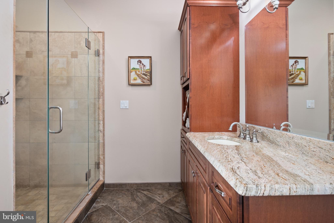
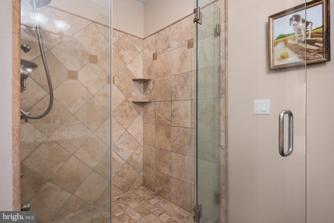
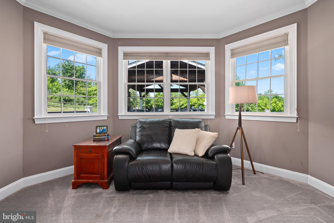
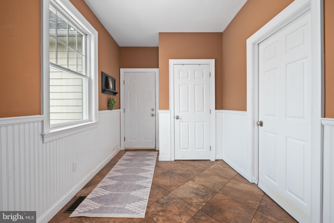
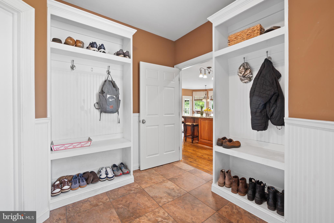
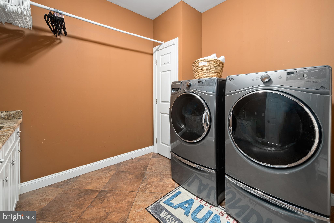
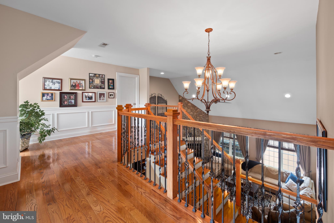
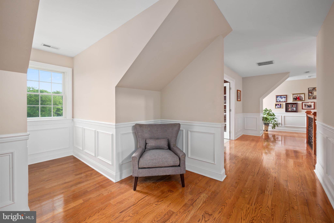
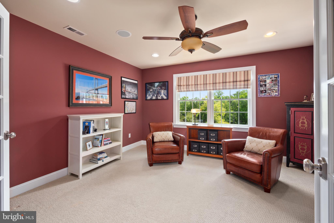
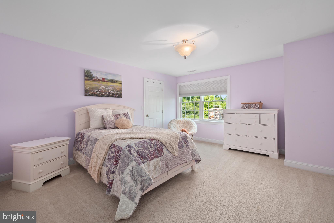
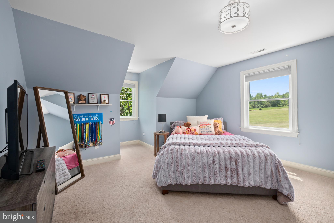
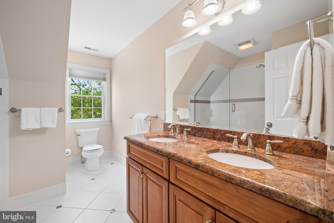
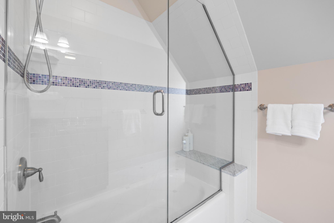
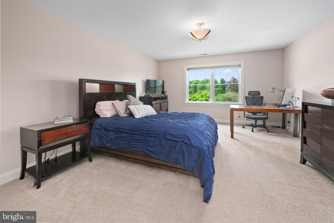
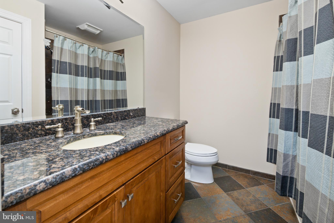
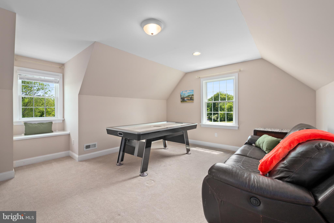
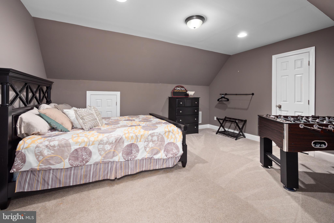
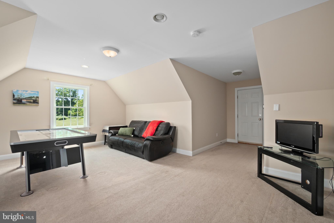
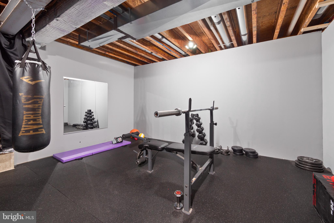
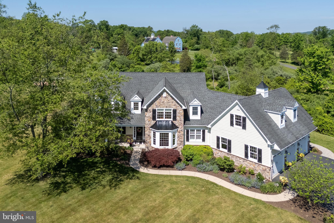
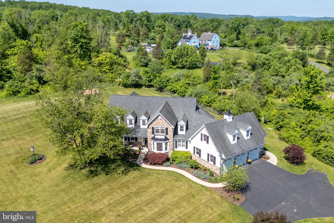
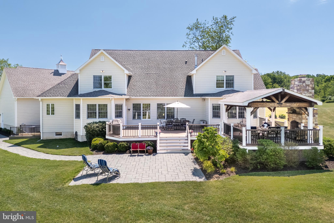
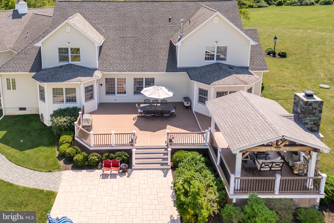
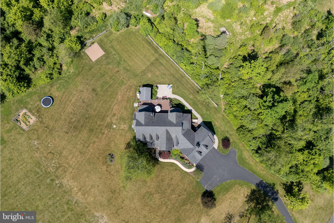
MORE PHOTOS TO COME! Set on nearly 10 PRIVATE ACRES in picturesque Springfield Township in UPPER BUCKS COUNTY, 1910 Tulpe Way offers a rare combination of PEACEFUL ESTATE-STYLE LIVING, timeless design, and exceptional outdoor spaces. This custom-built home features approximately 5,200 square feet with 5 BEDROOMS including a FIRST-FLOOR PRIMARY SUITE, 3.5 BATHS, and a thoughtfully designed layout that blends comfortable everyday living with effortless entertaining. Warm and inviting interiors are complemented by generously sized rooms, abundant natural light, hardwood flooring, and beautifully crafted living spaces throughout. The property’s true centerpiece is the INCREDIBLE OUTDOOR LIVING AREA featuring an expansive TREX deck and OUTDOOR FIREPLACE, offering peaceful sunset views over the surrounding landscape. At the base of the property sits a PRIVATE POND, creating a setting that is both serene and unforgettable. Whether enjoying quiet mornings overlooking nature or hosting gatherings with family and friends, the entire property feels like a private retreat. Additional highlights include a 3-CAR GARAGE, authentic thin-sliced stone and low maintenance Hardiplank concrete siding exterior, and flexible living spaces for work or guests. Located within the highly regarded PALISADES SCHOOL DISTRICT and surrounded by the scenic beauty of UPPER BUCKS COUNTY, the property offers convenient access to the Delaware River towns, Lake Nockamixon, Rte. 412, Bethlehem, and I-78 for commuting to both New York and Philadelphia.

1910 TULPE WAY

Message successfully sent.

What would you like to know?

What is 3 + 4 ?

I agree to receive email communication and understand I can unsubscribe at any time.

I agree to be contacted by Charis Realty Group - Christine Issler, Broker via call, email, and text for real estate services. To opt out, you can reply 'stop' at any time or reply 'help' for assistance. You can also click the unsubscribe link in the emails. Message and data rates may apply. Message frequency may vary. Privacy Policy

Related Properties

Gracefully set on 4.5 acres of fenced rolling countryside in Upper Bucks County,
Moon View Farm pairs timeless character with beautifully considered spaces for
modern living. A  ¼ mile long winding drive leads to the classic renovated
colonial with stone accents, surrounded by forest, mature trees, expansive lawns,
picturesque views and wide-open skies that are equally beautiful by day or beneath
the stars. Within the eight-zone climate controlled main residence, custom finishes
and hardwood floors bring warmth throughout much of the home, while a
handsome, oversized floor to ceiling stone fireplace that spans an entire wall
anchors the family room. The spacious kitchen offers hickory cabinetry, custom
countertops and generous room for gathering. A first-floor guest suite with private
entry, its own laundry and deck adds flexibility for family, overnight guests, or
additional living space. Upstairs you will find 4 additional oversized bedrooms with
generous closets, 2 full baths and a charming office with closet space. The
property’s standout feature is the primary gambrel style barn, exquisitely renovated
in 2025 and transformed into breathtaking spaces without losing the equestrian
motif makes it an impressive extension of the estate. Inside, a spacious game room
with expansive views of the property and the interior horse stalls which have been
reimagined as three car bays (one with ceiling height for an auto lift), dedicated
theatre room with 135” screen, luxury powder room, and workshop create a
versatile setting for entertaining, working from home, hobbies, or relaxed evenings
with family and friends. Outdoor living is equally inviting, with a backyard patio,
open gazebo with ceiling fan, a screened gazebo overlooking the pony barn with
fenced paddock and a sunken fire pit creating distinctive spaces to dine, unwind
and entertain. Private, and wonderfully versatile, Moon View Farm offers an idyllic
lifestyle with space in the serenity of its surroundings, yet is an easy scenic ride to
Doylestown, Peddlers Village, and New Hope, while remaining commutable to the
Lehigh Valley, NYC, and Philadelphia. Make sure to view the property video and virtual tour!
#PABU2130730

RIEGELSVILLE

4384 LEHNENBERG ROAD

5 Beds

3 Baths

3,035 Sq.Ft.

$1,285,000

MLS#: PABU2130730

Send a message

Message successfully sent.

Your message

What is 3 + 4 ?

Reason for contacting?

I agree to receive email communication and understand I can unsubscribe at any time.

I agree to be contacted by Charis Realty Group - Christine Issler, Broker via call, email, and text for real estate services. To opt out, you can reply 'stop' at any time or reply 'help' for assistance. You can also click the unsubscribe link in the emails. Message and data rates may apply. Message frequency may vary. Privacy Policy

Sign Out

Virtual Assistant

Would you like to take the next step with this property? We can help you schedule a showing or virtual tour, or send you more details.

Yes, I would like more information.

Thank You for Your Reply, One of Our Agents will contact you as soon as possible

No, maybe later.

Thank you, you can always contact me via email, phone number or through the contact form.

Realhub AI

Lucy - Your AI-Powered Realtor

Update Your Temporary Password

Personalize your search

Enter your email and we'll notify you immediately when new listings match what you're looking for.

or enter email address

Already have an account ? Login here

Continue your home search

I agree to receive communications and understand I can unsubscribe at any time.

I agree to be contacted by Charis Realty Group - Christine Issler, Broker via call, email, and text for real estate services. To opt out, you can reply 'stop' at any time or reply 'help' for assistance. You can also click the unsubscribe link in the emails. Message and data rates may apply. Message frequency may vary. Privacy Policy

Already have an account ? Login here

We use cookies

We use cookies primarily for analytics to enhance your experience. By accepting, you agree to our use of these cookies. You can manage your preferences or learn more about our cookies policy.