
Property
Beds
4
Full Baths
4
1/2 Baths
1
Year Built
2008
Sq.Footage
5,871
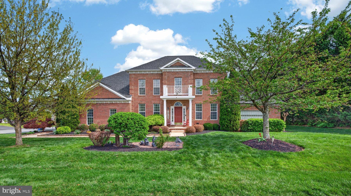
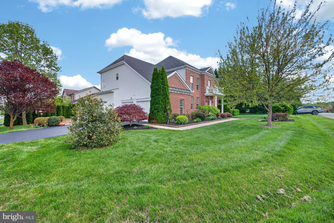
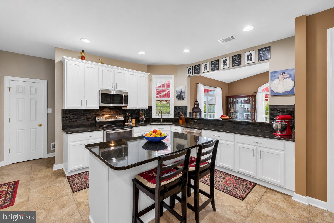
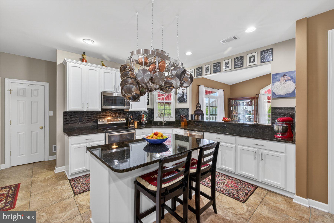
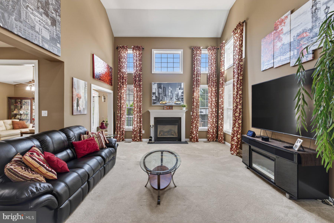
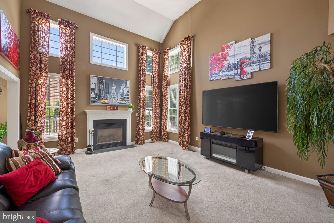
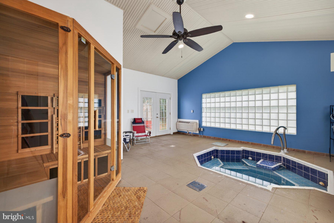
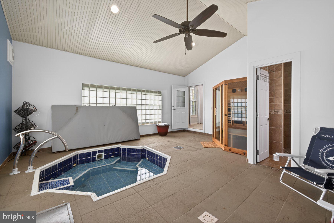
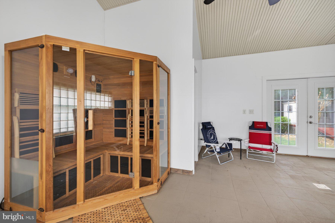
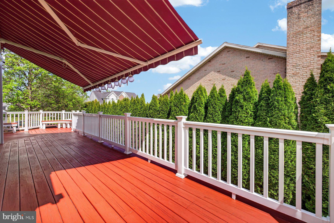
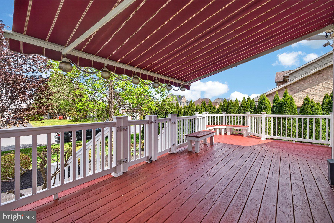
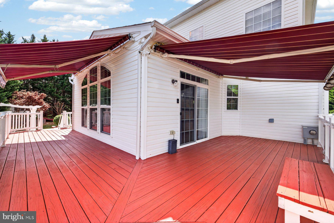
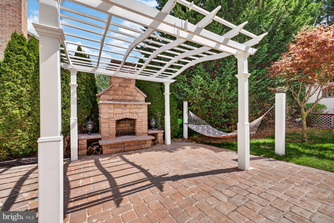
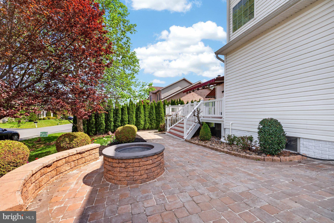
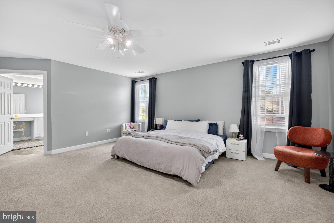
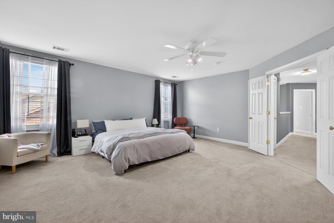
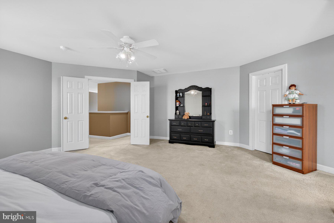
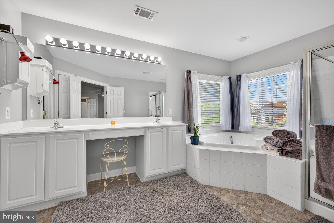
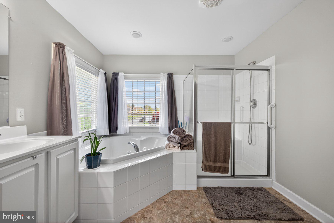
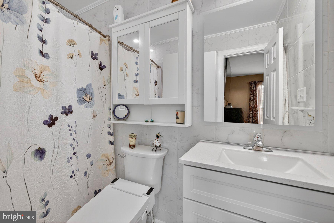
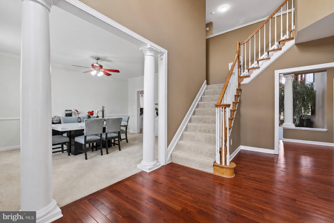
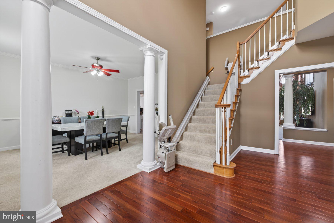
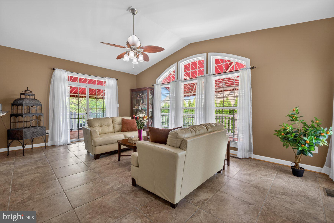
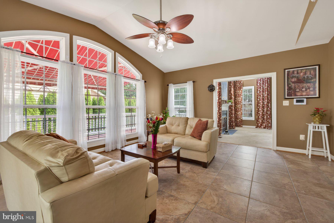
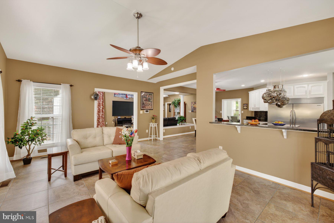
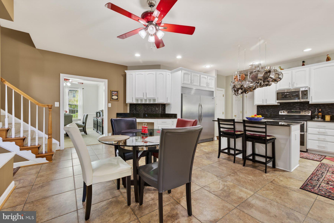
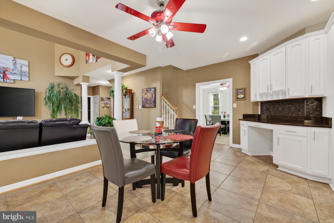
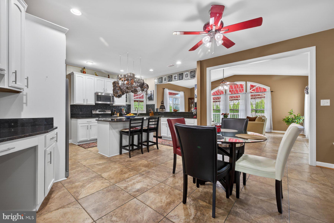
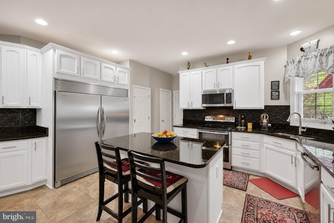
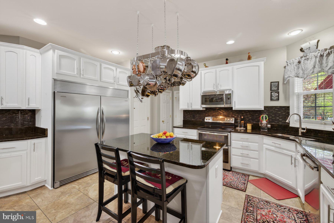
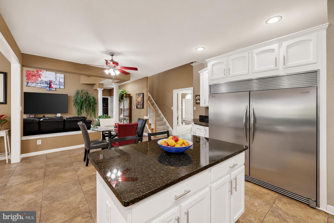
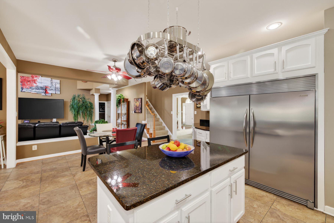
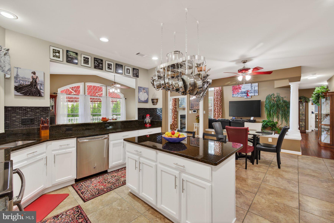
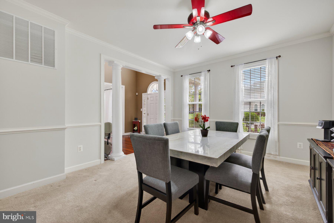
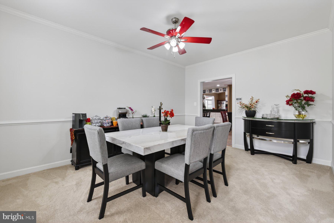
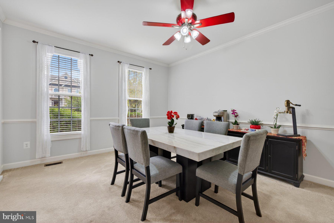
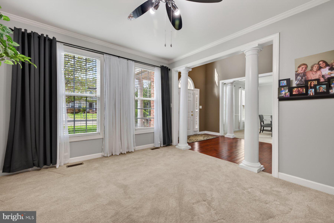
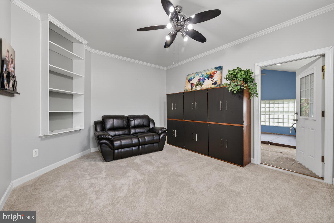
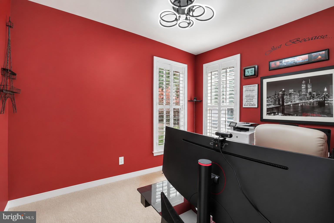
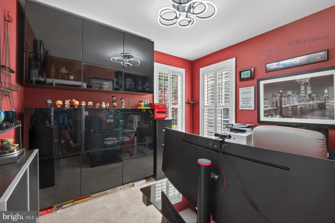
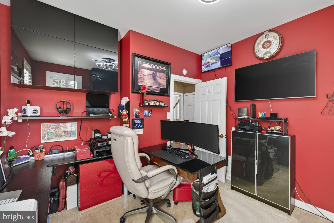
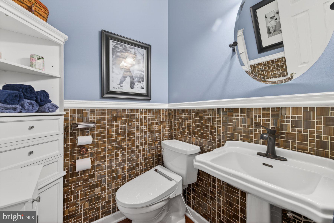
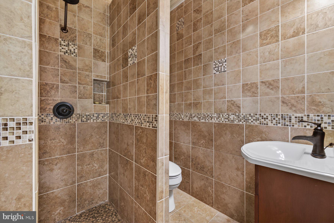
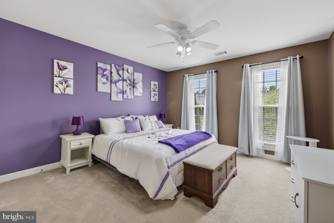
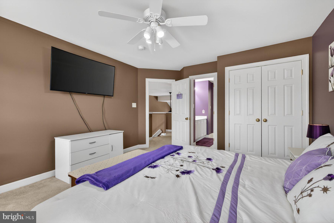
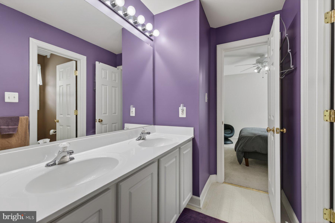
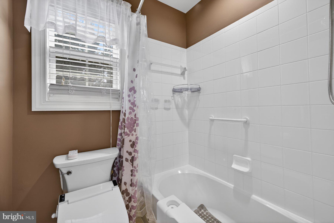
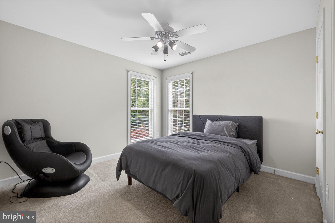
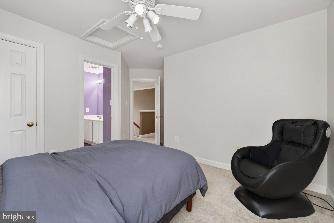
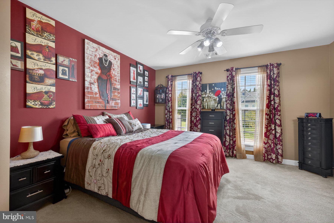
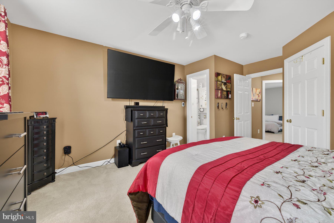
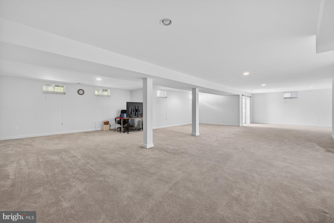
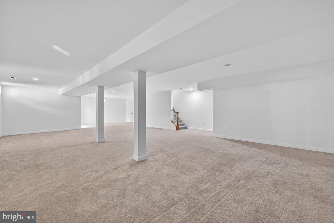
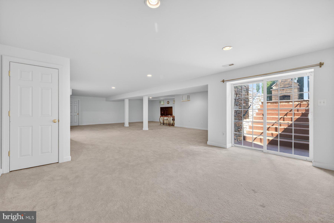
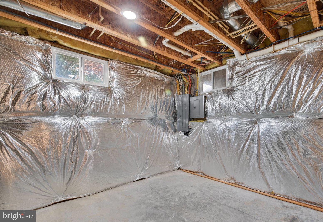
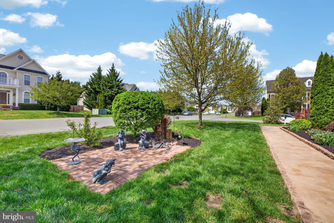
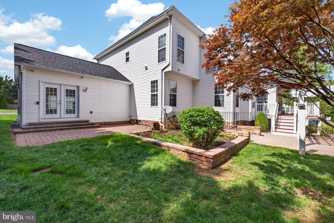
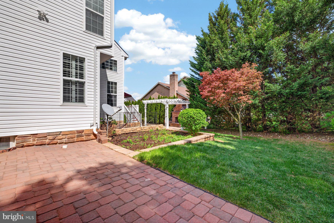
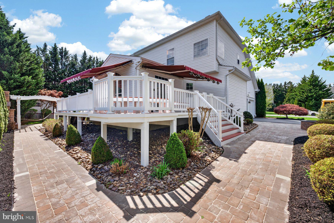
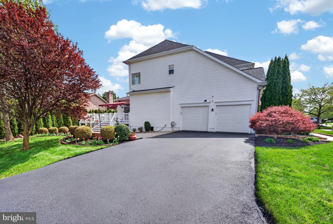
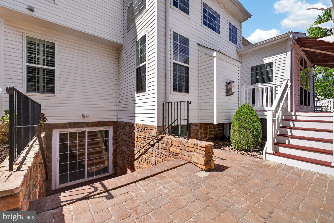
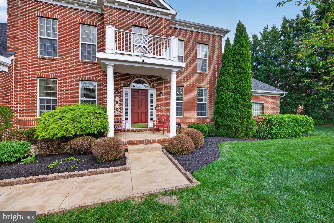
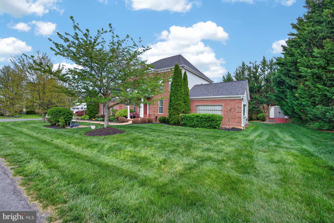
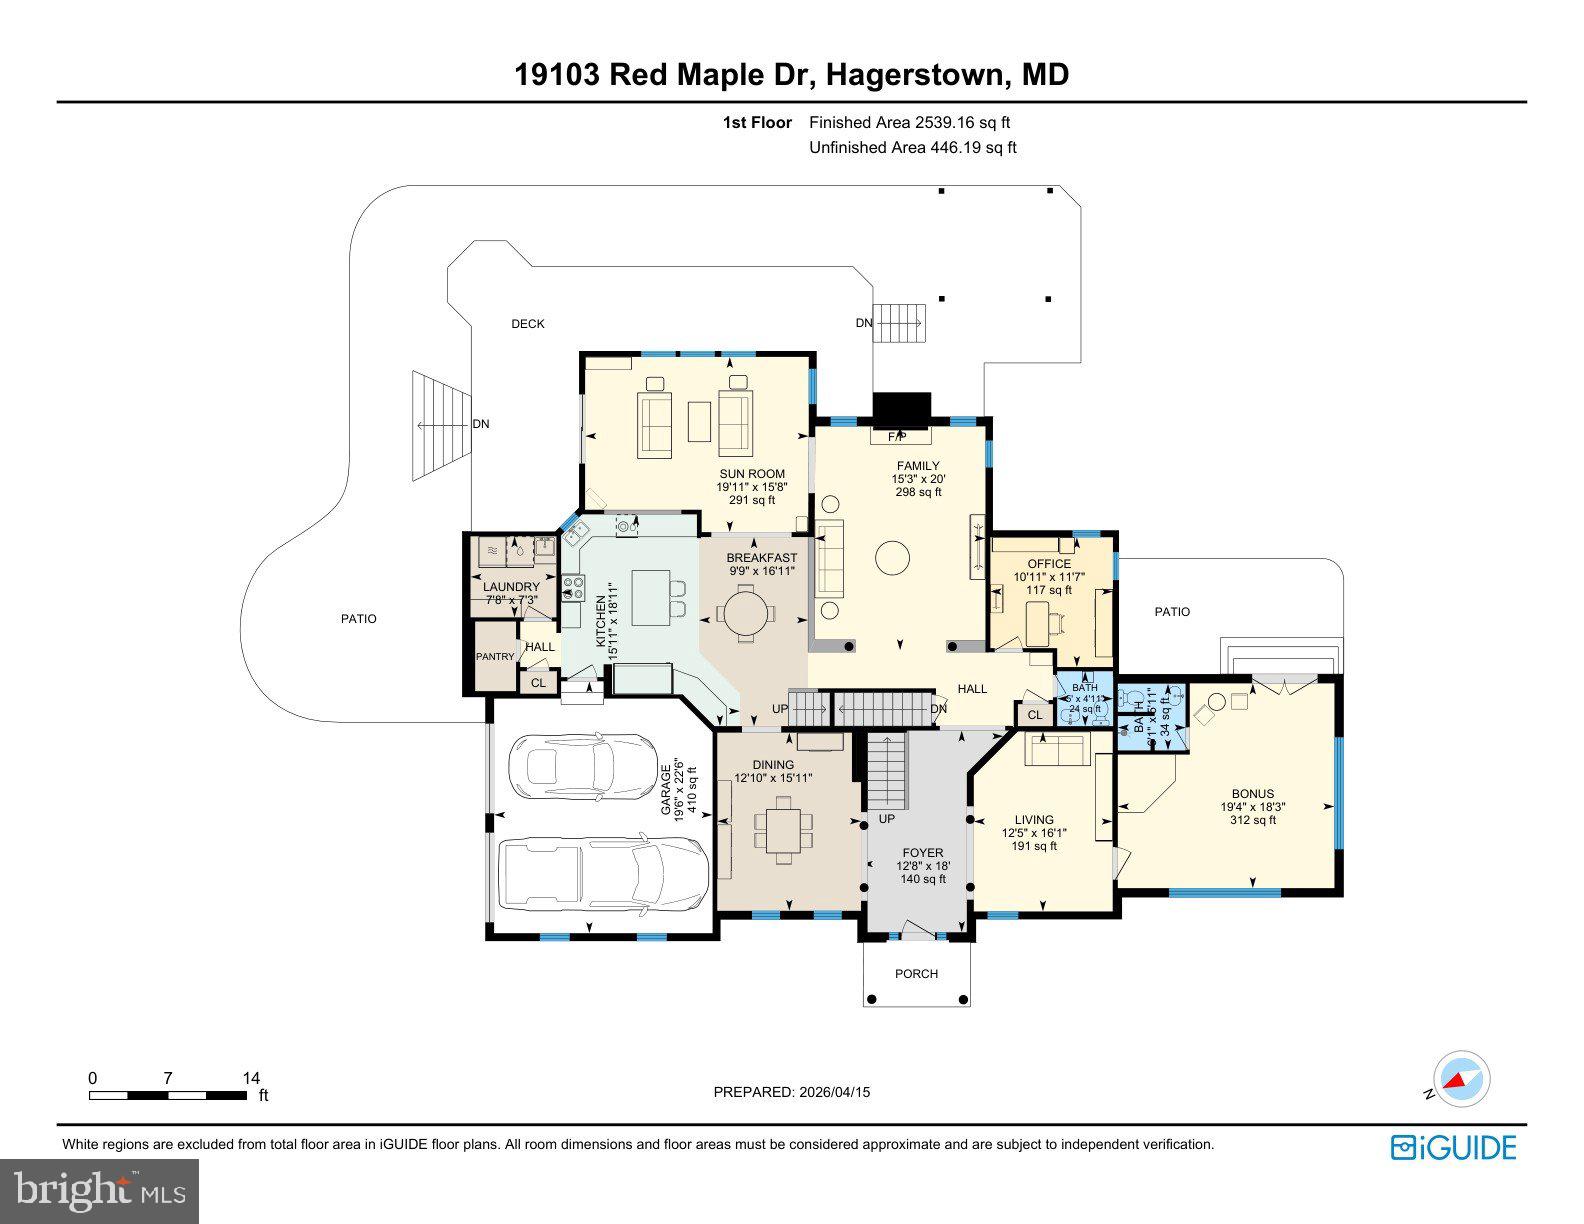
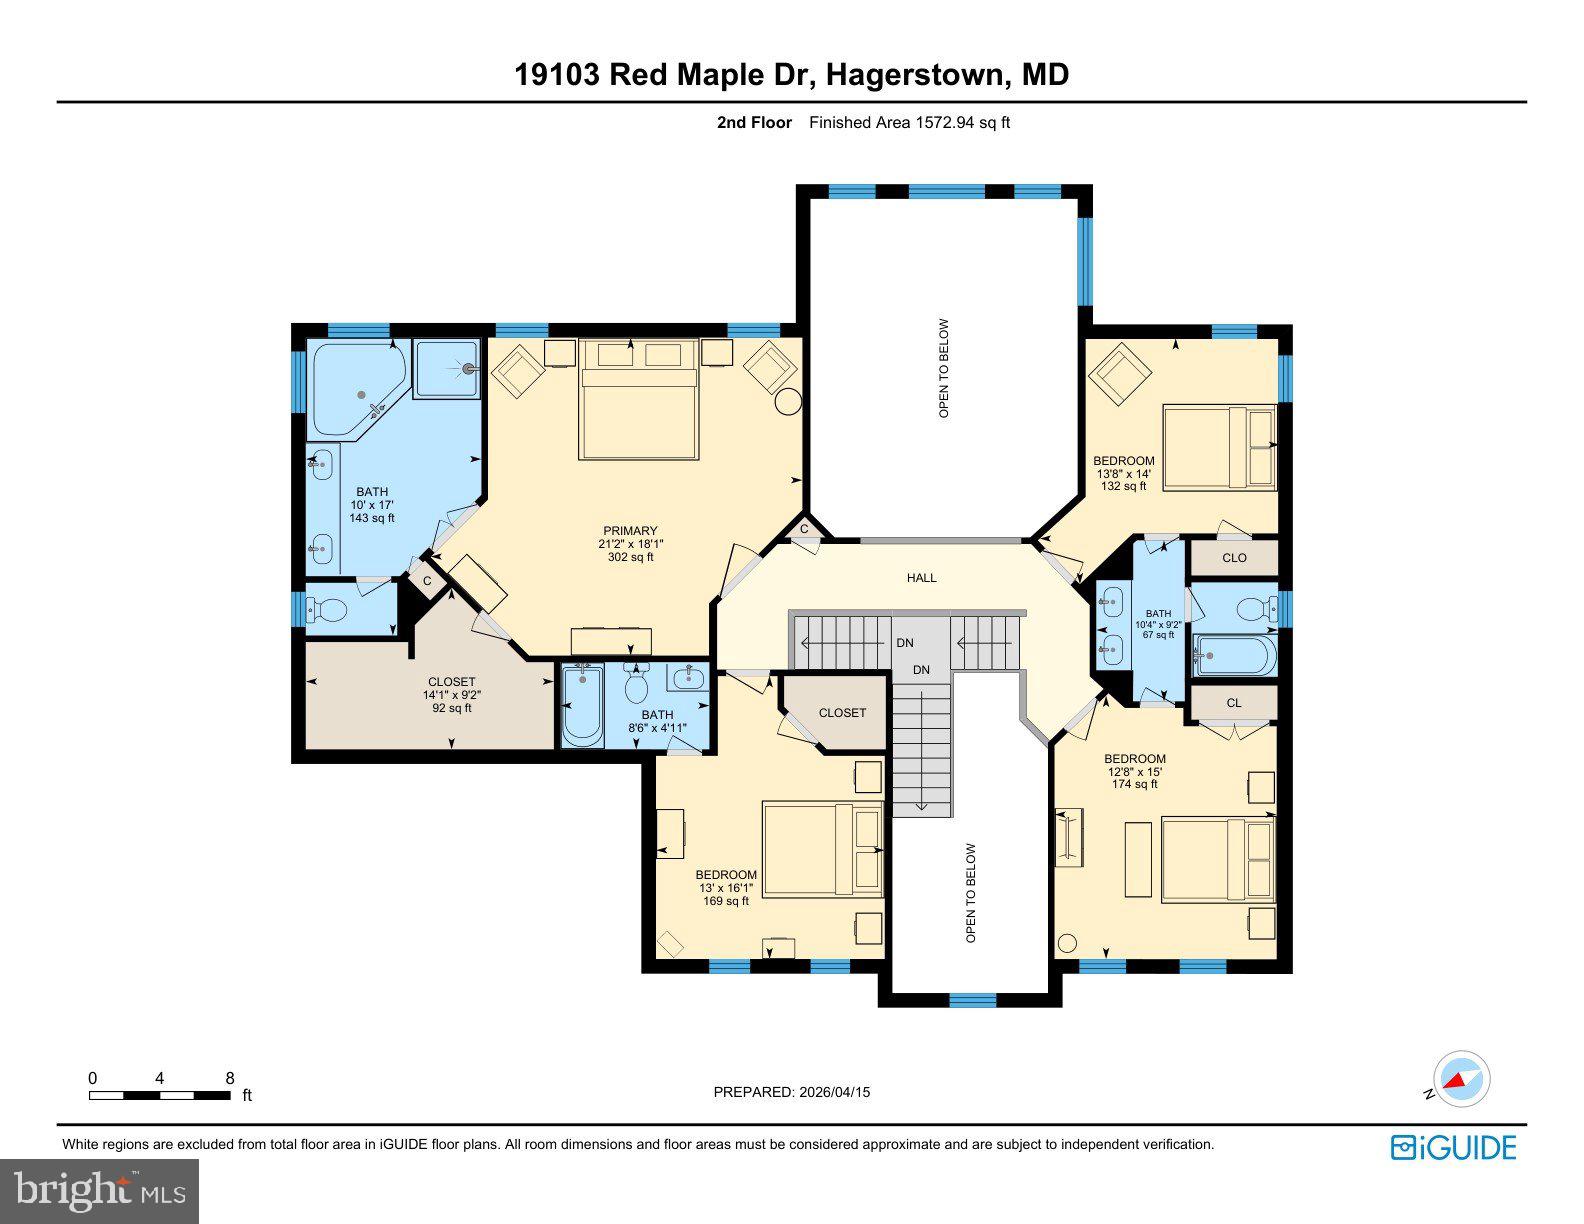
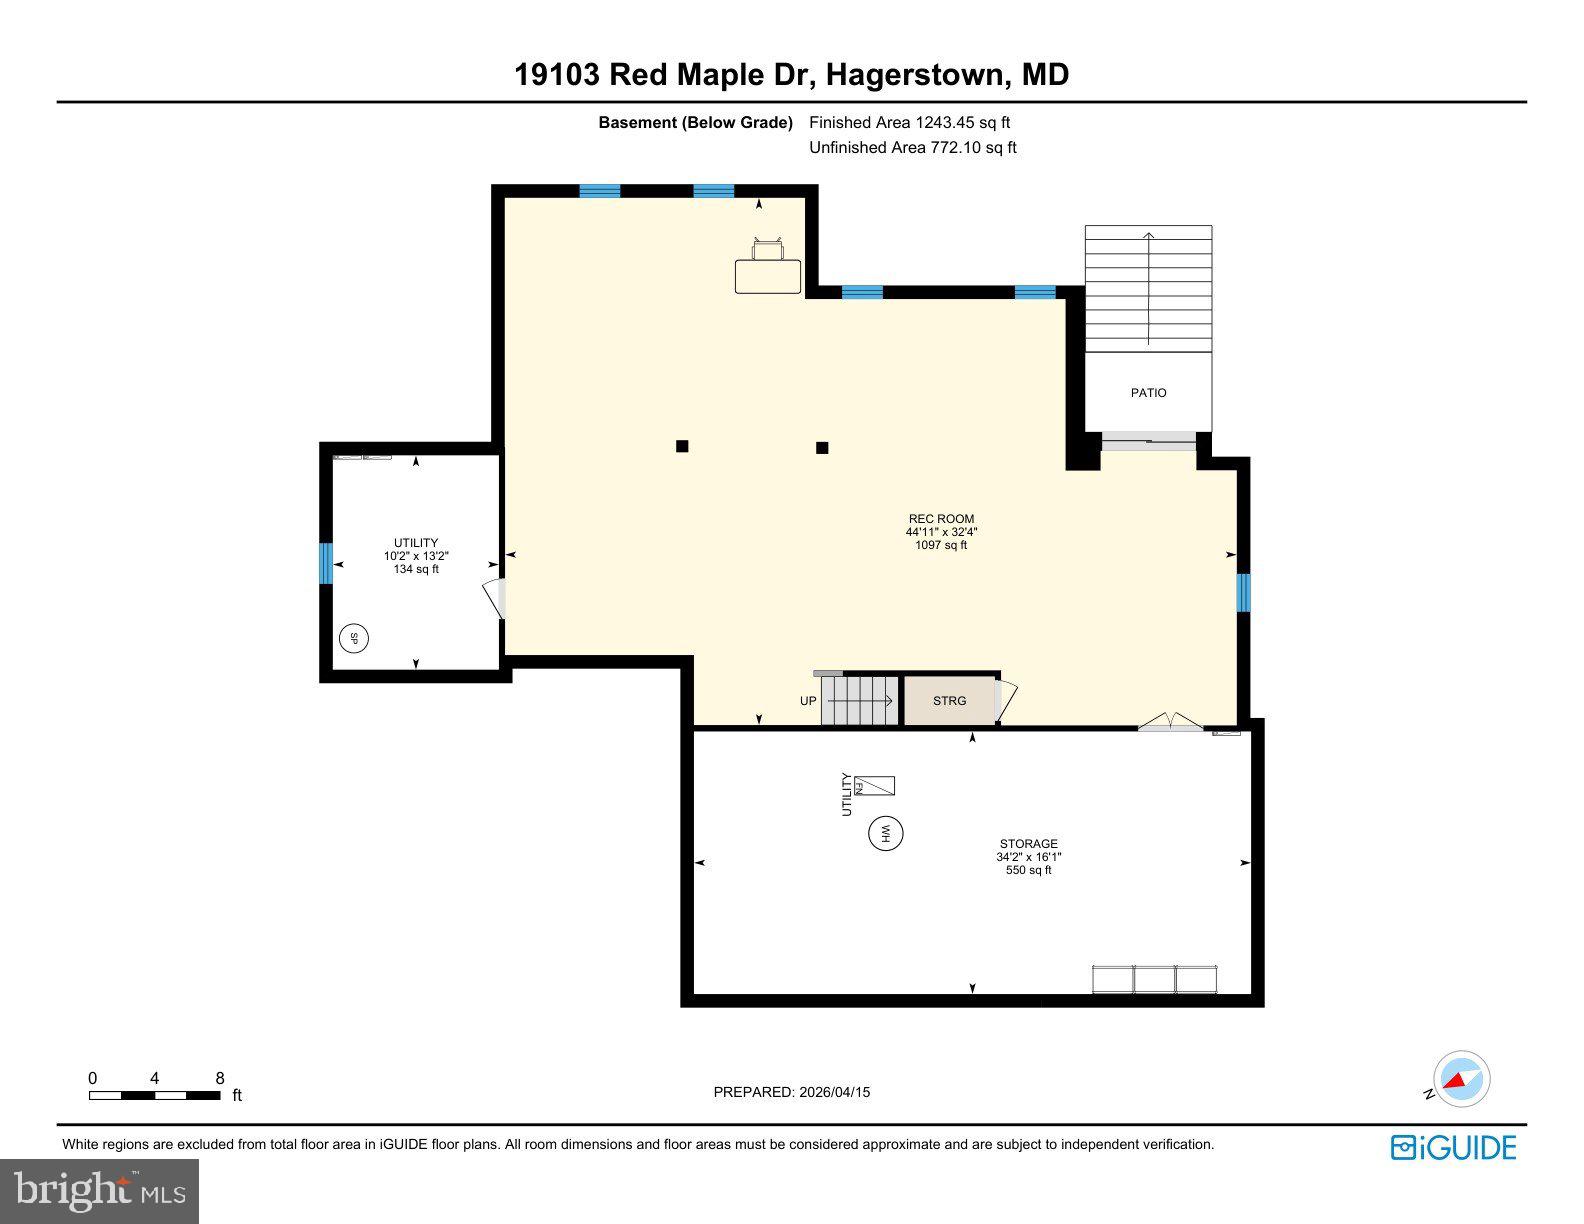
Resort‑Style Luxury Living with Private Spa Retreat on a Premium Corner Lot Discover an exceptional blend of space, comfort, and year‑round indoor–outdoor living in this beautifully positioned 5,871 sq ft home on a premium corner lot. Designed for entertaining and everyday ease, this residence offers luxury amenities rarely found at this price point — including a private indoor spa, multiple outdoor living areas, and an expansive chef’s kitchen with an oversized walk‑in pantry. Interior Living Inside, the home features a bright, flowing layout with generous gathering spaces and quiet retreats. The large, well‑appointed kitchen anchors the main level with abundant prep space, storage, and seamless connection to dining and living areas — ideal for hosting holidays, celebrations, or casual evenings at home. Four spacious bedrooms and four full bathrooms (including one with heated floors) provide comfort for family and guests. An additional half bath adds convenience for entertaining. Private Spa Retreat A standout feature of this home is the impressive spa addition — your own personal wellness escape. Enjoy a full‑size indoor hot tub, sauna, heated‑floor bathroom, and direct access to outdoor living spaces. This retreat elevates daily life and makes the home truly unforgettable. Outdoor Living Designed for year‑round enjoyment, the outdoor areas include: A large deck with retractable awnings Three separate patio spaces for dining, lounging, or entertaining A firepit and an outdoor fireplace Beautiful corner‑lot positioning for added privacy and space Additional Features include: Side‑entry two‑car garage Oversized walk‑in pantry Multiple entertaining zones Exceptional indoor–outdoor flow Nearly 6,000 sq ft of finished living space This home offers a lifestyle unmatched in the area — luxury amenities, expansive living spaces, and resort‑style features inside and out. A must‑see for buyers seeking comfort, space, and a truly unique property.
Features & Amenities
Interior
-
Total Bedrooms
4
-
Bathrooms
4
-
1/2 Bathrooms
1
-
Above Grade Finished Area
4971.0
-
Basement YN
YES
-
Cooling YN
YES
-
Cooling
Other, Electric
-
Fireplace YN
YES
-
Heating YN
YES
-
Heating
Natural Gas, Forced Air
-
Pet friendly
Yes
Exterior
-
Garage
Yes
-
Garage spaces
2
-
Construction Materials
Brick, Vinyl Siding, Other
-
Parking
Asphalt, Garage, Driveway, Attached
-
Pool
No
-
Waterfront YN
NO
Area & Lot
-
Lot Size(acres)
0.31
-
Lot Size(square feet)
13,344
-
Property Type
Residential
-
Property Sub Type
Single Family Residence
-
Architectural Style
Colonial
Price
-
Sales Price
$729,900
-
Tax Amount
$6,562
-
Sq. Footage
5,871
-
Price/SqFt
$124
HOA
-
Association
No
Property Resources
-
Horse Property
NO
School District
-
Elementary School
PARAMOUNT
-
Middle School
NORTHERN
-
High School
NORTH HAGERSTOWN
Property Features
-
New Construction
NO
-
Accessibility Features
Stair Lift
-
Foundation Details
Other
-
Senior Community YN
NO
-
Sewer
Public Sewer
-
Tax Lot
138
-
Water Source
Public
Schedule a Showing
Showing scheduled successfully.
Mortgage calculator
Estimate your monthly mortgage payment, including the principal and interest, property taxes, and HOA. Adjust the values to generate a more accurate rate.
Your payment
Principal and Interest:
$
Property taxes:
$
HOA fees:
$
Total loan payment:
$
Total interest amount:
$
Location
County
WASHINGTON
Elementary School
PARAMOUNT
Middle School
NORTHERN
High School
NORTH HAGERSTOWN
Listing Courtesy of Jeffrey S Ganz , Century 21 Redwood Realty
RealHub Information is provided exclusively for consumers' personal, non-commercial use, and it may not be used for any purpose other than to identify prospective properties consumers may be interested in purchasing. All information deemed reliable but not guaranteed and should be independently verified. All properties are subject to prior sale, change or withdrawal. RealHub website owner shall not be responsible for any typographical errors, misinformation, misprints and shall be held totally harmless.

AGENT
Olivia Dibert
Call Olivia today to schedule a private showing.

* Listings on this website come from the FMLS IDX Compilation and may be held by brokerage firms other than the owner of this website. The listing brokerage is identified in any listing details. Information is deemed reliable but is not guaranteed. If you believe any FMLS listing contains material that infringes your copyrighted work please click here to review our DMCA policy and learn how to submit a takedown request.© 2024 FMLS.
Related Properties
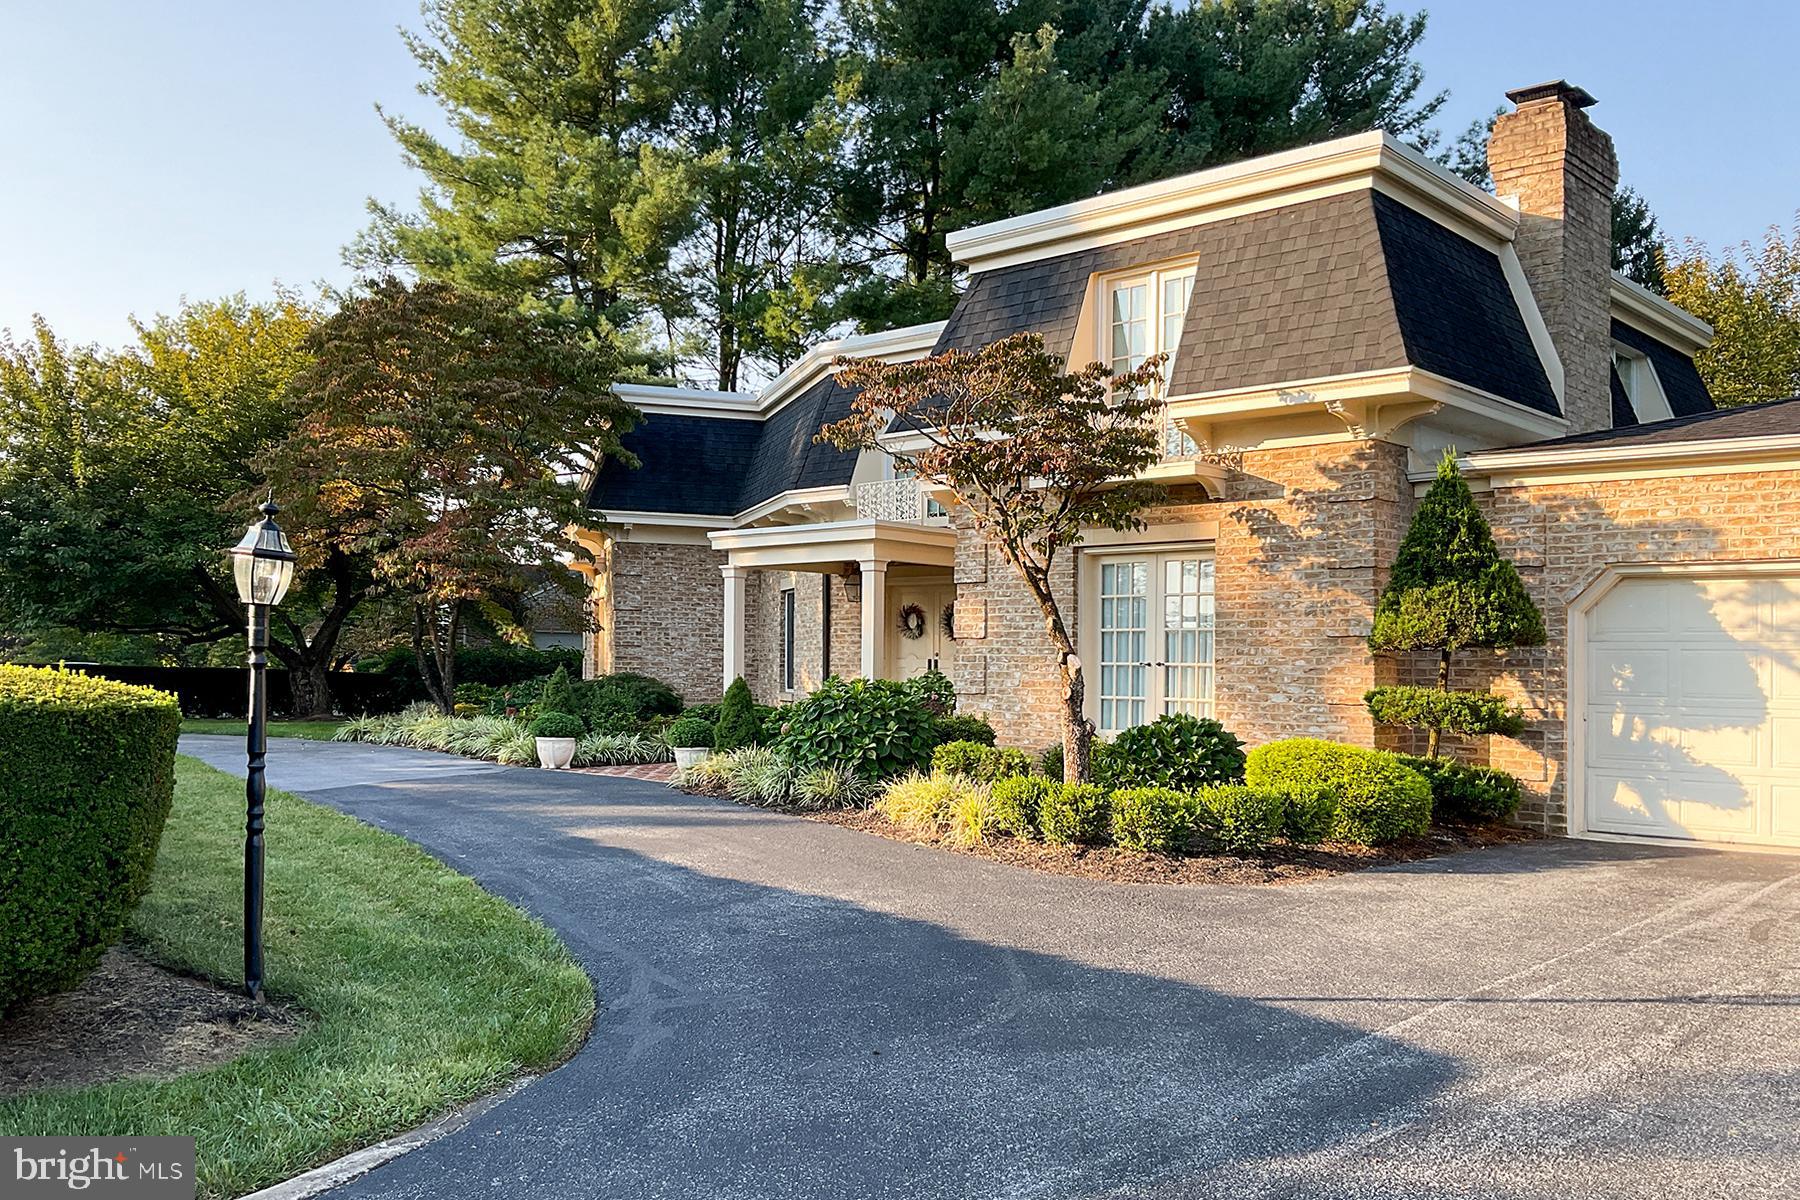
HAGERSTOWN
19715 MEADOWBROOK ROAD
4 Beds
3 Baths
4,958 Sq.Ft.
$769,000
MLS#: MDWA2035362
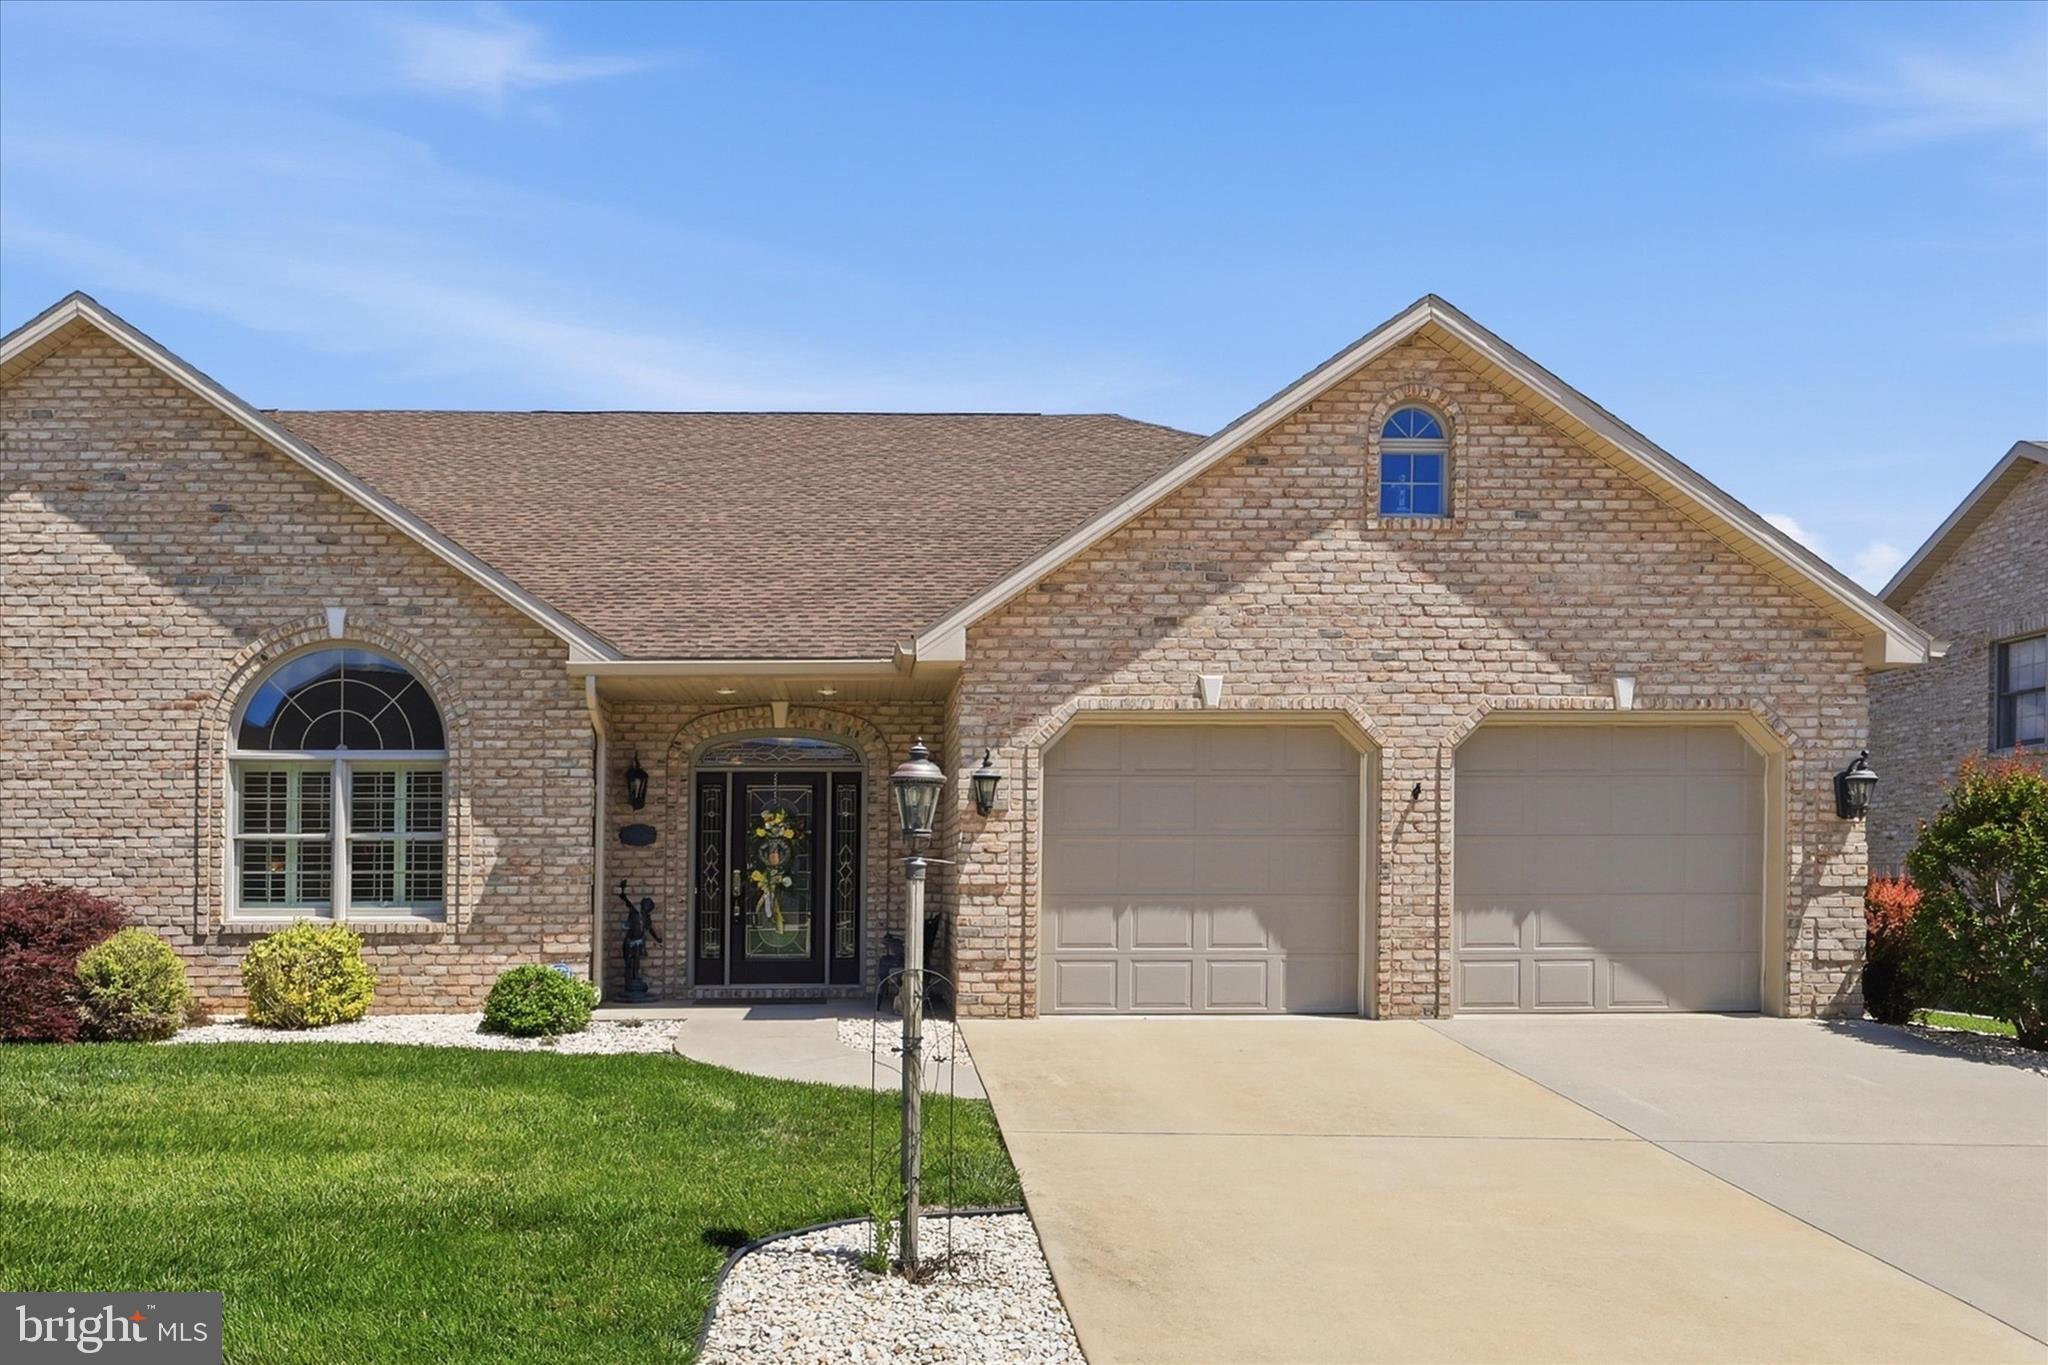
HAGERSTOWN
19404 AMETHYST DRIVE V59
4 Beds
3 Baths
2,559 Sq.Ft.
$649,900
MLS#: MDWA2037890
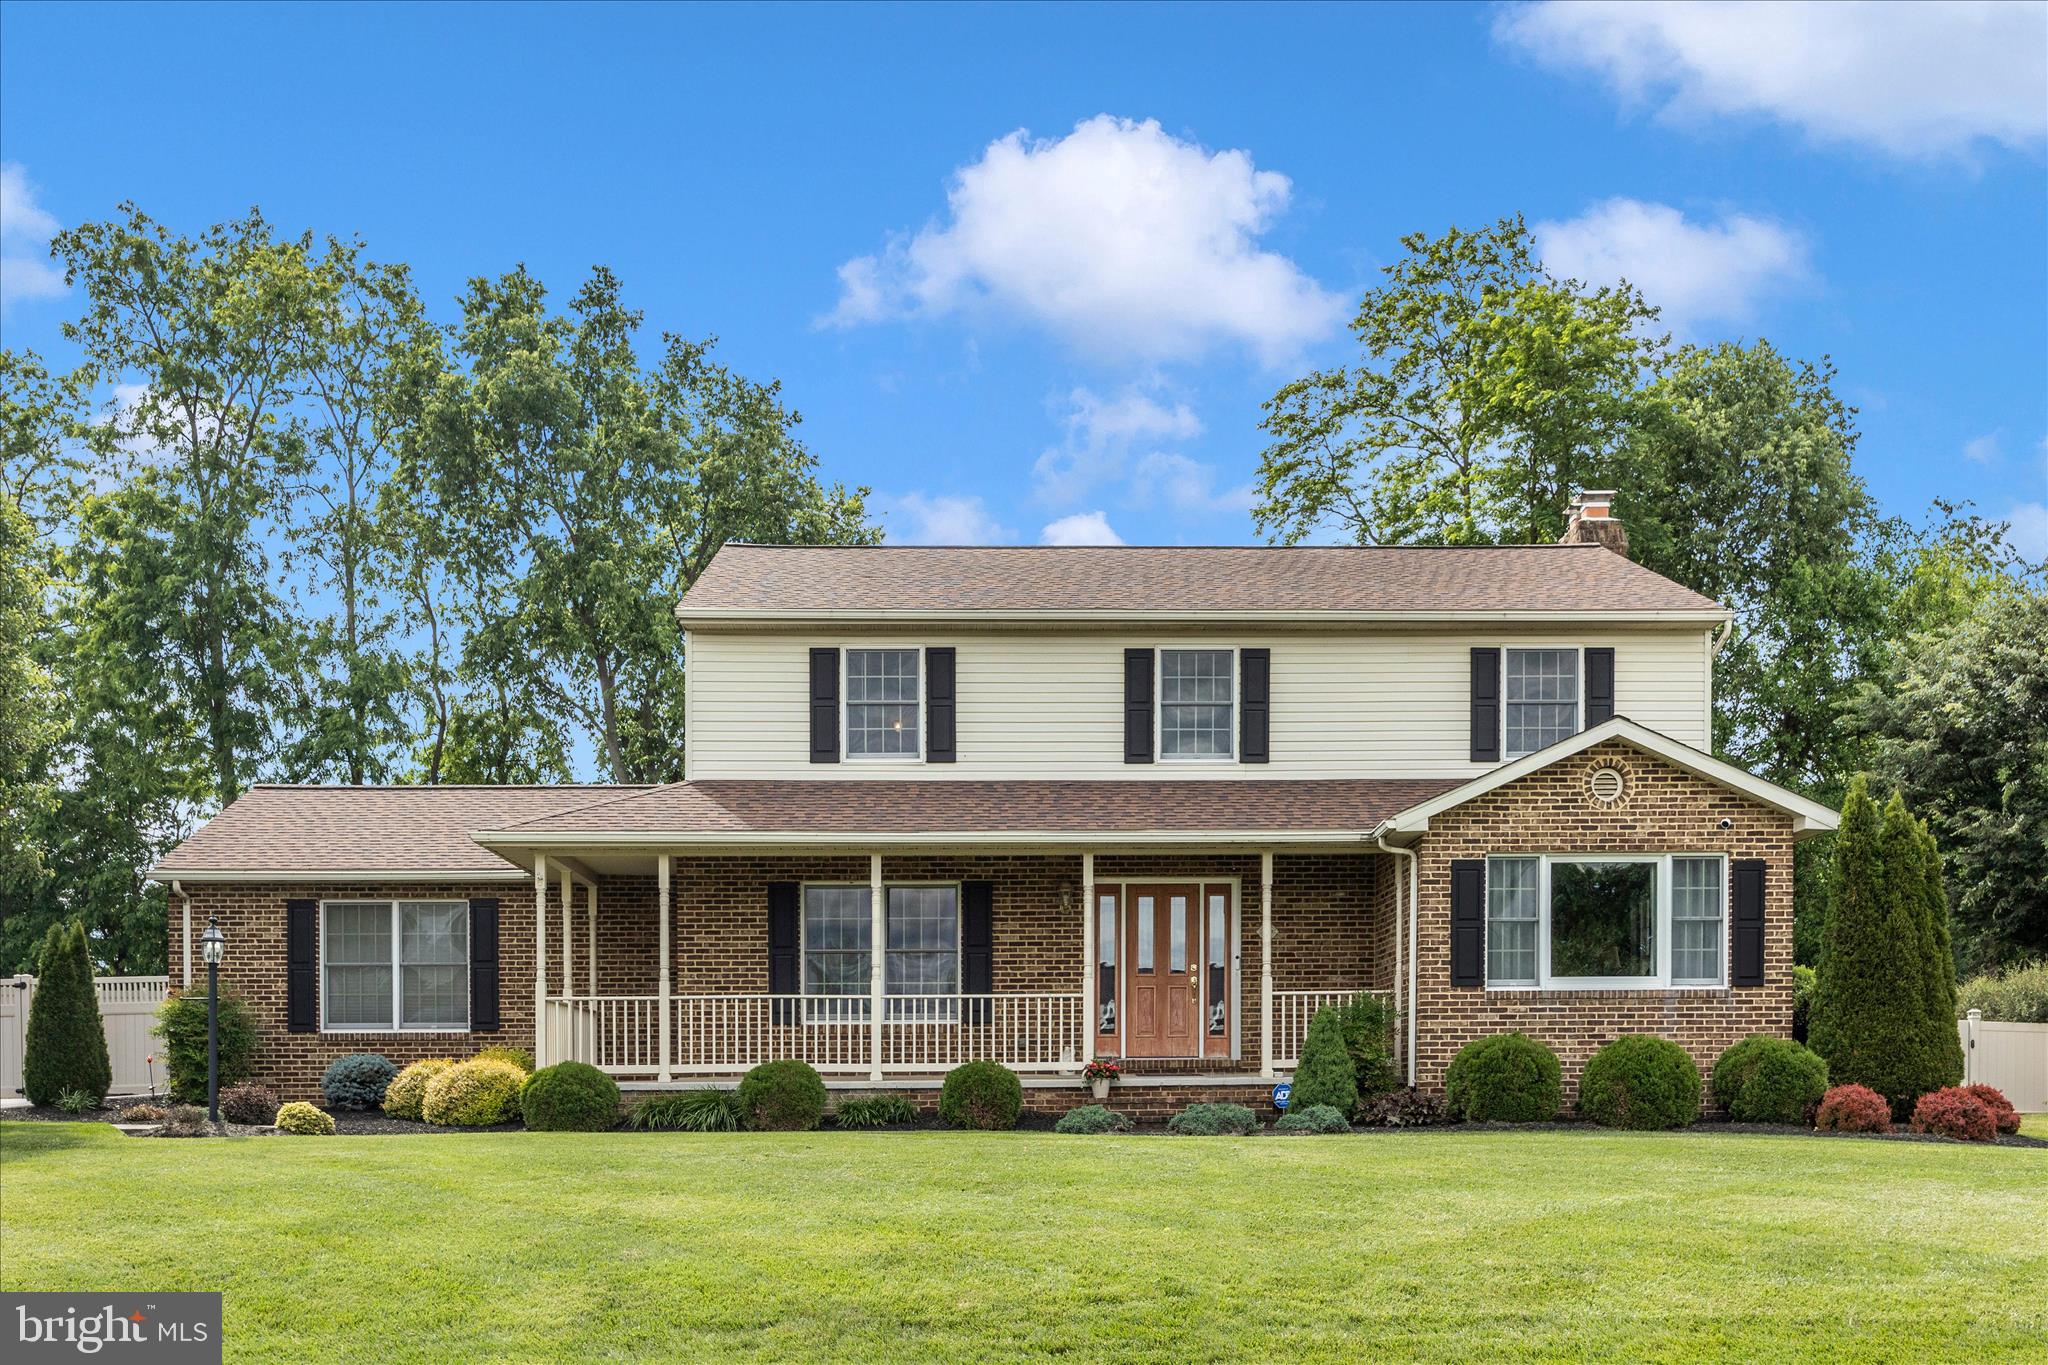
HAGERSTOWN
19138 OLDE WATERFORD ROAD
5 Beds
3 Baths
2,504 Sq.Ft.
$599,900
MLS#: MDWA2036680
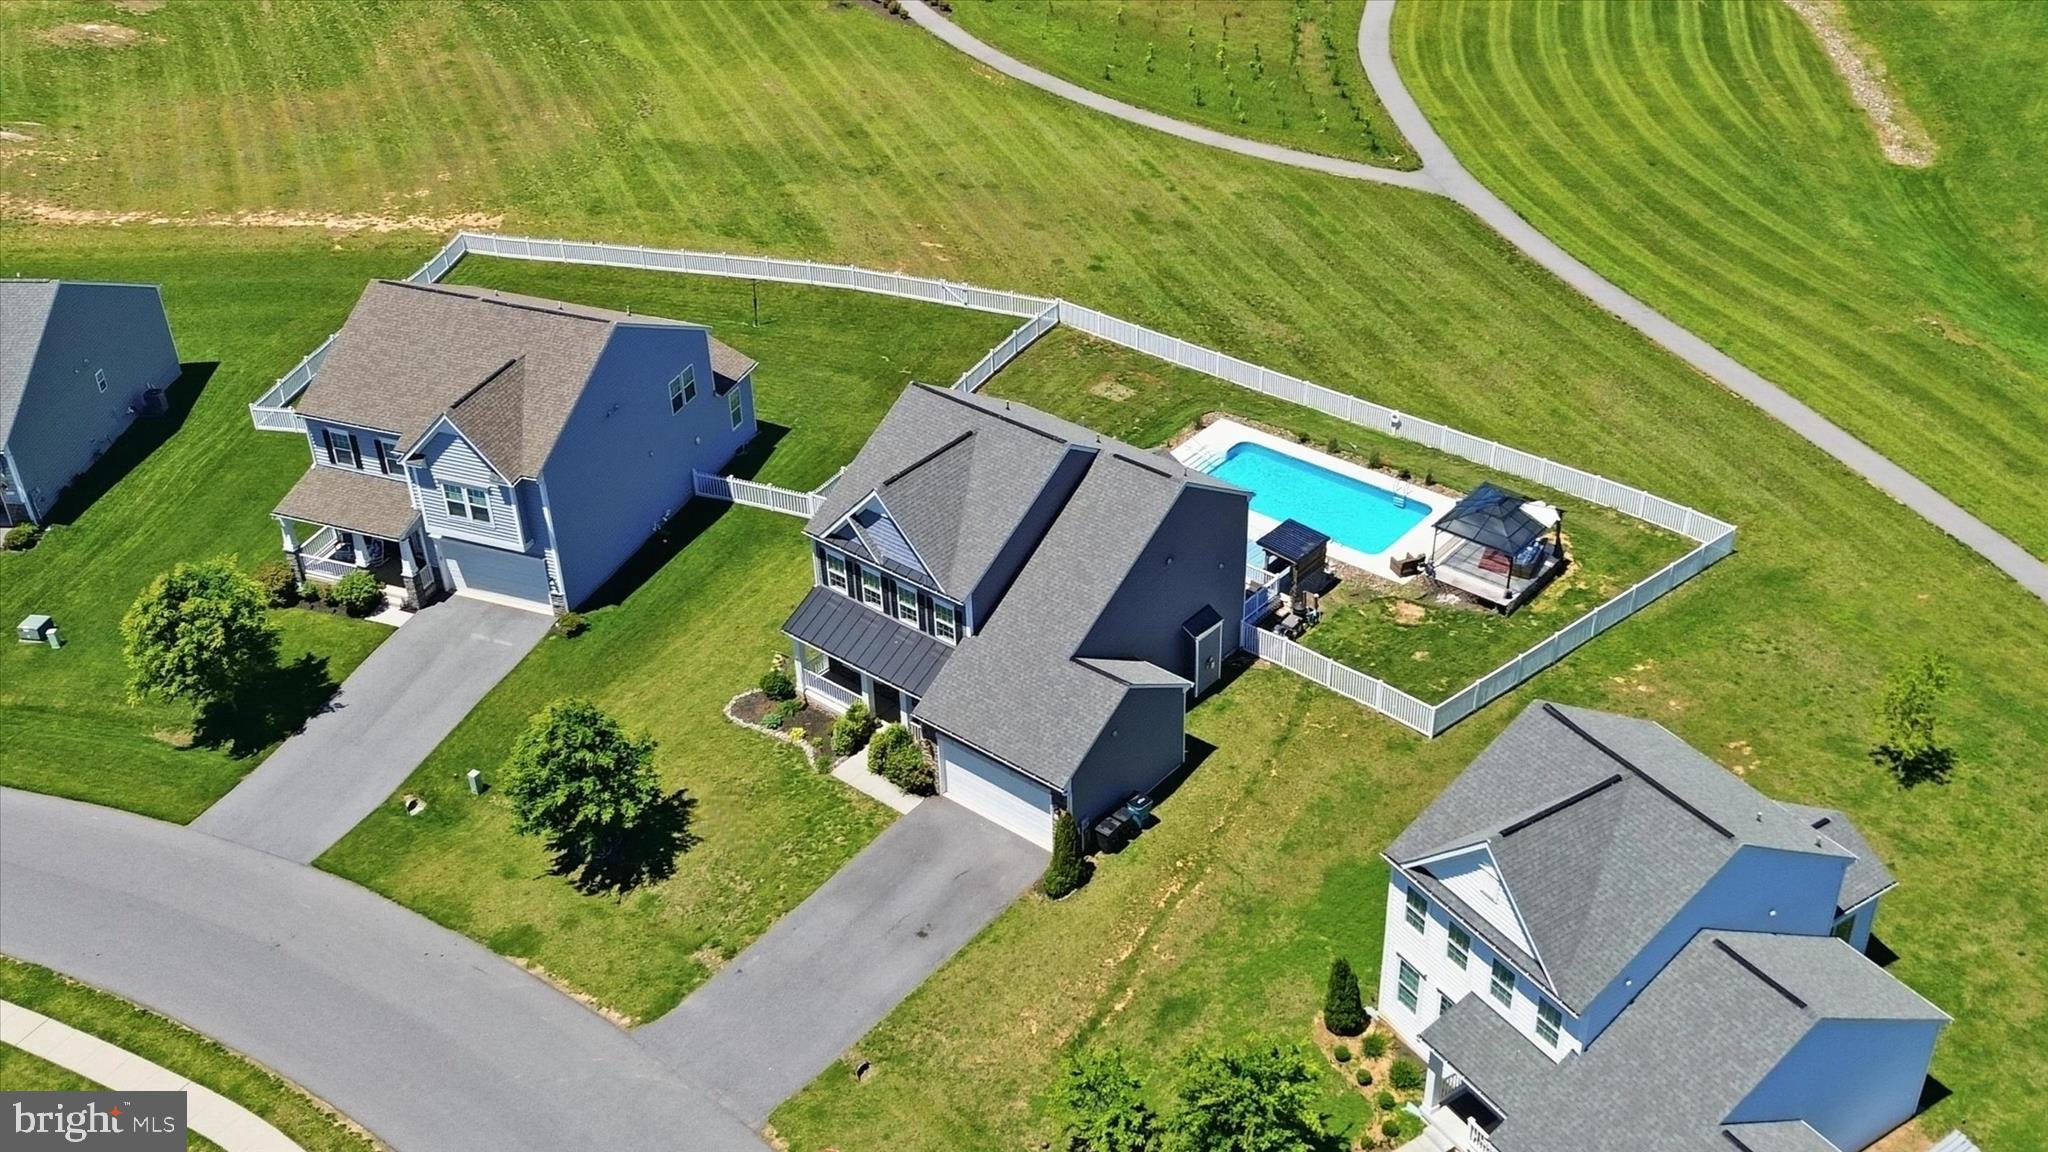
HAGERSTOWN
9354 DRUMMAN DRIVE
4 Beds
3 Baths
3,641 Sq.Ft.
$599,500
MLS#: MDWA2037382
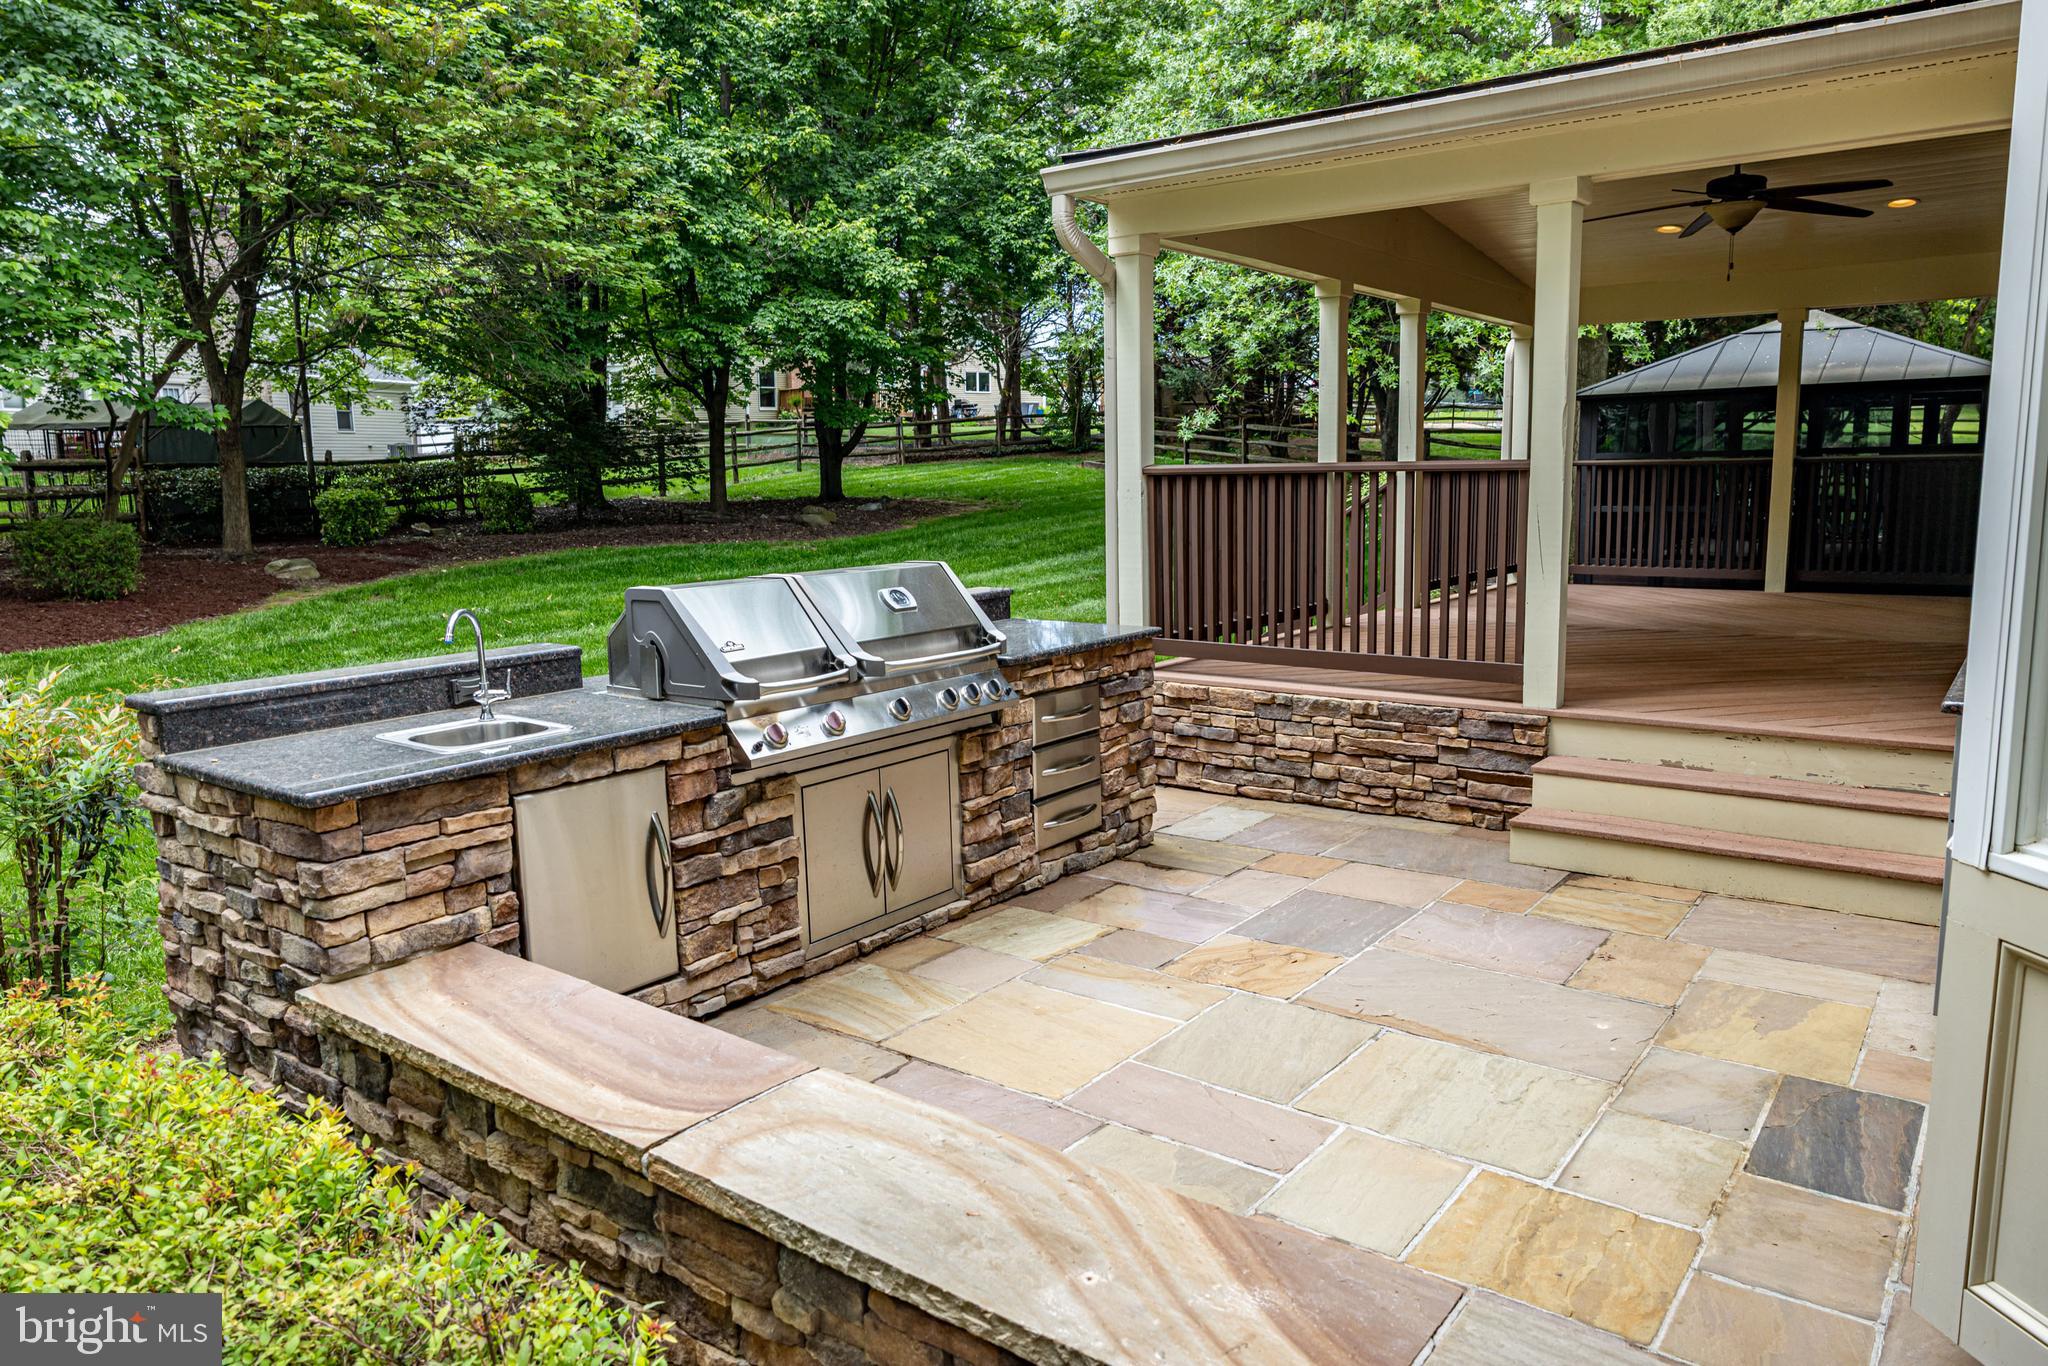
HAGERSTOWN
13002 STURBRIDGE COURT
4 Beds
2 Baths
3,280 Sq.Ft.
$584,000
MLS#: MDWA2035472
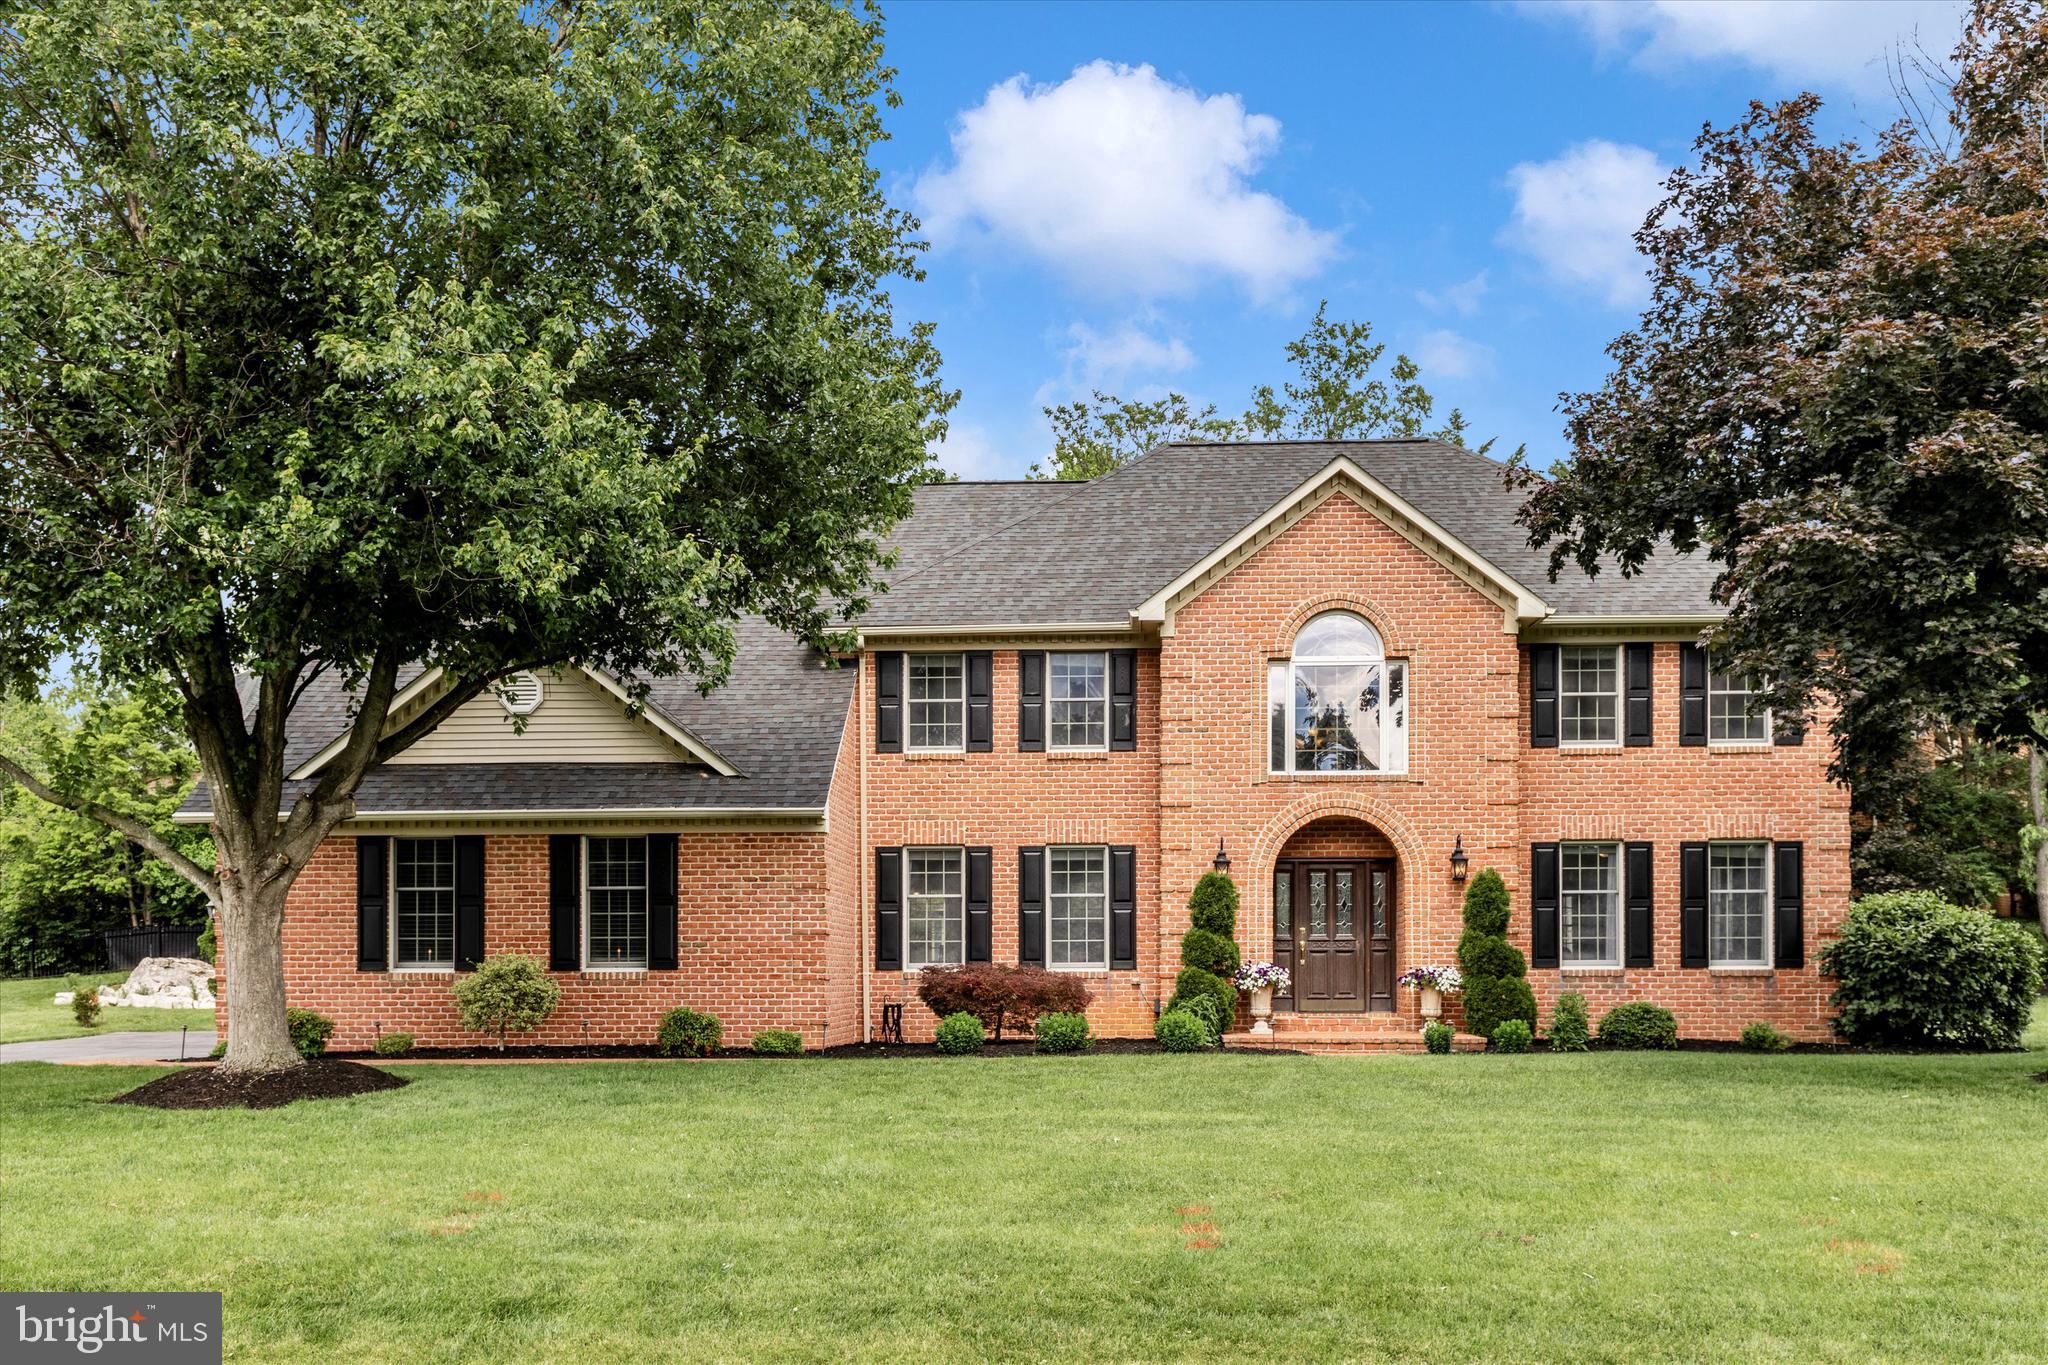
HAGERSTOWN
11203 PARKWOOD DRIVE
5 Beds
3 Baths
4,925 Sq.Ft.
$714,900
MLS#: MDWA2037326
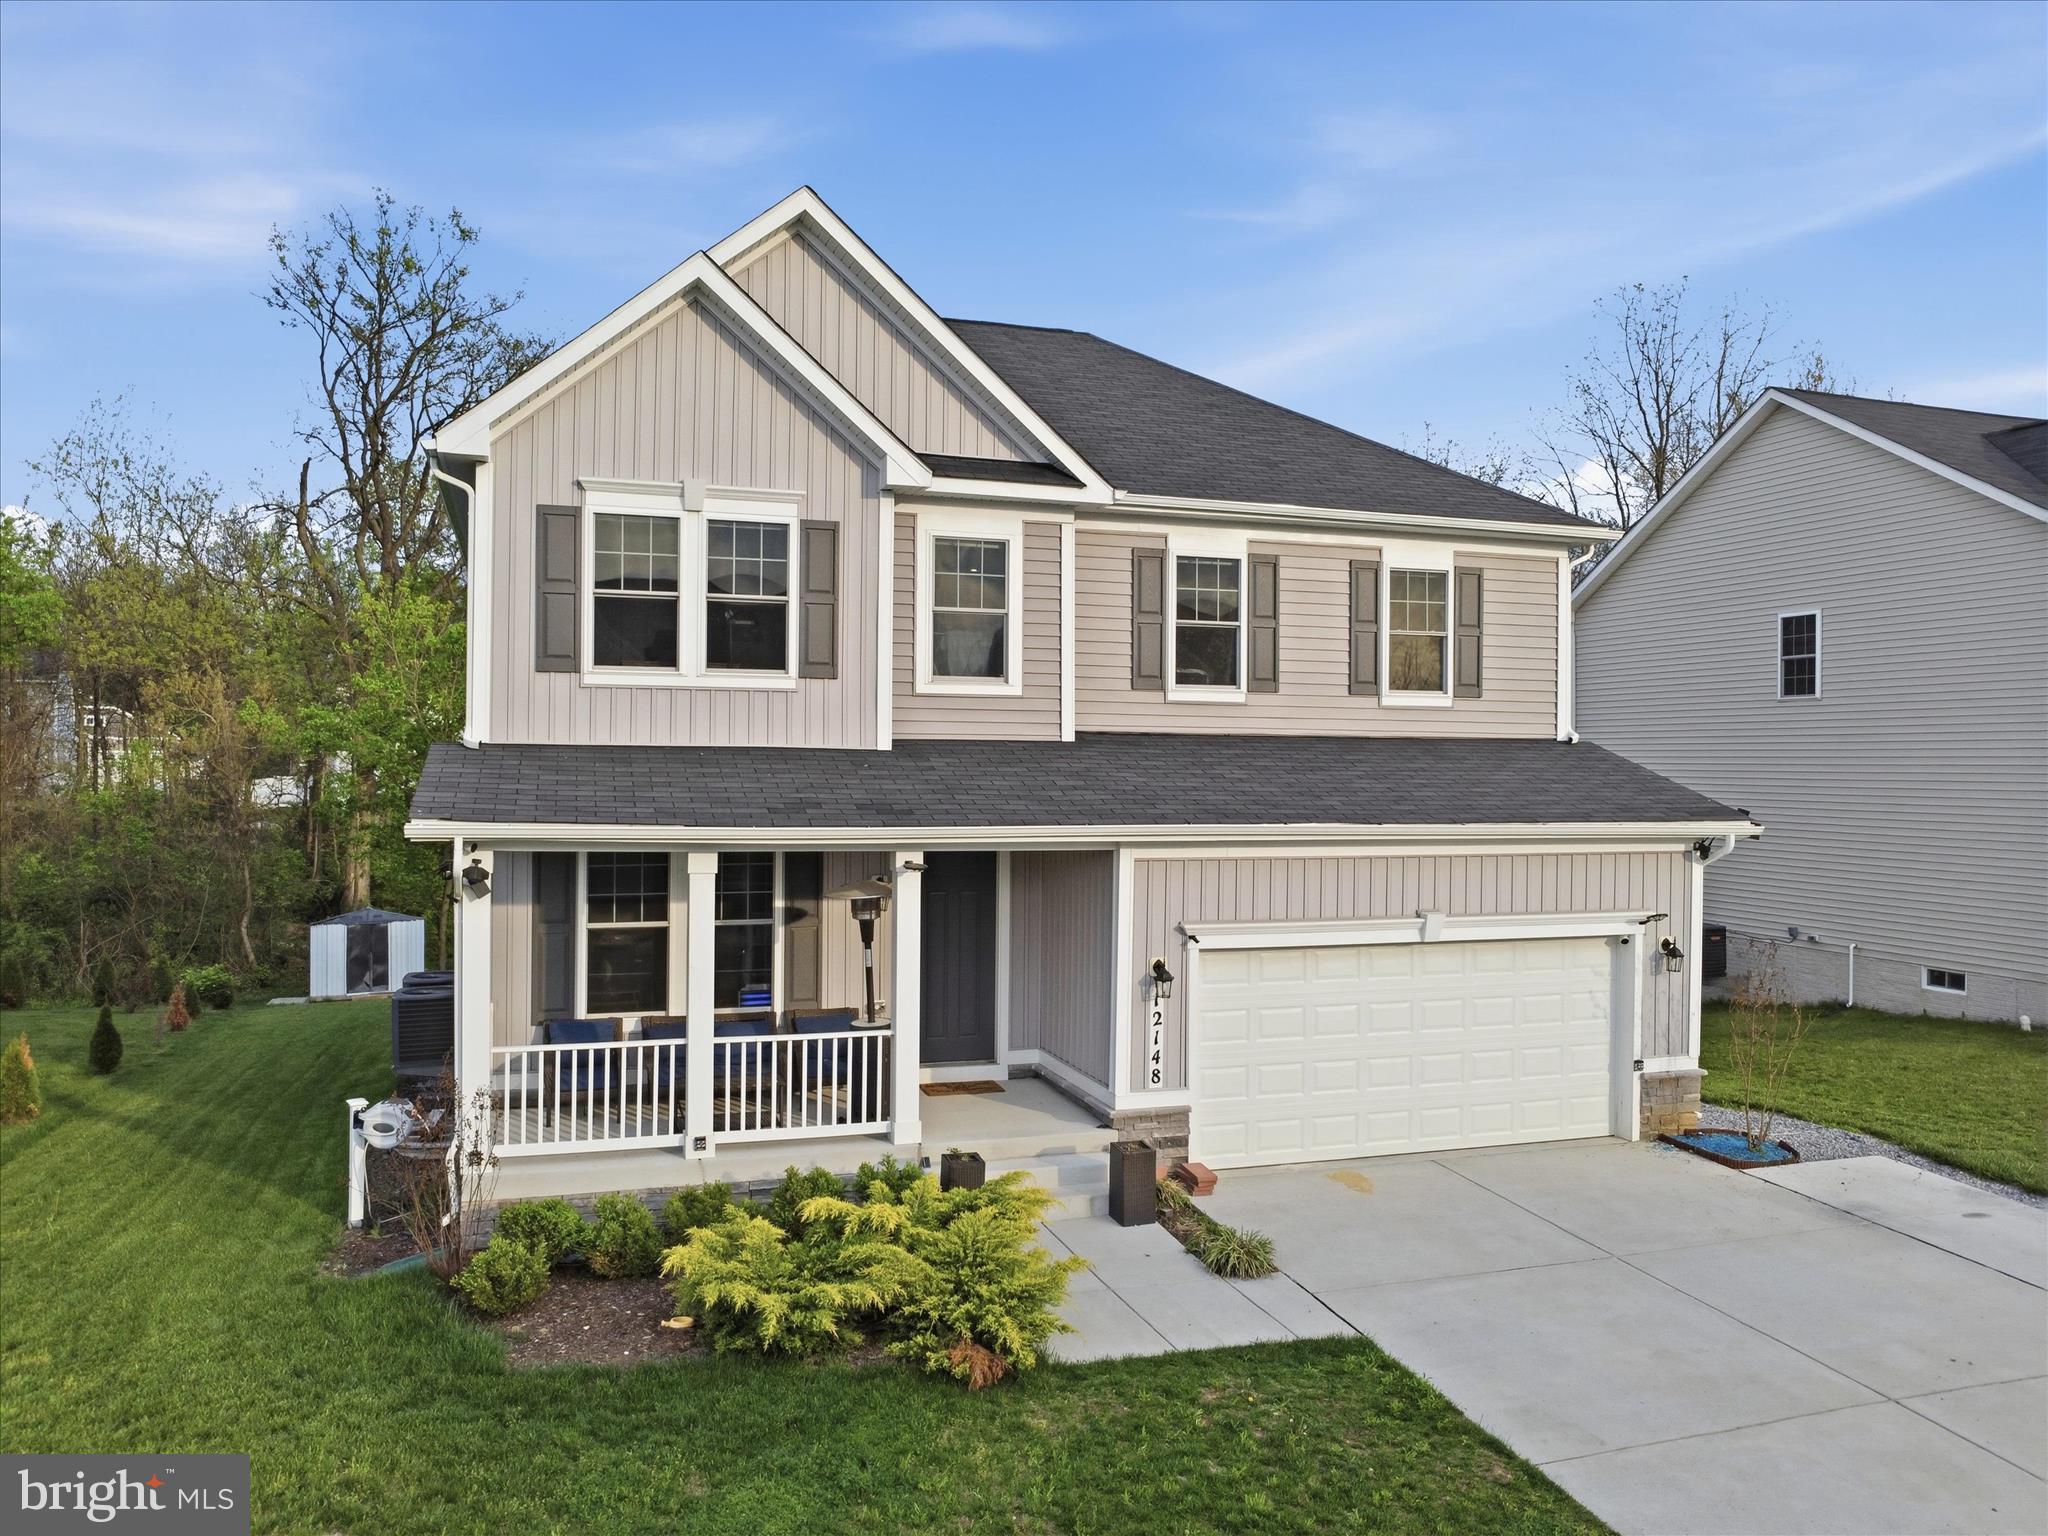
HAGERSTOWN
12148 FALLEN TIMBERS CIRCLE
5 Beds
3 Baths
3,849 Sq.Ft.
$659,900
MLS#: MDWA2036582
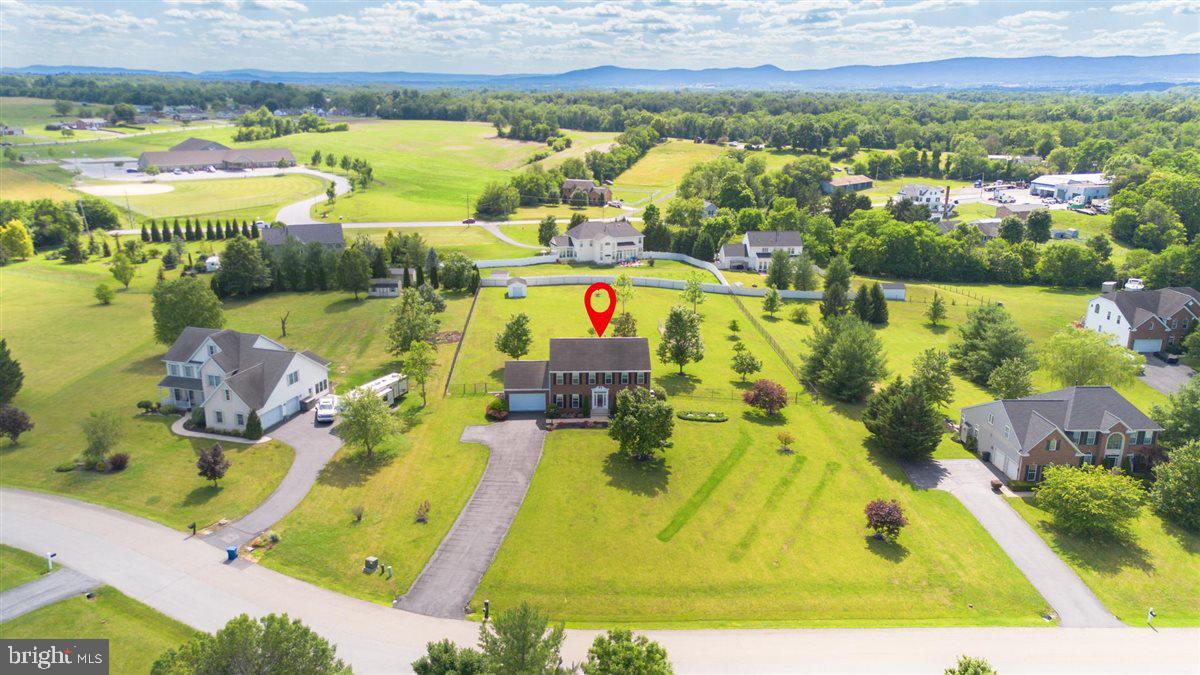
HAGERSTOWN
17015 BIVENS LANE
4 Beds
2 Baths
2,754 Sq.Ft.
$635,000
MLS#: MDWA2038096
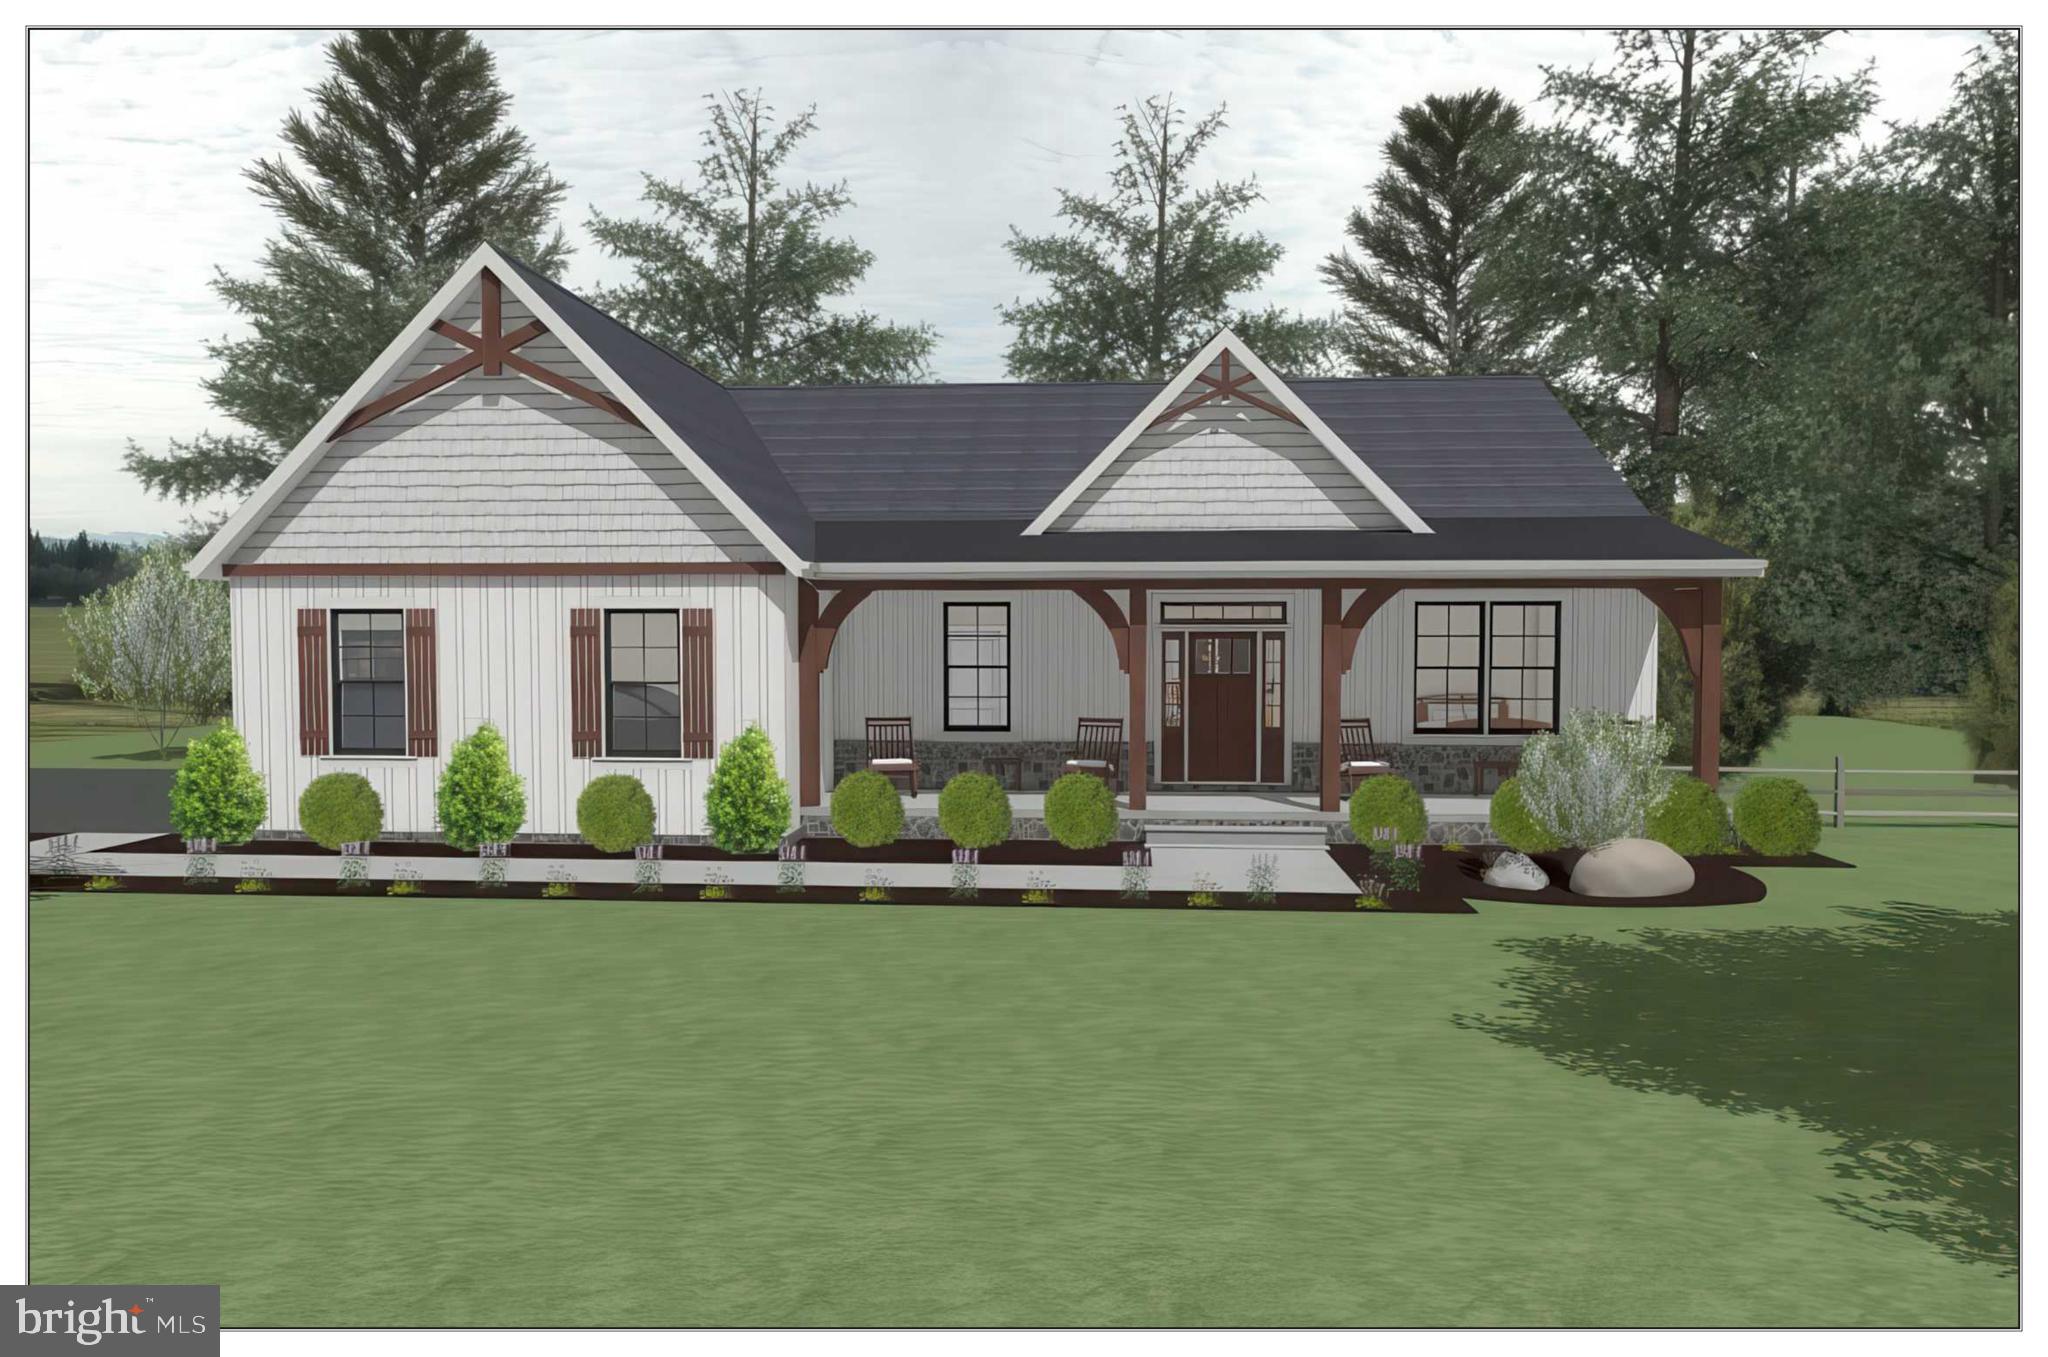
HAGERSTOWN
13177 SALEM CHURCH ROAD
3 Beds
2 Baths
1,953 Sq.Ft.
$789,300
MLS#: MDWA2034368
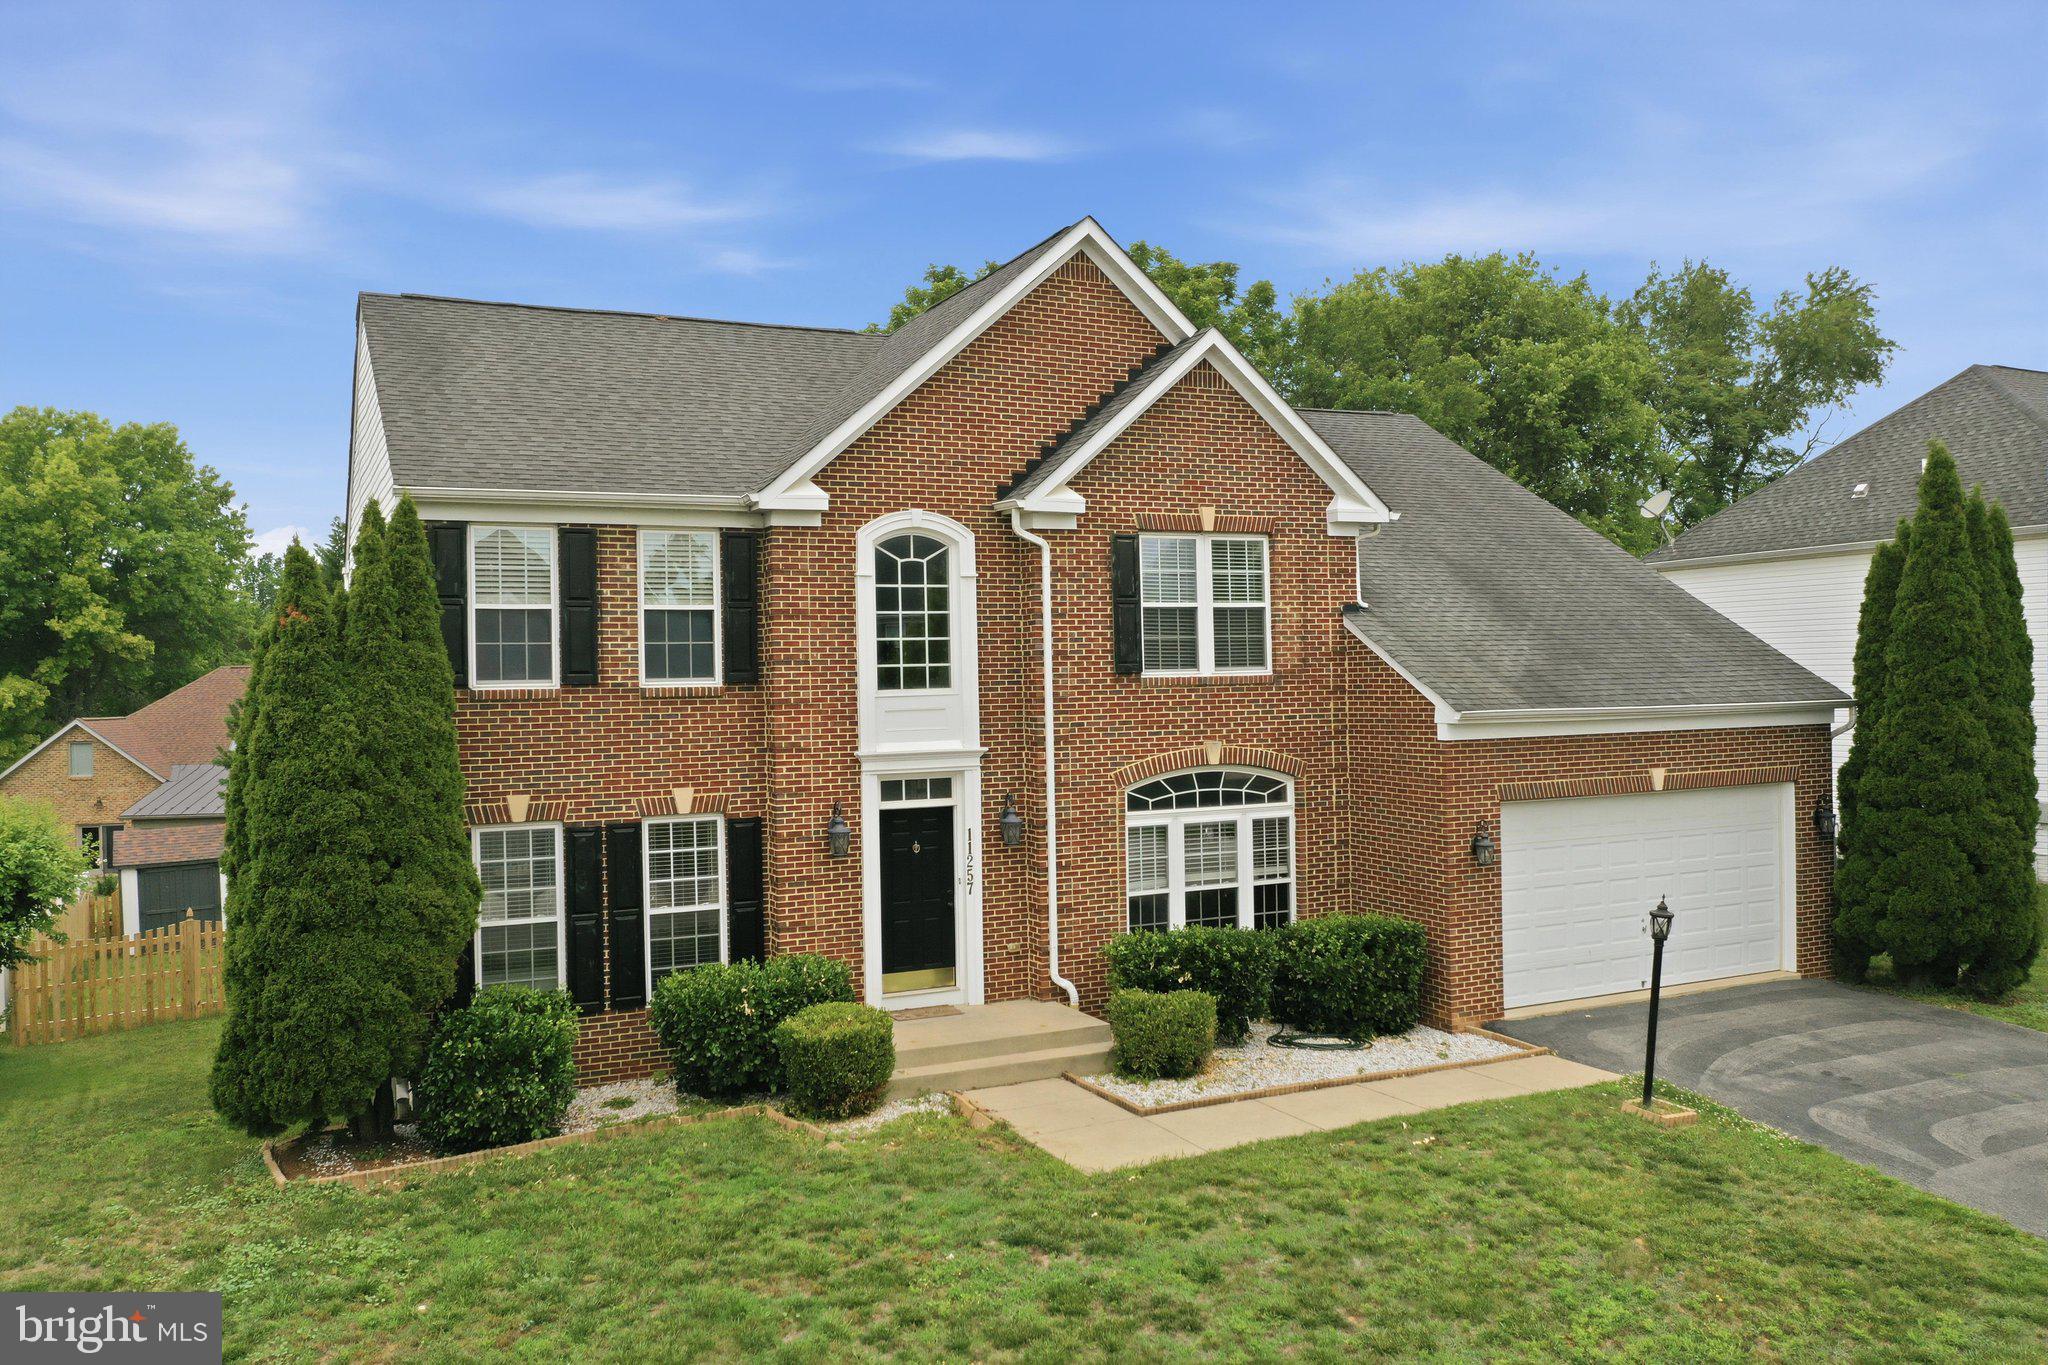
HAGERSTOWN
11257 SUFFOLK DRIVE
4 Beds
2 Baths
4,853 Sq.Ft.
$615,000
MLS#: MDWA2038164
.png)