Features & Amenities

Interior

  • Total Bedrooms

    7

  • Bathrooms

    7

  • 1/2 Bathrooms

    1

  • Above Grade Finished Area

    8421.0

  • Basement YN

    YES

  • Cooling YN

    YES

  • Cooling

    Central Air, Ductless, Electric

  • Fireplace YN

    YES

  • Heating YN

    YES

  • Heating

    Natural Gas, Forced Air

  • Pet friendly

    N/A

Exterior

  • Garage

    Yes

  • Garage spaces

    2

  • Parking

    Garage, Driveway, Detached

  • Pool

    No

  • Waterfront YN

    NO

Area & Lot

  • Lot Size(acres)

    0.94

  • Lot Size(square feet)

    40,866

  • Property Type

    Residential

  • Property Sub Type

    Single Family Residence

  • Architectural Style

    Tudor

Price

  • Sales Price

    $1,400,000

  • Tax Amount

    $22,025

  • Financing Options

    Conventional

  • Sq. Footage

    8,421

  • Price/SqFt

    $166

HOA

  • Association

    No

School District

  • Elementary School

    N/A

  • Middle School

    N/A

  • High School

    N/A

Property Features

  • New Construction

    NO

  • Foundation Details

    Brick/Mortar

  • Senior Community YN

    NO

  • Sewer

    Public Sewer

  • Tax Lot

    108

  • Water Source

    Public

Schedule a Showing

Showing scheduled successfully.

<
>
IN PERSON
VIA CHAT

What is 3 + 4 ?


Change time

Mortgage calculator

Estimate your monthly mortgage payment, including the principal and interest, property taxes, and HOA. Adjust the values to generate a more accurate rate.

Your payment

Principal and Interest:

$

Property taxes:

$

HOA fees:

$

Total loan payment:

$

Total interest amount:

$

Location

County

MONTGOMERY

Elementary School

Middle School

High School

Listing Courtesy of Edward J Owsik Jr., Duffy Real Estate-Narberth

RealHub Information is provided exclusively for consumers' personal, non-commercial use, and it may not be used for any purpose other than to identify prospective properties consumers may be interested in purchasing. All information deemed reliable but not guaranteed and should be independently verified. All properties are subject to prior sale, change or withdrawal. RealHub website owner shall not be responsible for any typographical errors, misinformation, misprints and shall be held totally harmless.

Agent Olivia Dibert

AGENT

Olivia Dibert

Call Olivia today to schedule a private showing.


* Listings on this website come from the FMLS IDX Compilation and may be held by brokerage firms other than the owner of this website. The listing brokerage is identified in any listing details. Information is deemed reliable but is not guaranteed. If you believe any FMLS listing contains material that infringes your copyrighted work please click here to review our DMCA policy and learn how to submit a takedown request.© 2024 FMLS.
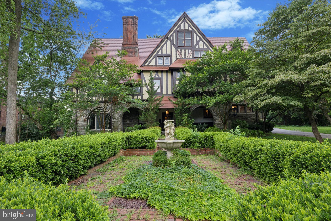
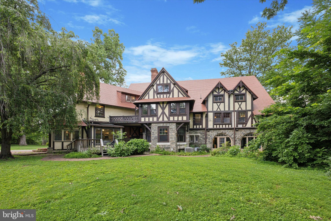
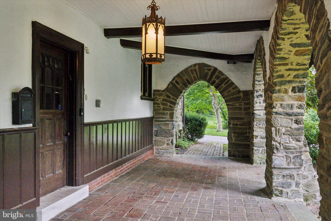
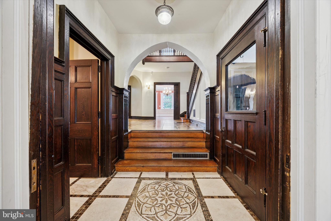
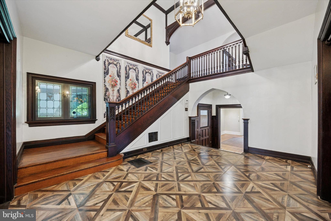
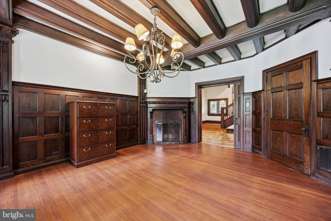
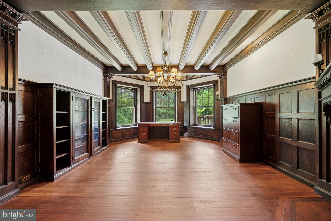
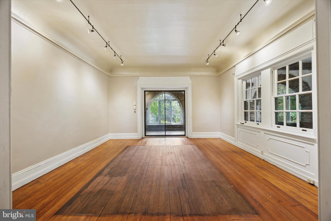
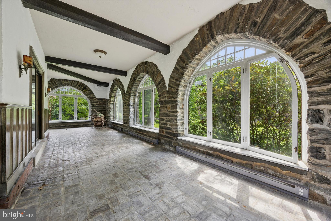
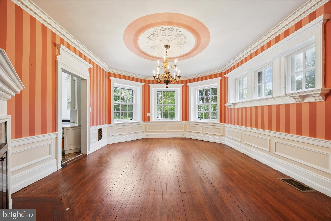
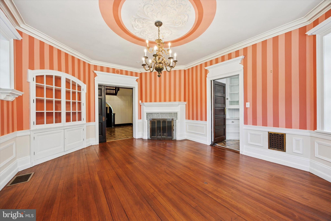
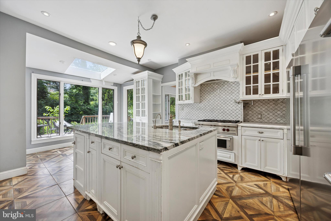
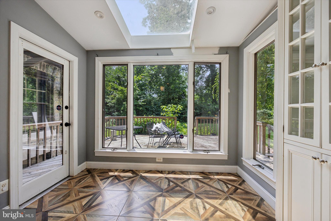
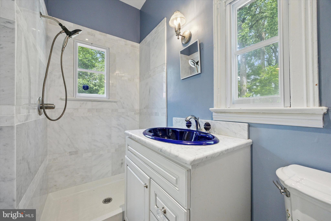
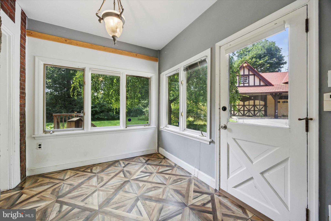
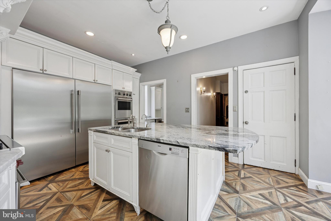
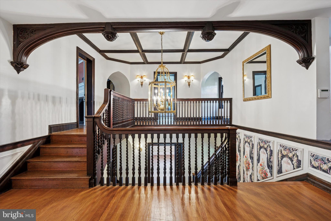
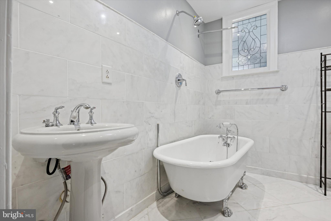
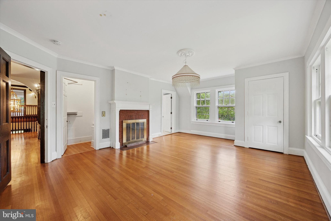
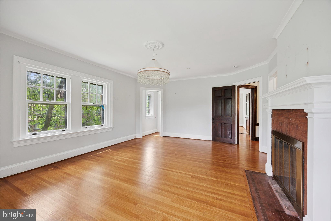
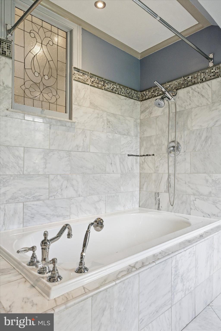
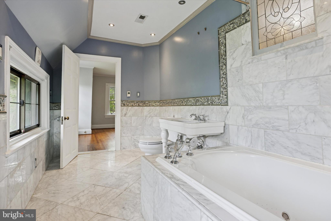
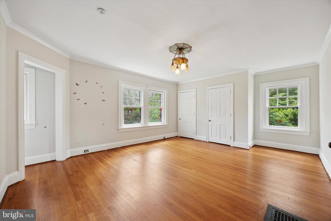
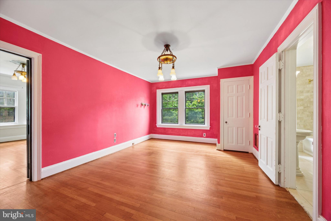
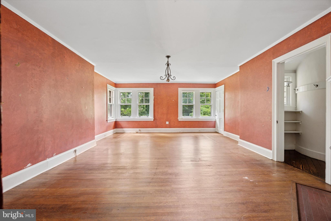
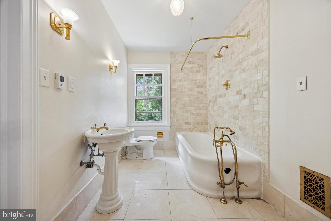
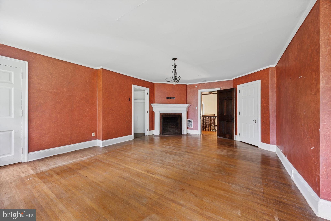
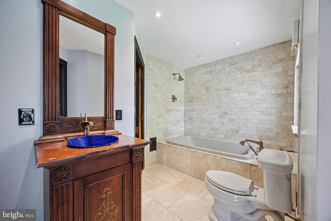
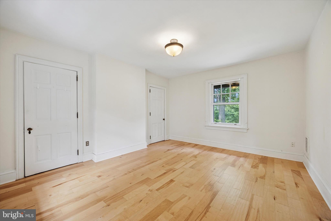
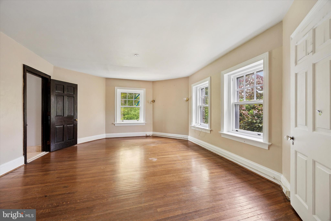
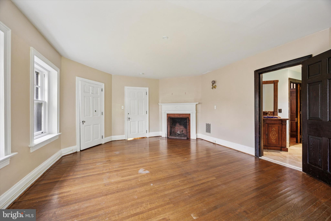
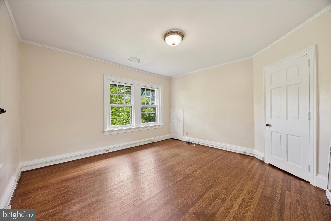
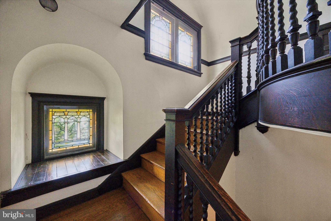
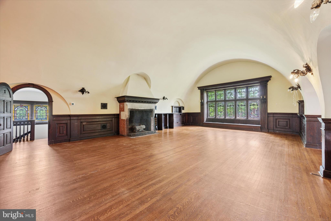
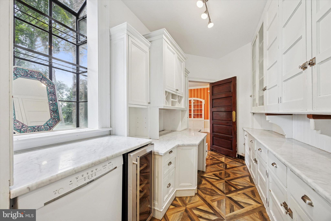
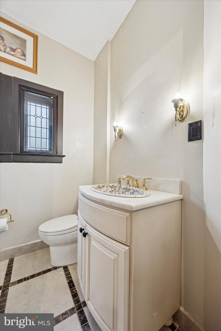
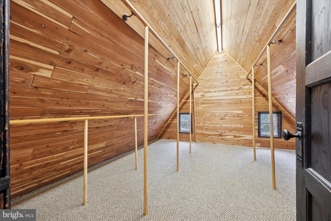
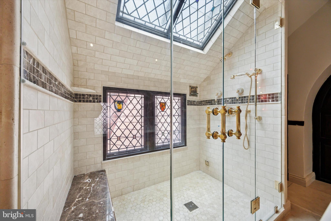
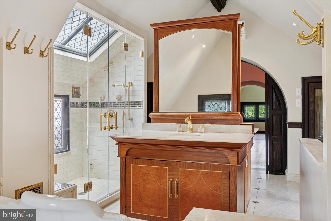
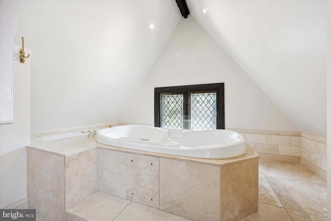
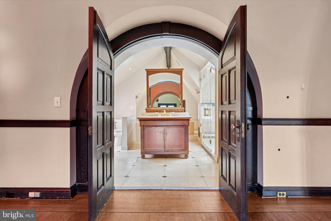
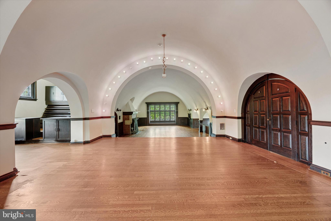
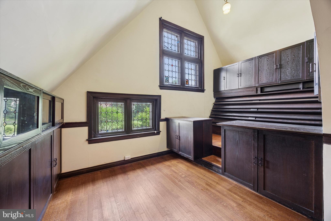
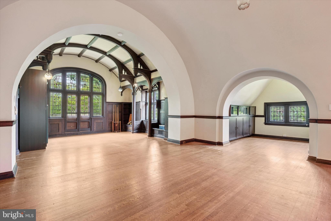
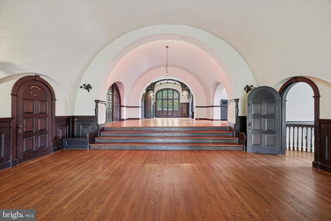
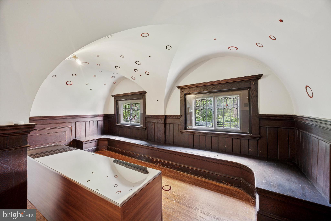
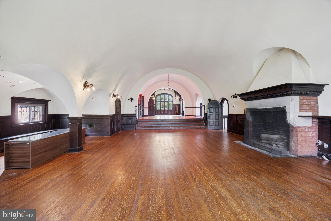
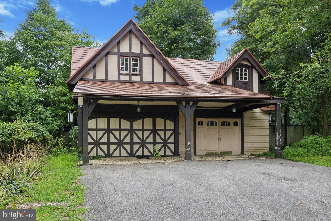
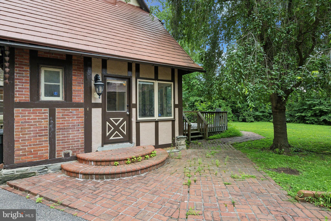
Once in a lifetime opportunity to purchase "Kelty", a majestic Tudor Mansion built by renowned architect William Lightfoot Price. Tucked away down quiet Berwick Rd is this special property that is filled with architectural treasures galore. Incredible details that remain intact including hand carved fireplace mantles, leaded glass windows, stone and plaster archways and unparalleled millwork including wainscoting, moulding, exposed beams, seating and staircases that all have stood the test of time. This is a historical and architectural delight both inside and out but also boasts extraordinary living space (over 8000 sq ft) and a flat, level lot that sits just under an acre of land in beautiful Merion Station. The top floor of this home is incredibly unique with soaring ceilings, a mighty stone fireplace and a long history of musical/play performances with a stage and seating design. This space could function as a magnificent primary suite with the  gorgeous luxury bath attached,  a full built-in bar and a charming walk out Juliet balcony. A detached carriage home sits outside at the end of the driveway with 2 stories of living space and storage/parking. This home has incredible detail inside and out and is ready for its next steward. Located in award winning Lower Merion School District and easy access to Center City, Philadelphia and both the Merion and Overbrook train stations. Make your appointment to see this special property today.

20 BERWICK ROAD

Message successfully sent.

What would you like to know?

What is 3 + 4 ?

I agree to receive email communication and understand I can unsubscribe at any time.

I agree to be contacted by Charis Realty Group - Christine Issler, Broker via call, email, and text for real estate services. To opt out, you can reply 'stop' at any time or reply 'help' for assistance. You can also click the unsubscribe link in the emails. Message and data rates may apply. Message frequency may vary. Privacy Policy

Related Properties

New on site today
Beautifully remodeled and meticulously maintained, this approximately 2,900 square foot Colonial offers exceptional space, modern comfort and a wonderful Merion Station location. The home is just one block from Merion Elementary School and short walk to the Narberth Main Line train station.

The home offers three finished levels plus a fully finished lower level, providing plenty of space for everyday living, entertaining, working from home and hosting family and guests.

The first floor features an open concept layout centered around a fully remodeled kitchen with stainless steel appliances, gas cooking, generous cabinetry and excellent storage. The kitchen connects naturally to the main living areas and is complemented by a separate breakfast room, sunroom and first floor powder room.

The second floor includes two generously sized bedrooms, currently furnished with queen beds, and a full bathroom with tub. Also on this level is the primary suite, which features a king size bedroom set, extensive built-in cabinetry and a private en-suite bathroom with heated floors and double vanities.

The third floor offers two additional bedrooms and a full shared bathroom, providing excellent flexibility for bedrooms, guest accommodations or additional home office space.

The fully finished lower level adds significant usable living space. It includes a wet bar, separate living and dining areas, a full private bathroom, an additional room currently used as a home office, a private gym, laundry facilities and a separate equipment room. The lower level has its own mini split heating and cooling system for year round comfort.

The home has been extensively updated and maintained. The electrical system has been completely transitioned from the original knob and tube wiring to modern standard wiring. Heating and cooling are provided through multiple systems, including forced air conditioning and heat, separate natural gas radiant heat and the dedicated mini split system serving the lower level.

The radiant heating system is less than six years old and the forced air system is less than two years old, providing modern comfort throughout the home.

The outdoor space is equally impressive. A manicured rear lawn and landscaped gardens create a private setting for entertaining and relaxing. The covered patio extends the living space outdoors and includes a fireplace lounge area and soaking tub with both hot and cold water. The gardens and lawn are serviced by an automatic irrigation system.

A freestanding two car garage provides secure parking along with ample additional storage.

The location is one of the home's greatest advantages. Merion Elementary School is just one block away, while the Narberth Main Line train station is approximately an 8 minute walk. Downtown Narberth, with its restaurants, shops, cafés and neighborhood amenities, is also within easy reach.

Tastefully remodeled, thoughtfully improved and meticulously maintained, this home combines the character and space of a traditional Merion Station Colonial with the comfort and convenience of modern systems.

With its generous living space, five bedrooms, 4 full bathrooms, finished lower level, two car garage, private outdoor living areas and exceptional location, this home is truly move-in ready and should not be missed.
#PAMC2189590

MERION STATION

519 S NARBERTH AVENUE

5 Beds

4 Baths

2,557 Sq.Ft.

$1,225,000

MLS#: PAMC2189590

 - property

Send a message

Message successfully sent.

Your message

What is 3 + 4 ?

Reason for contacting?

I agree to receive email communication and understand I can unsubscribe at any time.

I agree to be contacted by Charis Realty Group - Christine Issler, Broker via call, email, and text for real estate services. To opt out, you can reply 'stop' at any time or reply 'help' for assistance. You can also click the unsubscribe link in the emails. Message and data rates may apply. Message frequency may vary. Privacy Policy

Sign Out

Virtual Assistant

Would you like to take the next step with this property? We can help you schedule a showing or virtual tour, or send you more details.

Yes, I would like more information.

Thank You for Your Reply, One of Our Agents will contact you as soon as possible

No, maybe later.

Thank you, you can always contact me via email, phone number or through the contact form.

Realhub AI

Lucy - Your AI-Powered Realtor

Update Your Temporary Password

Personalize your search

Enter your email and we'll notify you immediately when new listings match what you're looking for.

or enter email address

Already have an account ? Login here

Continue your home search

I agree to receive communications and understand I can unsubscribe at any time.

I agree to be contacted by Charis Realty Group - Christine Issler, Broker via call, email, and text for real estate services. To opt out, you can reply 'stop' at any time or reply 'help' for assistance. You can also click the unsubscribe link in the emails. Message and data rates may apply. Message frequency may vary. Privacy Policy

Already have an account ? Login here

We use cookies

We use cookies primarily for analytics to enhance your experience. By accepting, you agree to our use of these cookies. You can manage your preferences or learn more about our cookies policy.