
Property
Beds
5
Full Baths
4
1/2 Baths
1
Year Built
1964
Sq.Footage
5,017
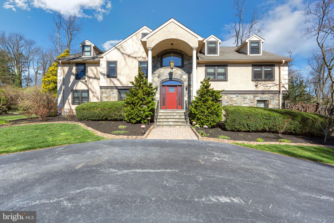
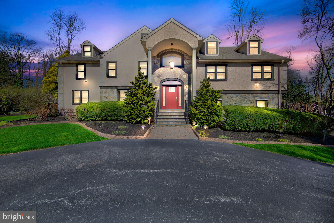
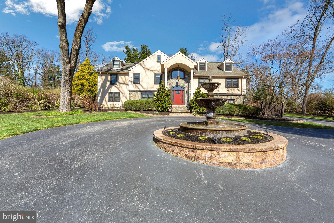
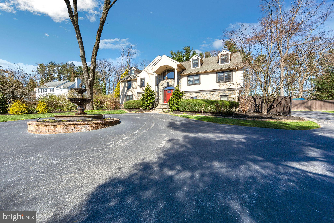
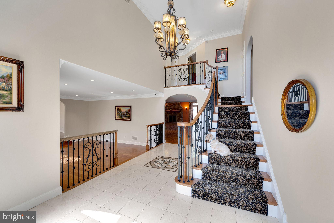
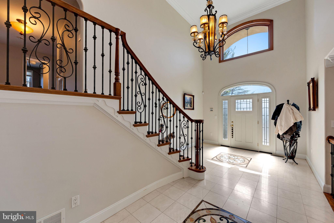
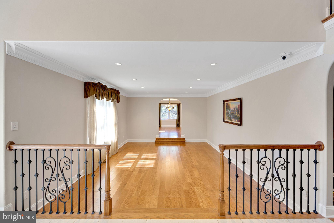
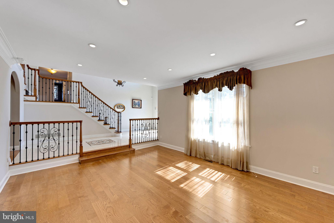
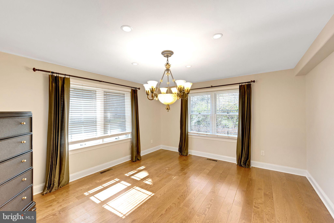
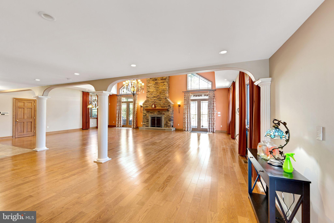
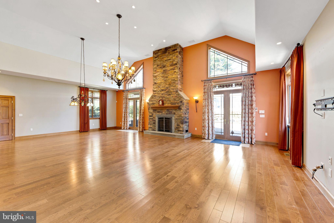
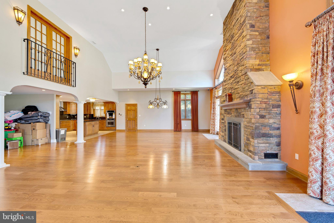
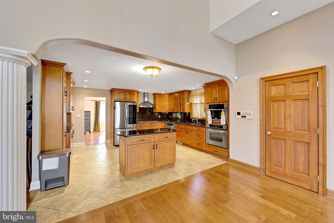
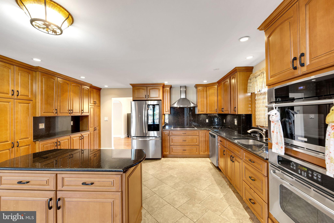
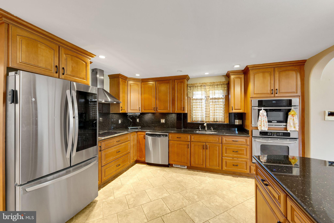
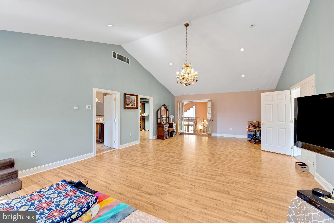
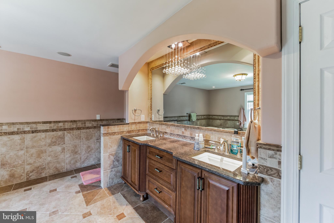
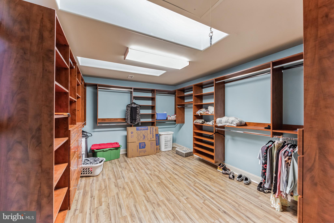
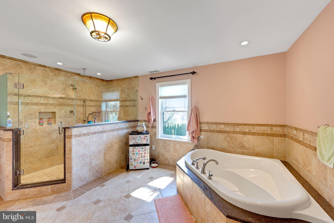
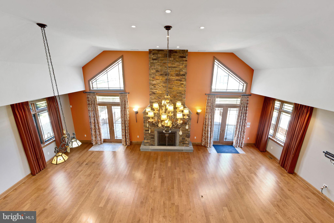
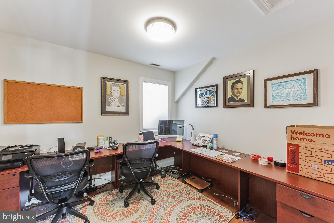
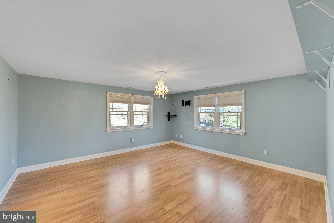
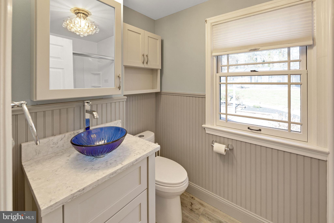
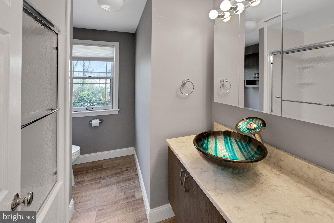
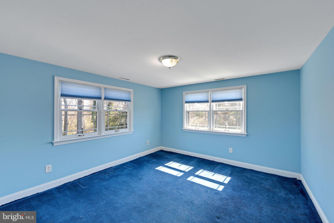
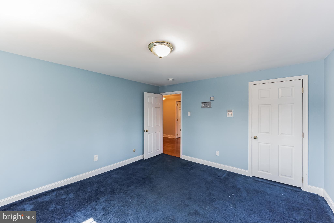
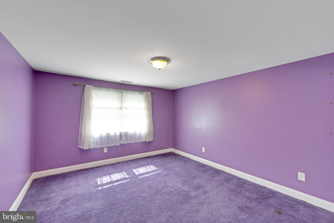
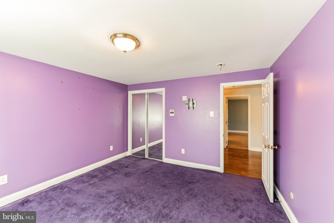
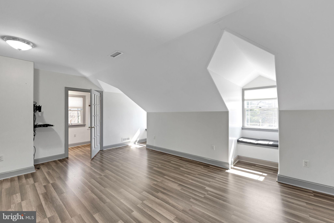
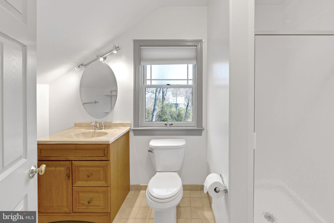
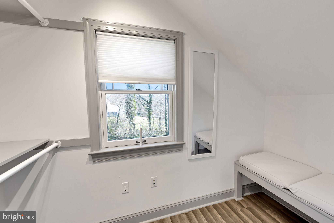
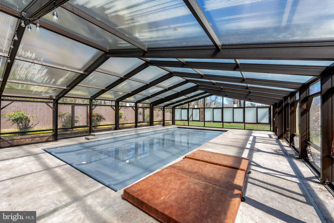
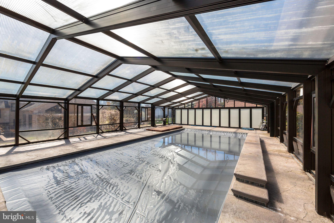
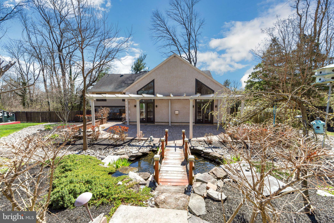
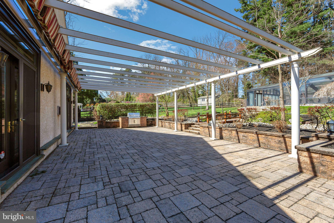
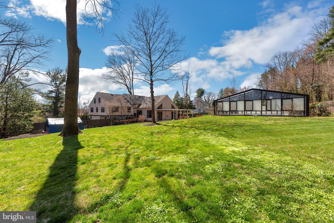
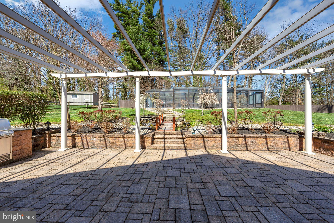
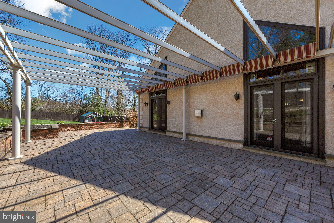
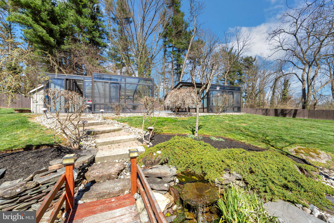
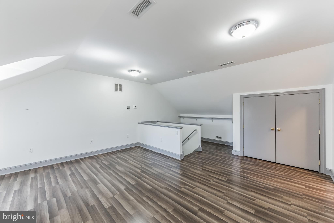
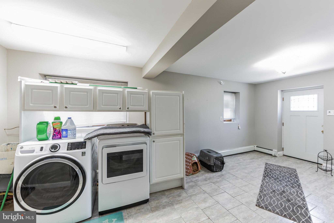
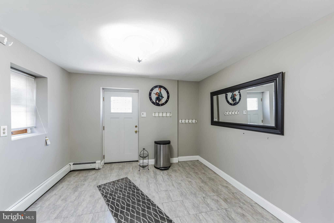
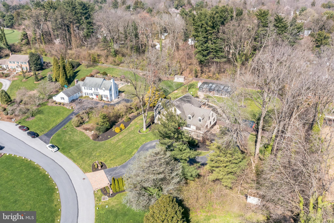
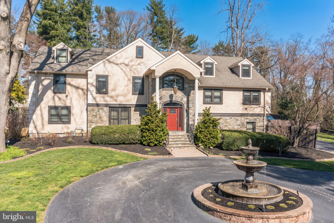
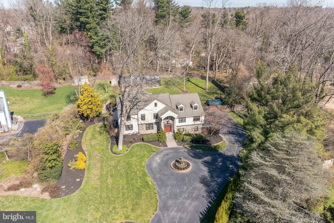
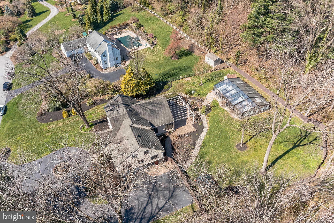
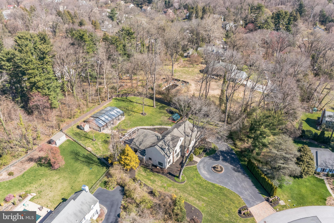
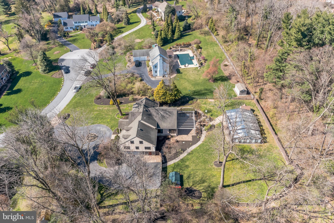
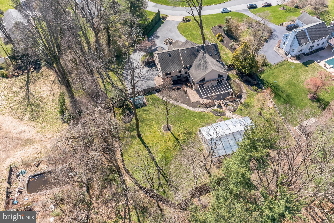
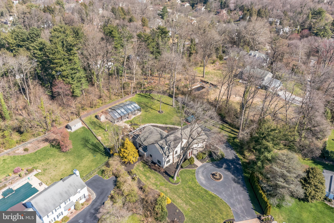
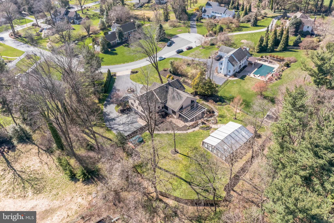
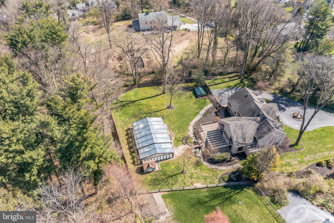
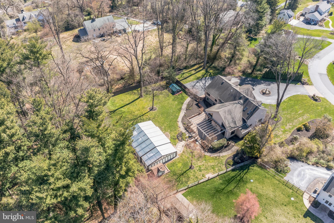
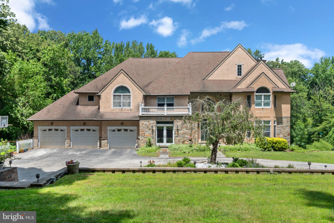
Nestled in the heart of Wallingford, PA, at 204 Hempstead Lane, is a remarkable find: a 5-bedroom, 5-bath gem that sprawls over 5000 square feet, all within the bounds of the award-winning Wallingford Swarthmore school district. This property isn't just a house; it's a testament to luxury living, ticking off every conceivable box on your dream home checklist. Perched on a generous 1-acre lot, the house underwent a full transformation in 2010. Renovations were comprehensive, covering everything from hardware to tile floors, ensuring a modern, open-concept layout. The heart of the home is its large great room, seamlessly transitioning into a kitchen that boasts not just functionality but the space to inspire culinary masterpieces. Add to that a pantry of generous proportions, a dedicated office space for when life demands a quiet corner, and you've got a home that truly understands your needs. Step outside to discover an expansive Ephenry patio, equipped with a built-in Weber grill, perfect for outdoor entertaining or simply enjoying serene evenings. The leisure facilities escalate with a large inground concrete saltwater pool, secured under a retractable dome for year-round enjoyment, complemented by an automatic pool cover for effortless maintenance. The property's allure extends to its meticulously landscaped front and back yards, featuring a circular driveway that elegantly sweeps around a striking fountain, and landscape lighting that adds a magical touch to evenings. A large pond, teeming with koi, adds a tranquil focal point, while a comprehensive surveillance system ensures peace of mind. Practical features haven’t been overlooked either, from the low voltage window candle system that adds a warm, welcoming glow, to the all-Pella windows installed in 2010 for clear, energy-efficient views. The inclusion of a Winco Generator guarantees uninterrupted comfort, and the recent update with a new front and side door elevates the property’s curb appeal. The home also has a Lutron automation system (homeworks). It’s a rarity for such a spacious, well-appointed 5-bedroom home to hit the market. But when you factor in all these distinctive features, you’ll find 204 Hempstead Lane is truly in a league of its own. Be sure to see the attached "House Upgrades" and "Floor Plan" Attachments
Features & Amenities
Interior
-
Other Interior Features
Eat-in Kitchen
-
Total Bedrooms
5
-
Bathrooms
4
-
1/2 Bathrooms
1
-
Above Grade Finished Area
5017.0
-
Basement YN
YES
-
Cooling YN
YES
-
Cooling
Central Air
-
Fireplace YN
YES
-
Heating YN
YES
-
Heating
Natural Gas, Hot Water
-
Pet friendly
N/A
Exterior
-
Garage
Yes
-
Garage spaces
2
-
Construction Materials
Aluminum Siding, Stone
-
Parking
Attached
-
Patio and Porch Features
Patio
-
Pool
No
-
Waterfront YN
NO
Area & Lot
-
Lot Features
Cul-De-Sac
-
Lot Size(acres)
1.0
-
Lot Size(square feet)
43,560
-
Property Type
Residential
-
Property Sub Type
Single Family Residence
-
Architectural Style
Colonial, Split Level
Price
-
Sales Price
$1,400,000
-
Tax Amount
$24,449
-
Financing Options
Cash
-
Sq. Footage
5,017
-
Price/SqFt
$279
HOA
-
Association
No
School District
-
Elementary School
N/A
-
Middle School
N/A
-
High School
STRATH HAVEN
Property Features
-
New Construction
NO
-
Accessibility Features
Therapeutic Whirlpool
-
Foundation Details
Stone
-
Senior Community YN
NO
-
Sewer
Public Sewer
-
Tax Lot
183-000
-
Water Source
Public
Schedule a Showing
Showing scheduled successfully.
Mortgage calculator
Estimate your monthly mortgage payment, including the principal and interest, property taxes, and HOA. Adjust the values to generate a more accurate rate.
Your payment
Principal and Interest:
$
Property taxes:
$
HOA fees:
$
Total loan payment:
$
Total interest amount:
$
Location
County
DELAWARE
Elementary School
Middle School
High School
STRATH HAVEN
Listing Courtesy of Joseph A Vaccone, SCOTT REALTY GROUP
RealHub Information is provided exclusively for consumers' personal, non-commercial use, and it may not be used for any purpose other than to identify prospective properties consumers may be interested in purchasing. All information deemed reliable but not guaranteed and should be independently verified. All properties are subject to prior sale, change or withdrawal. RealHub website owner shall not be responsible for any typographical errors, misinformation, misprints and shall be held totally harmless.

AGENT
Olivia Dibert
Call Olivia today to schedule a private showing.

* Listings on this website come from the FMLS IDX Compilation and may be held by brokerage firms other than the owner of this website. The listing brokerage is identified in any listing details. Information is deemed reliable but is not guaranteed. If you believe any FMLS listing contains material that infringes your copyrighted work please click here to review our DMCA policy and learn how to submit a takedown request.© 2024 FMLS.
Related Properties
WALLINGFORD
411 MARIE DRIVE
6 Beds
5 Baths
7,723 Sq.Ft.
$1,450,000
MLS#: PADE2119028
.png)