Features & Amenities

Interior

  • Total Bedrooms

    4

  • Bathrooms

    N/A

  • Above Grade Finished Area

    1590.0

  • Cooling YN

    YES

  • Cooling

    Wall Unit(s), Electric

  • Heating YN

    YES

  • Heating

    Natural Gas, Baseboard

  • Pet friendly

    N/A

Exterior

  • Garage

    No

  • Construction Materials

    Stone, Stucco

  • Parking

    On Street, Driveway

  • Pool

    No

  • Waterfront YN

    NO

Area & Lot

  • Lot Size(acres)

    0.04

  • Lot Size(square feet)

    1,873

  • Property Type

    Residential Income

  • Property Sub Type

    Duplex

  • Architectural Style

    Other

Price

  • Sales Price

    $395,000

  • Tax Amount

    $4,067

  • Zoning

    Duplex

  • Sq. Footage

    1,590

  • Price/SqFt

    $248

HOA

  • Association

    N/A

  • Total Monthly Fees

    true

School District

  • Elementary School

    N/A

  • Middle School

    N/A

  • High School

    N/A

Property Features

  • New Construction

    NO

  • Foundation Details

    Brick/Mortar

  • Sewer

    Public Sewer

  • Water Source

    Public

Schedule a Showing

Showing scheduled successfully.

<
>
IN PERSON
VIA CHAT

What is 3 + 4 ?


Mortgage calculator

Estimate your monthly mortgage payment, including the principal and interest, property taxes, and HOA. Adjust the values to generate a more accurate rate.

Your payment

Principal and Interest:

$

Property taxes:

$

HOA fees:

$

Total loan payment:

$

Total interest amount:

$

Location

County

DELAWARE

Elementary School

Middle School

High School

Listing Courtesy of Michael John Fiteni, LPMG Management Co.

RealHub Information is provided exclusively for consumers' personal, non-commercial use, and it may not be used for any purpose other than to identify prospective properties consumers may be interested in purchasing. All information deemed reliable but not guaranteed and should be independently verified. All properties are subject to prior sale, change or withdrawal. RealHub website owner shall not be responsible for any typographical errors, misinformation, misprints and shall be held totally harmless.

Agent Olivia Dibert

Salesperson, Realtor

Olivia Dibert

Call Olivia today to schedule a private showing.


* Listings on this website come from the FMLS IDX Compilation and may be held by brokerage firms other than the owner of this website. The listing brokerage is identified in any listing details. Information is deemed reliable but is not guaranteed. If you believe any FMLS listing contains material that infringes your copyrighted work please review our DMCA policy and learn how to submit a takedown request.© 2024 FMLS.
Live in one, rent the other, or own both as an investment. This 2+2 duplex in Upper Darby works just as well for a first-time buyer looking to house hack as it does for an investor adding to a portfolio.

The recently renovated first-floor unit is move-in ready and available for its next owner or tenant. Upstairs, the second-floor unit is occupied by a long-term tenant, providing immediate rental income from day one. Live downstairs and let your tenant help cover your mortgage, or lease the first floor and own a fully income-producing asset with a proven, stable tenancy already in place.

For owner-occupants, this is one of the most practical ways to get into homeownership: one property, two units, and rental income working for you from the start. Depending on the buyer’s financing program and lender guidelines, rental income from the property may be considered when qualifying for a mortgage. Buyers should verify eligibility with their lender.

For investors, the renovated first floor means less upfront capital, and the long-term tenant upstairs means less turnover risk.

The location supports strong rental demand: close to 69th Street Transportation Center with easy access to Center City and the wider region, plus nearby shopping, hospitals, and local elementary, middle, and high schools.

Opportunities like this don’t last long. Schedule your showing today.

205 BERBRO AVENUE

Message successfully sent.

What would you like to know?

What is 3 + 4 ?

I agree to receive email communication and understand I can unsubscribe at any time.

I agree to be contacted by Charis Realty Group - Christine Issler, Broker via call, email, and text for real estate services. To opt out, you can reply 'stop' at any time or reply 'help' for assistance. You can also click the unsubscribe link in the emails. Message and data rates may apply. Message frequency may vary. Privacy Policy

Related Properties

EXCEPTIONAL TURNKEY DUPLEX OPPORTUNITY IN UPPER DARBY! Whether you’re looking to expand your investment portfolio or enjoy the financial advantages of living in one unit while renting the other, 6844 Marshall Road offers incredible versatility and value!

This beautifully renovated duplex has been thoughtfully updated from top to bottom, offering a truly move-in-ready opportunity. Both units feature refreshed interiors, including brand-new kitchens, baths, new carpeting, fresh paint, updated lighting, and stylish finishes throughout. The result is a bright, inviting property that combines modern comfort with outstanding income-producing potential.

Perfect for investors seeking a rental property without the hassle of extensive renovations, or owner-occupants looking to offset their monthly housing expenses with rental income. This property offers the flexibility to suit a variety of real estate goals.

Conveniently situated in Upper Darby, with access to shopping, dining, public transportation, and major commuting routes, this location adds to the property’s everyday appeal.

Two units. Extensive renovations. Multiple possibilities. Opportunities to purchase a beautifully updated, turnkey duplex like this don’t come along every day. Whether you’re investing in your future or searching for a smart way to become a homeowner, 6844 Marshall Road is an opportunity worth exploring. Schedule your private showing today!
#PADE2126410

UPPER DARBY

6844 MARSHALL ROAD

4 Beds

None Baths

2,024 Sq.Ft.

$330,000

MLS#: PADE2126410
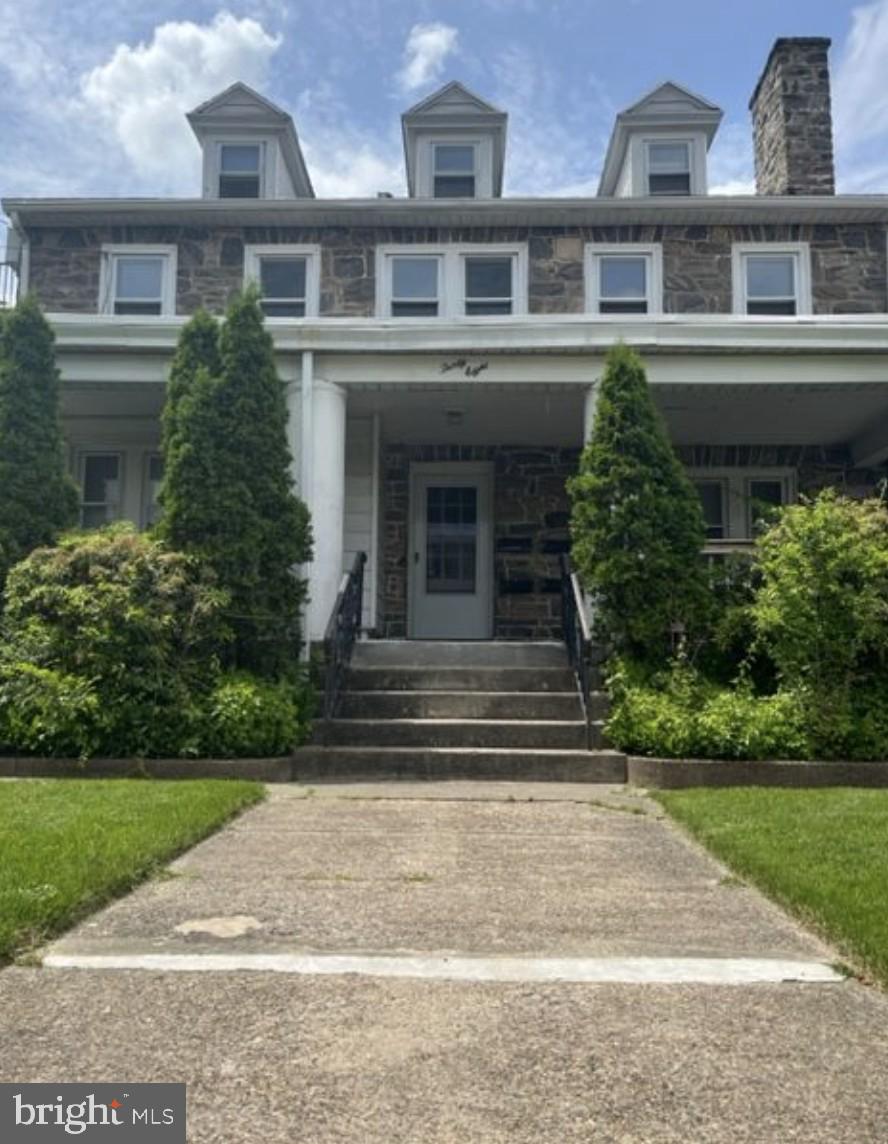
This well-maintained 4-unit residential property offers a unique layout with each apartment occupying its own level, providing privacy and versatility for tenants or owner-occupants. Featuring a charming stone exterior and durable hard-surface flooring throughout, this property blends character with functionality.

Unit 4 (Attic Level):
A cozy one-bedroom apartment with its own kitchen and full bath. and a private entrance accessed by front exterior stairs.

Unit 3 (Second Floor):
Spacious one-bedroom unit featuring a full kitchen, living room, and full bathroom with a comfortable, practical layout.

Unit 2 (Main Level):
The largest unit offers two bedrooms, a full bathroom, a bright living room with a fireplace, hardwood floors, and a well-appointed kitchen—perfect for an owner-occupied option or premium rental.

Unit 1 (Basement Level):
One-bedroom apartment with a bedroom,  kitchen, and full bathroom


Each unit has a separate electric meter.
Each unit has a heat pump for heat/AC.
Water is paid by Owner and is not on separate meters.
Gas is paid by Owner and is not on separate meters, only for water heating
2 gas water heater tanks shared for building

Additional highlights include a shared driveway with the neighboring property, a one-car detached garage located at the rear of the home, and consistent hard-surface flooring throughout all units for easy maintenance. Shared laundry in basement

This multi-family property presents a strong opportunity for investors or owner-occupants seeking multiple income streams in a charming, solidly built home.

This is tenant occupied and pictures are from when each unit was vacant.
#PADE2107762

UPPER DARBY

38 COPLEY ROAD

5 Beds

None Baths

2,173 Sq.Ft.

$445,000

MLS#: PADE2107762

Send a message

Message successfully sent.

Your message

What is 3 + 4 ?

Reason for contacting?

I agree to receive email communication and understand I can unsubscribe at any time.

I agree to be contacted by Charis Realty Group - Christine Issler, Broker via call, email, and text for real estate services. To opt out, you can reply 'stop' at any time or reply 'help' for assistance. You can also click the unsubscribe link in the emails. Message and data rates may apply. Message frequency may vary. Privacy Policy

Sign Out

Virtual Assistant

Would you like to take the next step with this property? We can help you schedule a showing or virtual tour, or send you more details.

Yes, I would like more information.

Thank You for Your Reply, One of Our Agents will contact you as soon as possible

No, maybe later.

Thank you, you can always contact me via email, phone number or through the contact form.

Realhub AI

Lucy - Your AI-Powered Realtor

Update Your Temporary Password

Personalize your search

Enter your email and we'll notify you immediately when new listings match what you're looking for.

or enter email address

Already have an account ? Login here

Continue your home search

I agree to receive communications and understand I can unsubscribe at any time.

I agree to be contacted by Charis Realty Group - Christine Issler, Broker via call, email, and text for real estate services. To opt out, you can reply 'stop' at any time or reply 'help' for assistance. You can also click the unsubscribe link in the emails. Message and data rates may apply. Message frequency may vary. Privacy Policy

Already have an account ? Login here

We use cookies

We use cookies primarily for analytics to enhance your experience. By accepting, you agree to our use of these cookies. You can manage your preferences or learn more about our cookies policy.