
Property
Beds
3
Full Baths
2
1/2 Baths
1
Year Built
1956
Sq.Footage
2,484
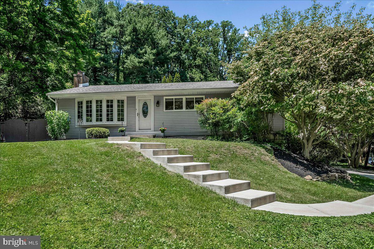
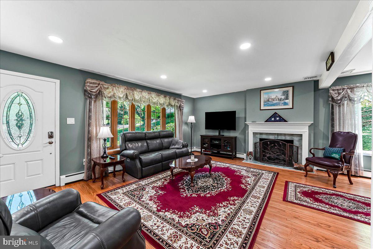
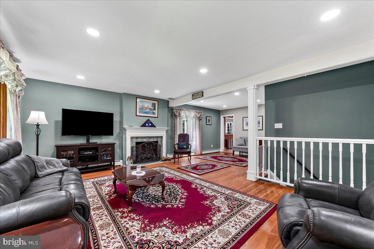
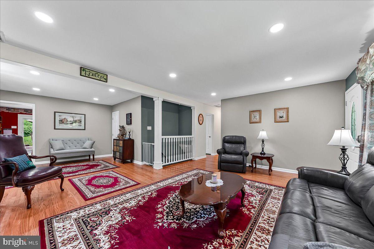
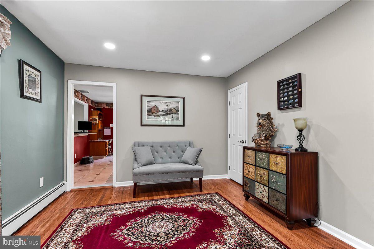
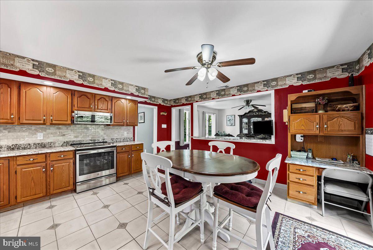
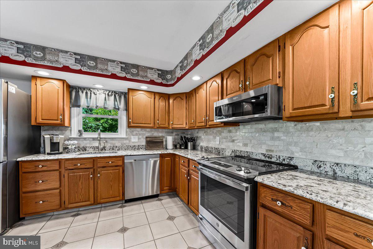
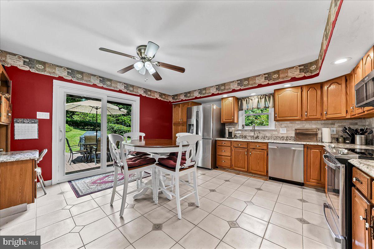
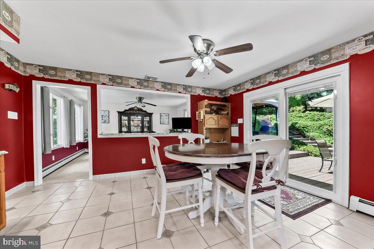
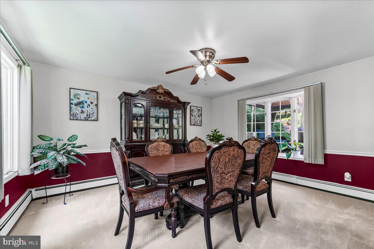
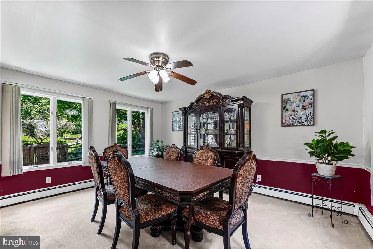
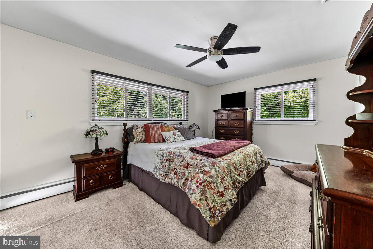
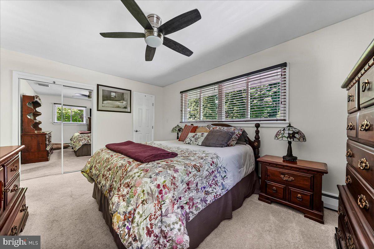
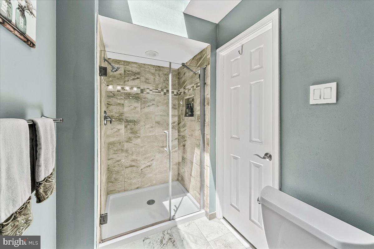
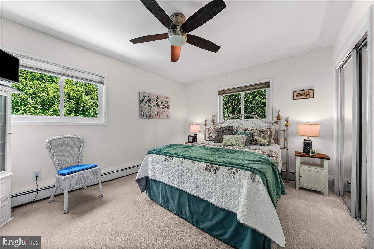
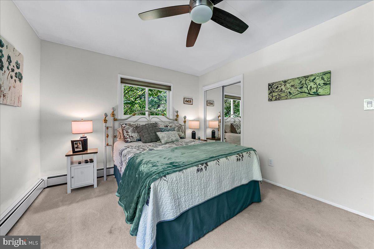
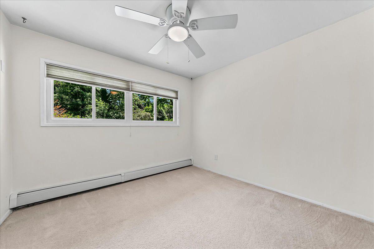
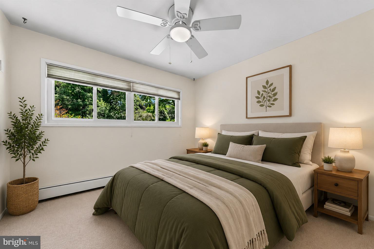
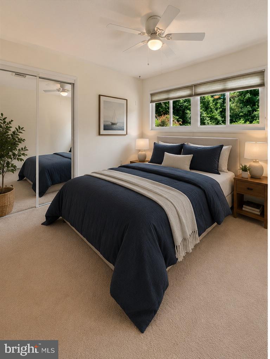
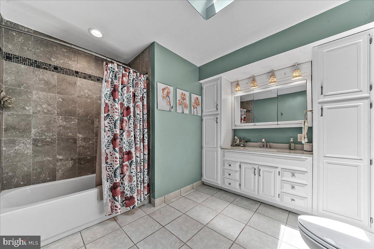
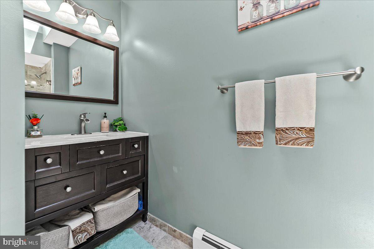
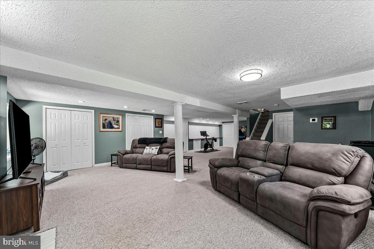
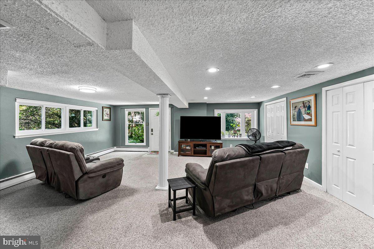
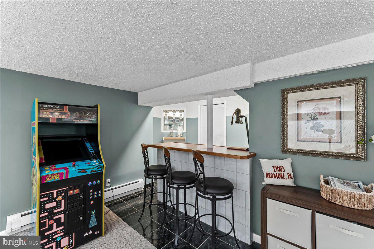
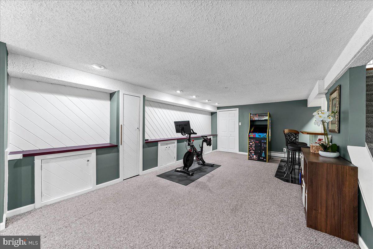
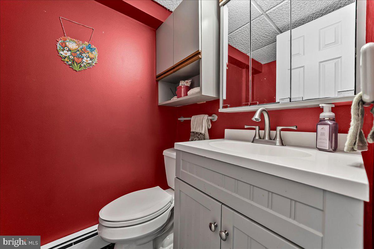
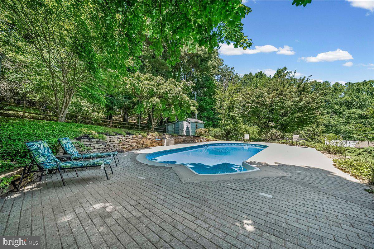
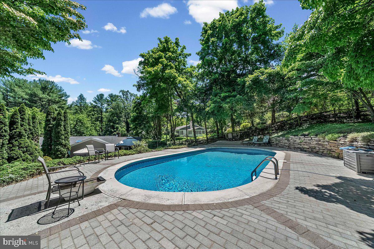
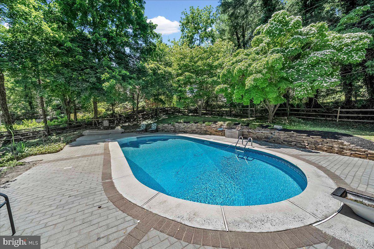
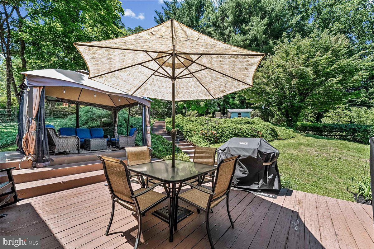
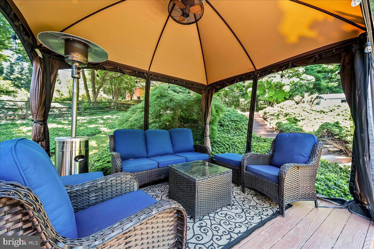
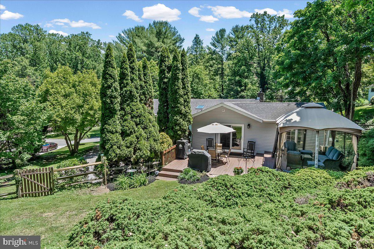
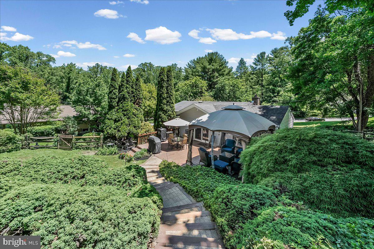
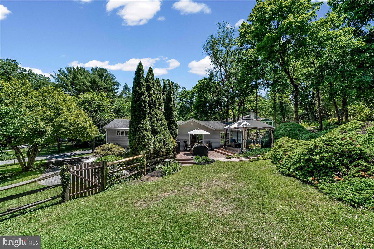
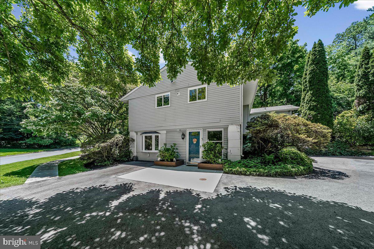
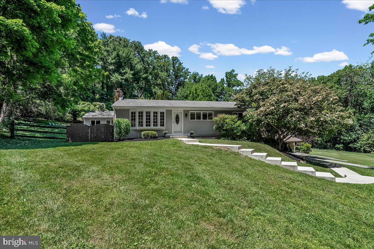
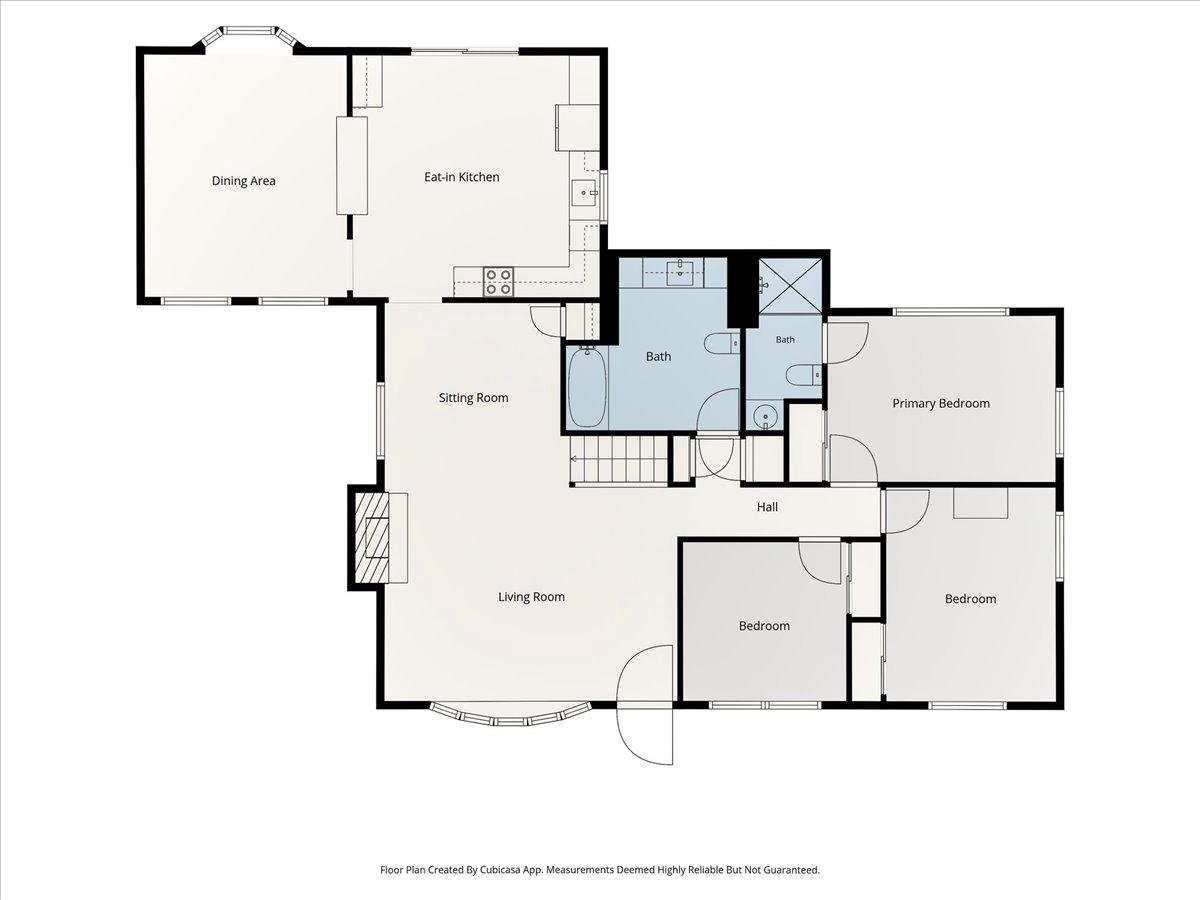
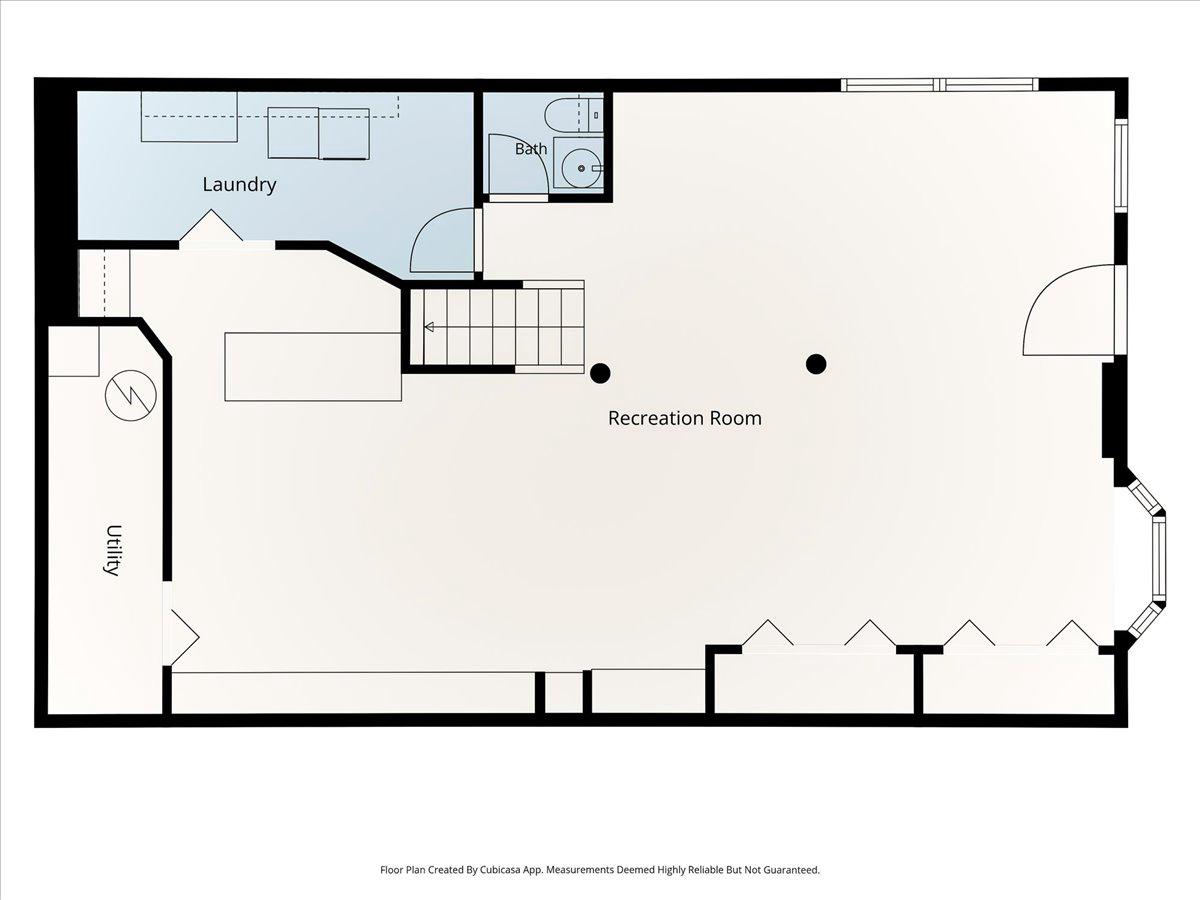
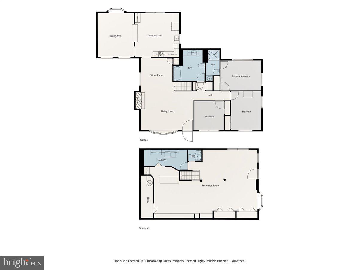
Welcome to 207 Walter Drive, a beautifully updated 3-bedroom, 2.5-bath ranch home tucked away on a quiet cul-de-sac in highly desirable Media and the award-winning Rose Tree Media School District. Set on approximately half an acre, this home offers the perfect balance of privacy, outdoor living, and convenient access to everything downtown Media has to offer. Inside, a bright and inviting floor plan is filled with natural light and features original hardwood floors, a spacious living room with a cozy fireplace, and a new bay window that creates a warm and welcoming atmosphere. The eat-in kitchen is designed for both everyday living and entertaining with tile flooring, pantry cabinetry, stainless steel appliances, recessed lighting, and a breakfast bar that opens to the dining area. The main level also includes a private main bedroom with an updated en-suite bath featuring tile flooring, skylight, and shower stall, along with two additional bedrooms and a full hall bath. The fully finished lower level provides exceptional additional living space, complete with a built-in bar perfect for entertaining guests, hosting game days, or creating the ultimate family room retreat. A powder room, laundry area, and abundant storage make the basement both functional and versatile, with possibilities for a home office, gym, media room, or guest space. Step outside into your own private fenced backyard oasis featuring an in-ground pool with a brand-new liner, expansive paver patio with inset lighting, beautifully landscaped grounds, and a large two-level wooden deck ideal for outdoor dining, relaxing, and summer entertaining. Recent upgrades add tremendous value and peace of mind, including conversion to propane heat with a brand-new heating system and a new Generac whole-house generator. Located just minutes from downtown Media, SEPTA regional rail, Routes 1, 76, 476, and 95, and Philadelphia International Airport, this home offers easy commuting while keeping you close to Media’s renowned restaurants, boutique shopping, Trader Joe’s, parks, and year-round community events. Don’t miss this rare opportunity to own a move-in ready ranch home with incredible indoor and outdoor living spaces in one of Delaware County’s most sought-after locations.
Features & Amenities
Interior
-
Other Interior Features
Eat-in Kitchen, Bar, Ceiling Fan(s), Recessed Lighting, Built-in Features
-
Total Bedrooms
3
-
Bathrooms
2
-
1/2 Bathrooms
1
-
Above Grade Finished Area
1656.0
-
Basement YN
YES
-
Cooling YN
YES
-
Cooling
Central Air, Ceiling Fan(s), Electric
-
Fireplace YN
YES
-
Heating YN
YES
-
Heating
Propane, Hot Water
-
Main Level Bedrooms
3
-
Pet friendly
N/A
Exterior
-
Garage
No
-
Construction Materials
Vinyl Siding
-
Other Exterior Features
Lighting
-
Parking
Asphalt, Off Street, On Street, Driveway
-
Patio and Porch Features
Patio
-
Pool
Yes
-
Pool Features
In Ground, Private
-
Waterfront YN
NO
Area & Lot
-
Lot Size(acres)
0.46
-
Lot Size(square feet)
20038.0
-
Property Type
Residential
-
Property Sub Type
Single Family Residence
-
Architectural Style
Ranch/Rambler
Price
-
Sales Price
$649,900
-
Tax Amount
$7,173
-
Zoning
Residential
-
Sq. Footage
2, 484
-
Price/SqFt
$261
HOA
-
Association
No
School District
-
Elementary School
INDIAN LANE
-
Middle School
SPRINGTON LAKE
-
High School
PENNCREST
Property Features
-
New Construction
NO
-
Foundation Details
Concrete Perimeter
-
Senior Community YN
NO
-
Sewer
Public Sewer
-
Tax Lot
032-000
-
Water Source
Public
Schedule a Showing
Showing scheduled successfully.
Mortgage calculator
Estimate your monthly mortgage payment, including the principal and interest, property taxes, and HOA. Adjust the values to generate a more accurate rate.
Your payment
Principal and Interest:
$
Property taxes:
$
HOA fees:
$
Total loan payment:
$
Total interest amount:
$
Location
County
DELAWARE
Elementary School
INDIAN LANE
Middle School
SPRINGTON LAKE
High School
PENNCREST
Listing Courtesy of Christopher Friel , Coldwell Banker Realty
RealHub Information is provided exclusively for consumers' personal, non-commercial use, and it may not be used for any purpose other than to identify prospective properties consumers may be interested in purchasing. All information deemed reliable but not guaranteed and should be independently verified. All properties are subject to prior sale, change or withdrawal. RealHub website owner shall not be responsible for any typographical errors, misinformation, misprints and shall be held totally harmless.

AGENT
Olivia Dibert
Call Olivia today to schedule a private showing.

* Listings on this website come from the FMLS IDX Compilation and may be held by brokerage firms other than the owner of this website. The listing brokerage is identified in any listing details. Information is deemed reliable but is not guaranteed. If you believe any FMLS listing contains material that infringes your copyrighted work please click here to review our DMCA policy and learn how to submit a takedown request.© 2024 FMLS.
Related Properties

MEDIA
113 AVIAN ALLEY
4 Beds
2 Baths
2,367 Sq.Ft.
$650,000
MLS#: PADE2118248
MEDIA
12 KINCAID COURT
2 Beds
2 Baths
3,468 Sq.Ft.
$625,000
MLS#: PADE2118172
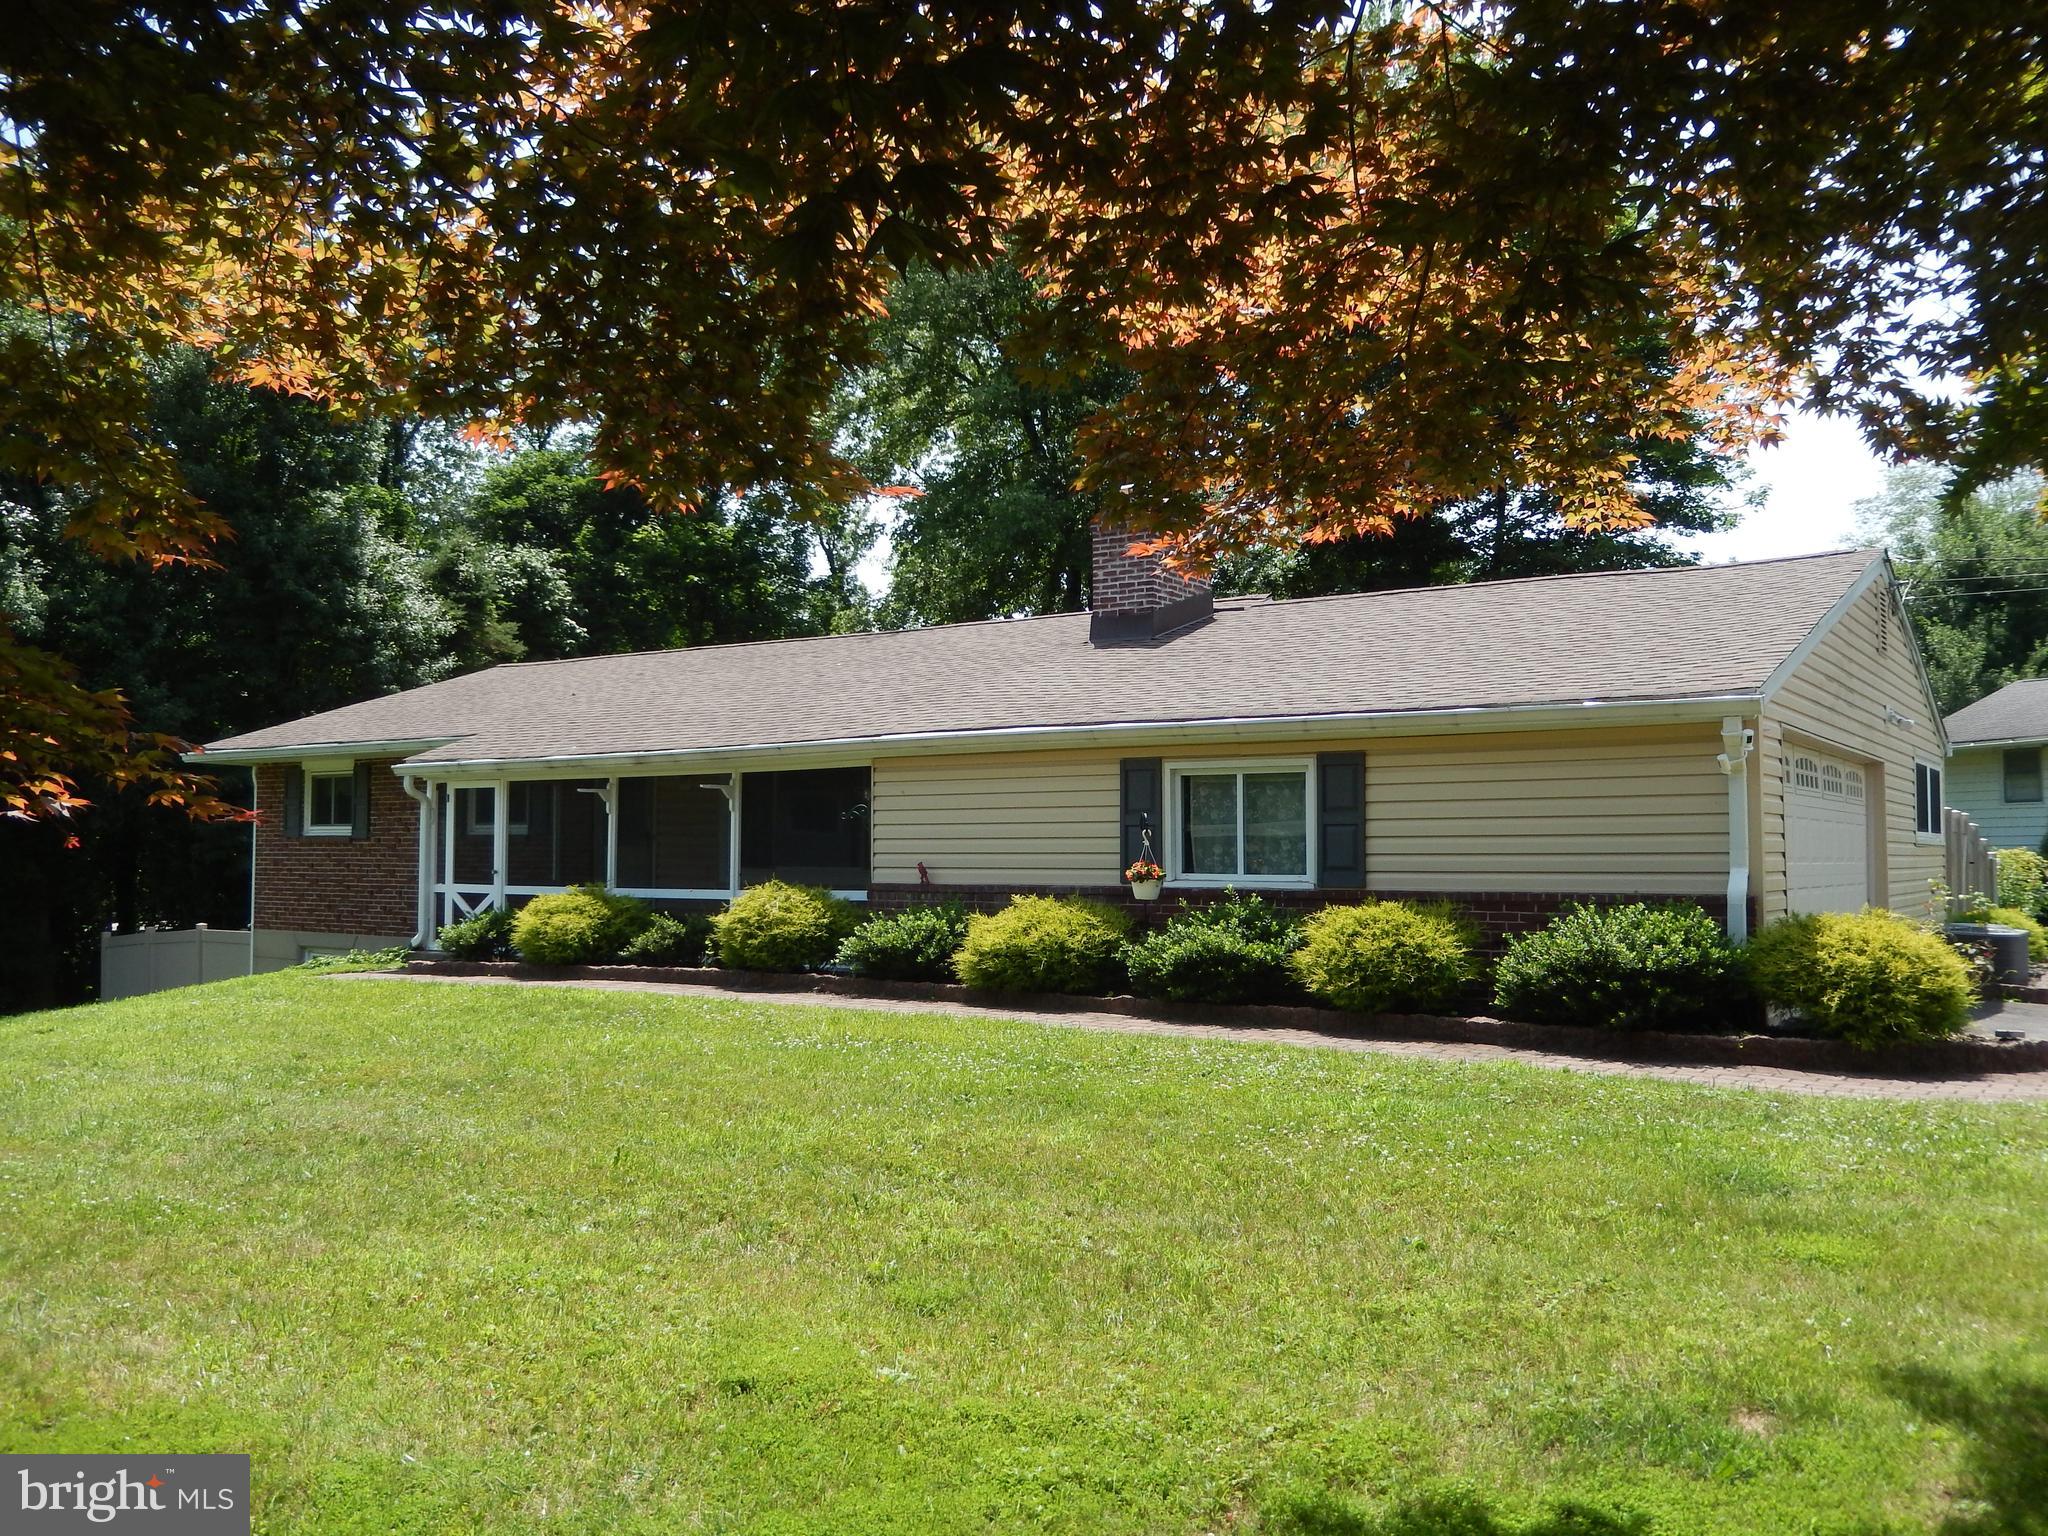
MEDIA
3 GENERAL WASHINGTON DRIVE
3 Beds
2 Baths
1,636 Sq.Ft.
$599,900
MLS#: PADE2118720
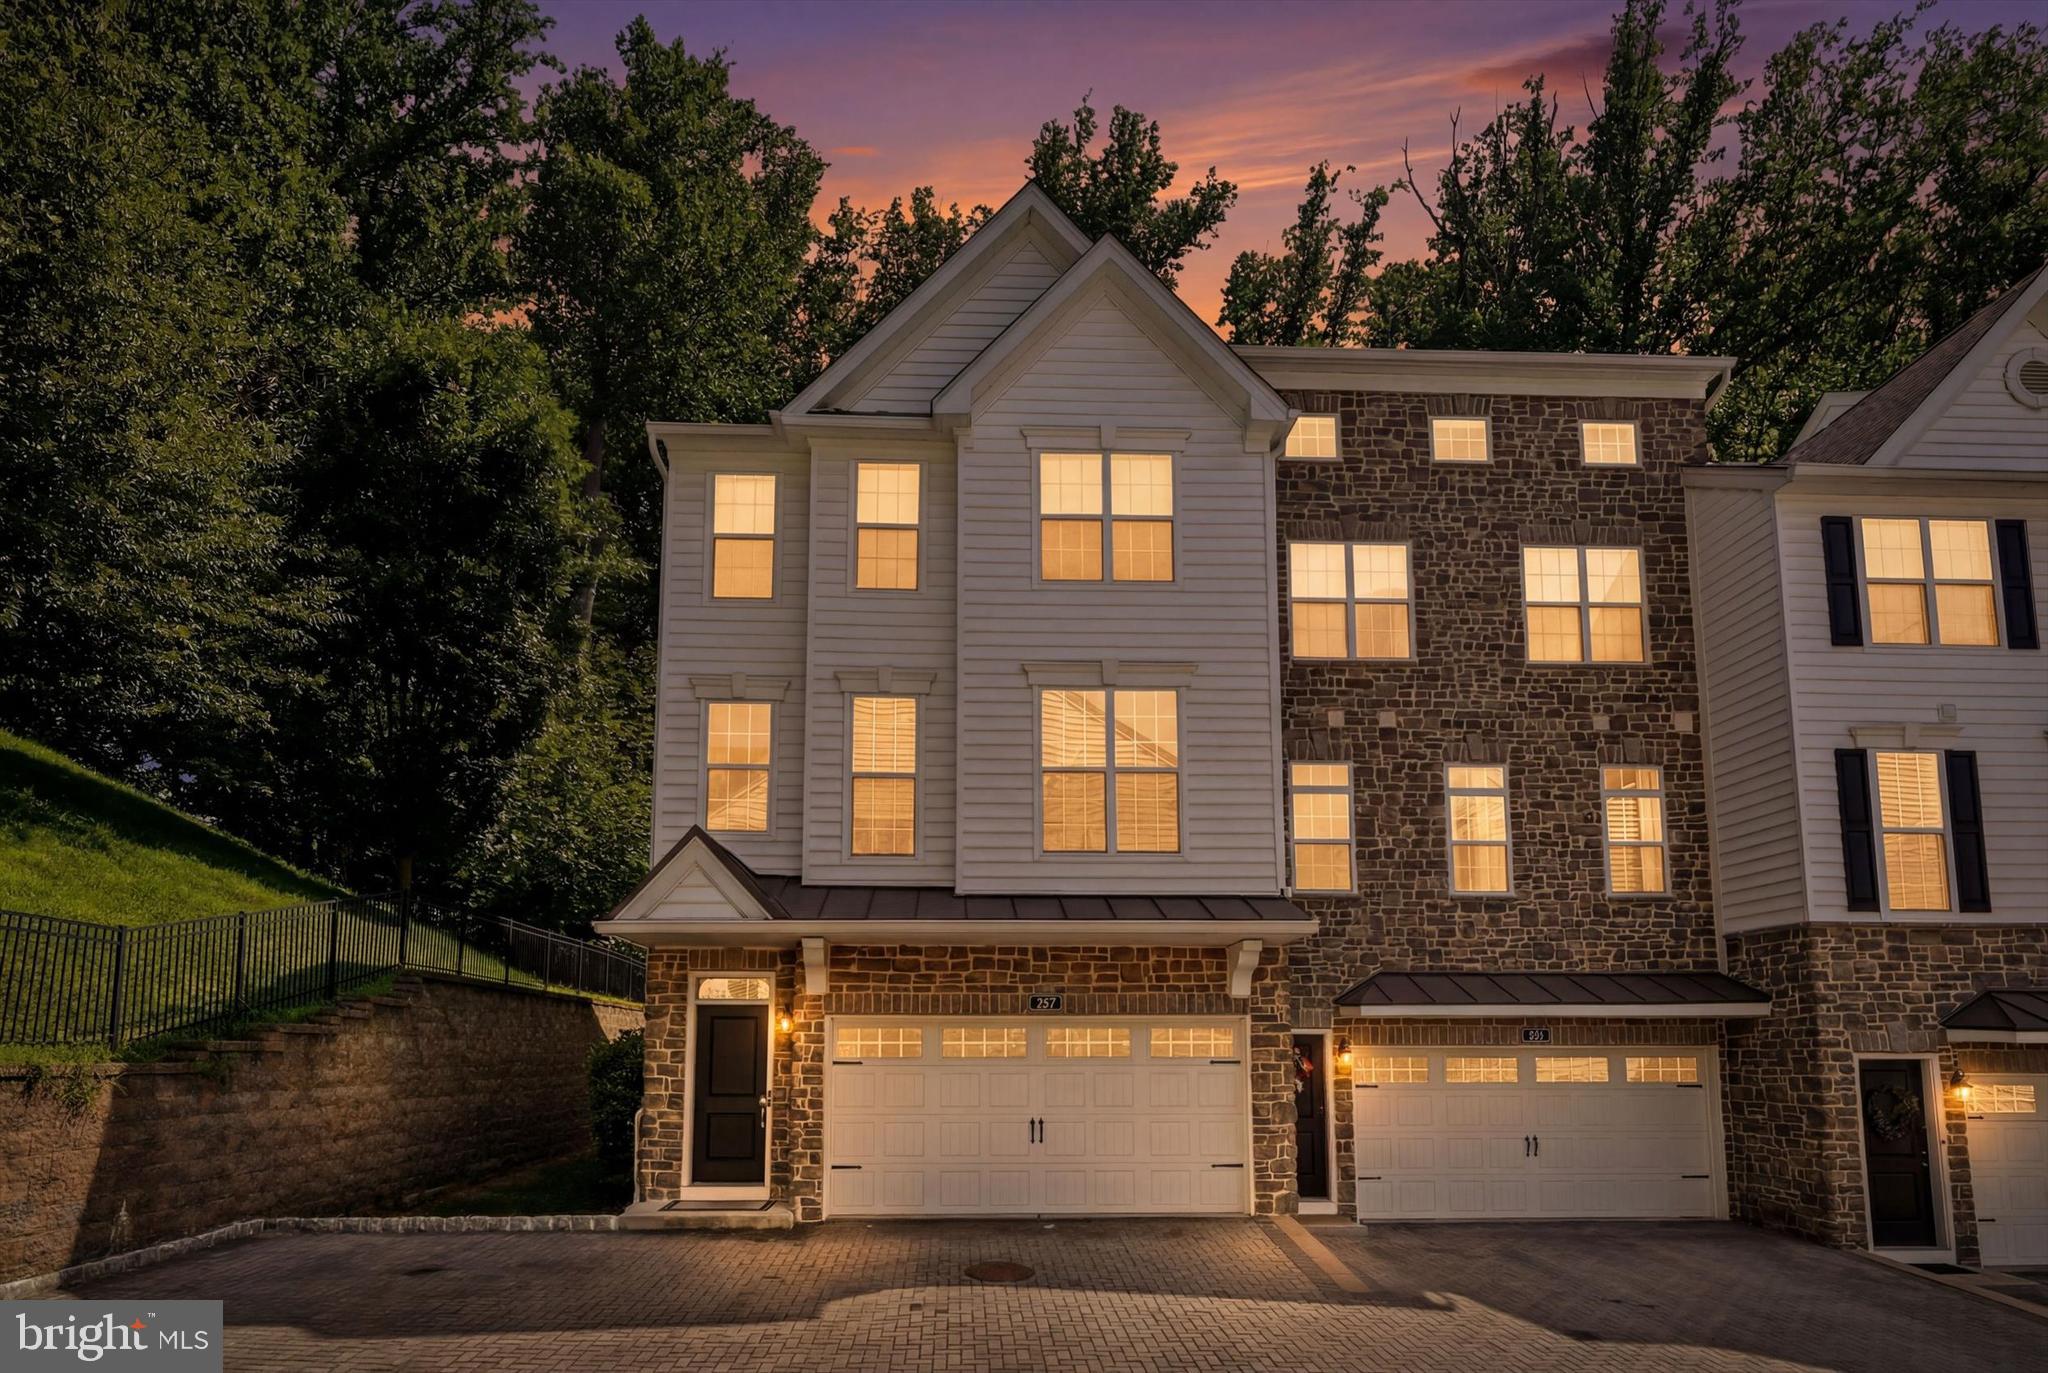
MEDIA
109 EASTWING ALLEY
3 Beds
2 Baths
2,800 Sq.Ft.
$695,000
MLS#: PADE2119188
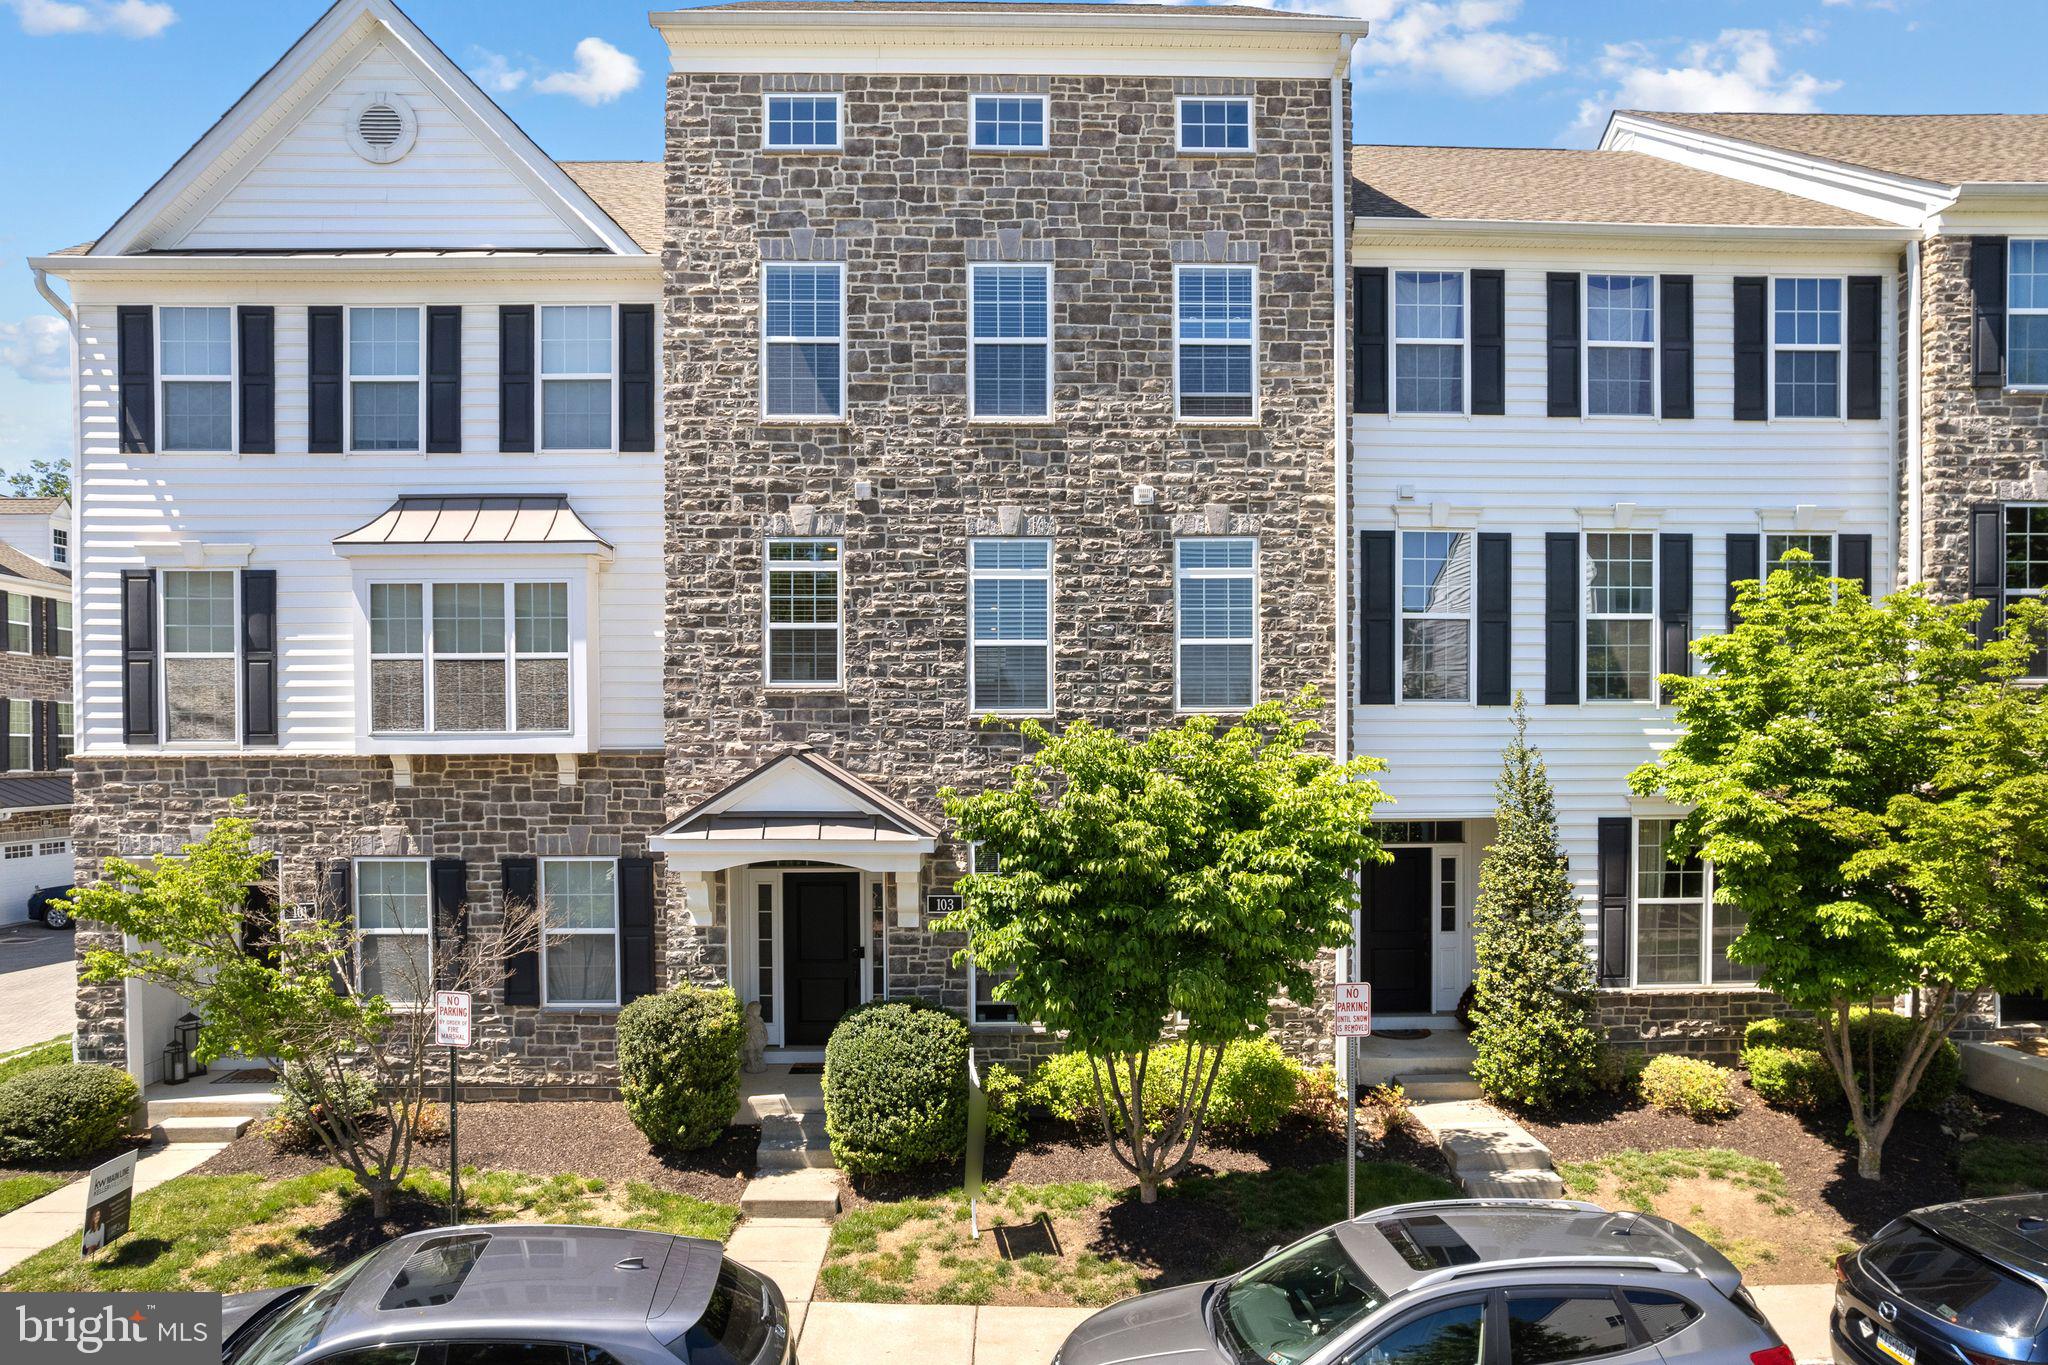
MEDIA
103 MURRAY LANE
4 Beds
3 Baths
3,017 Sq.Ft.
$715,000
MLS#: PADE2114928
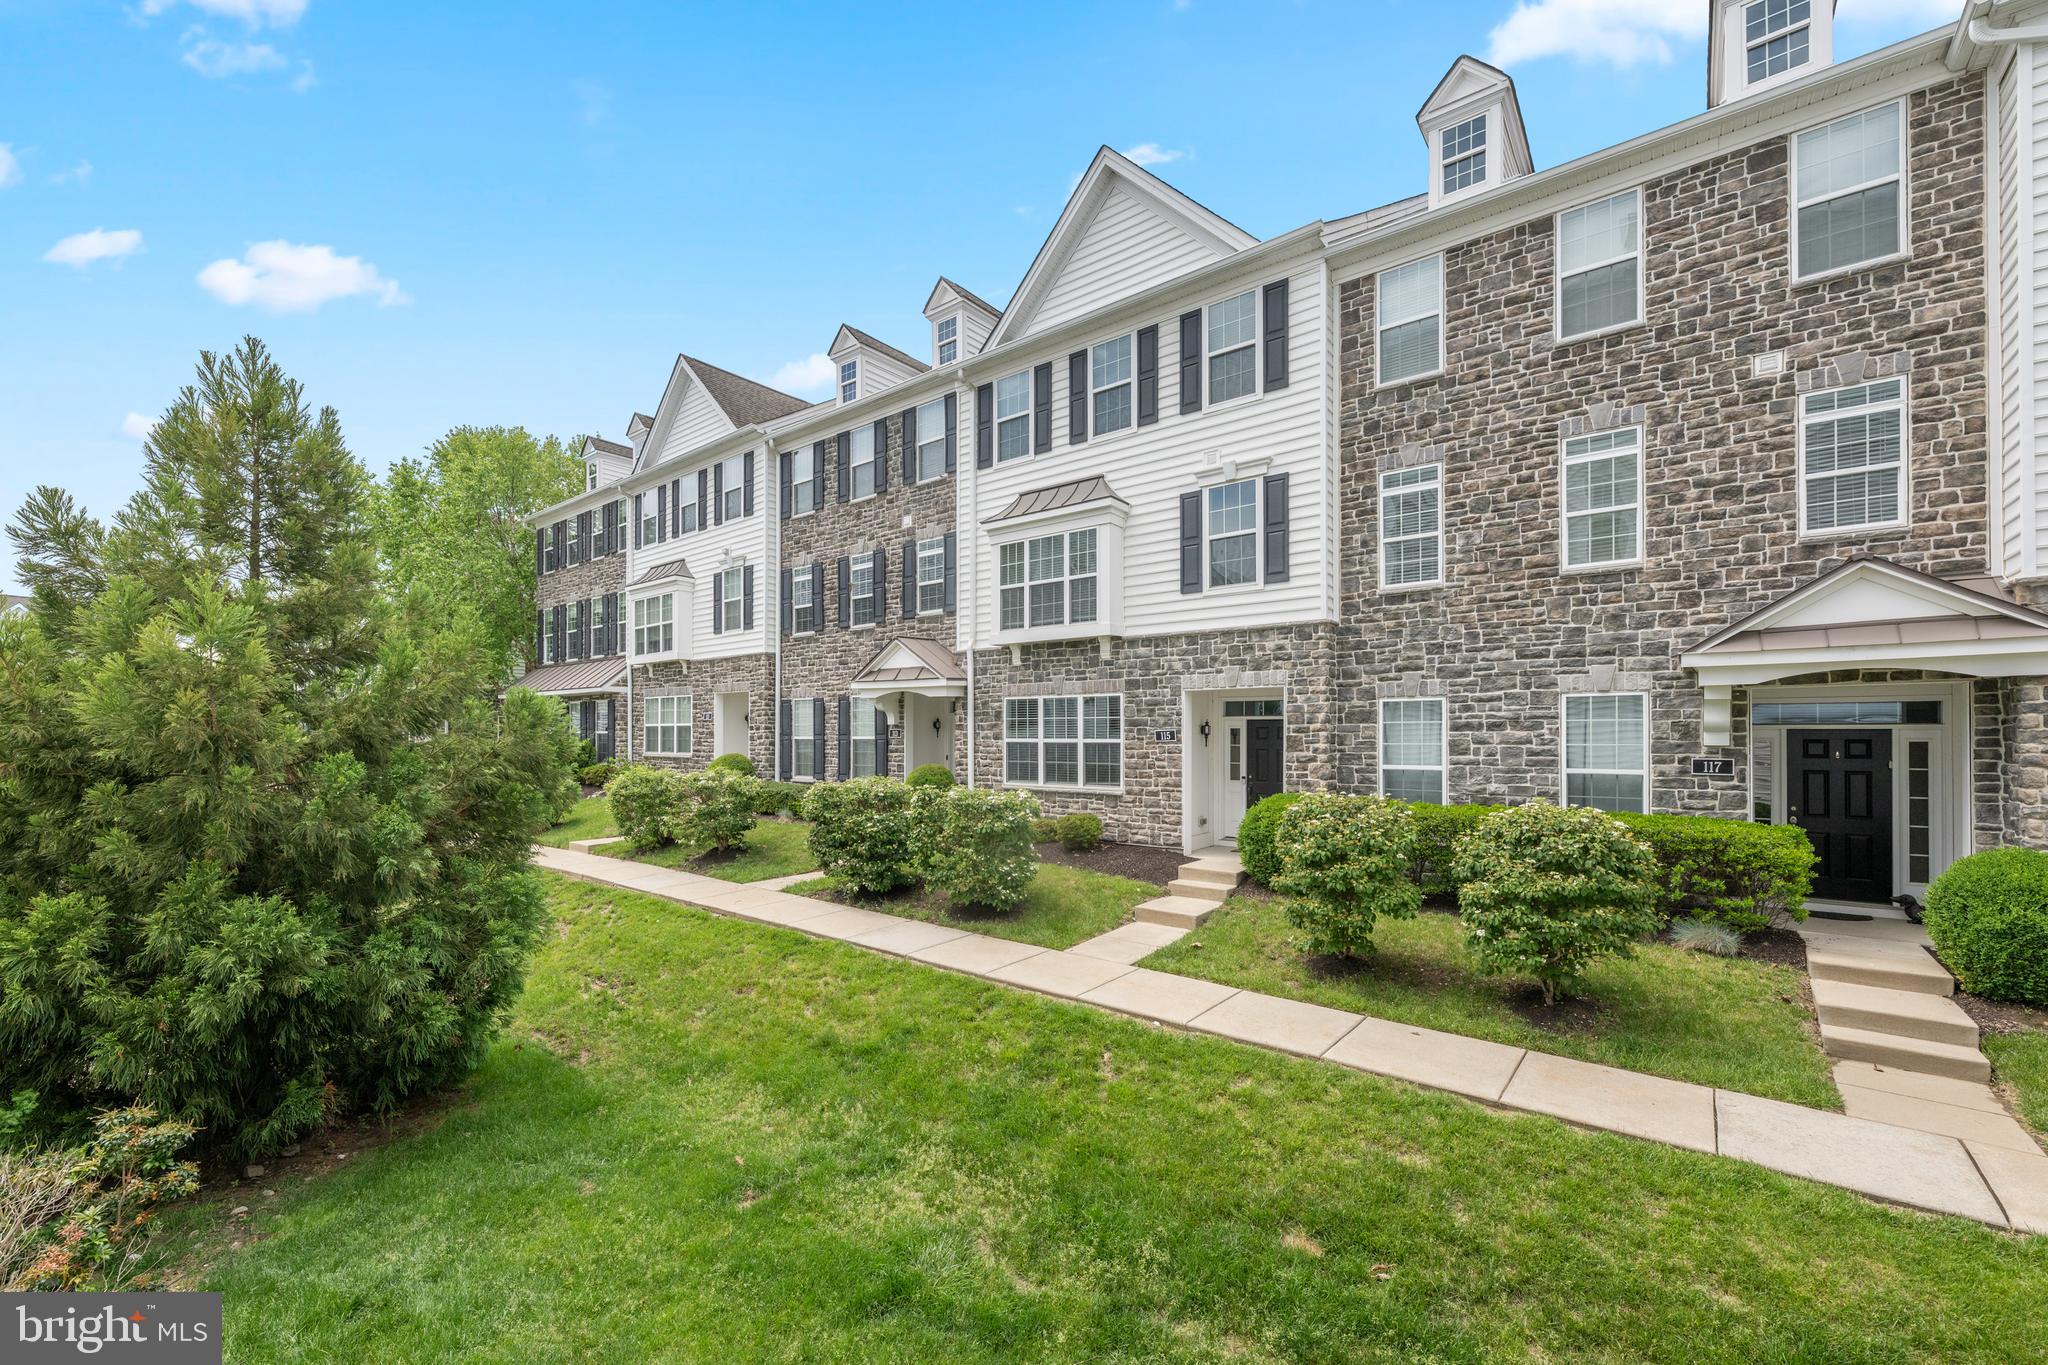
MEDIA
115 JACKDAW ALLEY
3 Beds
2 Baths
2,340 Sq.Ft.
$629,000
MLS#: PADE2117348
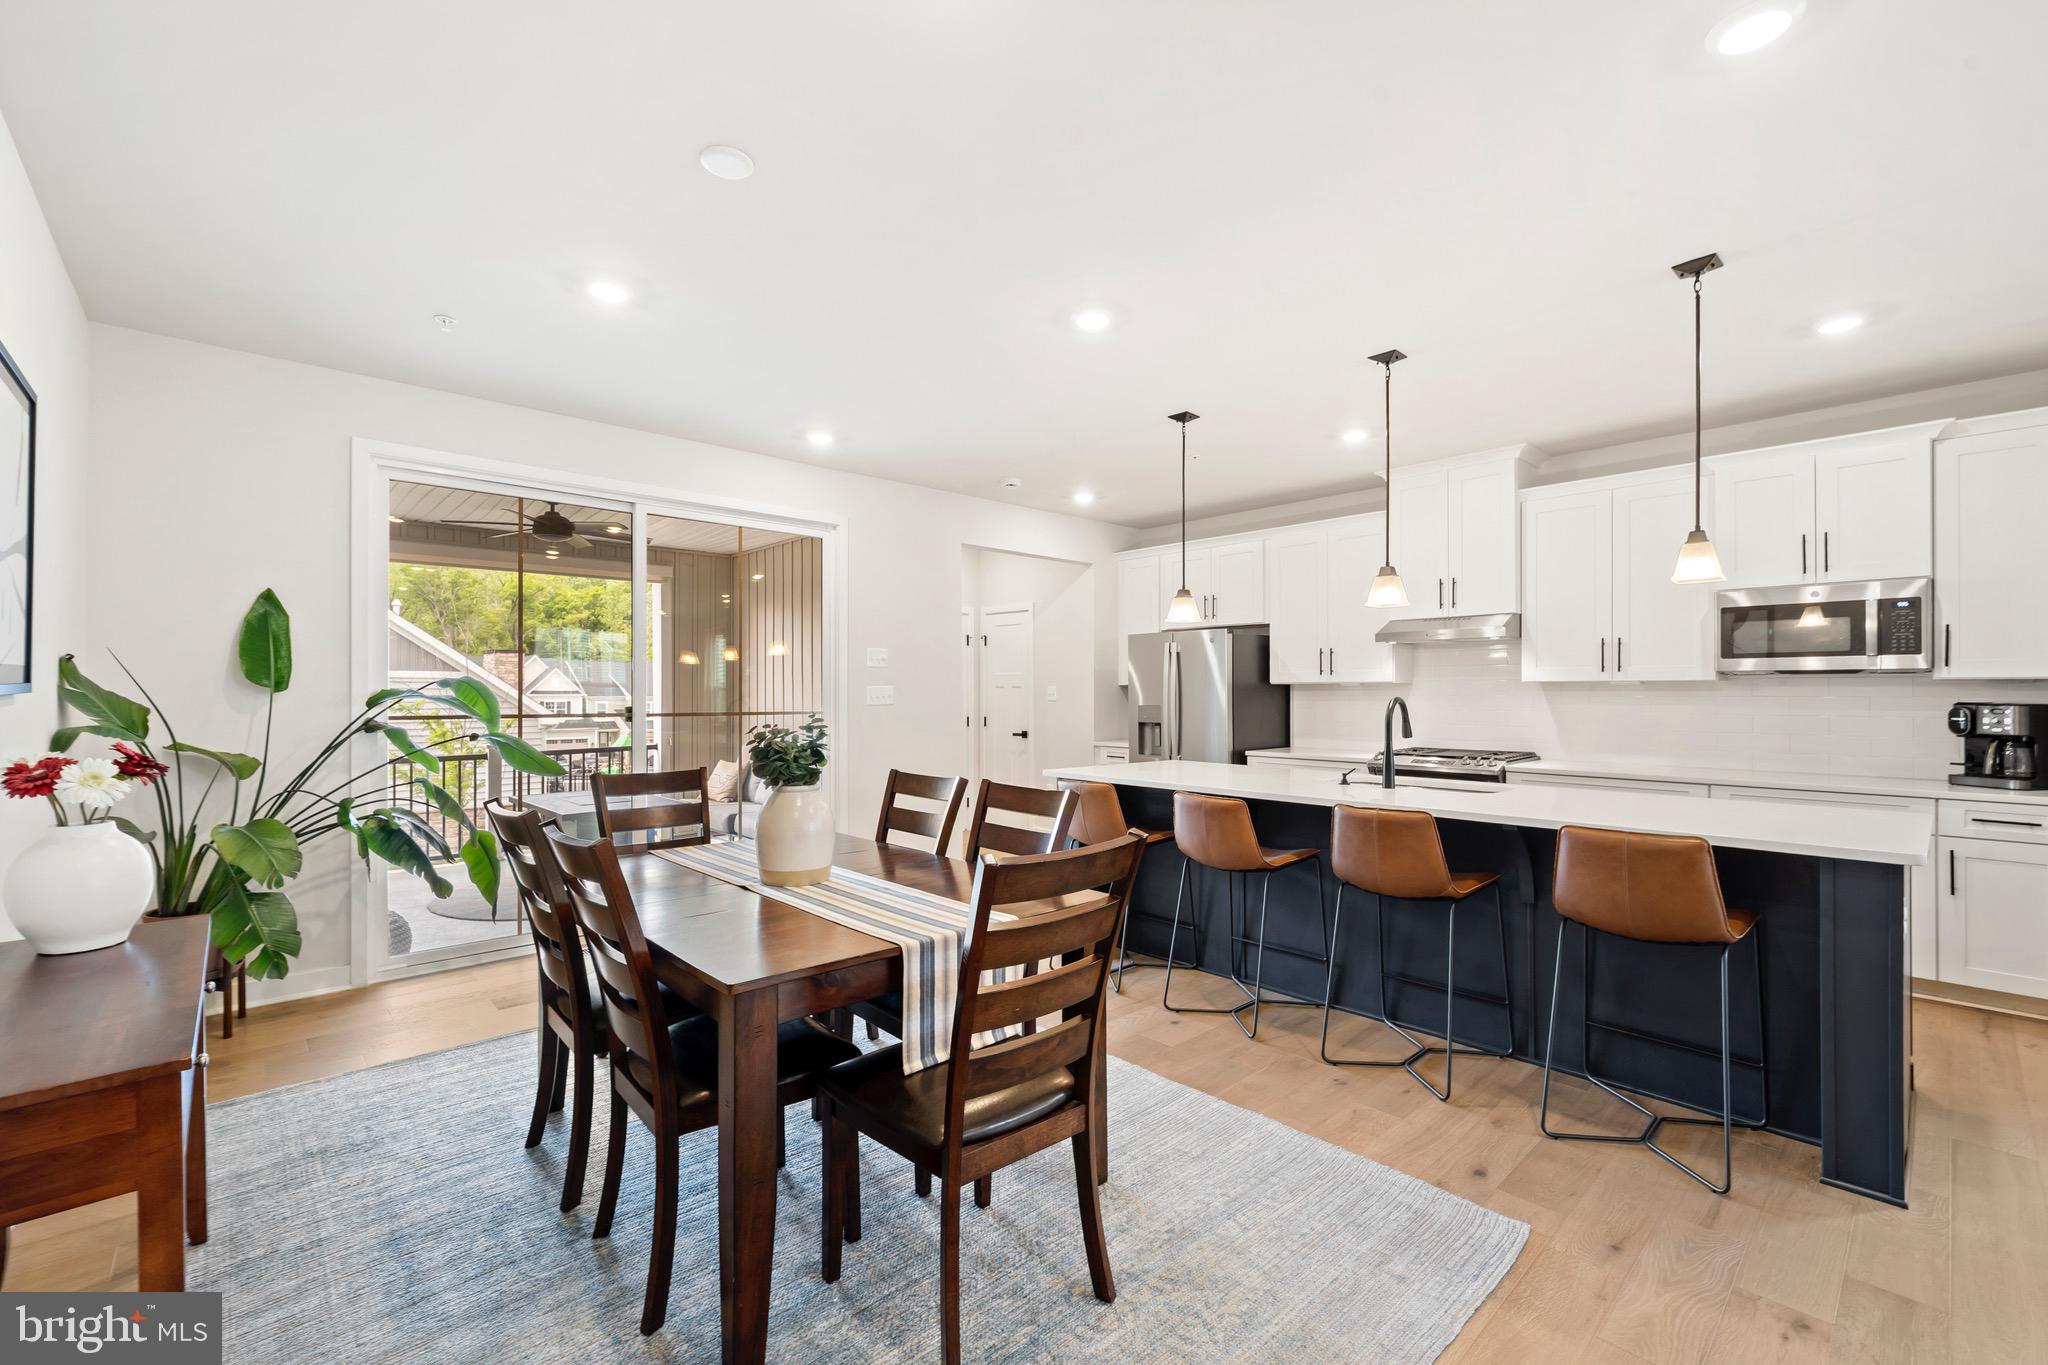
MEDIA
224 AVALON DRIVE
3 Beds
2 Baths
2,123 Sq.Ft.
$649,900
MLS#: PADE2115648

MEDIA
30 MEADOWBROOK LANE
4 Beds
2 Baths
1,301 Sq.Ft.
$649,900
MLS#: PADE2117010
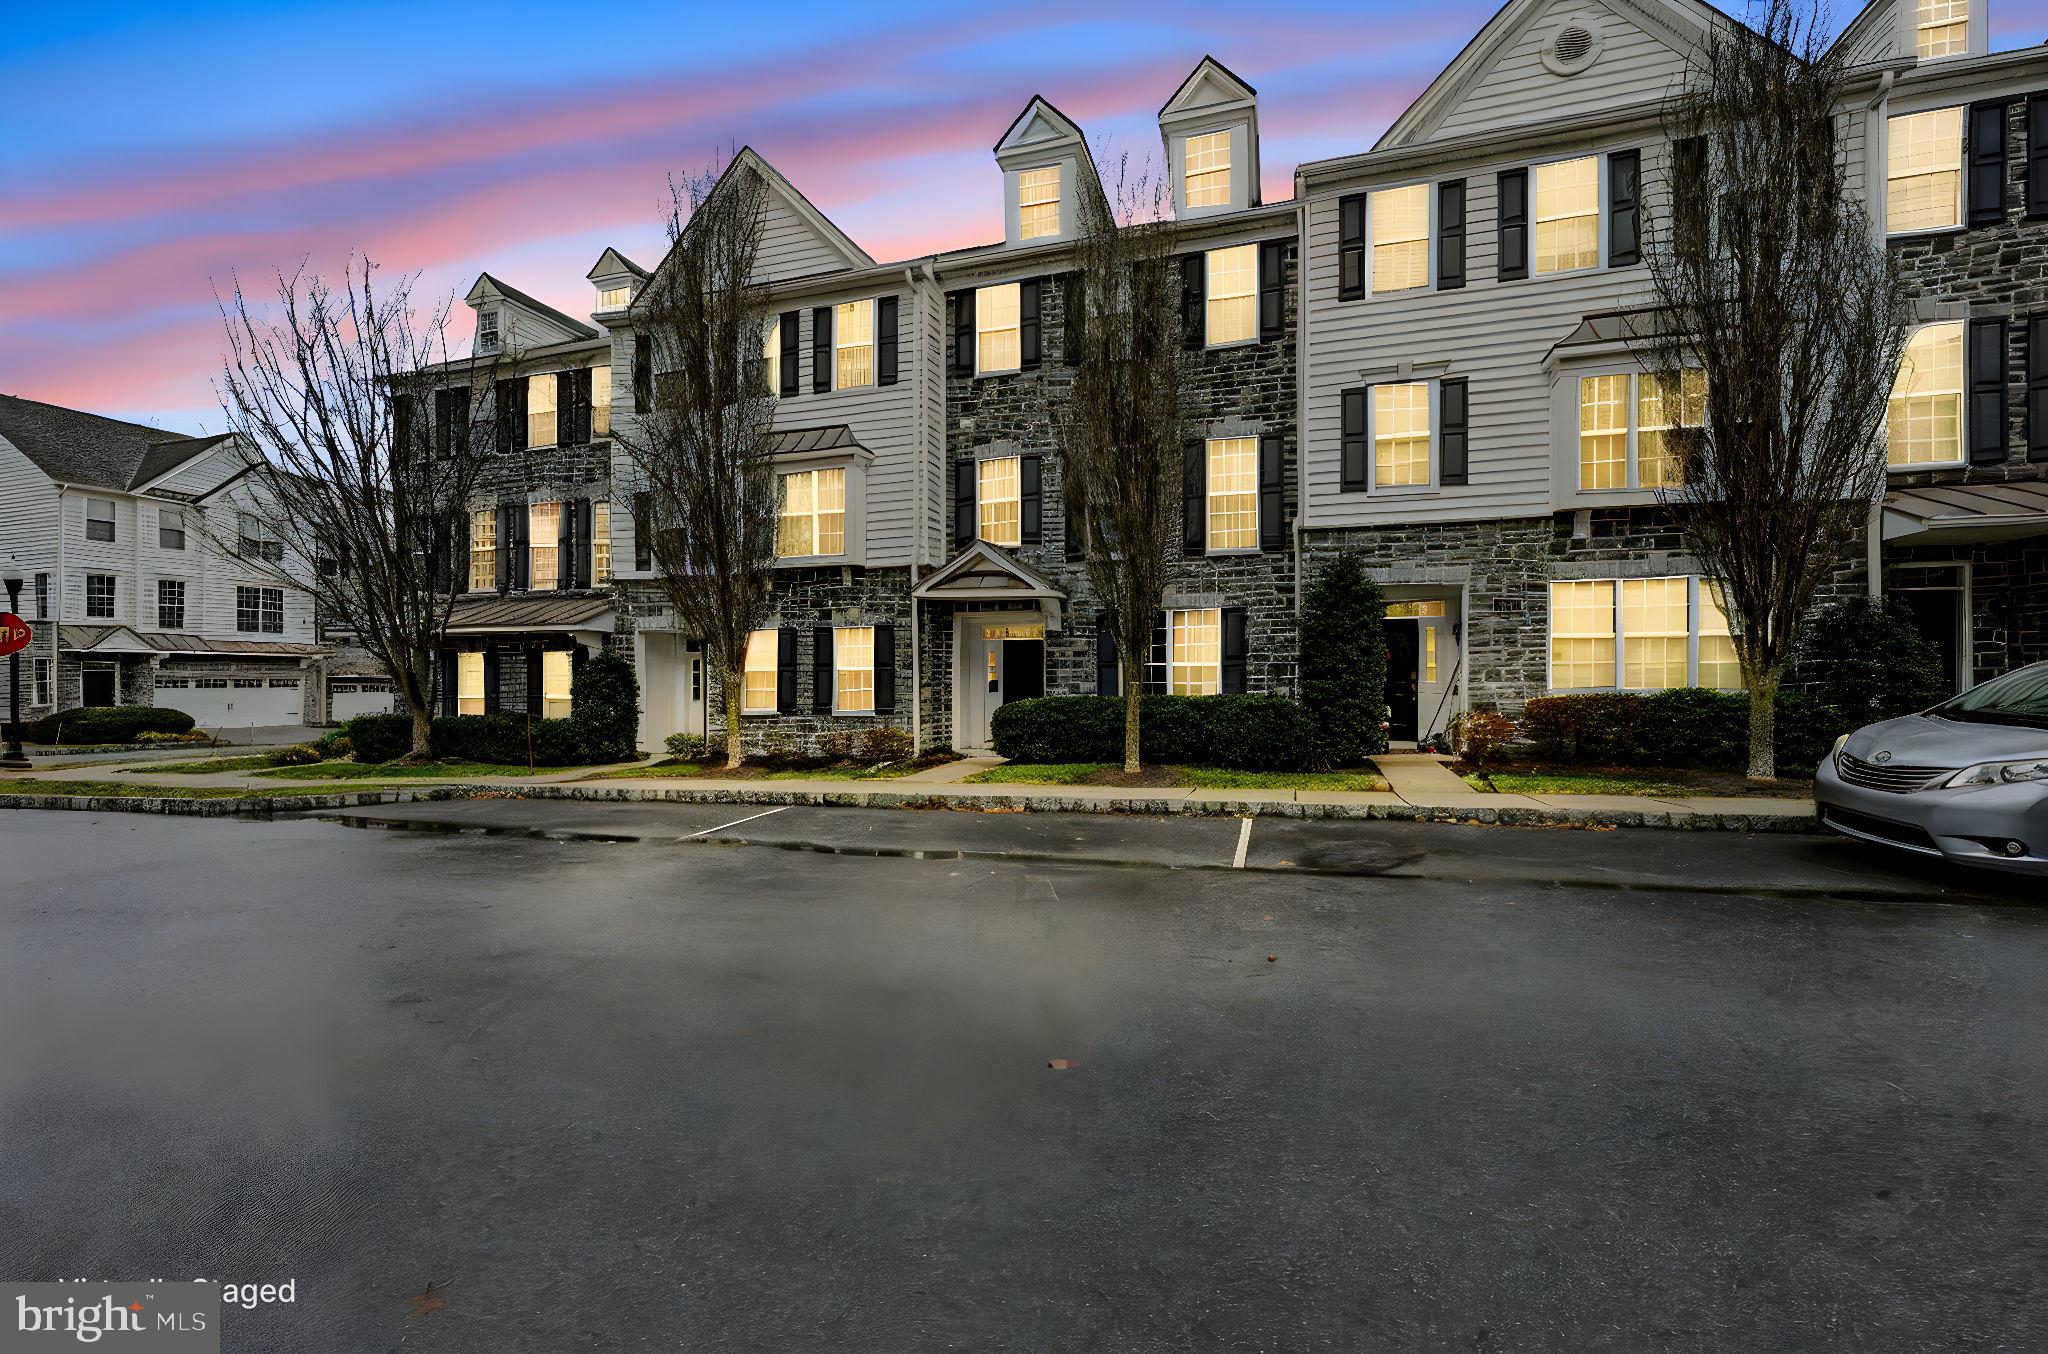
MEDIA
208 JACKDAW ALLEY 208
3 Beds
2 Baths
2,214 Sq.Ft.
$599,900
MLS#: PADE2118330
.png)