
Split Level
212 PETERSBURG ROAD
LITITZ, PA 17543
MLS#: PALA2068256
$350,000
Property
Beds
4
Full Baths
2
1/2 Baths
None
Year Built
1978
Sq.Footage
1,814
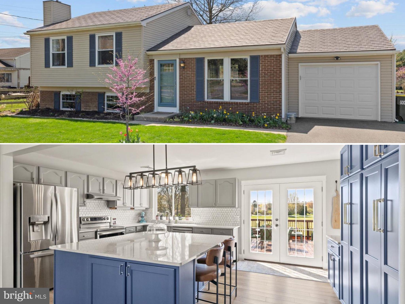
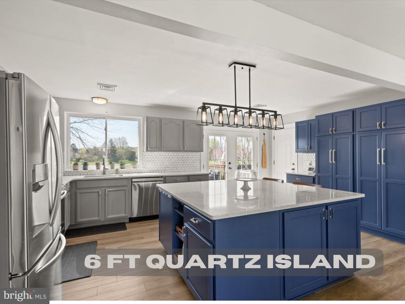
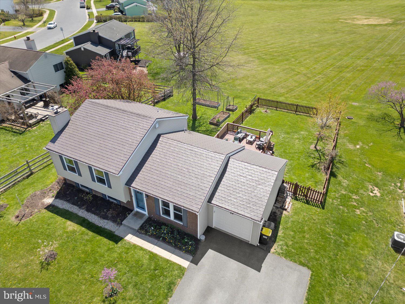
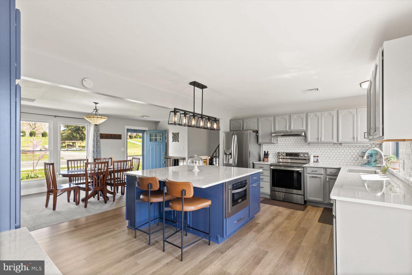
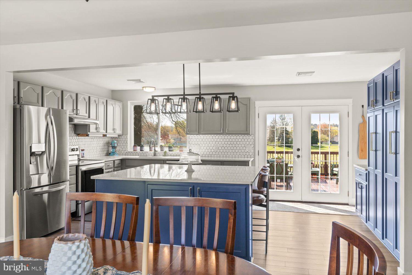
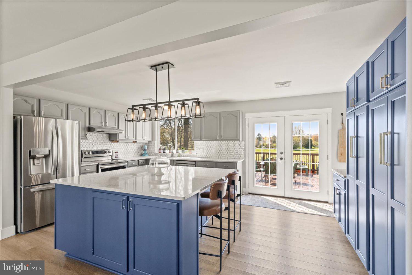
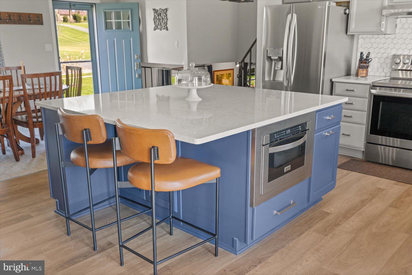
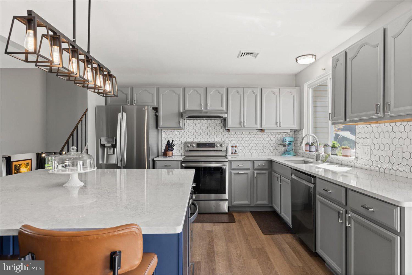
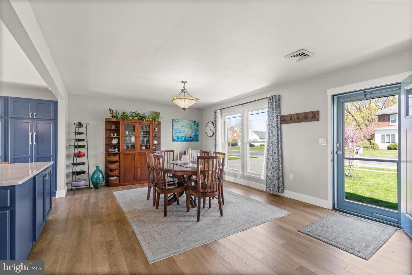
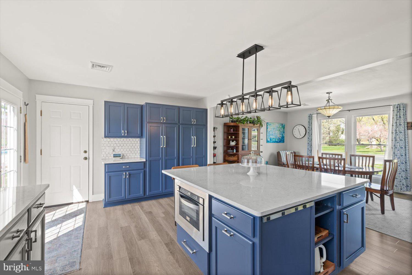
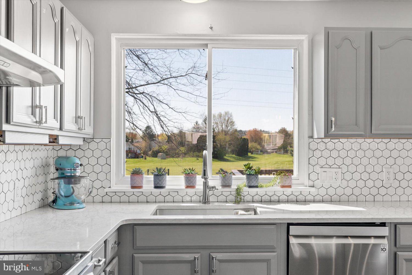
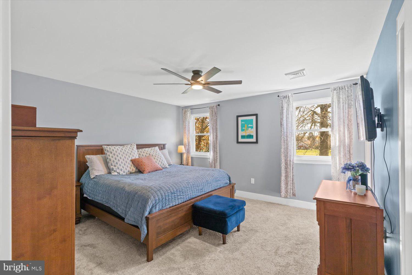
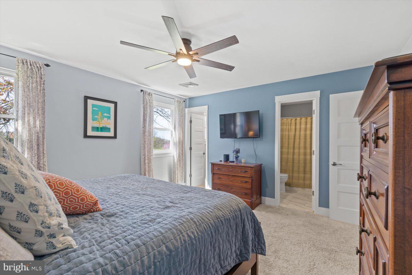
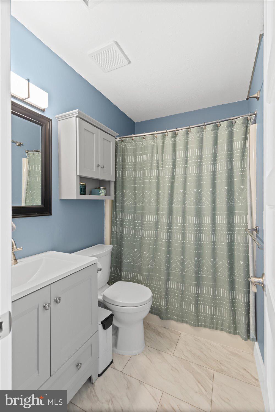
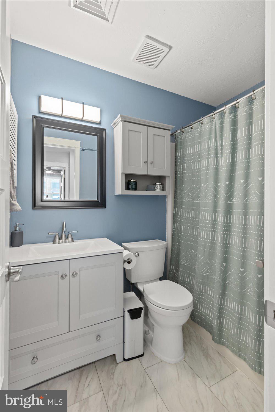
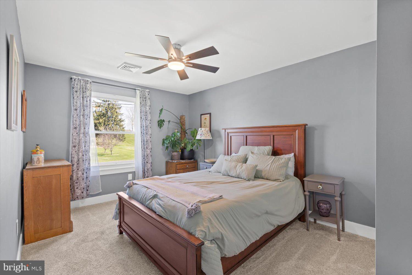
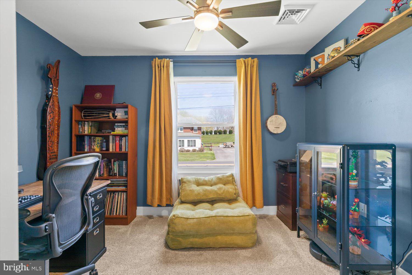
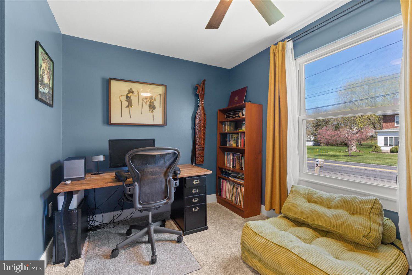
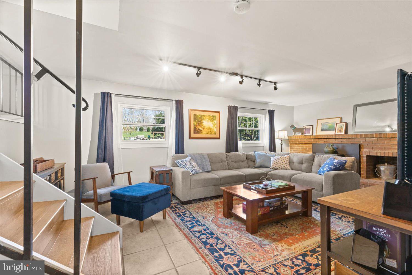
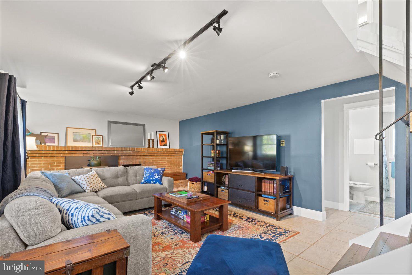
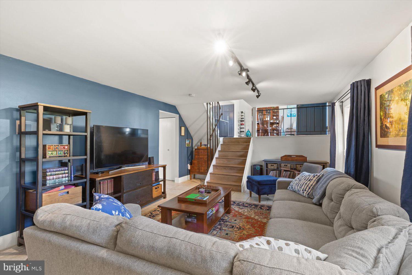
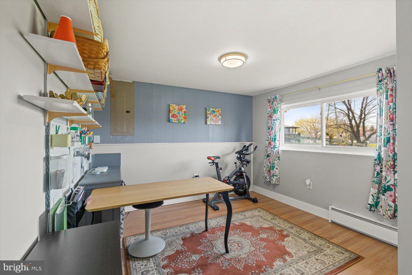
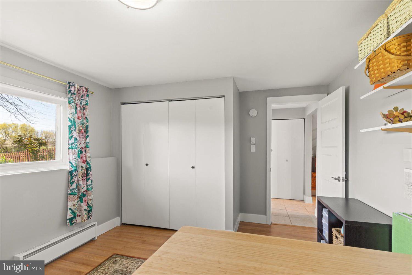
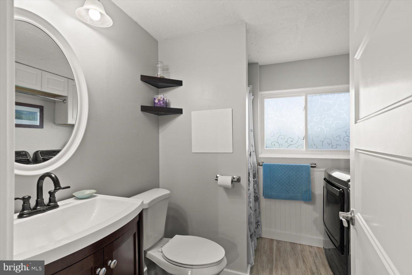
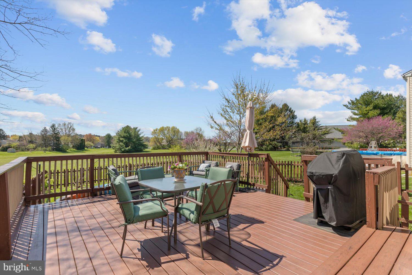
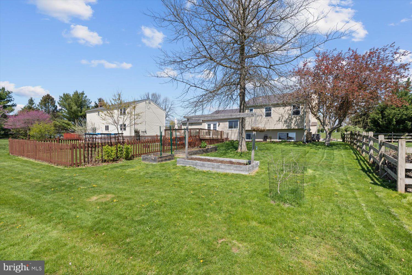
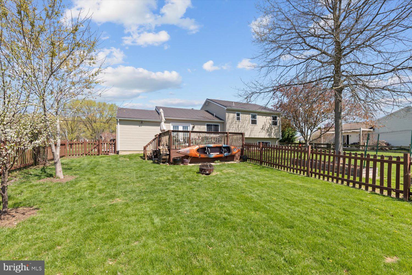
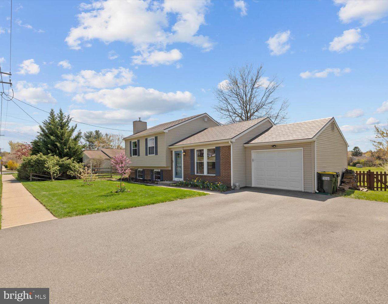
Rare Opportunity in Manheim Township School District! Magazine-worthy kitchen that has scenic views with no future development Welcome to a beautifully updated home nestled in one of Lancaster County's most sought-after areas. This stunning property offers a remarkable kitchen that will leave you speechless—complete with high-end finishes, sleek cabinetry, and room to entertain with ease. Throughout the home, you’ll find updated trim and doors, adding a fresh, modern touch to every room. Step outside to your huge private backyard, perfect for gatherings, gardening, or just soaking in the peaceful views. Best of all, the property backs up to land that is covered by the HOA and cannot be built on, giving you long-term privacy and scenic surroundings. Don’t miss your chance to own this one-of-a-kind gem in the heart of Manheim Township!
Features & Amenities
Interior
-
Total Bedrooms
4
-
Bathrooms
2
-
Above Grade Finished Area
1190.0
-
Basement YN
NO
-
Cooling YN
YES
-
Cooling
Central Air, Electric
-
Fireplace YN
YES
-
Heating YN
YES
-
Heating
Electric, Heat Pump
-
Main Level Bedrooms
3
-
Pet friendly
N/A
Exterior
-
Garage
Yes
-
Garage spaces
1
-
Construction Materials
Frame, Metal Siding
-
Parking
Garage Door Opener, Off Street, Garage, Driveway, Attached
-
Pool
No
-
Waterfront YN
NO
Area & Lot
-
Property Type
Residential
-
Property Sub Type
Single Family Residence
-
Architectural Style
Split Level
Price
-
Sales Price
$350,000
-
Tax Amount
$3,589
-
Financing Options
Cash, Conventional, FHA, VA
-
Sq. Footage
1,814
-
Price/SqFt
$192
HOA
-
Association
YES
-
Association Fee
$157
-
Association Fee Frequency
Annually
-
Association Fee Includes
N/A
School District
-
Elementary School
N/A
-
Middle School
MANHEIM TOWNSHIP
-
High School
MANHEIM TOWNSHIP
Property Features
-
New Construction
NO
-
Foundation Details
Block
-
Senior Community YN
NO
-
Sewer
Public Sewer
-
Water Source
Public
Schedule a Showing
Showing scheduled successfully.
Mortgage calculator
Estimate your monthly mortgage payment, including the principal and interest, property taxes, and HOA. Adjust the values to generate a more accurate rate.
Your payment
Principal and Interest:
$
Property taxes:
$
HOA fees:
$
Total loan payment:
$
Total interest amount:
$
Location
County
LANCASTER
Elementary School
Middle School
MANHEIM TOWNSHIP
High School
MANHEIM TOWNSHIP
Listing Courtesy of Ian Matthew Hey, RE/MAX SmartHub Realty
RealHub Information is provided exclusively for consumers' personal, non-commercial use, and it may not be used for any purpose other than to identify prospective properties consumers may be interested in purchasing. All information deemed reliable but not guaranteed and should be independently verified. All properties are subject to prior sale, change or withdrawal. RealHub website owner shall not be responsible for any typographical errors, misinformation, misprints and shall be held totally harmless.

Salesperson, Realtor
Olivia Dibert
Call Olivia today to schedule a private showing.

* Listings on this website come from the FMLS IDX Compilation and may be held by brokerage firms other than the owner of this website. The listing brokerage is identified in any listing details. Information is deemed reliable but is not guaranteed. If you believe any FMLS listing contains material that infringes your copyrighted work please click here to review our DMCA policy and learn how to submit a takedown request.© 2024 FMLS.
Related Properties

LITITZ
30 BUTTONWOOD DRIVE
4 Beds
1 Baths
1,547 Sq.Ft.
$419,900
MLS#: PALA2096656

LITITZ
120 HERSHEY ROAD
3 Beds
2 Baths
1,334 Sq.Ft.
$300,000
MLS#: PALA2096350

LITITZ
1519 E NEWPORT ROAD
3 Beds
1 Baths
1,640 Sq.Ft.
$325,000
MLS#: PALA2096868
LITITZ
403 W 28TH DIVISION HIGHWAY
2 Beds
1 Baths
1,521 Sq.Ft.
$360,000
MLS#: PALA2090740

LITITZ
404 CARDINAL ROAD
3 Beds
1 Baths
1,497 Sq.Ft.
$299,900
MLS#: PALA2093798

LITITZ
476 BALMER ROAD
3 Beds
2 Baths
1,492 Sq.Ft.
$339,900
MLS#: PALA2096024

LITITZ
107 CREST ROAD
3 Beds
1 Baths
1,000 Sq.Ft.
$395,000
MLS#: PALA2094202

LITITZ
126 W NEWPORT ROAD
3 Beds
2 Baths
2,782 Sq.Ft.
$325,000
MLS#: PALA2095326

LITITZ
231 PARK AVENUE
3 Beds
2 Baths
1,715 Sq.Ft.
$379,900
MLS#: PALA2095290

LITITZ
139 PEPPERTON COURT
3 Beds
2 Baths
2,636 Sq.Ft.
$360,000
MLS#: PALA2095828
.png)