Features & Amenities

Interior

  • Total Bedrooms

    N/A

  • Bathrooms

    N/A

  • Cooling YN

    YES

  • Cooling

    Heat Pump, Electric

  • Heating YN

    YES

  • Heating

    Natural Gas, Forced Air

  • Pet friendly

    N/A

Exterior

  • Garage

    No

  • Construction Materials

    Brick, Stucco

  • Parking

    Parking Lot

  • Pool

    No

  • Waterfront YN

    NO

Area & Lot

  • Lot Size(acres)

    0.72

  • Lot Size(square feet)

    31,363

  • Property Type

    Commercial Sale

  • Property Sub Type

    Office

Price

  • Sales Price

    $695,000

  • Tax Amount

    $9,949

  • Financing Options

    Conventional, Cash

  • Sq. Footage

    5,826

  • Price/SqFt

    $119

HOA

  • Association

    No

School District

  • Elementary School

    N/A

  • Middle School

    N/A

  • High School

    N/A

Property Features

  • New Construction

    NO

  • Accessibility Features

    Grip-Accessible Features

  • Sewer

    Public Sewer

  • Tax Lot

    008

  • Water Source

    Public

Schedule a Showing

Showing scheduled successfully.

<
>
IN PERSON
VIA CHAT

What is 3 + 4 ?


Change time

Mortgage calculator

Estimate your monthly mortgage payment, including the principal and interest, property taxes, and HOA. Adjust the values to generate a more accurate rate.

Your payment

Principal and Interest:

$

Property taxes:

$

HOA fees:

$

Total loan payment:

$

Total interest amount:

$

Location

County

MONTGOMERY

Elementary School

Middle School

High School

Listing Courtesy of Ben Reiff, KW Commercial

RealHub Information is provided exclusively for consumers' personal, non-commercial use, and it may not be used for any purpose other than to identify prospective properties consumers may be interested in purchasing. All information deemed reliable but not guaranteed and should be independently verified. All properties are subject to prior sale, change or withdrawal. RealHub website owner shall not be responsible for any typographical errors, misinformation, misprints and shall be held totally harmless.

Agent Olivia Dibert

Salesperson, Realtor

Olivia Dibert

Call Olivia today to schedule a private showing.


* Listings on this website come from the FMLS IDX Compilation and may be held by brokerage firms other than the owner of this website. The listing brokerage is identified in any listing details. Information is deemed reliable but is not guaranteed. If you believe any FMLS listing contains material that infringes your copyrighted work please click here to review our DMCA policy and learn how to submit a takedown request.© 2024 FMLS.
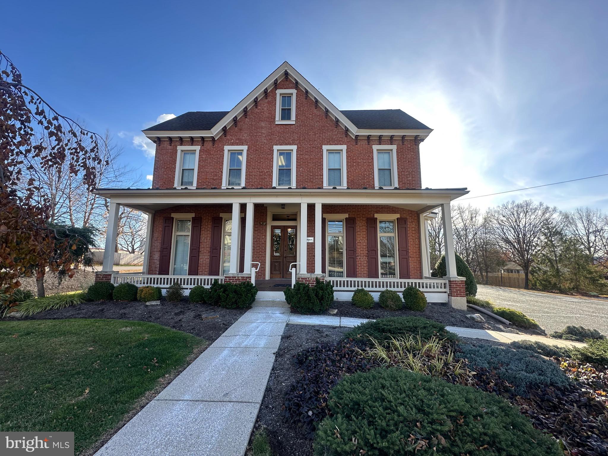
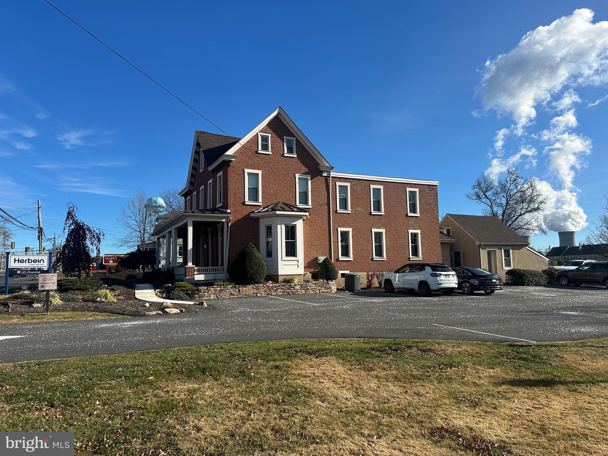
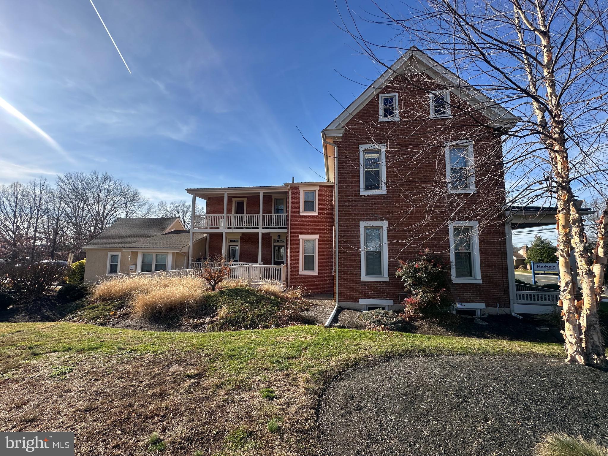
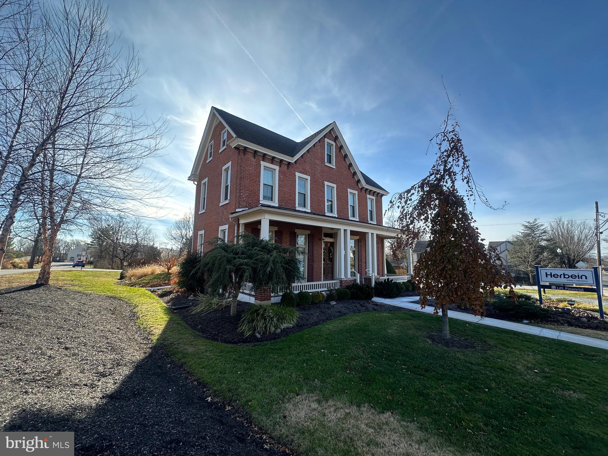
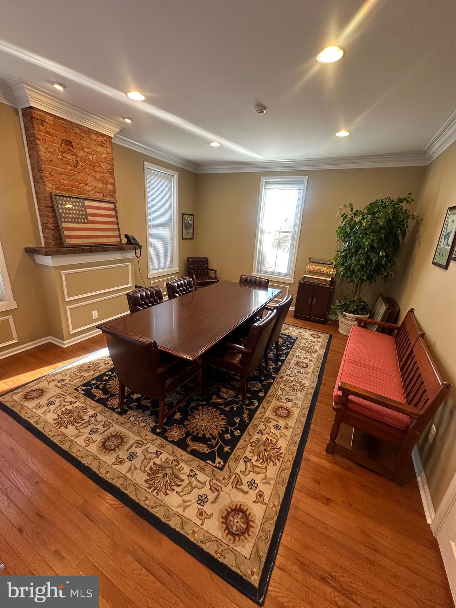
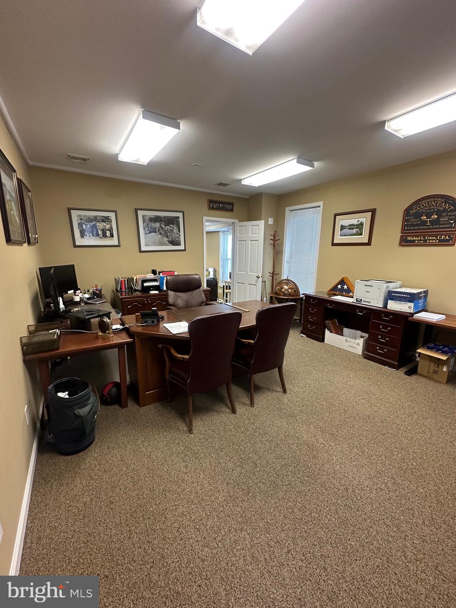
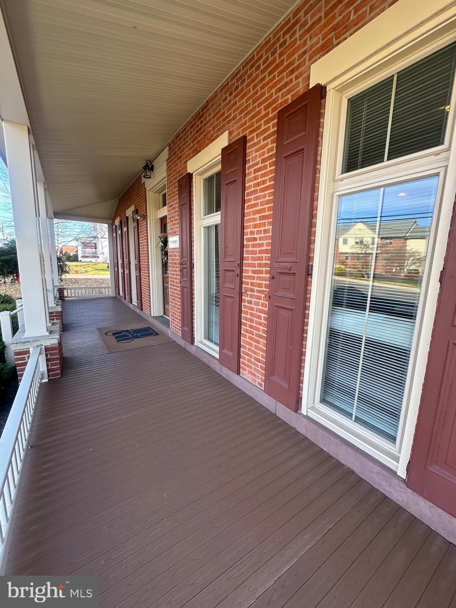
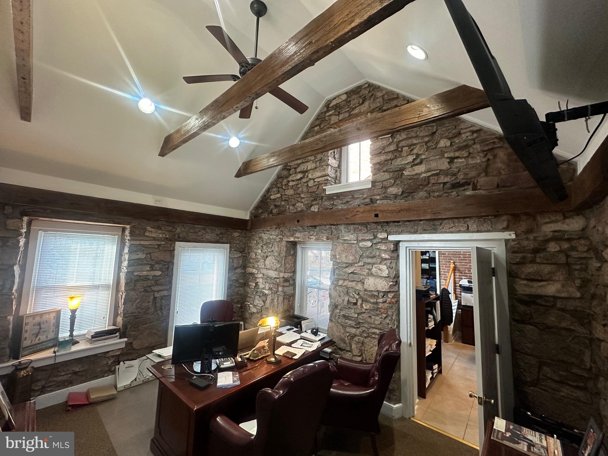
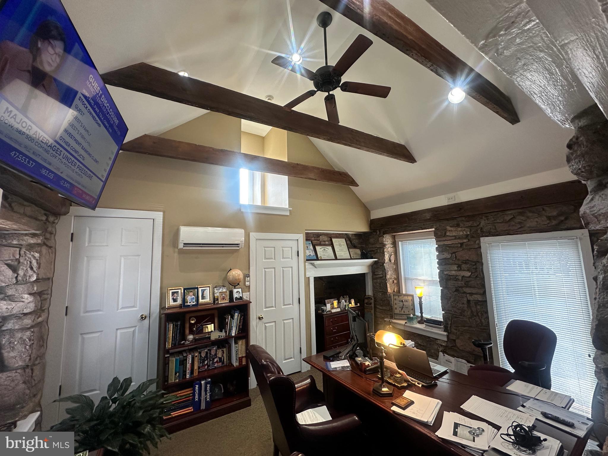
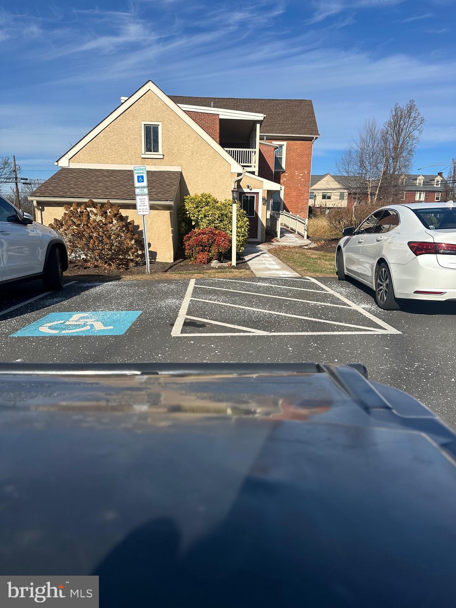
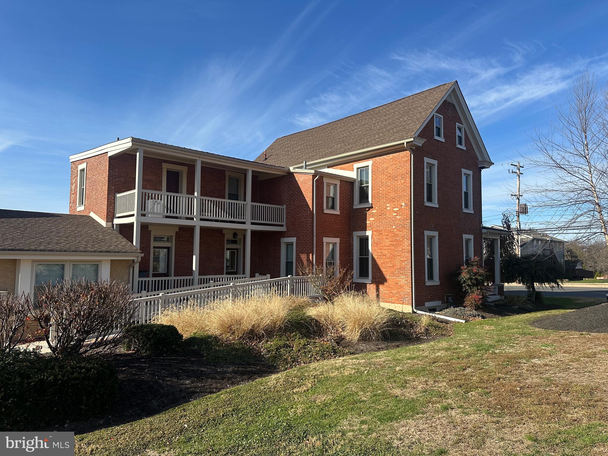
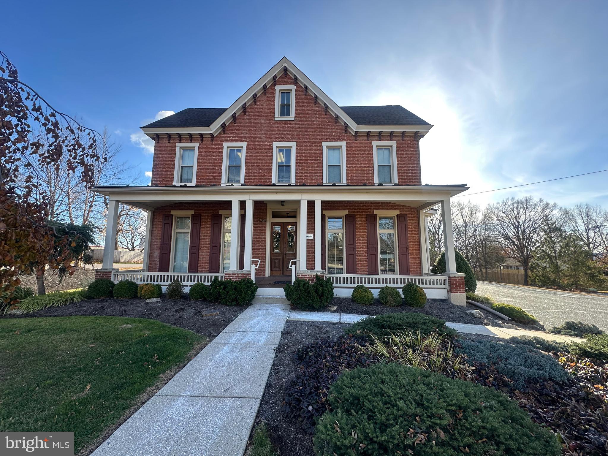
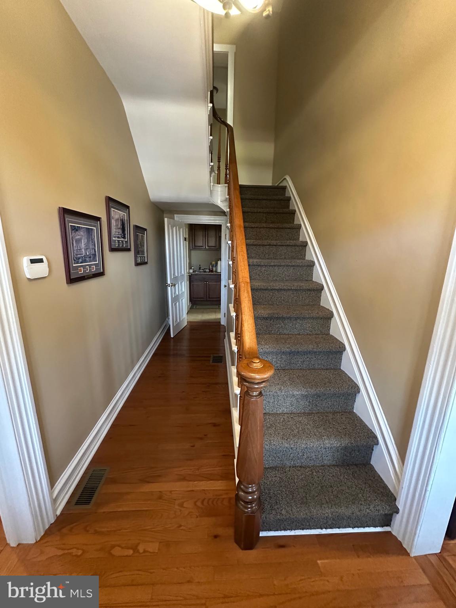
Prime office space on heavily trafficked High Street, near Pottstown Hospital. Attractive owner occupied office building with generous offices, two conference rooms, kitchenette and powder rooms, hardwood floors throughout first floor, with separate stone cottage with cathedral ceilings attached at rear with separate entrance, ADA access with ramp and twenty four parking spaces, (1 ADA), and attractive front porch and 2nd floor porch/terrace overlooking beautiful landscaped grounds. Building was fully renovated in 2014.

2120 E HIGH STREET

Message successfully sent.

What would you like to know?

What is 3 + 4 ?

I agree to receive email communication and understand I can unsubscribe at any time.

I agree to be contacted by Charis Realty Group - Christine Issler, Broker via call, email, and text for real estate services. To opt out, you can reply 'stop' at any time or reply 'help' for assistance. You can also click the unsubscribe link in the emails. Message and data rates may apply. Message frequency may vary. Privacy Policy

Related Properties

The site consists of a front residential structure (currently 2 dwelling units) physically connected to a large rear commercial building. The two residential units provide an existing income stream and comes with one off street parking space.​ The front residential building sits directly on High Street. The building is brick construction consistent with Pottstown downtown row house typology and was constructed circa 1900. The 2-story rear warehouse building consists of masonry perimeter walls (painted brick and block) with rear alley access to a drive in warehouse door. This is not a pole barn or prefabricated construction.

Prime investment opportunity in downtown business improvement district.  Amtrak recently signed an Agreement to restore Schuylkill River Passenger Rail connecting Pottstown and Phoenxville to Philadelphia by 2030.  Become a commercial property owner in Pottstown now while property pricing is low and enjoy the value increase as the Borough continues to develop and attract businesses.

Join the South Side neighbors:  Montgomery County Community College, Borough Hall, Diner, Auto Repair, Print Shop, Medical Shop, Glass Shop. 

Join the North Side neighbors:  Elks Club, Grocery, Stores, Law Offices, and a Hotel.
#PAMC2179276

POTTSTOWN

26 E HIGH STREET

None Beds

None Baths

8,752 Sq.Ft.

$749,000

MLS#: PAMC2179276
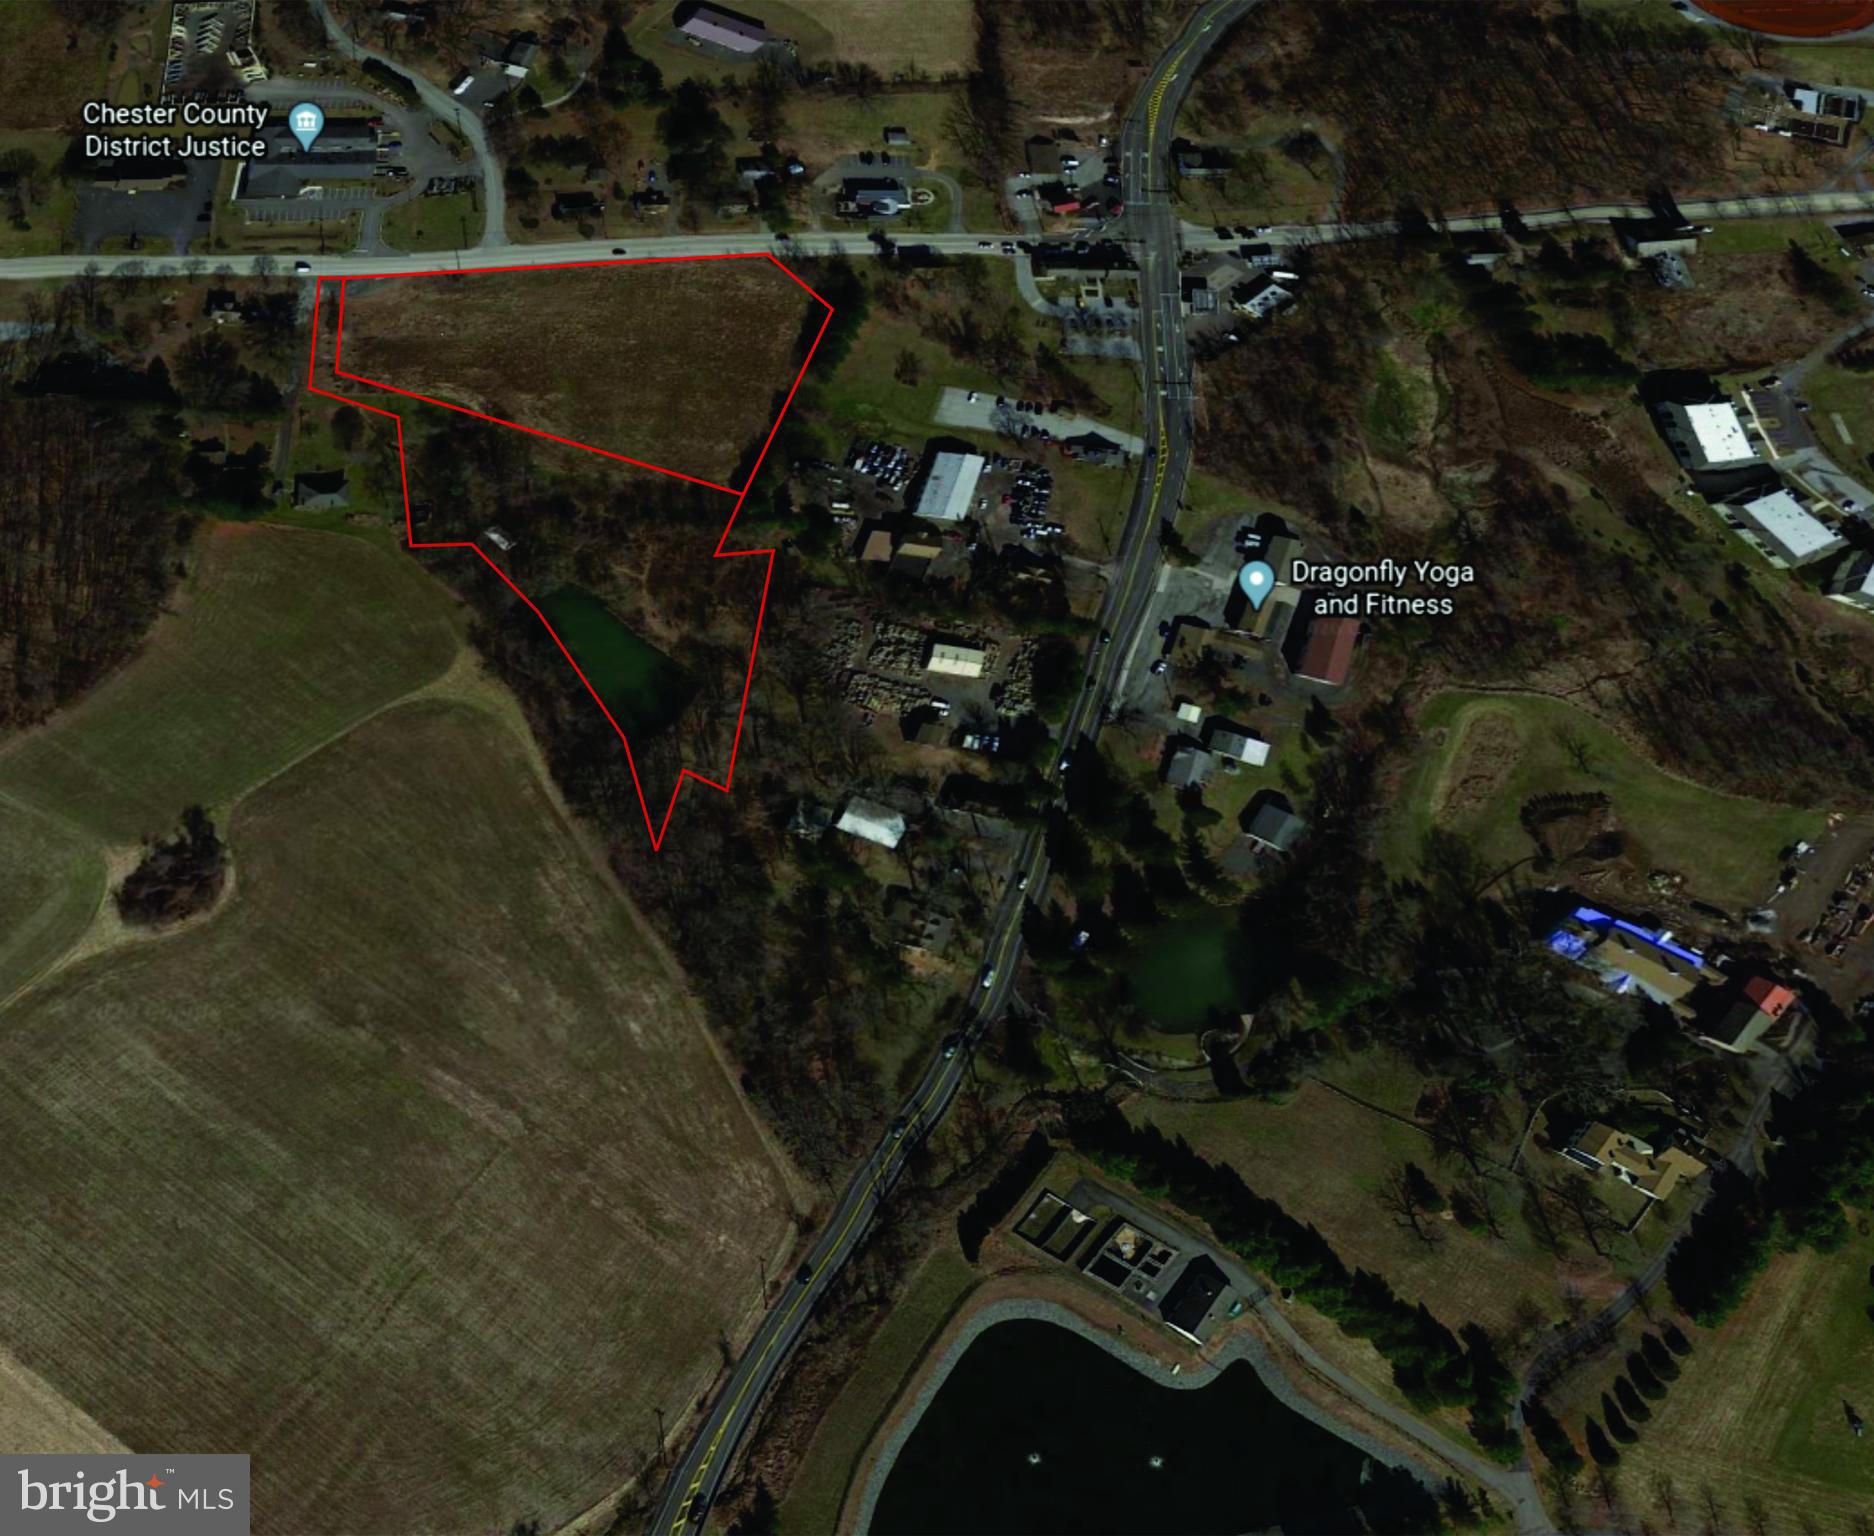
7.3 total acres of land for sale in Chester County on Route 23 (Ridge Road). The addresses are 1050 Ridge Road (UPI: 20-4-127.2) and 1090 Ridge Road (UPI: 20-4-127). Lot 1 is 3.7 Acres of land with frontage on Route 23 and Lot 2 is 3.6 acres of land that is contiguous to Lot 1. The combined parcels equal 7.3 acres in the O & J Roberts School District in the Mixed Use Zoning District. Several uses in this District are: retail stores, business, administrative or professional offices, banks, financial institutions, barber shops, beauty salons, tailor, dressmaking, bed and breakfast, wholesaling, warehousing and distribution, church or other religious organizations, fraternal organizations, nursery, greenhouse, day care center and assisted living. The traffic count on Route 23 is 12,000 vehicles per day and on the corner of Route 100 the traffic count is 19,000 vehicles per day. This property has a level topography with a pond on the most southern end of the parcel.
#PACT2026764

POTTSTOWN

1050-1090 RIDGE ROAD

None Beds

None Baths

N/A

$725,000

MLS#: PACT2026764

None
#PAMC2194144

POTTSTOWN

41 E HIGH STREET

None Beds

None Baths

8,560 Sq.Ft.

$599,000

MLS#: PAMC2194144

Six Unit Apartment Building with extra large lot, off street parking, grassy lawn, directly across from the entrance to The Hill School.  Long Rental History.  All tenants pay their own heat, electric,  and internet. Landlord pays water, sewer, trash.  Tenant in Unit #5 cares for the lawn and for snow removal on walkways.
Unit #1 is  One Bedroom.  Unit #2 is One Bedroom. Unit #3 is an Efficiency.  Unity #4 is an Efficiency. Unit #5 is Two Bedrooms. Unit #6 is One Bedroom.  Owner/Listing Agent is a PA licensed Real Estate Agent.
#PAMC2188116

POTTSTOWN

870 E HIGH STREET

None Beds

None Baths

N/A

$725,000

MLS#: PAMC2188116
**Iconic Downtown Pottstown Redevelopment Opportunity – Directly Adjacent to the Former Mercury Building Redevelopment**

Positioned just off the prominent corner of High and Hanover Streets in the heart of downtown Pottstown, this landmark former bank presents a unique opportunity for redevelopment, adaptive reuse, or an owner-user seeking a highly visible downtown location.

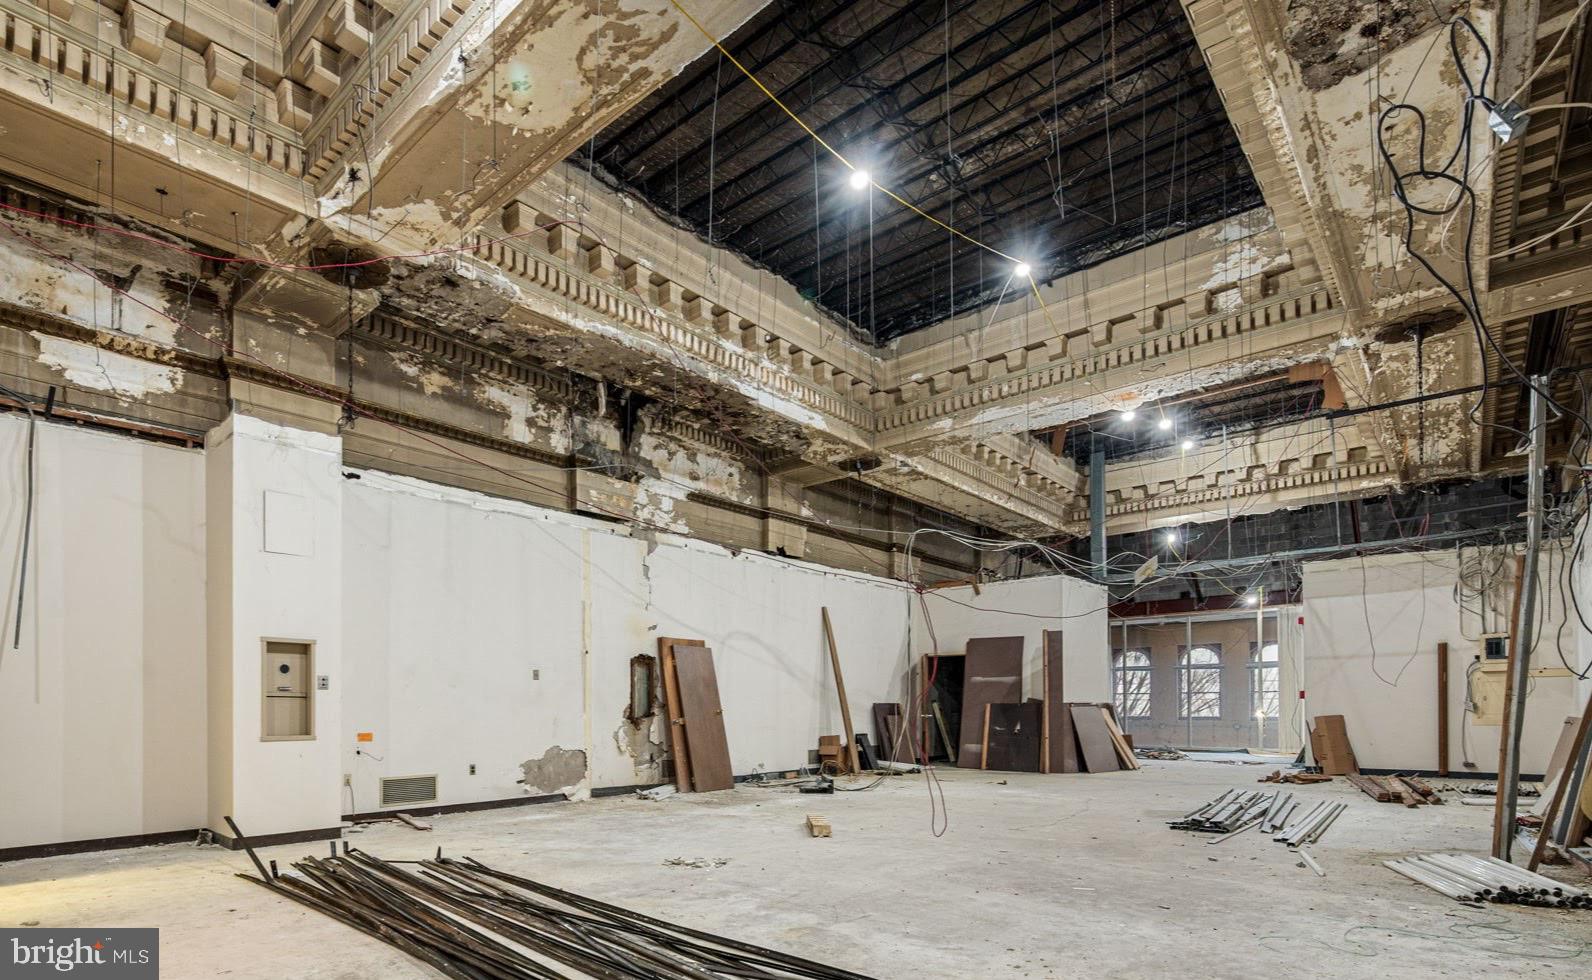
The property contains more than 21,000 square feet of gross building area and features soaring ceilings, expansive open areas, an impressive two-story former banking hall, elevator, multiple staircases, and several historic bank vaults that showcase the building's distinctive architectural character.

Much of the interior has already been opened, providing a substantial canvas for a new owner to reimagine the property. Potential concepts could include office or corporate headquarters, educational or institutional use, medical or professional services, nonprofit headquarters, restaurant or hospitality concepts, brewery or entertainment use, creative space, or mixed-use redevelopment, subject to applicable zoning and approvals.

**A Redevelopment Opportunity Next Door to Redevelopment**

A significant advantage of this location is what is happening immediately next door. The property is directly adjacent to the historic former Pottstown Mercury building, which is planned for adaptive reuse into 25 market-rate apartments.

The neighboring Mercury project is part of broader private investment occurring throughout downtown Pottstown. Additional residential and mixed-use redevelopment projects are underway along High Street and North Hanover Street, bringing new housing, commercial activity, and investment into the downtown core.

For a developer considering the future of 205 E High Street, this creates an opportunity to acquire a substantial property immediately alongside another major adaptive-reuse project and participate in the continued evolution of downtown Pottstown.

**Exceptional Downtown Position**

With frontage along both East High Street and Hanover Street, the property offers excellent visibility and sits within Pottstown's walkable downtown business district. Restaurants, businesses, Borough Hall, Montgomery County Community College, Steel River Playhouse, and other downtown destinations are within walking distance.

The building's scale, architectural character, highly visible location, and proximity to ongoing redevelopment make 205 E High Street an intriguing opportunity for an investor, developer, institution, or owner-user with the vision to transform one of downtown Pottstown's most recognizable commercial properties.

Bring your architect, contractor, and imagination and explore the possibilities for this distinctive downtown property.

Square footage includes basement space formerly utilized by the bank for offices and a kitchen. Buyer to independently verify square footage, permitted uses, financing eligibility, and redevelopment requirements.
#PAMC2161694

POTTSTOWN

205 E HIGH STREET

None Beds

None Baths

21,846 Sq.Ft.

$679,900

MLS#: PAMC2161694
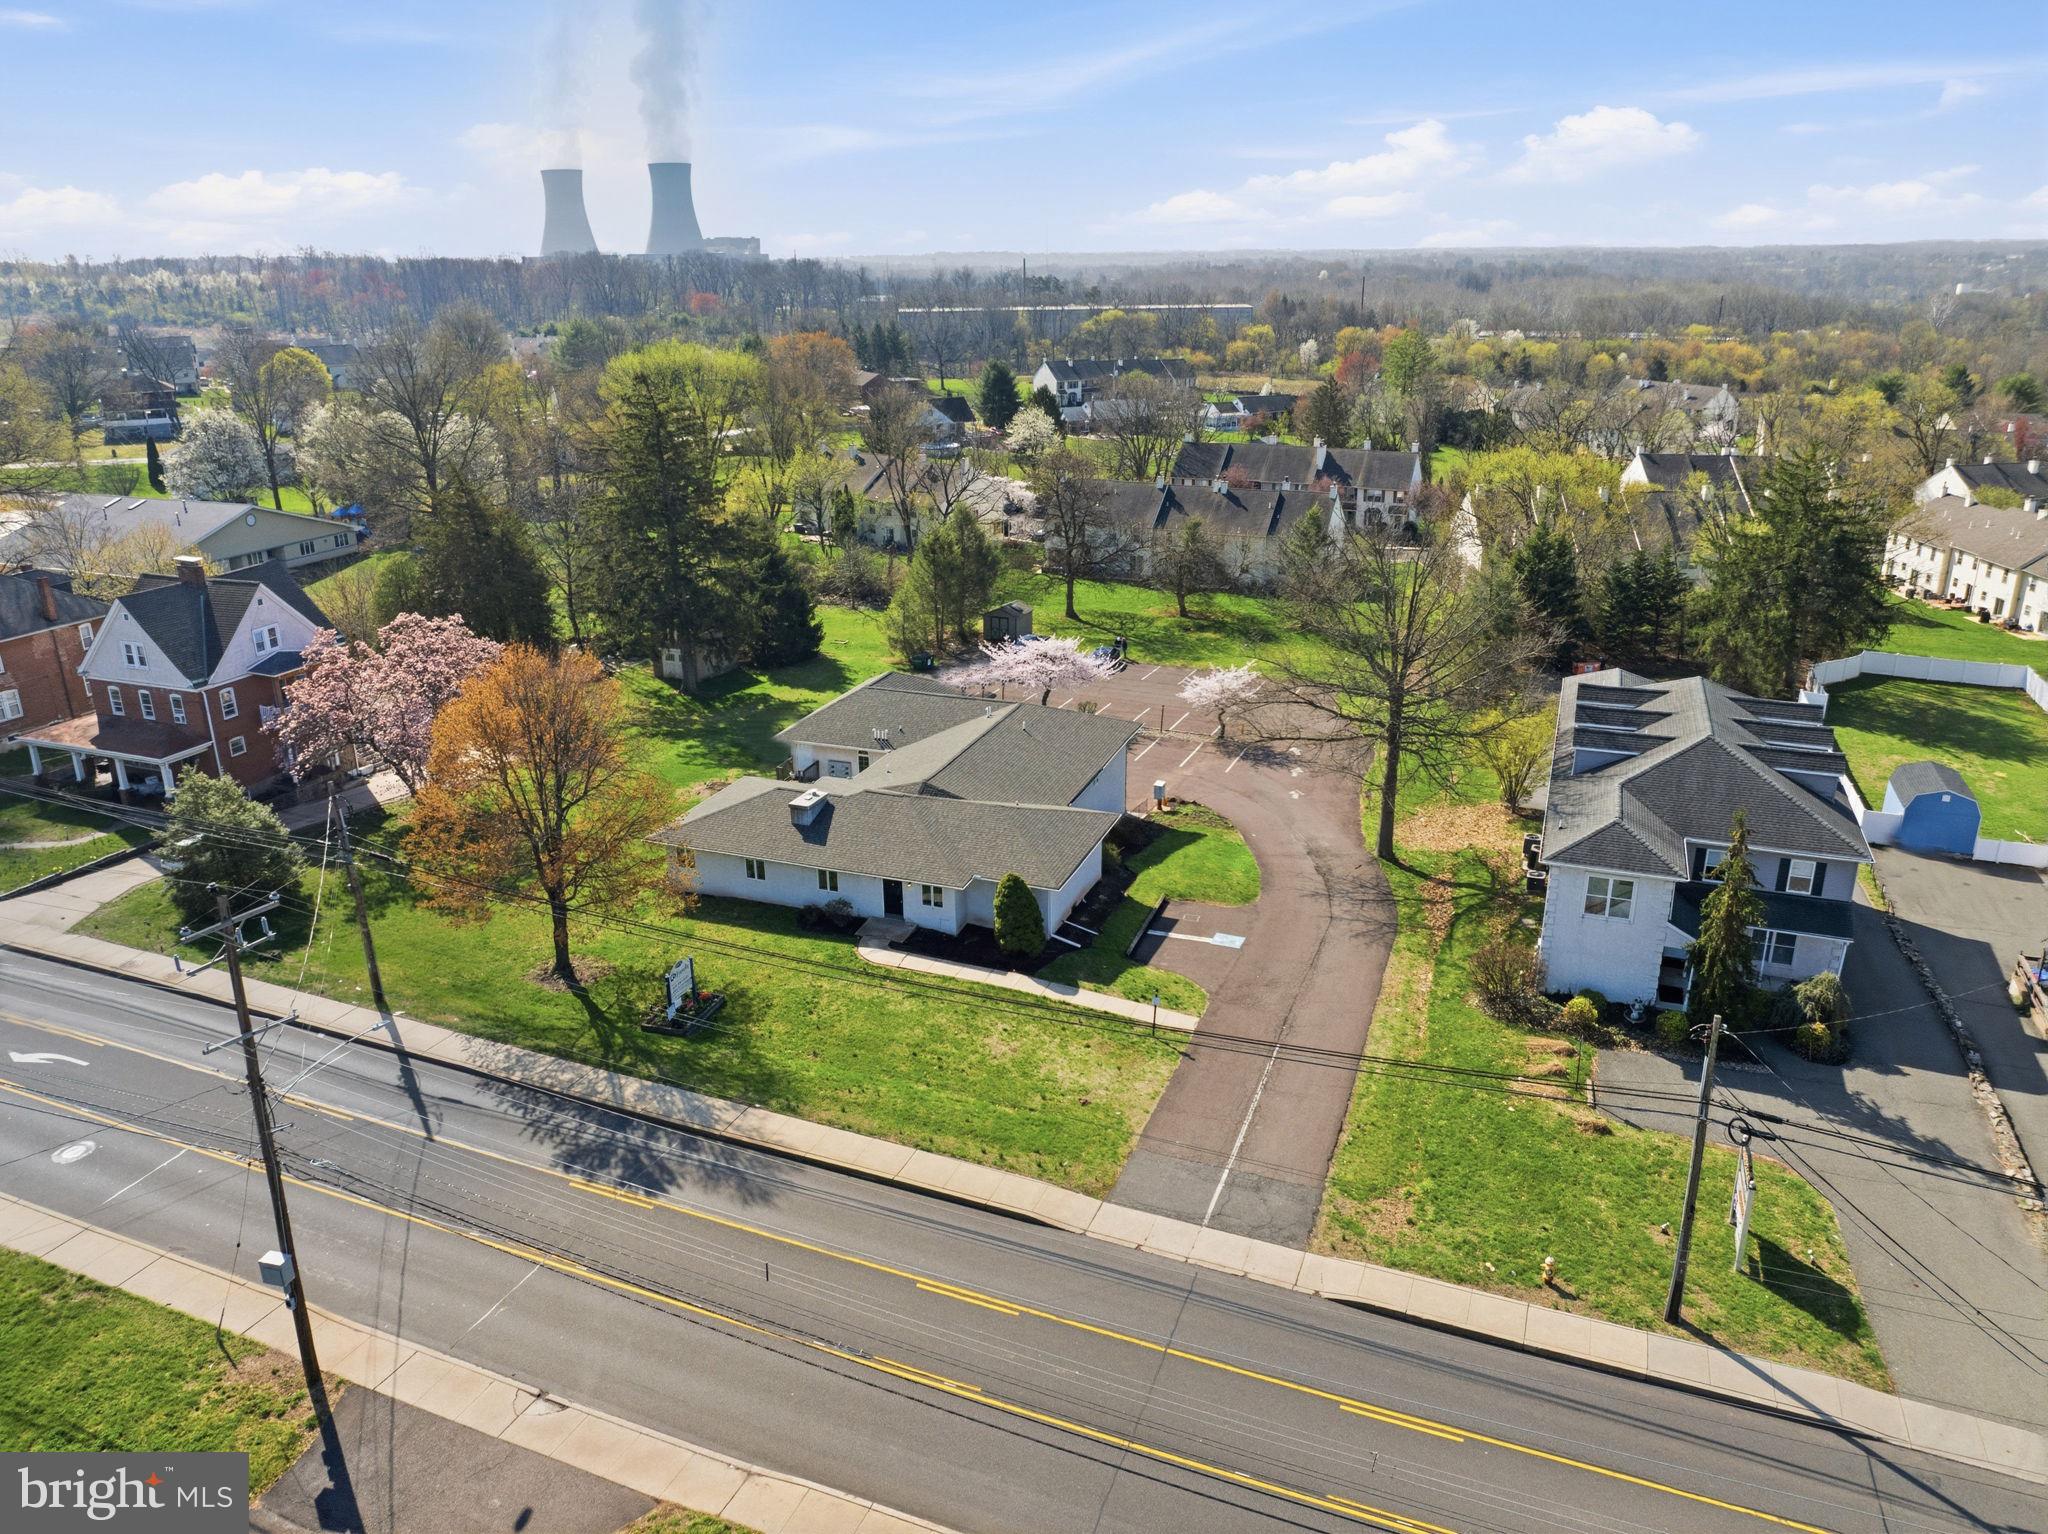
Well-maintained and highly versatile commercial office building with an abundance of functional space in Lower Pottsgrove Township. The property features a flexible layout across multiple levels, including a combination of private offices, open workspace, and large production areas to accommodate a variety of business uses. The lower level is currently configured with expansive workspace areas, ideal for operational or light production needs, while the main level includes multiple private offices, meeting areas, and administrative space, perfect for supporting a growing team or client-facing business. Additional features include: multiple private offices and conference areas, large open workspace and production areas, 3 restrooms, full basement providing additional storage and utility space, 26 on-site parking spaces, and 2 designated handicapped spaces, and multiple entrances for ease of access and workflow efficiency. Zoned R-4 Residential District, which may allow for certain professional, administrative, and service-related uses by special exception. The building’s adaptable layout makes it well-suited for professional office, medical, nonprofit, educational, or service-based users, as well as potential continued operational use.  Conveniently located with easy access to major routes, this property offers a unique opportunity for an owner-user or investor seeking flexible space with upside potential. All prospective buyers are responsible for verifying permitted uses with Lower Pottsgrove Township. Any intended use is subject to township approval, zoning regulations, and any required special exceptions or variances.
#PAMC2175112

POTTSTOWN

1976 E HIGH STREET

None Beds

None Baths

4,864 Sq.Ft.

$699,900

MLS#: PAMC2175112
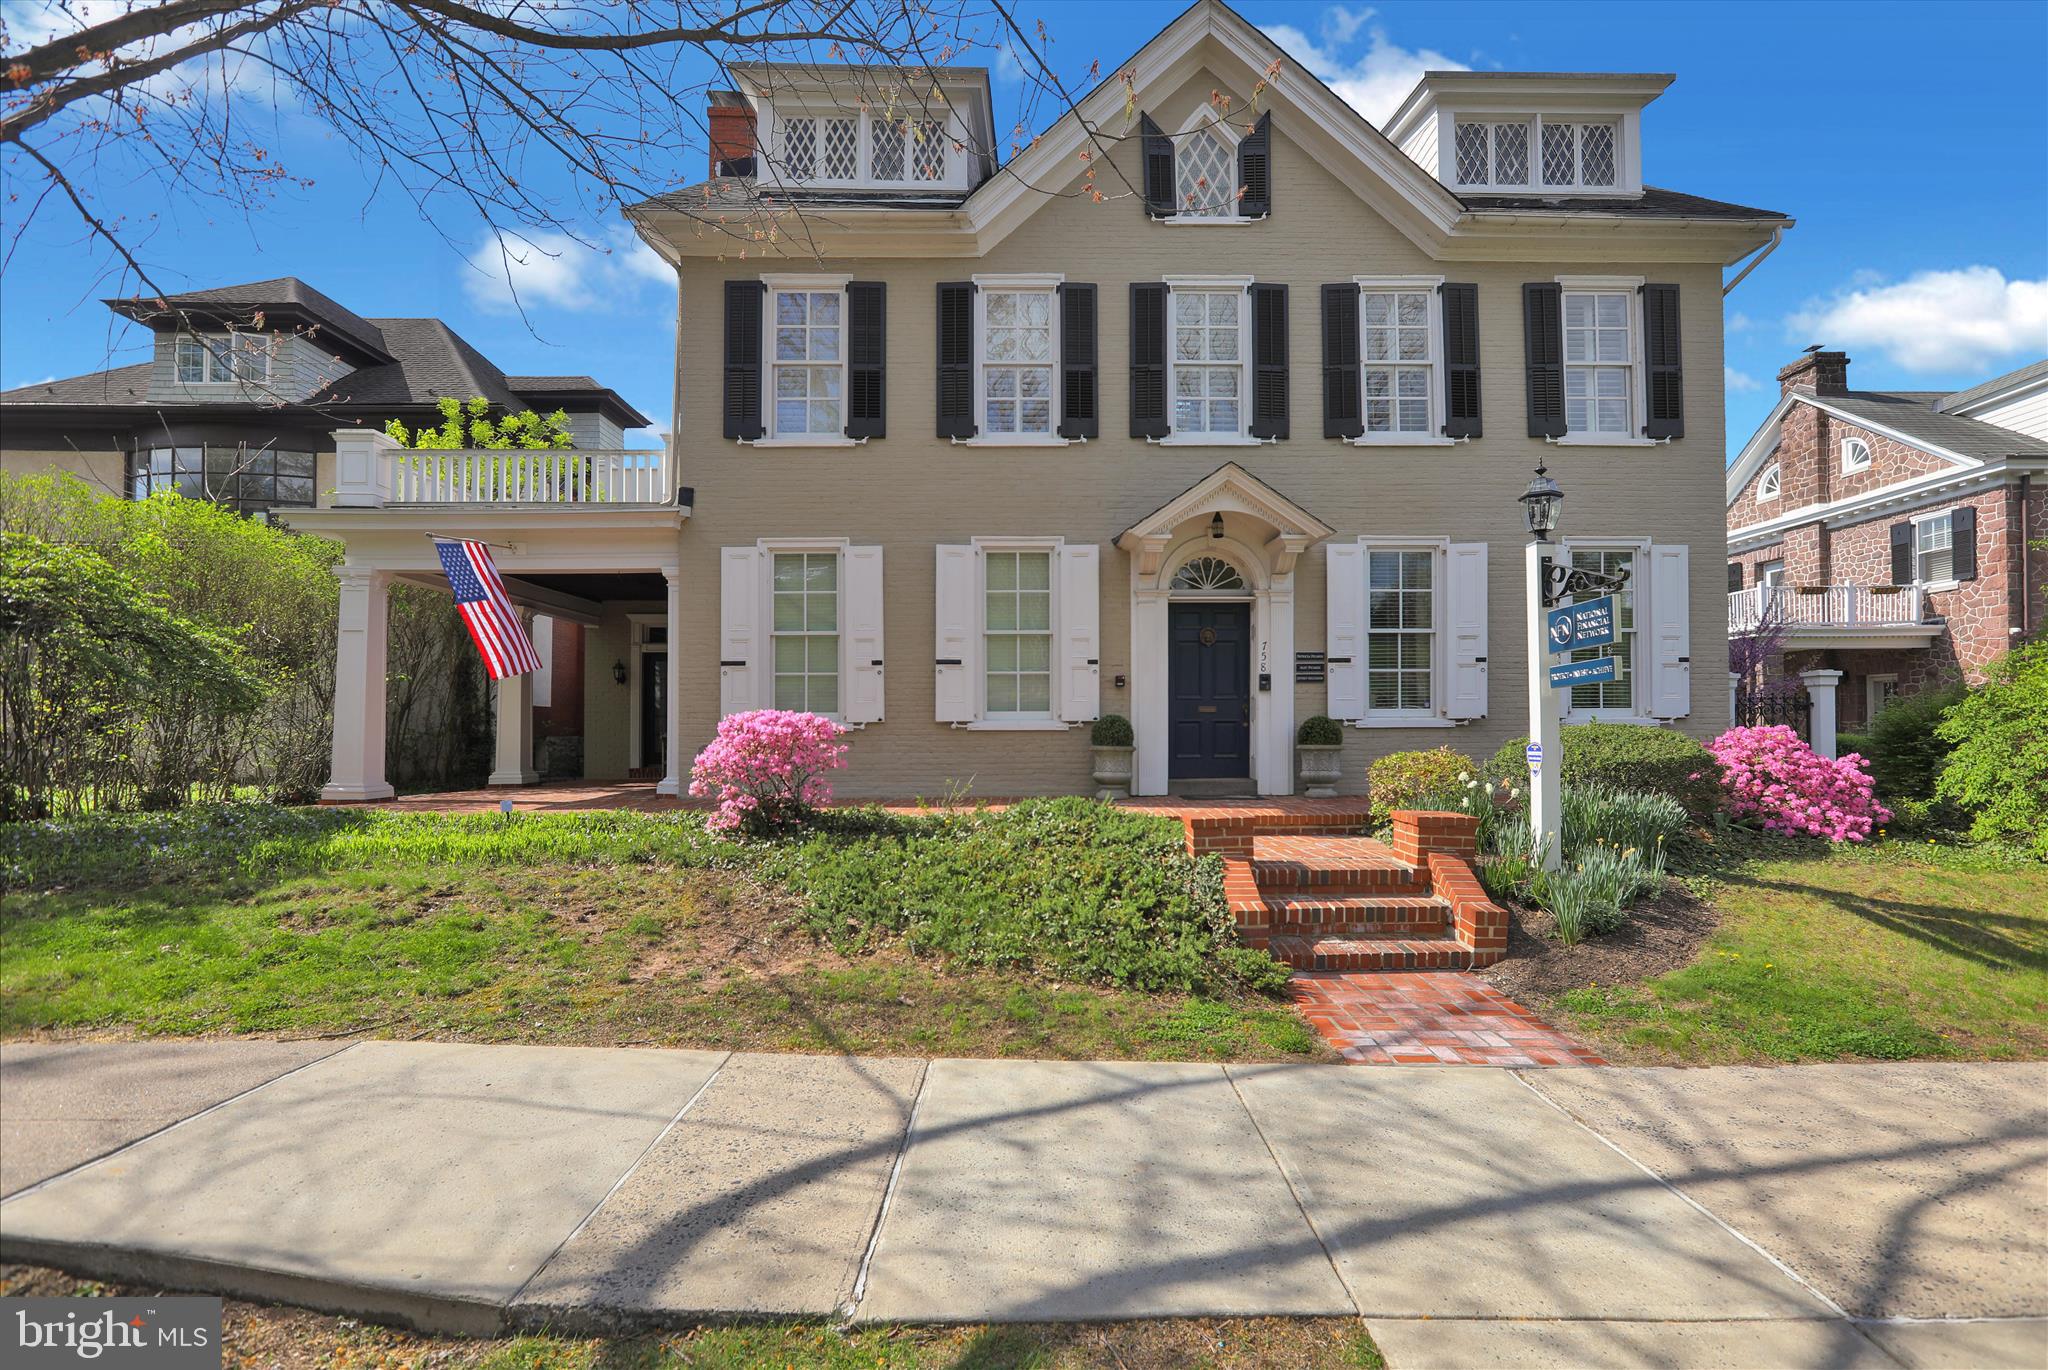
This well-preserved, two and half story, plus basement, brick building dates back to the mid-19th century and was a wedding gift from John Potts to his granddaughter Agnes Potts.
The building has been extensively renovated, first in the 1990s, and then updated in 2022. The first floor was converted to office space and an additional room was added under the wrap-around porch and the third floor was converted to living space. There is about 3,890 square feet of area above grade.  The building has a stone foundation and poured concrete floor in the basement, which very recently was water-proofed with a life-time guarantee system. The walls are mostly brick with some frame sections.

 The first floor has two private offices areas, a kitchenette, two half bathrooms, a large conference room, reception area and administration area fitted out for two employees. The fit-out and subsequent remodeling makes the space an attractive and bright office space. The second and third floors contain a four- bedroom, three-bath apartment, which is currently being used as additional office space. Almost all of the windows have been replaced with modern Thermopane, reportedly historically correct, Marvin windows. The second floor contains a living room with a working gas fireplace, two bedrooms, two full marble bathrooms, a custom kitchen with granite countertops, high-end European appliances and dining area.  The living room has access to the rear weatherproof deck and staircase. The windows on the second floor are modern Marvin replacements, Thermopane, and reportedly historically correct. The third floor is accessed by a custom designed continuation of the main staircase. It is heated and contains two bedrooms and a full bath. The basement contains two separate electric panels, two gas fired hot water heating systems, two air-conditioning systems. There is a newer electric hot water heater that services all areas of the building.

The most current use of this property has been professional office space.  It is zoned mixed use and can be utilized as retail, office, professional, apartments or even converted back to a residential dwelling.  This building has been historically preserved and must be maintained as a historic property.  This property was built in 1875,  This is an opportunity to own a piece of elegant history in the Pottstown area.
#PAMC2176290

POTTSTOWN

758 E HIGH STREET

None Beds

None Baths

4,054 Sq.Ft.

$750,000

MLS#: PAMC2176290

Send a message

Message successfully sent.

Your message

What is 3 + 4 ?

Reason for contacting?

I agree to receive email communication and understand I can unsubscribe at any time.

I agree to be contacted by Charis Realty Group - Christine Issler, Broker via call, email, and text for real estate services. To opt out, you can reply 'stop' at any time or reply 'help' for assistance. You can also click the unsubscribe link in the emails. Message and data rates may apply. Message frequency may vary. Privacy Policy

Sign Out

Virtual Assistant

Would you like to take the next step with this property? We can help you schedule a showing or virtual tour, or send you more details.

Yes, I would like more information.

Thank You for Your Reply, One of Our Agents will contact you as soon as possible

No, maybe later.

Thank you, you can always contact me via email, phone number or through the contact form.

Realhub AI

Lucy - Your AI-Powered Realtor

Update Your Temporary Password

Personalize your search

Enter your email and we'll notify you immediately when new listings match what you're looking for.

or enter email address

Already have an account ? Login here

Continue your home search

I agree to receive communications and understand I can unsubscribe at any time.

I agree to be contacted by Charis Realty Group - Christine Issler, Broker via call, email, and text for real estate services. To opt out, you can reply 'stop' at any time or reply 'help' for assistance. You can also click the unsubscribe link in the emails. Message and data rates may apply. Message frequency may vary. Privacy Policy

Already have an account ? Login here

We use cookies

We use cookies primarily for analytics to enhance your experience. By accepting, you agree to our use of these cookies. You can manage your preferences or learn more about our cookies policy.