


Property
Beds
3
Full Baths
1
1/2 Baths
1
Year Built
1957
Sq.Footage
1,382
Tucked away on nearly an acre in the picturesque countryside of Landenberg, this delightful split-level home offers plenty of room to settle in, spread out, and make memories. Beautiful landscaping surrounds the property, creating a peaceful setting with charm at every turn. Thoughtfully maintained and beautifully updated, this home is ready to welcome you. <br><br> Step into the foyer, where cleverly designed storage keeps everyday essentials neatly tucked away. Arched doorways, neutral paint colors, and hardwood floors throughout lend warmth and character. The formal living room is bright and inviting, with abundant windows and a gorgeous fireplace at its heart. <br><br> The dining room opens through sliding glass doors to a spacious deck overlooking the expansive backyard. A patio and storage shed add to the outdoor appeal, while the property extends beyond the fence line, offering even more space and possibilities to make it your own. <br><br> The updated kitchen is as practical as it is stylish, with an abundance of cabinet and counter space, 42-inch cabinetry, Corian countertops, and eye-catching tile flooring laid in a herringbone pattern. Upstairs, three comfortable bedrooms share an updated hall bathroom. <br><br> On the lower level, a generous family room sets the scene for cozy movie nights, while a half bath and laundry room add everyday convenience. The large unfinished basement provides plentiful storage and exciting potential for future living space. <br><br> A one-car garage and oversized driveway offer plenty of room for parking. Warm, welcoming, and move-in ready, this countryside gem is waiting for its next chapter.
Features & Amenities
Interior
-
Other Interior Features
Ceiling Fan(s), Recessed Lighting, Built-in Features, Crown Molding
-
Total Bedrooms
3
-
Bathrooms
1
-
1/2 Bathrooms
1
-
Above Grade Finished Area
1222.0
-
Basement YN
YES
-
Cooling YN
YES
-
Cooling
Central Air, Ceiling Fan(s), Electric
-
Fireplace YN
YES
-
Heating YN
YES
-
Heating
Oil, Baseboard
-
Main Level Bedrooms
3
-
Pet friendly
N/A
Exterior
-
Garage
Yes
-
Garage spaces
1
-
Construction Materials
Brick, Vinyl Siding
-
Other Exterior Features
Lighting
-
Parking
Garage Door Opener, Garage, Driveway, Inside Entrance, Attached
-
Patio and Porch Features
Deck, Patio
-
Pool
No
-
Waterfront YN
NO
-
View
Trees/Woods
Area & Lot
-
Lot Features
Front Yard, Level, Back Yard
-
Lot Size(acres)
0.94
-
Lot Size(square feet)
40,812
-
Property Type
Residential
-
Property Sub Type
Single Family Residence
-
Architectural Style
Split Level
Price
-
Sales Price
$450,000
-
Tax Amount
$5,356
-
Sq. Footage
1,382
-
Price/SqFt
$325
HOA
-
Association
No
Property Resources
-
Horse Property
NO
School District
-
Elementary School
N/A
-
Middle School
N/A
-
High School
N/A
Property Features
-
New Construction
NO
-
Foundation Details
Block
-
Senior Community YN
NO
-
Tax Lot
0139
-
Water Source
Well
Schedule a Showing
Showing scheduled successfully.
Mortgage calculator
Estimate your monthly mortgage payment, including the principal and interest, property taxes, and HOA. Adjust the values to generate a more accurate rate.
Your payment
Principal and Interest:
$
Property taxes:
$
HOA fees:
$
Total loan payment:
$
Total interest amount:
$
Location
County
CHESTER
Elementary School
Middle School
High School
Listing Courtesy of Michael E McKee, Long & Foster Real Estate, Inc.
RealHub Information is provided exclusively for consumers' personal, non-commercial use, and it may not be used for any purpose other than to identify prospective properties consumers may be interested in purchasing. All information deemed reliable but not guaranteed and should be independently verified. All properties are subject to prior sale, change or withdrawal. RealHub website owner shall not be responsible for any typographical errors, misinformation, misprints and shall be held totally harmless.

AGENT
Olivia Dibert
Call Olivia today to schedule a private showing.

* Listings on this website come from the FMLS IDX Compilation and may be held by brokerage firms other than the owner of this website. The listing brokerage is identified in any listing details. Information is deemed reliable but is not guaranteed. If you believe any FMLS listing contains material that infringes your copyrighted work please click here to review our DMCA policy and learn how to submit a takedown request.© 2024 FMLS.
Related Properties

LANDENBERG
610 PENN GREEN ROAD
3 Beds
2 Baths
1,612 Sq.Ft.
$375,000
MLS#: PACT2133072
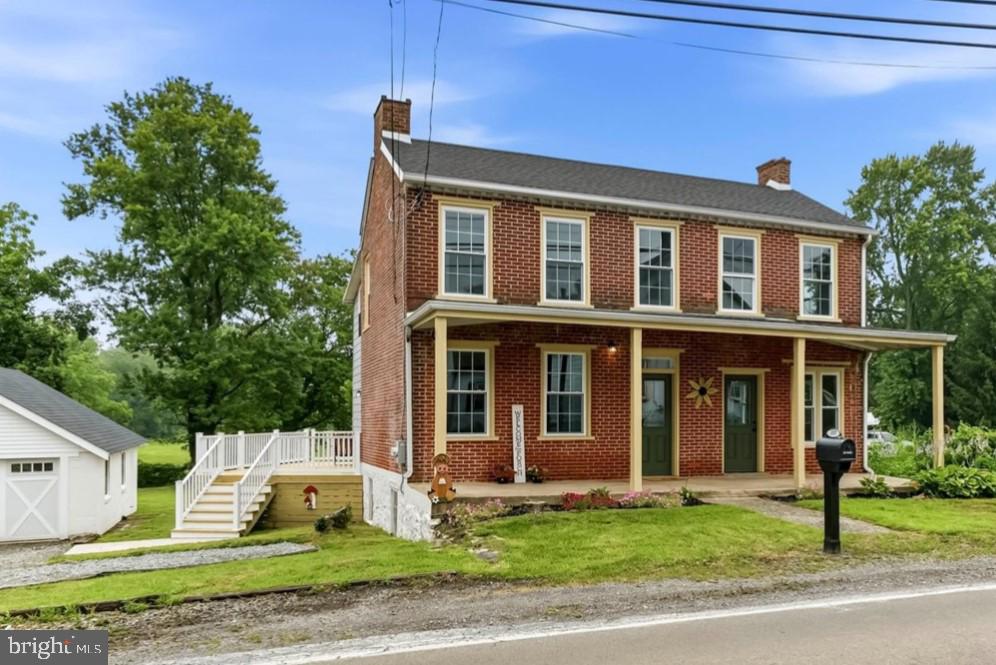
LANDENBERG
3317 APPLETON ROAD
4 Beds
2 Baths
2,000 Sq.Ft.
$489,900
MLS#: PACT2130410

LANDENBERG
1319 BROAD RUN ROAD
3 Beds
2 Baths
2,584 Sq.Ft.
$509,900
MLS#: PACT2129406
.png)