


Property
Beds
4
Full Baths
2
1/2 Baths
1
Year Built
1973
Sq.Footage
2,184
Space, Character & Exceptional Garage and Barn Amenities! Discover the possibilities at this solidly built home situated on approximately 2.14 acres in Hilltown Township. Offering four bedrooms, comfortable living spaces, and an impressive collection of garage and outbuilding amenities, this property combines classic character with valuable updates and room to spread out. Additional improvements include a newer roof and newer HVAC system. The first floor offers a welcoming layout featuring a living room and dining area with original hardwood floors, adding warmth and timeless appeal. The kitchen opens to the family room, where a gas/propane fireplace creates a cozy gathering space. Plank flooring extends through the family room, hallways, and primary bedroom, providing an updated touch. The first floor also includes a convenient laundry/mud room and powder room, making everyday living more functional. One of the home's standout features is the enclosed sun porch, part of an addition representing an investment of over $40,000. This spacious area offers additional room for relaxing, entertaining, or enjoying the surrounding property throughout the seasons. Upstairs, you'll find four spacious bedrooms, including a generous primary bedroom suite featuring a full private bathroom and walk-in closet. The updated primary bathroom includes a stall shower, while the updated hall bathroom features a jetted soaking tub, offering options for both a refreshing start to the day and a relaxing end to the evening. The property's garage and outbuilding amenities offer exceptional versatility. Enjoy a two-car attached garage plus a separate two-car detached garage with an attached stable/barn. Whether you need additional vehicle storage, workshop space, room for equipment, or space for hobbies, these structures provide a variety of possibilities, subject to applicable zoning and permitted uses. Additional space is available in the basement, offering potential for storage, a workshop, or other uses suited to your needs. Set on approximately 2.14 acres, this distinctive property offers original hardwood floors, updated bathrooms, a fireplace, an enclosed screened porch, a newer roof and HVAC system, and an outstanding combination of garage and barn facilities. If you're looking for a solidly built home with character, generous space, and versatility both inside and out, this Hilltown Township property is one to explore! Schedule your showing today and discover all that 2209 Diamond Street has to offer.
Features & Amenities
Interior
-
Other Interior Features
Eat-in Kitchen, Pantry, Ceiling Fan(s), Walk-In Closet(s), Soaking Tub
-
Total Bedrooms
4
-
Bathrooms
2
-
1/2 Bathrooms
1
-
Above Grade Finished Area
2184.0
-
Basement YN
YES
-
Cooling YN
YES
-
Cooling
Central Air, Ceiling Fan(s), Electric
-
Fireplace YN
YES
-
Heating YN
YES
-
Heating
Oil, Forced Air
-
Pet friendly
N/A
Exterior
-
Garage
Yes
-
Garage spaces
4
-
Construction Materials
Frame
-
Parking
Garage Door Opener, Asphalt, Garage, Inside Entrance, Attached, Detached
-
Patio and Porch Features
Deck, Patio, Porch, Screened
-
Pool
No
-
Waterfront YN
NO
Area & Lot
-
Lot Features
Front Yard, Secluded, Back Yard
-
Lot Size(acres)
2.14
-
Lot Size(square feet)
93,131
-
Property Type
Residential
-
Property Sub Type
Single Family Residence
-
Architectural Style
Colonial
Price
-
Sales Price
$649,900
-
Tax Amount
$7,311
-
Sq. Footage
2,184
-
Price/SqFt
$297
HOA
-
Association
No
Property Resources
-
Horse Property
YES
School District
-
Elementary School
N/A
-
Middle School
N/A
-
High School
PENNRIDGE
Property Features
-
New Construction
NO
-
Foundation Details
Block
-
Senior Community YN
NO
-
Sewer
Septic Tank
-
Tax Lot
133
-
Water Source
Private
Schedule a Showing
Showing scheduled successfully.
Mortgage calculator
Estimate your monthly mortgage payment, including the principal and interest, property taxes, and HOA. Adjust the values to generate a more accurate rate.
Your payment
Principal and Interest:
$
Property taxes:
$
HOA fees:
$
Total loan payment:
$
Total interest amount:
$
Location
County
BUCKS
Elementary School
Middle School
High School
PENNRIDGE
Listing Courtesy of Shannon M. Lutz, RE/MAX Reliance
RealHub Information is provided exclusively for consumers' personal, non-commercial use, and it may not be used for any purpose other than to identify prospective properties consumers may be interested in purchasing. All information deemed reliable but not guaranteed and should be independently verified. All properties are subject to prior sale, change or withdrawal. RealHub website owner shall not be responsible for any typographical errors, misinformation, misprints and shall be held totally harmless.

Salesperson, Realtor
Olivia Dibert
Call Olivia today to schedule a private showing.

* Listings on this website come from the FMLS IDX Compilation and may be held by brokerage firms other than the owner of this website. The listing brokerage is identified in any listing details. Information is deemed reliable but is not guaranteed. If you believe any FMLS listing contains material that infringes your copyrighted work please click here to review our DMCA policy and learn how to submit a takedown request.© 2024 FMLS.
Related Properties
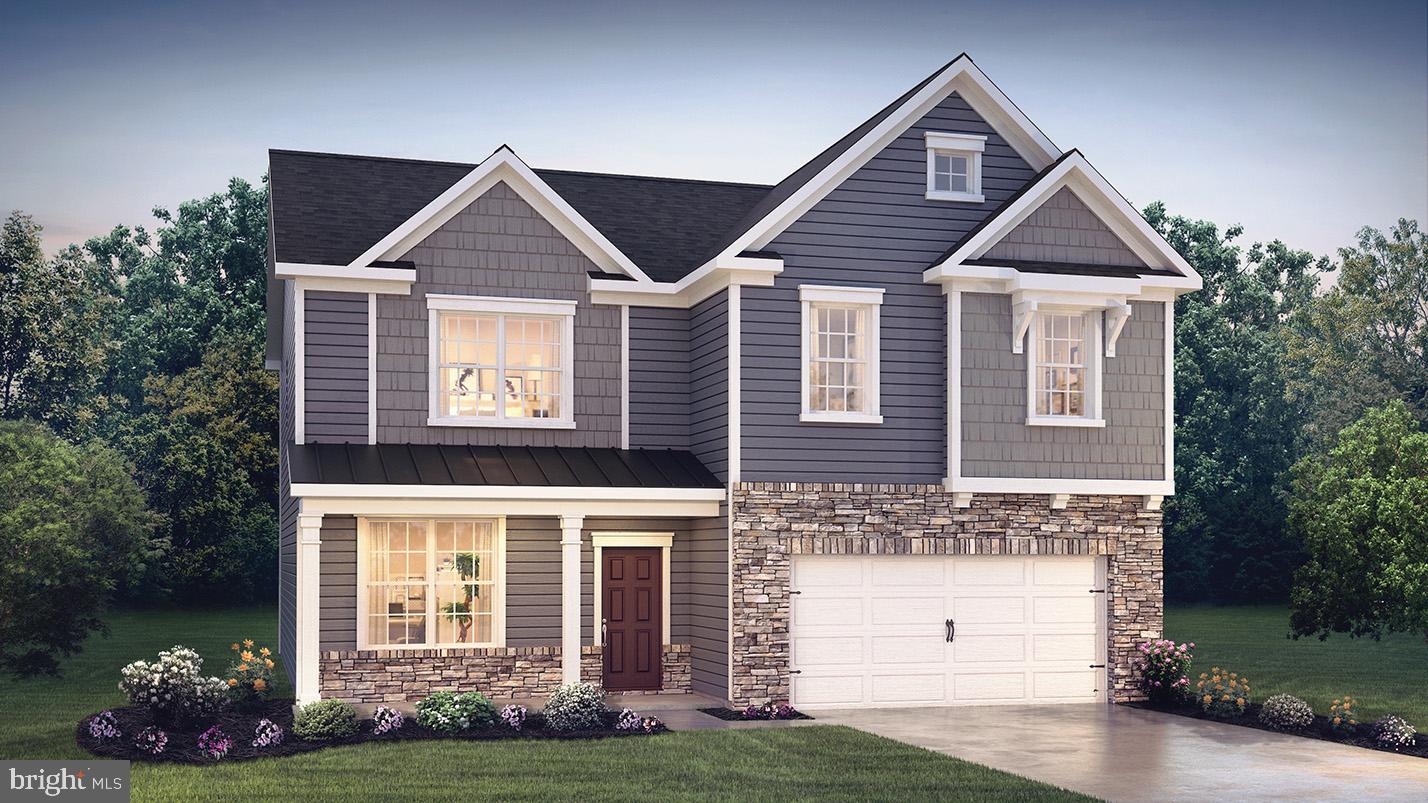
SELLERSVILLE
537 TROLLEY LANE
4 Beds
2 Baths
3,000 Sq.Ft.
$740,490
MLS#: PABU2126490

SELLERSVILLE
524 TROLLEY LANE
5 Beds
3 Baths
3,942 Sq.Ft.
$774,990
MLS#: PABU2128674

SELLERSVILLE
347 BEECHWOOD DRIVE
4 Beds
2 Baths
2,613 Sq.Ft.
$668,000
MLS#: PABU2131396

SELLERSVILLE
500 TROLLEY LANE
5 Beds
3 Baths
3,230 Sq.Ft.
$772,990
MLS#: PABU2133504

SELLERSVILLE
1103 FAIRHILL ROAD
4 Beds
2 Baths
2,108 Sq.Ft.
$575,000
MLS#: PABU2132108

SELLERSVILLE
630 WILSON LANE
5 Beds
3 Baths
3,290 Sq.Ft.
$775,000
MLS#: PABU2128322

SELLERSVILLE
28 RIDGE RUN ROAD
4 Beds
2 Baths
1,796 Sq.Ft.
$559,900
MLS#: PABU2126174

SELLERSVILLE
504 TROLLEY LANE
4 Beds
2 Baths
2,148 Sq.Ft.
$674,990
MLS#: PABU2133002
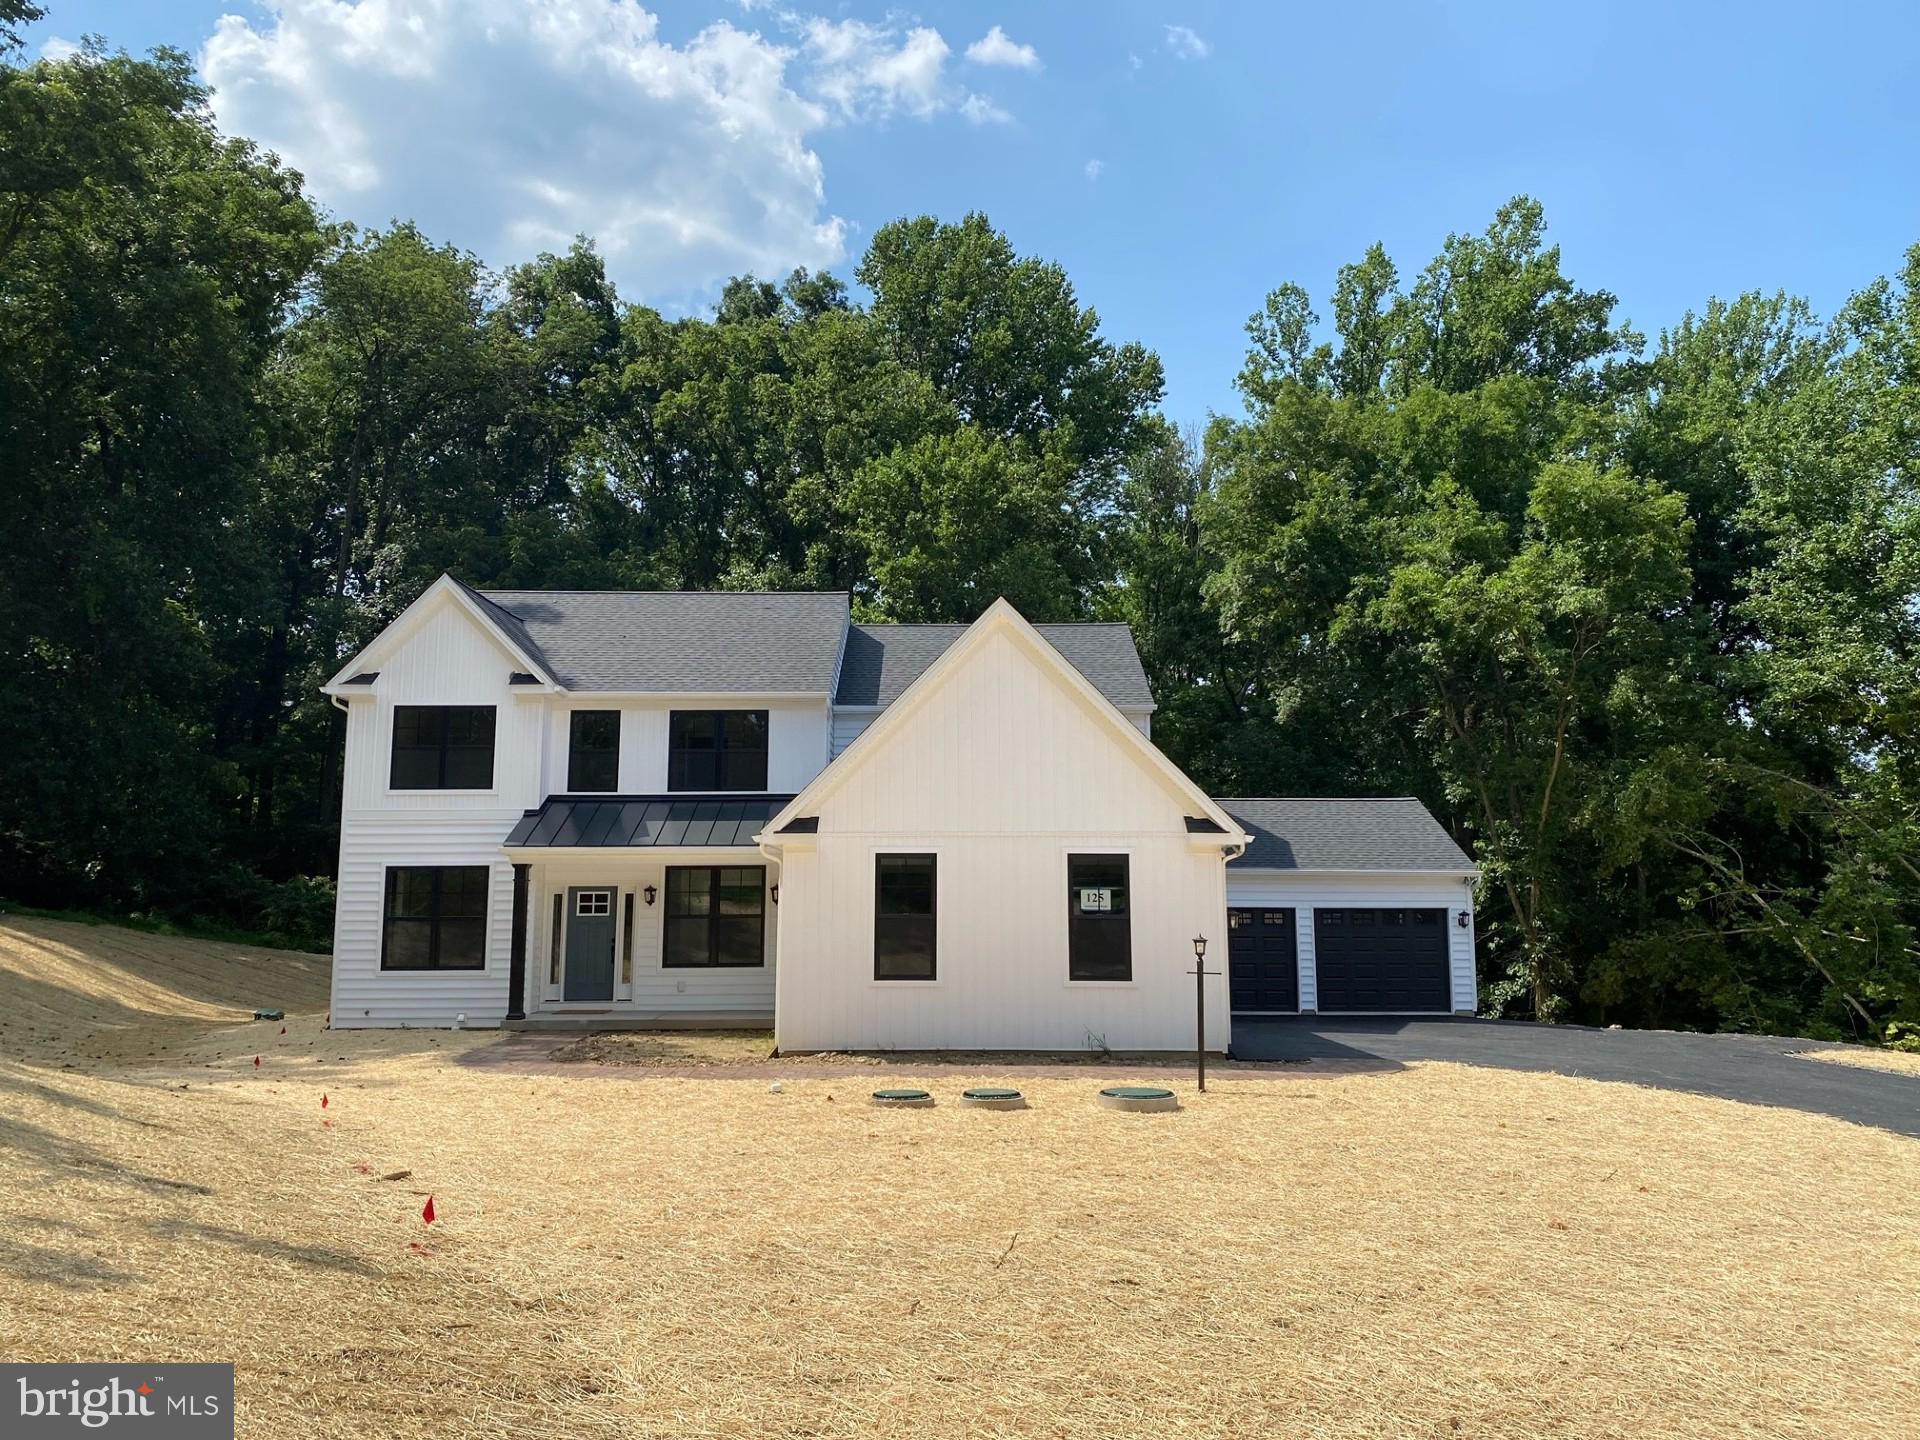
SELLERSVILLE
0 OLD BETHLEHEM PIKE
4 Beds
2 Baths
2,597 Sq.Ft.
$777,197
MLS#: PABU2121586

SELLERSVILLE
603 S 12TH STREET
5 Beds
3 Baths
3,400 Sq.Ft.
$725,000
MLS#: PABU2128500
.png)