
Colonial
222 RUTGERS AVENUE
SWARTHMORE, PA 19081
MLS#: PADE2082370
$1,450,000
Property
Beds
5
Full Baths
3
1/2 Baths
1
Year Built
1900
Sq.Footage
4,280
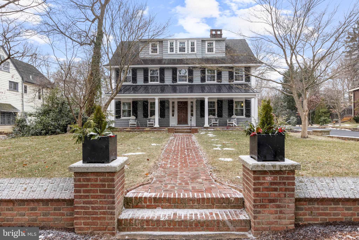
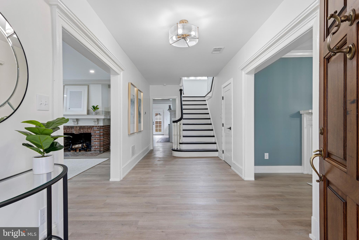
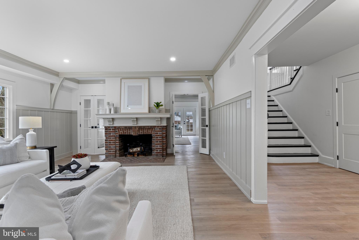
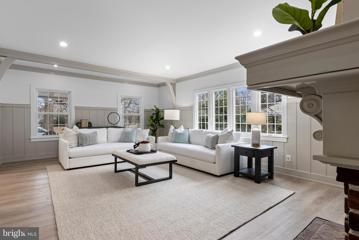
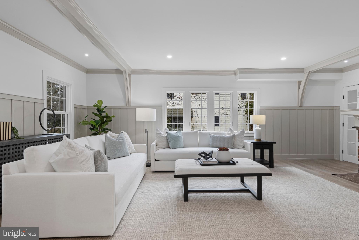
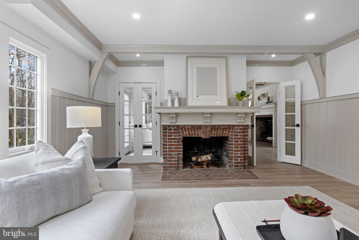
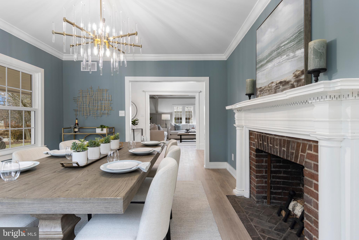
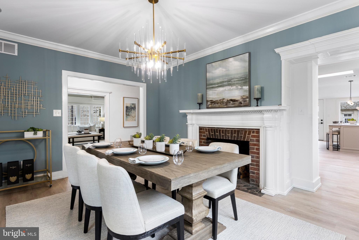
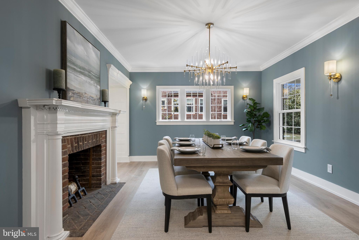
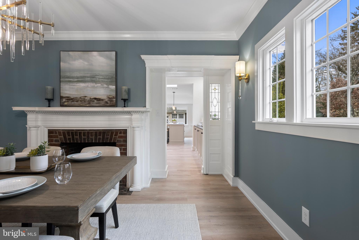
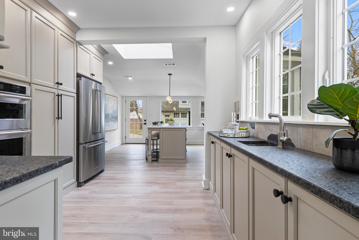
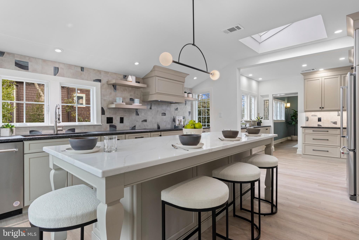
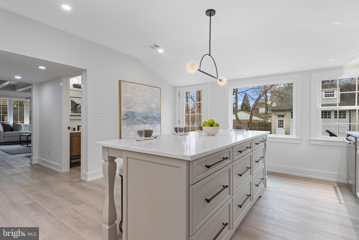
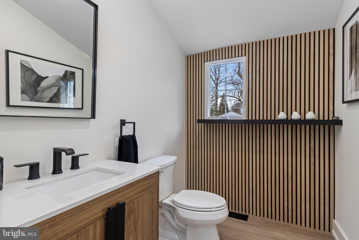
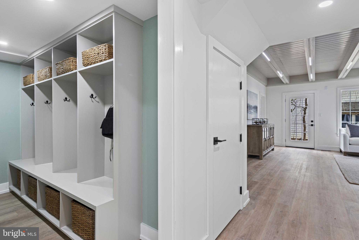
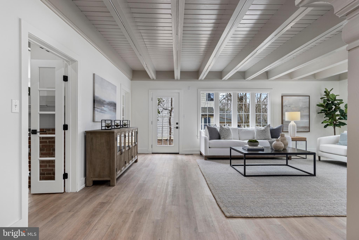
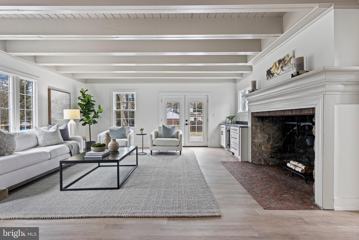
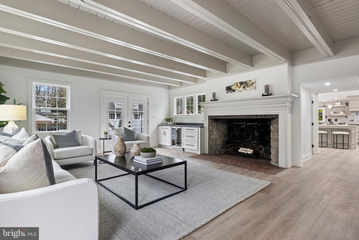
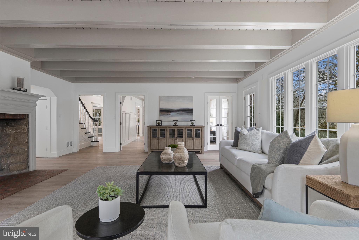
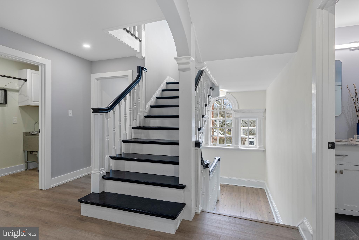
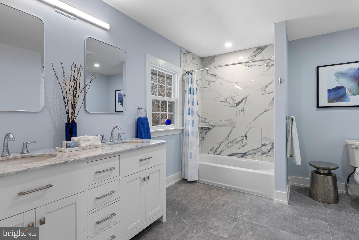
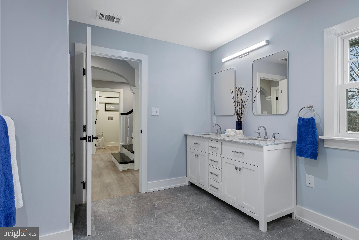
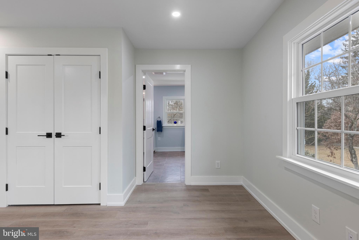
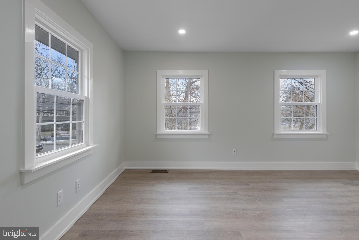
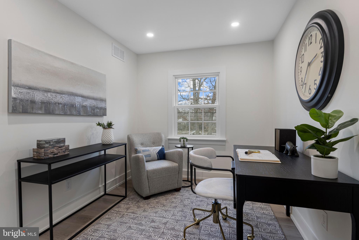
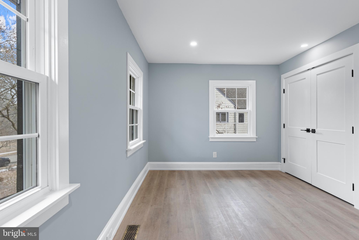
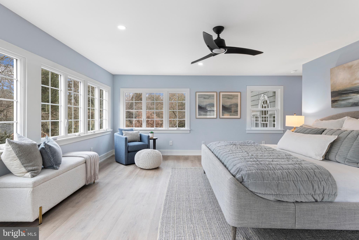
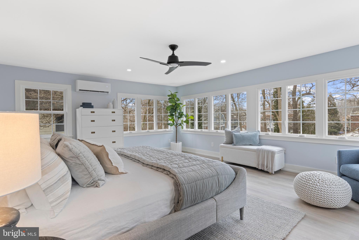
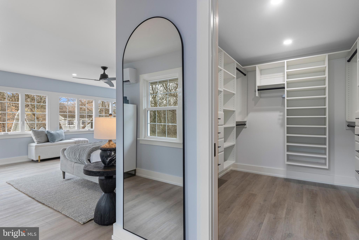
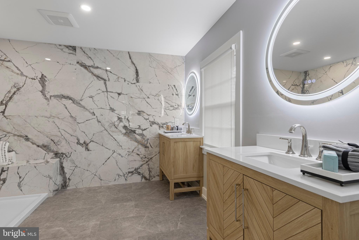
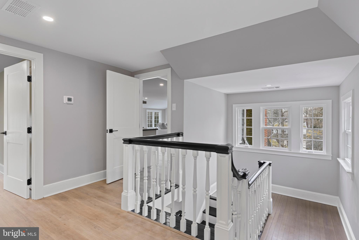
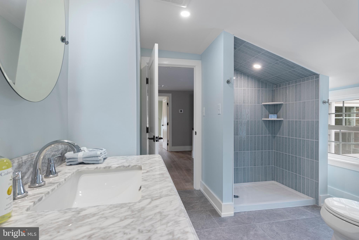
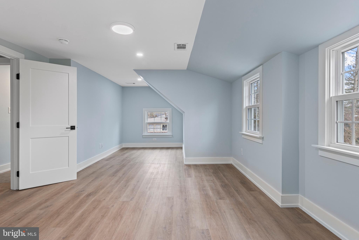
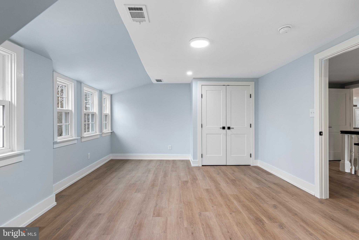
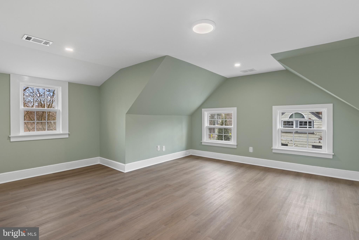
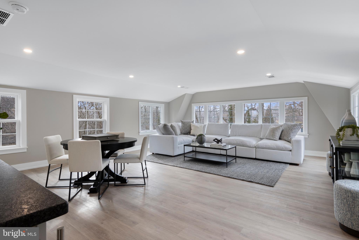
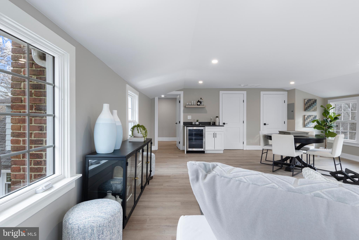
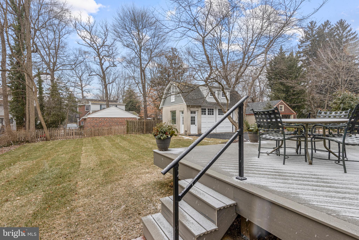
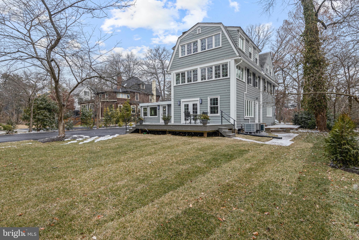
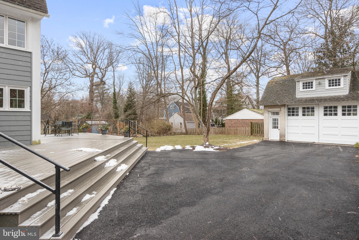
This extraordinary 5+ bedroom, 3.5-bathroom Colonial is located in the heart of downtown Swarthmore, across from the charming Umoja Park and just blocks from the town center's shops, restaurants, and SEPTA rail line. Fully renovated, this home seamlessly combines casual elegance with modern functionality. The property’s curb appeal is undeniable, with a charming brick wall framing the front and a brick walkway leading to a covered porch with a metal roof. The original solid wood door with a brass knocker invites you into this stunning home. Inside, the center hall greets you with a grand staircase and a palladium window on the landing. To the left, the spacious living room features board and batten walls, a beautiful original brick fireplace with a handsome mantel, and French doors that lead to the family room. To the right of the foyer, the dining room boasts beautiful modern sconces, another beautiful fireplace with dentil molding and raised paneling with a stained glass window leading into the kitchen. The thoughtfully redesigned kitchen combines style with practicality. It features a bar area with leathered granite counters, custom cabinetry, and a stainless steel bar sink. On the opposite wall, you'll find a KitchenAid wall oven and microwave unit, a pantry cabinet with pull-out drawers, and additional custom cabinetry, including one above the oven for cookie sheets and roasting pans. No detail has been overlooked. The kitchen also features a magnetic induction range, an oversized stainless steel farmhouse sink, a stainless steel dishwasher, and glass-front cabinetry. The artisan-style ceramic backsplash adds unique character, while the skylight and windows on two sides flood the space with light. A glass-pane door leads to the back deck, and the adjacent mudroom includes built-in cubbies for coats, backpacks, and sports gear, keeping clutter out of sight. The adjacent powder room has a Tambour fluted accent wall and other tasteful finishes. The family room is expansive, with exposed beams, built-into the beams LED lighting, and French doors leading to the fabulous deck and side patio which connects to the front porch. The oversized stone fireplace with handmade brick hearth adds tremendous character, and built-in cabinetry and beverage fridge adds to the modern aesthetic. The second story features a large landing with arched walls and includes a beautifully appointed hall bathroom. This bathroom provides direct access to one of the bedrooms and includes a built-in linen closet. There is another additional large bedroom with organizational closet systems, and a smaller bedroom that would make a fantastic office (not included in the bedroom count). The laundry room with a utility sink and a stunning primary bedroom suite complete this floor. The primary suite boasts three walls of windows, its own HVAC split-system, a large walk-in closet, and a luxurious en suite bathroom with a tiled wall, double vanities, oversized stall shower with glass door, radiant heating and numerous thoughtful details. The staircase leading to the third floor is equally grand, with a full bathroom at the top featuring a beautifully tiled stall shower and glass door. The third floor also includes two additional bedrooms with ample closet space and a massive second family room with three walls of windows, providing plenty of light and space for relaxation or recreation. Outside there is a wonderful level backyard adjacent to the large deck and a 2-car detached garage with spiral staircase and electricity for a myriad of uses! This home is the epitome of modern living while preserving the charm and character of its historical roots. And, it's location is unparalleled - the best of suburban living with Swarthmore College nearby, the charming downtown just a few blocks away including access to Philly via the nearby SEPTA station! Don’t miss this opportunity to own a piece of Swarthmore’s history, meticulously renovated for today’s lifestyle.
Features & Amenities
Interior
-
Other Interior Features
Eat-in Kitchen, Walk-In Closet(s), Recessed Lighting, Kitchen Island, Beamed Ceilings
-
Total Bedrooms
5
-
Bathrooms
3
-
1/2 Bathrooms
1
-
Above Grade Finished Area
4280.0
-
Basement YN
YES
-
Cooling YN
YES
-
Cooling
Central Air, Heat Pump, Ductless, Electric
-
Fireplace YN
YES
-
Heating YN
YES
-
Heating
Natural Gas, Forced Air, Heat Pump
-
Pet friendly
N/A
Exterior
-
Garage
Yes
-
Garage spaces
2
-
Construction Materials
Frame
-
Parking
Oversized, Garage, Driveway, Other, Detached
-
Pool
No
-
Waterfront YN
NO
Area & Lot
-
Lot Features
Level
-
Lot Size(acres)
0.33
-
Lot Size(square feet)
14,375
-
Property Type
Residential
-
Property Sub Type
Single Family Residence
-
Architectural Style
Colonial
Price
-
Sales Price
$1,450,000
-
Tax Amount
$17,928
-
Financing Options
Conventional
-
Sq. Footage
4,280
-
Price/SqFt
$338
HOA
-
Association
No
School District
-
Elementary School
N/A
-
Middle School
STRATH HAVEN
-
High School
STRATH HAVEN
Property Features
-
New Construction
NO
-
Foundation Details
Stone
-
Senior Community YN
NO
-
Sewer
Public Sewer
-
Tax Lot
246-000
-
Water Source
Public
Schedule a Showing
Showing scheduled successfully.
Mortgage calculator
Estimate your monthly mortgage payment, including the principal and interest, property taxes, and HOA. Adjust the values to generate a more accurate rate.
Your payment
Principal and Interest:
$
Property taxes:
$
HOA fees:
$
Total loan payment:
$
Total interest amount:
$
Location
County
DELAWARE
Elementary School
Middle School
STRATH HAVEN
High School
STRATH HAVEN
Listing Courtesy of Heidi O Foggo, Compass Pennsylvania, LLC
RealHub Information is provided exclusively for consumers' personal, non-commercial use, and it may not be used for any purpose other than to identify prospective properties consumers may be interested in purchasing. All information deemed reliable but not guaranteed and should be independently verified. All properties are subject to prior sale, change or withdrawal. RealHub website owner shall not be responsible for any typographical errors, misinformation, misprints and shall be held totally harmless.

Salesperson, Realtor
Olivia Dibert
Call Olivia today to schedule a private showing.

* Listings on this website come from the FMLS IDX Compilation and may be held by brokerage firms other than the owner of this website. The listing brokerage is identified in any listing details. Information is deemed reliable but is not guaranteed. If you believe any FMLS listing contains material that infringes your copyrighted work please click here to review our DMCA policy and learn how to submit a takedown request.© 2024 FMLS.
.png)