Features & Amenities

Interior

  • Total Bedrooms

    3

  • Bathrooms

    3

  • Above Grade Finished Area

    1553.0

  • Basement YN

    NO

  • Cooling YN

    YES

  • Cooling

    Central Air, Electric

  • Fireplace YN

    NO

  • Heating YN

    YES

  • Heating

    Electric, Central

  • Main Level Bedrooms

    3

  • Pet friendly

    Number Limit, Dogs OK, Cats OK, Yes

Exterior

  • Garage

    Yes

  • Garage spaces

    1

  • Construction Materials

    Brick

  • Parking

    Assigned, Garage, Other, Basement, Inside Entrance, Community Structure

  • Pool

    No

  • Waterfront YN

    NO

Area & Lot

  • Property Type

    Residential

  • Property Sub Type

    Stock Cooperative

  • Architectural Style

    Mid-Century Modern

Price

  • Sales Price

    $999,000

  • Tax Amount

    $1,248

  • Sq. Footage

    1,553

  • Price/SqFt

    $643

HOA

  • Association

    No

School District

  • Elementary School

    ALBERT M. GREENFIELD

  • Middle School

    ALBERT M. GREENFIELD

  • High School

    N/A

Property Features

  • New Construction

    NO

  • Accessibility Features

    Accessible Elevator Installed

  • Association Amenities

    Other, Elevator(s)

  • Senior Community YN

    NO

  • Sewer

    Public Sewer

  • Water Source

    Public

Schedule a Showing

Showing scheduled successfully.

<
>
IN PERSON
VIA CHAT

What is 3 + 4 ?


Change time

Mortgage calculator

Estimate your monthly mortgage payment, including the principal and interest, property taxes, and HOA. Adjust the values to generate a more accurate rate.

Your payment

Principal and Interest:

$

Property taxes:

$

HOA fees:

$

Total loan payment:

$

Total interest amount:

$

Location

County

PHILADELPHIA

Elementary School

ALBERT M. GREENFIELD

Middle School

ALBERT M. GREENFIELD

High School

Listing Courtesy of Morgan A Rodriguez, OCF Realty LLC - Philadelphia

RealHub Information is provided exclusively for consumers' personal, non-commercial use, and it may not be used for any purpose other than to identify prospective properties consumers may be interested in purchasing. All information deemed reliable but not guaranteed and should be independently verified. All properties are subject to prior sale, change or withdrawal. RealHub website owner shall not be responsible for any typographical errors, misinformation, misprints and shall be held totally harmless.

Agent Olivia Dibert

Salesperson, Realtor

Olivia Dibert

Call Olivia today to schedule a private showing.


* Listings on this website come from the FMLS IDX Compilation and may be held by brokerage firms other than the owner of this website. The listing brokerage is identified in any listing details. Information is deemed reliable but is not guaranteed. If you believe any FMLS listing contains material that infringes your copyrighted work please click here to review our DMCA policy and learn how to submit a takedown request.© 2024 FMLS.
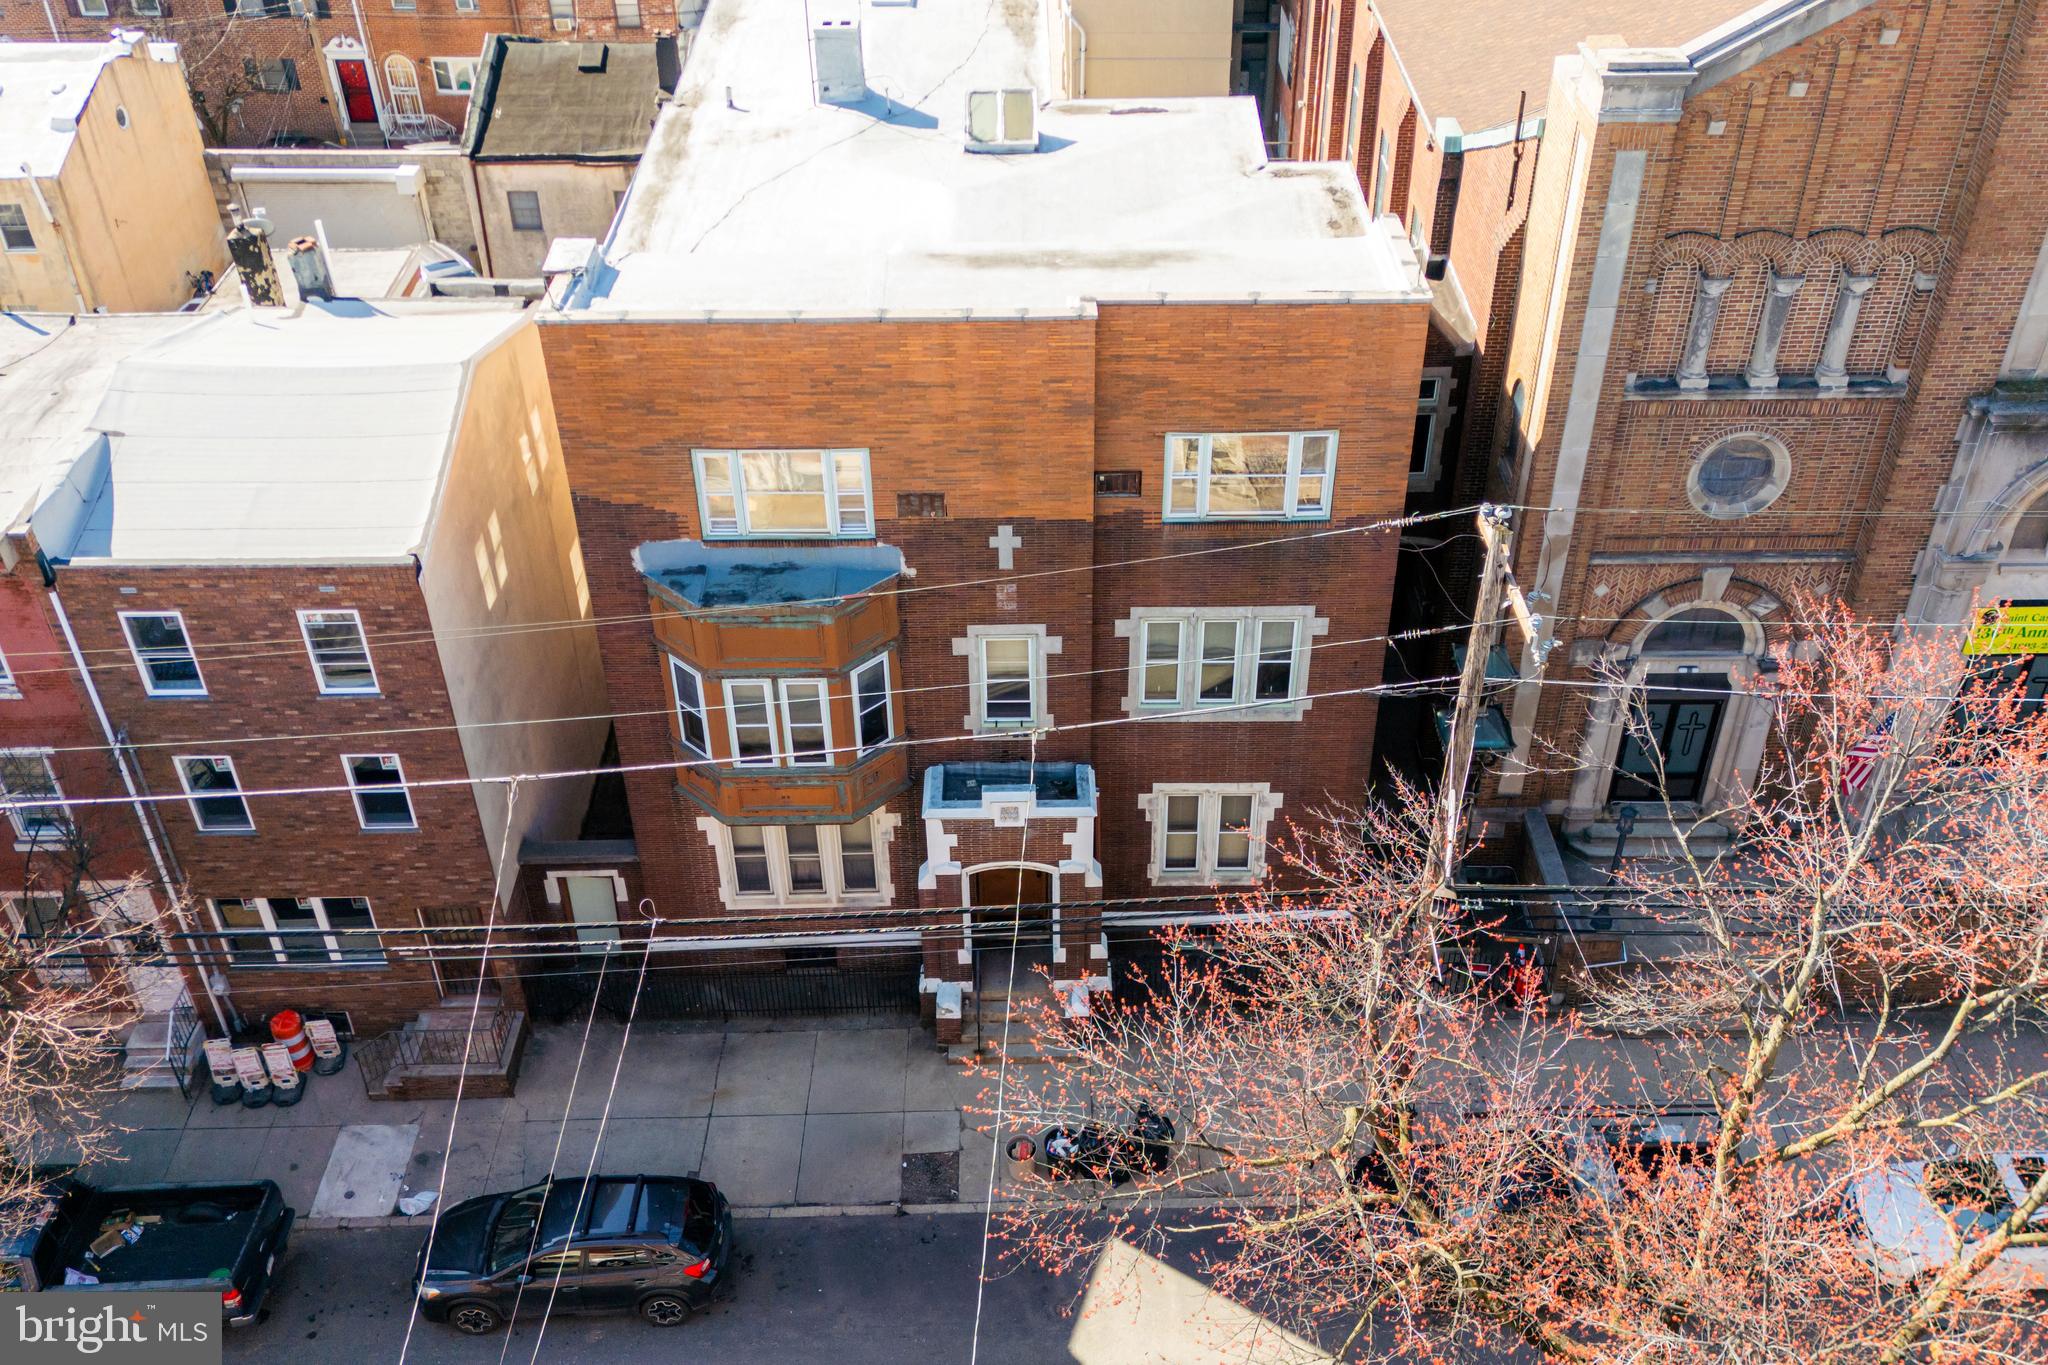
Beautiful 3 bedroom, 3 bathroom condo with 1 CAR PARKING at the coveted Bloc23 Condominium Building.  At the edge of Fitler Square/ Graduate Hospital this building is always in high demand due to it’s location with ease of access to University City,Rittenhouse Square, and 76.
Unit 308 offers 3 bedrooms, 3 full bathrooms,1,553 sq ft, a private balcony and a few years remaining on the tax abatement.  This building lies within the Albert M. Greenfield school catchment. 
Take elevator up to the 3rd floor and enter your new home. This unit was designed with timeless finishes that make it feel like it was built yesterday. The kitchen has white gloss and walnut cabinetry along with a white quartz countertop and a marble backsplash. The high end appliance package offers a large Leibherr fridge, Bertazonni induction cooktop, a Bosch diswasher and a Sharp microwave drawer.  The refrigerator and dishwasher are hidden behind matching cabinetry adding to the high end feel of the unit. A hidden hood above the stove vents to the exterior. The island can seat 3 and has a waterfall edge on both sides.
 The main living space flows from the kitchen into the dining room and living room. Floor to ceiling windows let the light shine in and 9.5 ft ceilings make the space feel even more grand.  The oversized primary bedroom will not leaving you wanting for space.  It has 2 separate closets, each customized by California Closets. The primary bathroom has a dual sink vanity with lots of storage, an oversized mirror and dual shower heads.
The second bedroom is also on this side of the unit and has an ensuite bathroom with tub/shower and two closets, also customized by California Closets. The third room is separate from the other bedrooms and is at the front of the unit. It's a great space for a home office / den or 3rd bedroom.  The 3rd bathroom is located in the hall next to this bedroom, perfectly situated for guest use. At the entry to the unit you will find a large coat closet, what a treat! 
There is a common roof deck that all building residents can use. Great for seeing the 4th of July and New Years Eve fireworks or just relaxing outside.   And your car will be secure in the underground garage with assigned parking!  
Other notable features: motorized roller shades on all windows, whisper sense exhaust fans in the bathroom, 8 ft solid core doors, Hansgrohe plumbing fixtures, dimmable lights in all rooms. The developer of this building is known for installing high end finishes and fixtures in all of his builds, you won’t find anything builder grade in this unit.  
Location, location, location! This building sits on top of a grocery store and behind it is the soon to be new location of Jezebel’s!  Plus within 2 blocks you have Ant’s Pants, Indie Shelf, Grace Tavern, Michelin Recommended Illata,  CVS, Starbucks, Wawa and a dry cleaner. Enjoy live music every Thursday in the Triangle Park across the street from spring to fall. Multiple bus routes make it easy to get into Rittenhouse or to University City if you don’t want to walk. Easy on/off access to 76. This really is a gem of a location in the city.

2301 BAINBRIDGE STREET 308

Message successfully sent.

What would you like to know?

What is 3 + 4 ?

I agree to receive email communication and understand I can unsubscribe at any time.

I agree to be contacted by Charis Realty Group - Christine Issler, Broker via call, email, and text for real estate services. To opt out, you can reply 'stop' at any time or reply 'help' for assistance. You can also click the unsubscribe link in the emails. Message and data rates may apply. Message frequency may vary. Privacy Policy

Related Properties

Welcome to 324 Wharton Street, an exceptional and truly irreplaceable Pennsport offering. Rich with history, architectural character, and commanding scale, this 5,400 SQFT former rectory presents a rare chance to own a property unlike anything else in the neighborhood.

Beyond its grand original entrance, an impressive foyer and wide center hall introduce a home defined by soaring ceilings, stunning natural light, expansive formal spaces, hardwood floors, original doors, and a striking staircase that anchors the interior with timeless elegance. With 12 bedrooms and 3.5 bathrooms, the scale of the home is as remarkable as its character.

Whether envisioned as a spectacular private residence or transformed into something even greater, the possibilities here are truly endless. Set in the heart of one of Philadelphia’s most desirable and rapidly evolving neighborhoods, 324 Wharton Street is a rare blend of history, presence, and opportunity.
#PAPH2601680

PHILADELPHIA

324 WHARTON STREET

12 Beds

3 Baths

5,400 Sq.Ft.

$799,900

MLS#: PAPH2601680
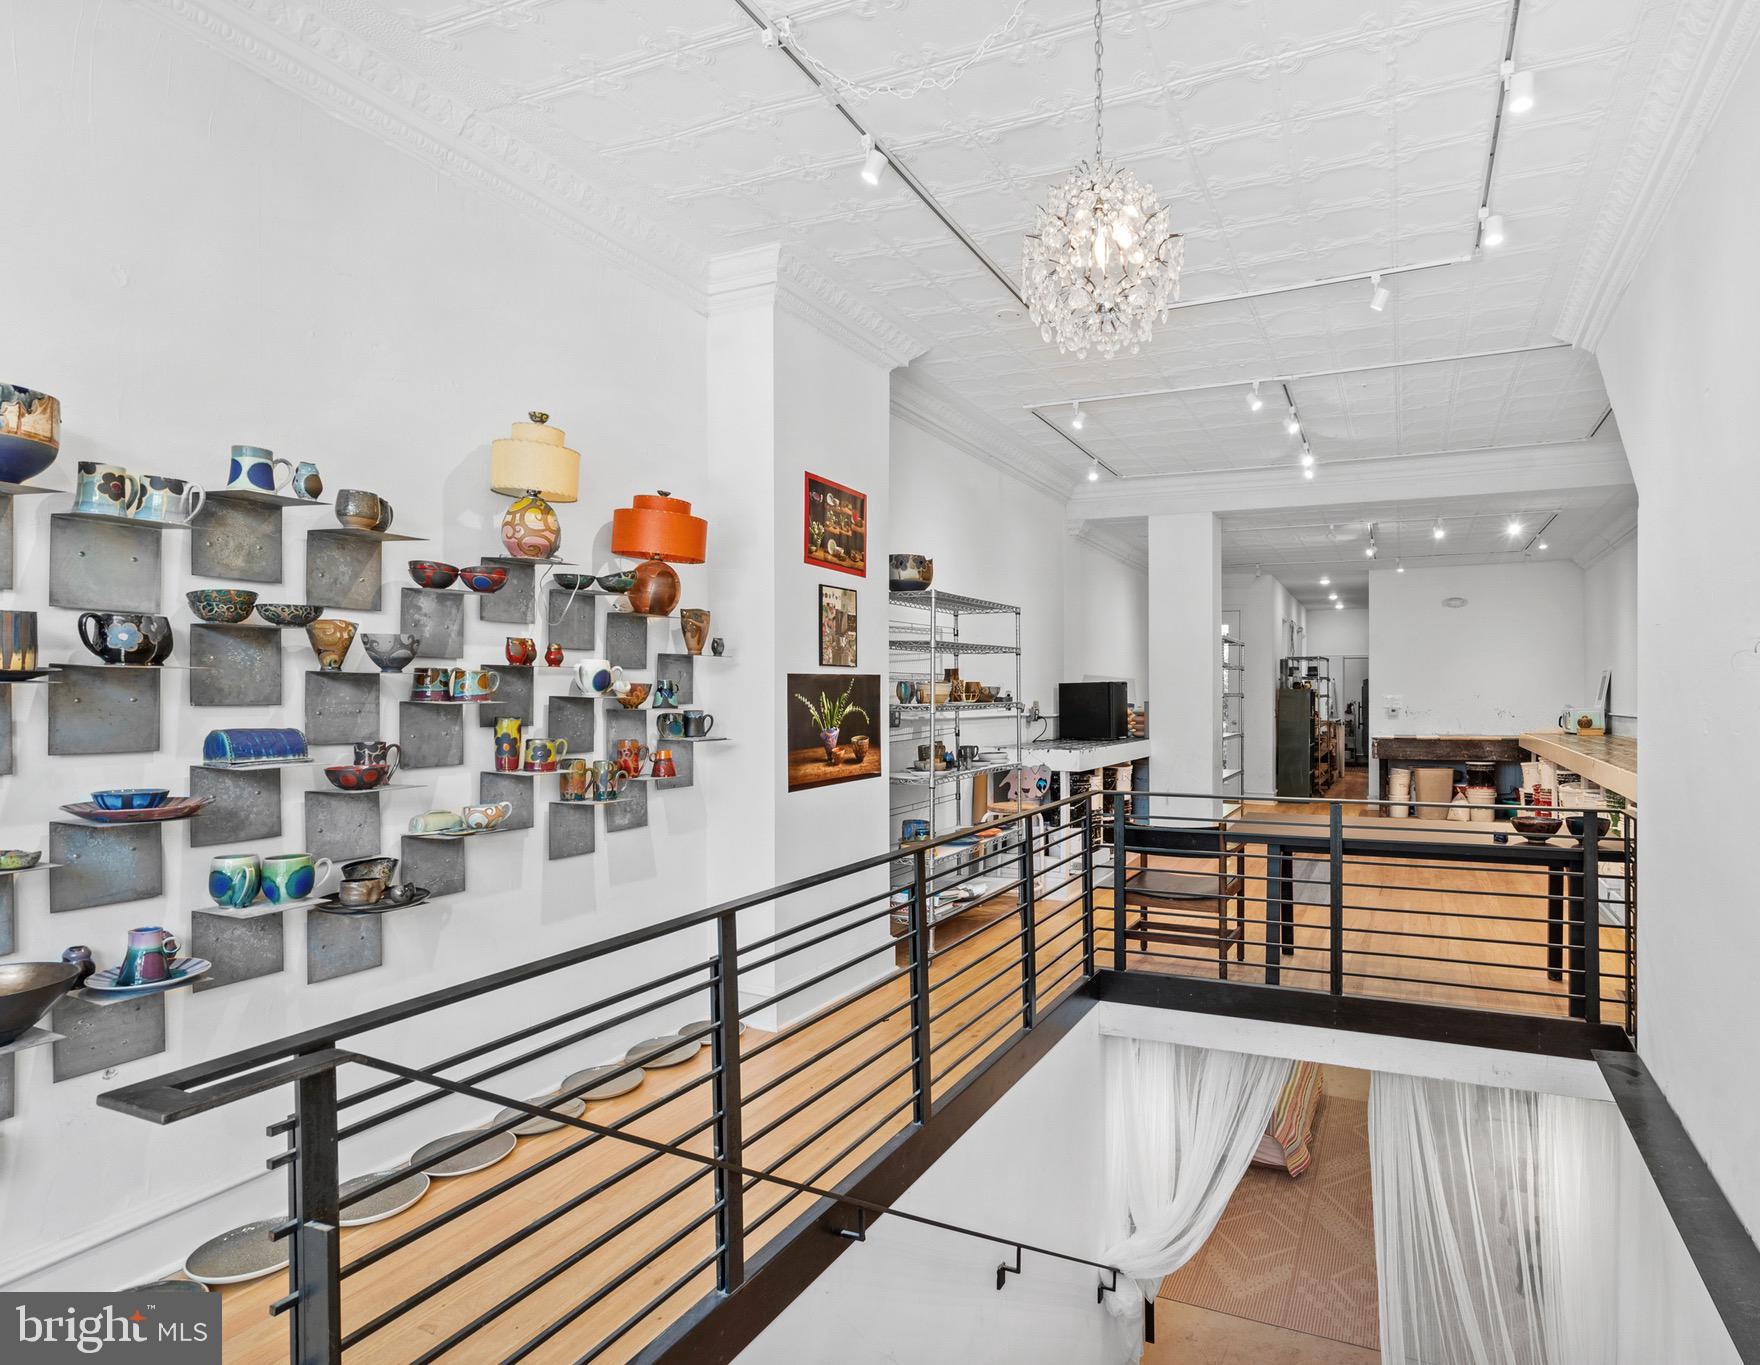
Location Location Location! 7111 Emlen Street presents a rare opportunity to own a fully permitted, recently renovated complete renovation of a mixed-use property in the heart of West Mount Airy. Spanning nearly 3,000 square feet, this versatile duplex configuration creates the ultimate live/work lifestyle for entrepreneurs, creatives, restaurateurs, makers, remote professionals, or investors. Expansive bi-level commercial space offers approximately 2,000 square feet of open, light-filled interiors with soaring 12-foot ceilings, hardwood floors, and substantial electrical capacity capable of supporting high-demand commercial uses—from ceramic kilns & pizza ovens to studio equipment. The flexible layout is ideal for a gallery, design studio, café, boutique, office, wellness concept, creative agency, content production studio, or collaborative workspace. Digital entrepreneurs will find the space an especially compelling setup. Whether you're a designer, architect, photographer, podcaster, filmmaker, content creator, e-commerce operator, marketing agency, or remote-first startup, the scale and layout provide the kind of inspiring environment rarely found in neighborhood commercial properties. The abundance of natural light, open-span interiors, multiple work zones, and separation between public-facing and private workspace areas create an ideal setting for client meetings, production, livestreaming, collaborative work, or fulfillment operations—all while maintaining the flexibility to live just upstairs. A dramatic custom 8-foot-wide staircase connects the main level to a fully functional lower level featuring additional seating / workstations, a full bathroom, and abundant storage. Above, the private residential unit blends original character with modern upgrades. Original inlaid oak hardwood floors, three spacious bedrooms, a beautifully renovated bathroom, and a generous kitchen with quartz countertops, stainless steel appliances, and extensive cabinetry create a warm and comfortable living environment. Skylights and oversized windows flood the home with natural light, while private entry and in-unit laundry add convenience and separation from the commercial space below. New TPO Commercial Roof, new mechanicals, new electrical & gas services, & new plumbing make this a long term worry free investment. Perfectly positioned on a charming tree-lined retail block in sought-after West Mount Airy, the property is just moments from Allen Lane Station, Weaver’s Way Co-op, and Germantown Avenue’s vibrant corridor. Mt. Airy Tap Room, Tiffin, and Mt. Airy Coffee are right on the block, while the trails of Wissahickon Valley Park are only blocks away. Designed & Built by internationally awarded firm Onion Flats for their own personal use, this is a truly unique opportunity to combine home, business, creativity, & community in one of Philadelphia’s most vibrant and walkable neighborhoods.
#PAPH2613608

PHILADELPHIA

7111 EMLEN STREET

3 Beds

2 Baths

2,554 Sq.Ft.

$799,900

MLS#: PAPH2613608
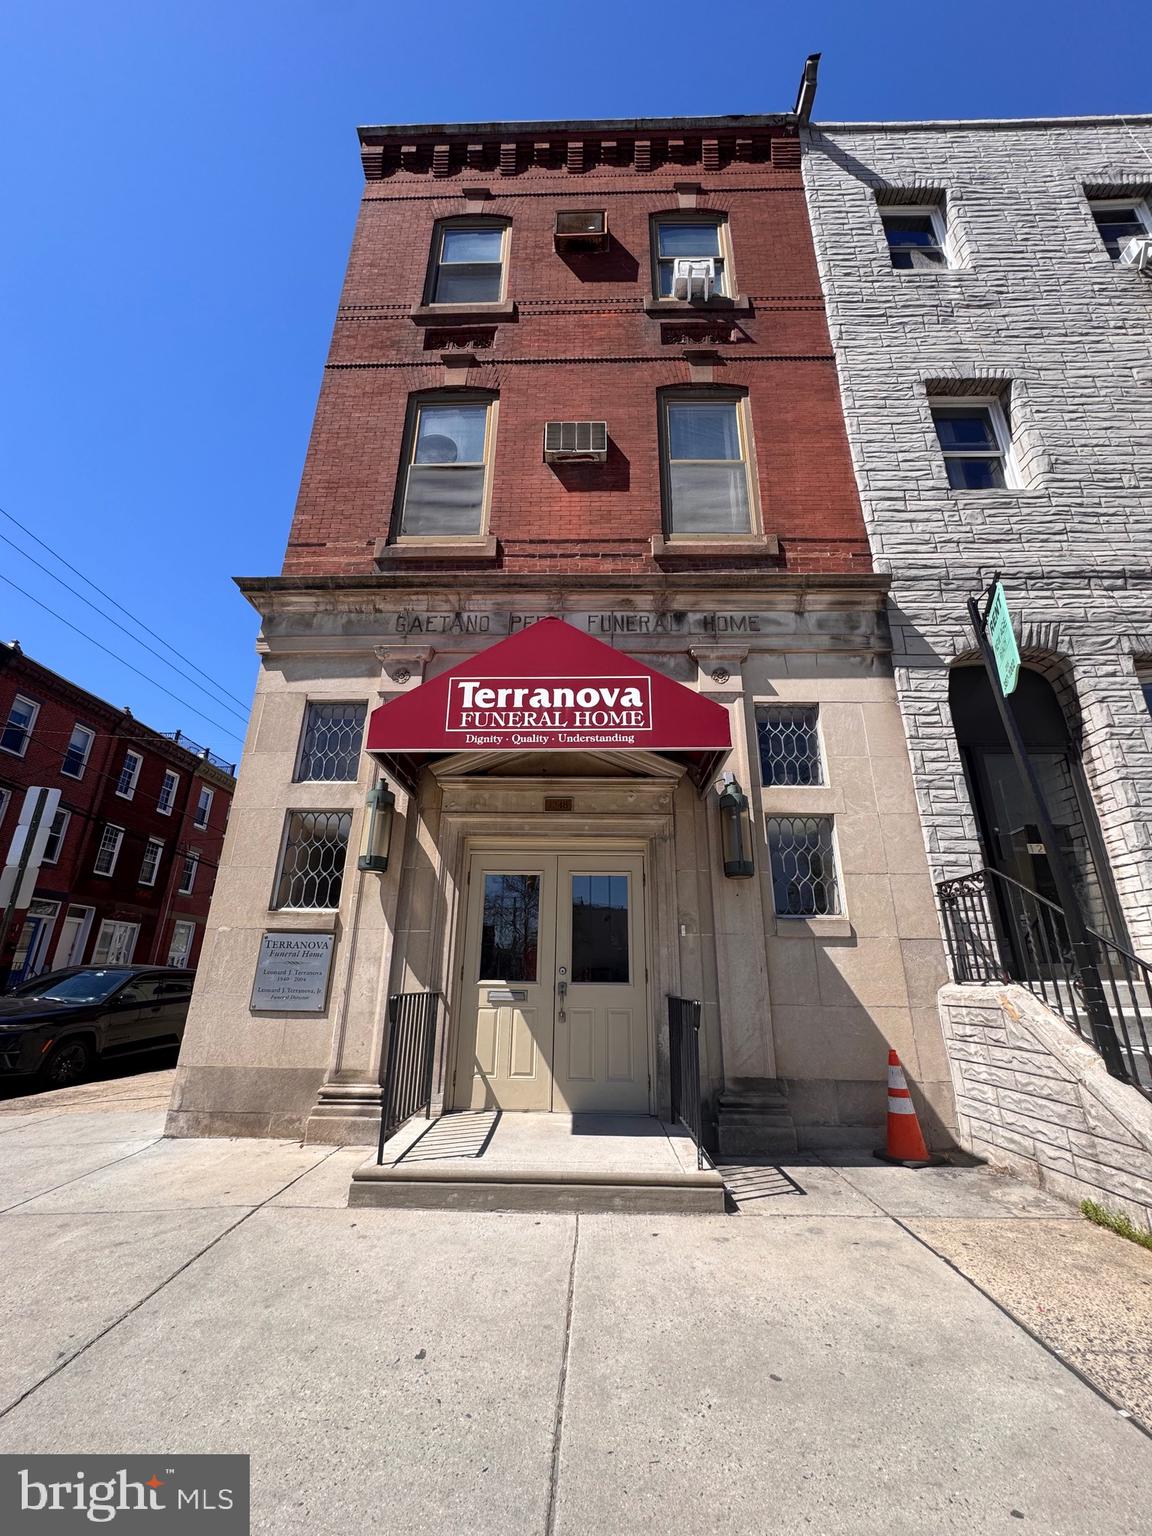
Exceptional South Broad Street opportunity on a prominent corner lot with strong visibility, scale, and multiple potential paths for repositioning. Located along one of Philadelphia’s most recognizable corridors, this property offers investors and developers the chance to transform a highly visible asset in a sought-after urban location.
The ground floor is currently operating as a funeral home and will be decommissioned by the seller in preparation for sale, offering a more straightforward transition for the next owner. The finished basement provides additional functional square footage with high ceilings and plumbed bathrooms. The upper two floors are currently configured as a single residential unit and are leased month to month, with the tenant preparing to vacate in the near future, creating added flexibility for redevelopment or reconfiguration.
The property is served by central air conditioning on the first floor and basement level with window units in the second and third floors. Mechanical systems include an above-ground oil tank fueling an oil furnace for the upper floors and a newer gas-fired furnace servicing the basement and first floor. A newer roof, installed within the last five years, covers approximately three quarters of the structure, excluding the rear section. An abandoned underground oil tank beneath the basement floor has been emptied and capped, and should be further investigated by buyer.
A major value driver is the Wharton Street frontage, where a three-car-wide curb cut, existing two-bay garage door, and loading dock double man door present the likely opportunity to create three-car indoor parking, a rare and meaningful advantage for future residential or mixed-use planning. The property also includes an open deck over the garage and offers sweeping skyline views, including a direct sightline to Billy Penn.
For a buyer with vision, this is a rare chance to acquire a corner asset with strong bones, meaningful square footage, parking potential, and iconic South Broad Street presence.
#PAPH2599616

PHILADELPHIA

1248 S BROAD STREET

4 Beds

None Baths

5,160 Sq.Ft.

$895,000

MLS#: PAPH2599616
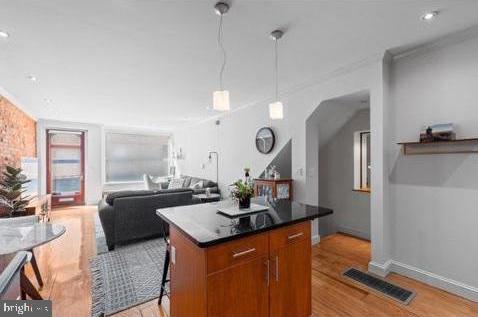
Exceptional INCOME-PRODUCING multi-family opportunity in the heart of historic OLD CITY. This BEAUTIFULLY RESTORED FOUR-STORY DUPLEX features two spacious residences under one roof and generates over $80,000 in annual rental income, making it an outstanding investment or future owner-occupant opportunity. Rich in historic character, the property showcases exposed brick walls, wide-plank hardwood floors, restored original details, decorative fireplaces, custom tile work, soaring 11-foot ceilings on the second floor, and updated kitchens and baths throughout. The first-floor bi-level residence offers approximately 2,000 square feet with a spacious open living area, custom kitchen with granite countertops and stainless steel appliances, one bedroom and full bath on the main level, a fully finished lower level with additional flex space ideal for a bedroom, office, gym or recreation room, laundry, abundant storage, and a private rear patio. The upper residence spans the second through fourth floors and features an OPEN LOFT-STYLE LAYOUT with hardwood floors, wood plank ceilings, a large eat-in kitchen, two bedrooms plus a flexible loft space, one full and a half bath, in-unit laundry, central air, generous closet space, and it’s own private fenced patio. Located in the heart of Old City. This location offers easy access to I-95, I-676, Route 76, Center City, Penn's Landing, Race Street Pier, Spruce Street Harbor Park, Jefferson, Cooper, and Pennsylvania Hospitals, acclaimed restaurants, boutiques, galleries, coffee shops, neighborhood markets, and Philadelphia's most iconic historic landmarks. A rare opportunity to own a TURNKEY INVESTMENT property in one of the city's most desirable and consistently high-demand neighborhoods.
#PAPH2645586

PHILADELPHIA

229 RACE STREET

4 Beds

2 Baths

3,493 Sq.Ft.

$1,099,999

MLS#: PAPH2645586

4-UNIT MULTIFAMILY PORTFOLIO


Somerton | Philadelphia, Pennsylvania


Asking Price


$920,000


Investment Highlights


    ●    4 residential units across 2 duplex buildings

    ●    Portfolio includes:

    ●    13020 Blakeslee Drive

    ●    13022 Blakeslee Drive    

    ●    Each duplex features:

    ●    Two 2-bedroom apartments

    ●    Two private garages

    ●    Individual laundry hookups

    ●    Identical floor plans for efficient management

    ●    Located in the highly desirable Somerton neighborhood of Northeast Philadelphia

    ●    Convenient access to SEPTA Regional Rail, shopping, restaurants, schools, and major highways

    ●    Strong rental demand with excellent long-term investment potential


Financial Summary


Gross Annual Income: $87,500


Annual Operating Expenses: Approximately $12,500


Net Operating Income (NOI): Approximately $75,000


Asking Price: $920,000


Cap Rate: Approximately 8.33%


Investment Opportunity


This is a rare opportunity to acquire a well-maintained, income-producing multifamily portfolio in one of Northeast Philadelphia’s most desirable rental markets. The properties offer stable cash flow, low operating expenses, and upside potential through future rental growth. Whether you’re expanding an existing portfolio or completing a 1031 exchange, this asset presents an attractive investment opportunity.


Closing


Seller is seeking a fast closing. Qualified buyers are encouraged to provide proof of funds or financing pre-approval prior to scheduling property tours.


For additional information, including the rent roll, operating statements, or to arrange a private showing, please contact the listing agent.
#PAPH2654562

PHILADELPHIA

13020 BLAKESLEE DRIVE

8 Beds

4 Baths

1,800 Sq.Ft.

$920,000

MLS#: PAPH2654562

Bring your business, your vision, or both to 1642-44 Ridge Avenue! Offered at $950,000, this substantial mixed-use property in the heart of Francisville presents a unique opportunity for an entrepreneur, owner-user, investor, or developer seeking space, flexibility, and long-term potential.

The first-floor commercial space offers approximately 4,000 square feet, per seller, providing an expansive footprint for a variety of business concepts or future redevelopment plans. The commercial level also includes a bathroom. Below is an exceptionally large full basement with approximately 8 to 8.5-foot ceiling heights, offering significant additional usable-space potential.

The second-floor residential unit is currently owner-occupied and features 3 generously sized bedrooms, 1 full bathroom, a large living room with hardwood floors and a wood-burning fireplace, plus an updated oversized eat-in kitchen with abundant cabinetry. For the business owner, this creates the opportunity to operate your business downstairs while living comfortably upstairs. For an investor or developer, the existing residence offers the potential for rental income while developing or repositioning the commercial portion of the property.

Public records identify the property as mixed use with one commercial and one residential unit and approximately 5,520 square feet of above-ground finished space.  The property sits on an approximately 40' x 99' lot with rear access and the added convenience of a dedicated parking space at the rear.

Located along the Ridge Avenue corridor in Francisville, this property combines substantial commercial space, residential living, income potential, off-street parking, and future development possibilities in one unique offering. Run your business downstairs. Live upstairs. Generate rental income. Develop for the future. One property—multiple paths forward. Buyer to independently verify square footage, zoning, permitted uses, and any required approvals.
#PAPH2670706

PHILADELPHIA

1642-44 RIDGE AVENUE 44

3 Beds

1 Baths

5,500 Sq.Ft.

$950,000

MLS#: PAPH2670706

Welcome to 604 N. 4th Street, an exceptional four-story luxury townhome in a private gated community in the heart of Northern Liberties, with Ben Franklin Bridge views from its rooftop terrace. It offers a rare combination: a two-car attached garage behind a private gated drive, a dedicated storage room, a full-floor primary suite, and an expansive rooftop living space. The result is a level of comfort and convenience rarely available in the city.

Designed for both everyday living and effortless entertaining, the second-floor main living level is filled with natural light from oversized Andersen windows and centered on a striking stone gas fireplace with 5.1 surround sound. The kitchen was designed for serious cooking and gathering. It features a Viking 36" six-burner pro rangetop with pot filler, Miele convection and plumbed combi-steam ovens (the steam oven also sous vides and reheats without drying food out), a Bosch counter-depth refrigerator and quiet Bosch dishwasher, a built-in wine refrigerator, quartz countertops, Porcelanosa finishes and a hammered farmhouse sink. An island that seats four connects to the dining area and a custom built-in dry bar.

The finished lower level offers real flexibility. It's currently set up as a boutique home gym with mirrored walls, and it works just as well as a media room, guest space or office.

The third floor features two generously sized bedrooms, each with its own en-suite bath and walk-in closet, ideal for guests. The floor also has a spacious laundry room with side-by-side washer and dryer and abundant storage.

Occupying the entire fourth floor, the primary suite feels more like a private retreat than simply another bedroom. The custom walk-in closet is fully built out. The spa-inspired bath features heated floors, a towel warmer, mirror defogger, soaking tub, double vanity and an oversized frameless glass shower with rain showerhead. A private wet bar with sink and wine refrigerator is currently set up as a home office, a work-from-home space that doesn't take away from the living areas.

The rooftop terrace truly functions as a second living room. It has Ben Franklin Bridge and skyline views, a built-in gas line for grilling, an outdoor TV in a custom cabinet, TV and Ethernet wiring, integrated speakers, and generous space for dining and lounging. It's one of the home's most memorable features.

Luxury extends well beyond the finishes through a fully integrated Savant smart home system that controls Lutron lighting, motorized shades, three-zone HVAC, AV, the garage and security. With a tap in the Savant app or a Google or Alexa voice command, you can turn off every light, lower the shades, adjust the climate and secure the home before bed. Programmable Lutron buttons handle lights and shades with one touch, and motion-sensing stairwell lights guide you all the way up.

Outside your front door, enjoy everything that has made Northern Liberties one of Philadelphia's most sought-after neighborhoods. Walk to Café La Maude, North Third, Yards Brewing Company, Bourbon & Branch, neighborhood parks, boutiques, and local favorites, with easy access to I-95, I-676, Center City, and public transportation.
#PAPH2610322

PHILADELPHIA

604 N 4TH STREET

3 Beds

3 Baths

3,300 Sq.Ft.

$1,029,000

MLS#: PAPH2610322

Welcome to 332 N 10th Street, a spacious 5-bedroom, 3-bathroom, 4-story property located in a highly convenient Philadelphia location near Chinatown, Center City, restaurants, shopping, schools, and public transportation.
The property features approximately 2,308 sq. ft. of building area, a full basement, and 1 private parking space. The property is zoned IRMX – Industrial Residential Mixed-Use, offering potential for a variety of uses and future development, subject to applicable zoning requirements and approval.
The property is being sold as-is. The buyer is responsible for verifying real estate taxes, zoning, permitted uses, development potential, measurements, and all applicable requirements with the City.
#PAPH2672466

PHILADELPHIA

332 N 10TH STREET

5 Beds

3 Baths

2,308 Sq.Ft.

$900,000

MLS#: PAPH2672466

Welcome to 512 Parker Avenue, a spacious new-construction home offering approximately 2,800 square feet of thoughtfully designed living space in Roxborough, one of Northwest Philadelphia’s most desirable residential neighborhoods.

Created for the way people live today, this four-bedroom, three-and-a-half-bath home combines a contemporary, open-concept layout with exceptional flexibility. The main level brings the kitchen, dining area and living room together in one bright, connected space perfect for everyday living, entertaining friends or hosting holiday gatherings. A convenient powder room completes this level.

The second floor features two generously sized bedrooms, a full bathroom and laundry located exactly where it belongs. Above, the top-floor primary suite creates a private retreat with a spacious bedroom, walk-in closet and en-suite bathroom. Step directly from the suite onto your private roof deck an ideal setting for morning coffee, evening cocktails or simply unwinding above the neighborhood.

The finished lower level adds even more versatility with a fourth bedroom, full bathroom and separate den. This flexible space is well suited for overnight guests, a private home office, fitness area, media room or additional living space. Two-car parking provides an everyday convenience that can be difficult to find in Philadelphia.

Living on Parker Avenue means enjoying a quieter residential setting without giving up access to the city. Roxborough offers a distinctive balance of neighborhood character, outdoor recreation and urban convenience. Spend weekends exploring the trails of Wissahickon Valley Park, attending community events at nearby Gorgas Park or visiting the shops, restaurants and local businesses along Ridge Avenue. Manayunk’s Main Street, the Schuylkill River Trail and SEPTA Regional Rail are also within easy reach, providing convenient connections throughout Northwest Philadelphia and into Center City.

This is a neighborhood where morning walks, outdoor gatherings, nearby trails and local favorites can become part of everyday life. With its generous floor plan, private roof deck, flexible living areas and convenient parking, 512 Parker Avenue offers more than a beautiful new home it offers the opportunity to create a lifestyle in one of Philadelphia’s most established and naturally beautiful communities.

The property is eligible for a full 10-year Philadelphia residential tax abatement with approved documentation. For a limited time, buyers who secure their home early enough may personalize select finishes, including the hardwood flooring, kitchen cabinetry, countertops, backsplash and tile selections for all bathrooms. Get in early and make this new-construction home your own before the finishing decisions are made.
#PAPH2657894

PHILADELPHIA

512 PARKER AVENUE 1

4 Beds

3 Baths

2,800 Sq.Ft.

$799,999

MLS#: PAPH2657894

Investor Alert!! Exceptional turnkey investment and CASH-FLOW opportunity at 2305 N 50th Street in Philadelphia’s Wynnefield section. Six-month rental at $10,000 per month ending March 1st, offering substantial immediate income and outstanding cash-flow. This completely renovated and fully furnished stone colonial features 9 individual rooms, each with its own private full bathroom, creating a total of 9 private full bathrooms throughout the property. An incredible amount of time, thought, and attention to detail went into transforming this property, and it shows throughout. The interior showcases upscale finishes, custom-designed spaces, designer-selected colors, stylish fixtures, granite surfaces, and thoughtfully coordinated details that create a polished, cohesive flow from room to room. Each of the 9 rooms is individually equipped with a mini-split A/C system, wall-unit heater, and private kitchenette featuring cabinetry, sink, granite countertop, microwave, and mini refrigerator. The main level also offers a full common-area kitchen, while the basement provides additional utility and linen storage. The property is being sold fully furnished with the furniture included, further enhancing its truly turnkey appeal, and a security camera system is already in place. Adding even more potential is the rear carriage house, offering future value-add possibilities with the potential to create 1 or 2 additional units, subject to applicable zoning, permitting, and municipal approvals. With extensive renovations completed, high-end finishes throughout, 9 private bathrooms, furnishings included, significant rental income already in place, and additional future upside, this is a rare opportunity for a cash-flow-focused investor looking to acquire a beautifully designed, income-producing property where the work has already been done. LIMITED SHOWING WINDOW: Due to the quick turnaround between occupants, showings will begin September 26th at 1pm and end at 7pm same day. Property Tour 9/26th from 1-7 pm. Take advantage of this limited opportunity to tour the property.
#PAPH2666918

PHILADELPHIA

2305 N 50TH STREET

None Beds

None Baths

3,100 Sq.Ft.

$900,000

MLS#: PAPH2666918

Send a message

Message successfully sent.

Your message

What is 3 + 4 ?

Reason for contacting?

I agree to receive email communication and understand I can unsubscribe at any time.

I agree to be contacted by Charis Realty Group - Christine Issler, Broker via call, email, and text for real estate services. To opt out, you can reply 'stop' at any time or reply 'help' for assistance. You can also click the unsubscribe link in the emails. Message and data rates may apply. Message frequency may vary. Privacy Policy

Sign Out

Virtual Assistant

Would you like to take the next step with this property? We can help you schedule a showing or virtual tour, or send you more details.

Yes, I would like more information.

Thank You for Your Reply, One of Our Agents will contact you as soon as possible

No, maybe later.

Thank you, you can always contact me via email, phone number or through the contact form.

Realhub AI

Lucy - Your AI-Powered Realtor

Update Your Temporary Password

Personalize your search

Enter your email and we'll notify you immediately when new listings match what you're looking for.

or enter email address

Already have an account ? Login here

Continue your home search

I agree to receive communications and understand I can unsubscribe at any time.

I agree to be contacted by Charis Realty Group - Christine Issler, Broker via call, email, and text for real estate services. To opt out, you can reply 'stop' at any time or reply 'help' for assistance. You can also click the unsubscribe link in the emails. Message and data rates may apply. Message frequency may vary. Privacy Policy

Already have an account ? Login here

We use cookies

We use cookies primarily for analytics to enhance your experience. By accepting, you agree to our use of these cookies. You can manage your preferences or learn more about our cookies policy.