
Features & Amenities

Interior

  • Other Interior Features

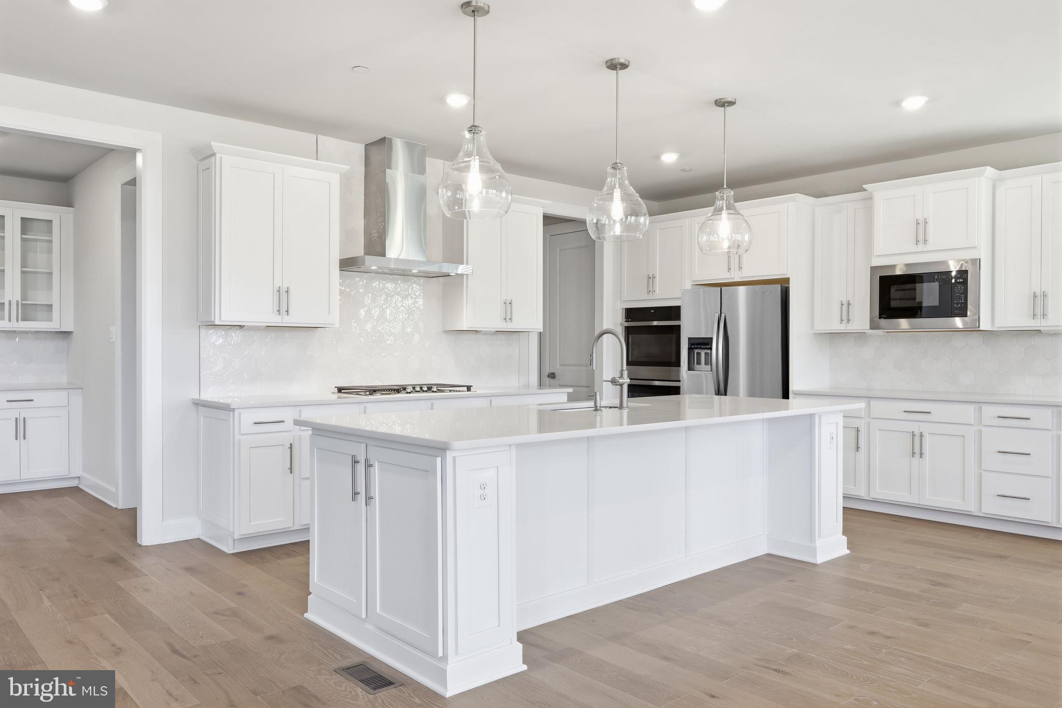
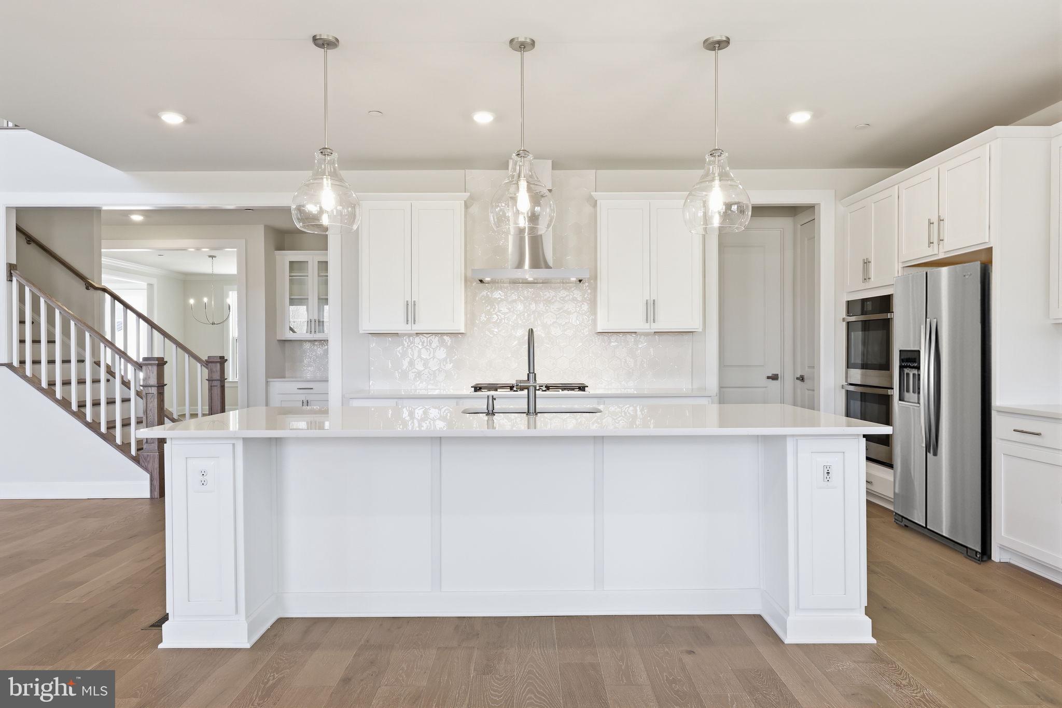
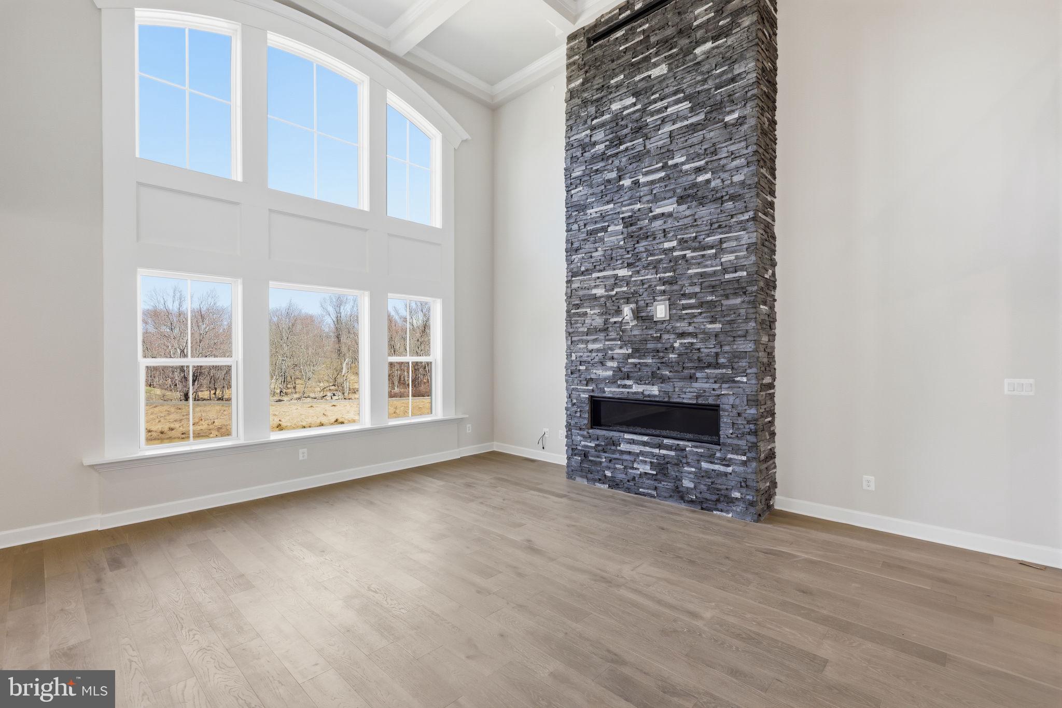
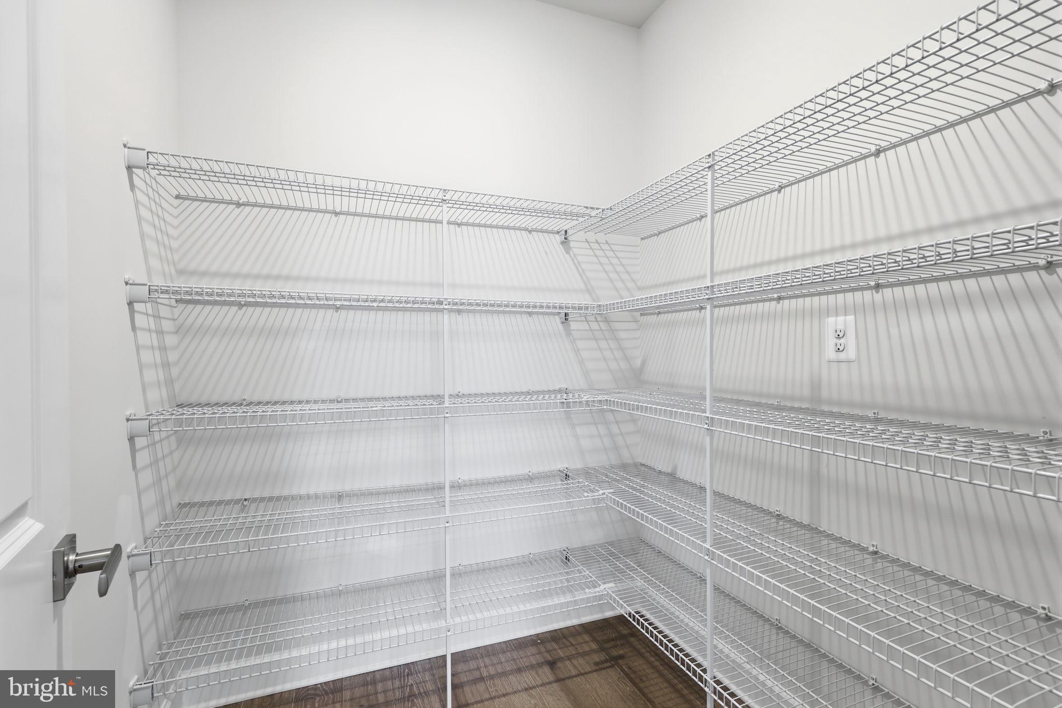
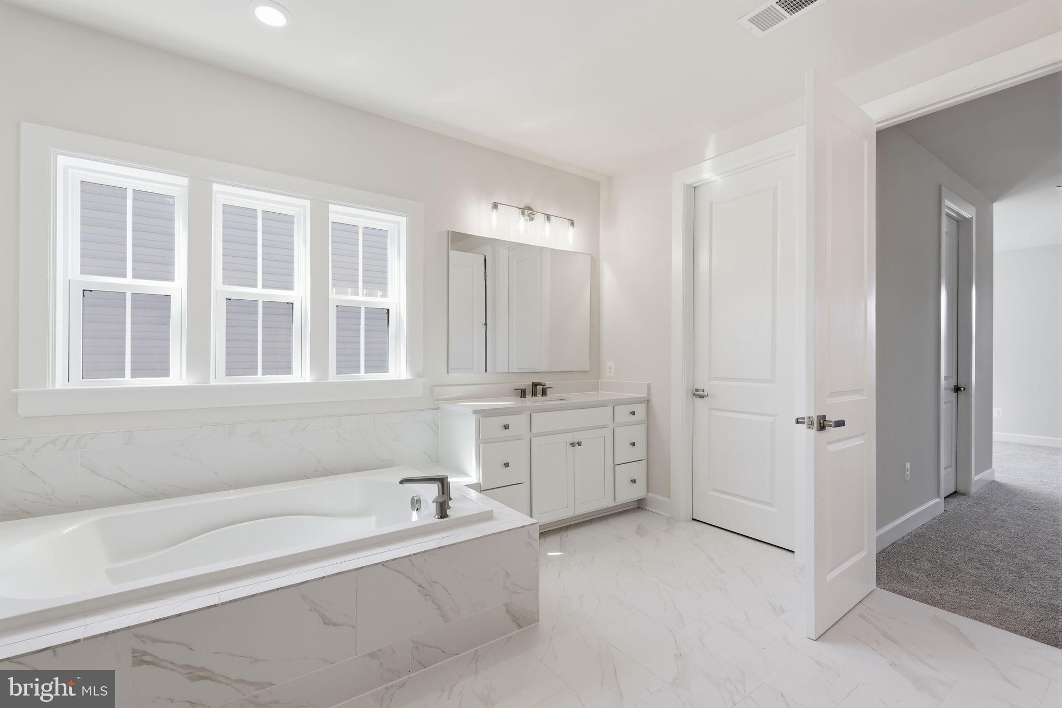
    Eat-in Kitchen, Walk-In Closet(s), Recessed Lighting, Pantry, Kitchen Island, High Ceilings, Crown Molding, Open Floorplan, Soaking Tub

  • Total Bedrooms

    6

  • Bathrooms

    6

  • 1/2 Bathrooms

    1

  • Above Grade Finished Area

    4186.0

  • Basement YN

    YES

  • Cooling YN

    YES

  • Cooling

    Central Air

  • Fireplace YN

    YES

  • Heating YN

    YES

  • Heating

    Exhaust Fan, Natural Gas, Central, Zoned, Forced Air

  • Main Level Bedrooms

    1

  • Pet friendly

    Number Limit, Yes

Exterior

  • Garage

    Yes

  • Garage spaces

    2

  • Construction Materials

    Vinyl Siding, Stone, Concrete

  • Parking

    Garage, Driveway, Attached

  • Patio and Porch Features

    Porch

  • Pool

    No

  • Waterfront YN

    NO

  • View

    Panoramic

Area & Lot

  • Lot Features

    Front Yard, Cleared

  • Lot Size(acres)

    0.16

  • Lot Size(square feet)

    7,000

  • Property Type

    Residential

  • Property Sub Type

    Single Family Residence

  • Architectural Style

    Craftsman

Price

  • Sales Price

    $1,325,000

  • Tax Amount

    $14,000

  • Financing Options

    Cash, Conventional, Other

  • Sq. Footage

    6,258

  • Price/SqFt

    $211

HOA

  • Association

    YES

  • Association Fee

    $120

  • Association Fee Frequency

    Monthly

  • Association Fee Includes

    N/A

Property Resources

  • Horse Property

    NO

School District

  • Elementary School

    EXTON ELEM

  • Middle School

    FUGGETT

  • High School

    WEST CHESTER EAST

Property Features

  • New Construction

    YES

  • Association Amenities

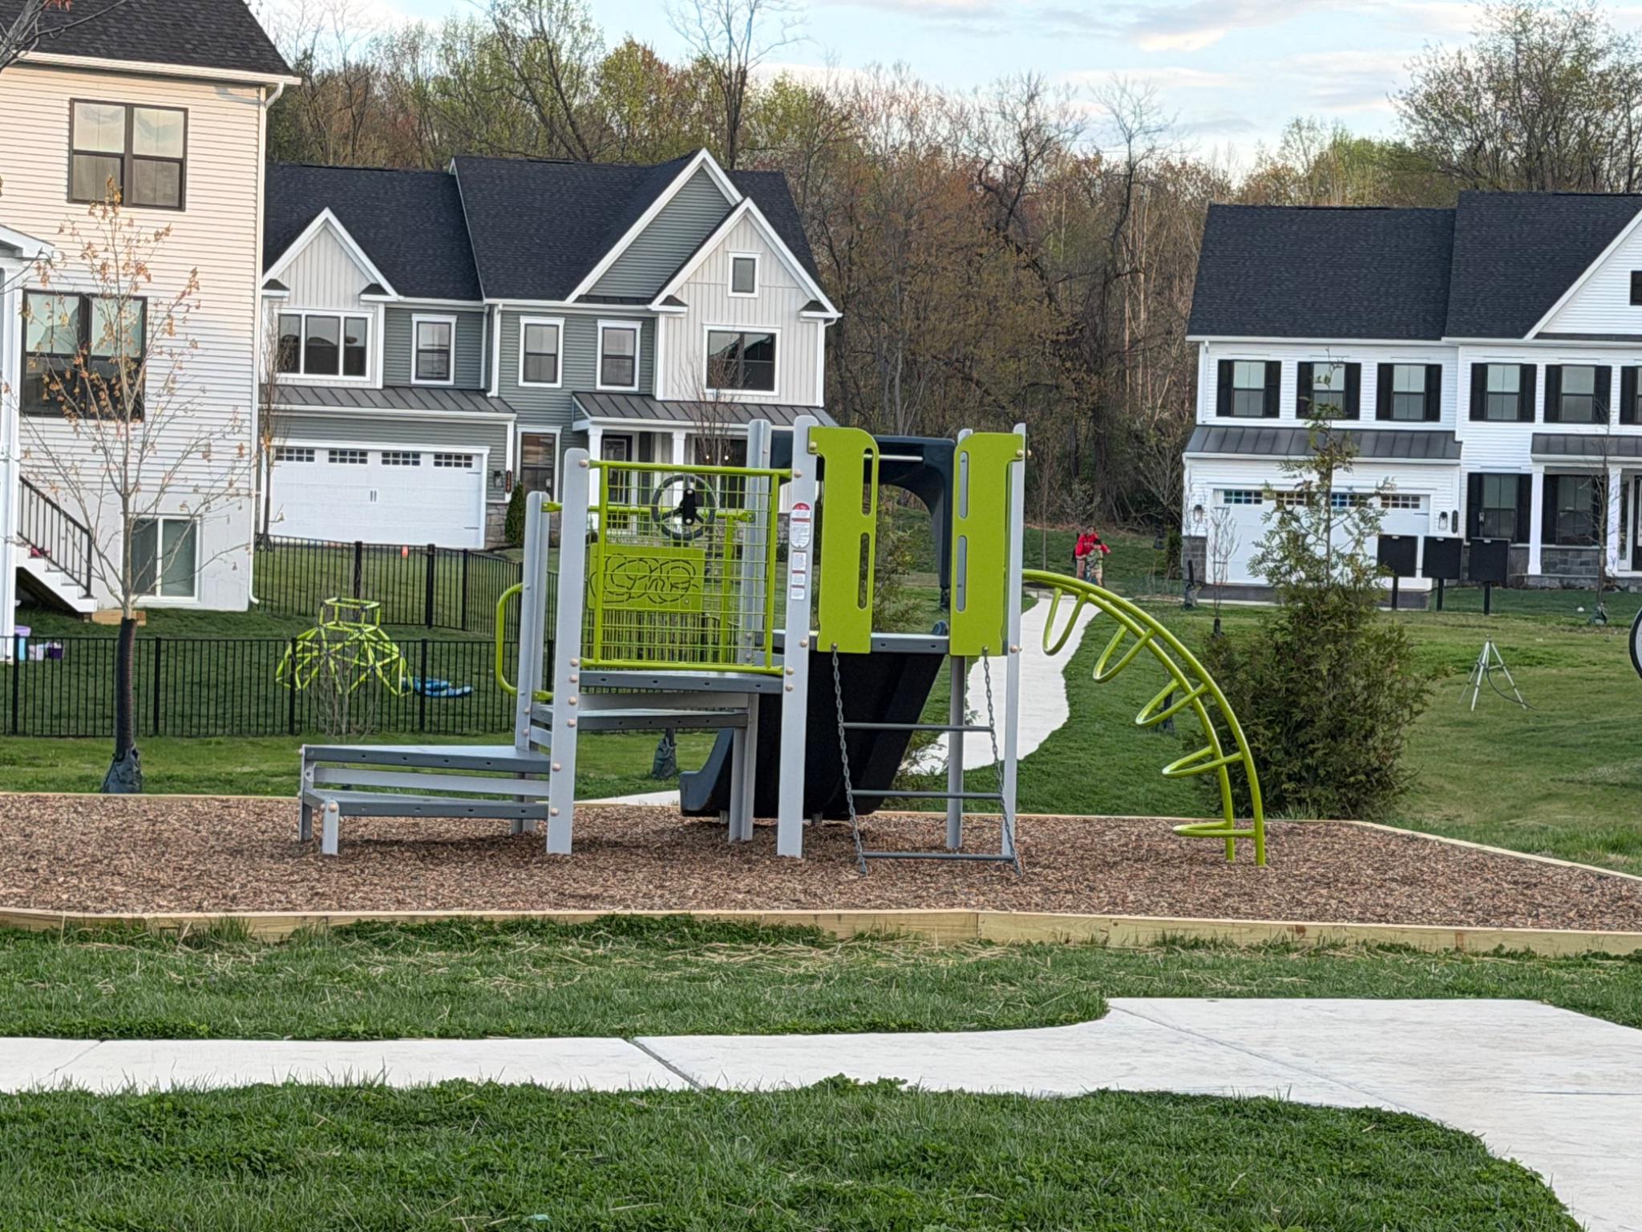
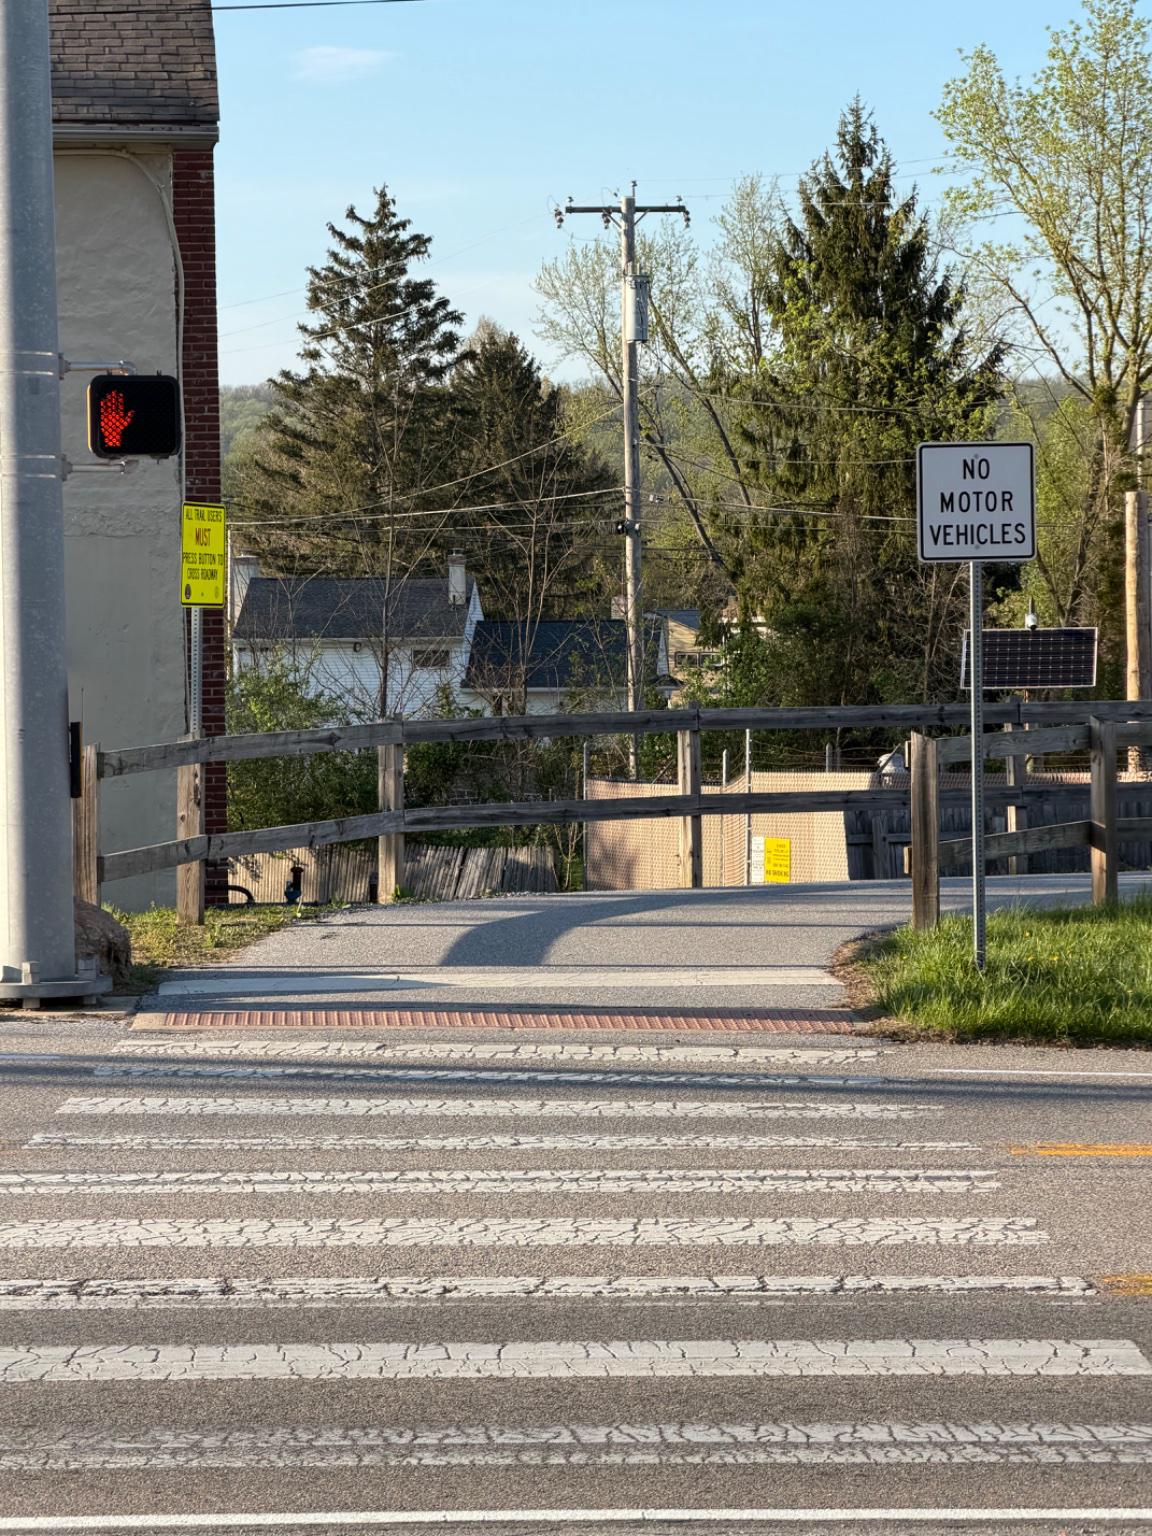
    Jogging Path

  • Foundation Details

    Concrete Perimeter

  • Senior Community YN

    NO

  • Tax Lot

    2072

  • Water Source

    None

Schedule a Showing

Showing scheduled successfully.

<
>
IN PERSON
VIA CHAT

What is 3 + 4 ?


Change time

Mortgage calculator

Estimate your monthly mortgage payment, including the principal and interest, property taxes, and HOA. Adjust the values to generate a more accurate rate.

Your payment

Principal and Interest:

$

Property taxes:

$

HOA fees:

$

Total loan payment:

$

Total interest amount:

$

Location

County

CHESTER

Elementary School

EXTON ELEM

Middle School

FUGGETT

High School

WEST CHESTER EAST

Listing Courtesy of Valarie Stock, Howard Hanna Real Estate Services

RealHub Information is provided exclusively for consumers' personal, non-commercial use, and it may not be used for any purpose other than to identify prospective properties consumers may be interested in purchasing. All information deemed reliable but not guaranteed and should be independently verified. All properties are subject to prior sale, change or withdrawal. RealHub website owner shall not be responsible for any typographical errors, misinformation, misprints and shall be held totally harmless.

Agent Olivia Dibert

AGENT

Olivia Dibert

Call Olivia today to schedule a private showing.


* Listings on this website come from the FMLS IDX Compilation and may be held by brokerage firms other than the owner of this website. The listing brokerage is identified in any listing details. Information is deemed reliable but is not guaranteed. If you believe any FMLS listing contains material that infringes your copyrighted work please click here to review our DMCA policy and learn how to submit a takedown request.© 2024 FMLS.
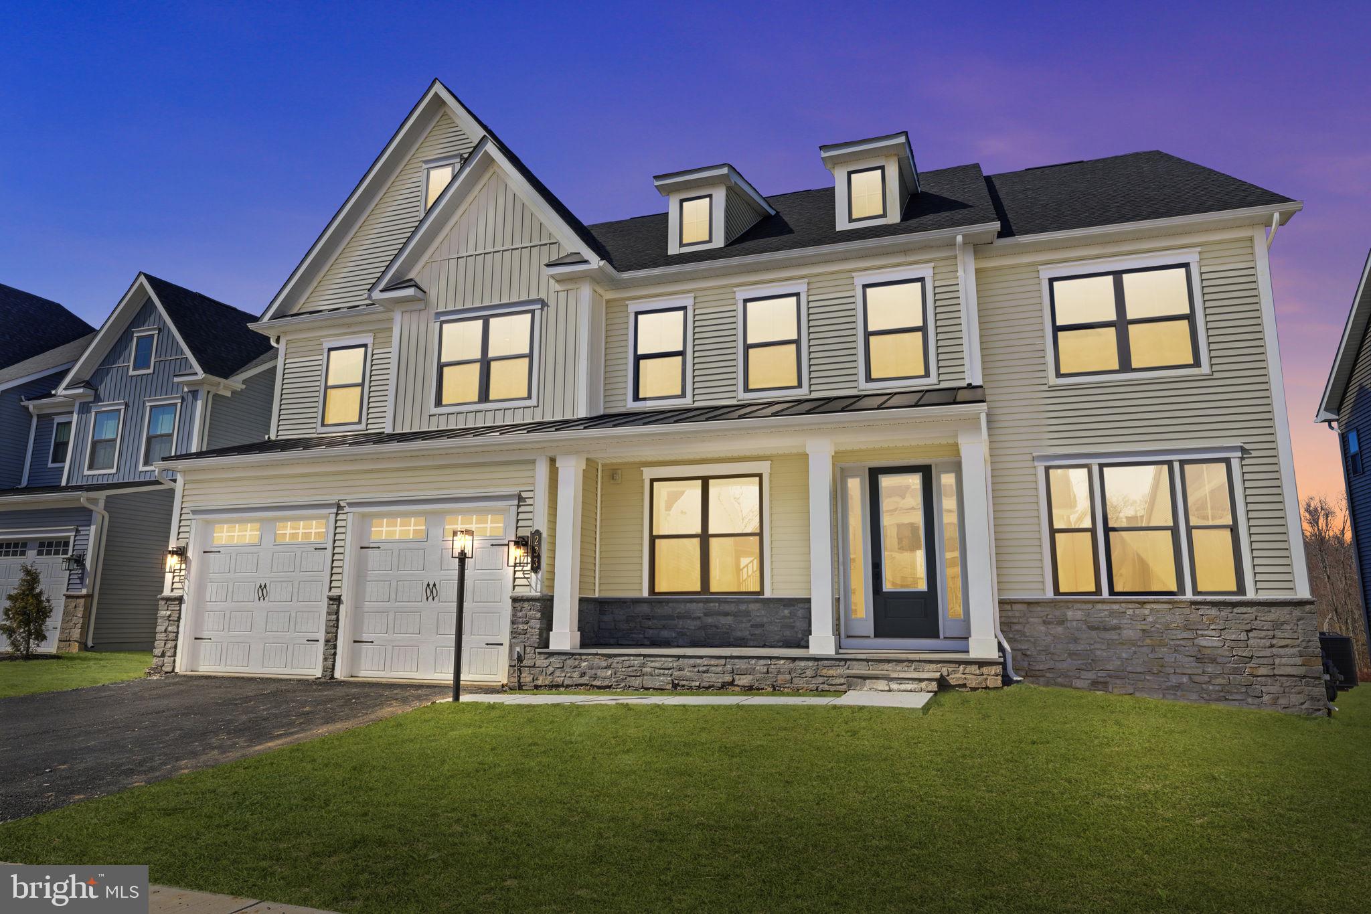
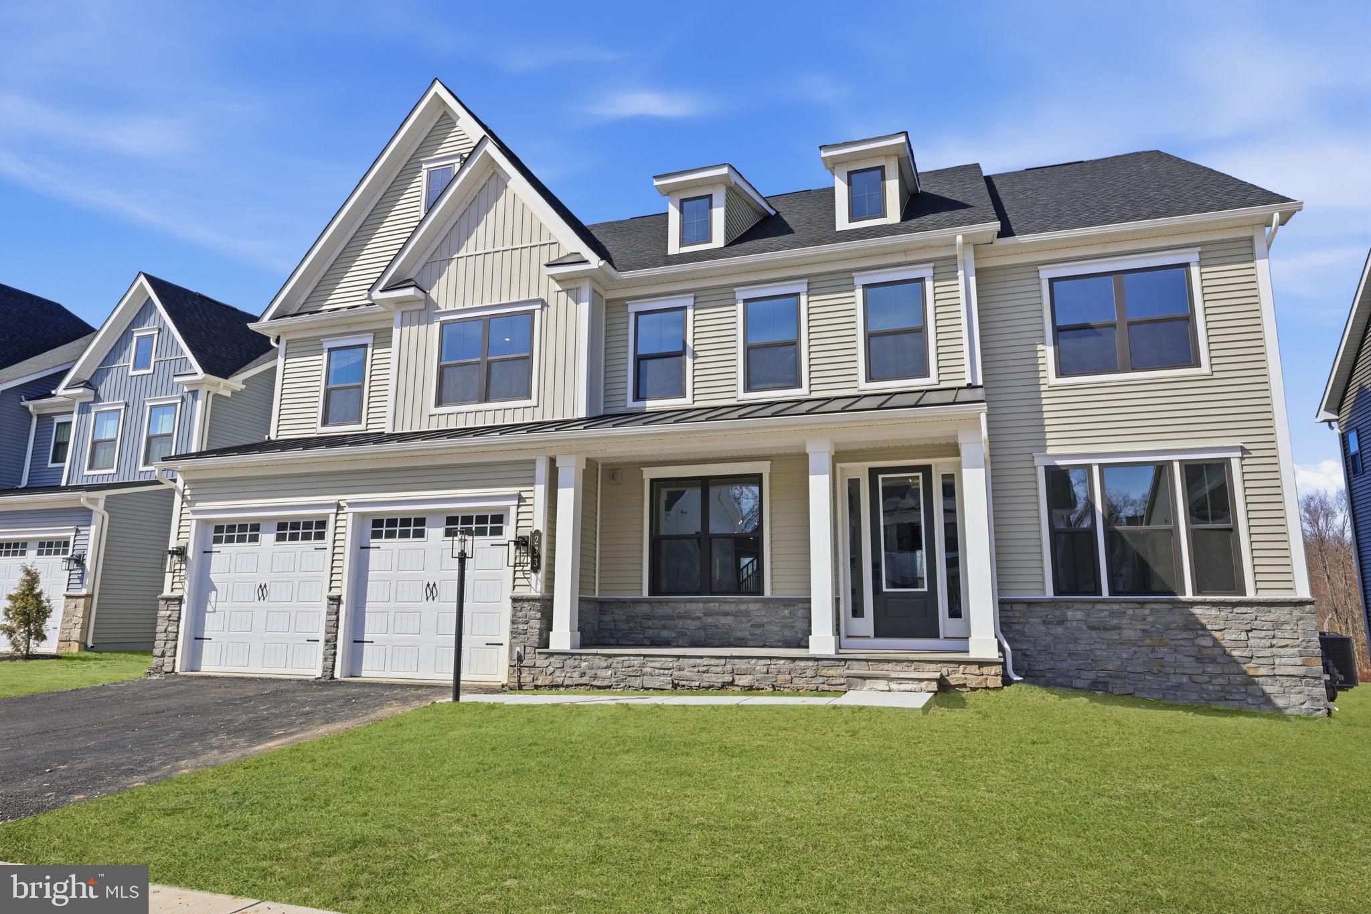
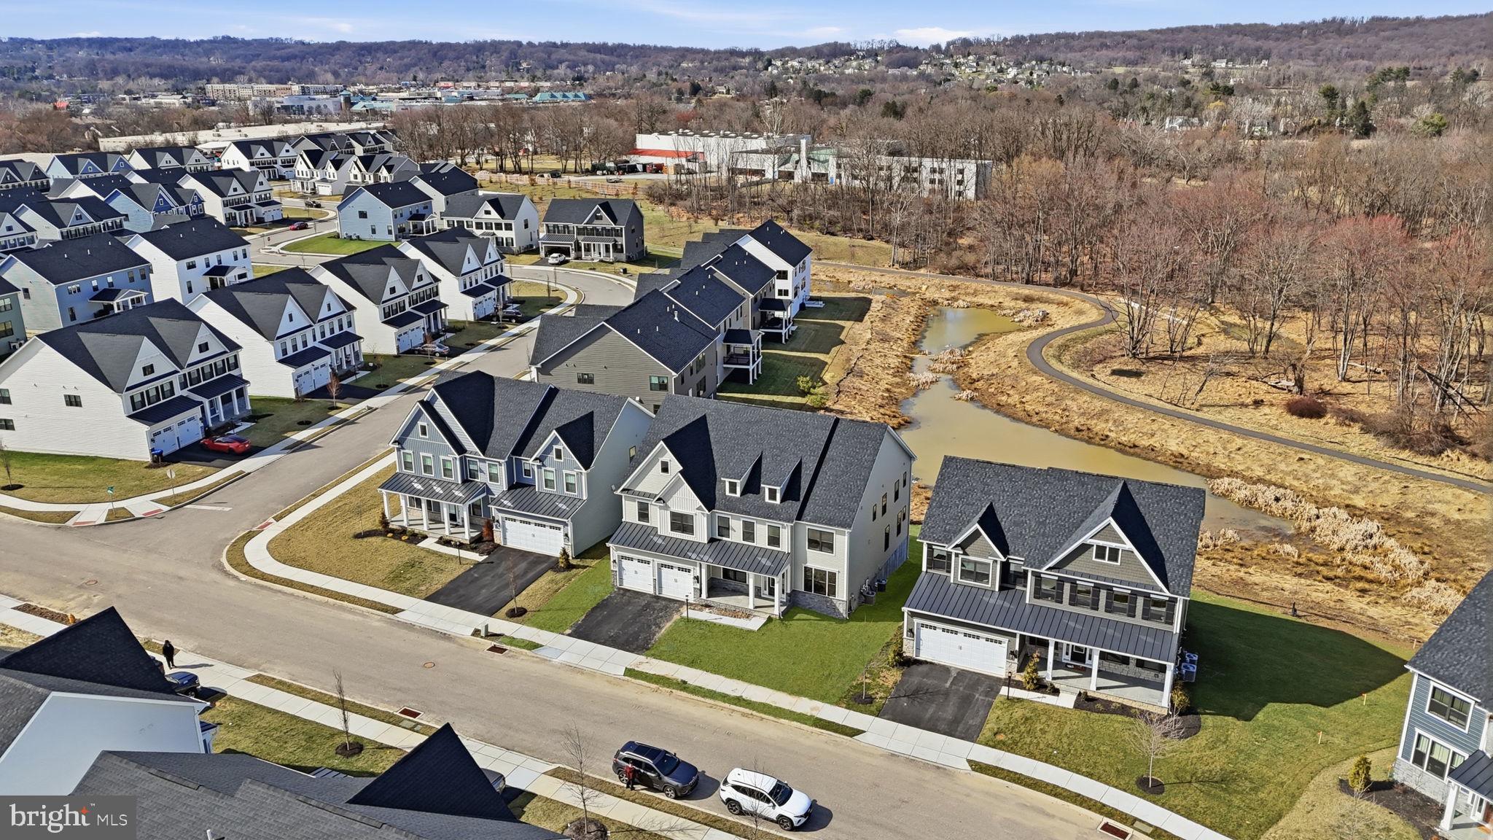
Better than building—skip the wait and step into a fully upgraded Santorini on one of the community’s most desirable homesites backing to open space. Offering over $200,000 in upgrades and immediate move-in availability, this is a rare opportunity to secure new construction without compromise. 

With comparatively lower property taxes—a meaningful advantage for buyers transitioning from New Jersey and New York—this home delivers both elevated living and long-term value in one of Exton’s most sought-after locations.

Ideally situated just minutes from Exton Town Center, this exceptional residence offers the perfect balance of elegance, convenience, and community. Enjoy effortless access to premier shopping, dining, and everyday amenities, all within the highly regarded West Chester Area School District.

Designed for both sophisticated entertaining and comfortable everyday living, this stunning Santorini residence showcases thoughtful architecture, expansive living spaces, and timeless finishes throughout.

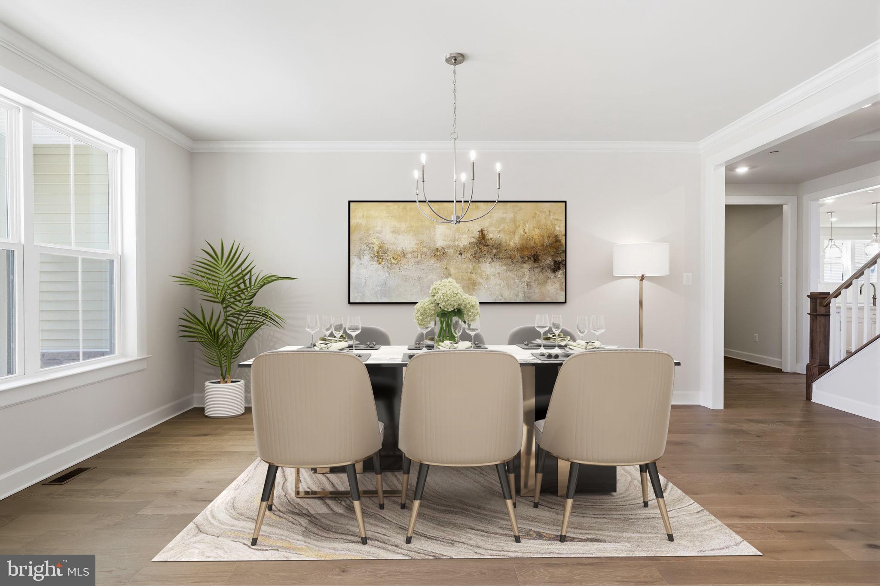
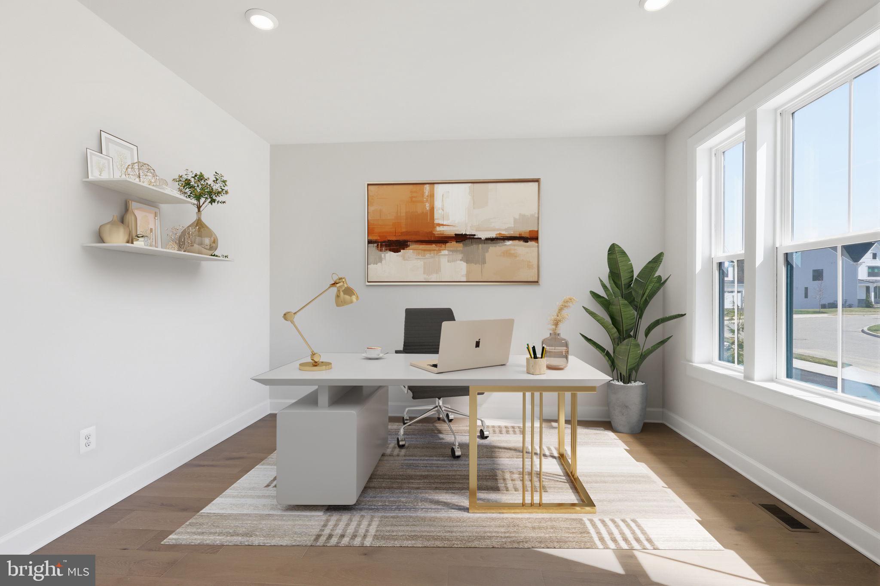
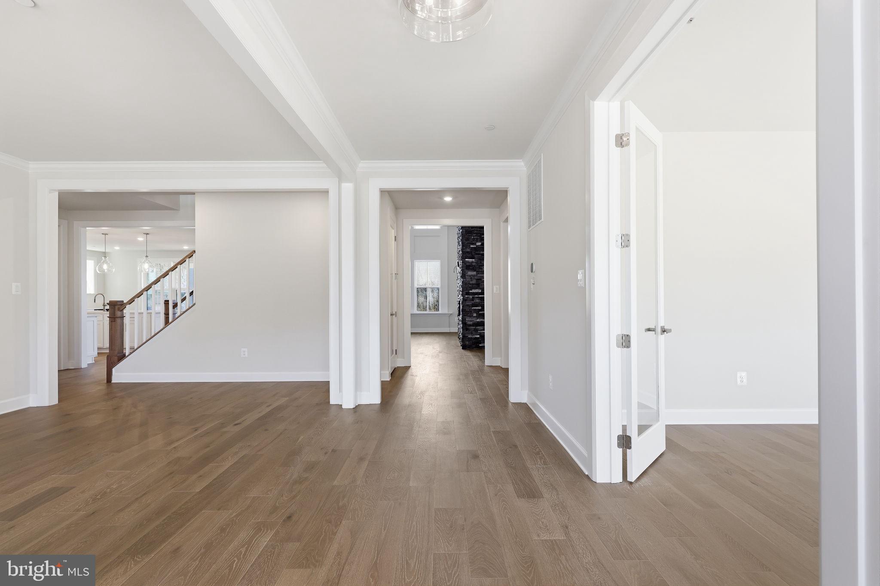
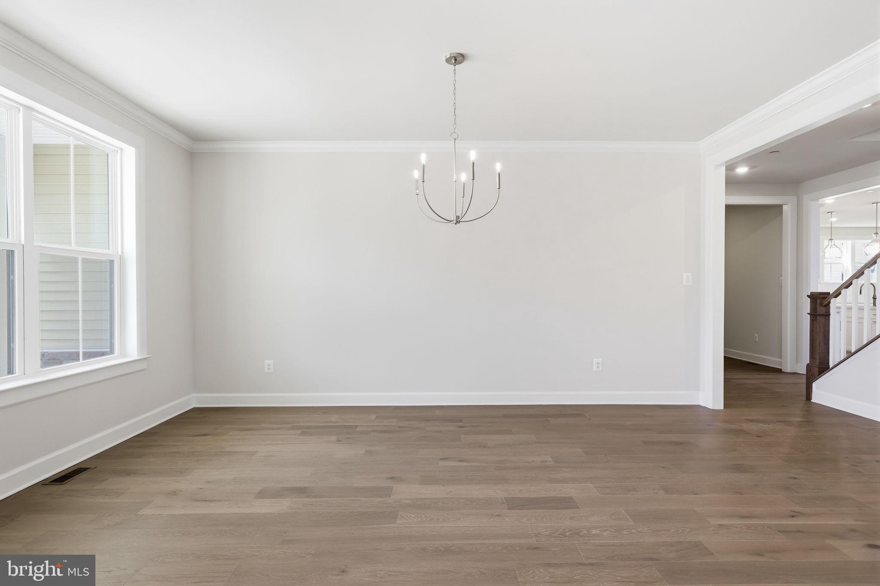
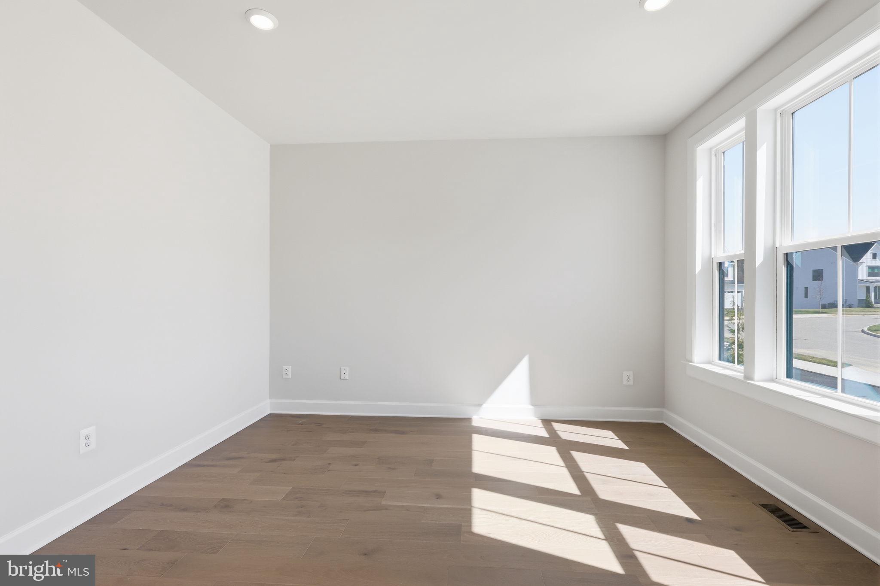
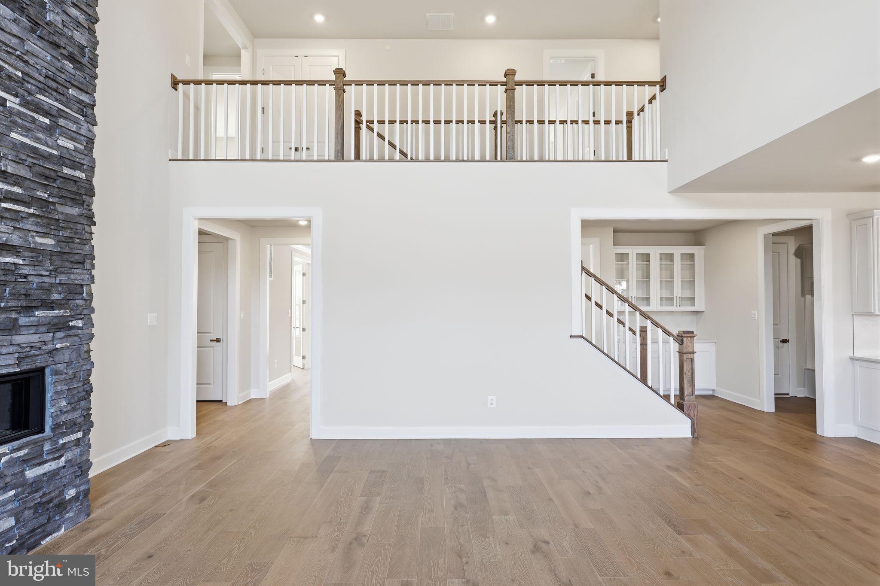
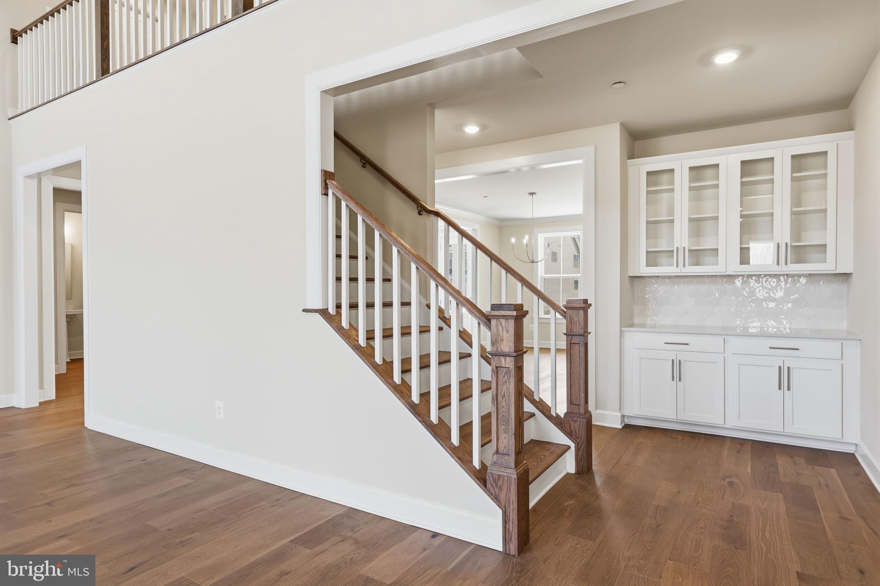
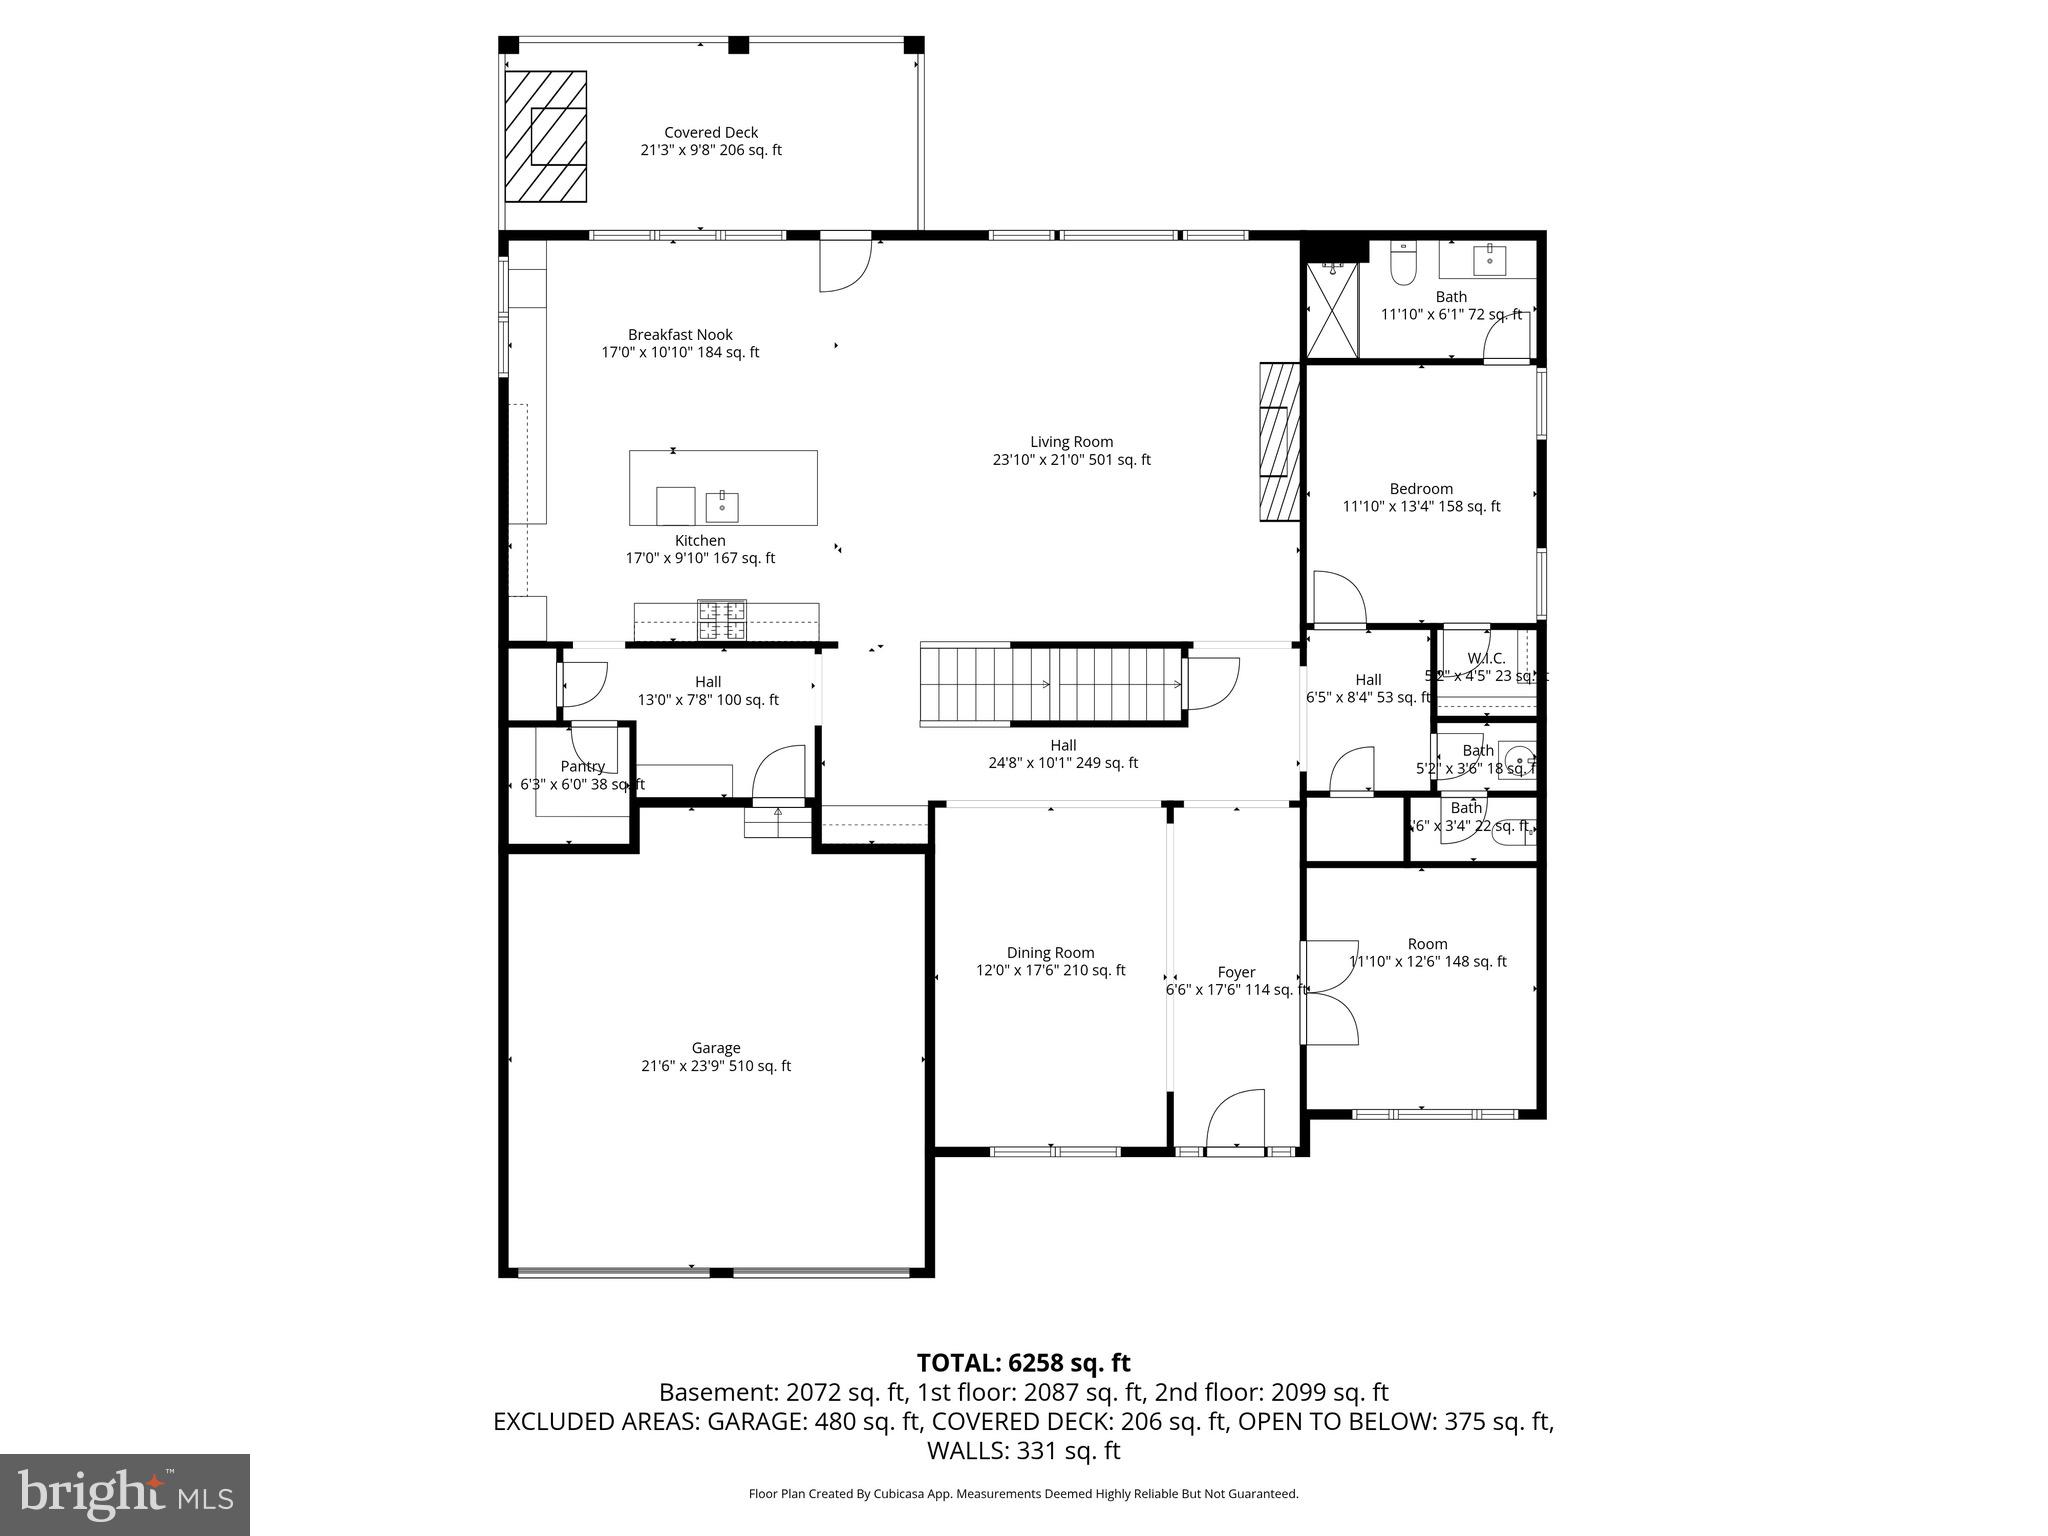
A grand foyer sets the tone, leading to a formal dining room ideal for gatherings and celebrations. An adjoining flexible living space offers versatility for a private office, library, or sitting room.

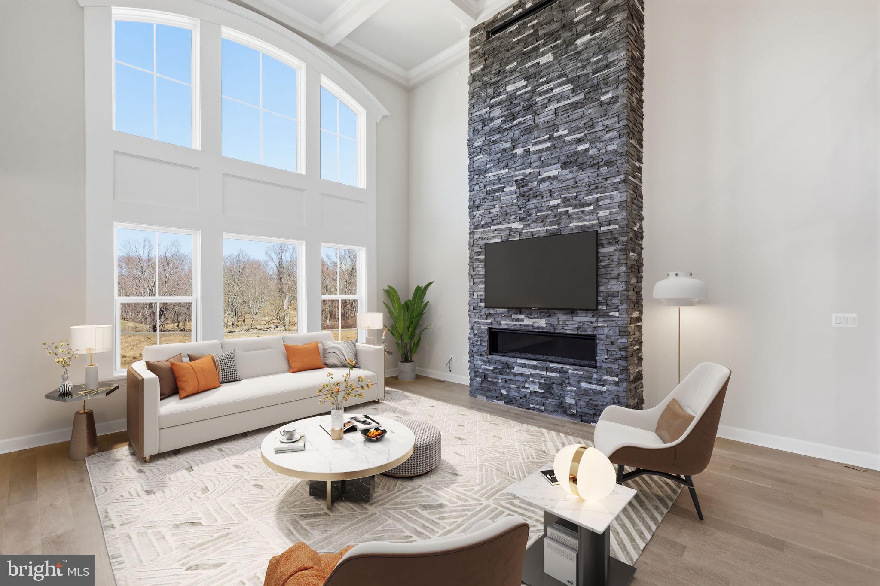
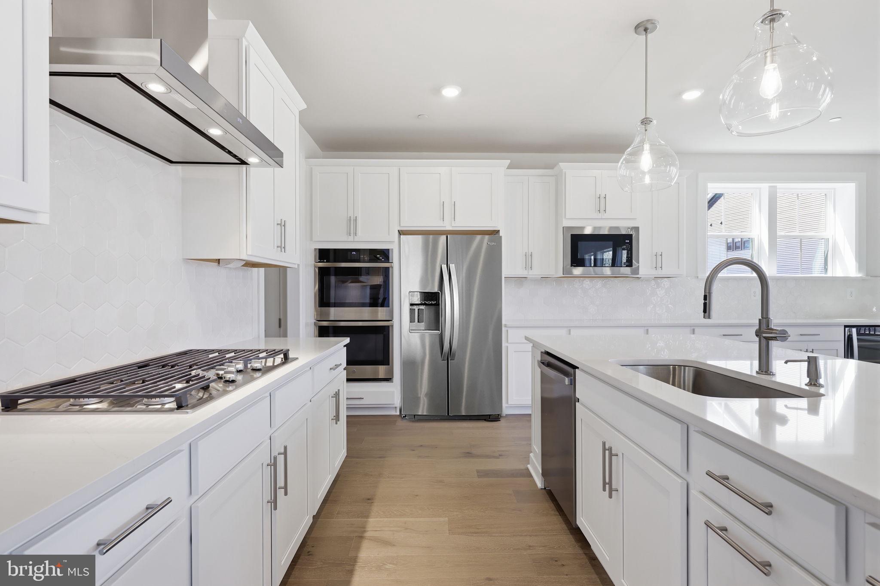
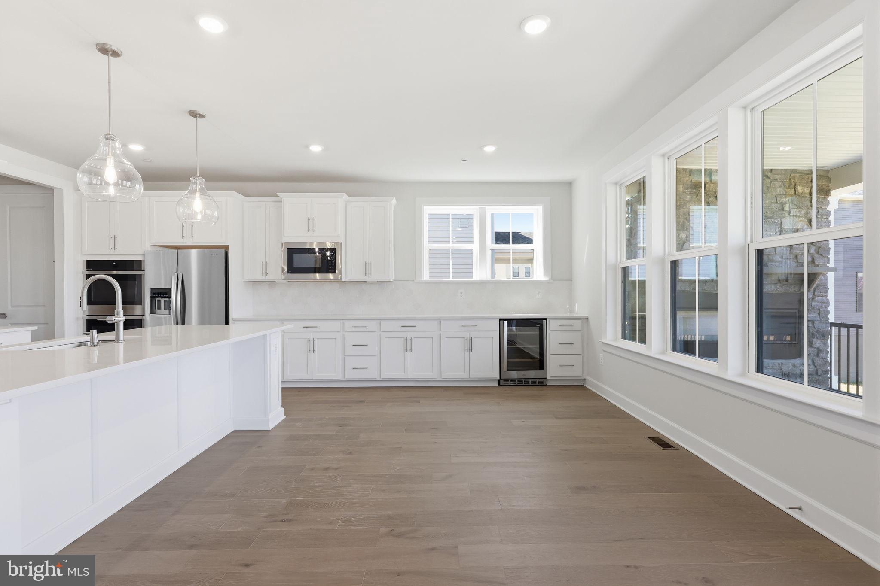
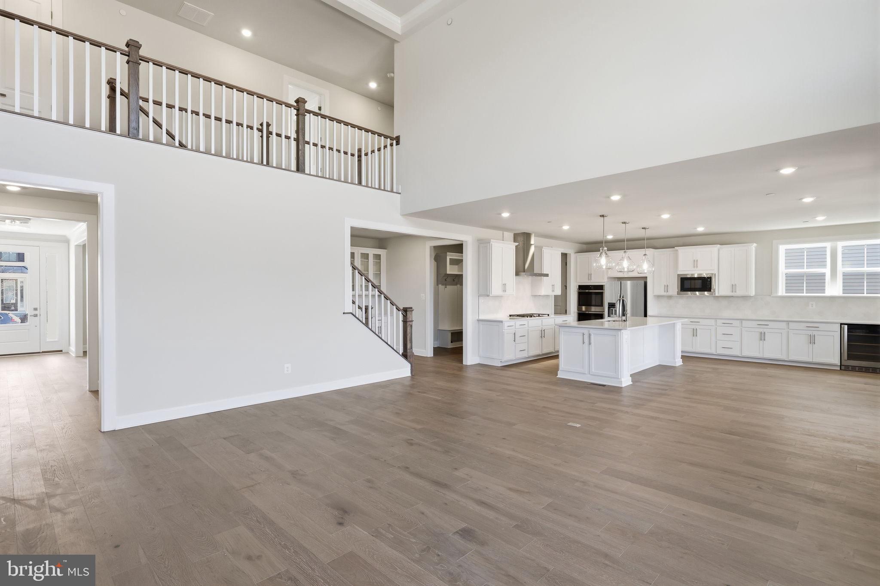
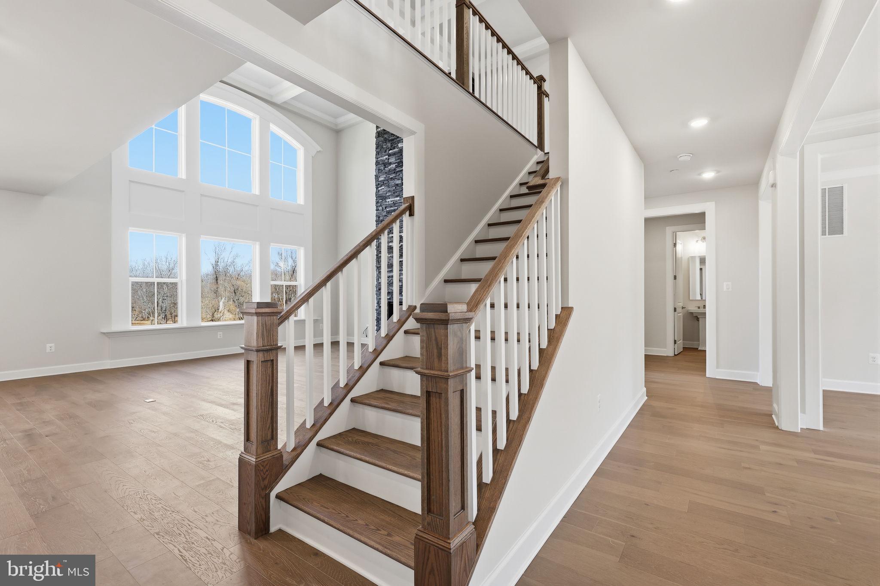
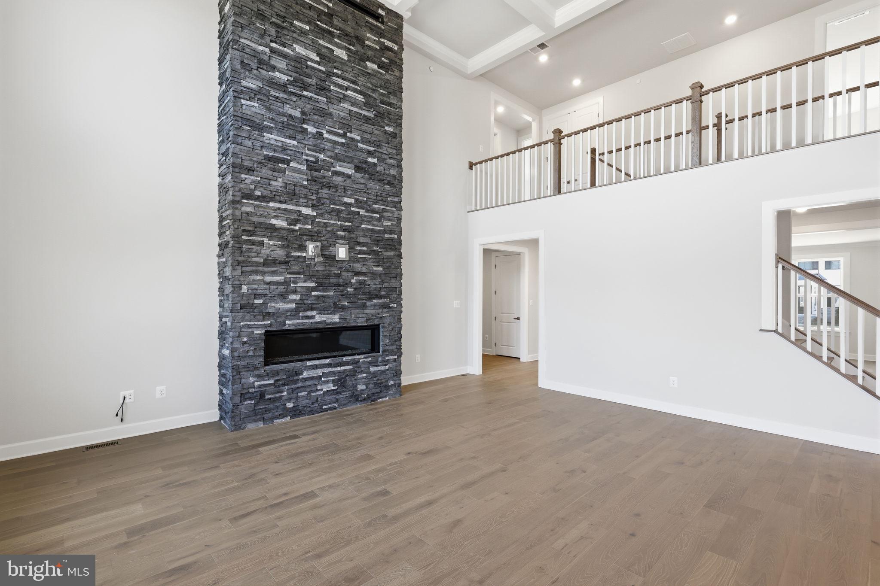
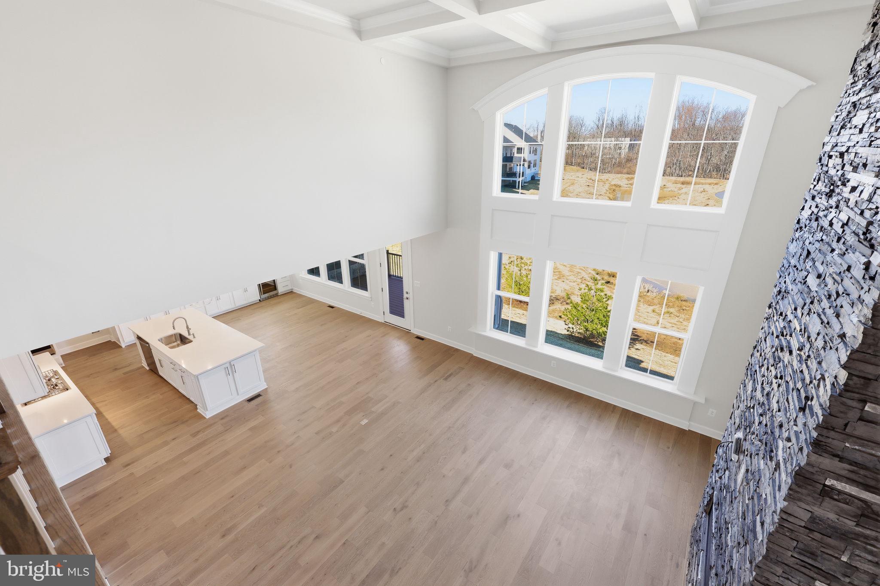
At the heart of the home, a chef-inspired gourmet kitchen features an oversized island and flows seamlessly into the expansive two-story family room and sunlit dining area. A dramatic wall of windows fills the space with natural light, while a floor-to-ceiling stone gas fireplace creates a striking focal point and warm, inviting gathering space.

The open-concept design enhances both everyday living and entertaining, offering a seamless connection between the home’s main living areas.

A private first-floor bedroom suite provides exceptional flexibility—perfect for guests, multigenerational living, or extended stays.

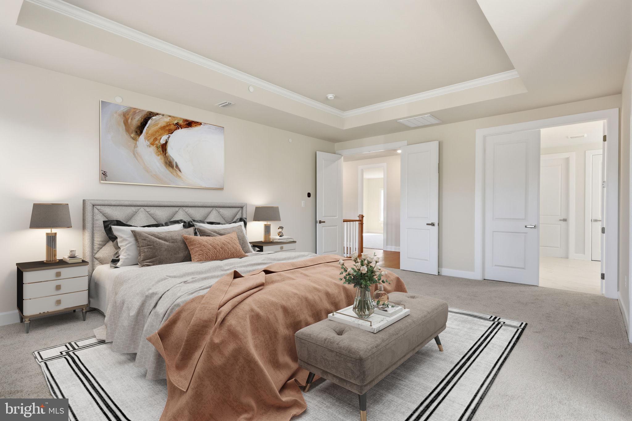
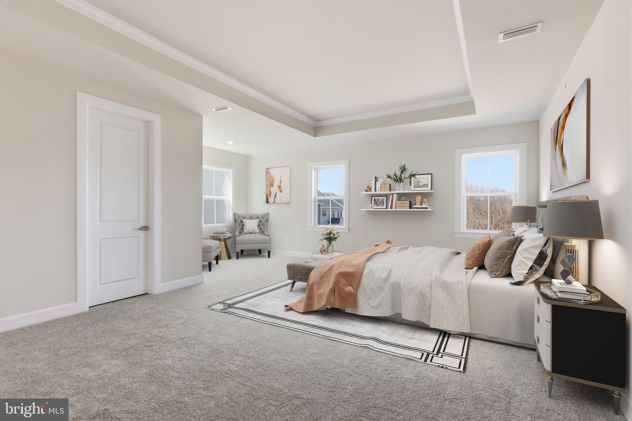
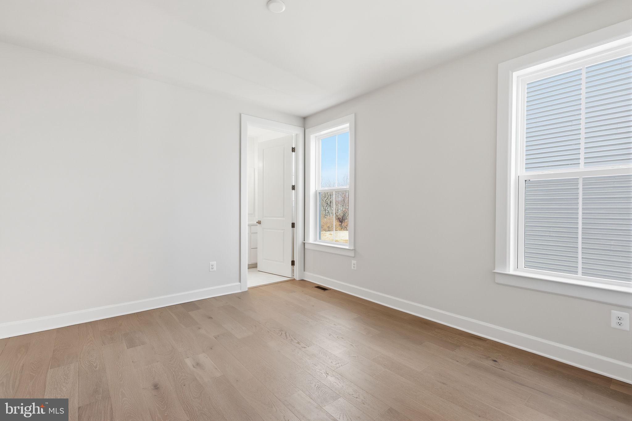
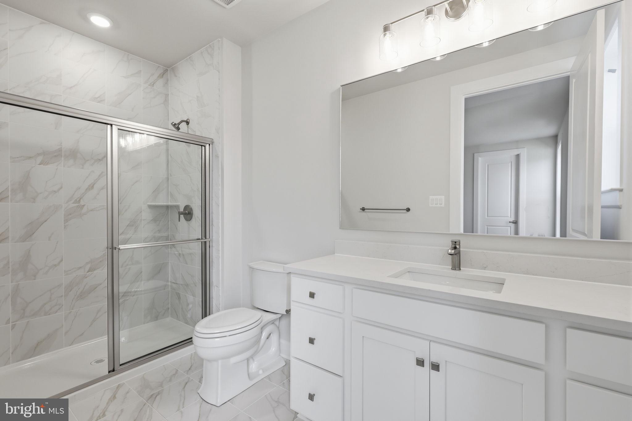
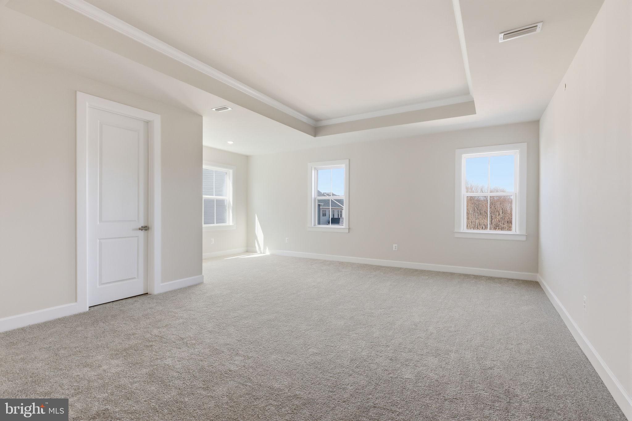
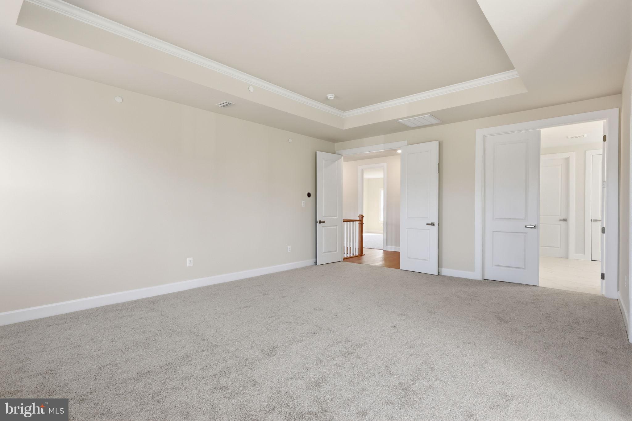
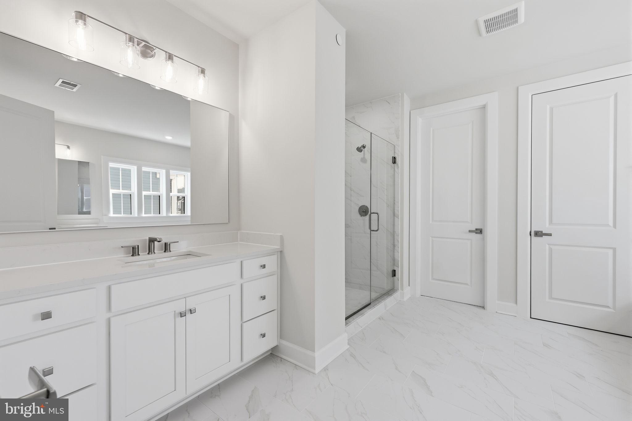
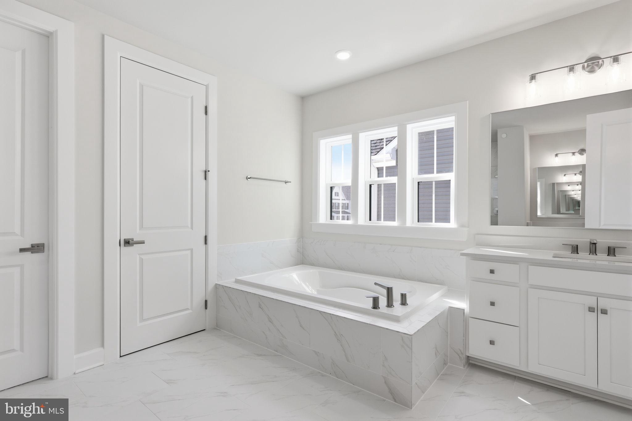
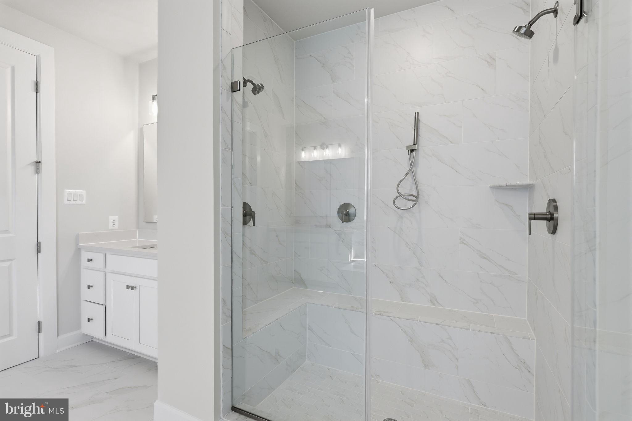
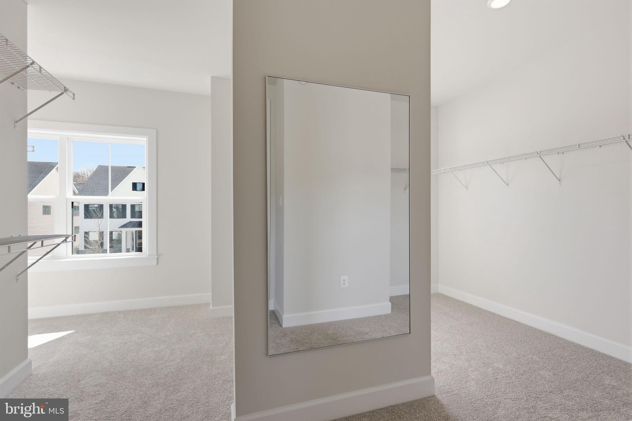
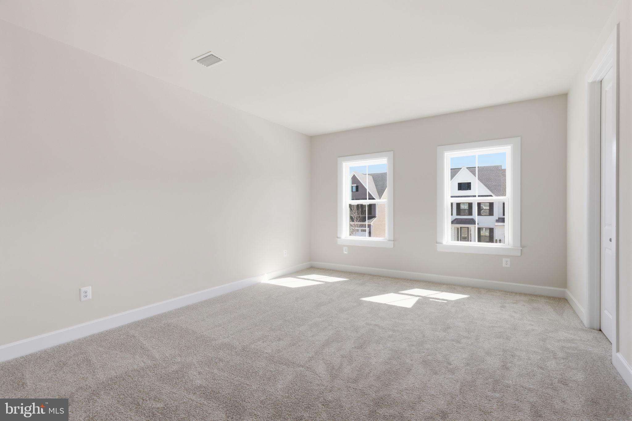
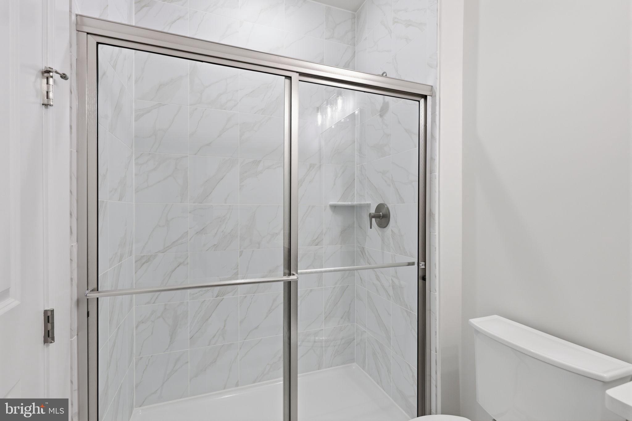
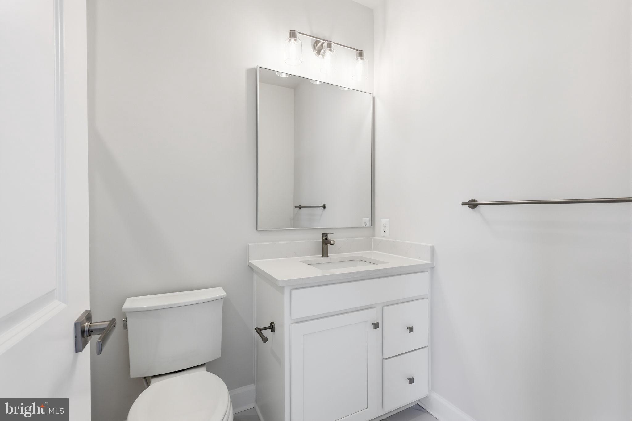
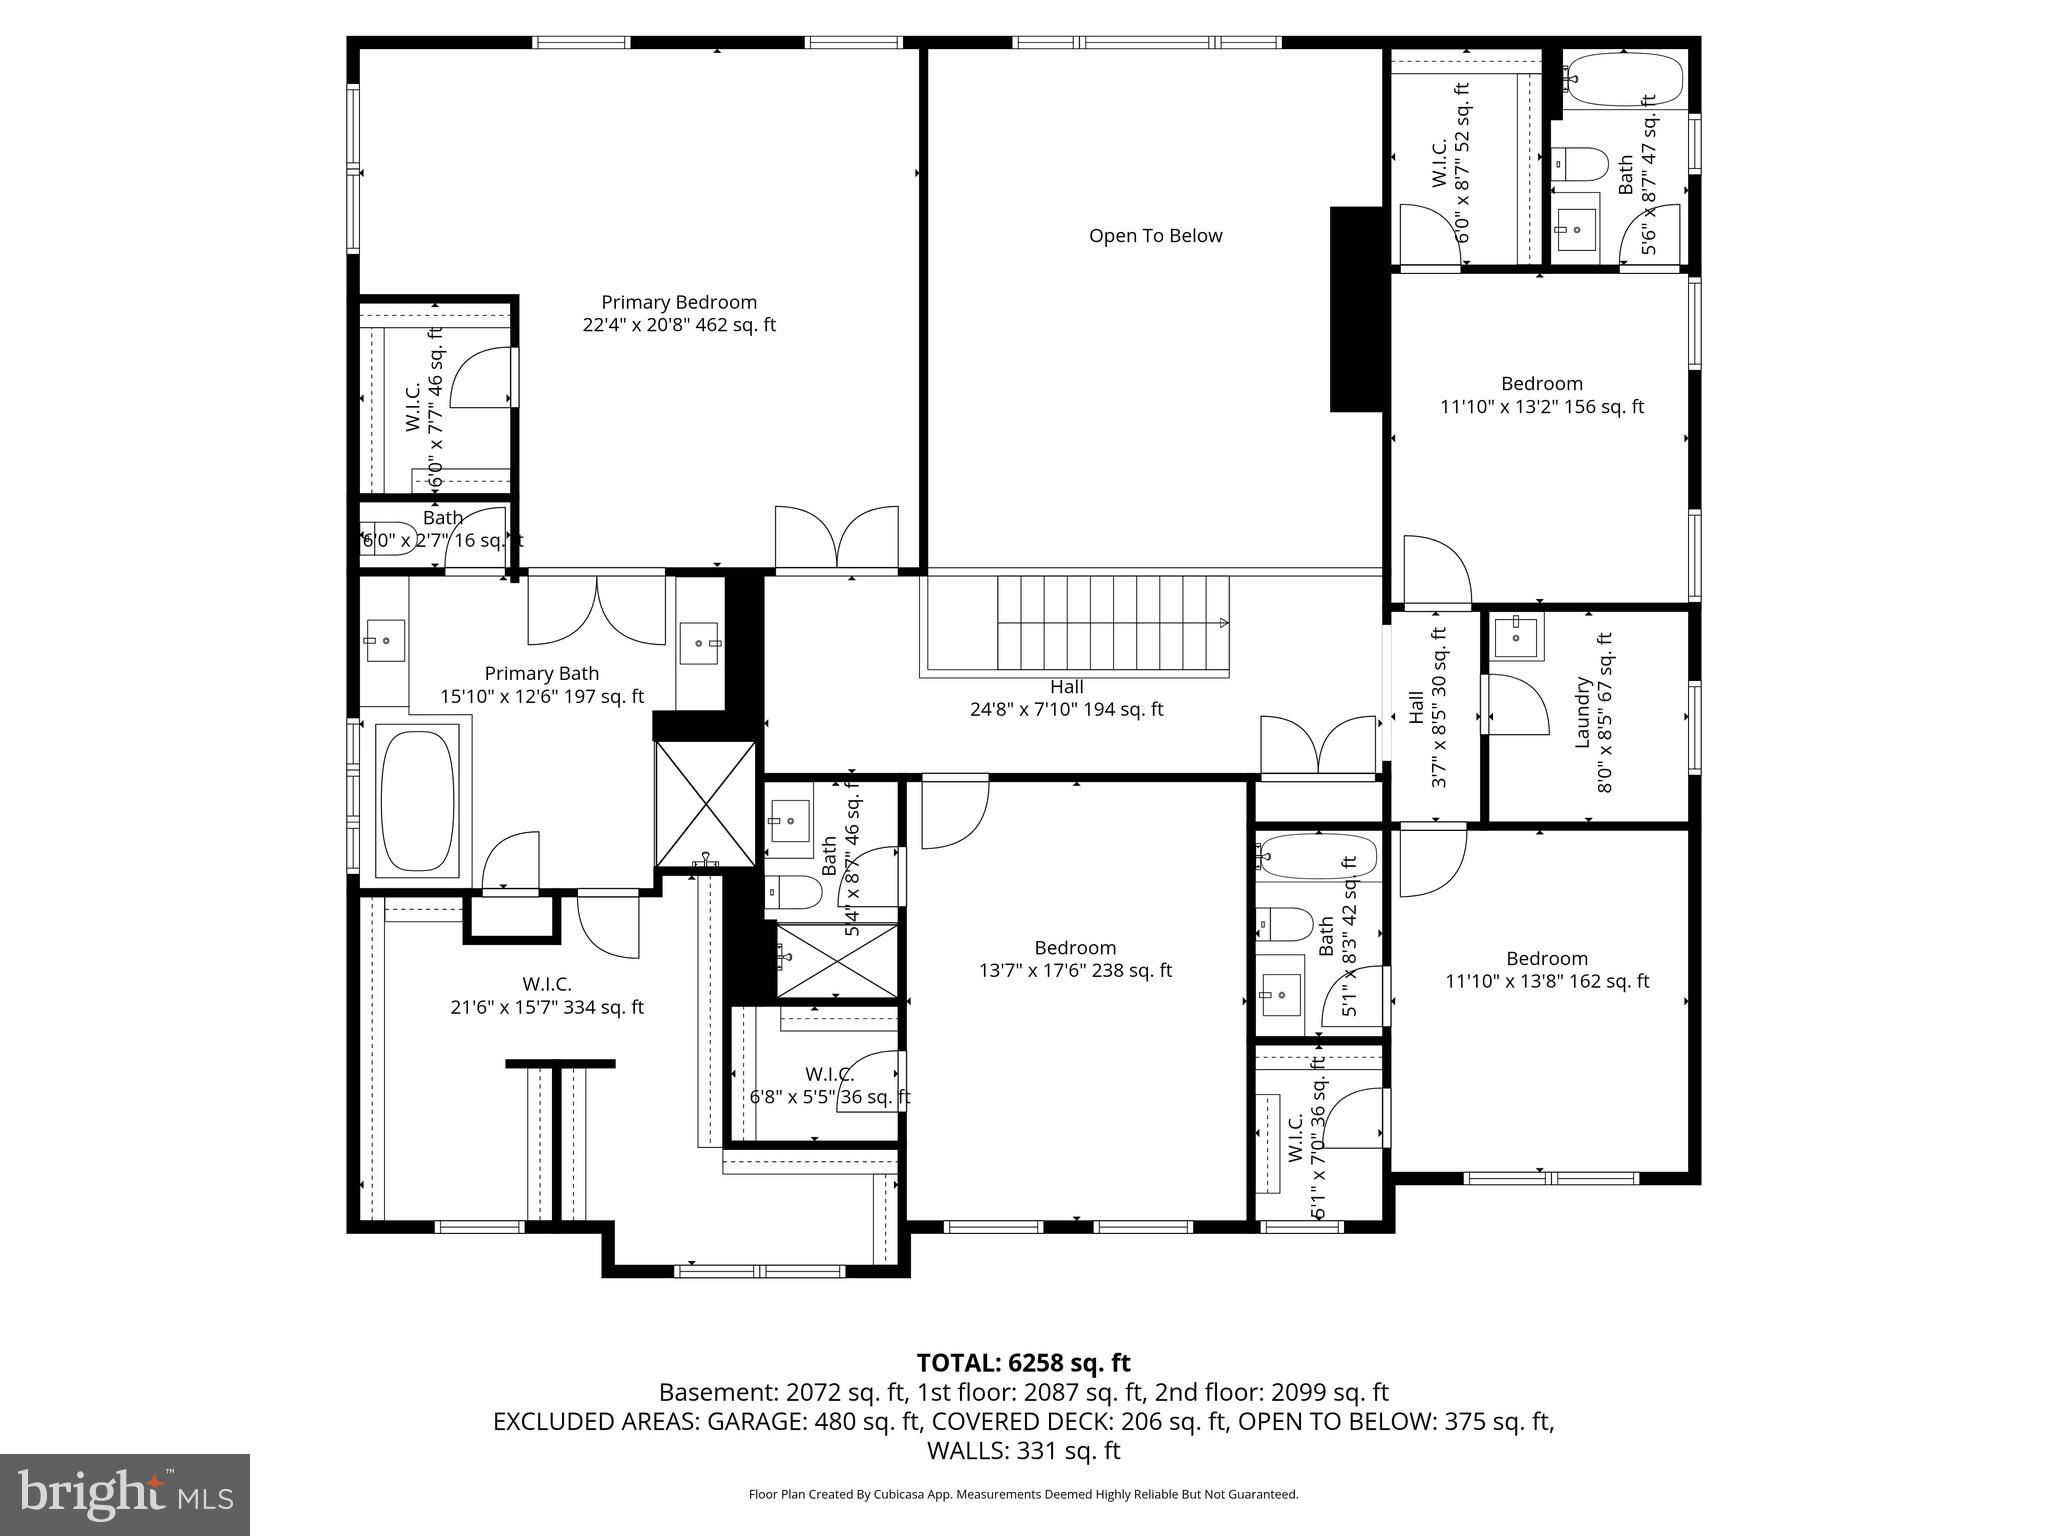
Upstairs, three generously sized bedrooms each feature walk-in closets and private ensuite baths, offering both comfort and privacy. The owner’s suite is a true retreat, complete with a spacious sitting area, dual oversized walk-in closets, and a spa-inspired bath with dual vanities designed for both luxury and functionality.

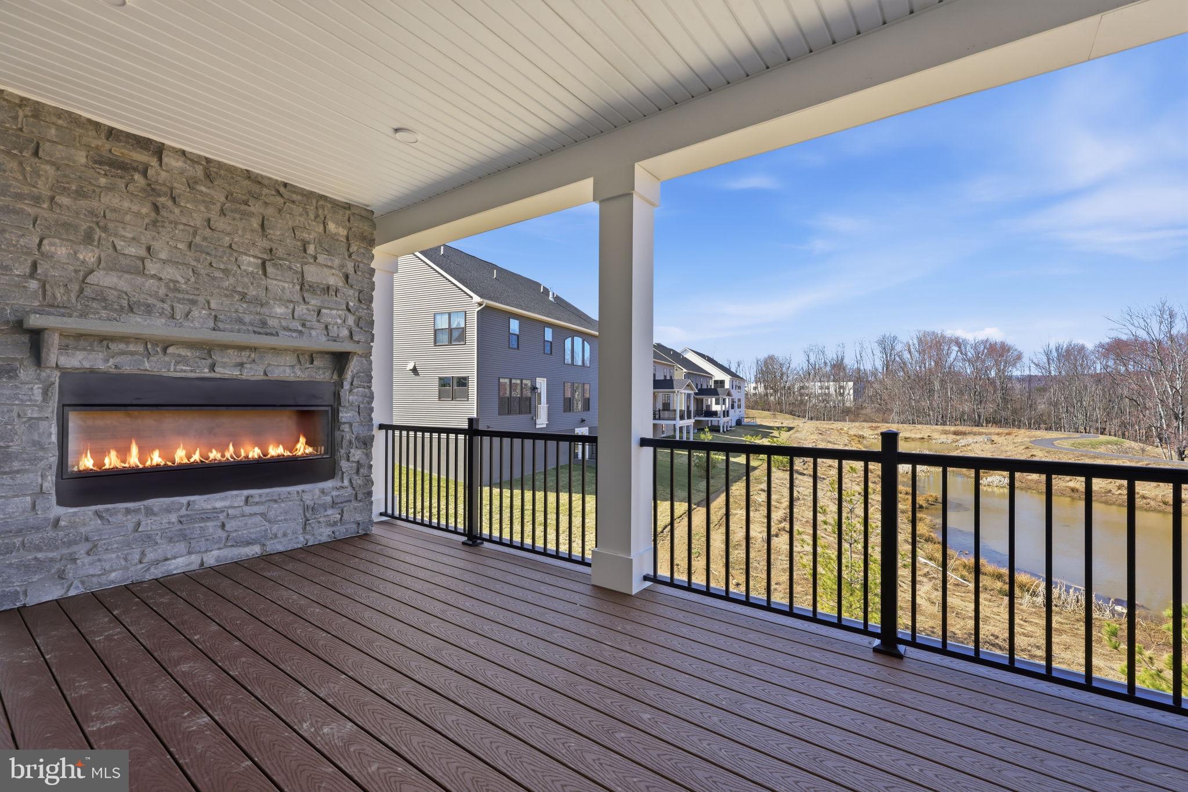
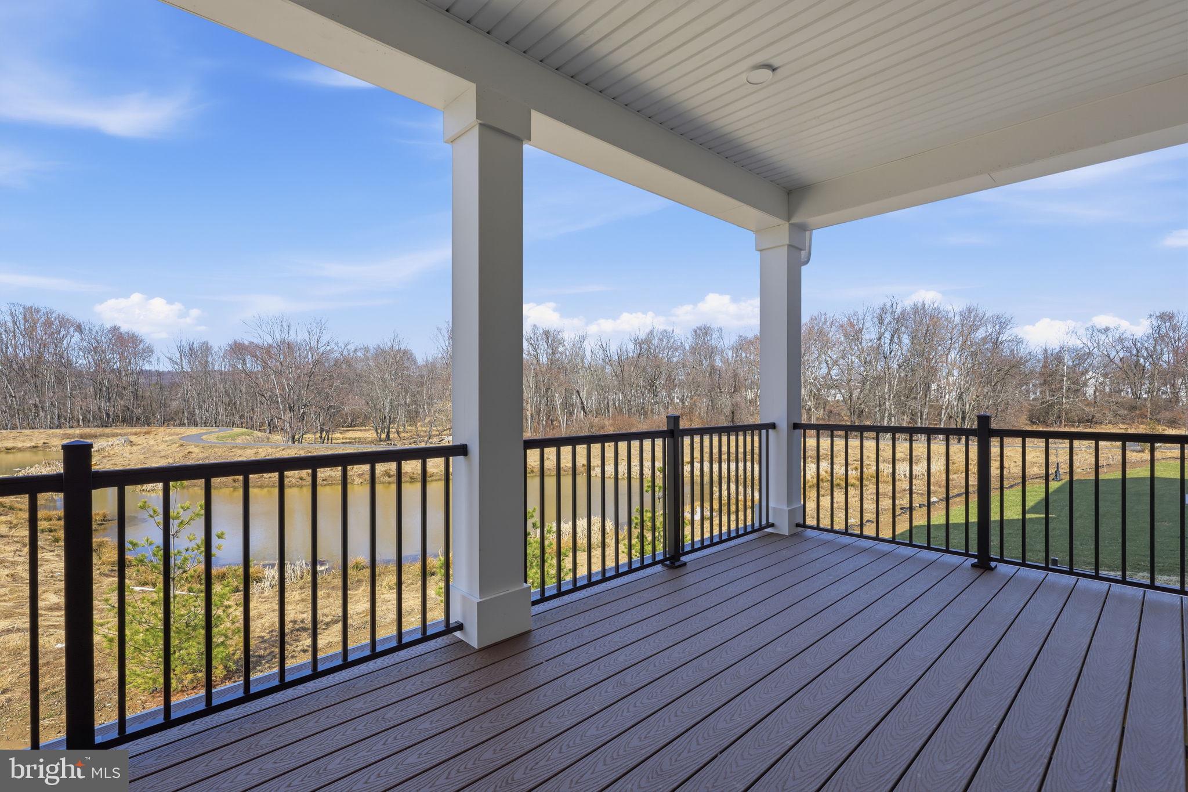
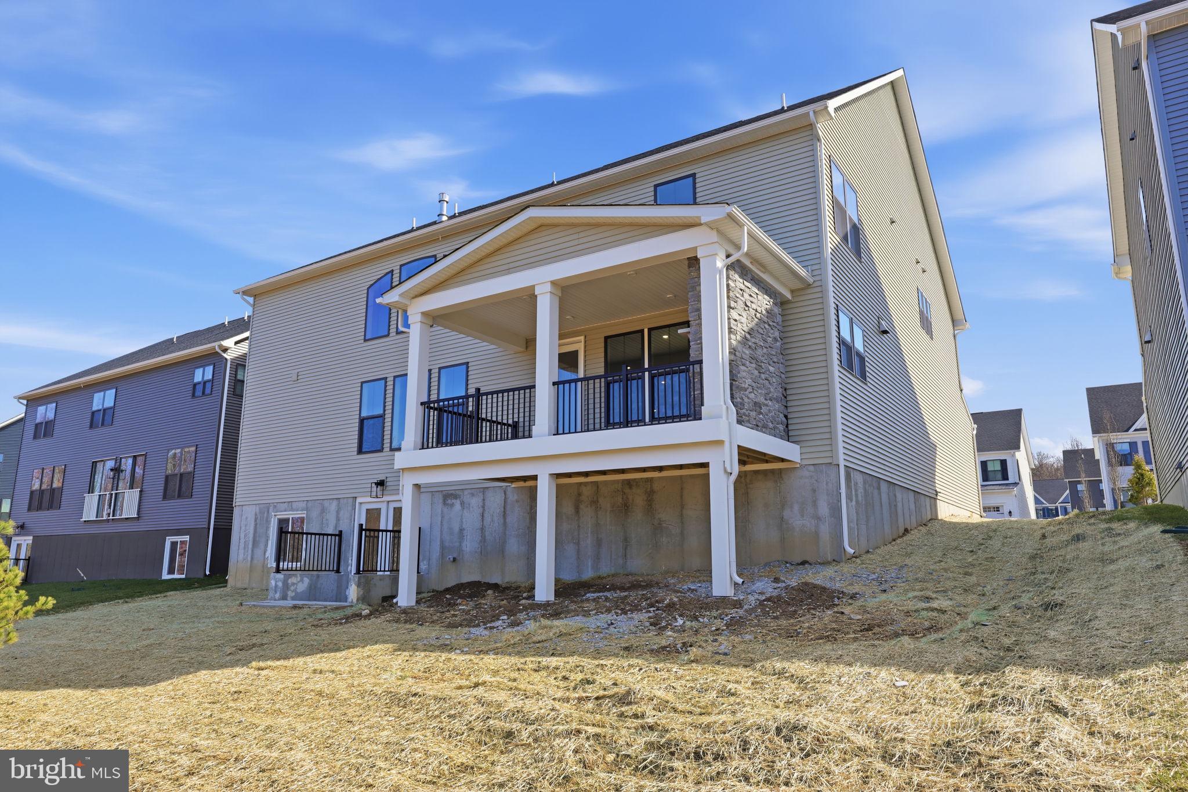
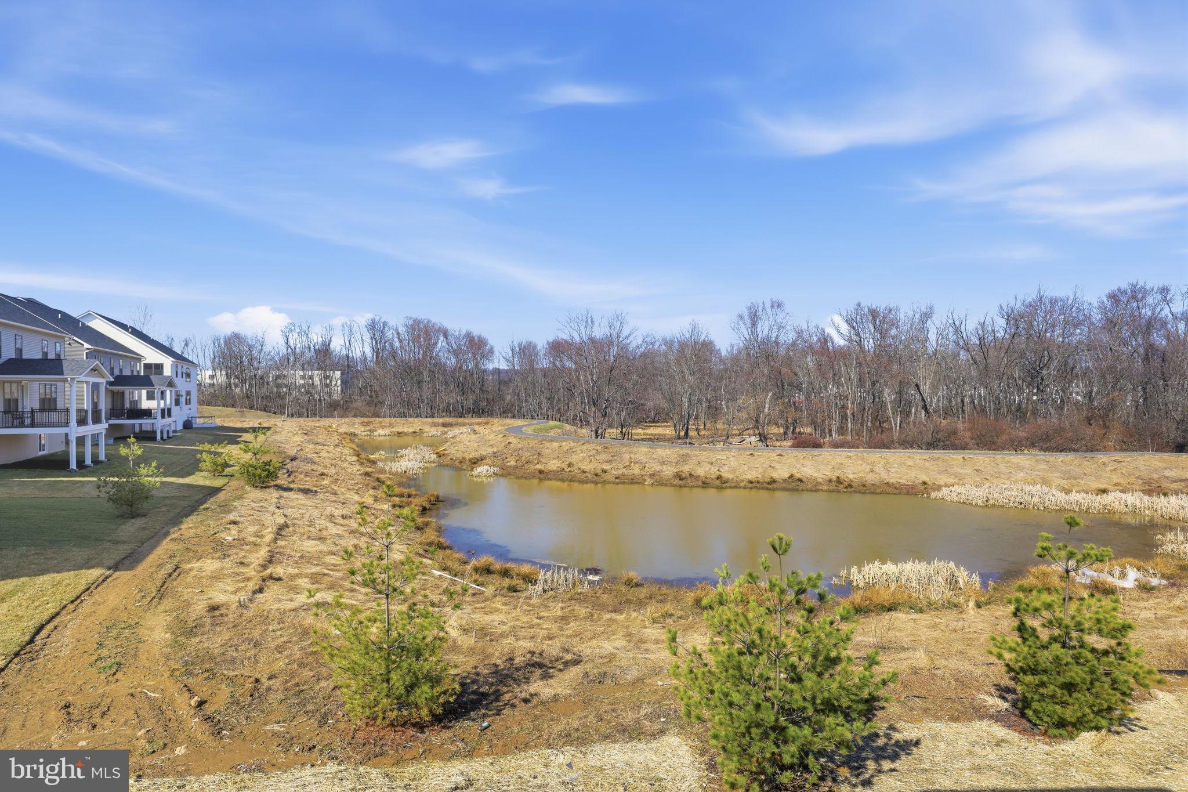
Outdoor living is equally impressive. A covered porch with a stone fireplace overlooks peaceful community open space, creating a serene setting for morning coffee, evening gatherings, or year-round enjoyment.

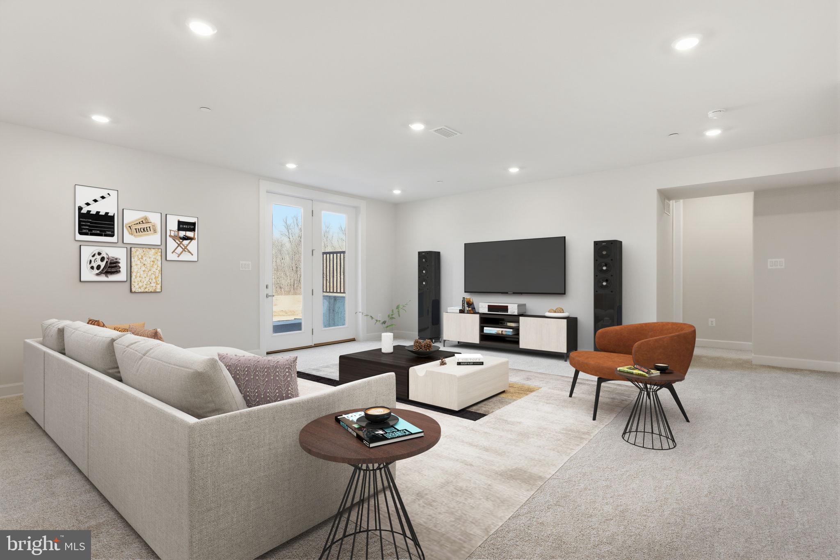
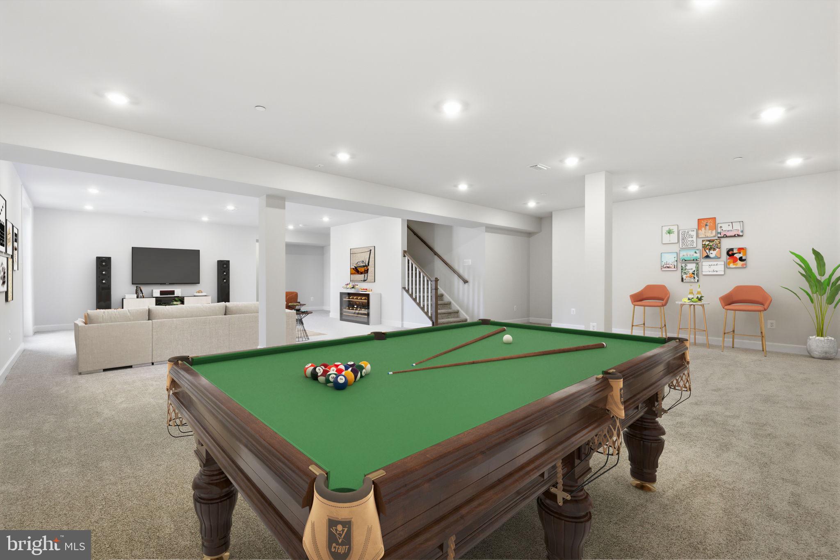
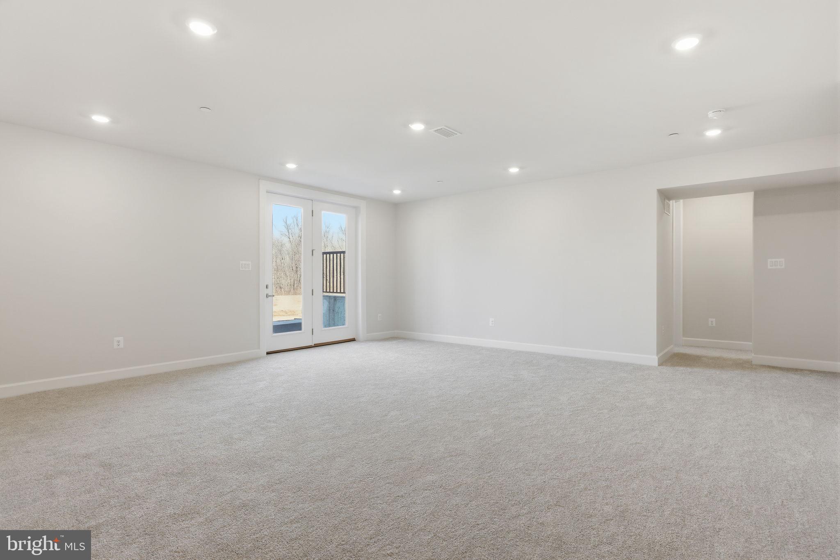
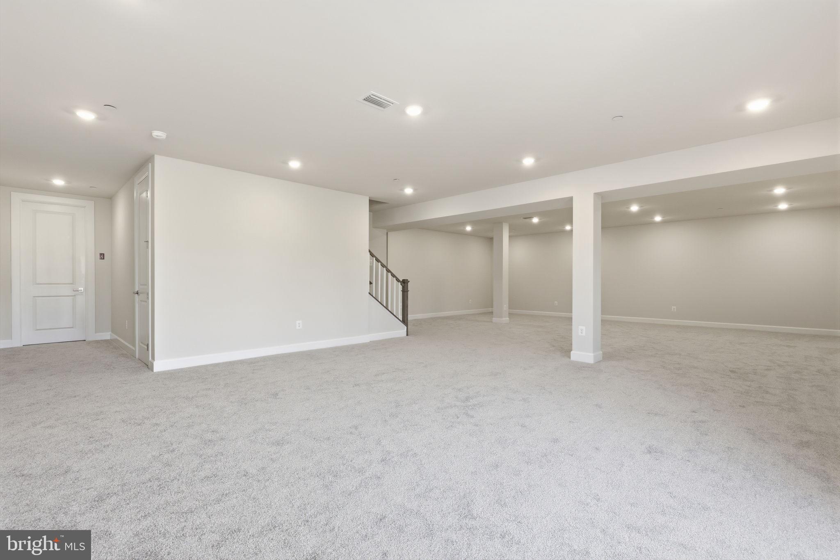
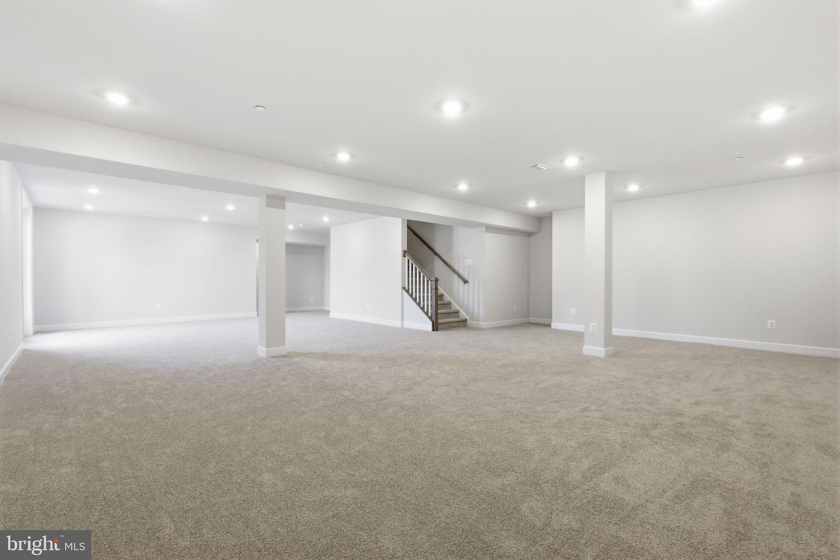
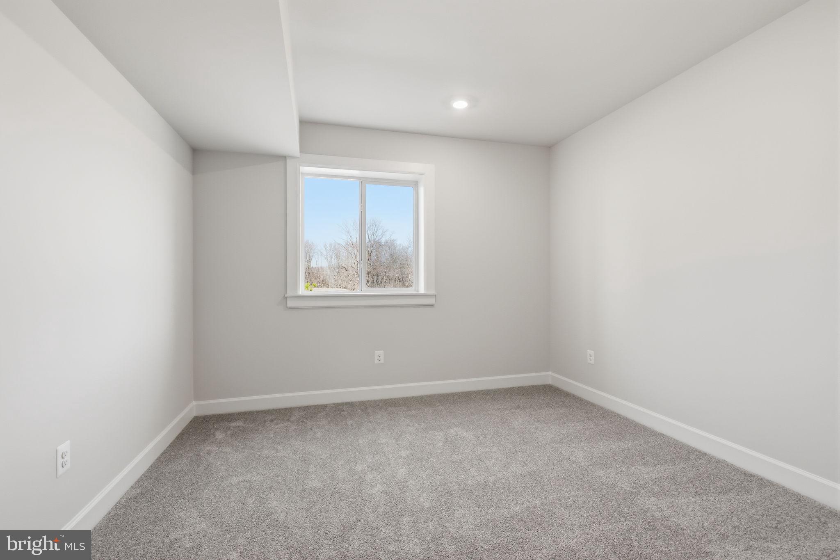
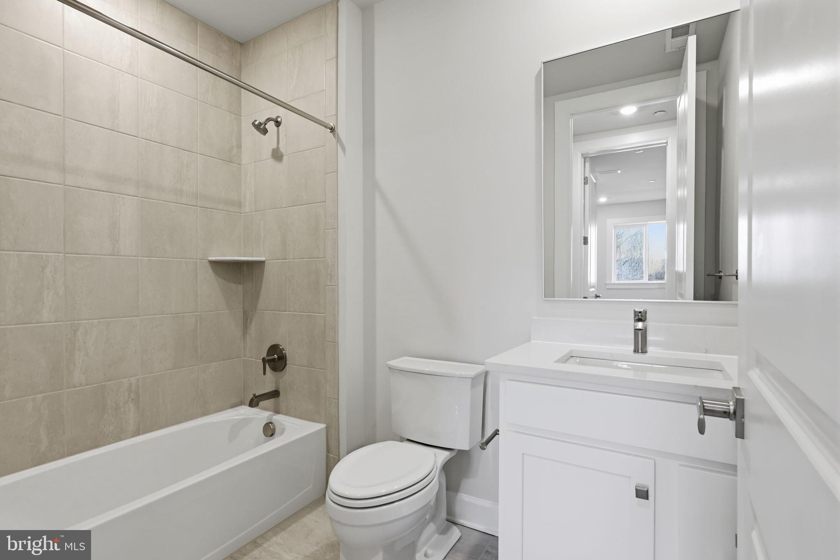
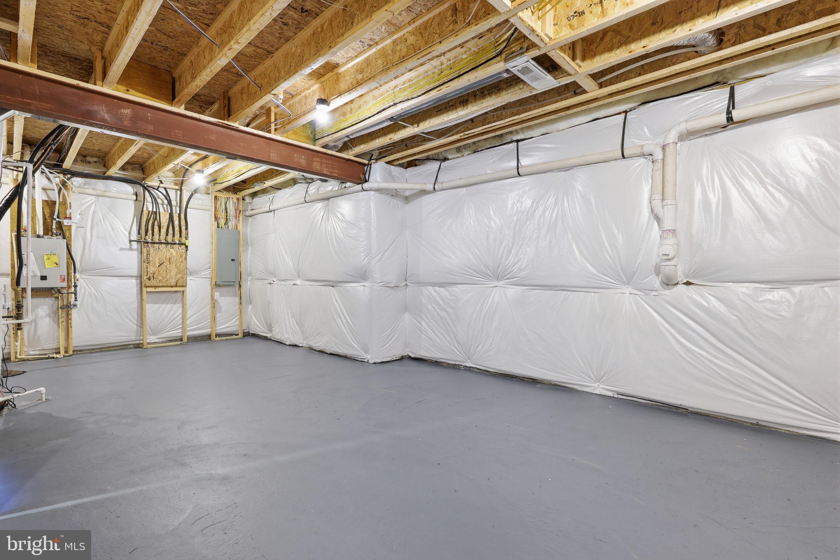
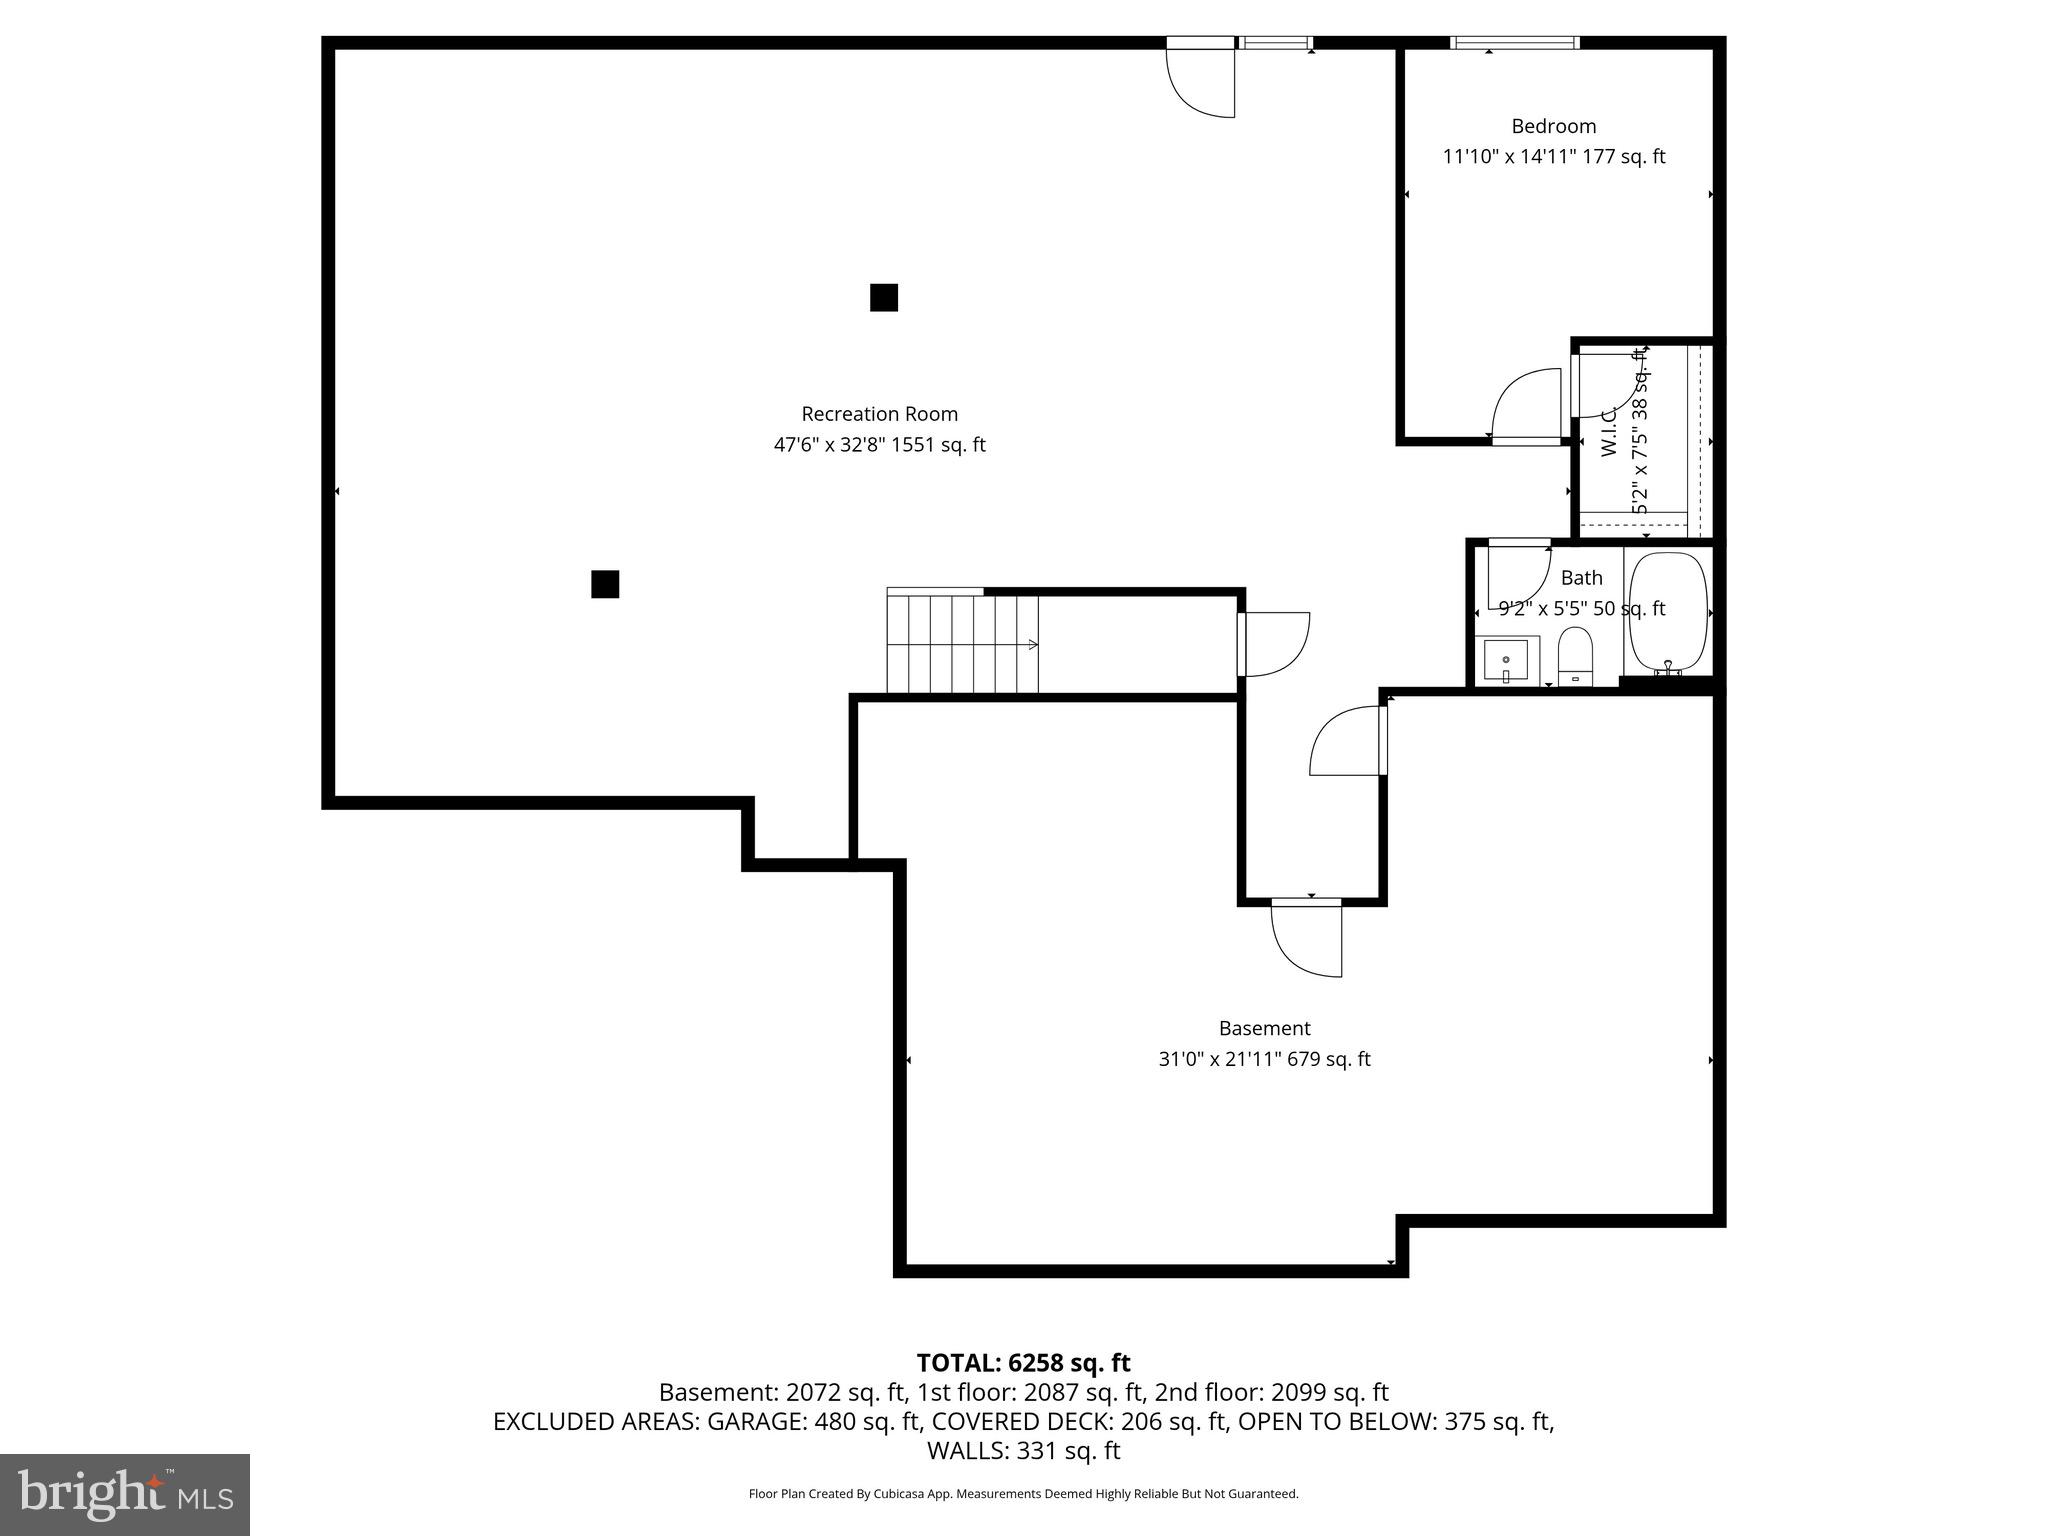
The finished walk-up lower level expands the home’s versatility even further. Complete with a private bedroom and full bath, this space is ideal for guests, an au pair suite, or extended family. The expansive layout accommodates a media lounge, recreation room, fitness area, or additional entertaining space, while the walk-out design provides natural light and direct access to the backyard.

Blending luxury design, thoughtful functionality, and a premier location, this exceptional Santorini residence offers a rare opportunity to experience elevated living in the heart of Exton—without the wait.

233 COFFMAN DRIVE

Message successfully sent.

What would you like to know?

What is 3 + 4 ?

I agree to receive email communication and understand I can unsubscribe at any time.

I agree to be contacted by Charis Realty Group - Christine Issler, Broker via call, email, and text for real estate services. To opt out, you can reply 'stop' at any time or reply 'help' for assistance. You can also click the unsubscribe link in the emails. Message and data rates may apply. Message frequency may vary. Privacy Policy

Related Properties

Welcome to 27 Cameron Court, Exton – A Beautifully Updated Home in the Heart of Great ValleyNestled on a quiet cul-de-sac, this exceptional 4-bedroom, 2 full bath, 2 powder room residence offers over three levels of thoughtfully designed living space, including a spectacular finished lower level. Lovingly maintained by its original owners, this home blends timeless elegance, quality craftsmanship, and modern updates in one truly impressive package. A stunning exterior transformation completed in 2020 immediately sets this home apart. The entire stucco exterior was professionally removed and replaced with premium Hardie Board siding, complemented by a striking two-story stone façade, new Pella windows, authentic shutters, and a beautiful front entry door with sidelights. The covered front porch with classic brick flooring creates a warm and inviting first impression. Step inside to a dramatic two-story foyer featuring gleaming hardwood floors, an open staircase with custom runner, and abundant natural light. To one side, a private home office that offers built-in shelving, a window bench seat, and hardwood flooring—an ideal space for working from home. Opposite the office is an elegant formal living room adorned with crown molding, wainscoting, large windows, and hardwood floors, creating the perfect setting for relaxing or entertaining guests. The formal dining room continues the home's refined aesthetic with detailed millwork, hardwood flooring, and a beautiful chandelier. From there, the space opens seamlessly into a spacious gourmet kitchen designed for everyday living and entertaining alike. Features include a large center island, maple cabinetry, Corian countertops, stainless steel appliances, a gas range, tile backsplash, recessed lighting, pendant lighting, and a dedicated coffee/espresso bar or workstation area. The adjacent breakfast area offers access through glass exterior door to a private EP Henry patio complete with retaining walls and lighting—an ideal outdoor retreat for gatherings and summer evenings. The heart of the home is the impressive family room, highlighted by soaring vaulted ceilings, a stunning wood-burning fireplace with custom mantel surround, and attractive built-in cabinetry. A well-appointed mudroom off the two-car garage features custom built-ins for organized everyday living, while a conveniently located powder room completes the main level. The finished lower level is truly exceptional and provides endless possibilities for recreation and entertainment. Anchored by a custom-built bar with granite countertops, sink, wine refrigerator, tile backsplash, and stylish pendant lighting, this expansive space easily accommodates a media area, game room, play space, home gym, or all of the above. A second powder room, laundry area, and generous storage space further enhance the functionality of this remarkable lower level. Upstairs, the spacious primary suite serves as a relaxing retreat with two sizable closets and an ensuite bath featuring a soaking tub, walk-in shower, double vanity, and tile flooring. Three additional generously sized bedrooms share a well-appointed hall bath. Located within the highly acclaimed Great Valley School District, this home offers unparalleled convenience with quick access to Route 202, the Pennsylvania Turnpike, Great Valley Corporate Center, Malvern Borough, West Chester Borough, Wegmans, Target, and countless shops and restaurants. With stunning curb appeal, extensive exterior updates, elegant interior finishes, and no HOA fees, 27 Cameron Court presents a rare opportunity to own a truly move-in ready home in one of Chester County’s most desirable locations.
#PACT2131986

EXTON

27 CAMERON COURT

4 Beds

2 Baths

3,690 Sq.Ft.

$1,095,000

MLS#: PACT2131986

 - property

Send a message

Message successfully sent.

Your message

What is 3 + 4 ?

Reason for contacting?

I agree to receive email communication and understand I can unsubscribe at any time.

I agree to be contacted by Charis Realty Group - Christine Issler, Broker via call, email, and text for real estate services. To opt out, you can reply 'stop' at any time or reply 'help' for assistance. You can also click the unsubscribe link in the emails. Message and data rates may apply. Message frequency may vary. Privacy Policy

Sign Out

Virtual Assistant

Would you like to take the next step with this property? We can help you schedule a showing or virtual tour, or send you more details.

Yes, I would like more information.

Thank You for Your Reply, One of Our Agents will contact you as soon as possible

No, maybe later.

Thank you, you can always contact me via email, phone number or through the contact form.

Realhub AI

Lucy - Your AI-Powered Realtor

Update Your Temporary Password

Personalize your search

Enter your email and we'll notify you immediately when new listings match what you're looking for.

or enter email address

Already have an account ? Login here

Continue your home search

I agree to receive communications and understand I can unsubscribe at any time.

I agree to be contacted by Charis Realty Group - Christine Issler, Broker via call, email, and text for real estate services. To opt out, you can reply 'stop' at any time or reply 'help' for assistance. You can also click the unsubscribe link in the emails. Message and data rates may apply. Message frequency may vary. Privacy Policy

Already have an account ? Login here

We use cookies

We use cookies primarily for analytics to enhance your experience. By accepting, you agree to our use of these cookies. You can manage your preferences or learn more about our cookies policy.