


Property
Beds
3
Full Baths
2
1/2 Baths
1
Year Built
2017
Sq.Footage
3,370
Welcome to your new home in the highly sought-after Enclave at Upper Makefield, a premier 55+ community offering luxury, comfort, and low-maintenance living. This exceptional 3-bedroom, 2.5-bath carriage home with a 2-car garage is perfectly situated on a premium lot overlooking secluded open space, creating a peaceful setting to relax and enjoy from the private deck. Step into the entry foyer featuring upscale décor, gleaming hardwood floors and a turned staircase that immediately showcases the pride of ownership throughout. To the left, a paneled formal dining room with crown molding adds warmth and character. The gourmet kitchen is designed for both everyday living and entertaining, featuring upgraded cabinetry, vaulted ceiling, an oversized center island with seating for up to four, and abundant workspace. Kitchen features upgraded “Miele” steam/convection oven, master chef oven, stainless steel refrigerator, and “Wolf” induction cooktop, quartz counters, and under counter lighting. The adjoining gathering room is highlighted by a vaulted ceiling, a gas fireplace, and upgraded oversized windows that flood the home with natural light and capture serene backyard views. The first-floor primary suite is a luxurious retreat with custom designer finishes, a vaulted ceiling, and a triple window also capturing views of the private open space The spa-like ensuite bath offering dual vanities, a large tiled shower with built-in seating, and expansive walk-in closets. The main level also includes a convenient laundry room, powder room, and direct access to the attached 2-car garage. Upstairs, a spacious loft/sitting area with skylights which offers flexible living space, and is currently used as a sewing room. Two generously sized bedrooms and a full hall bath provide ideal accommodations for guests or family. The daylight Lower Level features tall ceilings and rough in plumbing already in place for a future bathroom, offering endless possibilities for additional finished living space. This beautifully upgraded home with over $ 200,000 of builder upgrades combines elegant finishes, thoughtful design, and an unbeatable location within one of Upper Makefield’s most desirable active adult communities.
Features & Amenities
Interior
-
Total Bedrooms
3
-
Bathrooms
2
-
1/2 Bathrooms
1
-
Above Grade Finished Area
2570.0
-
Basement YN
YES
-
Cooling YN
YES
-
Cooling
Central Air, Electric
-
Fireplace YN
NO
-
Heating YN
YES
-
Heating
Natural Gas, Forced Air
-
Main Level Bedrooms
1
-
Pet friendly
N/A
Exterior
-
Garage
Yes
-
Garage spaces
2
-
Construction Materials
Frame
-
Parking
Garage Door Opener, Garage, Attached
-
Pool
No
-
Waterfront YN
NO
Area & Lot
-
Lot Size(acres)
0.11
-
Lot Size(square feet)
4,723
-
Property Type
Residential
-
Property Sub Type
Townhouse
-
Architectural Style
Colonial
Price
-
Sales Price
$1,195,000
-
Tax Amount
$11,792
-
Financing Options
Conventional
-
Sq. Footage
3,370
-
Price/SqFt
$354
HOA
-
Association
YES
-
Association Fee
$389
-
Association Fee Frequency
Monthly
-
Association Fee Includes
N/A
School District
-
Elementary School
N/A
-
Middle School
N/A
-
High School
N/A
Property Features
-
New Construction
NO
-
Foundation Details
Concrete Perimeter
-
Senior Community YN
YES
-
Tax Lot
016-041
-
Water Source
None
Schedule a Showing
Showing scheduled successfully.
Mortgage calculator
Estimate your monthly mortgage payment, including the principal and interest, property taxes, and HOA. Adjust the values to generate a more accurate rate.
Your payment
Principal and Interest:
$
Property taxes:
$
HOA fees:
$
Total loan payment:
$
Total interest amount:
$
Location
County
BUCKS
Elementary School
Middle School
High School
Listing Courtesy of James Spaziano , Jay Spaziano Real Estate
RealHub Information is provided exclusively for consumers' personal, non-commercial use, and it may not be used for any purpose other than to identify prospective properties consumers may be interested in purchasing. All information deemed reliable but not guaranteed and should be independently verified. All properties are subject to prior sale, change or withdrawal. RealHub website owner shall not be responsible for any typographical errors, misinformation, misprints and shall be held totally harmless.

AGENT
Olivia Dibert
Call Olivia today to schedule a private showing.

* Listings on this website come from the FMLS IDX Compilation and may be held by brokerage firms other than the owner of this website. The listing brokerage is identified in any listing details. Information is deemed reliable but is not guaranteed. If you believe any FMLS listing contains material that infringes your copyrighted work please click here to review our DMCA policy and learn how to submit a takedown request.© 2024 FMLS.
Related Properties
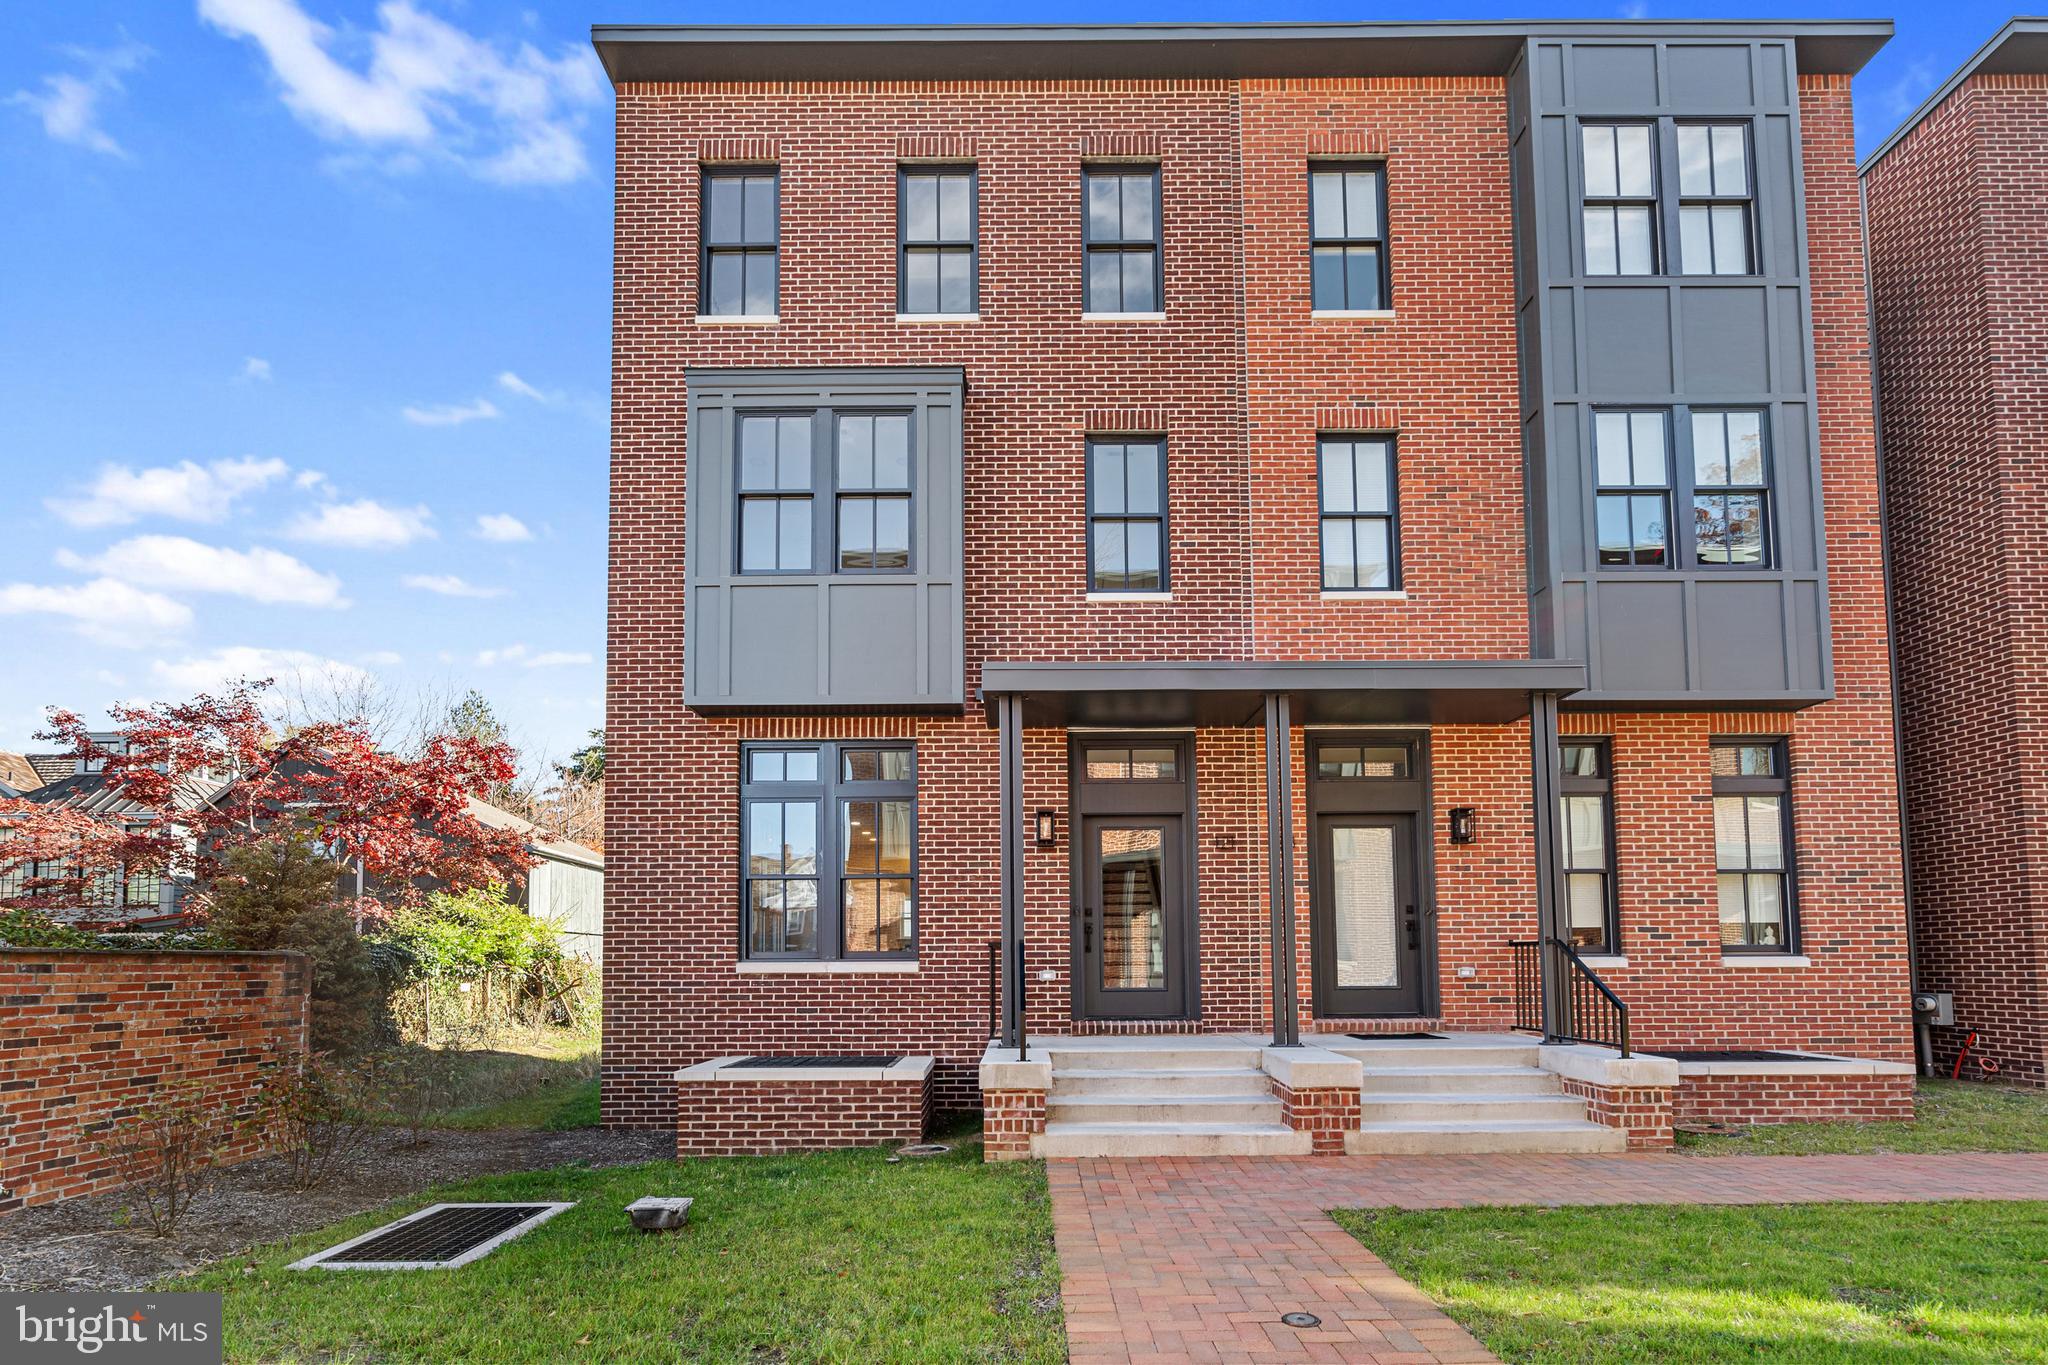
NEWTOWN
113 THORNTON LANE
4 Beds
3 Baths
N/A
$1,149,900
MLS#: PABU2115762

NEWTOWN
2059 DAWN LANE
4 Beds
2 Baths
2,948 Sq.Ft.
$1,095,000
MLS#: PABU2126554
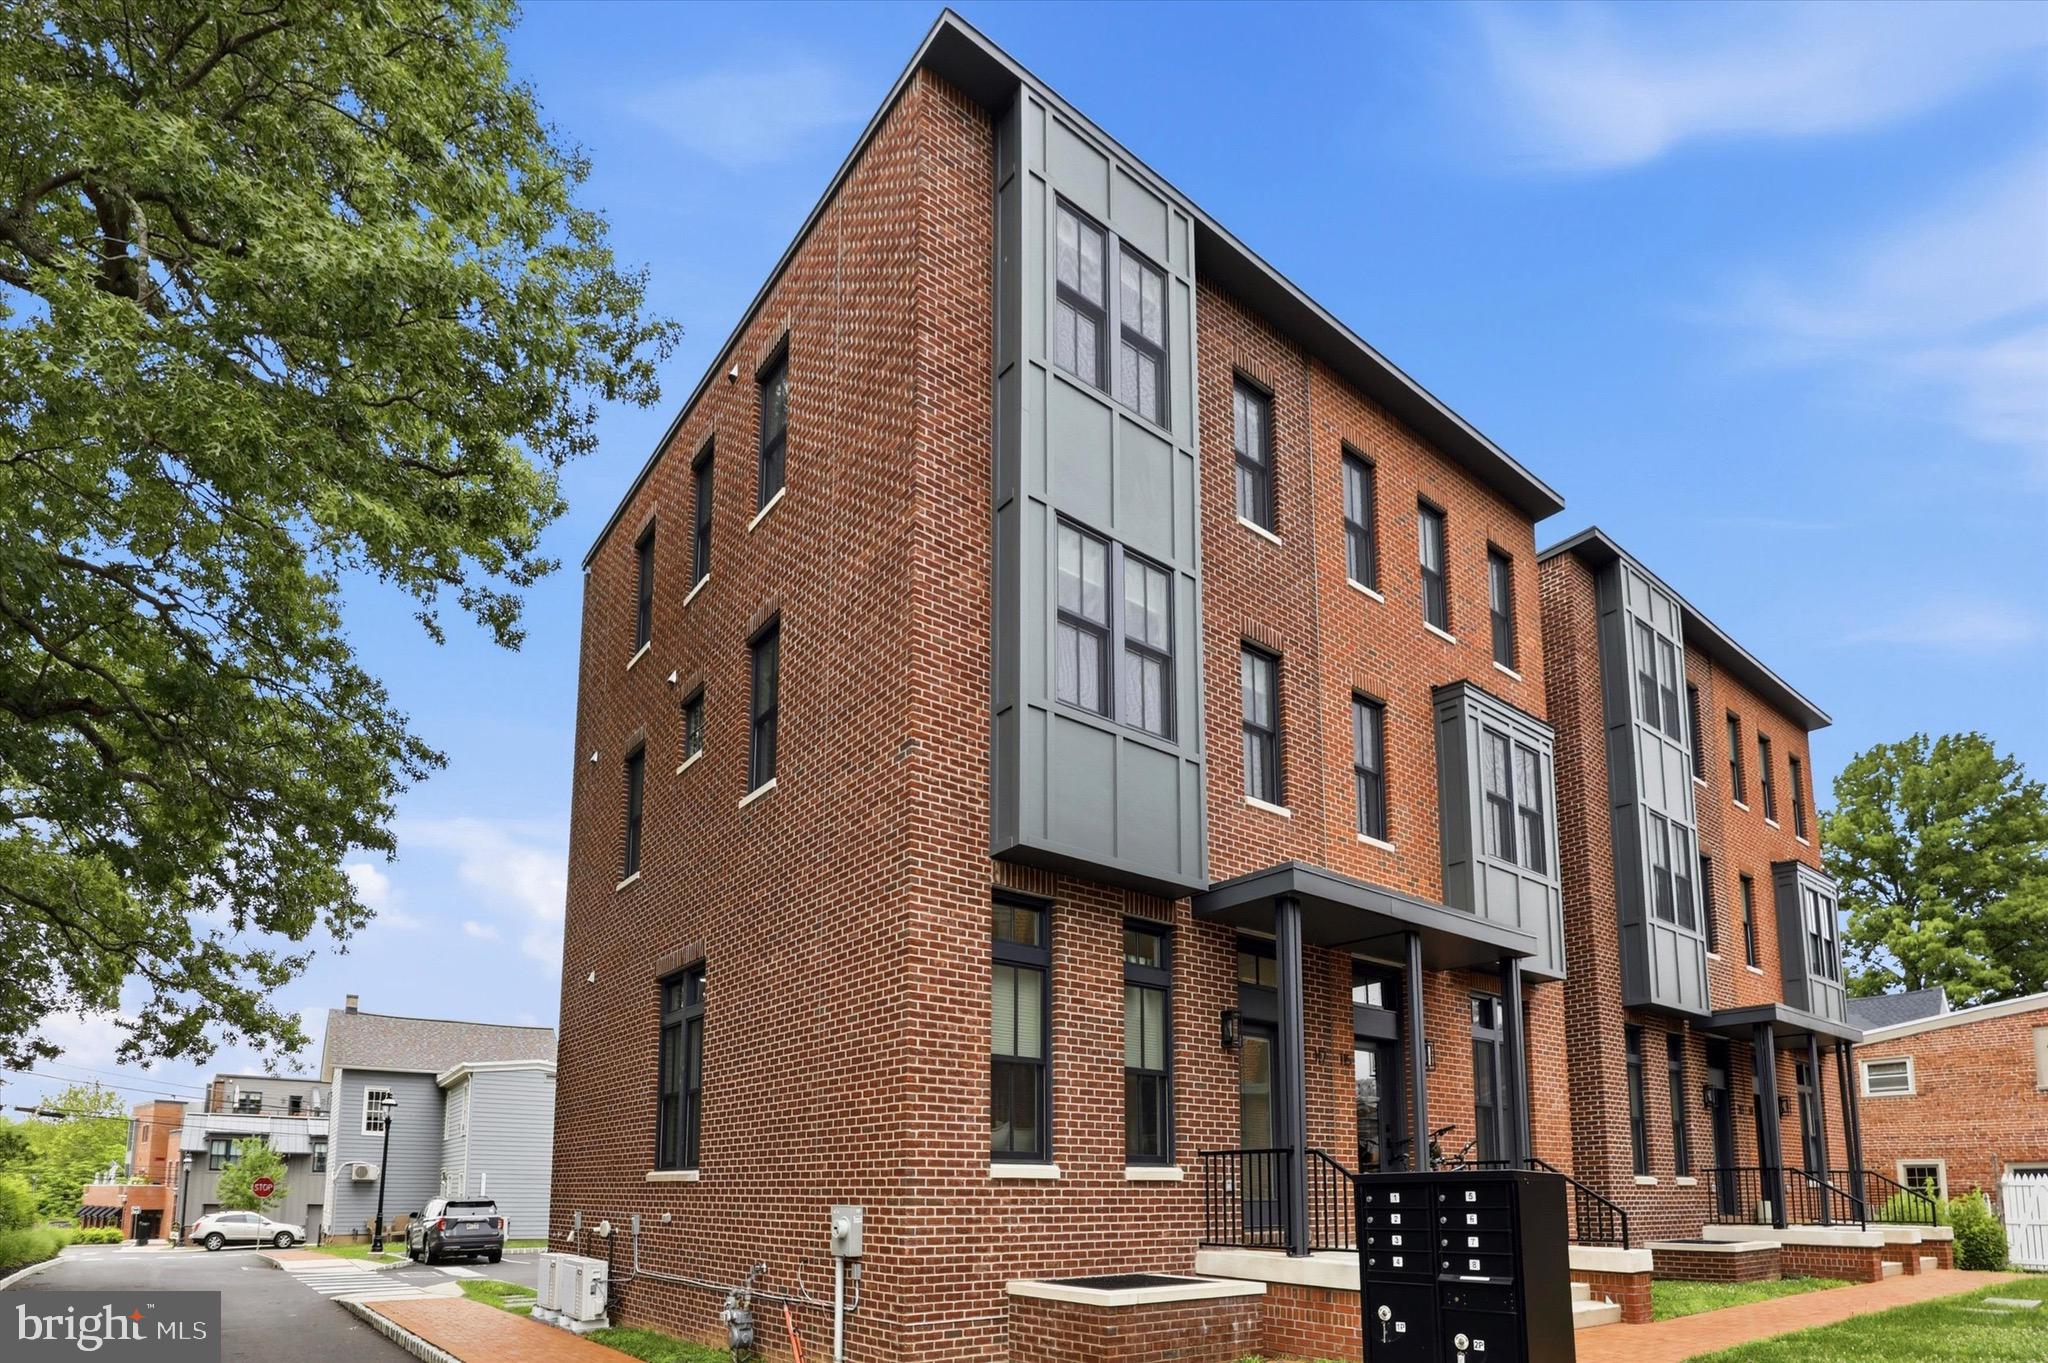
NEWTOWN
117 THORNTON LANE
4 Beds
3 Baths
2,800 Sq.Ft.
$1,089,000
MLS#: PABU2124584
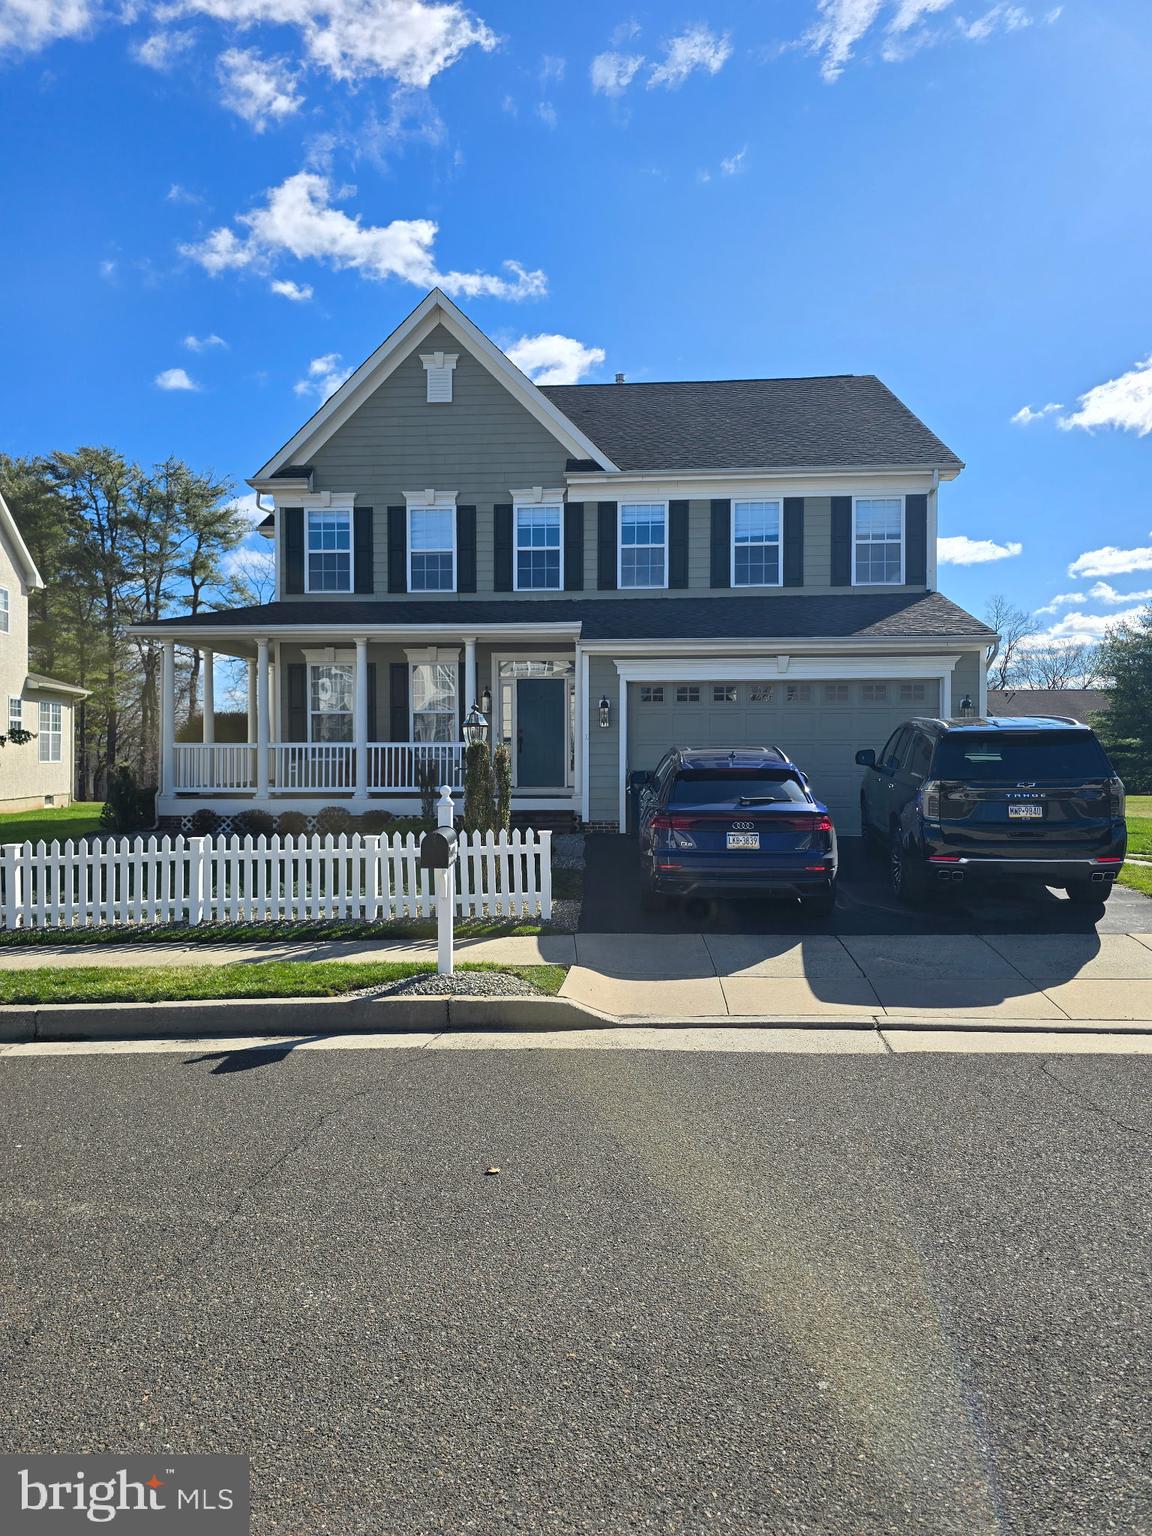
NEWTOWN
10 HARTFELD ROAD
4 Beds
3 Baths
3,430 Sq.Ft.
$1,325,000
MLS#: PABU2116376

NEWTOWN
2943 WINDY BUSH ROAD
3 Beds
2 Baths
1,591 Sq.Ft.
$999,000
MLS#: PABU2114864
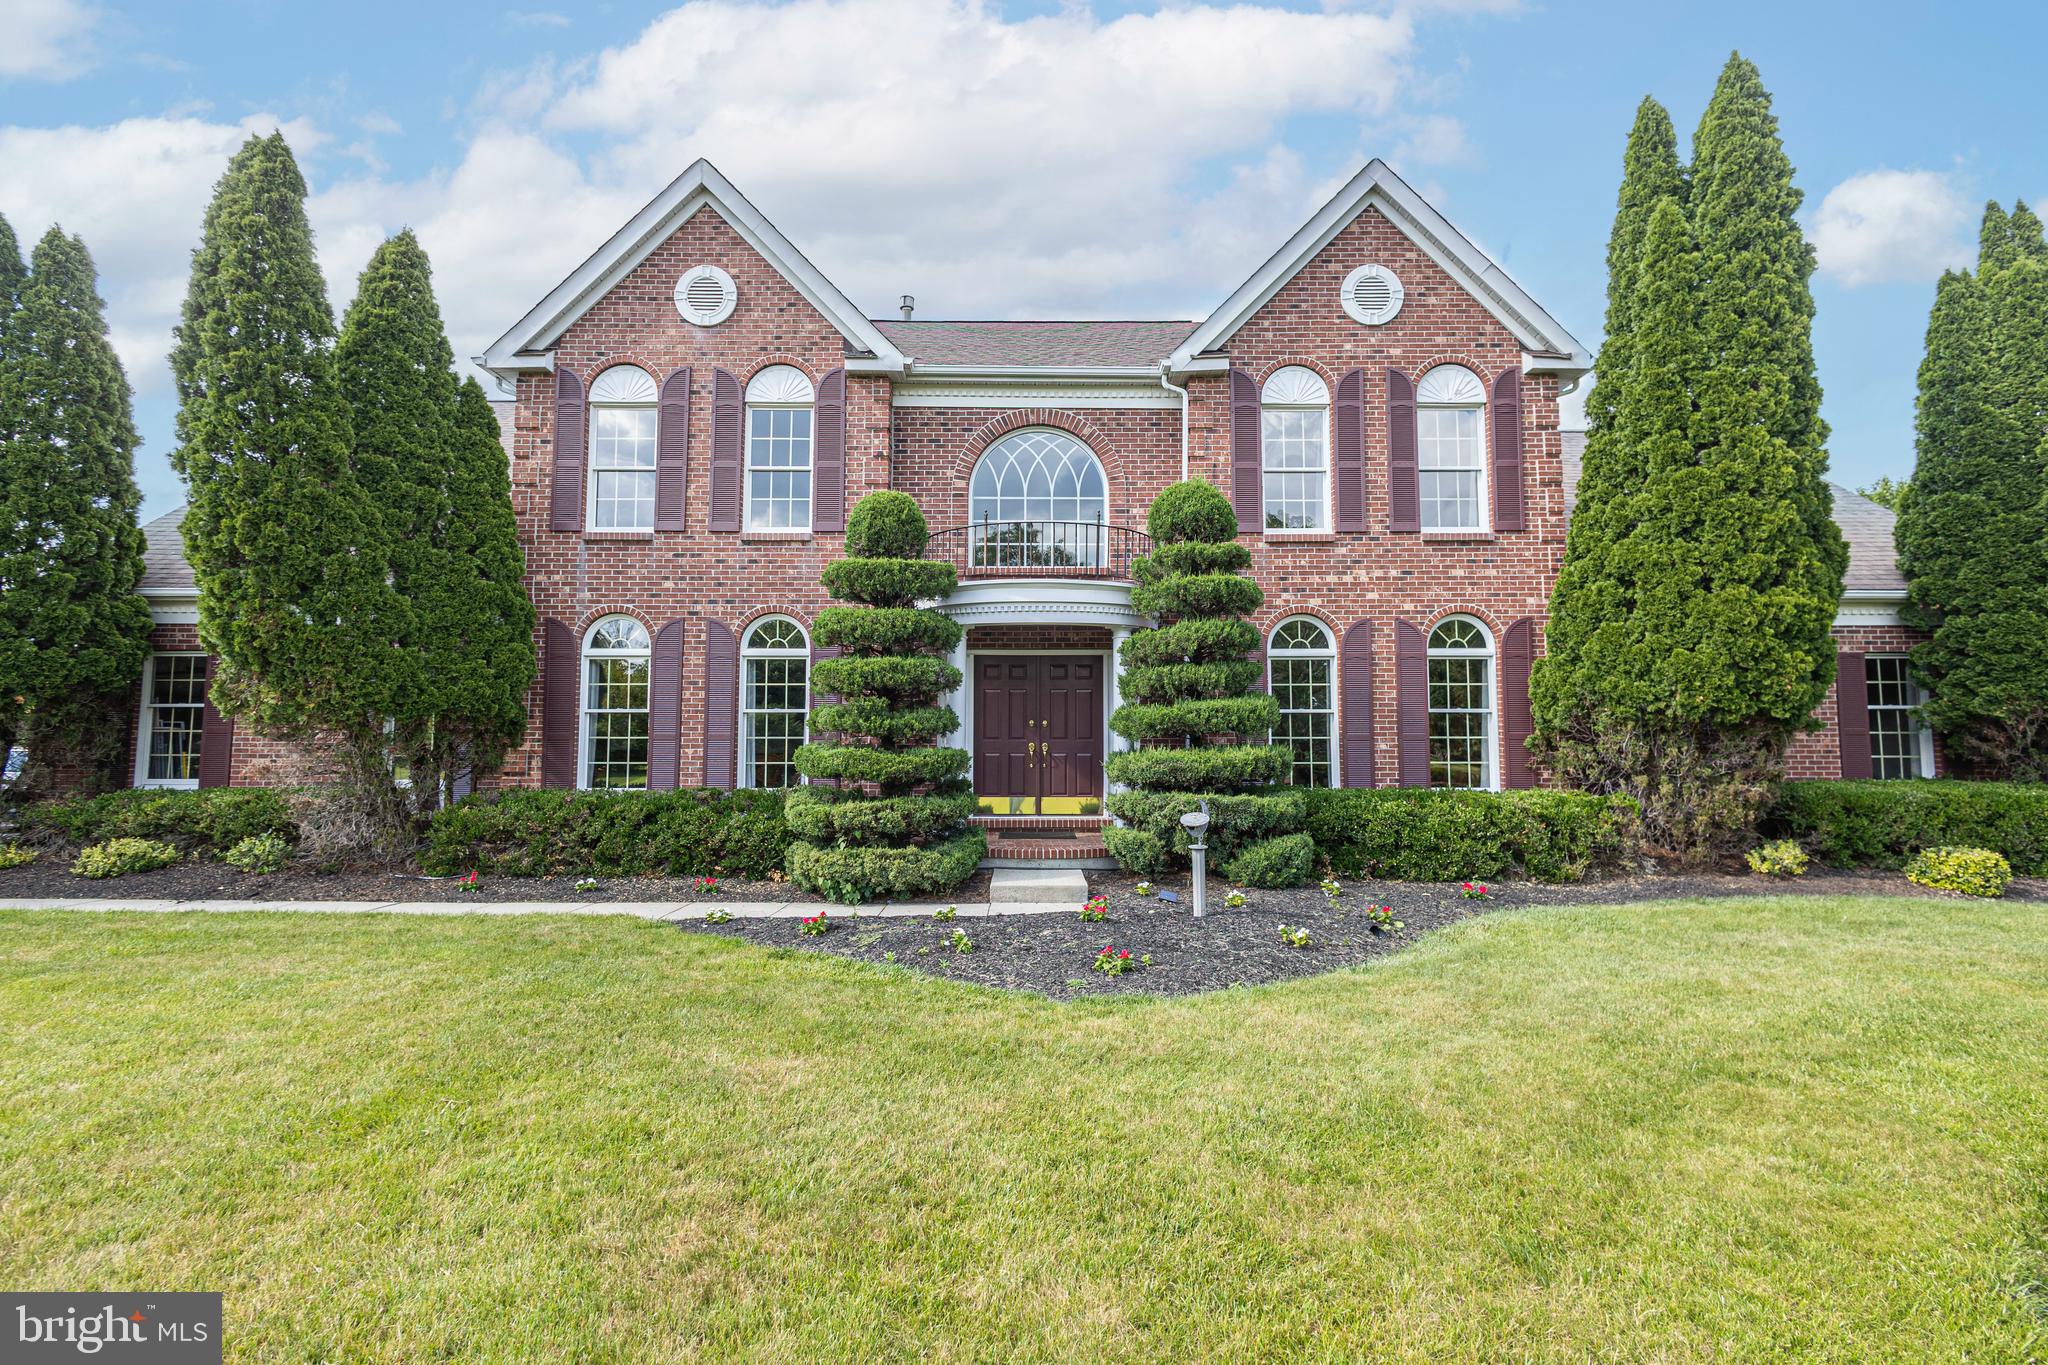
NEWTOWN
2062 SILVERWOOD DRIVE
4 Beds
2 Baths
3,771 Sq.Ft.
$1,390,000
MLS#: PABU2122826
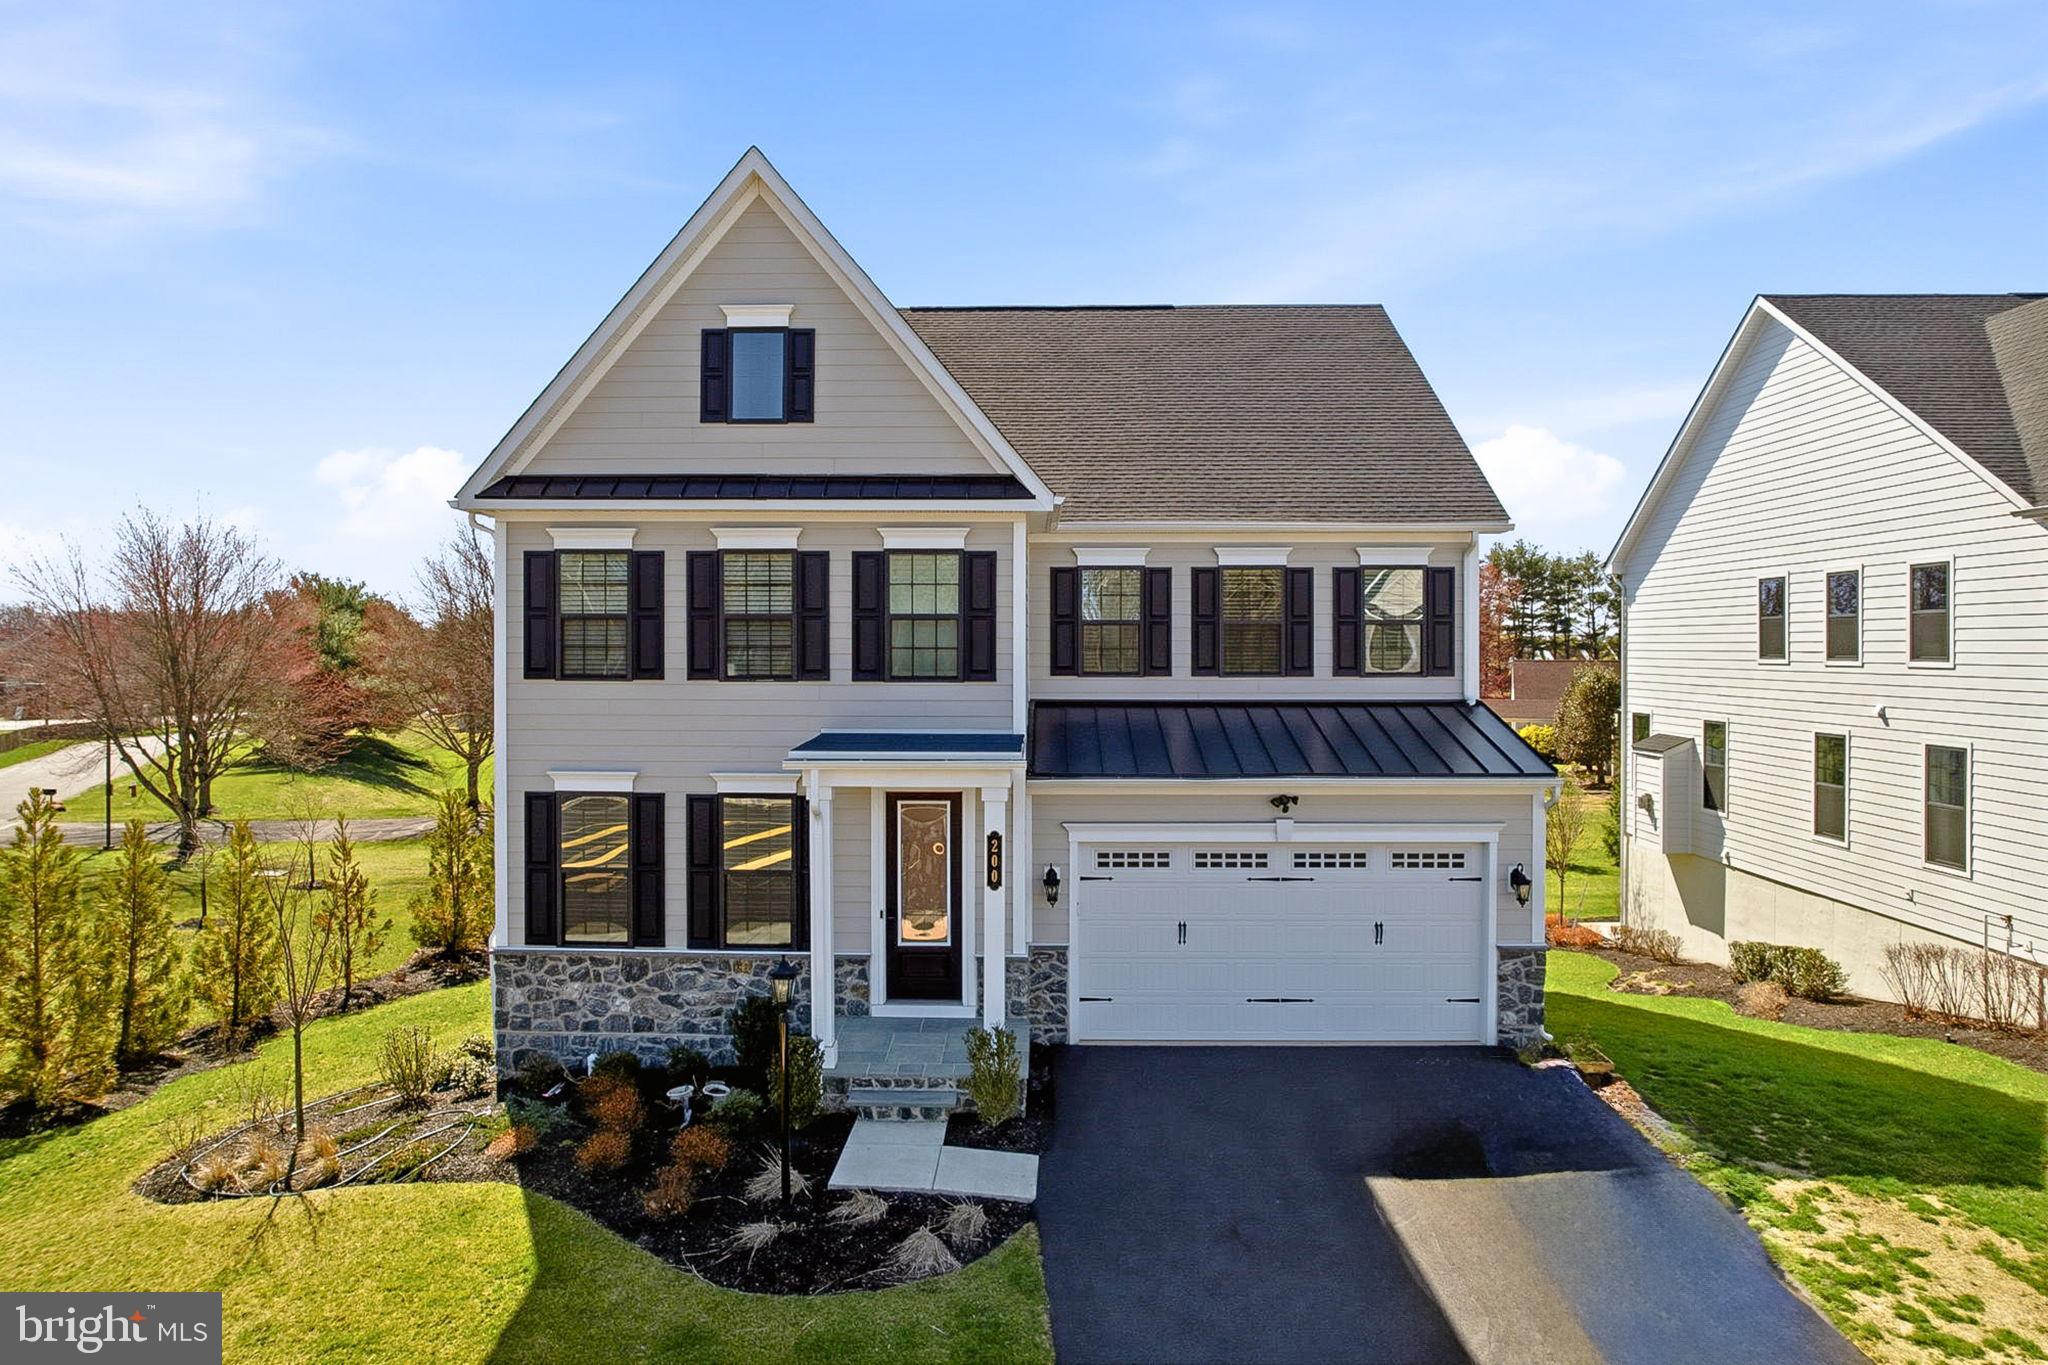
NEWTOWN
200 MAYFIELD LANE
5 Beds
5 Baths
4,658 Sq.Ft.
$1,275,000
MLS#: PABU2116982

NEWTOWN
203 JENKS ALLEY 67
3 Beds
3 Baths
3,778 Sq.Ft.
$1,199,000
MLS#: PABU2128040
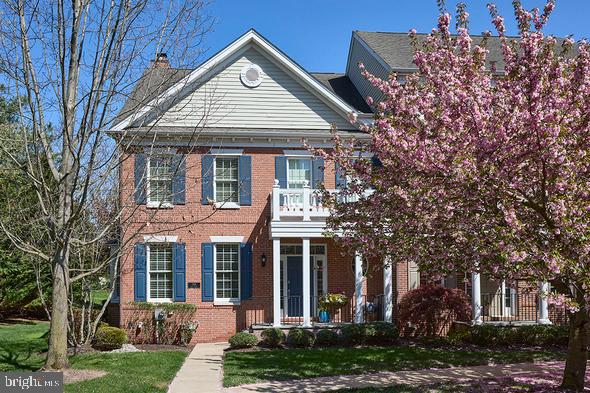
NEWTOWN
308 HART ALLEY 37
3 Beds
4 Baths
4,200 Sq.Ft.
$1,300,000
MLS#: PABU2119702
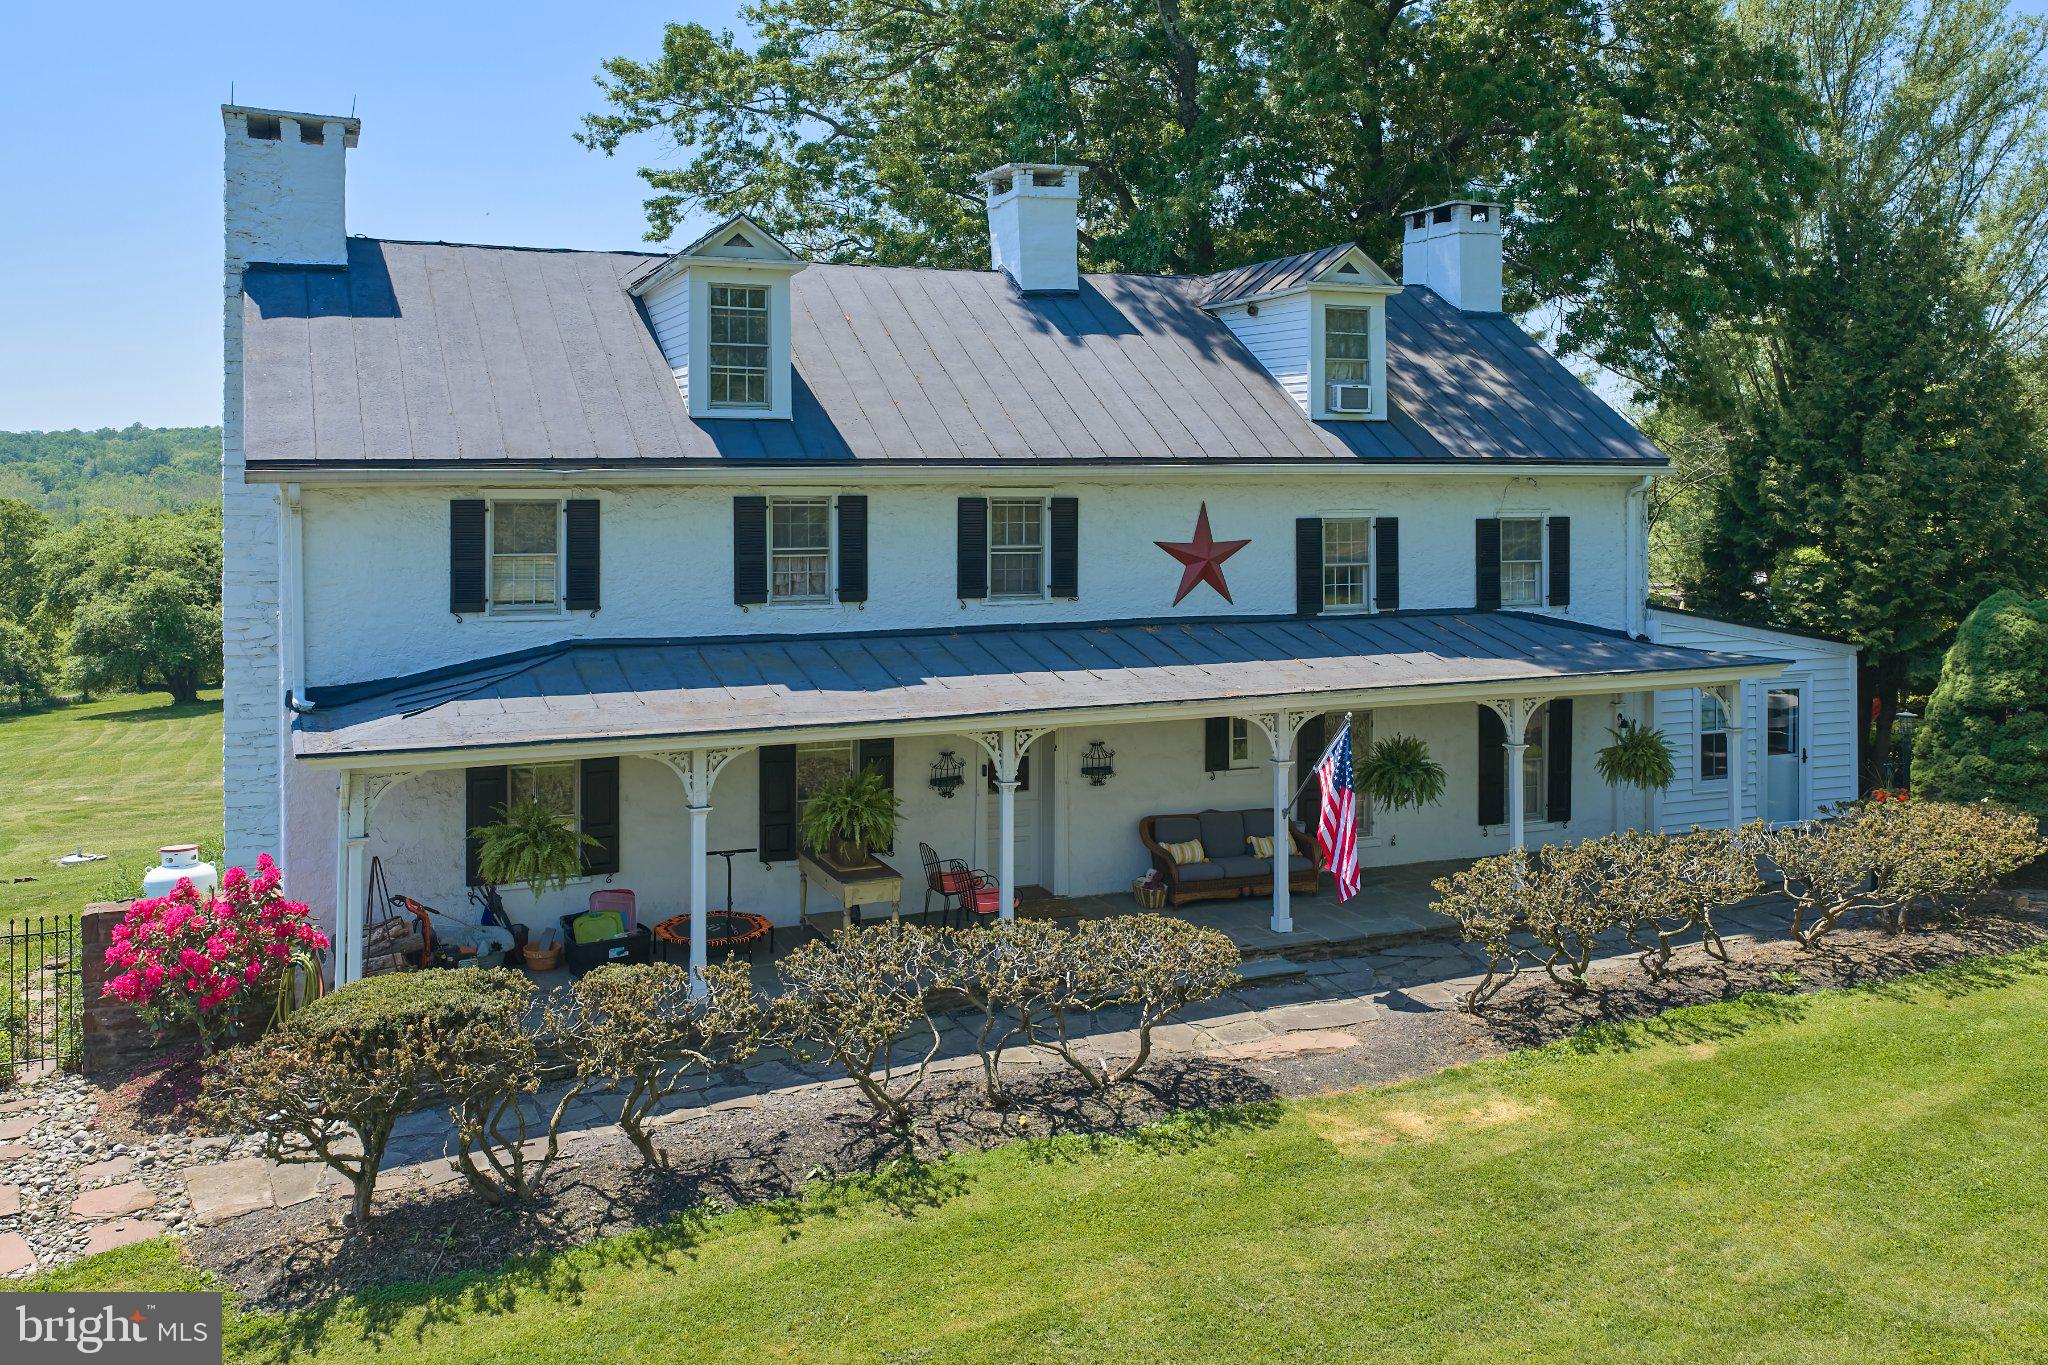
NEWTOWN
765 SWAMP ROAD
4 Beds
3 Baths
3,072 Sq.Ft.
$1,199,000
MLS#: PABU2121608
.png)