


Property
Beds
3
Full Baths
2
1/2 Baths
1
Year Built
2025
Sq.Footage
2,725
Just one block off Ambler’s iconic Butler Avenue, historic Colony Club features two homes with coveted offstreet parking spots. All main spaces feature oak engineered hardwood floors and numerous oversized windows that allow huge amounts of natural light to spill throughout the indoor living space. Unique storage areas and closets, including walk-ins, are tucked into this historical building. The builder’s care and skill started with the lifting of the main building and installation of new foundations and ground floor living space. All components were installed new in 2024 and 2025. Green features include insulated concrete form (ICF) foundations, VRF HVAC systems with room-by-room climate control, LED lighting, closed cell spray foam insulation, upcycling of original structure. Unit A features a grand front lawn entrance with a private front porch entrance into foyer. Great Room including sage green kitchen, dining and entertaining areas with gas fireplace and wet bar. Ground level features two additional bedrooms, a full bath, laundry room and den. The top floor primary suite includes an 11’ tray ceiling, an en suite bathroom and a sitting room and western-facing outdoor deck for sunset viewing overlooking both Butler Avenue and the beautiful front lawn of this historic structure. This unit includes two off-street parking spaces.
Features & Amenities
Interior
-
Total Bedrooms
3
-
Bathrooms
2
-
1/2 Bathrooms
1
-
Above Grade Finished Area
2725.0
-
Basement YN
NO
-
Cooling YN
YES
-
Cooling
Central Air, Electric
-
Fireplace YN
YES
-
Heating YN
YES
-
Heating
Natural Gas, Central
-
Main Level Bedrooms
2
-
Pet friendly
Yes
Exterior
-
Garage
No
-
Construction Materials
Vinyl Siding, Stone
-
Other Exterior Features
Balcony
-
Parking
Paved, Driveway
-
Pool
No
-
Waterfront YN
NO
Area & Lot
-
Lot Size(acres)
0.06
-
Lot Size(square feet)
2,819
-
Property Type
Residential
-
Property Sub Type
Townhouse
-
Architectural Style
Back-to-Back
Price
-
Sales Price
$949,000
-
Tax Amount
$7,265
-
Sq. Footage
2,725
-
Price/SqFt
$348
HOA
-
Association
No
School District
-
Elementary School
N/A
-
Middle School
N/A
-
High School
N/A
Property Features
-
New Construction
YES
-
Foundation Details
Concrete Perimeter
-
Senior Community YN
NO
-
Sewer
Public Sewer
-
Tax Lot
040
-
Water Source
Public
Schedule a Showing
Showing scheduled successfully.
Mortgage calculator
Estimate your monthly mortgage payment, including the principal and interest, property taxes, and HOA. Adjust the values to generate a more accurate rate.
Your payment
Principal and Interest:
$
Property taxes:
$
HOA fees:
$
Total loan payment:
$
Total interest amount:
$
Location
County
MONTGOMERY
Elementary School
Middle School
High School
Listing Courtesy of Arthur B. Herling, Howard Hanna Real Estate Services
RealHub Information is provided exclusively for consumers' personal, non-commercial use, and it may not be used for any purpose other than to identify prospective properties consumers may be interested in purchasing. All information deemed reliable but not guaranteed and should be independently verified. All properties are subject to prior sale, change or withdrawal. RealHub website owner shall not be responsible for any typographical errors, misinformation, misprints and shall be held totally harmless.

Salesperson, Realtor
Olivia Dibert
Call Olivia today to schedule a private showing.

* Listings on this website come from the FMLS IDX Compilation and may be held by brokerage firms other than the owner of this website. The listing brokerage is identified in any listing details. Information is deemed reliable but is not guaranteed. If you believe any FMLS listing contains material that infringes your copyrighted work please click here to review our DMCA policy and learn how to submit a takedown request.© 2024 FMLS.
Related Properties
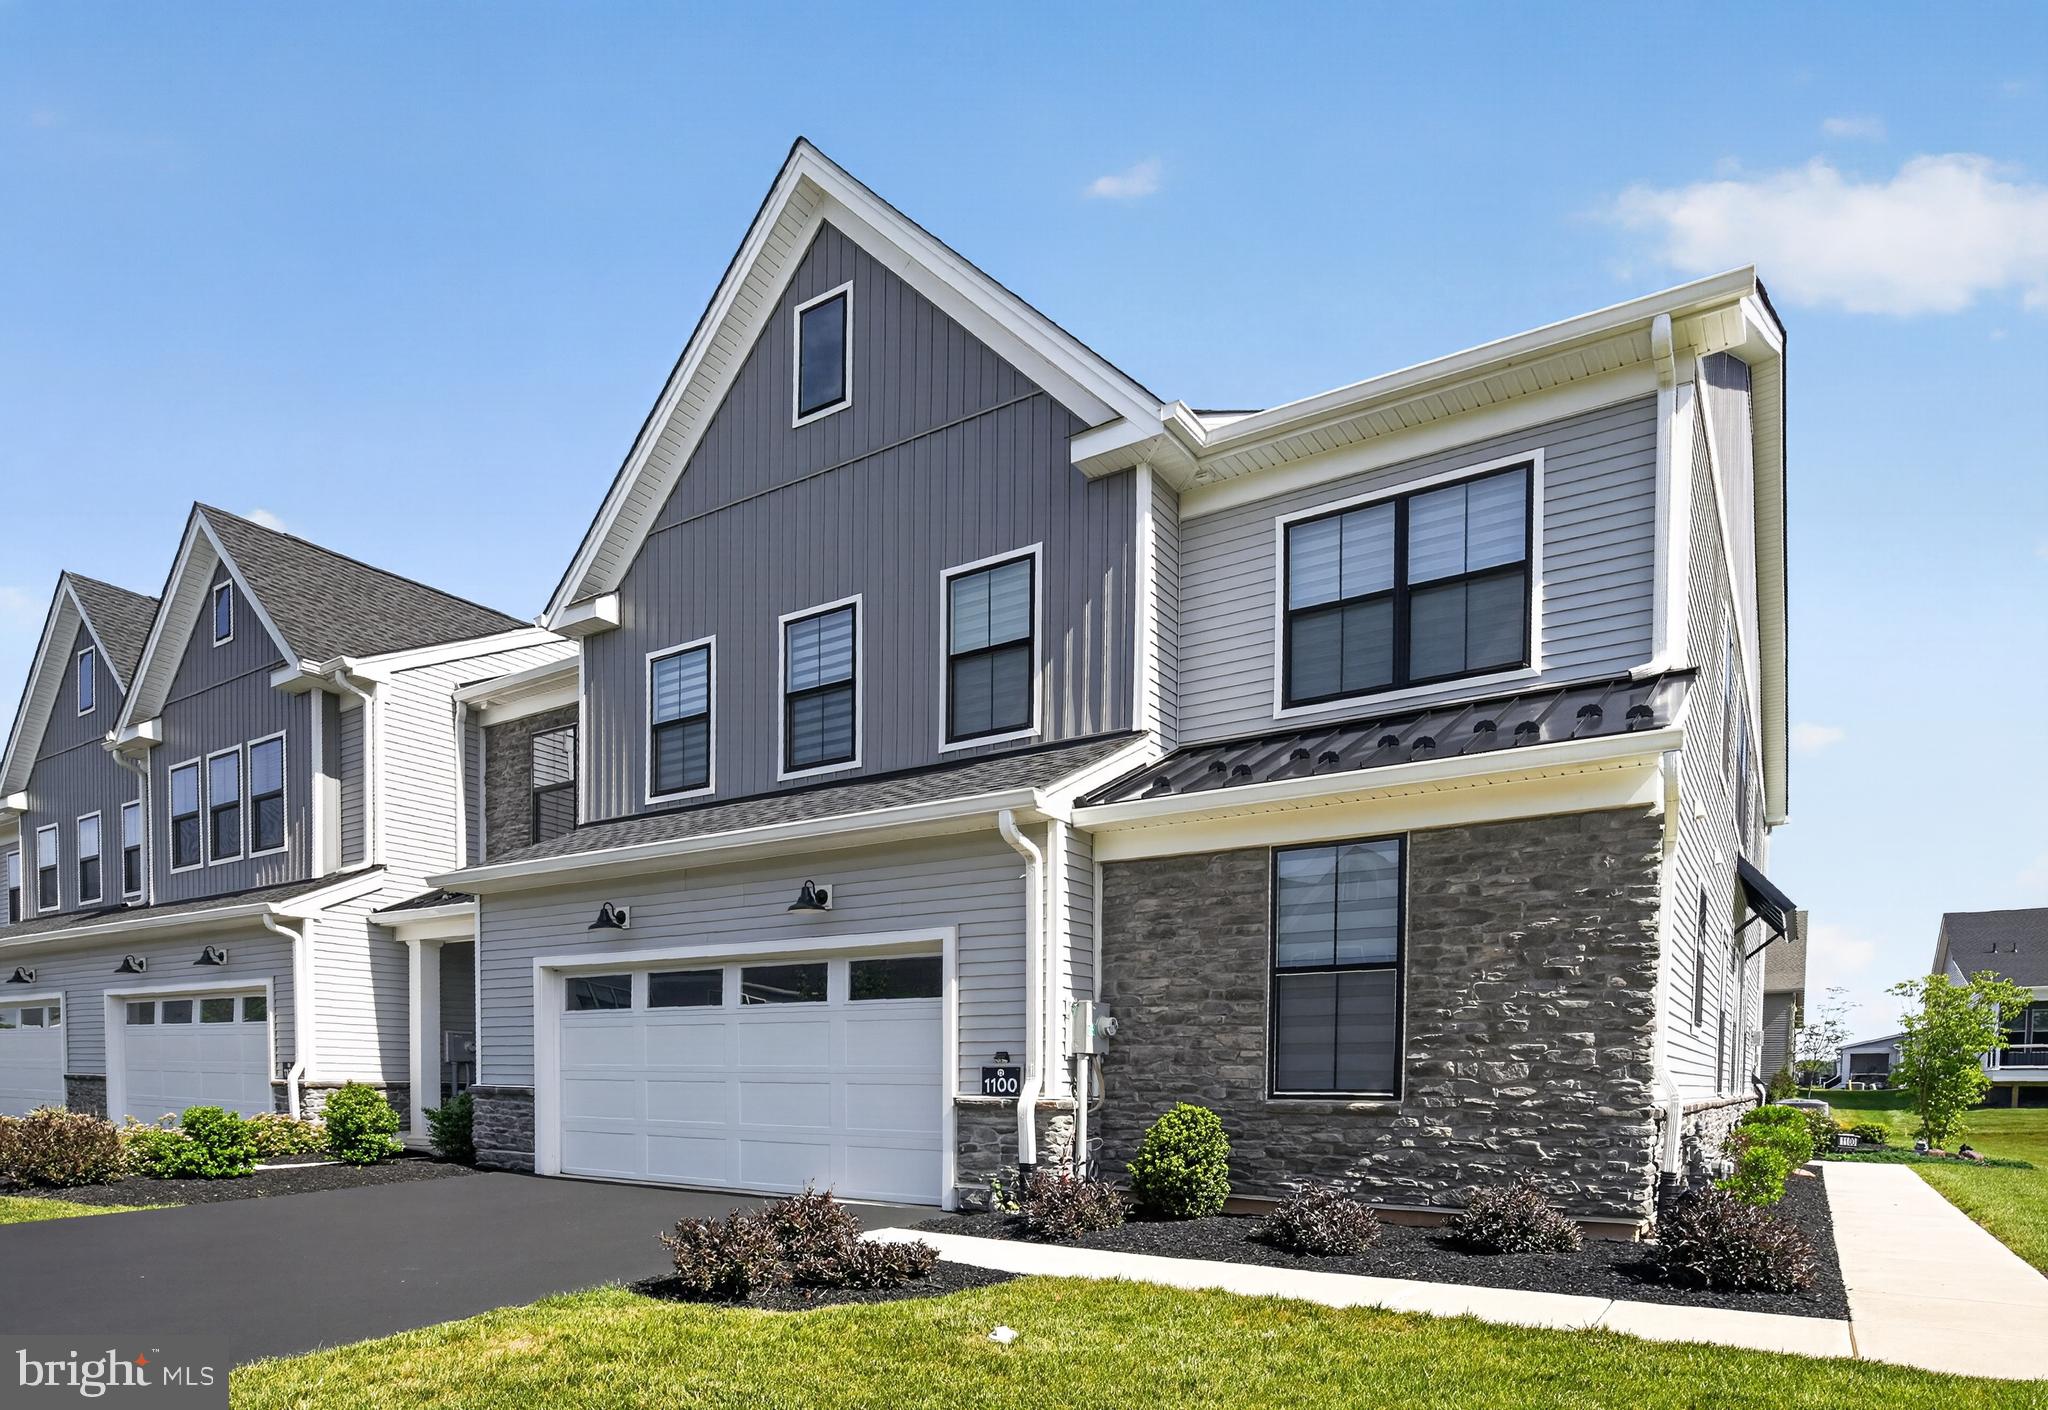
AMBLER
1100 HEWES STREET
3 Beds
2 Baths
2,614 Sq.Ft.
$939,999
MLS#: PAMC2183964

AMBLER
1216 KEISEL LANE
4 Beds
2 Baths
2,876 Sq.Ft.
$860,000
MLS#: PAMC2195358
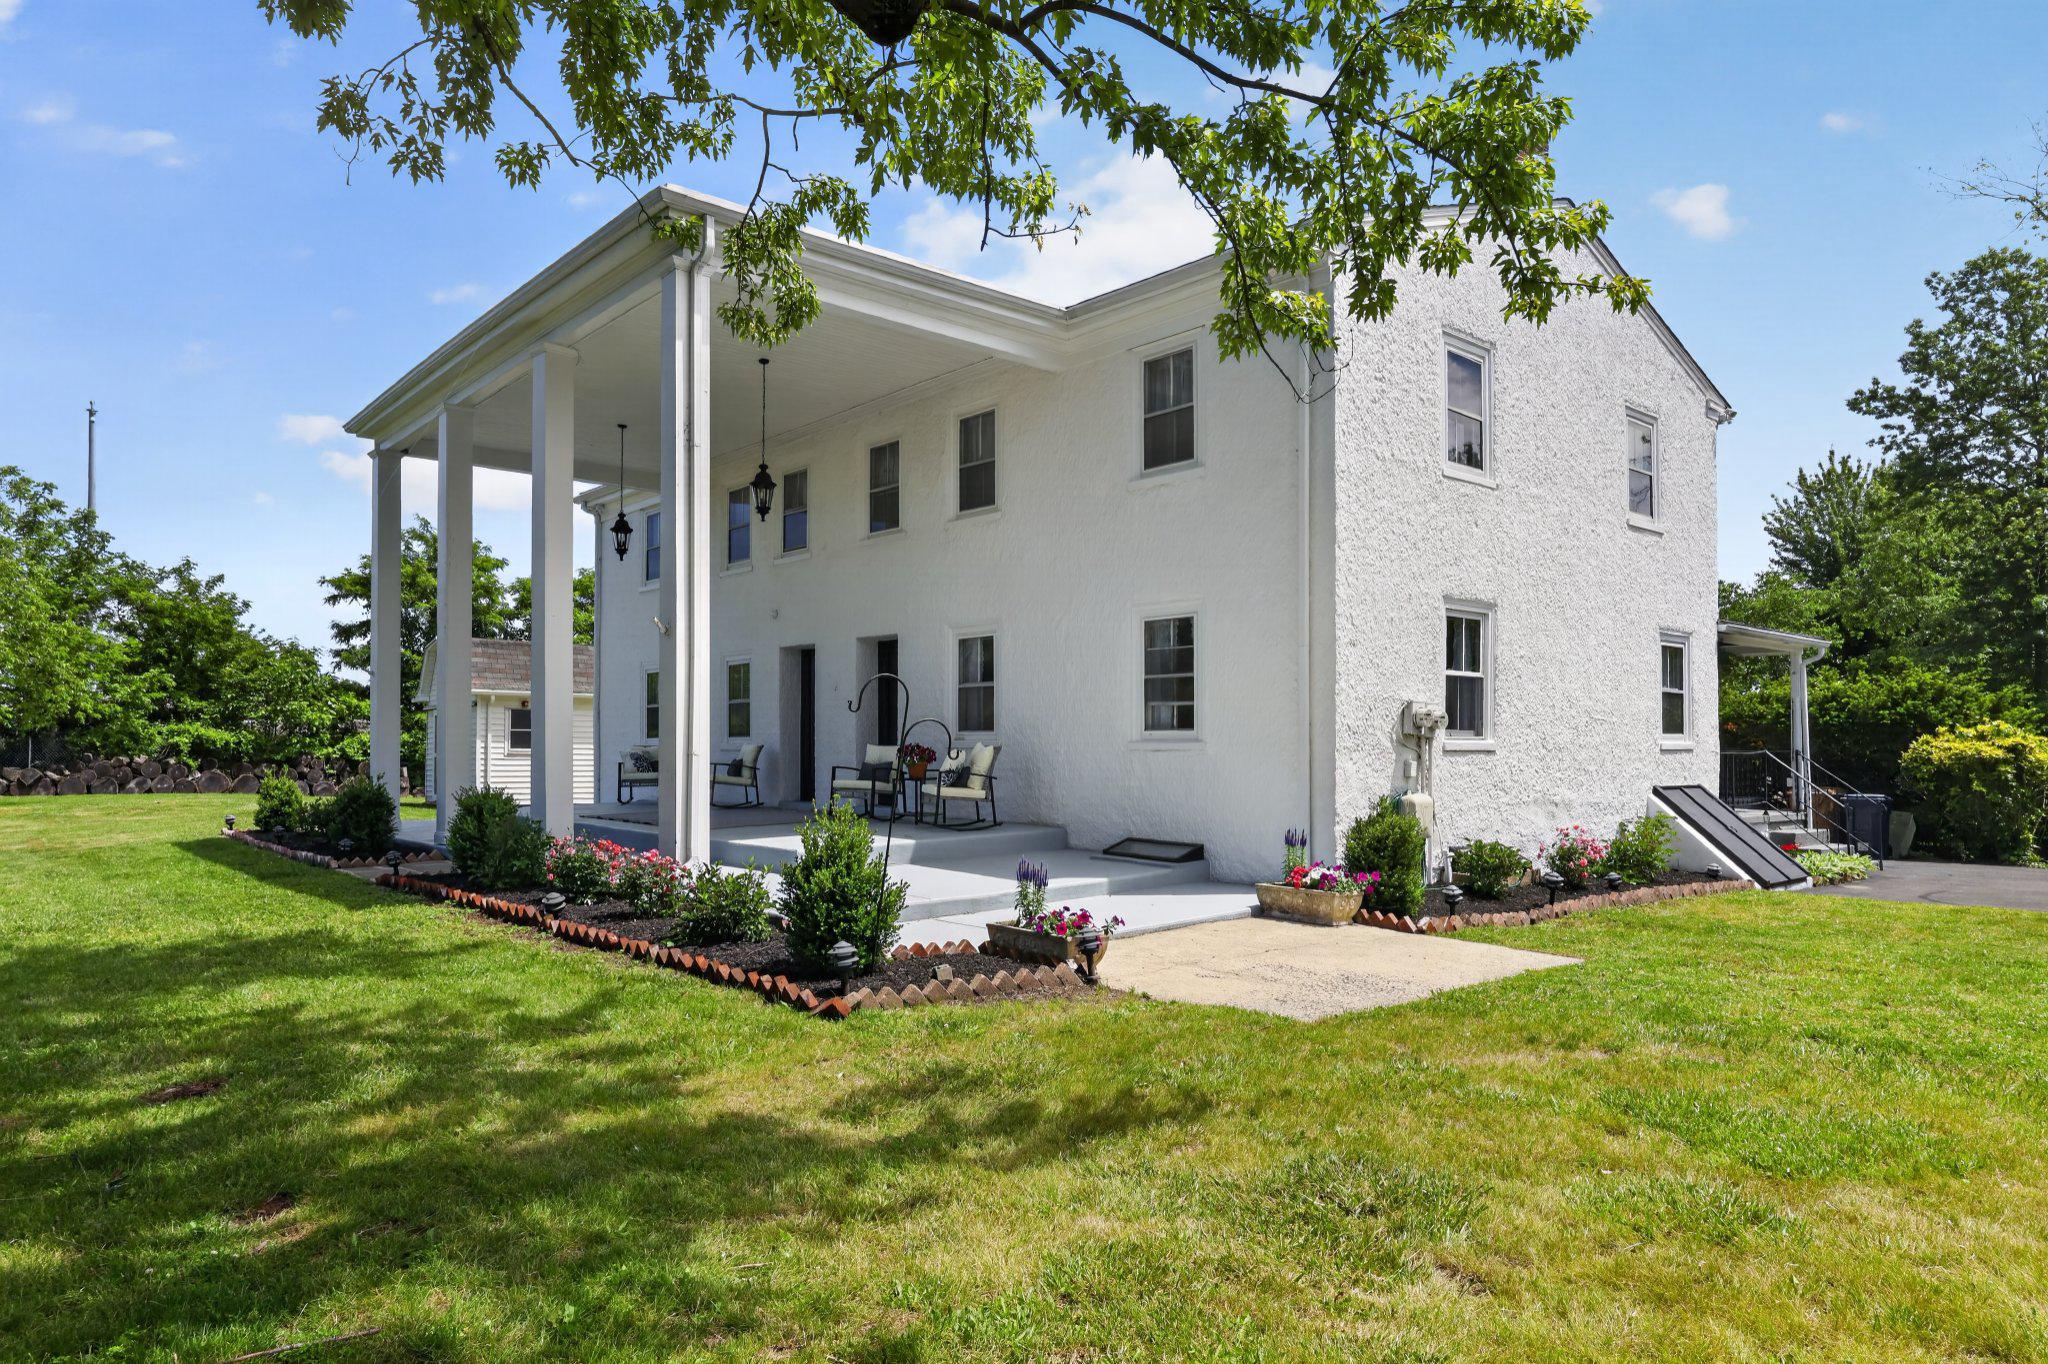
AMBLER
750 LOCH ALSH AVENUE
5 Beds
3 Baths
3,448 Sq.Ft.
$795,000
MLS#: PAMC2182014

AMBLER
1711 CLINTON DRIVE
4 Beds
2 Baths
2,999 Sq.Ft.
$949,000
MLS#: PAMC2195106

AMBLER
1416 GARRISON DRIVE
5 Beds
2 Baths
2,953 Sq.Ft.
$975,000
MLS#: PAMC2191918

AMBLER
348 HUNTINGTON LANE
3 Beds
2 Baths
2,240 Sq.Ft.
$849,900
MLS#: PAMC2194324

AMBLER
1211 E BUTLER PIKE
5 Beds
4 Baths
5,762 Sq.Ft.
$997,000
MLS#: PAMC2193718

AMBLER
25 RIDGE AVENUE N A
3 Beds
2 Baths
2,816 Sq.Ft.
$949,000
MLS#: PAMC2195698
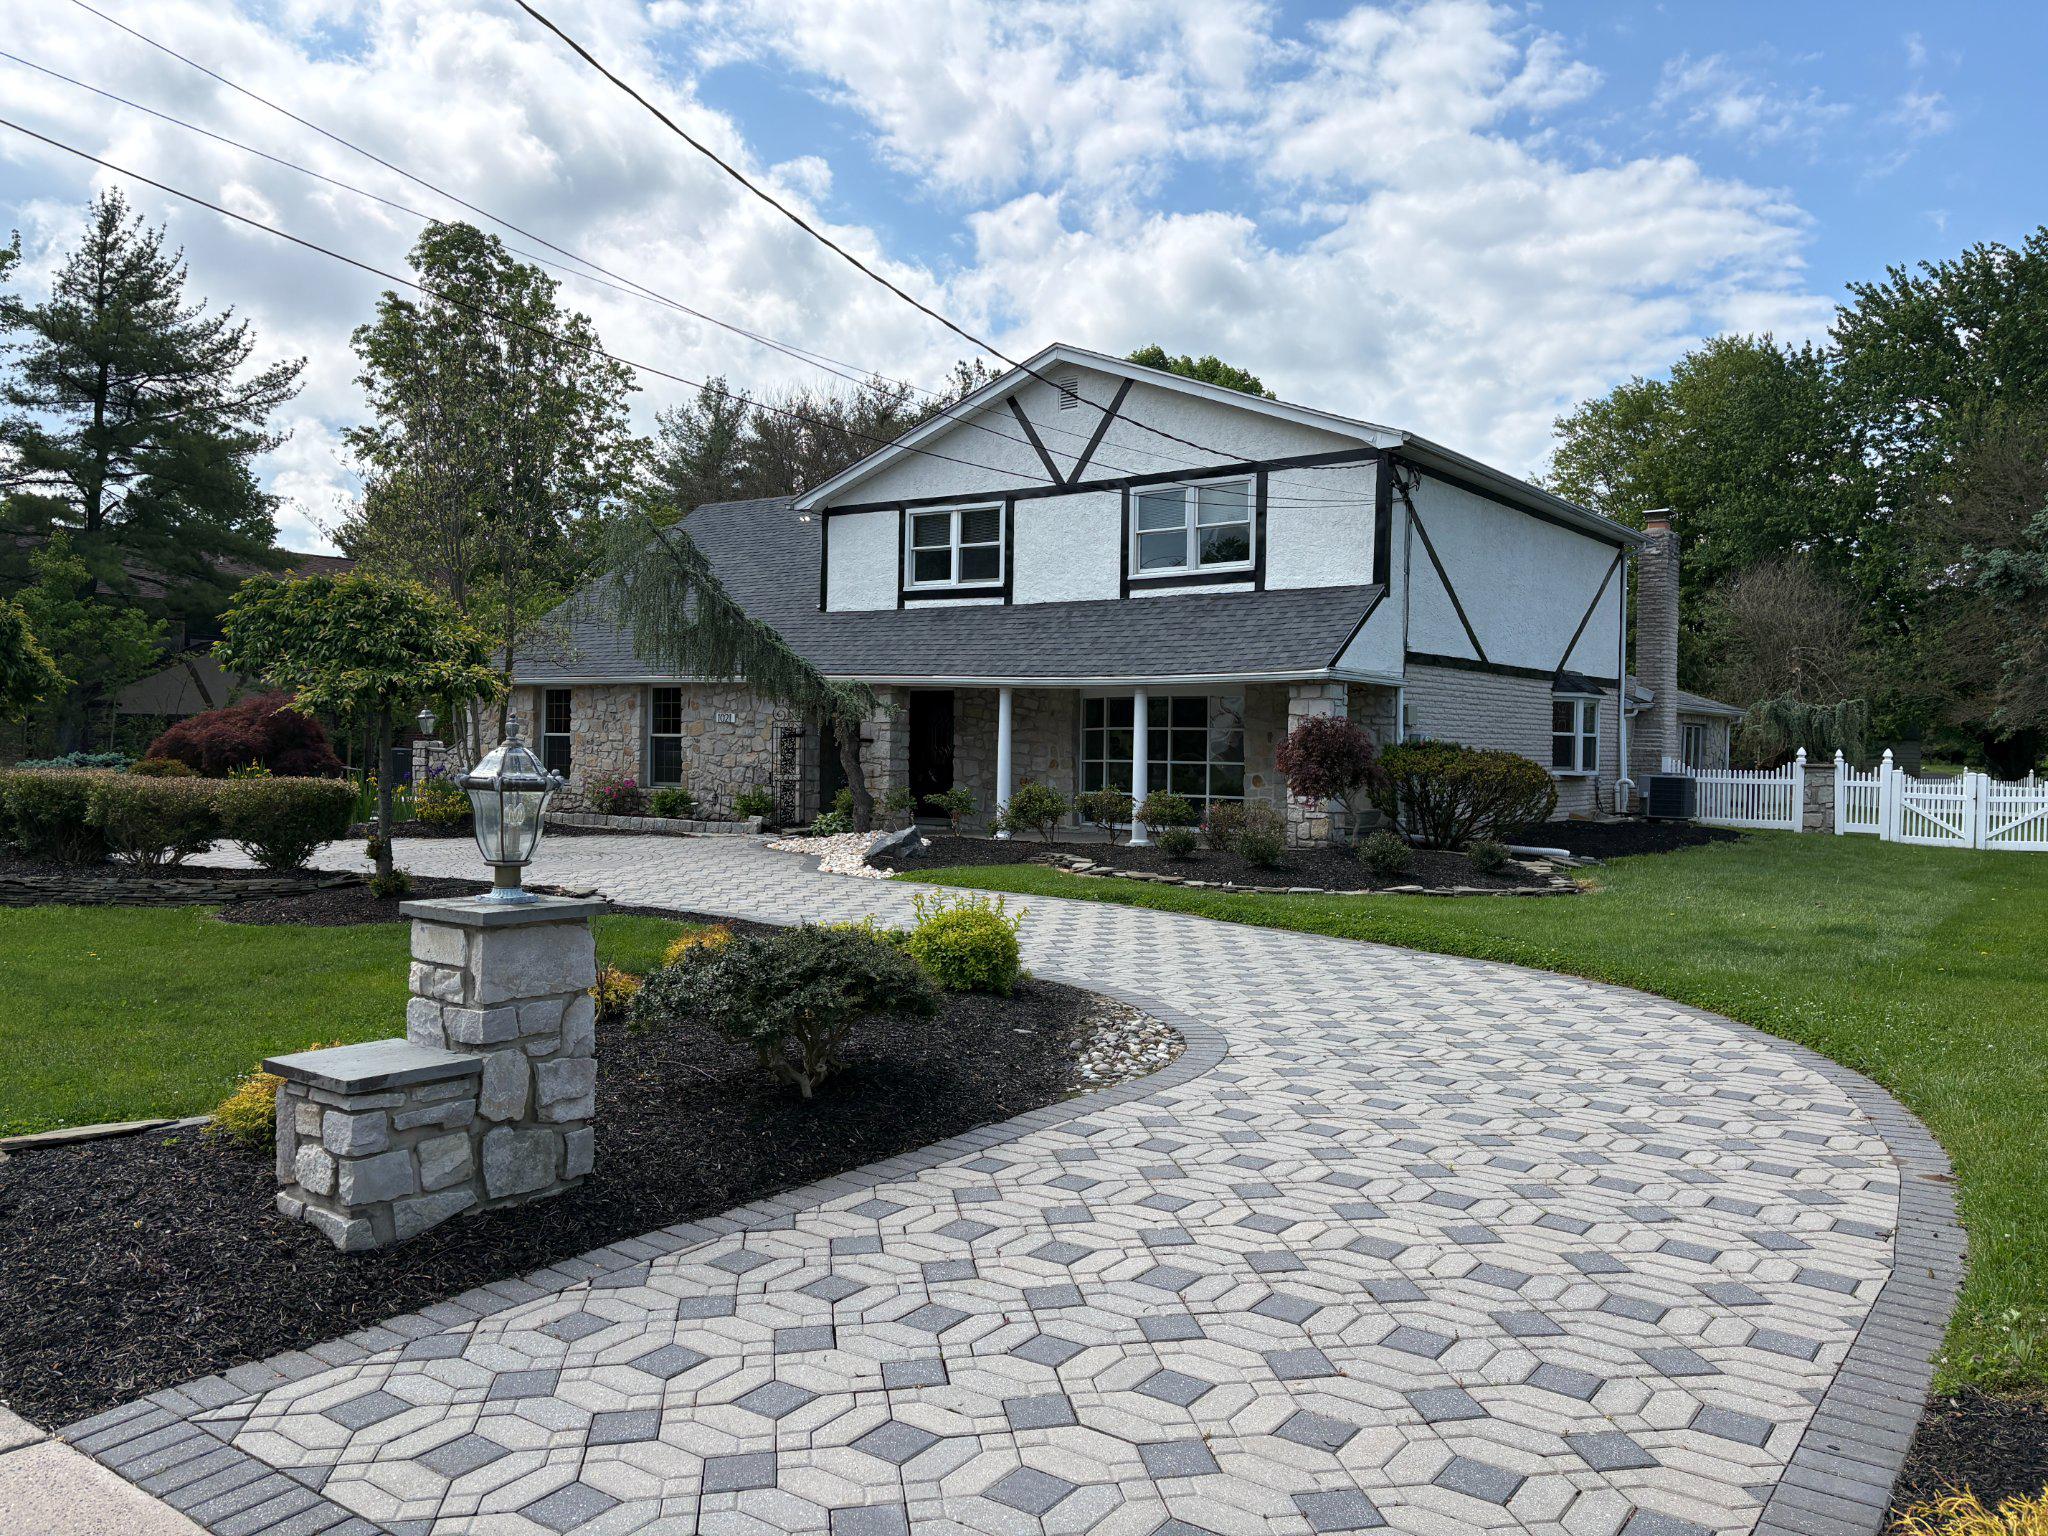
AMBLER
1021 MEETINGHOUSE ROAD
4 Beds
2 Baths
3,547 Sq.Ft.
$844,000
MLS#: PAMC2162484
.png)