


Property
Beds
2
Full Baths
2
1/2 Baths
1
Year Built
1990
Sq.Footage
1,506
Welcome to this beautiful, fully renovated townhome in the highly desirable Newtown Grant Community! Offering approximately 1,506 square feet of comfortable living space, this 2-bedroom, 2.5-bath home features a bright, open floor plan with spacious living and dining areas, with a half bathroom on the first level and perfect for everyday living and entertaining. The well-appointed kitchen, featuring subway tile backsplash, granite counter tops, SS appliances and has been recently fully renovated and flows seamlessly to the main living space. The main level has been recently upgraded with new sub-flooring and beautiful LVP. There are sliders off of the family room, where you can find a generously sized deck and yard for additional entertaining space or just simply having your morning coffee. Step upstairs to your spacious primary suite with private en-suite bath and walk-in closet with custom built-ins. Additionally, there is a second spacious bedroom, hall bath and laundry completing the second floor. Additional highlights include Brazilian Cherry hardwood stairs, Brazilian Cherry hardwood floors, heated bathroom flooring, HVAC installed in June 2026. This home is completely turn-key and the remodels have been thoughtfully executed. Residents enjoy outstanding community amenities including an outdoor pool, baseball field, basketball courts, tennis courts, pickleball courts, volleyball courts, playground, walking trails, and clubhouse. All within the award-winning Council Rock School District. Conveniently located just minutes from historic Newtown Borough, Tyler State Park, shopping, dining, and major commuter routes, this home offers the perfect combination of comfort, convenience, and community. Schedule your appointment today! This is a must see!
Features & Amenities
Interior
-
Other Interior Features
Ceiling Fan(s), Pantry, Recessed Lighting, Walk-In Closet(s), Crown Molding, Open Floorplan, Soaking Tub
-
Total Bedrooms
2
-
Bathrooms
2
-
1/2 Bathrooms
1
-
Above Grade Finished Area
1506.0
-
Basement YN
NO
-
Cooling YN
YES
-
Cooling
Central Air, Ceiling Fan(s), Electric
-
Fireplace YN
NO
-
Heating YN
YES
-
Heating
Natural Gas, Forced Air
-
Pet friendly
N/A
Exterior
-
Garage
Yes
-
Garage spaces
1
-
Construction Materials
Frame
-
Parking
Garage Door Opener, On Street, Garage, Driveway, Inside Entrance, Attached
-
Patio and Porch Features
Deck
-
Pool
Yes
-
Pool Features
Community
-
Waterfront YN
NO
Area & Lot
-
Property Type
Residential
-
Property Sub Type
Townhouse
-
Architectural Style
Colonial
Price
-
Sales Price
$549,900
-
Tax Amount
$4,776
-
Financing Options
Cash, Conventional, FHA, VA
-
Sq. Footage
1,506
-
Price/SqFt
$365
HOA
-
Association
YES
-
Association Fee
$158
-
Association Fee Frequency
Quarterly
-
Association Fee Includes
N/A
School District
-
Elementary School
N/A
-
Middle School
N/A
-
High School
N/A
Property Features
-
New Construction
NO
-
Association Amenities
Clubhouse, Game Room, Meeting Room, Party Room, Tennis Court(s), Basketball Court, Jogging Path, Playground, Sport Court
-
Foundation Details
Slab
-
Senior Community YN
NO
-
Sewer
Public Sewer
-
Tax Lot
188
-
Water Source
Public
Schedule a Showing
Showing scheduled successfully.
Mortgage calculator
Estimate your monthly mortgage payment, including the principal and interest, property taxes, and HOA. Adjust the values to generate a more accurate rate.
Your payment
Principal and Interest:
$
Property taxes:
$
HOA fees:
$
Total loan payment:
$
Total interest amount:
$
Location
County
BUCKS
Elementary School
Middle School
High School
Listing Courtesy of Valerie Ferris , RE/MAX Properties
RealHub Information is provided exclusively for consumers' personal, non-commercial use, and it may not be used for any purpose other than to identify prospective properties consumers may be interested in purchasing. All information deemed reliable but not guaranteed and should be independently verified. All properties are subject to prior sale, change or withdrawal. RealHub website owner shall not be responsible for any typographical errors, misinformation, misprints and shall be held totally harmless.

AGENT
Olivia Dibert
Call Olivia today to schedule a private showing.

* Listings on this website come from the FMLS IDX Compilation and may be held by brokerage firms other than the owner of this website. The listing brokerage is identified in any listing details. Information is deemed reliable but is not guaranteed. If you believe any FMLS listing contains material that infringes your copyrighted work please click here to review our DMCA policy and learn how to submit a takedown request.© 2024 FMLS.
Related Properties
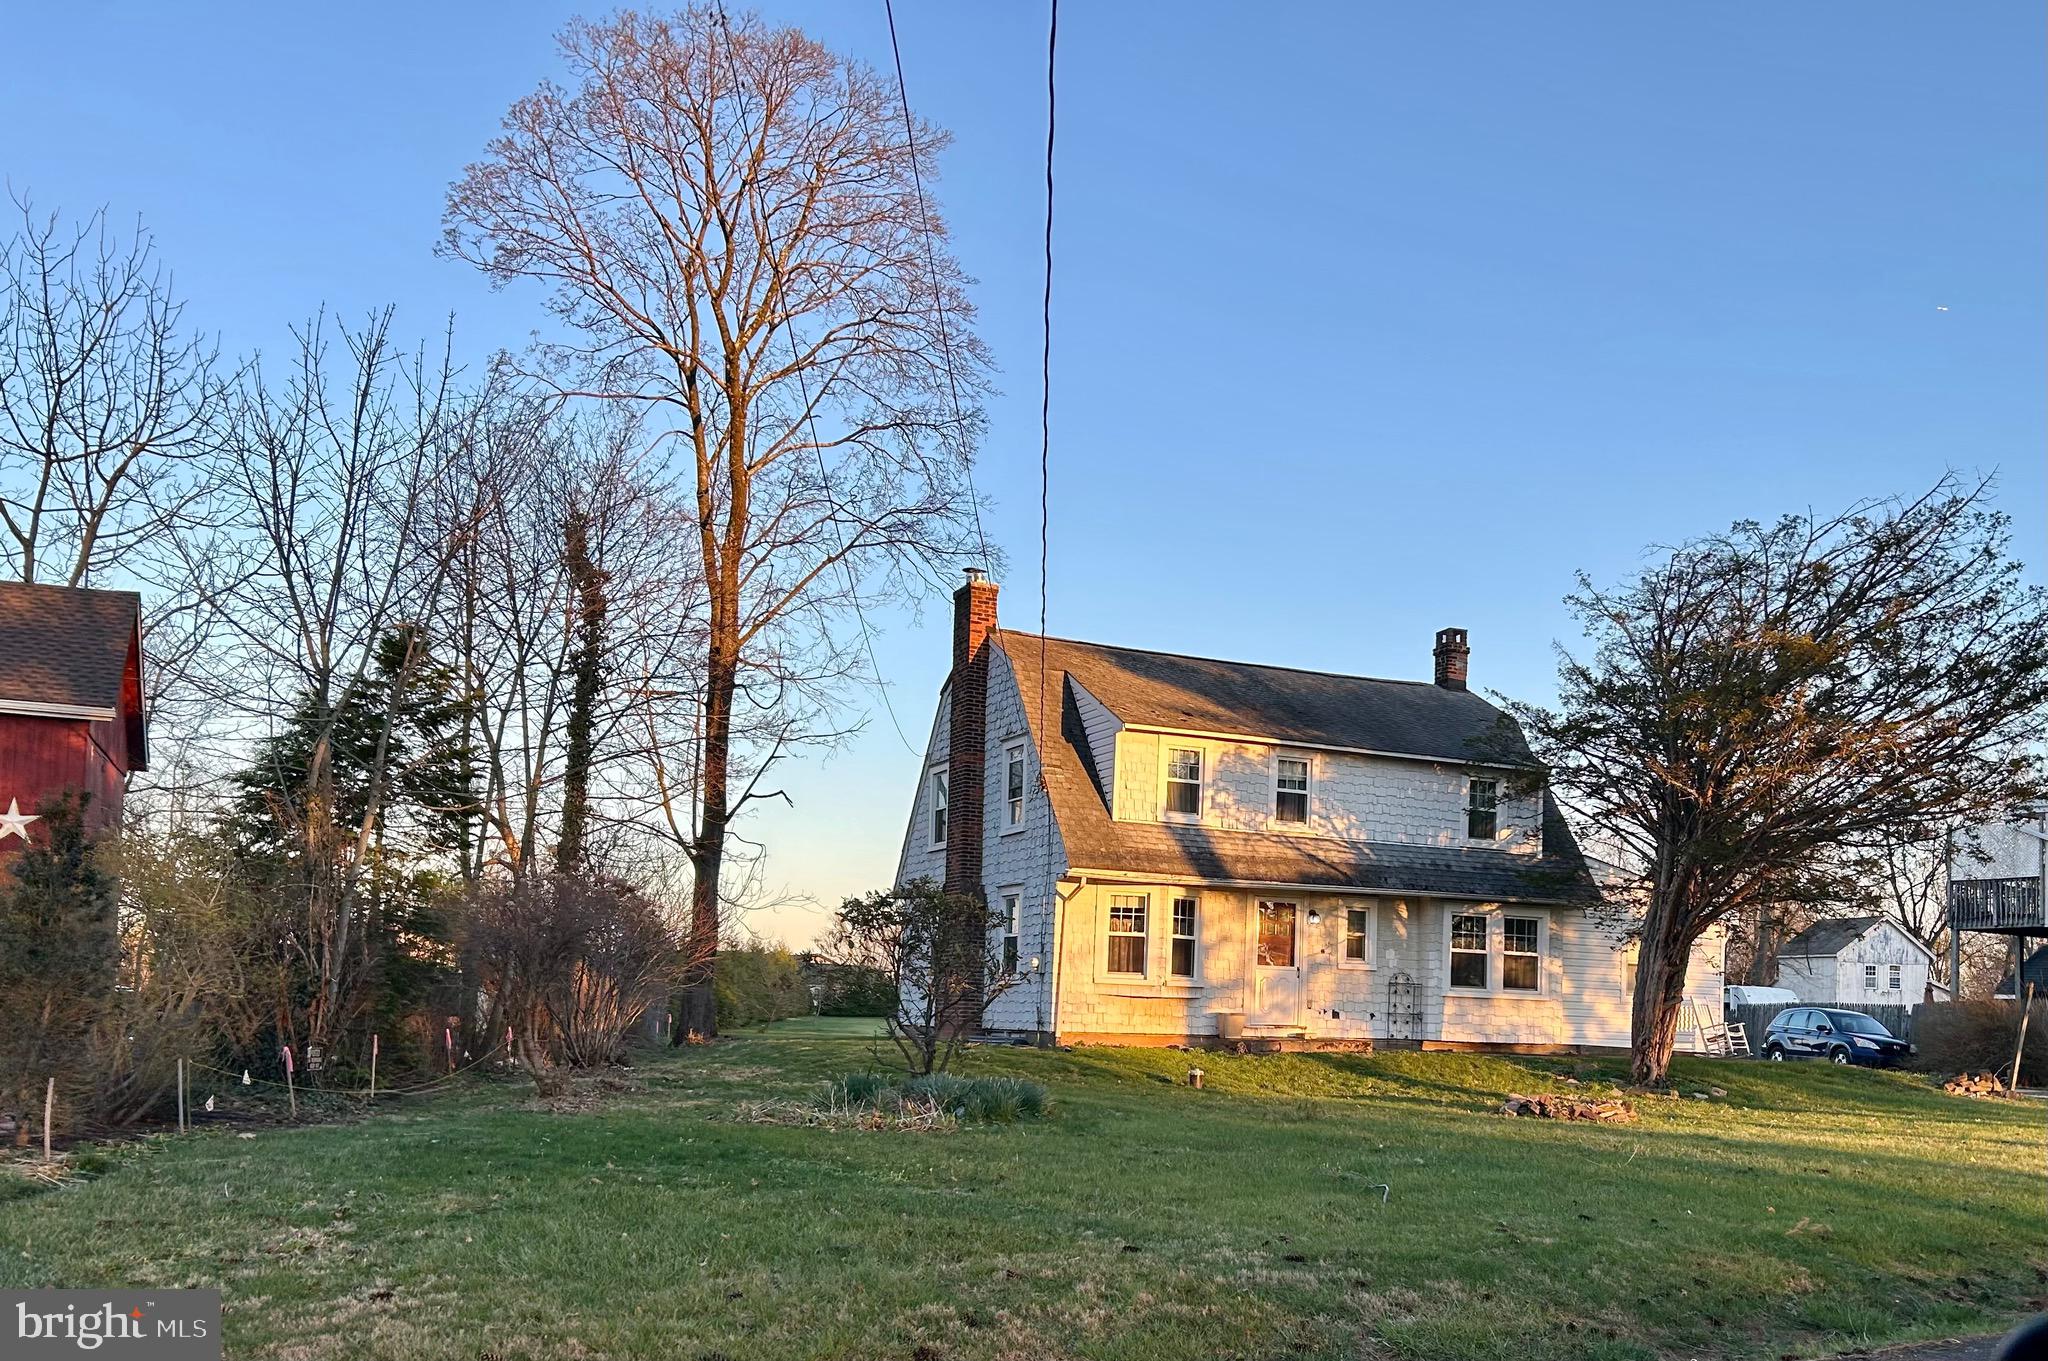
NEWTOWN
2415 2ND STREET PIKE
3 Beds
1 Baths
2,095 Sq.Ft.
$575,000
MLS#: PABU2118588
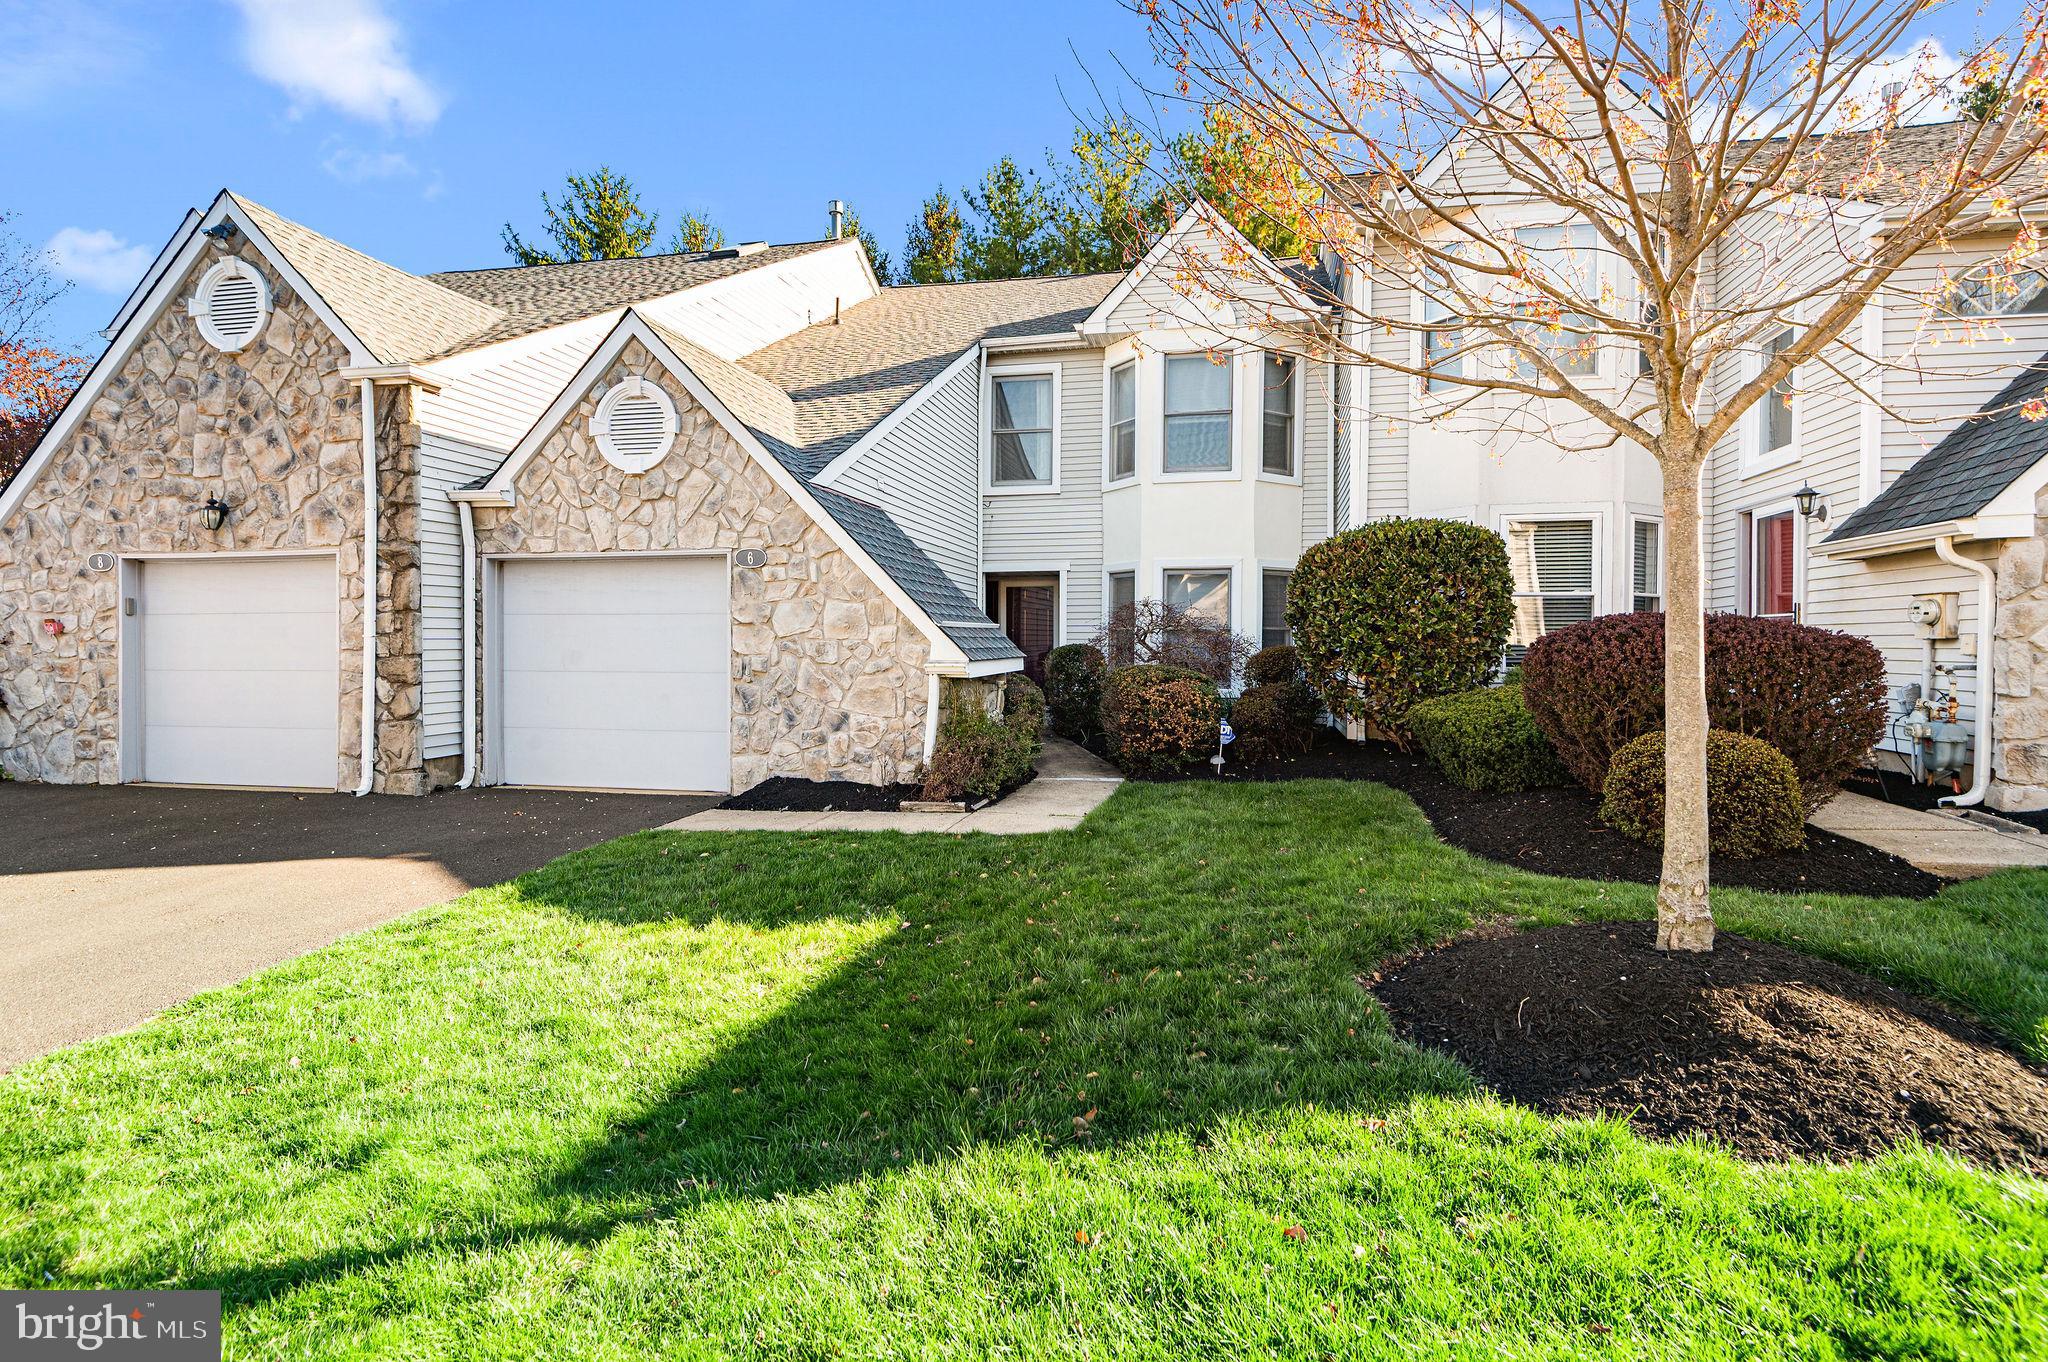
NEWTOWN
6 KANON COURT
3 Beds
2 Baths
2,100 Sq.Ft.
$589,900
MLS#: PABU2125400
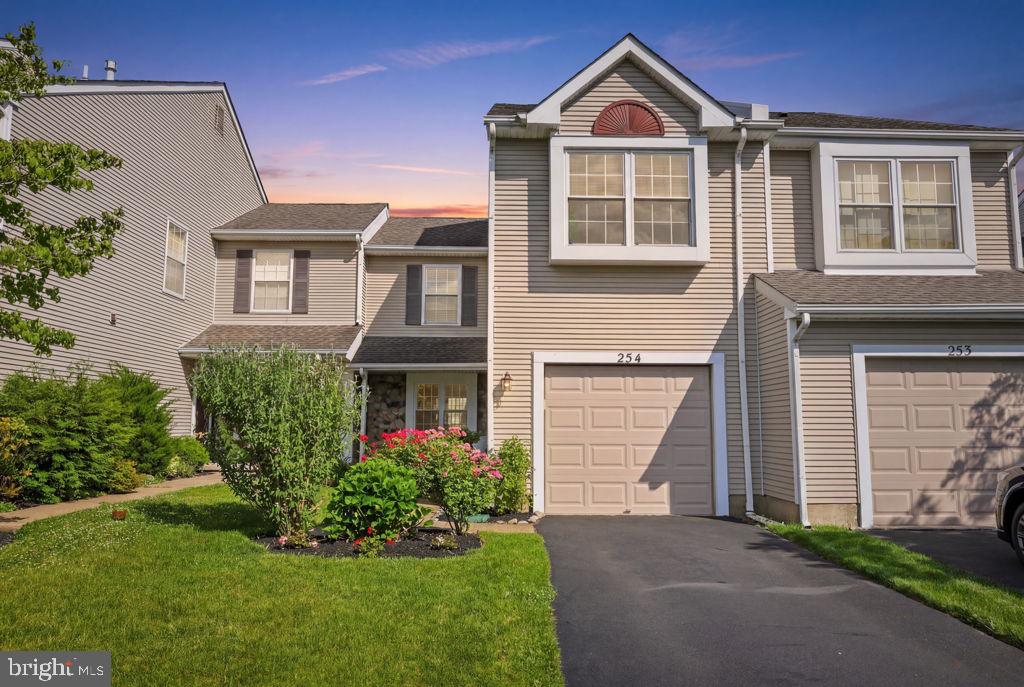
NEWTOWN
254 SEQUOIA DRIVE
3 Beds
2 Baths
1,636 Sq.Ft.
$539,000
MLS#: PABU2124370
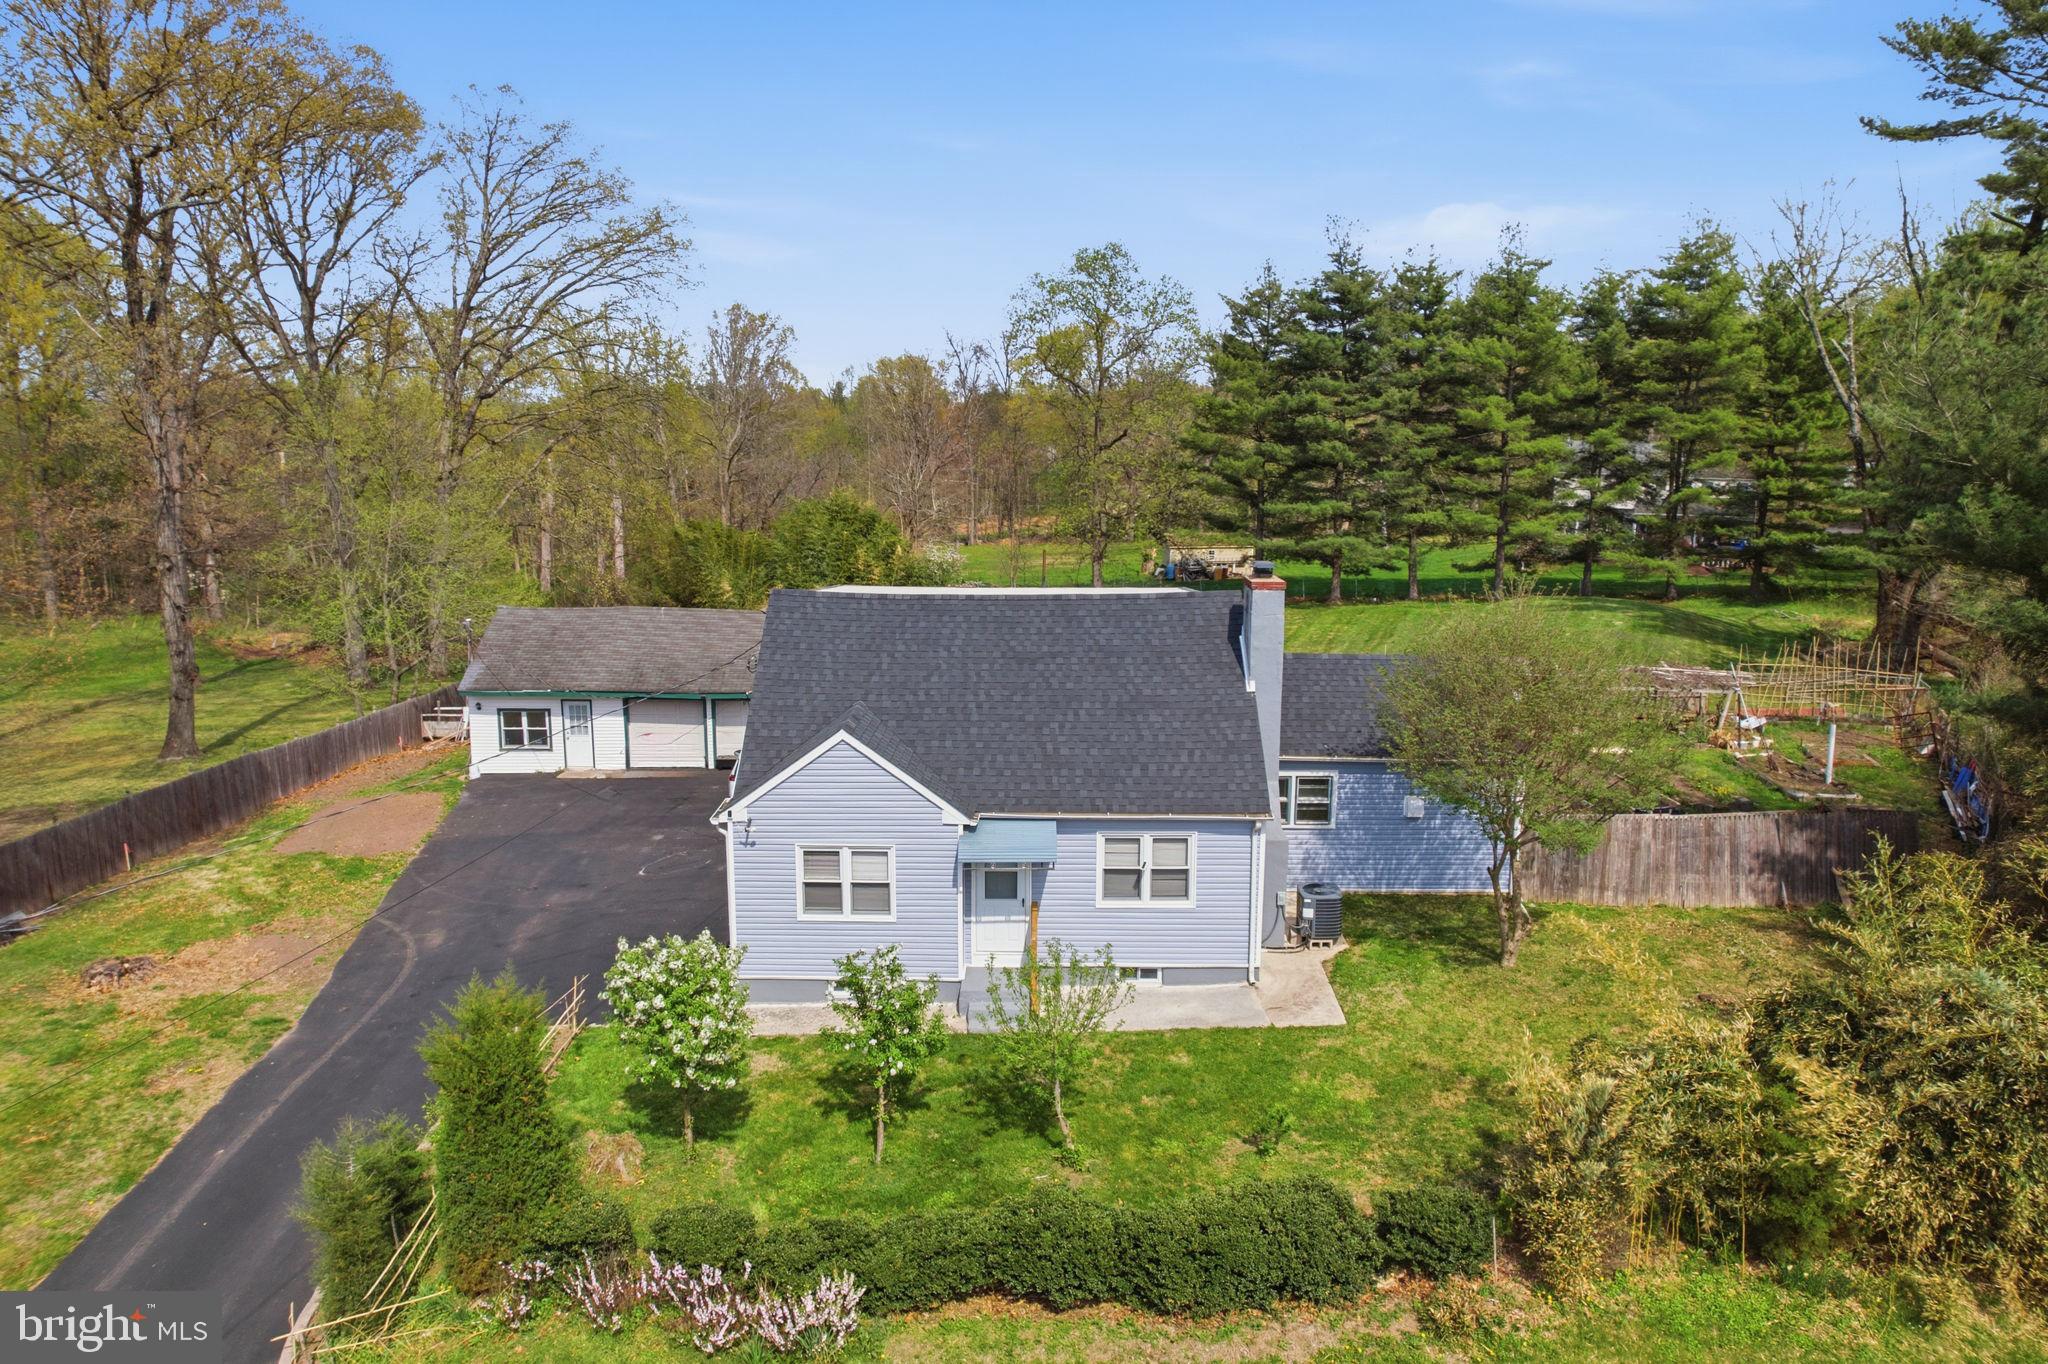
NEWTOWN
632 DURHAM ROAD
4 Beds
3 Baths
1,507 Sq.Ft.
$569,999
MLS#: PABU2118824
NEWTOWN
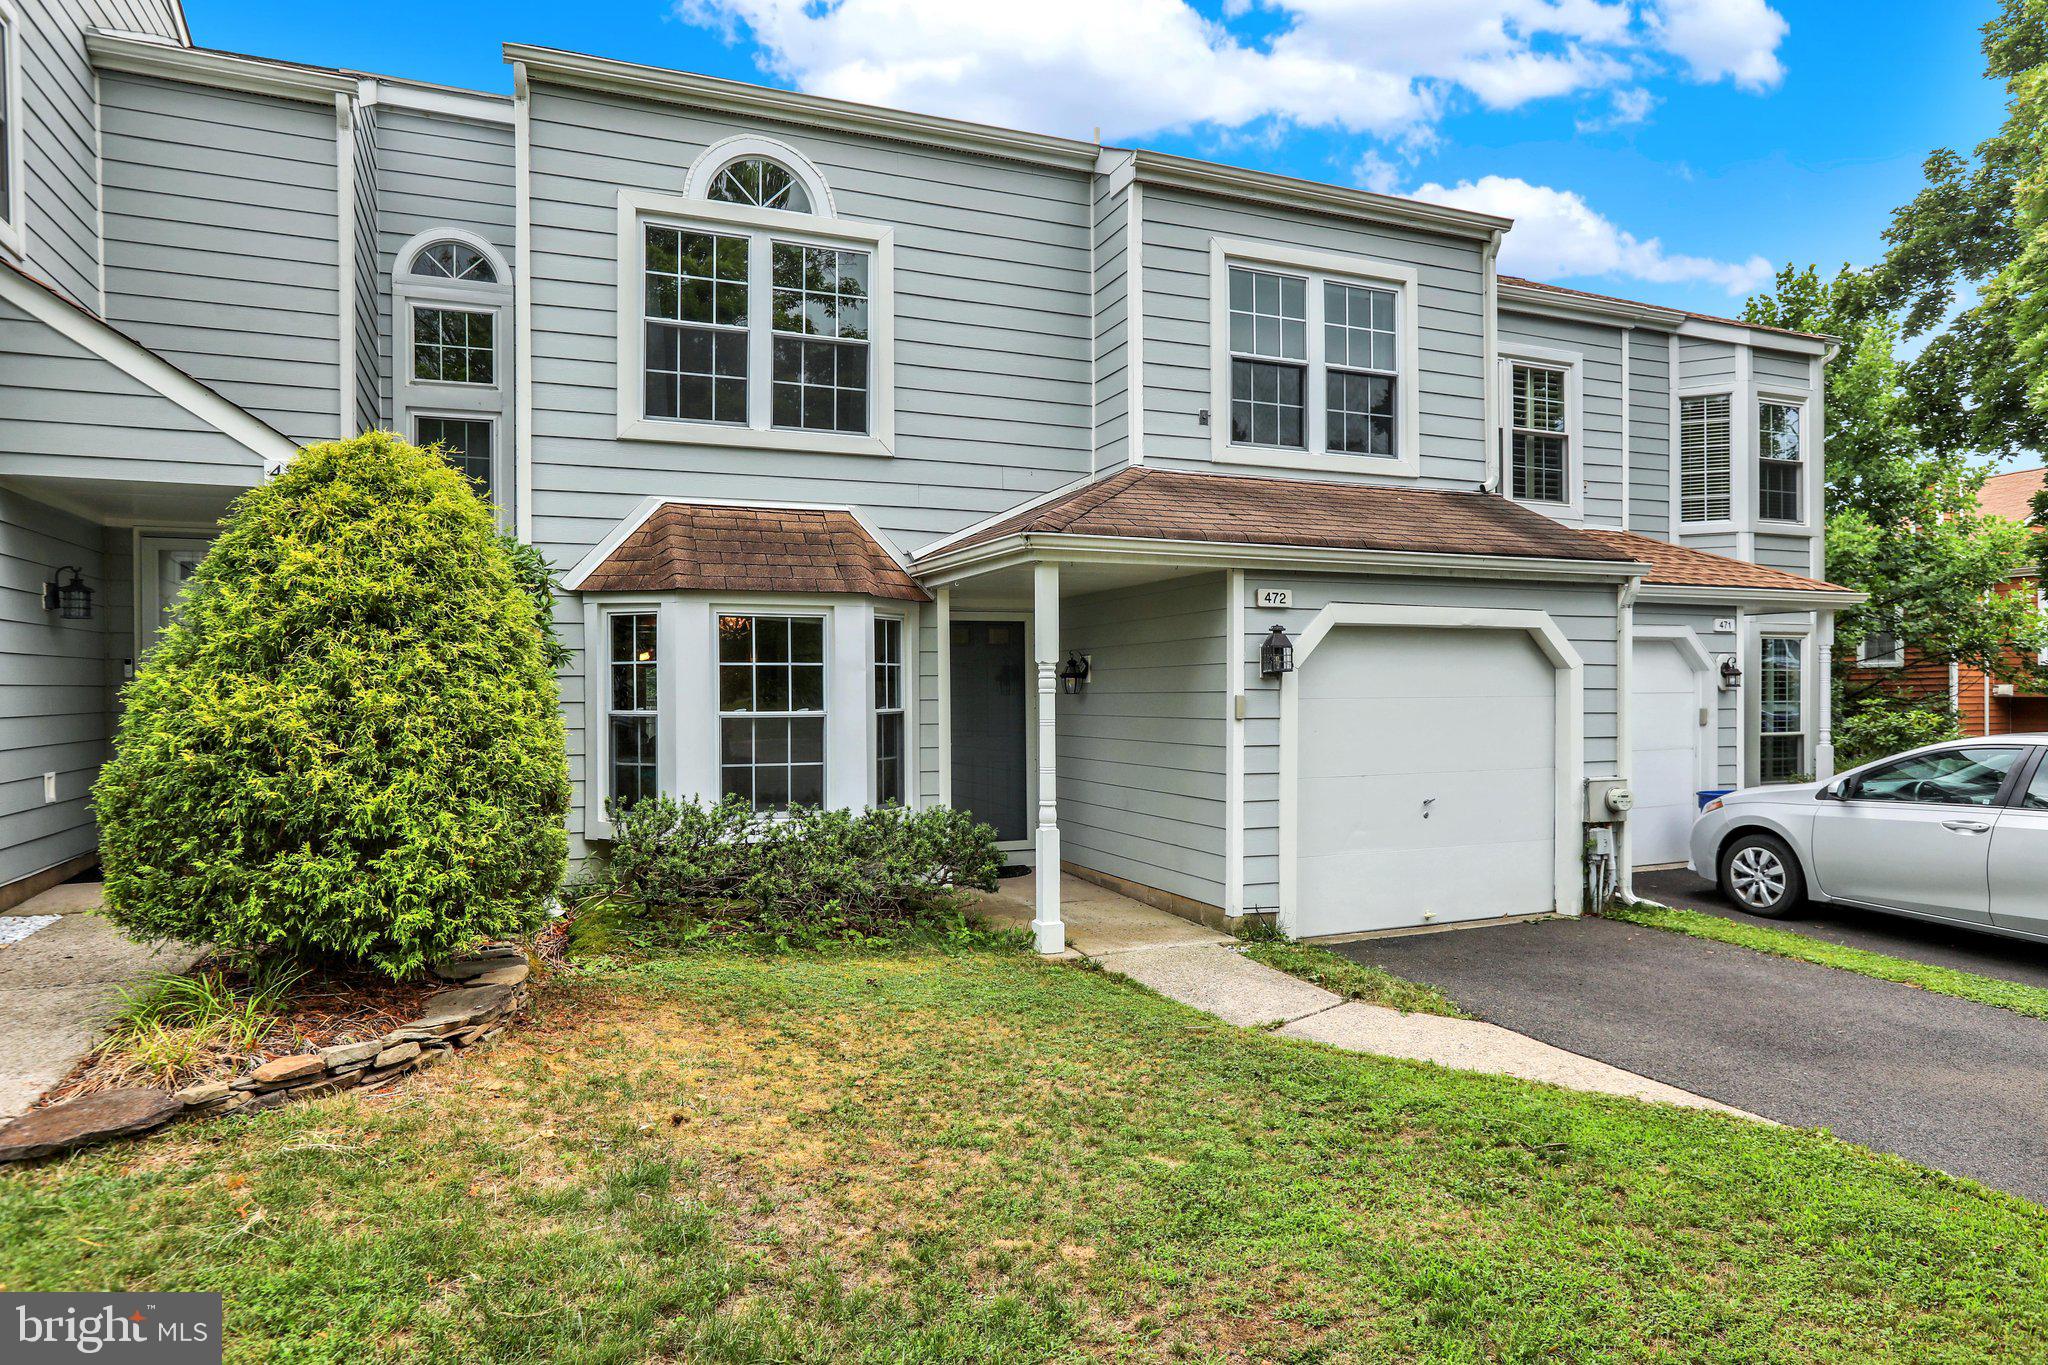
472 TRUMBULL COURT
3 Beds
2 Baths
1,808 Sq.Ft.
$549,900
MLS#: PABU2126132
NEWTOWN
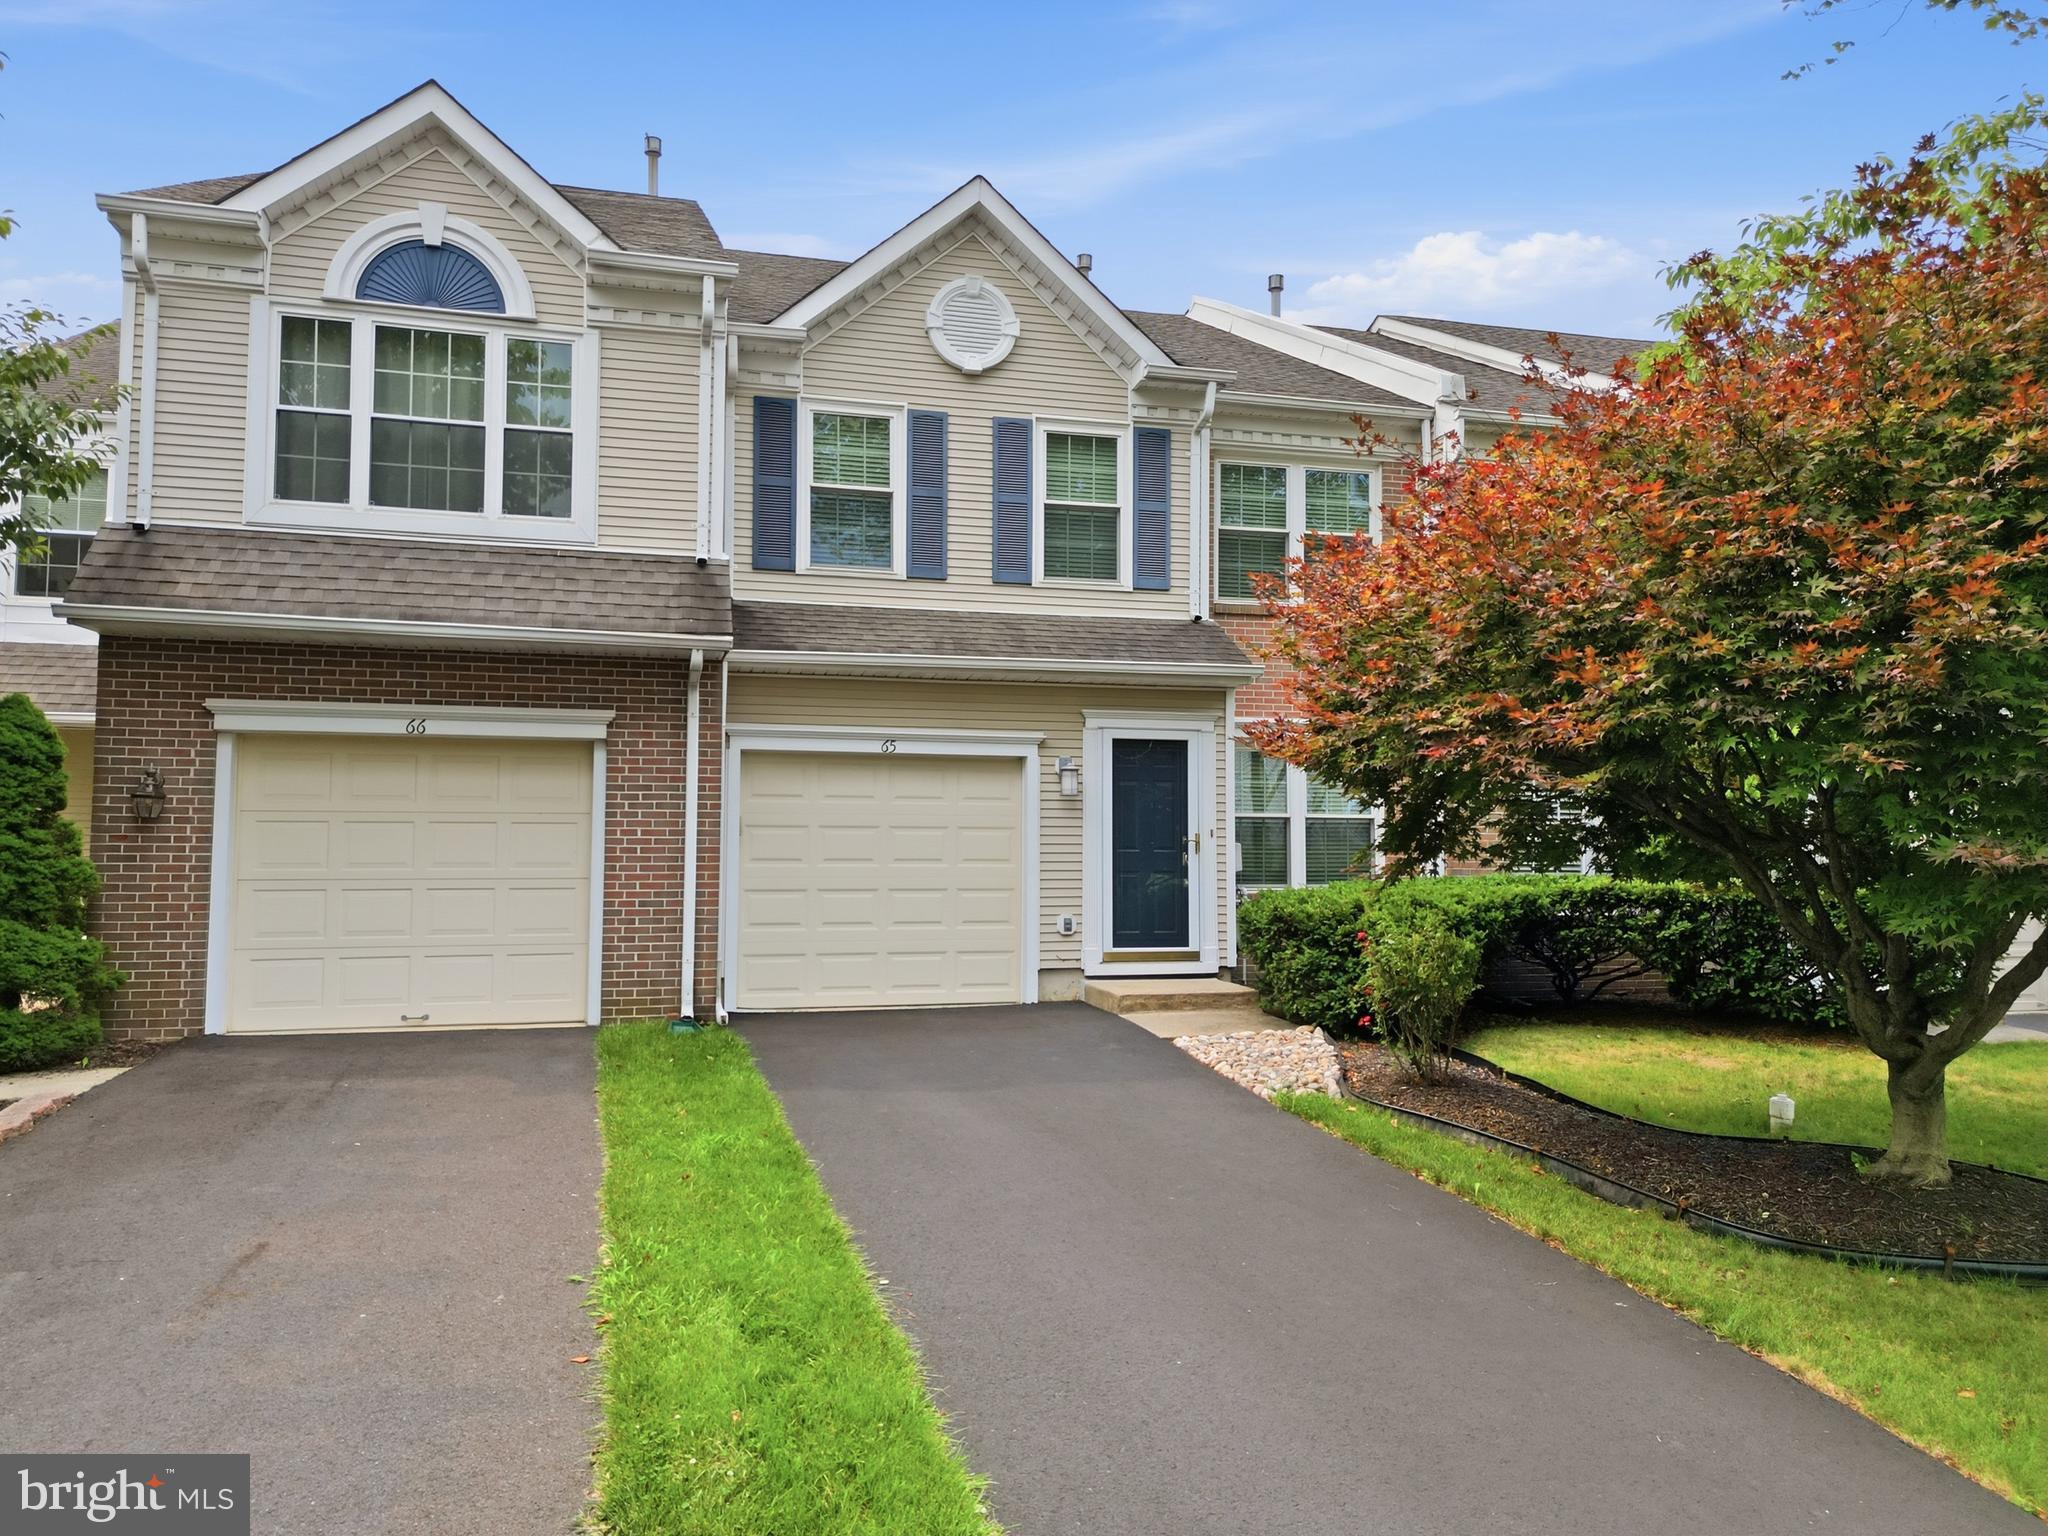
65 CYPRESS PLACE
3 Beds
2 Baths
2,182 Sq.Ft.
$584,999
MLS#: PABU2127096

NEWTOWN
17 FARMINGTON PLACE
3 Beds
2 Baths
1,676 Sq.Ft.
$500,000
MLS#: PABU2127318
.png)