


Property
Beds
3
Full Baths
2
1/2 Baths
1
Year Built
1998
Sq.Footage
2,921
Nestled in the serene enclave of Willistown Chase, this exquisite 3 Bedroom townhouse offers a harmonious blend of luxury and comfort, perfect for those seeking an elevated lifestyle. With 2,921 square feet of thoughtfully designed living space, this home is a sanctuary that invites you to unwind and enjoy the finer things in life. Step inside to discover an open floor plan that seamlessly connects the living, dining, and kitchen areas, creating an inviting atmosphere for both relaxation and entertaining. The family room with its dramatic cathedral ceiling and Palladian window, adorned with a stunning gas fireplace featuring a screen, black marble surround and wood mantel, serves as the heart of the home, while elegant hardwood flooring (2007), crown moldings and chair railings add a touch of sophistication throughout. The gourmet kitchen is a chef's dream, equipped with new (2025) stainless steel appliances, including a built-in microwave with fan, gas range, dishwasher and included refrigerator, complemented by granite countertops, tile backsplash and a spacious island. The butler's pantry and ample cabinetry ensure that you have everything you need at your fingertips. Enjoy casual meals in the eat-in kitchen or host formal dinners in the separate dining room, where memories are sure to be made. Retreat to the luxurious primary suite, complete with a celing fan, walk-in closet and a spa-like bathroom featuring dual vanities, soaking tub and a separate shower. Two additional well-appointed bedrooms, one with a ceiling fan, provide ample space for guests or a home office, ensuring versatility for your lifestyle needs. The upper floor laundry includes new (2025) included washer and dryer and utility sink. The outdoor space is equally enchanting, with a rear yard that backs to lush trees and an open common area, providing a tranquil backdrop for outdoor gatherings or quiet moments of reflection. The property is situated on a cul-de-sac, enhancing its privacy and charm. Additional features include a full, partially finished basement with built-in cabinetry and shelving, and an attached garage featuring epoxy flooring (2023) with inside access. The home is updated with roof, gutters and downspouts (2017), entire HVAC system (9-2022), 50 gallon hot water heater (11-2019) and concrete entry stairs (2023) ensuring peace of mind. Located in the middle of the block, this residence offers easy access to local amenities and transportation, with a bus stop less than a mile away. The association takes care of all ground fees, lawn maintenance, and trash and snow removal up to your front door, allowing you to enjoy a low-maintenance lifestyle. Experience the perfect blend of luxury and comfort in this stunning townhouse, located in the highly rated Great Valley School District, where every detail has been meticulously crafted to create a warm and inviting home. Embrace the exclusive lifestyle that awaits you in Willistown Chase.
Features & Amenities
Interior
-
Other Interior Features
Eat-in Kitchen, Ceiling Fan(s), Kitchen Island, Pantry, Walk-In Closet(s), Cathedral Ceiling(s), High Ceilings, Tray Ceiling(s), Built-in Features, Crown Molding, Open Floorplan, Soaking Tub
-
Total Bedrooms
3
-
Bathrooms
2
-
1/2 Bathrooms
1
-
Above Grade Finished Area
2305.0
-
Basement YN
YES
-
Cooling YN
YES
-
Cooling
Central Air, Ceiling Fan(s), Electric
-
Fireplace YN
YES
-
Heating YN
YES
-
Heating
Natural Gas, Forced Air
-
Pet friendly
Cats OK, Dogs OK, Yes
Exterior
-
Garage
Yes
-
Garage spaces
1
-
Construction Materials
Concrete, Stucco, Vinyl Siding
-
Other Exterior Features
Rain Gutters
-
Parking
Garage Door Opener, Asphalt, Off Street, Common, Paved, Garage, Driveway, Other, Inside Entrance, Attached
-
Pool
No
-
Waterfront YN
NO
-
View
Trees/Woods
Area & Lot
-
Lot Features
Cul-De-Sac, Front Yard, Cleared, Back Yard
-
Lot Size(acres)
0.04
-
Lot Size(square feet)
1,936
-
Property Type
Residential
-
Property Sub Type
Townhouse
-
Architectural Style
Straight Thru
Price
-
Sales Price
$589,000
-
Tax Amount
$6,437
-
Financing Options
Cash, Conventional
-
Sq. Footage
2,921
-
Price/SqFt
$201
HOA
-
Association
YES
-
Association Fee
$299
-
Association Fee Frequency
Monthly
-
Association Fee Includes
N/A
Property Resources
-
Horse Property
NO
School District
-
Elementary School
SUGARTOWN
-
Middle School
GREAT VALLEY M.S.
-
High School
GREAT VALLEY
Property Features
-
New Construction
NO
-
Association Amenities
None
-
Foundation Details
Concrete Perimeter
-
Senior Community YN
NO
-
Sewer
Public Sewer
-
Tax Lot
2010
-
Water Source
Public
Schedule a Showing
Showing scheduled successfully.
Mortgage calculator
Estimate your monthly mortgage payment, including the principal and interest, property taxes, and HOA. Adjust the values to generate a more accurate rate.
Your payment
Principal and Interest:
$
Property taxes:
$
HOA fees:
$
Total loan payment:
$
Total interest amount:
$
Location
County
CHESTER
Elementary School
SUGARTOWN
Middle School
GREAT VALLEY M.S.
High School
GREAT VALLEY
Listing Courtesy of Carolyn Z Bisazza, Springer Realty Group
RealHub Information is provided exclusively for consumers' personal, non-commercial use, and it may not be used for any purpose other than to identify prospective properties consumers may be interested in purchasing. All information deemed reliable but not guaranteed and should be independently verified. All properties are subject to prior sale, change or withdrawal. RealHub website owner shall not be responsible for any typographical errors, misinformation, misprints and shall be held totally harmless.

Salesperson, Realtor
Olivia Dibert
Call Olivia today to schedule a private showing.

* Listings on this website come from the FMLS IDX Compilation and may be held by brokerage firms other than the owner of this website. The listing brokerage is identified in any listing details. Information is deemed reliable but is not guaranteed. If you believe any FMLS listing contains material that infringes your copyrighted work please click here to review our DMCA policy and learn how to submit a takedown request.© 2024 FMLS.
Related Properties
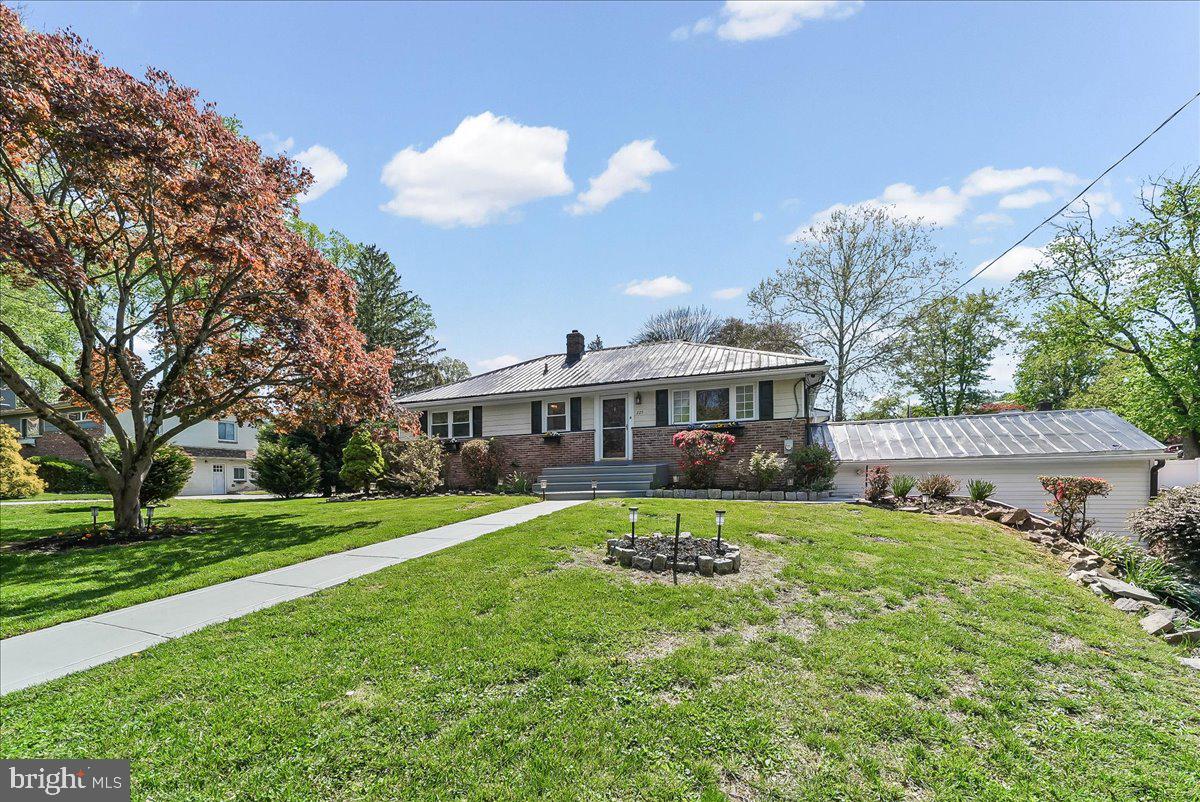
NEWTOWN SQUARE
225 CHESTNUT STREET
3 Beds
3 Baths
2,135 Sq.Ft.
$675,000
MLS#: PADE2113324

NEWTOWN SQUARE
507 WATERS EDGE COURT
3 Beds
2 Baths
3,148 Sq.Ft.
$579,900
MLS#: PADE2123948

NEWTOWN SQUARE
144 BROOKSIDE ROAD
3 Beds
2 Baths
1,530 Sq.Ft.
$639,900
MLS#: PADE2124348

NEWTOWN SQUARE
234 CHARLES ELLIS DRIVE
3 Beds
3 Baths
1,735 Sq.Ft.
$650,000
MLS#: PADE2122902

NEWTOWN SQUARE
94 LONGVIEW LANE
3 Beds
2 Baths
2,264 Sq.Ft.
$599,000
MLS#: PACT2128482

NEWTOWN SQUARE
70 LONGVIEW LANE
3 Beds
2 Baths
2,593 Sq.Ft.
$689,000
MLS#: PACT2135894

NEWTOWN SQUARE
2084 DUTTON MILL ROAD
3 Beds
3 Baths
1,780 Sq.Ft.
$625,000
MLS#: PACT2134104
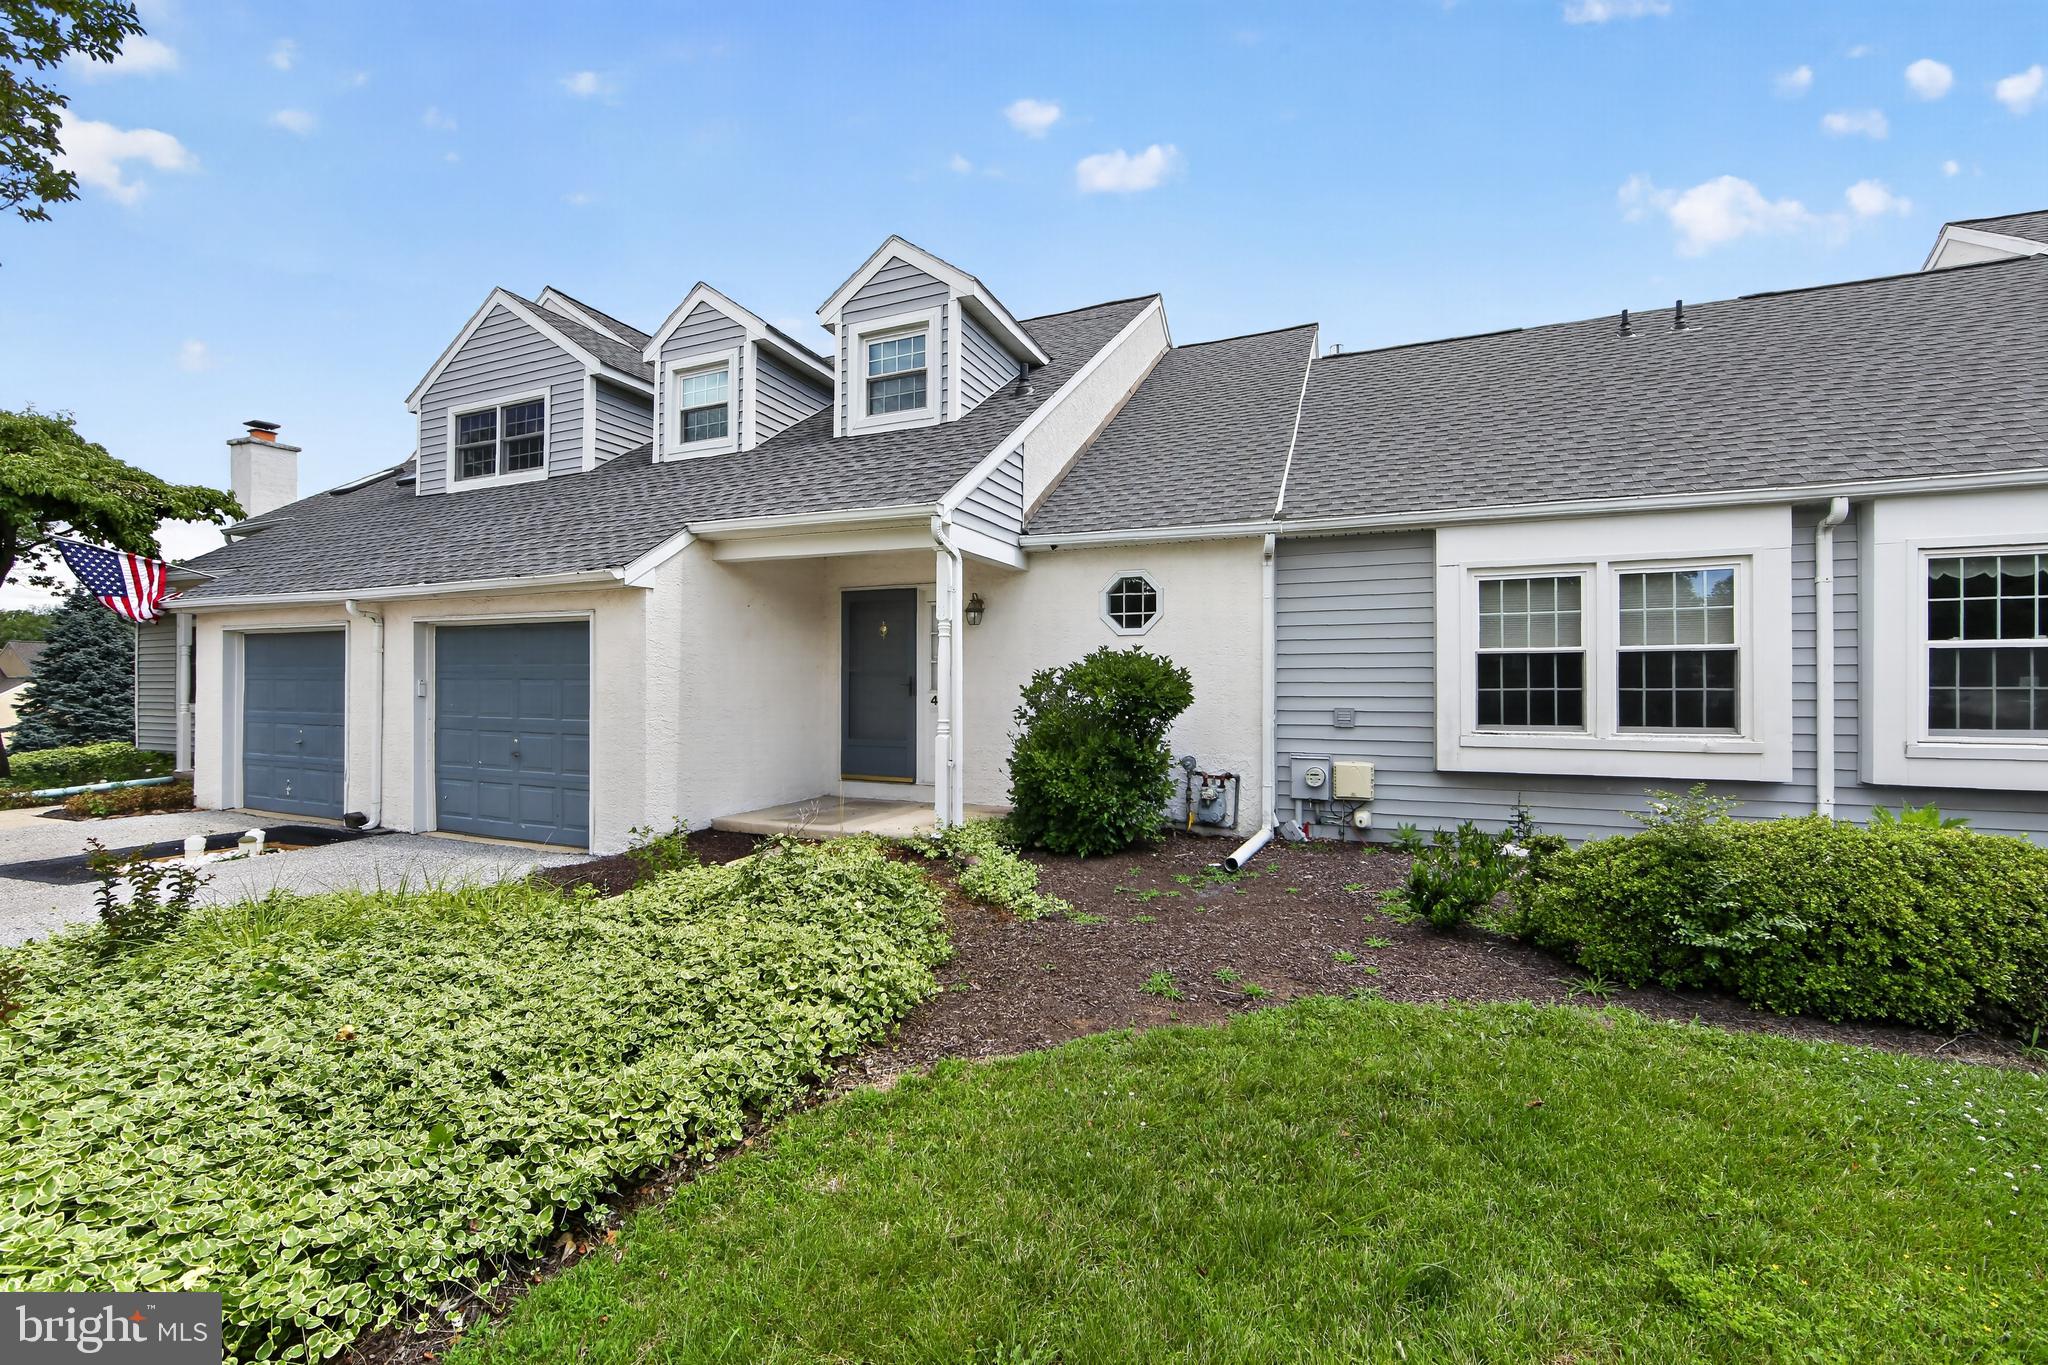
NEWTOWN SQUARE
44 HUNTERS RUN
4 Beds
3 Baths
3,012 Sq.Ft.
$550,000
MLS#: PADE2119324

NEWTOWN SQUARE
429 WOODED WAY
2 Beds
2 Baths
2,302 Sq.Ft.
$549,000
MLS#: PADE2098948
.png)