
Ranch/Rambler
2625 S 3RD STREET
STEELTON, PA 17113
MLS#: PADA2044230
$220,000
Property
Beds
3
Full Baths
2
1/2 Baths
None
Year Built
1967
Sq.Footage
1,424
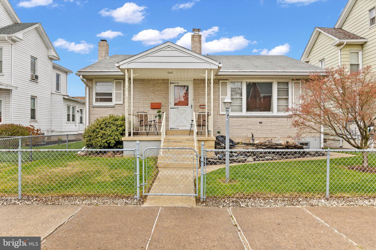
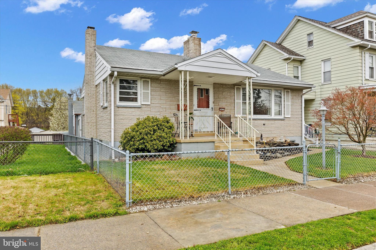
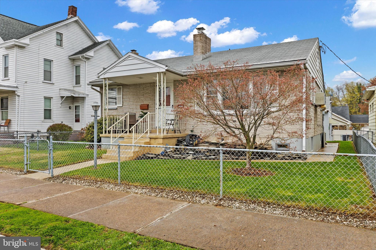
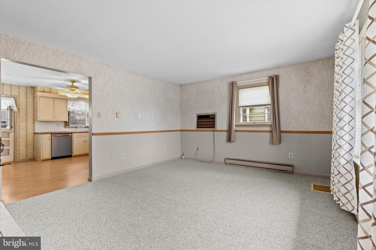
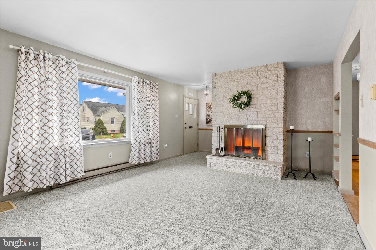
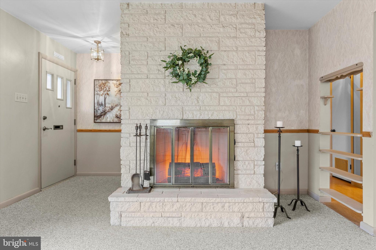
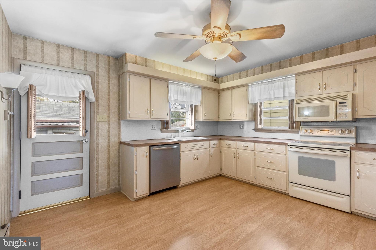
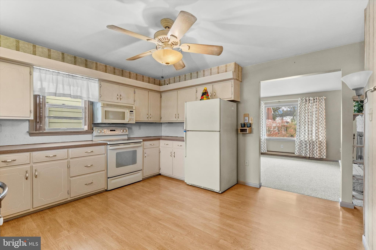
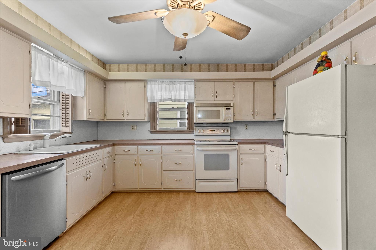
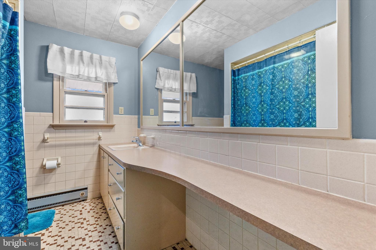
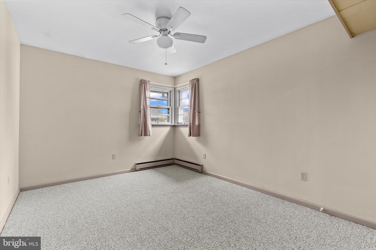
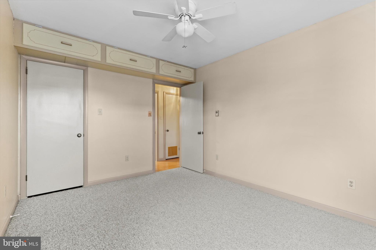
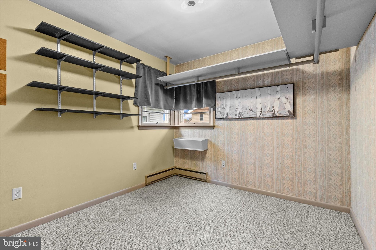
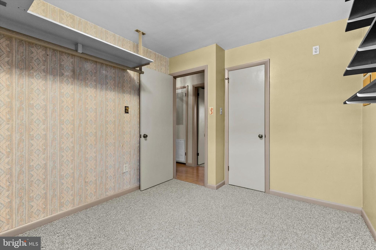
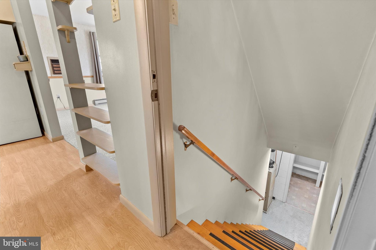
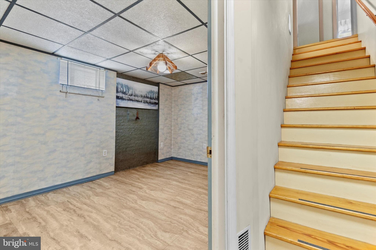
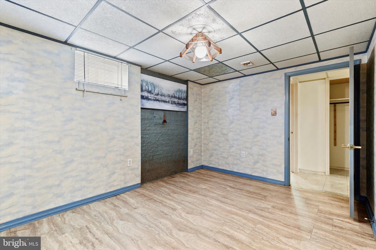
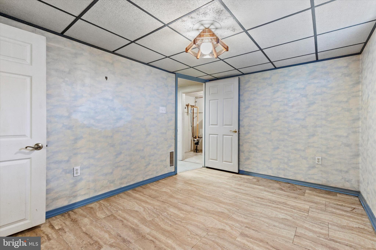
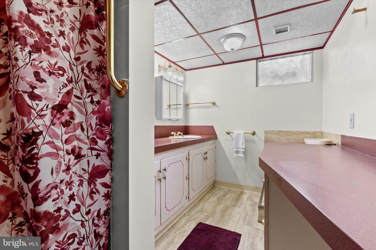
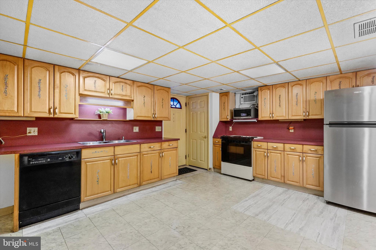
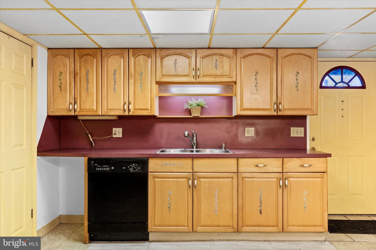
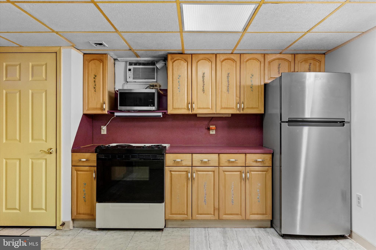
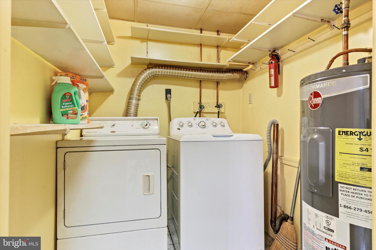
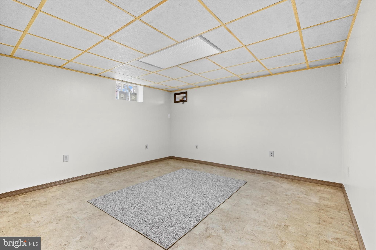
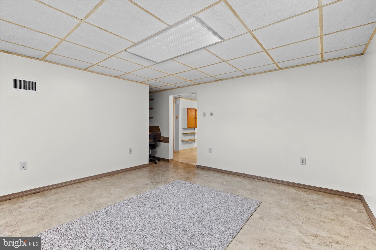
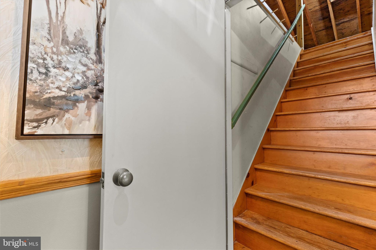
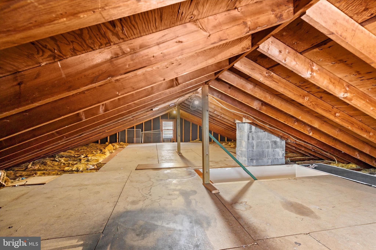
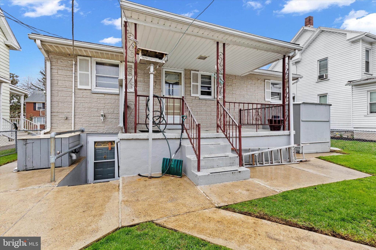
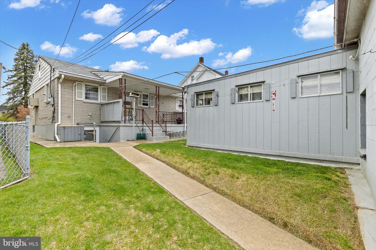
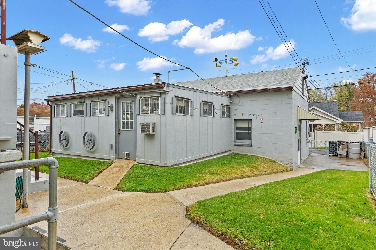
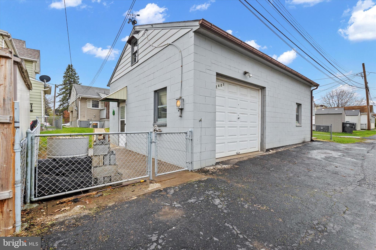
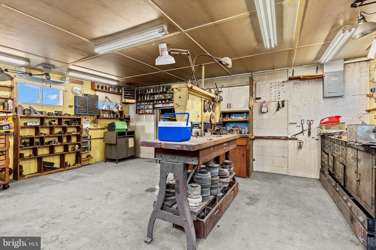
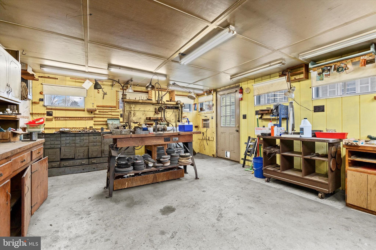
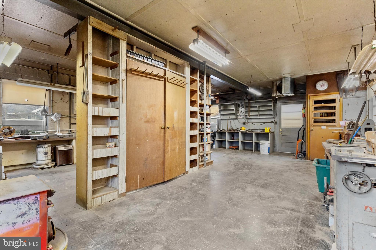
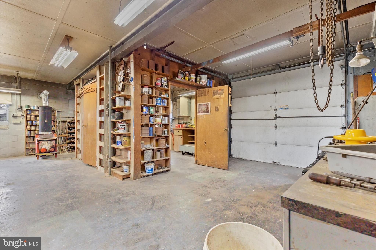
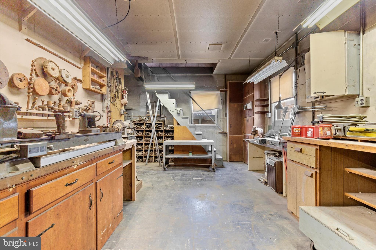
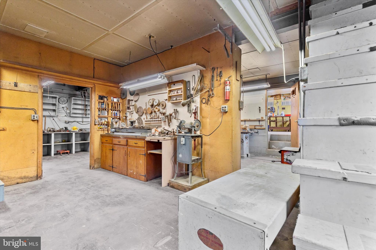
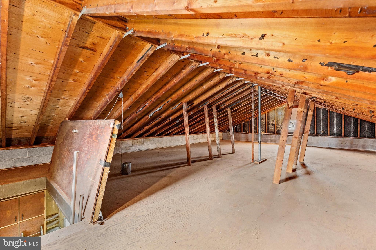
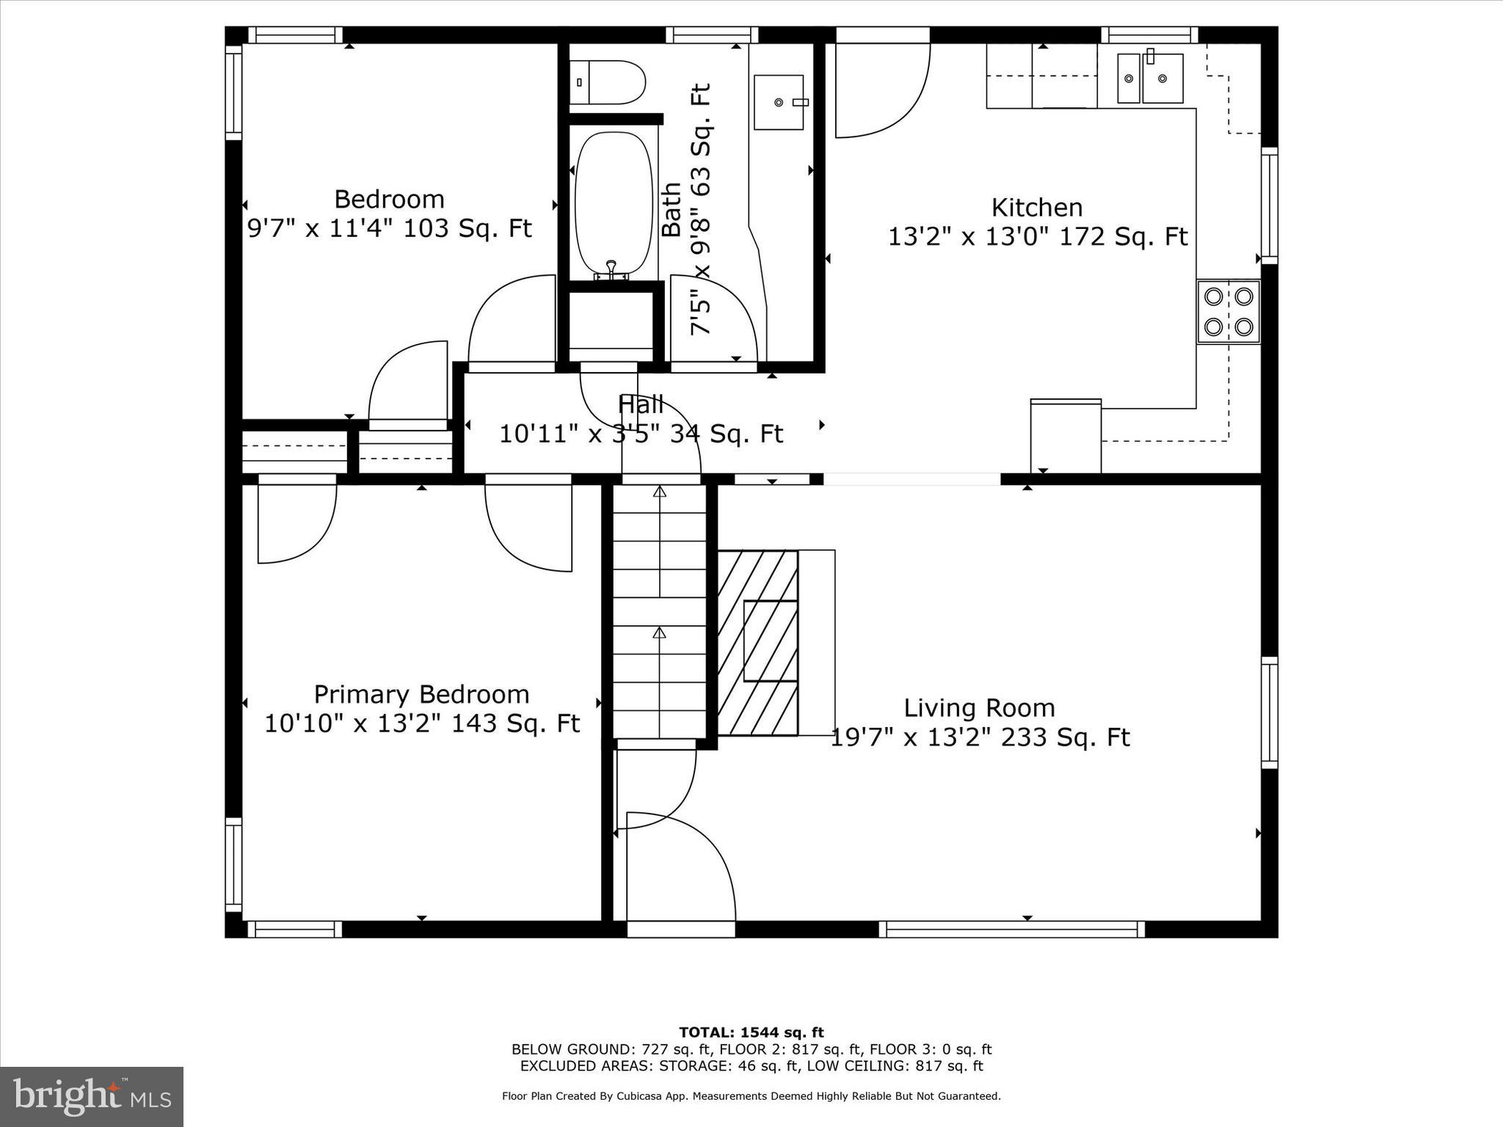
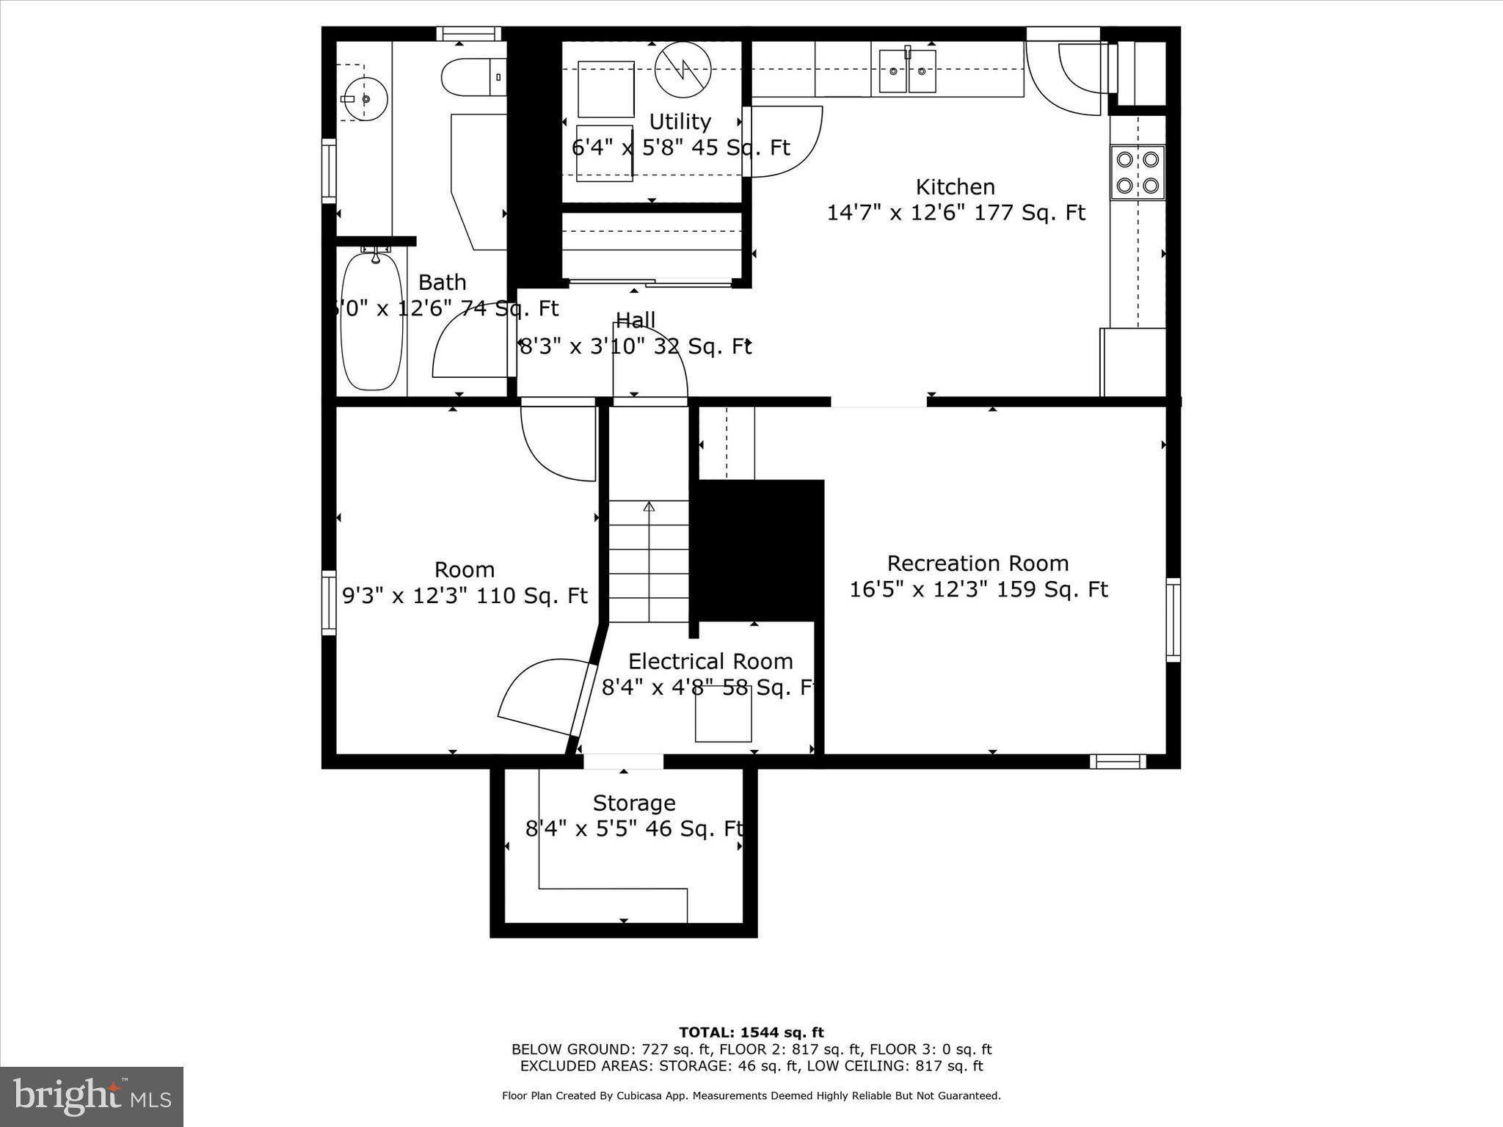
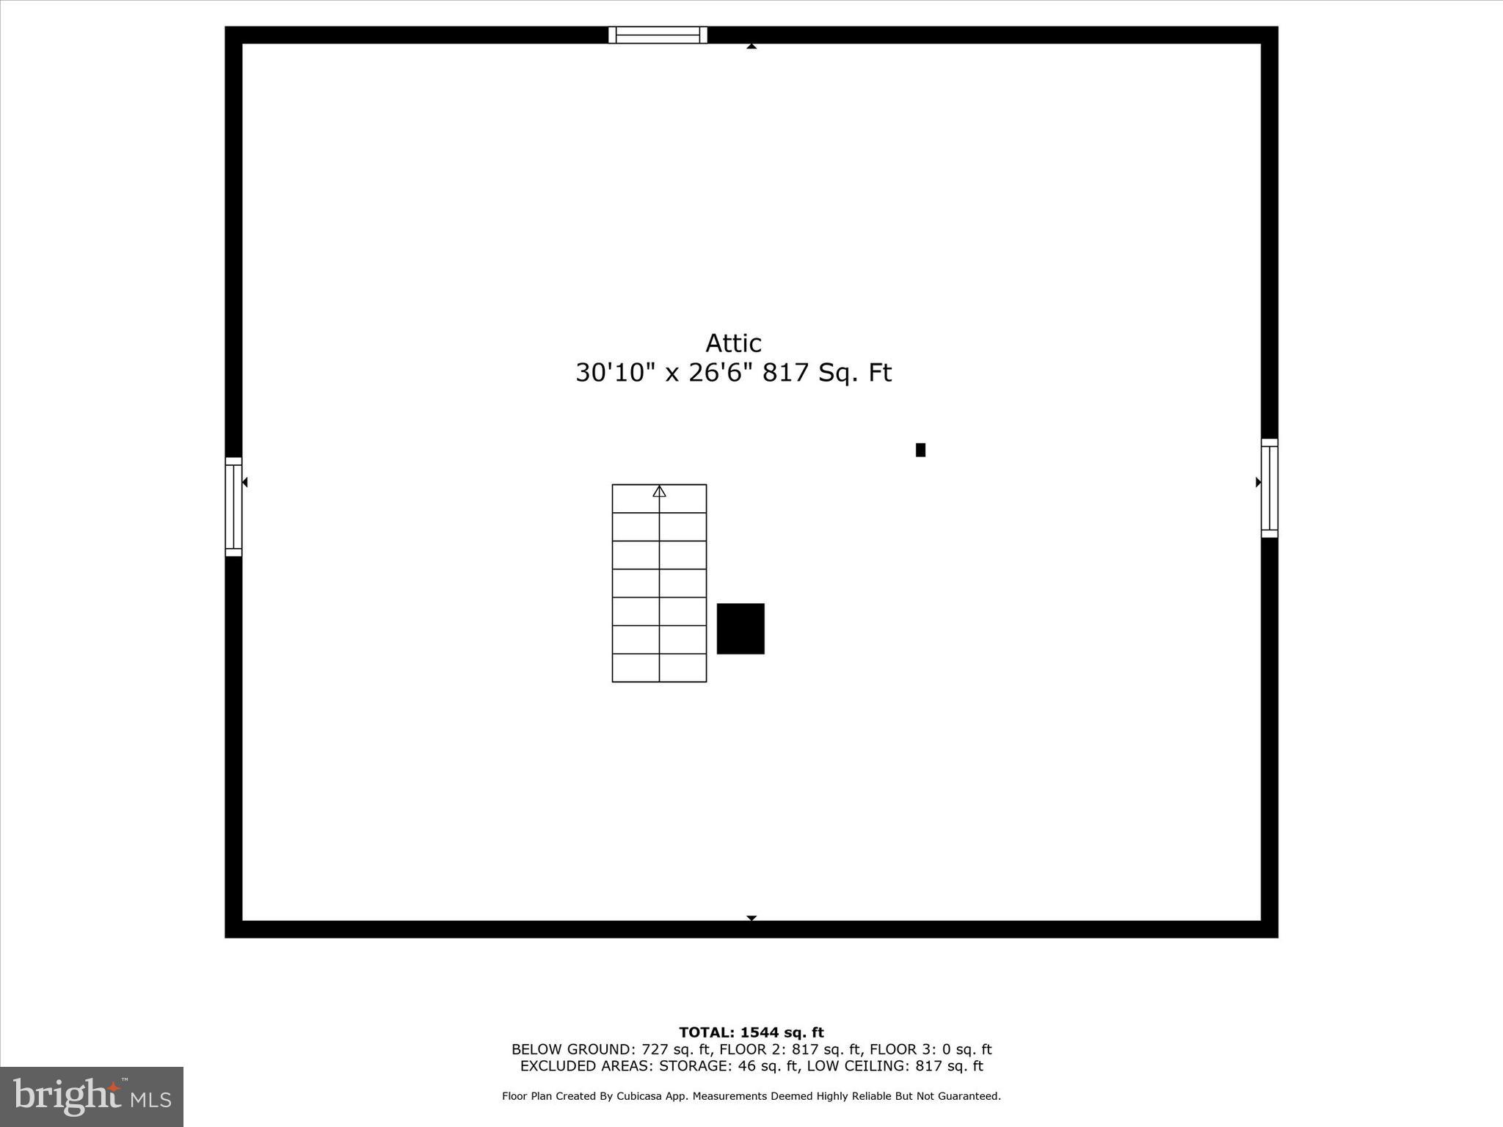
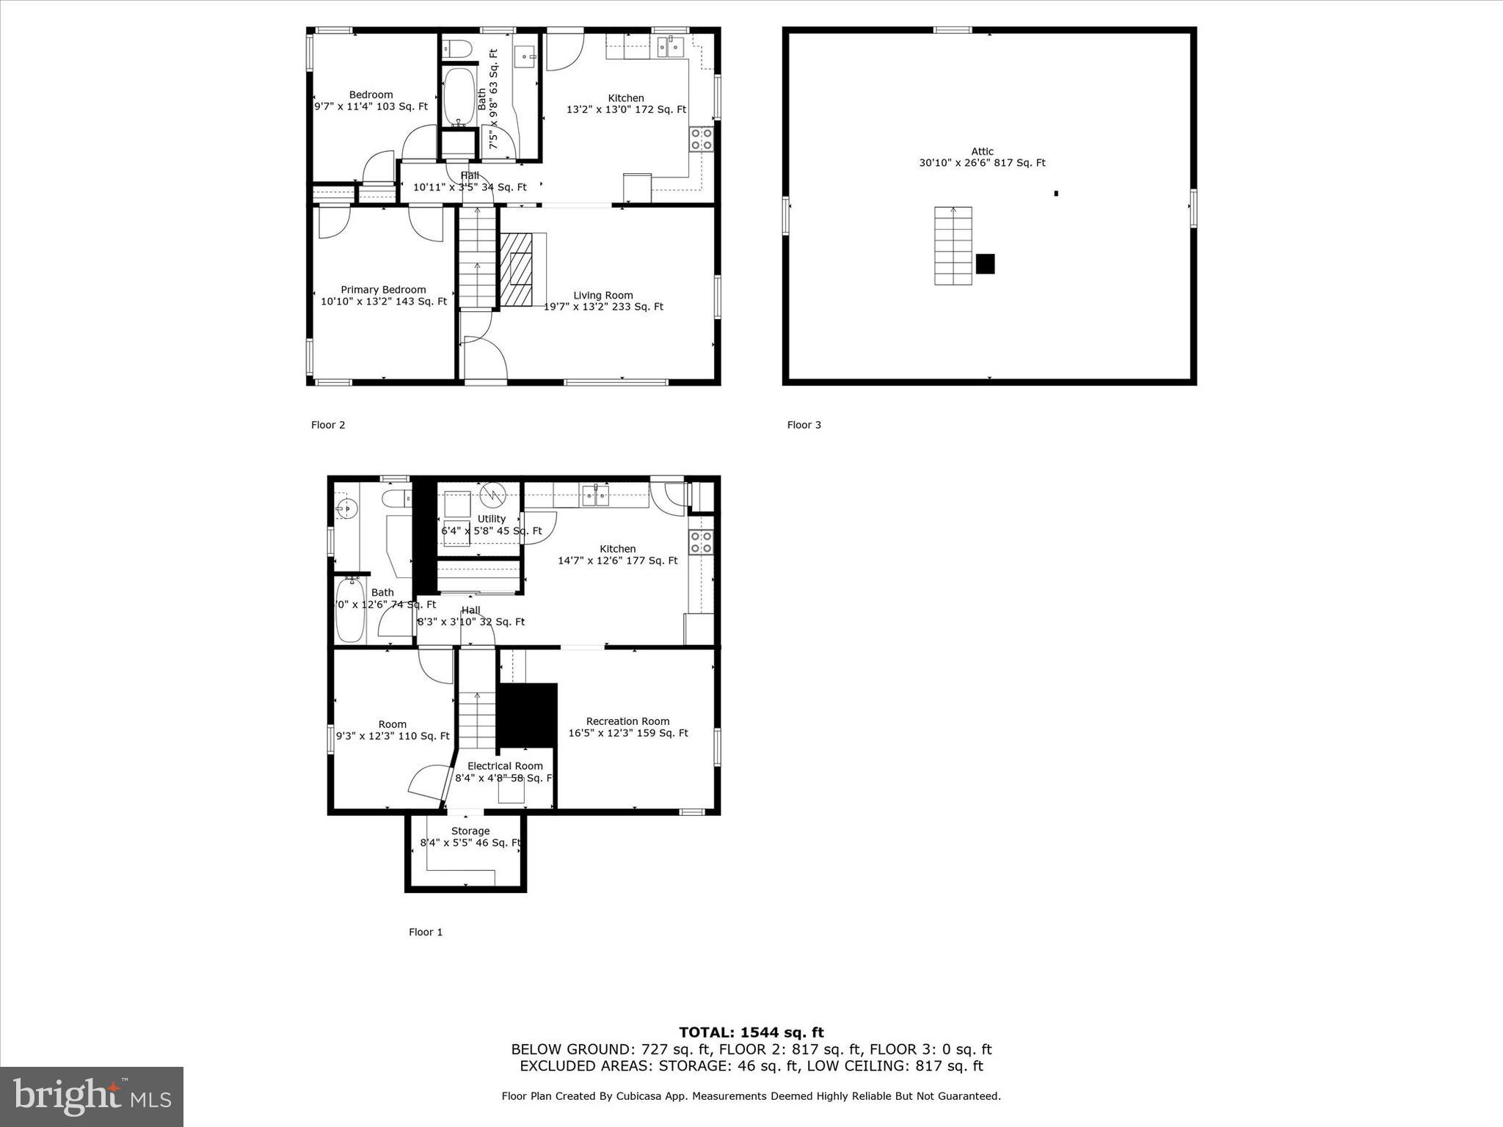
Charming 3-Bedroom Ranch in the Heart of Steelton's East End Welcome home to this well-maintained 3-bedroom, 2 full bath ranch-style home, perfectly nestled in the Steelton's East End community. Offering a flexible floor plan ideal for an in-law suite, home office, or extended living space, this home is ready to adapt to your lifestyle needs. Step inside and discover the comfort and convenience of single-floor living, with cozy bedrooms and a layout that invites both everyday living and entertaining. The conveniently accessible walk-up attic offers untapped potential—finish it to create a fourth bedroom, game room, or private retreat. The lower level includes a laundry room. The detached garage is a true gem for hobbyists or those in need of extra workspace. Complete with two separate rooms, plumbed for a bathroom and its own walk-up attic, it’s a handy person’s dream—ideal for a workshop, studio and much more. Enjoy outdoor living in the fenced-in yard—great for pets, gardening, or just relaxing in your private space. Location couldn’t be better—just a stone’s throw from the PA Turnpike and I-83, with shopping, banking, and public transportation just minutes away. Whether you’re commuting or staying local, this home puts you right where you want to be. Endless Possibilities Await! Don’t miss this versatile property with so much to offer—schedule your private showing today!
Features & Amenities
Interior
-
Total Bedrooms
3
-
Bathrooms
2
-
Above Grade Finished Area
924.0
-
Basement YN
YES
-
Cooling YN
YES
-
Cooling
Ceiling Fan(s), Window Unit(s)
-
Fireplace YN
YES
-
Heating YN
YES
-
Heating
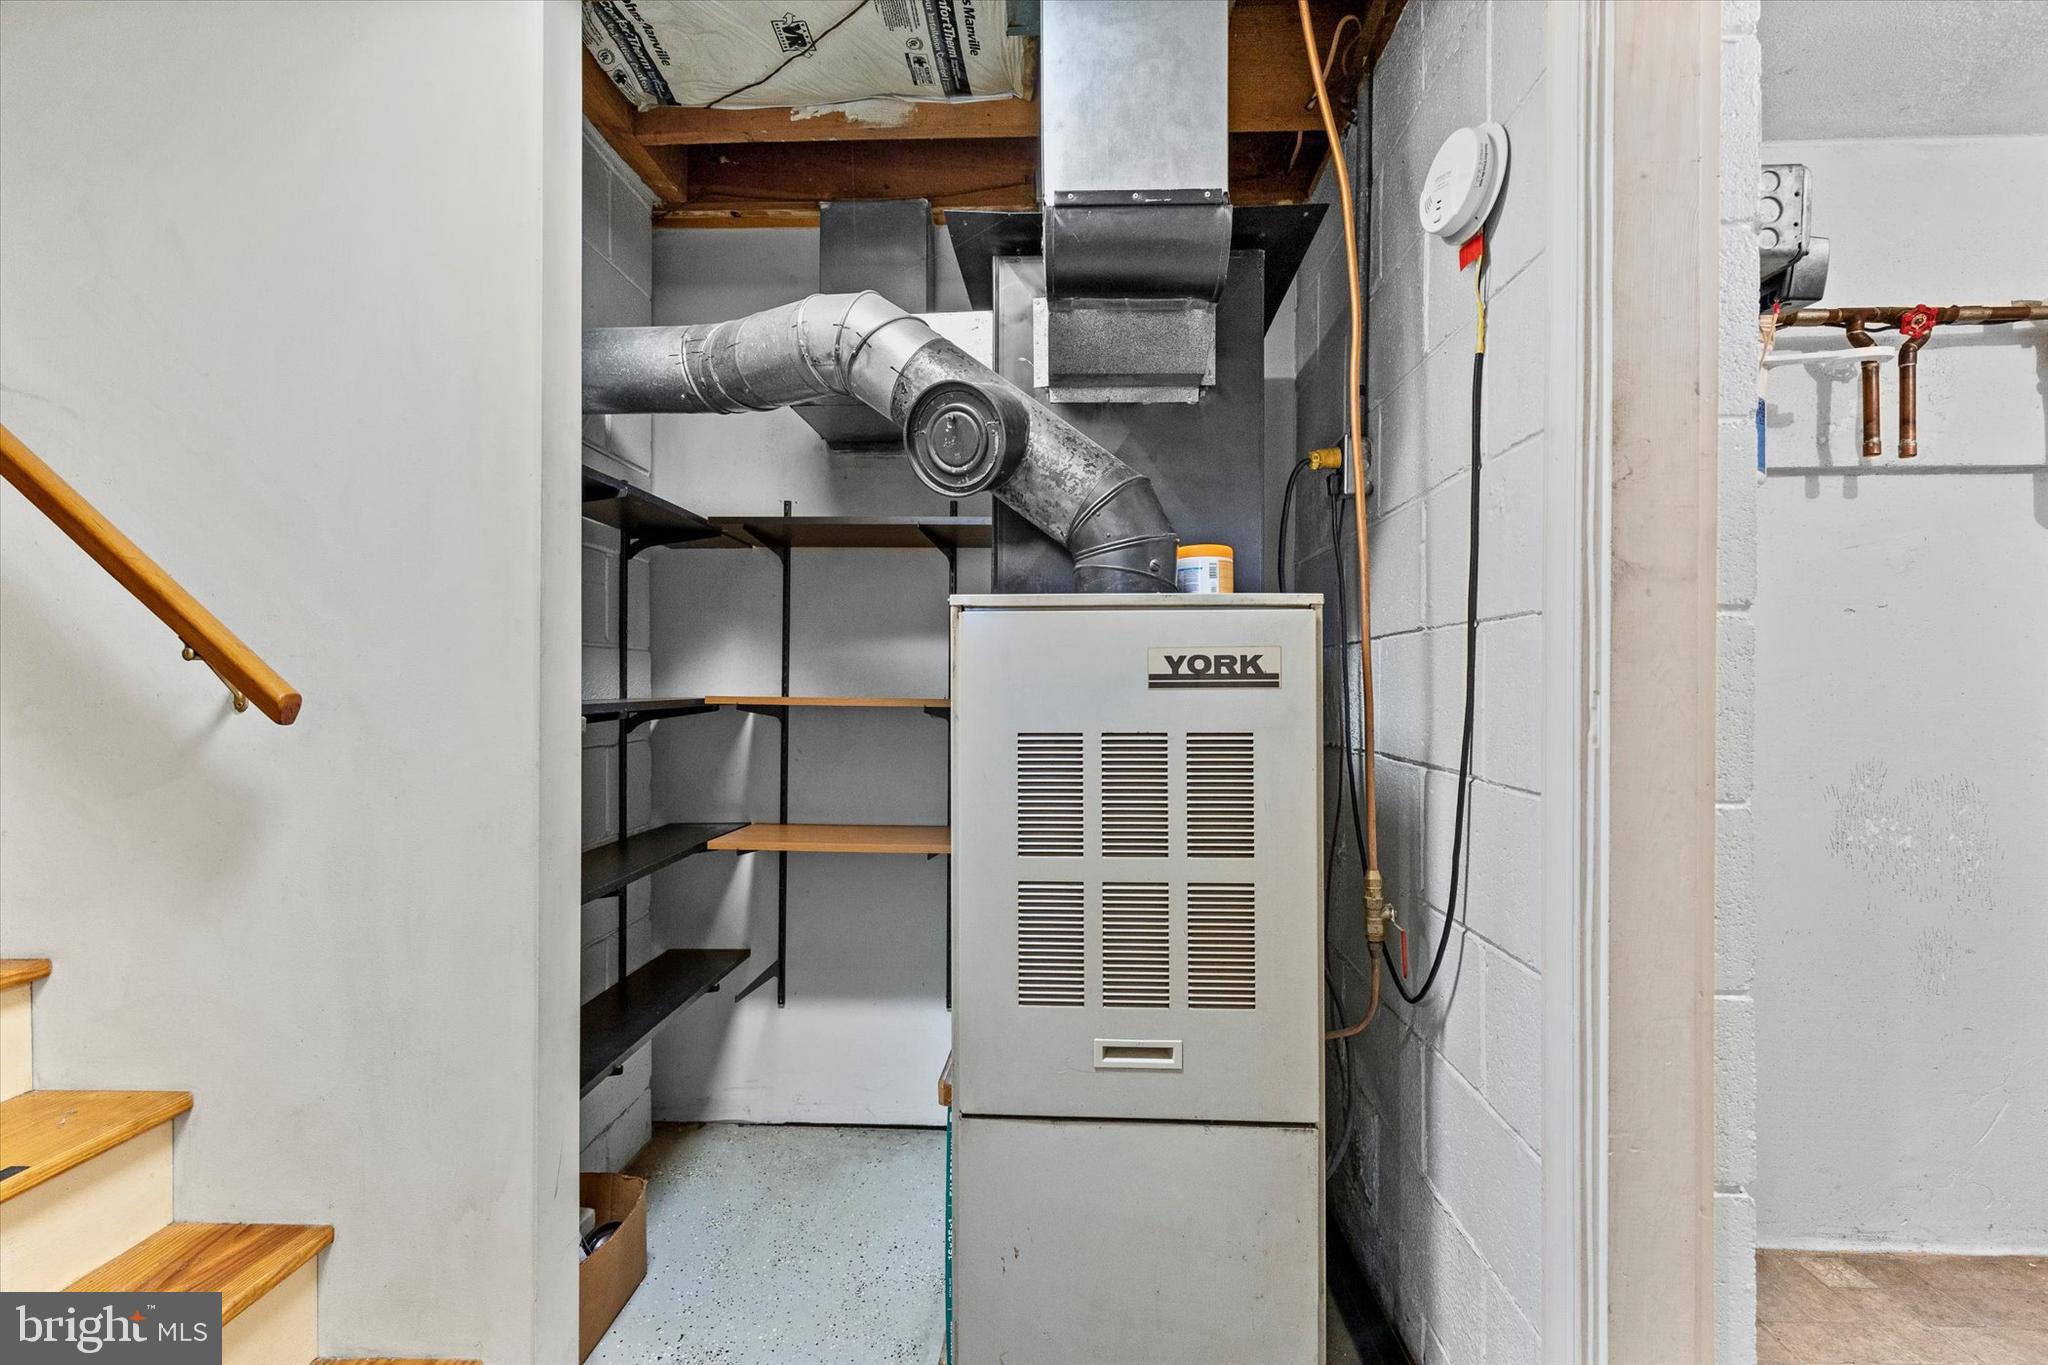
Electric, Oil, Forced Air, Baseboard
-
Main Level Bedrooms
2
-
Pet friendly
N/A
Exterior
-
Garage
Yes
-
Garage spaces
1
-
Construction Materials
Brick
-
Parking
Oversized, Garage, Detached
-
Pool
No
-
Waterfront YN
NO
Area & Lot
-
Lot Size(acres)
0.1
-
Lot Size(square feet)
4,356
-
Property Type
Residential
-
Property Sub Type
Single Family Residence
-
Architectural Style
Ranch/Rambler
Price
-
Sales Price
$220,000
-
Tax Amount
$2,883
-
Financing Options
FHA, Cash, Conventional, VA
-
Sq. Footage
1,424
-
Price/SqFt
$154
HOA
-
Association
No
School District
-
Elementary School
N/A
-
Middle School
N/A
-
High School
STEELTON-HIGHSPIRE JR-SR HIGH SCHOOL
Property Features
-
New Construction
NO
-
Foundation Details
Concrete Perimeter
-
Senior Community YN
NO
-
Sewer
Public Sewer
-
Water Source
Public
Schedule a Showing
Showing scheduled successfully.
Mortgage calculator
Estimate your monthly mortgage payment, including the principal and interest, property taxes, and HOA. Adjust the values to generate a more accurate rate.
Your payment
Principal and Interest:
$
Property taxes:
$
HOA fees:
$
Total loan payment:
$
Total interest amount:
$
Location
County
DAUPHIN
Elementary School
Middle School
High School
STEELTON-HIGHSPIRE JR-SR HIGH SCHOOL
Listing Courtesy of LILIA JACKSON, Berkshire Hathaway HomeServices Homesale Realty
RealHub Information is provided exclusively for consumers' personal, non-commercial use, and it may not be used for any purpose other than to identify prospective properties consumers may be interested in purchasing. All information deemed reliable but not guaranteed and should be independently verified. All properties are subject to prior sale, change or withdrawal. RealHub website owner shall not be responsible for any typographical errors, misinformation, misprints and shall be held totally harmless.

Salesperson, Realtor
Olivia Dibert
Call Olivia today to schedule a private showing.

* Listings on this website come from the FMLS IDX Compilation and may be held by brokerage firms other than the owner of this website. The listing brokerage is identified in any listing details. Information is deemed reliable but is not guaranteed. If you believe any FMLS listing contains material that infringes your copyrighted work please click here to review our DMCA policy and learn how to submit a takedown request.© 2024 FMLS.
Related Properties

STEELTON
209 S 3RD STREET
3 Beds
1 Baths
1,498 Sq.Ft.
$189,900
MLS#: PADA2064380

STEELTON
2500 S 2ND STREET
2 Beds
1 Baths
1,260 Sq.Ft.
$214,000
MLS#: PADA2062686
.png)