Features & Amenities

Interior

  • Other Interior Features

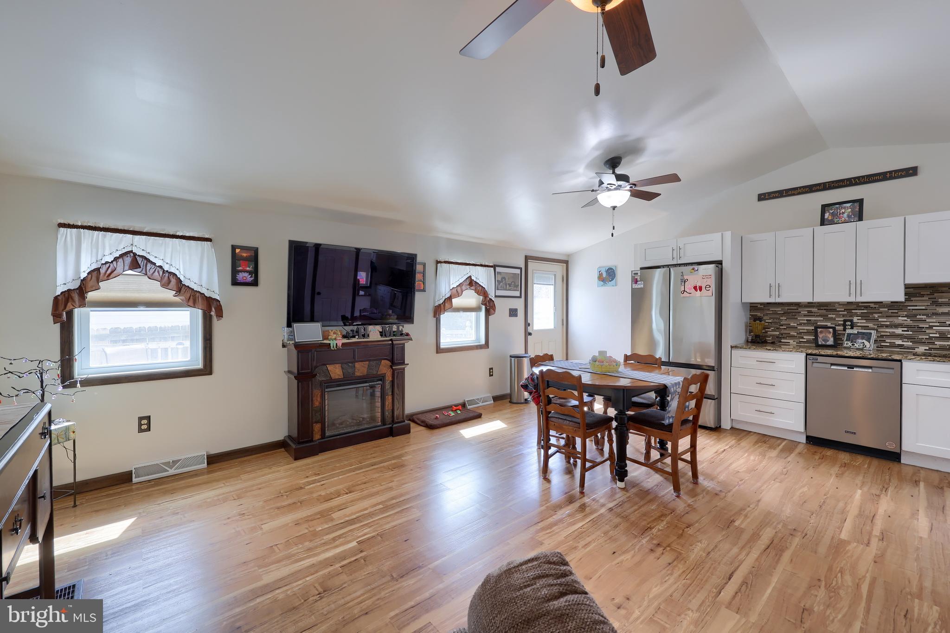
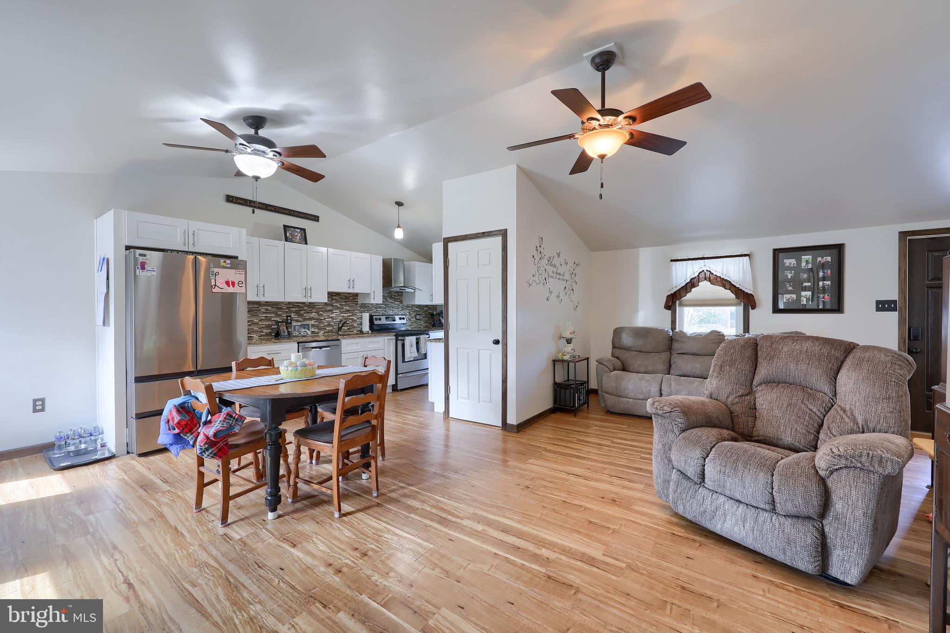
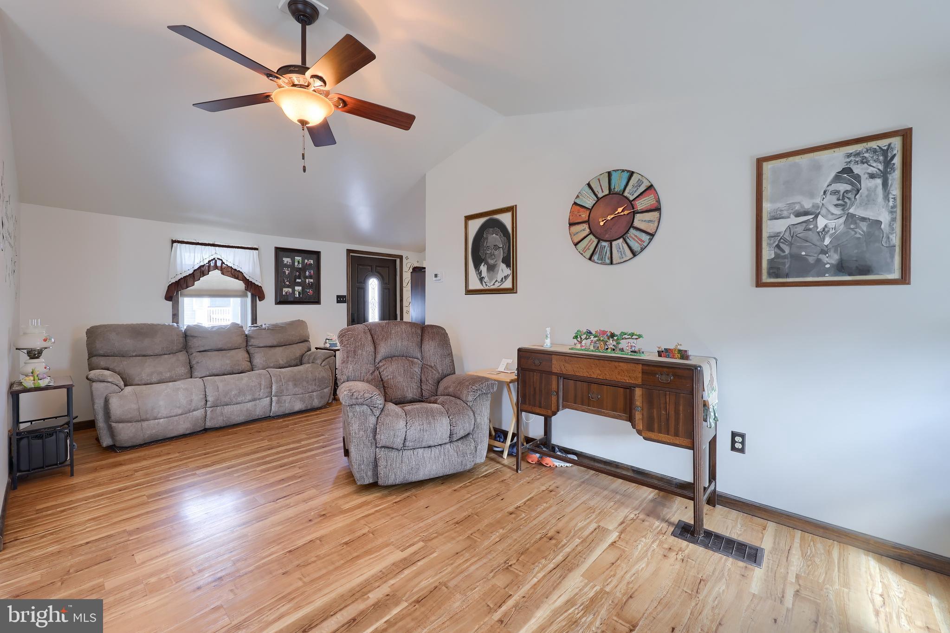
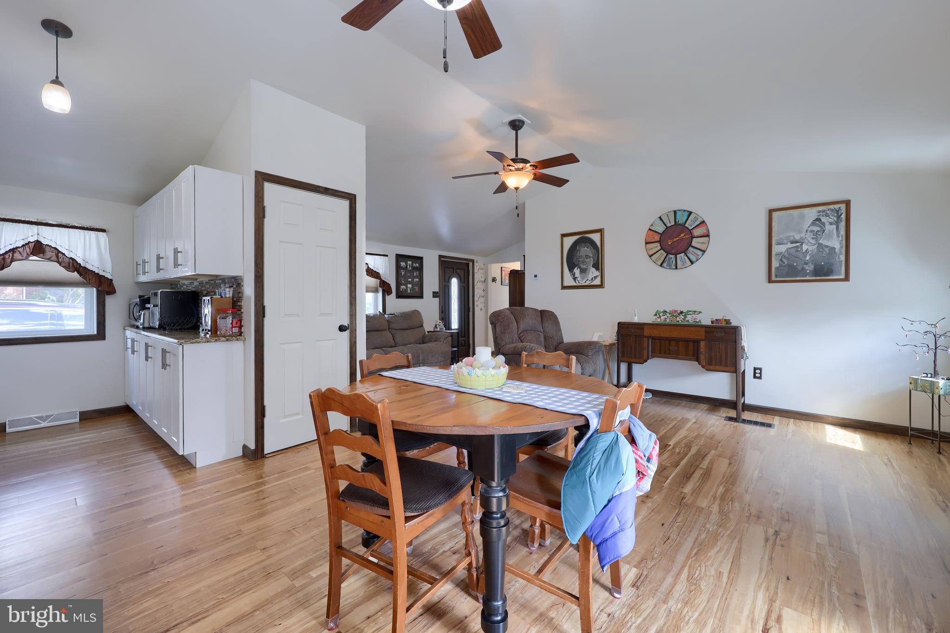
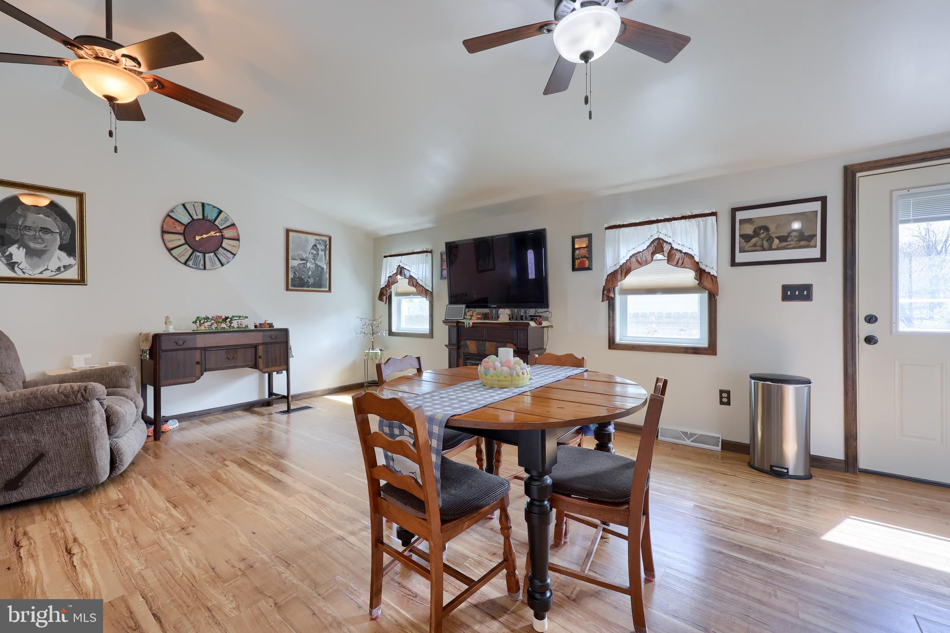
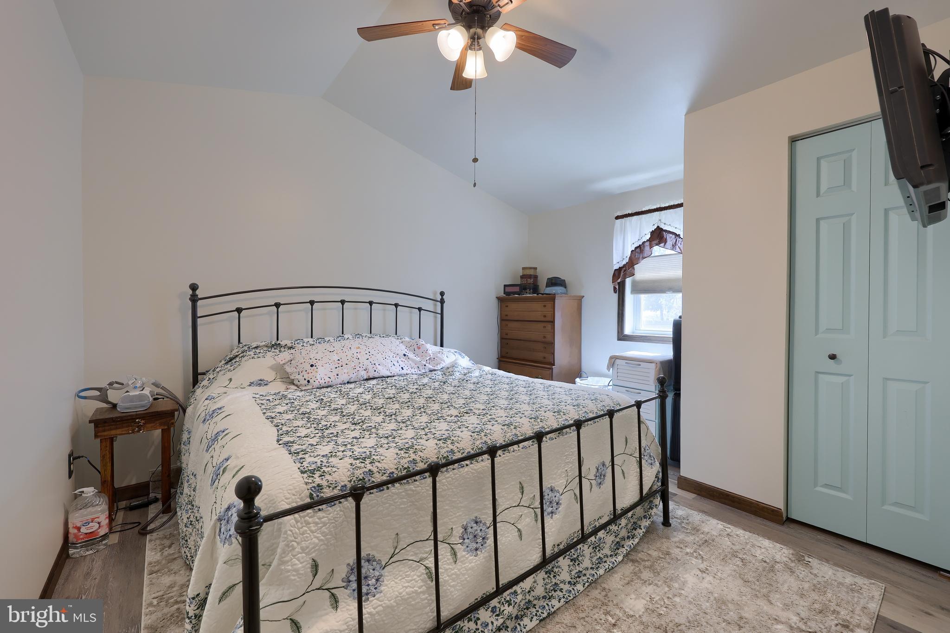
    Ceiling Fan(s), Vaulted Ceiling(s), Open Floorplan

  • Total Bedrooms

    2

  • Bathrooms

    1

  • Above Grade Finished Area

    1188.0

  • Basement YN

    YES

  • Cooling YN

    YES

  • Cooling

    Central Air, Ceiling Fan(s), Electric

  • Fireplace YN

    NO

  • Heating YN

    YES

  • Heating

    Oil, Forced Air

  • Main Level Bedrooms

    2

  • Pet friendly

    N/A

Exterior

  • Garage

    No

  • Construction Materials

    Frame, Vinyl Siding

  • Parking

    Off Street, On Street

  • Patio and Porch Features

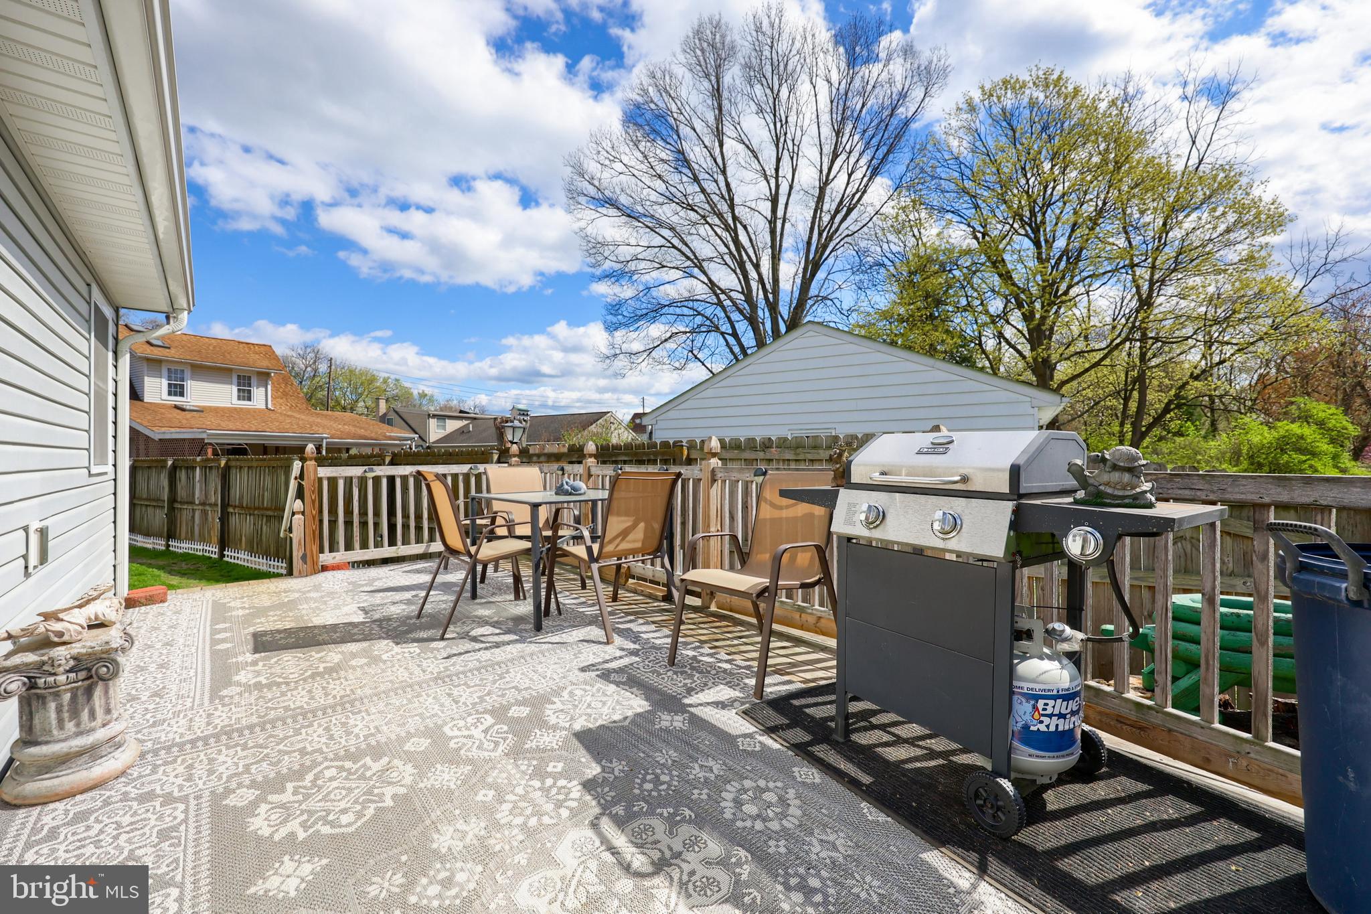
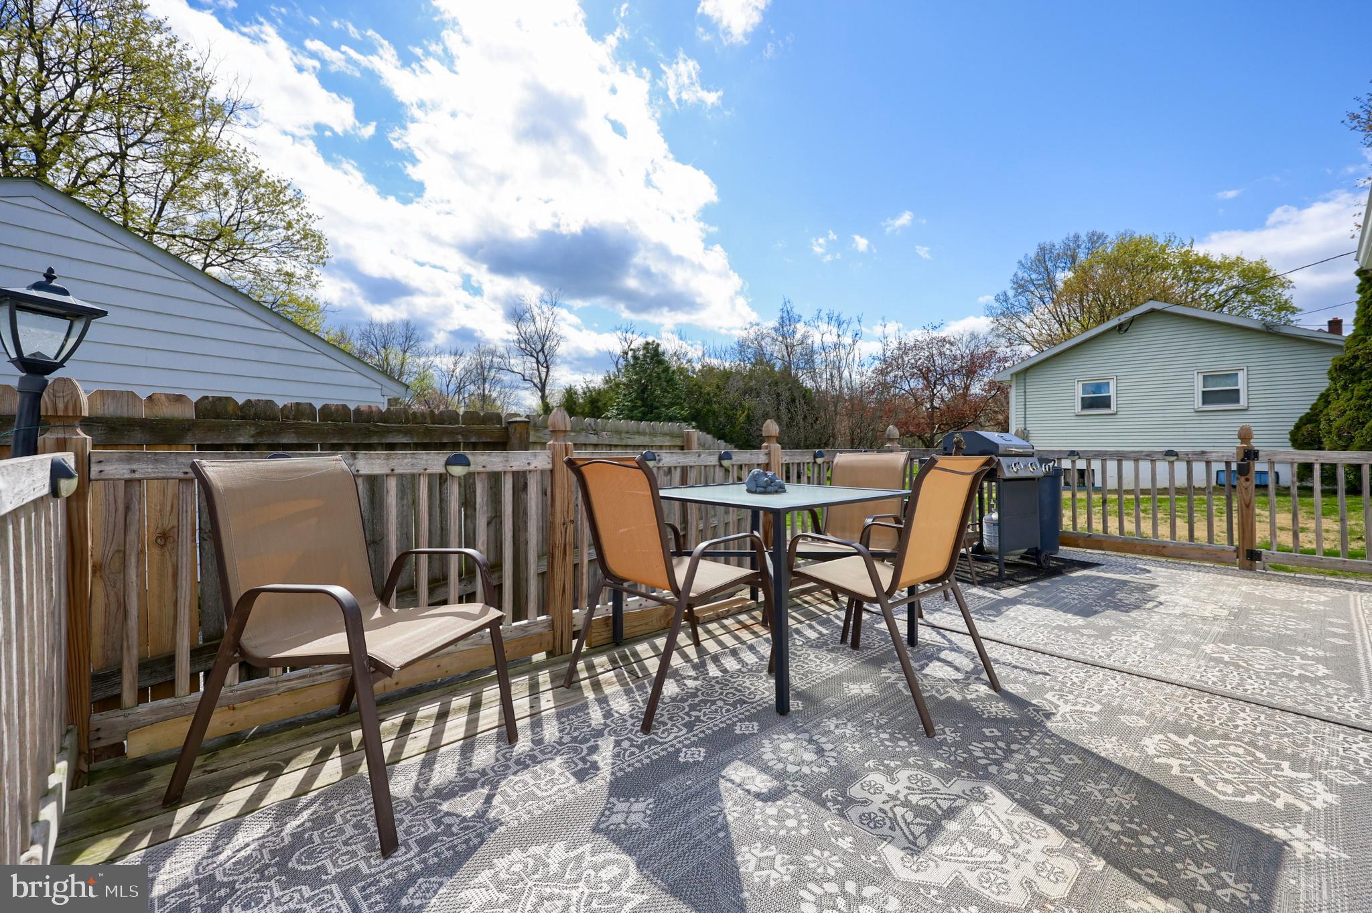
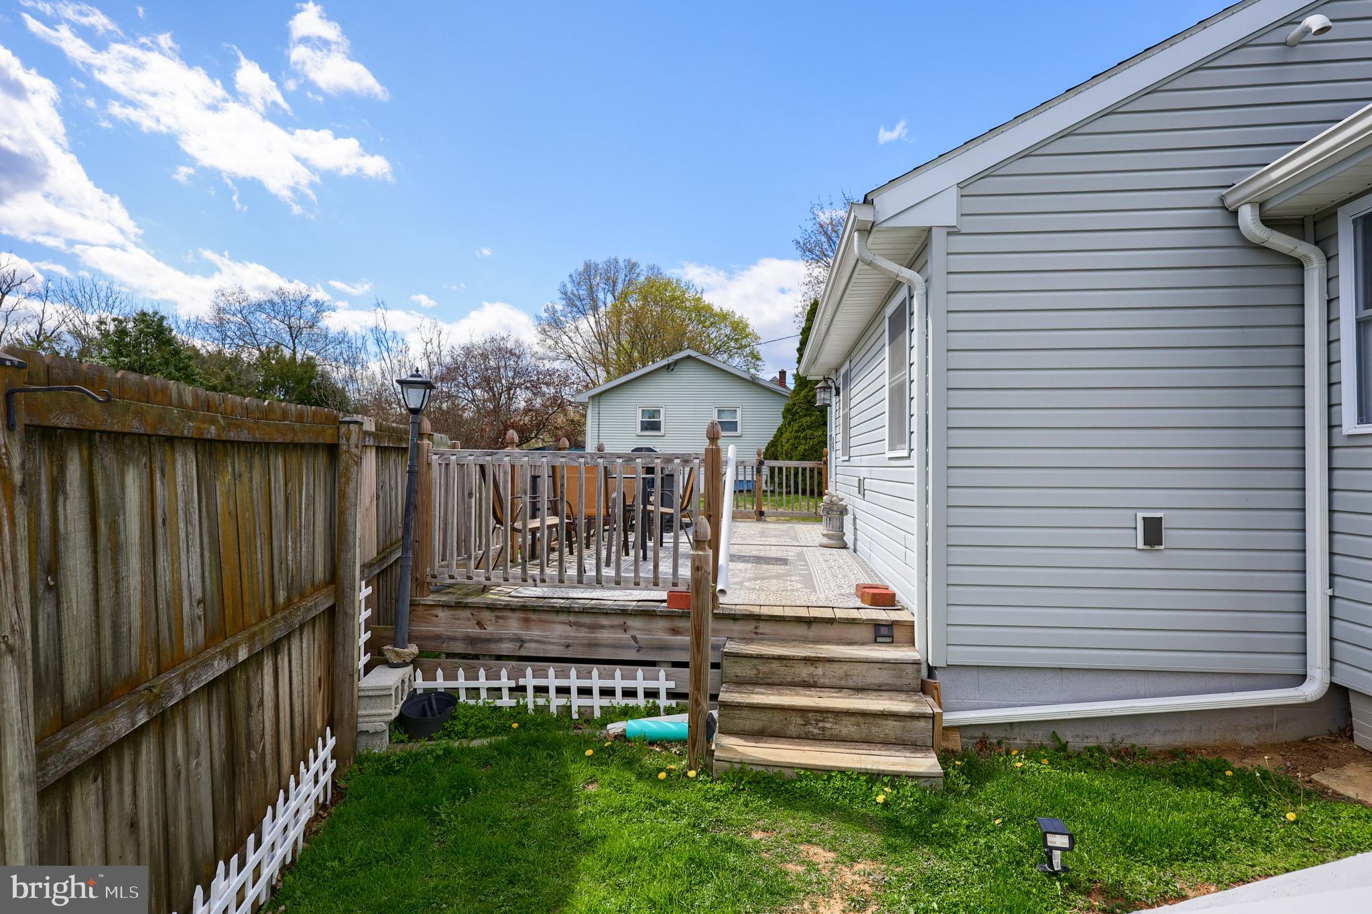
    Deck

  • Pool

    No

  • Waterfront YN

    NO

Area & Lot

  • Lot Features

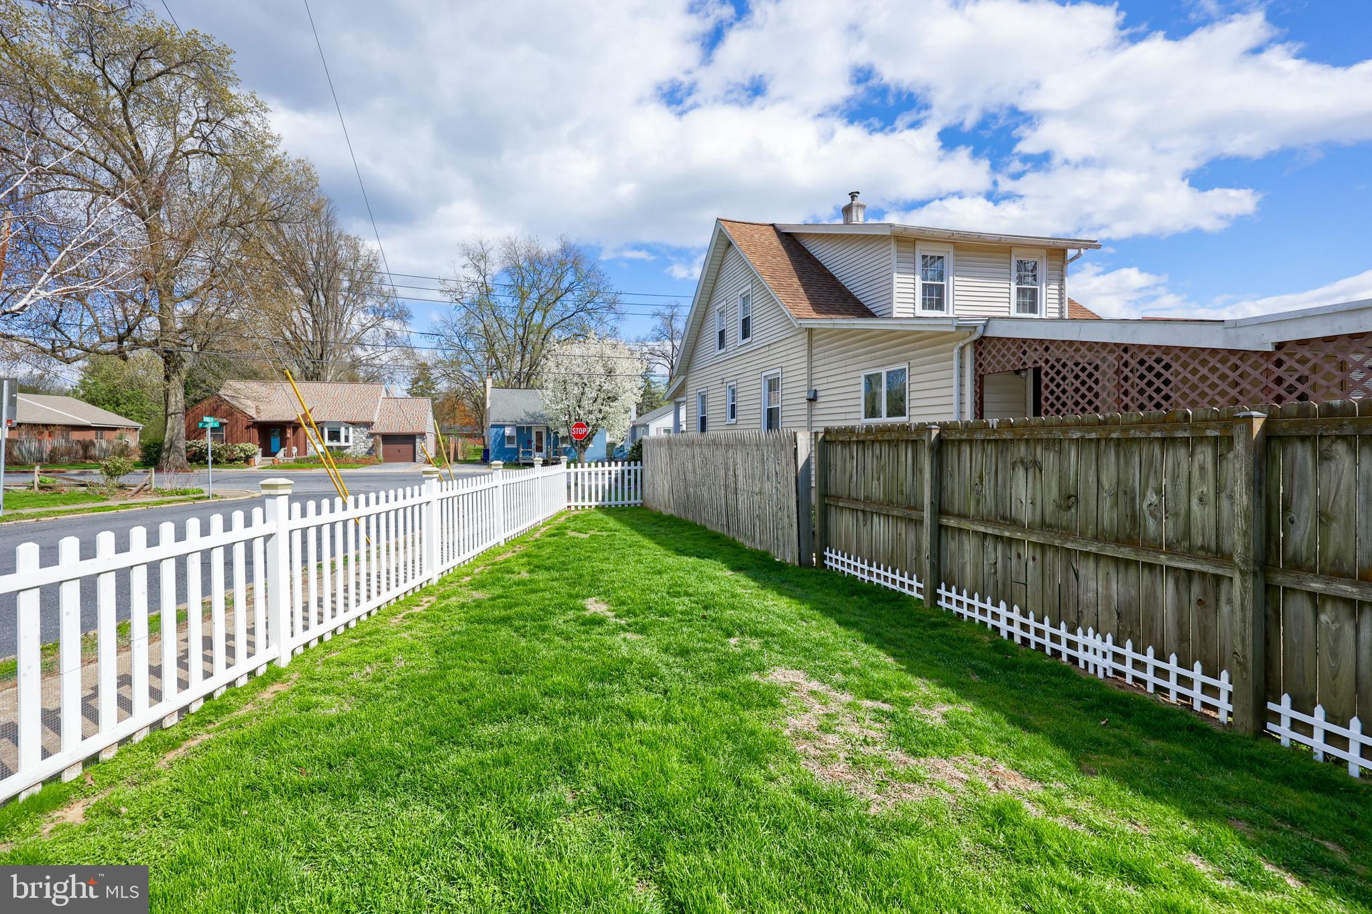
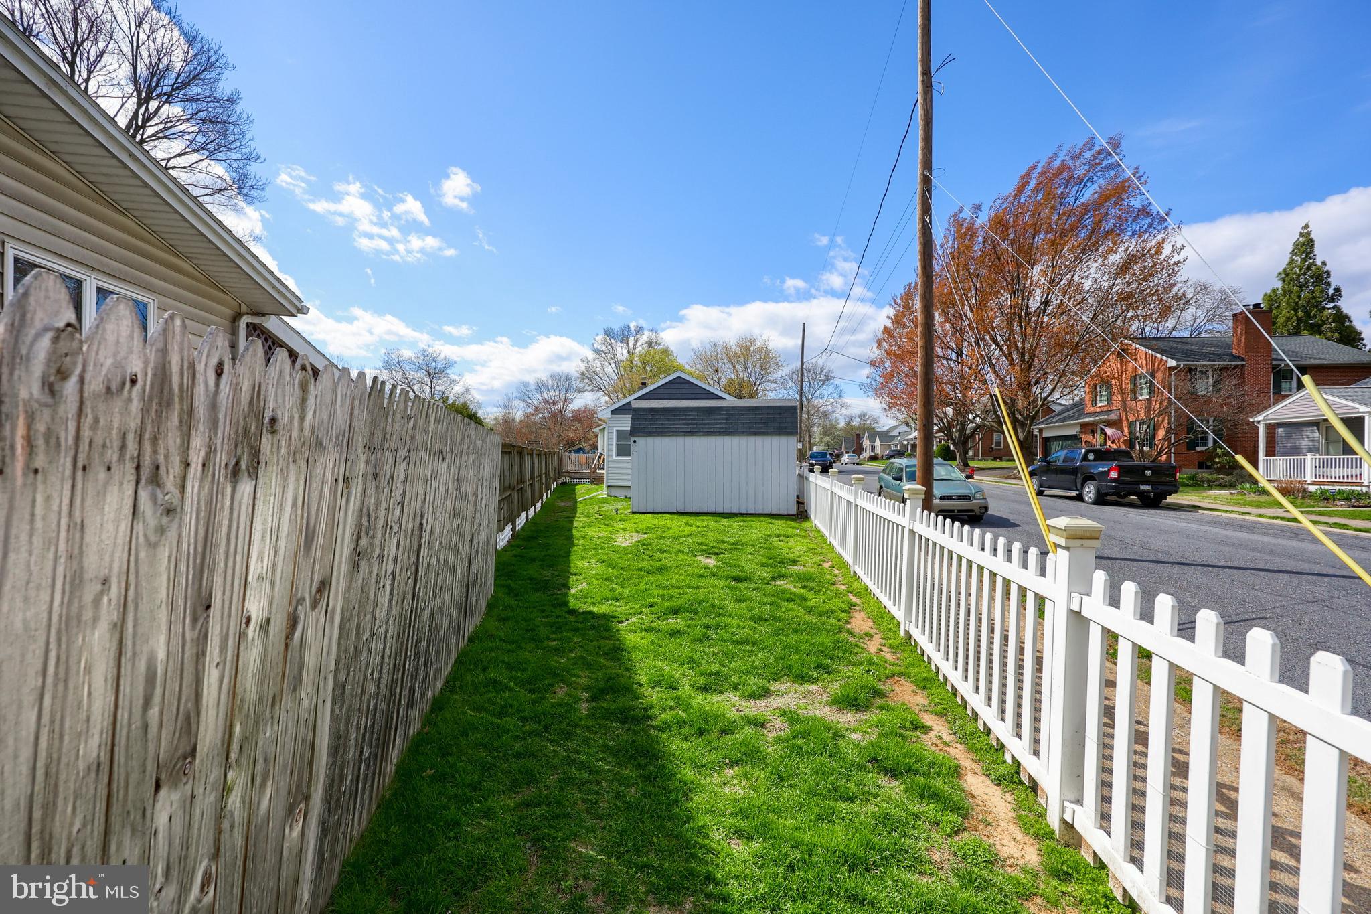
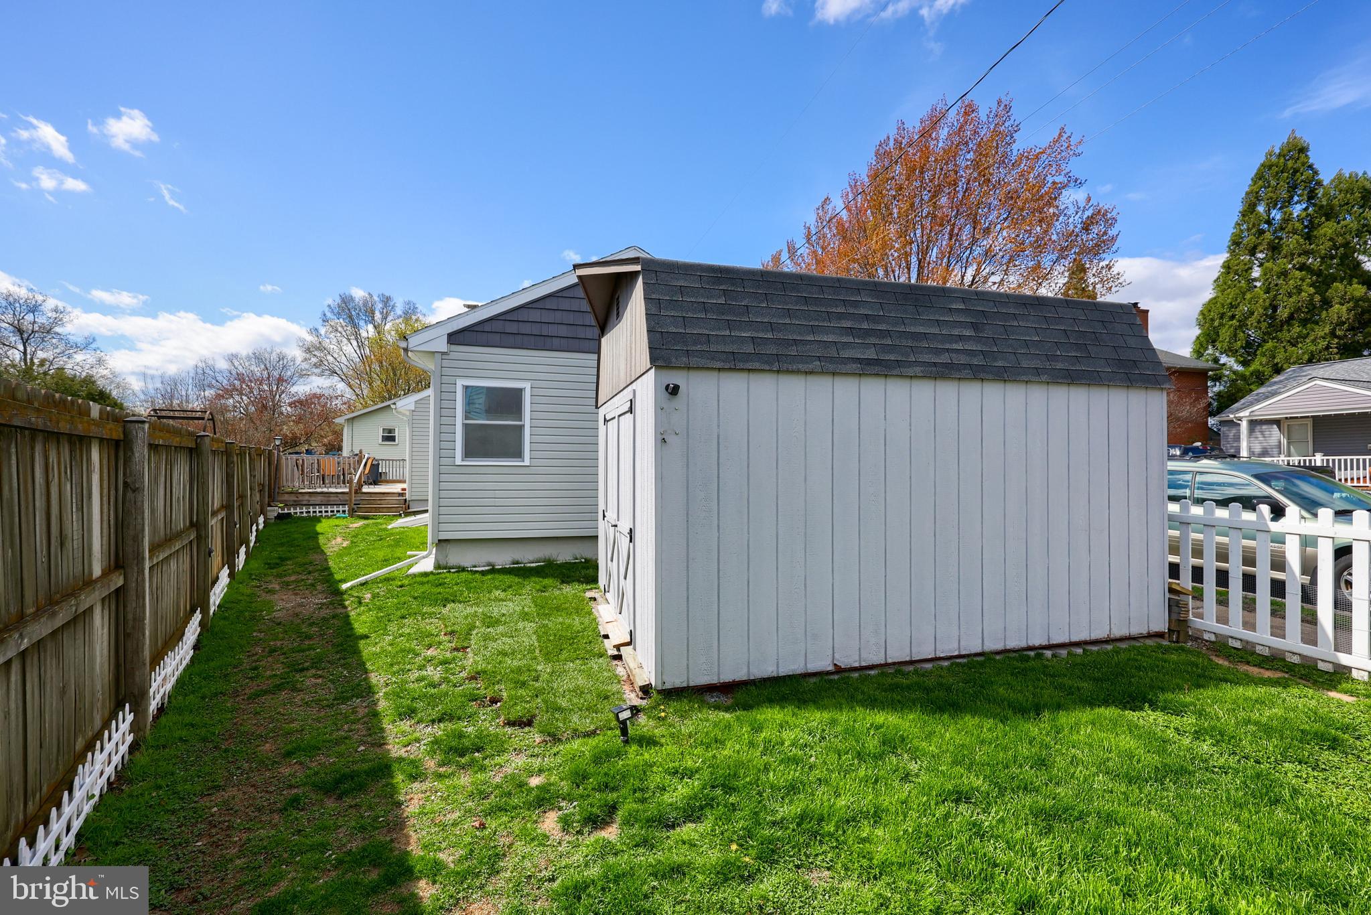
    Back Yard

  • Lot Size(acres)

    0.17

  • Lot Size(square feet)

    7,405

  • Property Type

    Residential

  • Property Sub Type

    Single Family Residence

  • Architectural Style

    Ranch/Rambler

Price

  • Sales Price

    $285,000

  • Tax Amount

    $3,327

  • Sq. Footage

    1,188

  • Price/SqFt

    $239

HOA

  • Association

    No

School District

  • Elementary School

    N/A

  • Middle School

    N/A

  • High School

    N/A

Property Features

  • New Construction

    NO

  • Foundation Details

    Concrete Perimeter, Permanent

  • Senior Community YN

    NO

  • Sewer

    Public Sewer

  • Water Source

    Public

Schedule a Showing

Showing scheduled successfully.

<
>
IN PERSON
VIA CHAT

What is 3 + 4 ?


Change time

Mortgage calculator

Estimate your monthly mortgage payment, including the principal and interest, property taxes, and HOA. Adjust the values to generate a more accurate rate.

Your payment

Principal and Interest:

$

Property taxes:

$

HOA fees:

$

Total loan payment:

$

Total interest amount:

$

Location

County

LANCASTER

Elementary School

Middle School

High School

Listing Courtesy of Craig G Hartranft, Berkshire Hathaway HomeServices Homesale Realty

RealHub Information is provided exclusively for consumers' personal, non-commercial use, and it may not be used for any purpose other than to identify prospective properties consumers may be interested in purchasing. All information deemed reliable but not guaranteed and should be independently verified. All properties are subject to prior sale, change or withdrawal. RealHub website owner shall not be responsible for any typographical errors, misinformation, misprints and shall be held totally harmless.

Agent Olivia Dibert

Salesperson, Realtor

Olivia Dibert

Call Olivia today to schedule a private showing.


* Listings on this website come from the FMLS IDX Compilation and may be held by brokerage firms other than the owner of this website. The listing brokerage is identified in any listing details. Information is deemed reliable but is not guaranteed. If you believe any FMLS listing contains material that infringes your copyrighted work please click here to review our DMCA policy and learn how to submit a takedown request.© 2024 FMLS.
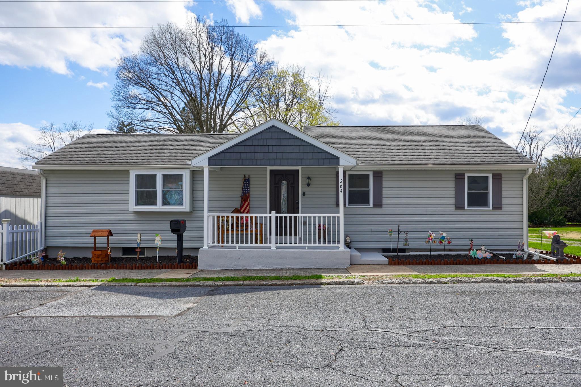
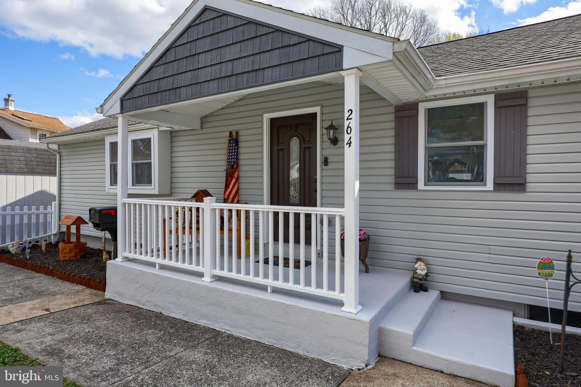
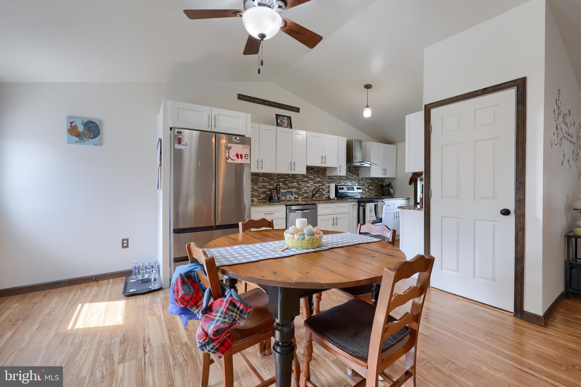
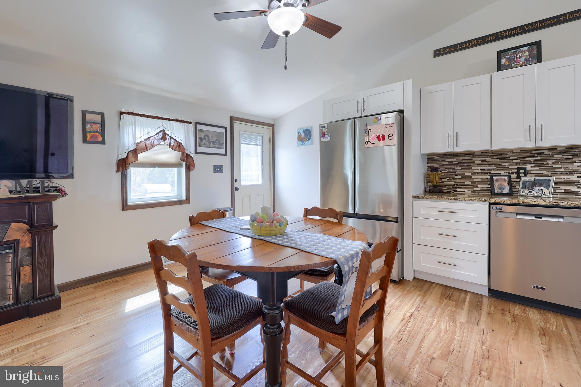
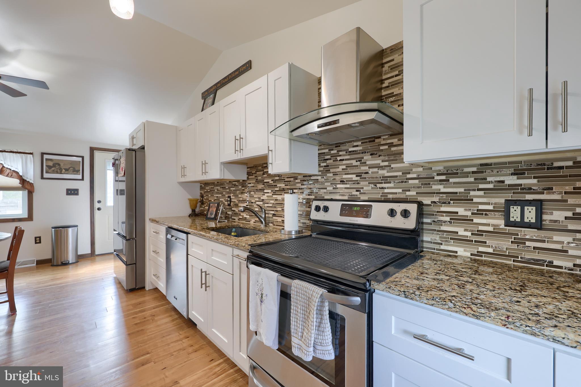
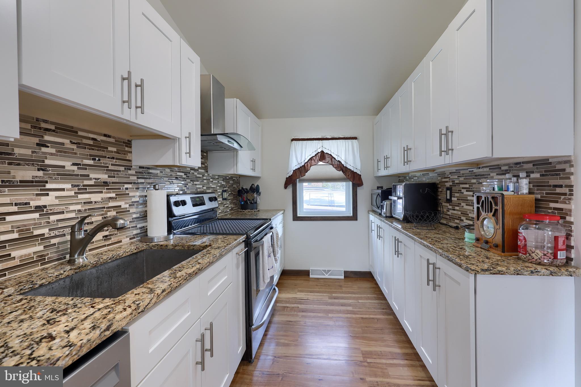
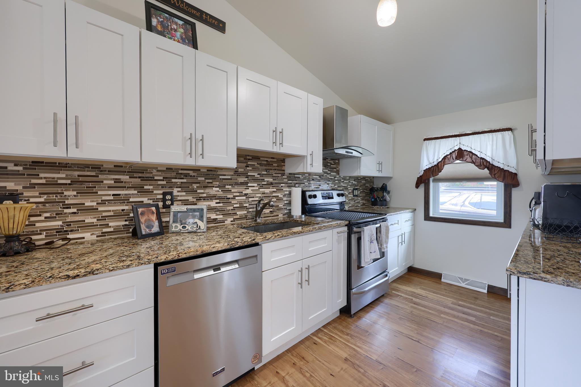
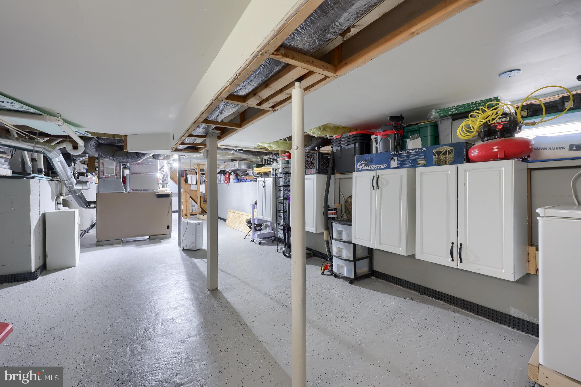
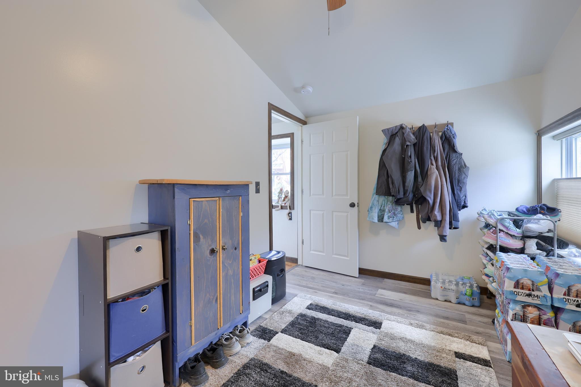
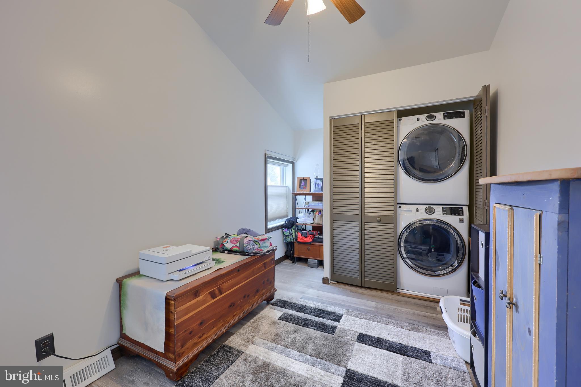
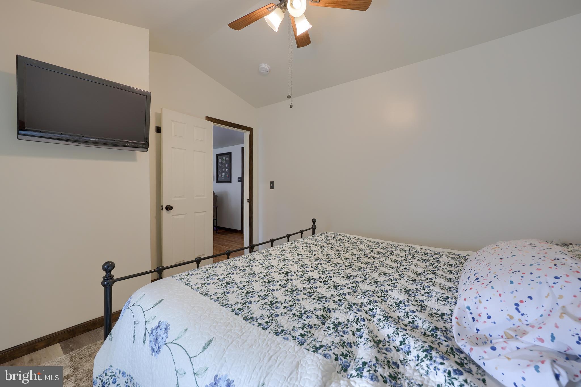
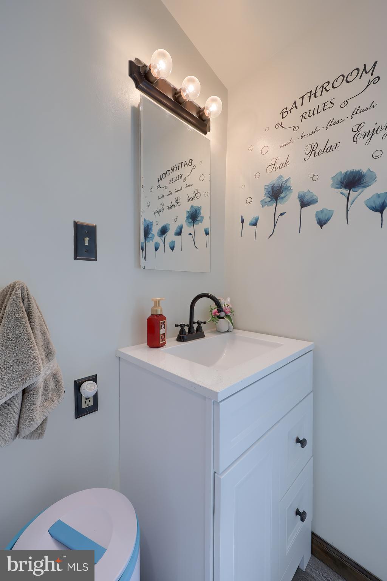
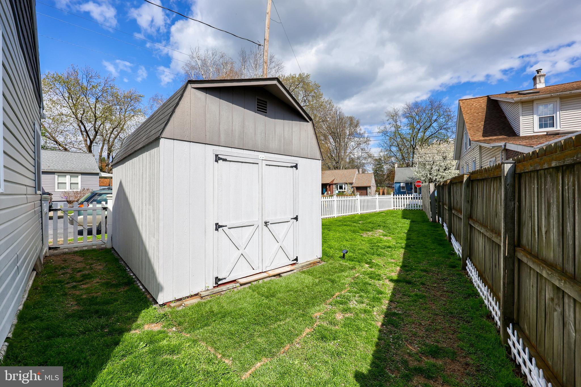
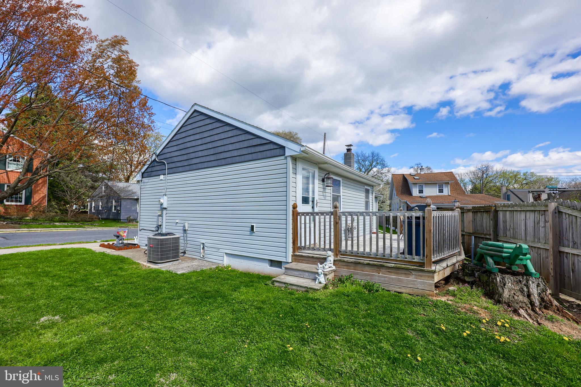
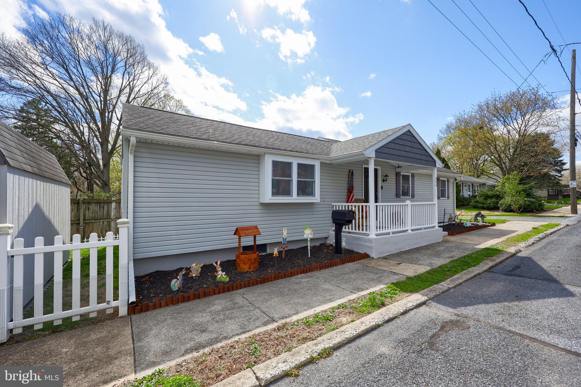
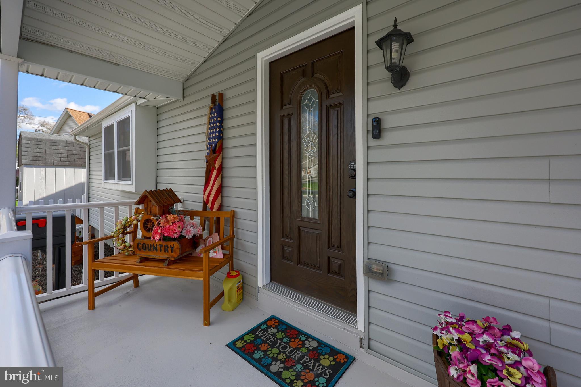
Charming & Modern Rancher in Lititz Borough! This beautifully remodeled (2017) home offers a bright, open-concept living space with cathedral ceilings, creating an airy and inviting atmosphere. The modern kitchen features ample cabinet space and energy-efficient appliances, perfect for everyday living. With two bedrooms and one full bathroom, this home is ideal for easy, single-level living. Step outside to your private retreat—a large deck and fully fenced backyard. The basement features a complete waterproofing system with a transferable warranty for peace of mind. Enjoy the convenience of walking to downtown Lititz’s charming shops, restaurants, parks, and schools. Don’t miss this move-in-ready gem in a prime location!

264 NOBLE STREET

Message successfully sent.

What would you like to know?

What is 3 + 4 ?

I agree to receive email communication and understand I can unsubscribe at any time.

I agree to be contacted by Charis Realty Group - Christine Issler, Broker via call, email, and text for real estate services. To opt out, you can reply 'stop' at any time or reply 'help' for assistance. You can also click the unsubscribe link in the emails. Message and data rates may apply. Message frequency may vary. Privacy Policy

Related Properties

Public Auction Friday October 30, 2026 @ 5PM. Open House Saturdays October 10 & 17 from 1-3PM, Buyer required a 10% non-refundable deposit & pays the 2% Real Estate Transfer Tax. List Price does not reflect the final sales price. **Lititz/Brickerville Area Brick/Alum Siding 1334 SF Ranch House on .36 Acres Featuring an Eat-In Kitchen with a large opening to a 4 Season Sunroom w/access to a Screened-In Porch, Living Room w/Gas Fireplace, 3 Bedrooms & 2 Full Baths, CA, Full Basement w/Woodstove, Attached Oversized 1 Car Garage, 12x12 Pavilion w/Fireplace, 12x12 Garden Shed. Note: Here is an ideal home if you are looking to downsize to one floor living or for a first-time home buyer. It is a level lot on .36 acres with a backyard set up for entertaining. Ideal location with only minutes to Lititz, Ephrata & Scheafferstown.
#PALA2096350

LITITZ

120 HERSHEY ROAD

3 Beds

2 Baths

1,334 Sq.Ft.

$300,000

MLS#: PALA2096350

Sited on a spacious lot in Warwick Township, this charming ranch home has been well-maintained by the original owner since first built. The economical floor plan offers comfort and functionality throughout the home. The main level features the kitchen, dining area, living room, 3 bedrooms (1 currently used as laundry) & 1 full bathroom. Downstairs in the basement is additional finished space that could be used as a family room or rec area. Outside you’ll enjoy the updated deck and large yard. This location is minutes from downtown Lititz, and also convenient to all of the best about living in Lancaster County. Schedule your tour today of this affordably-priced property!
#PALA2096868

LITITZ

1519 E NEWPORT ROAD

3 Beds

1 Baths

1,640 Sq.Ft.

$325,000

MLS#: PALA2096868

Move right in to this recently refreshed 3-bedroom, 1.5-bathroom townhouse, perfectly designed for comfort and convenience. Built in 1987, this traditional-style home boasts a fully finished basement, offering ample space for relaxation, entertainment, or a home office. The heart of the home is an all new kitchen with stainless appliances and plenty of counterspace. The adjoining living area provides a welcoming space for gatherings. Natural light pours in through the brand new windows. Step outside to enjoy the low-maintenance yard, complete with Trex deck, perfect for outdoor activities or simply soaking up the sun. Freshly painted with all new fixtures throughout the property make this inviting property ready for you and your family! See this one today! (* noted pictures are staged with Ai *)
#PALA2093798

LITITZ

404 CARDINAL ROAD

3 Beds

1 Baths

1,497 Sq.Ft.

$299,900

MLS#: PALA2093798

OPEN HOUSE Saturday Oct 17th 1-3pm!! Welcome to Newport Square in the charming town of Lititz! Step inside to a bright, spacious living room that flows into the open kitchen and dining area, with sliding doors leading to a private patio, driveway and garage. First floor laundry and half bathroom add convenience to your everyday routine while upstairs offers three bedrooms and two full bathrooms, including a private primary en suite. The spacious, full basement provides plenty of storage for seasonal decorations, hobbies and everything in between. Enjoy downtown Lititz shops, restaurants and Lititz Springs Park where you can enjoy seasonal events - just steps away. Come for the home, fall in love with the town - schedule your showing today!
#PALA2096024

LITITZ

476 BALMER ROAD

3 Beds

2 Baths

1,492 Sq.Ft.

$339,900

MLS#: PALA2096024

**This property will be offered at Public Auction on October 30, 2026 @ 6:00 PM. The listing price is the suggested opening bid only and in no way reflects the final sales price. $45,000 initial investment is due on auction date. 2% transfer tax to be paid by the purchaser. Settlement on or before December 21, 2026. Rare Warwick Township offering just outside Lititz: a 3-bedroom, 2-bath country home, 3-stall horse barn, large garage, and fully equipped 2022 business shop, all connected on 1.73 acres. The 1971 home is in good condition and features hardwood floors, a bright kitchen with cabinets refinished this year, a dining room with large windows, a spacious family room, two fireplaces with propane inserts, a master suite with walk-in closet and fireplace, a large back porch, and a partially finished basement. Updates include a new water system and water heater in 2023, with an electric well under the back porch. Outside, enjoy horse pasture, vegetable garden, raspberry bushes, storage and garden sheds, and a campfire area. The insulated shop offers 16-ft walls, two 12-ft garage doors, a 48-volt solar system with two 100-amp Rubix batteries, and room to work or run a business from home. A hard-to-find Lititz-area package of house, horses, and shop in one setting.
#PALA2095326

LITITZ

126 W NEWPORT ROAD

3 Beds

2 Baths

2,782 Sq.Ft.

$325,000

MLS#: PALA2095326

New on site today
*Full photos and floor plan to be added to listing on Live date*

Welcome to 34 Pennwick Drive, a well-maintained three-bedroom, one full and one half-bath townhouse in Lititz Borough. Offering approximately 1,520 square feet of finished living space across four levels, this home features comfortable interiors, a finished lower level, and a brand-new, spacious rear patio. Conveniently located near Downtown Lititz, shopping, dining, and everyday amenities, the property combines practical living with an inviting outdoor setting.

The main level features a spacious living room with carpeting, a ceiling fan, and chair rail detailing. Just beyond, the kitchen and adjoining dining area create a comfortable space for preparing meals and gathering. The kitchen offers solid-surface countertops, a breakfast bar, built-in cabinetry, a double sink, luxury vinyl plank flooring, and pendant lighting. The dining area provides direct access to the backyard, creating an easy connection between indoor and outdoor living. A convenient half bath completes the main level.

Upstairs, the second level includes two bedrooms, both featuring carpeting, ceiling fans, and window treatments. A full hallway bathroom offers a tub/shower combination, tile flooring, built-in storage, and wall sconces. The third-floor bedroom features a cathedral ceiling, ceiling fan, and carpeting, providing a versatile space for a bedroom, home office, or hobby room.

The fully finished lower level expands the home's living space with a recreation room featuring luxury vinyl plank flooring, built-in shelving, and recessed lighting. An additional bonus room offers flexibility for a home office, exercise area, or guest accommodations. A separate laundry room with built-in storage adds everyday convenience.

Outside, the fenced rear yard features a large, brand-new patio, creating an inviting extension of the home's living space. With plenty of room for outdoor seating, dining, and entertaining, this newly completed area is a wonderful place to relax or gather with guests. Privacy fencing and a level backyard complement the outdoor setting.

Additional highlights include a new roof installed in May 2026, central air conditioning, a water treatment system, and two off-street parking spaces.

Located in the Warwick School District, this Lititz Borough townhouse offers easy access to Downtown Lititz, local restaurants, shopping, Lancaster Airport, and major routes including 501, 283, and 30. With its flexible floor plan, finished lower level, and newly completed outdoor living space, 34 Pennwick Drive offers comfortable living in a convenient Lancaster County location. Schedule your private showing today!
#PALA2096768

LITITZ

34 PENNWICK DRIVE

3 Beds

1 Baths

1,520 Sq.Ft.

$289,900

MLS#: PALA2096768

Send a message

Message successfully sent.

Your message

What is 3 + 4 ?

Reason for contacting?

I agree to receive email communication and understand I can unsubscribe at any time.

I agree to be contacted by Charis Realty Group - Christine Issler, Broker via call, email, and text for real estate services. To opt out, you can reply 'stop' at any time or reply 'help' for assistance. You can also click the unsubscribe link in the emails. Message and data rates may apply. Message frequency may vary. Privacy Policy

Sign Out

Virtual Assistant

Would you like to take the next step with this property? We can help you schedule a showing or virtual tour, or send you more details.

Yes, I would like more information.

Thank You for Your Reply, One of Our Agents will contact you as soon as possible

No, maybe later.

Thank you, you can always contact me via email, phone number or through the contact form.

Realhub AI

Lucy - Your AI-Powered Realtor

Update Your Temporary Password

Personalize your search

Enter your email and we'll notify you immediately when new listings match what you're looking for.

or enter email address

Already have an account ? Login here

Continue your home search

I agree to receive communications and understand I can unsubscribe at any time.

I agree to be contacted by Charis Realty Group - Christine Issler, Broker via call, email, and text for real estate services. To opt out, you can reply 'stop' at any time or reply 'help' for assistance. You can also click the unsubscribe link in the emails. Message and data rates may apply. Message frequency may vary. Privacy Policy

Already have an account ? Login here

We use cookies

We use cookies primarily for analytics to enhance your experience. By accepting, you agree to our use of these cookies. You can manage your preferences or learn more about our cookies policy.