Features & Amenities

Interior

  • Other Interior Features

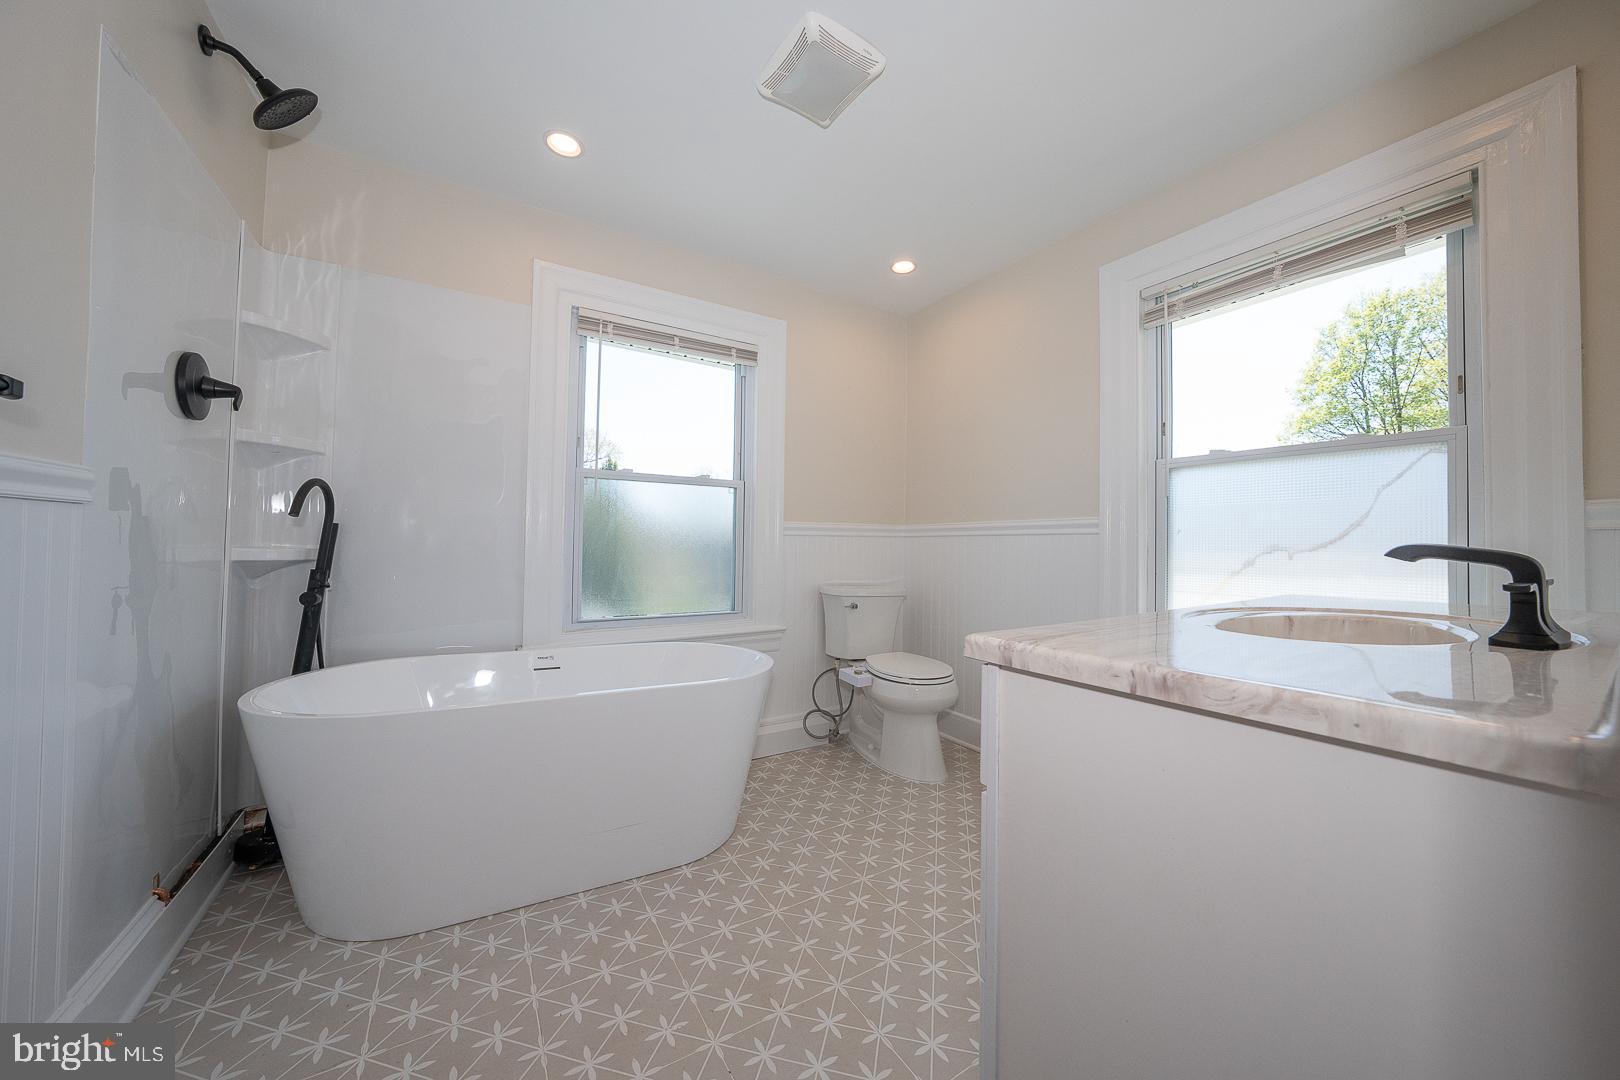
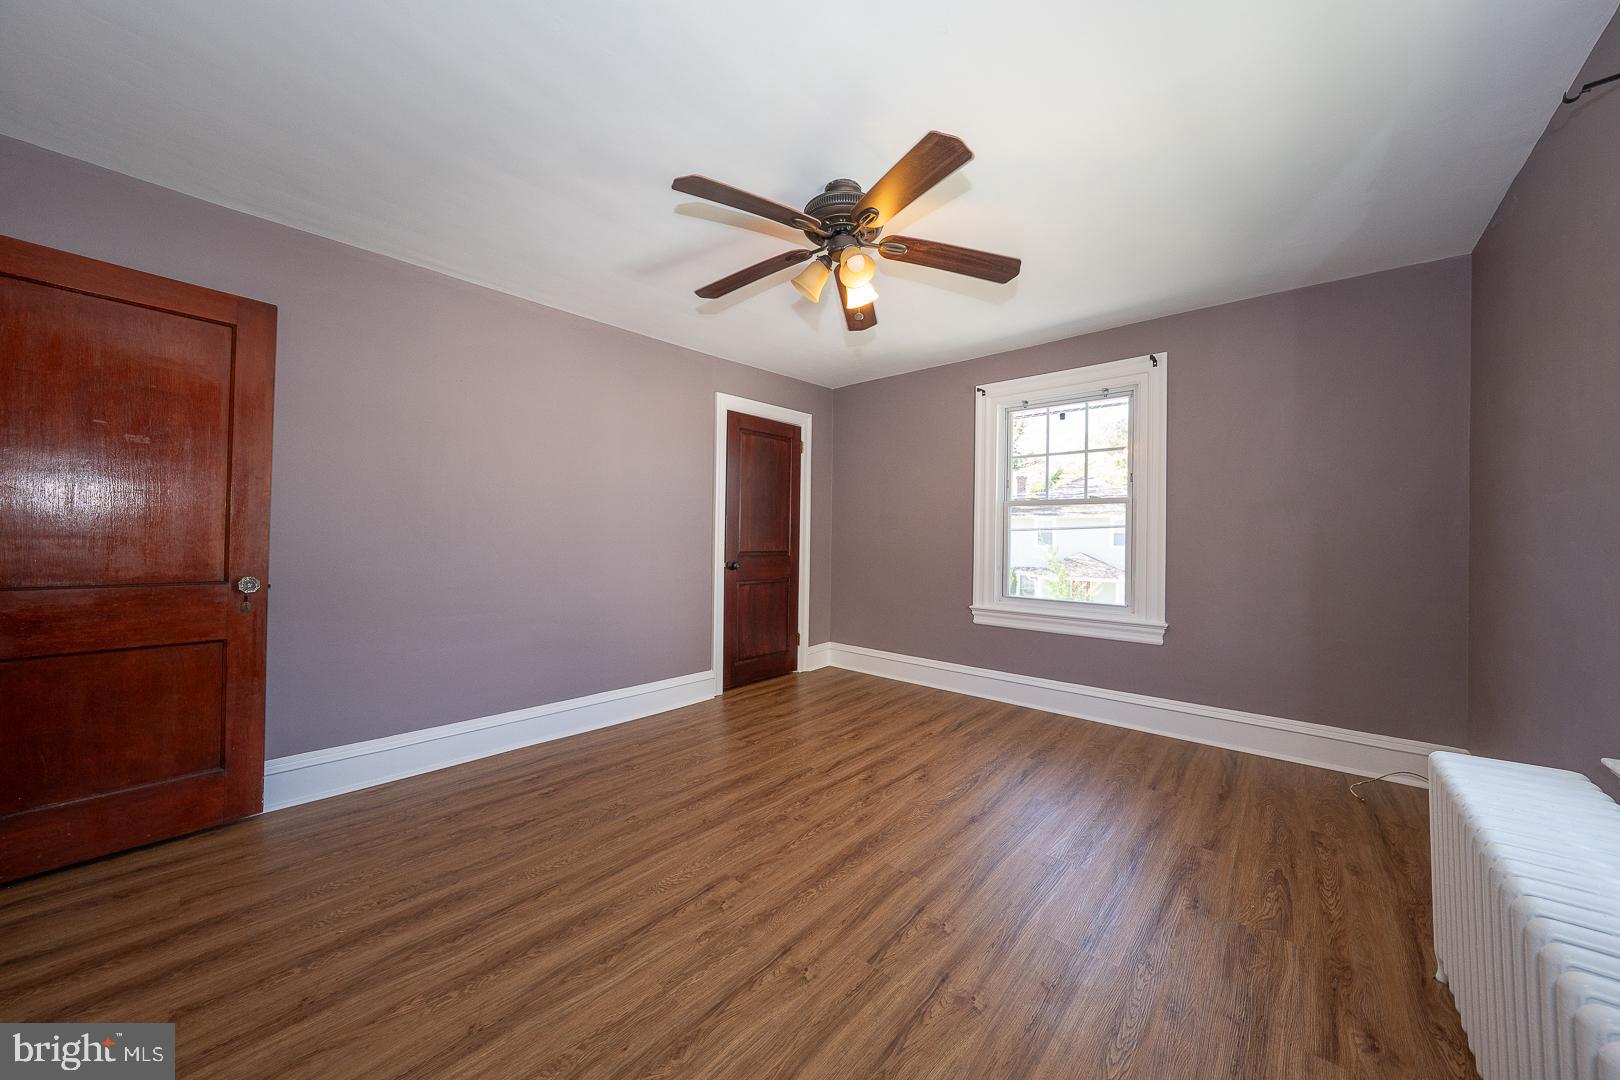
    Ceiling Fan(s), Pantry, Crown Molding, Soaking Tub

  • Total Bedrooms

    3

  • Bathrooms

    2

  • Above Grade Finished Area

    1512.0

  • Basement YN

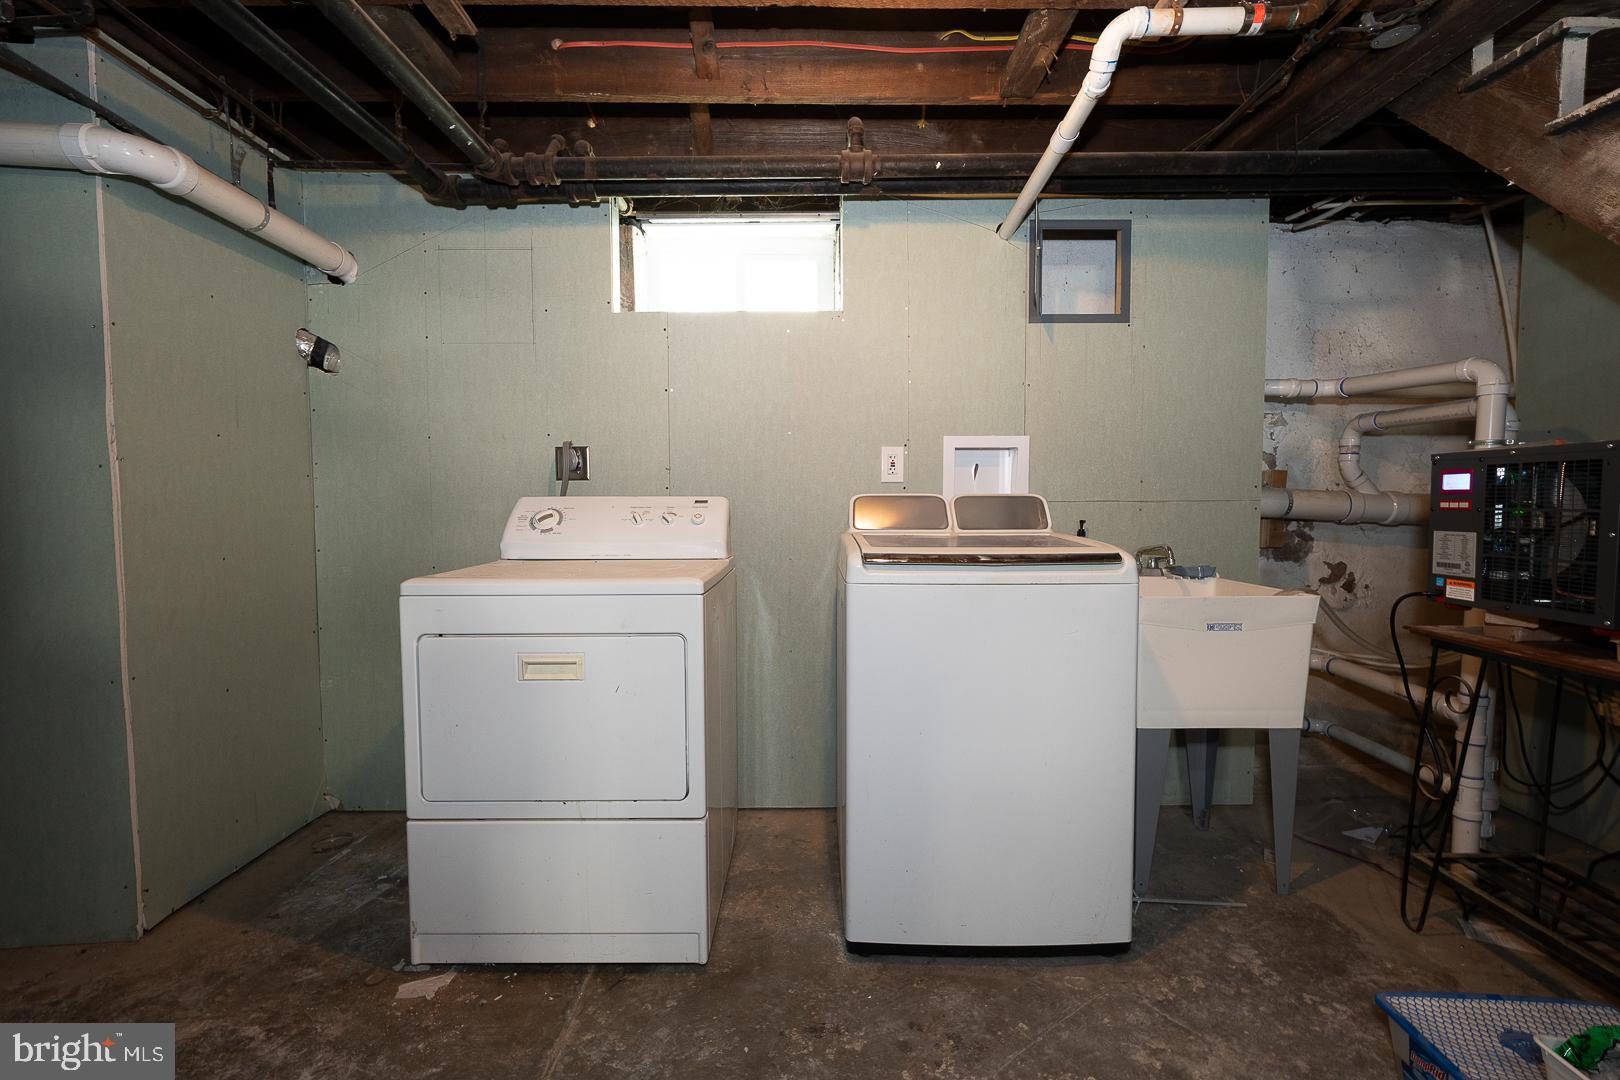
    YES

  • Cooling YN

    YES

  • Cooling

    Ceiling Fan(s), None

  • Fireplace YN

    NO

  • Heating YN

    YES

  • Heating

    Natural Gas, Hot Water

  • Pet friendly

    N/A

Exterior

  • Garage

    Yes

  • Garage spaces

    1

  • Construction Materials

    Stucco

  • Other Exterior Features

    Other, Lighting, Storage

  • Parking

    Oversized, Asphalt, On Street, Garage, Driveway, Detached

  • Patio and Porch Features

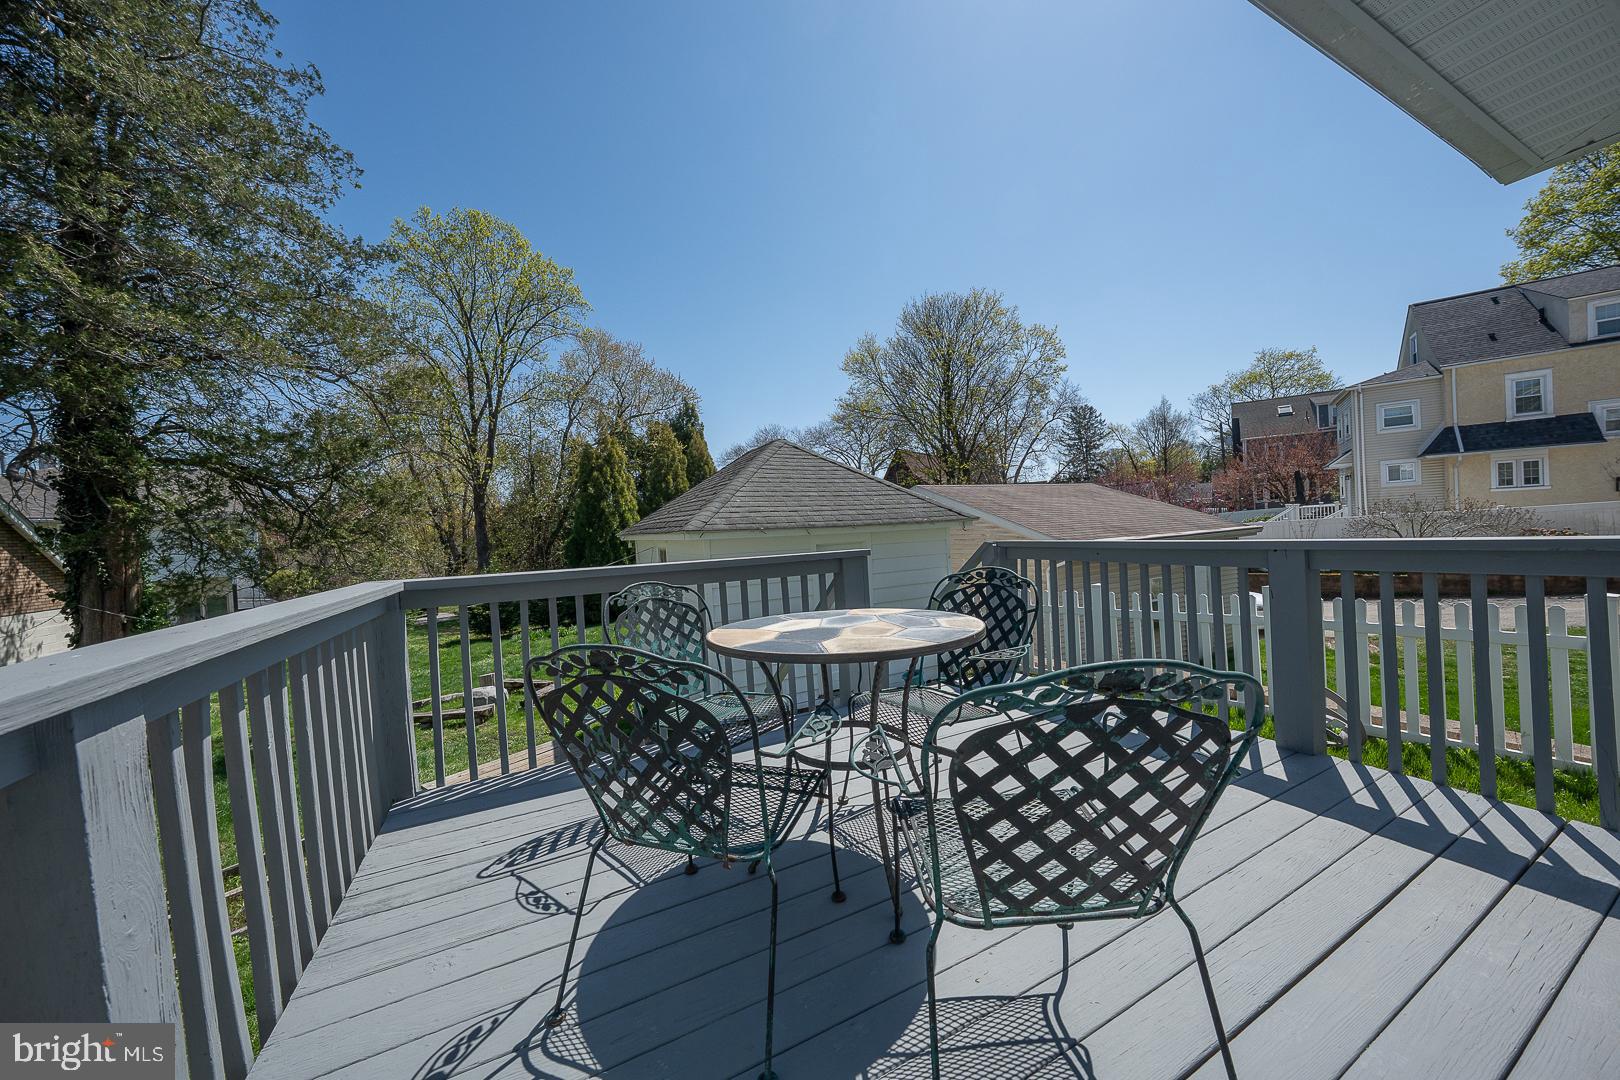
    Deck, Porch

  • Pool

    No

  • Waterfront YN

    NO

  • View

    Garden

Area & Lot

  • Lot Features

    Front Yard, Level, Private, Cleared, Back Yard

  • Lot Size(acres)

    0.21

  • Lot Size(square feet)

    9,210

  • Property Type

    Residential

  • Property Sub Type

    Single Family Residence

  • Architectural Style

    Colonial

Price

  • Sales Price

    $525,000

  • Tax Amount

    $3,870

  • Financing Options

    Conventional, Cash

  • Sq. Footage

    1,512

  • Price/SqFt

    $347

HOA

  • Association

    No

School District

  • Elementary School

    N/A

  • Middle School

    N/A

  • High School

    N/A

Property Features

  • New Construction

    NO

  • Foundation Details

    Concrete Perimeter, Block

  • Senior Community YN

    NO

  • Sewer

    Public Sewer

  • Tax Lot

    0268

  • Water Source

    Public

Schedule a Showing

Showing scheduled successfully.

<
>
IN PERSON
VIA CHAT

What is 3 + 4 ?


Change time

Mortgage calculator

Estimate your monthly mortgage payment, including the principal and interest, property taxes, and HOA. Adjust the values to generate a more accurate rate.

Your payment

Principal and Interest:

$

Property taxes:

$

HOA fees:

$

Total loan payment:

$

Total interest amount:

$

Location

County

CHESTER

Elementary School

Middle School

High School

Listing Courtesy of Wendy Pope Wilson, Compass Pennsylvania, LLC

RealHub Information is provided exclusively for consumers' personal, non-commercial use, and it may not be used for any purpose other than to identify prospective properties consumers may be interested in purchasing. All information deemed reliable but not guaranteed and should be independently verified. All properties are subject to prior sale, change or withdrawal. RealHub website owner shall not be responsible for any typographical errors, misinformation, misprints and shall be held totally harmless.

Agent Olivia Dibert

Salesperson, Realtor

Olivia Dibert

Call Olivia today to schedule a private showing.


* Listings on this website come from the FMLS IDX Compilation and may be held by brokerage firms other than the owner of this website. The listing brokerage is identified in any listing details. Information is deemed reliable but is not guaranteed. If you believe any FMLS listing contains material that infringes your copyrighted work please click here to review our DMCA policy and learn how to submit a takedown request.© 2024 FMLS.
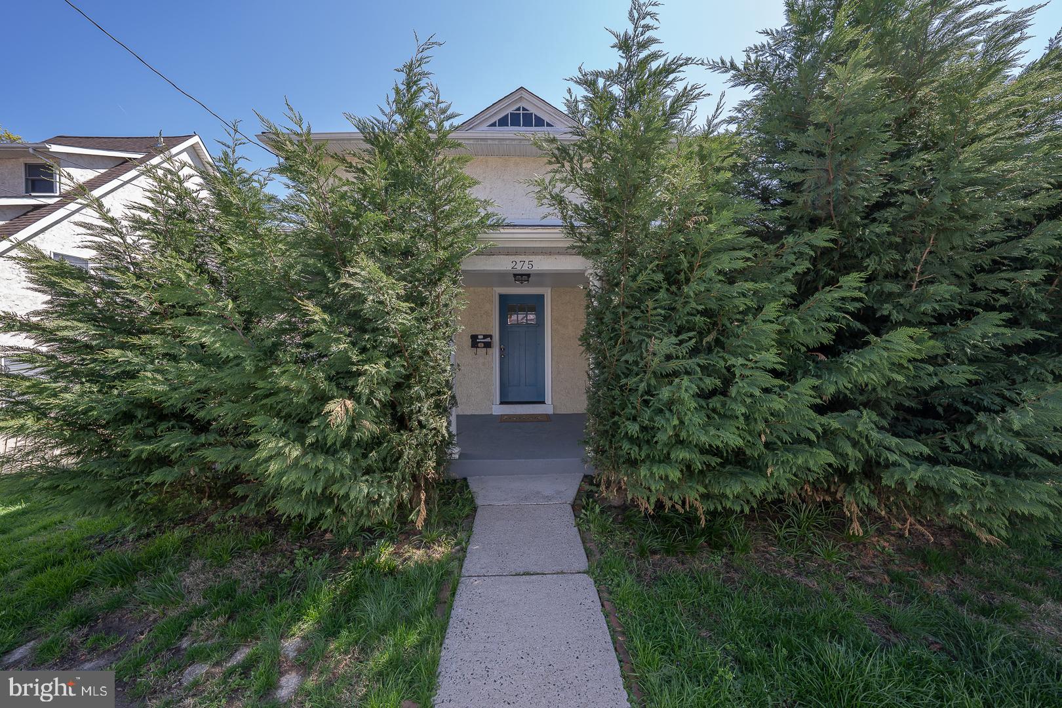
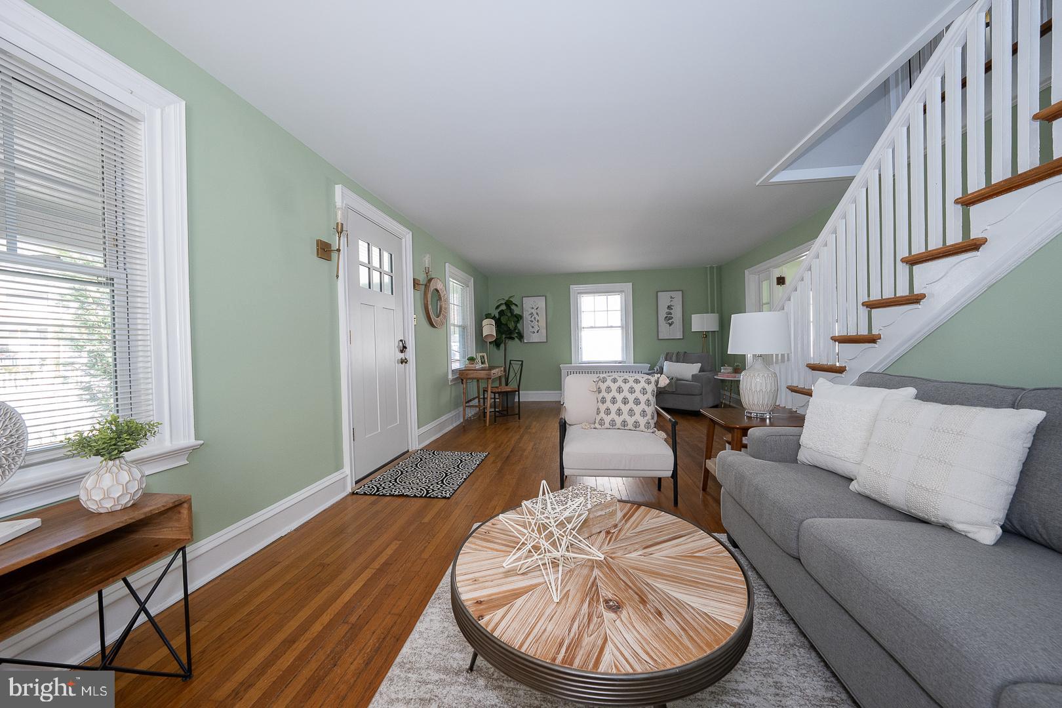
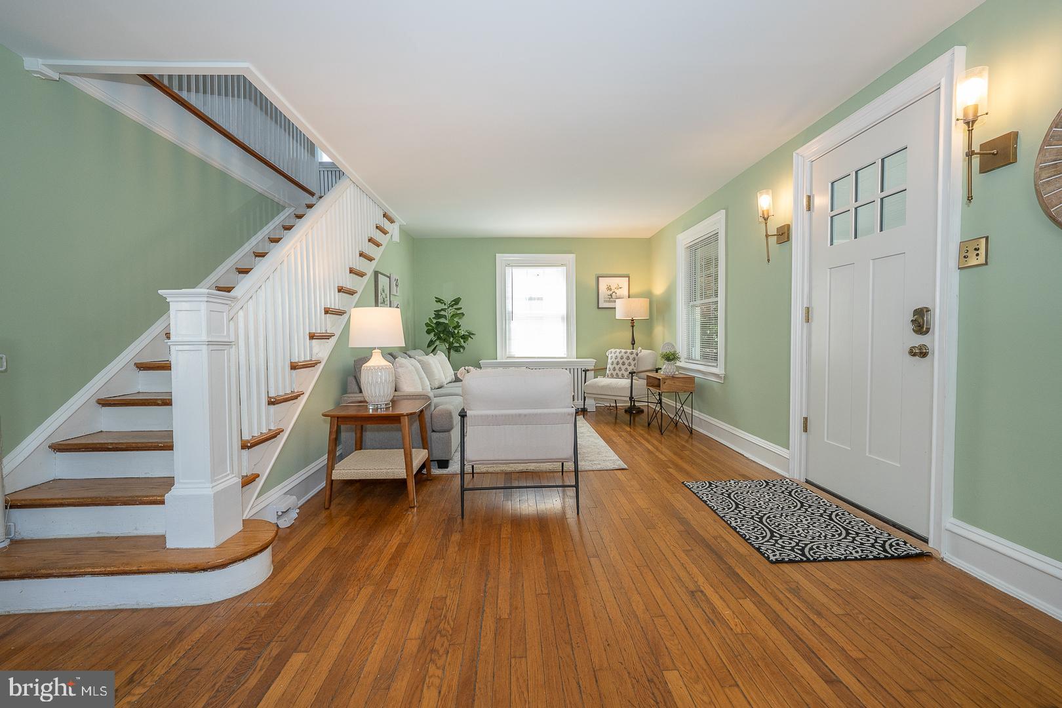
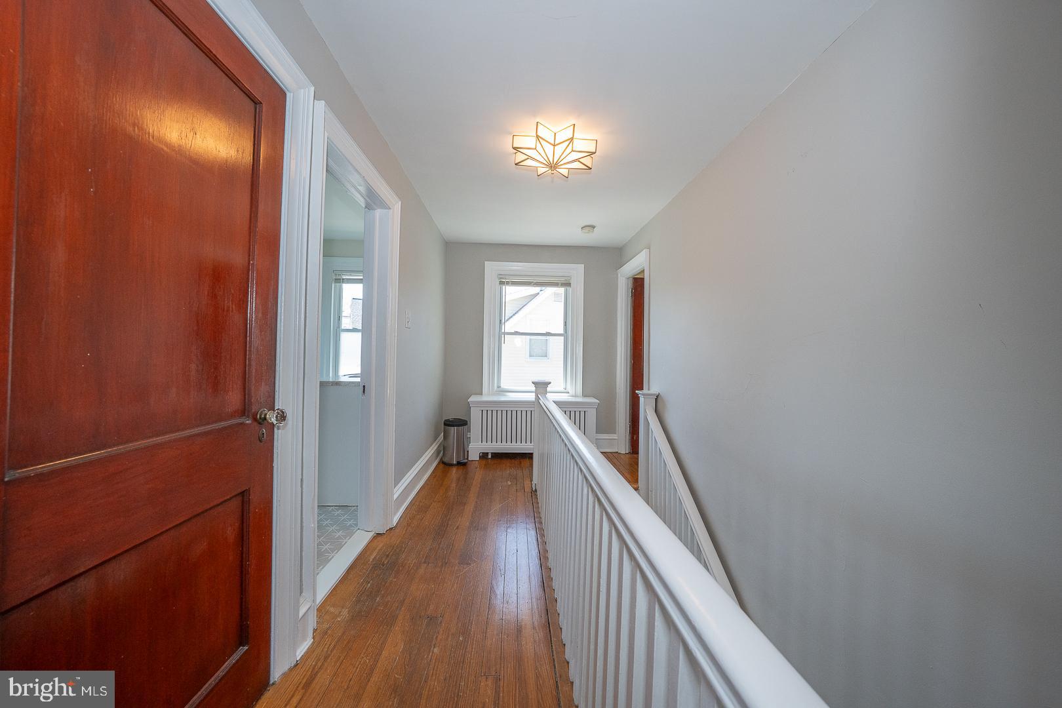
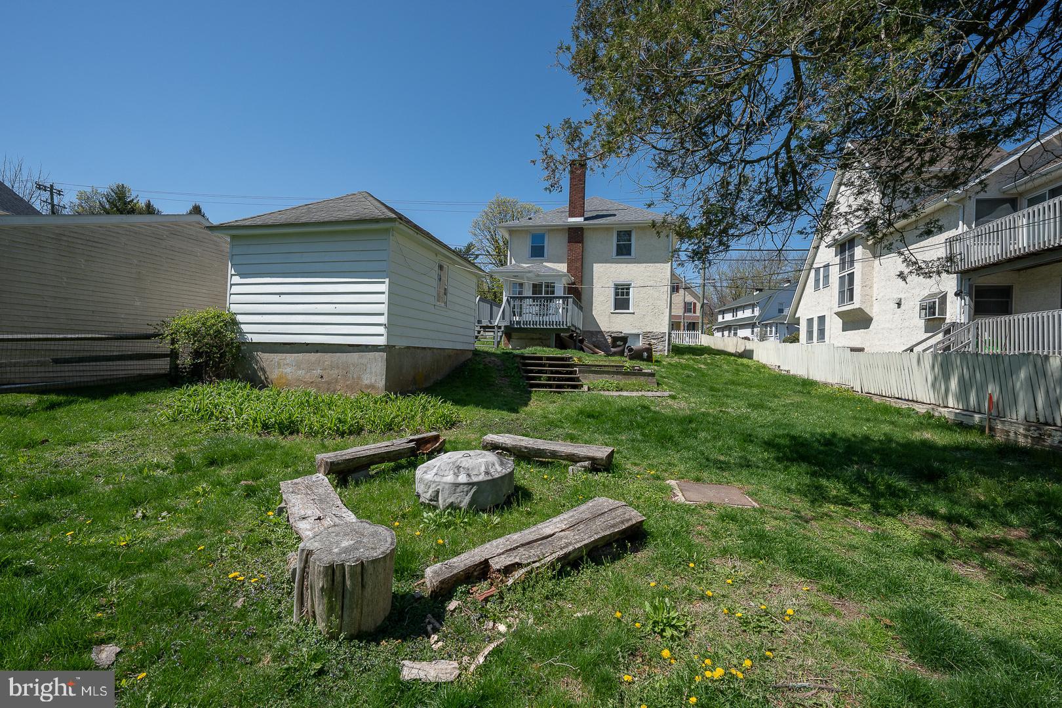
Welcome home! This  charming updated three bedroom two bath colonial is ideally located in the ever-popular Deepdale neighborhood and top ranked Tredyffrin Easttown school district!The hardwood floors and glass french doors add to the charm of this home. Enjoy living just a short walk to Strafford Train Station, the Library and Strafford Park (with playground, tennis & basketball courts) -  Be within close proximity to shopping and dining in downtown Wayne plus down the street from Acme, CVS, Edge Fitness and Target! 
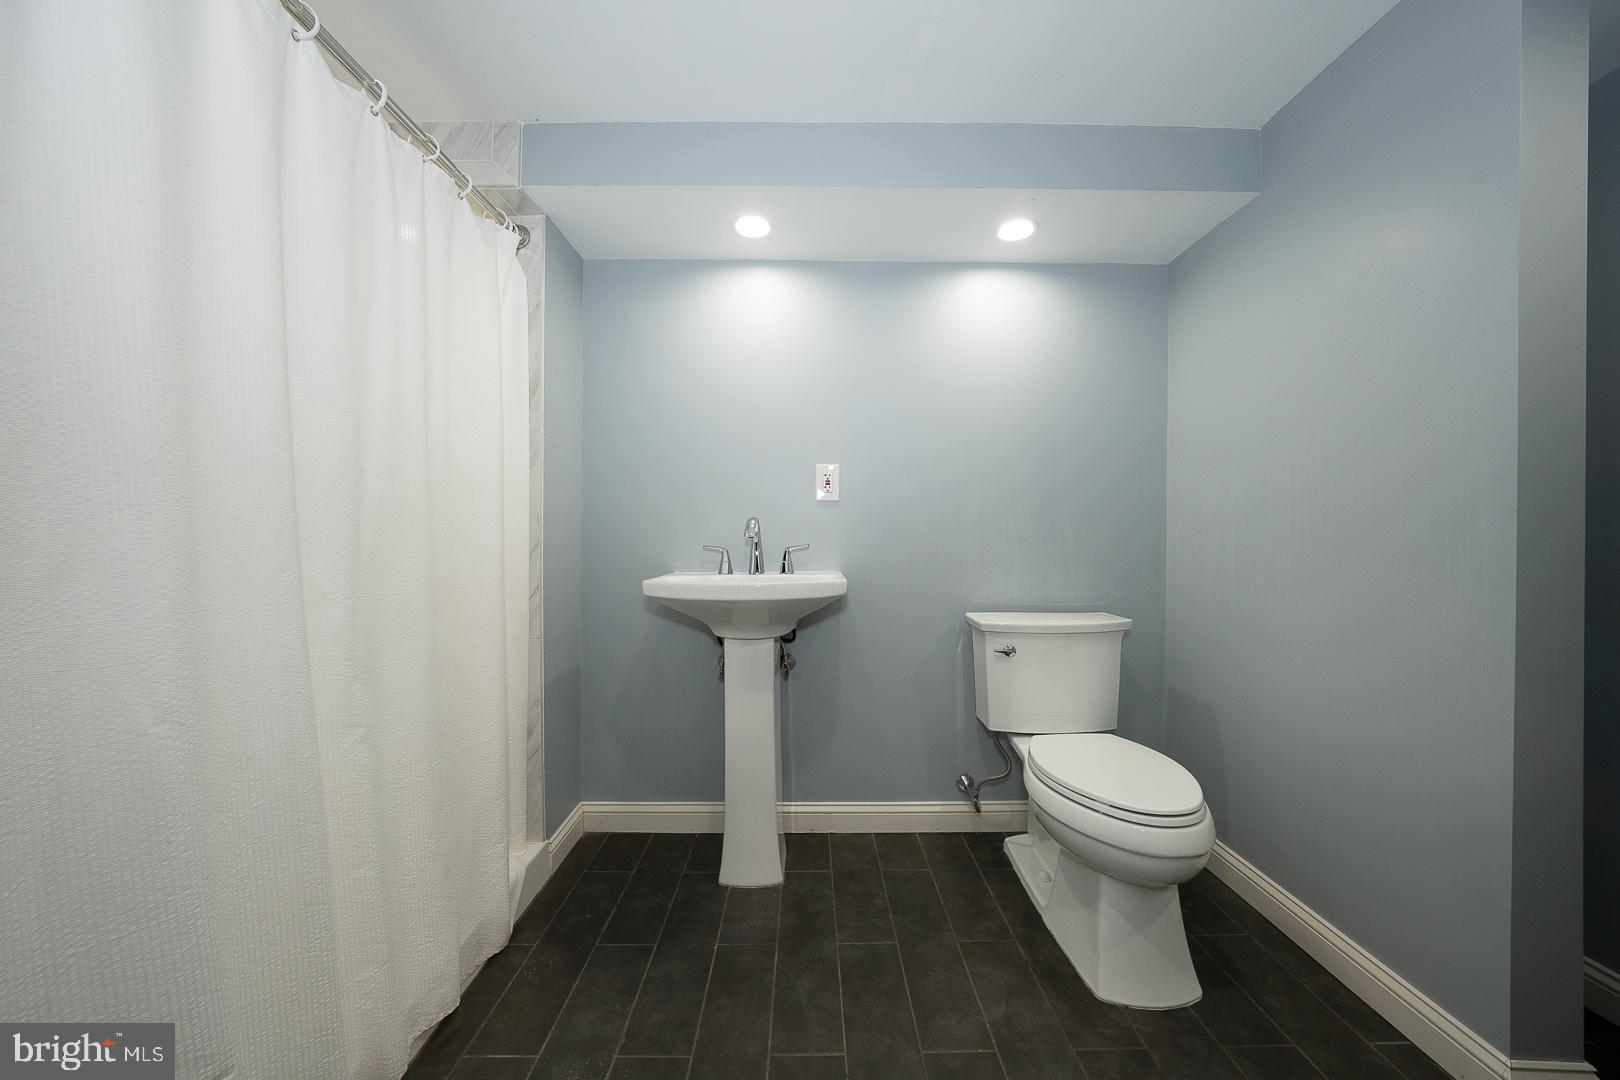
 *The mud room is plumbed if the next owner would like to add a powder room. 
The one car garage with additional parking space is located on Quigley Rd.
Large shed with electricity located in back yard. This shed could be an ideal home office or a really fun "she shed"
Super low taxes. 
Please see driveway/garage easement in documents.

275 OLD EAGLE SCHOOL ROAD

Message successfully sent.

What would you like to know?

What is 3 + 4 ?

I agree to receive email communication and understand I can unsubscribe at any time.

I agree to be contacted by Charis Realty Group - Christine Issler, Broker via call, email, and text for real estate services. To opt out, you can reply 'stop' at any time or reply 'help' for assistance. You can also click the unsubscribe link in the emails. Message and data rates may apply. Message frequency may vary. Privacy Policy

Related Properties

Welcome to this exceptional 2-bedroom, 2.5-bath townhome in the desirable Rebel Hill community of Wayne. One of the home's most distinctive features is its hardwood flooring throughout both the first and second floors, a rare and unique feature within the development that adds warmth, character, and timeless appeal.
The first floor offers a welcoming and spacious layout with a beautiful, giant two story family room with gas fireplace, hardwood flooring throughout the living and dining areas. Newer kitchen cabinets with granite counter tops, stainless steel appliances and sliding glass door to balcony with a peaceful view. A convenient walk-in coat/utility closet and half bath completes the main level, making it ideal for both everyday living and entertaining.
New oak stairs with oak railing leads you to the second floor where you can find the spacious master suite with vaulted ceilings, spotlights, walk-in closet and private master bathroom with standing shower and additional soaking bath. To complete the main level, there is an additional bedroom with spotlights and ceiling fan, a laundry room and hallway full bathroom.  
The fully finished walk-out basement provides valuable additional living space and tremendous versatility. Use it as a family room, home office, fitness area, guest space, or entertainment room. The walk-out design provides convenient direct access to the outdoors.
A major recent improvement is the brand-new HVAC system (Carrier) in Spring 2026, offering modern comfort and peace of mind.
Located in the desirable Rebel Hill community in Wayne, this home offers convenient access to shopping, dining, transportation, major highways, and the many amenities of the Main Line. Located within the Upper Merion Area School District.
#PAMC2192850

WAYNE

224 LOOKOUT PLACE

2 Beds

2 Baths

2,026 Sq.Ft.

$574,900

MLS#: PAMC2192850

Tucked away in the idyllic Rebel Hill private community in sought-after Wayne, 217 Lookout Place pairs a bright, open layout with generous living spaces and peaceful outdoor surroundings. This move-in-ready townhome offers 3 bedrooms, 2.5 bathrooms, an attached 1-car garage and a private driveway, and a large rear deck overlooking mature trees. Picture-perfect curb appeal begins with classic brick and siding, manicured landscaping, and a charming front patio shaded by a leafy tree.

Inside, gleaming hardwood floors and abundant natural light flow through the spacious living room and adjoining dining area, providing plenty of room for everyday living and entertaining. At the rear, the dramatic two-story family room is wrapped in tall windows and centered around a fireplace, giving the space an airy yet inviting feel. The open kitchen is fitted with abundant white cabinetry, black granite counters, stainless steel appliances, a tile backsplash, and a breakfast bar for casual meals.

French doors open directly to the expansive deck, where calming tree views create a secluded setting for morning coffee, outdoor dining, or unwinding at the end of the day. Upstairs, an open hallway overlooks the family room below and leads to three spacious bedrooms, a convenient laundry room, and two bathrooms.

The large primary suite boasts a vaulted ceiling, a pair of walk-in closets, and an ensuite bathroom featuring a double vanity, soaking tub, and a glass-enclosed shower. Two additional bright bedrooms provide flexibility for guests or a home office, while a second full bathroom completes the level.

Adding to its appeal, this fantastic location sits just off I-76 and I-476 for easy travel throughout the Main Line and into Center City Philly, with charming downtown Conshohocken nearby for local restaurants, friendly cafes, and everyday conveniences. Sprawling parks, golf courses, walking trails, and shopping along Lancaster Avenue are also close by, along with the massive King of Prussia Mall, a premier regional destination packed with hundreds of stores, restaurants, and entertainment options.

Schedule your tour today!
#PAMC2194070

WAYNE

217 LOOKOUT PLACE

3 Beds

2 Baths

1,916 Sq.Ft.

$575,000

MLS#: PAMC2194070

None
#PADE2124188

WAYNE

249 HIGHLAND AVENUE

4 Beds

2 Baths

1,664 Sq.Ft.

$549,000

MLS#: PADE2124188

Send a message

Message successfully sent.

Your message

What is 3 + 4 ?

Reason for contacting?

I agree to receive email communication and understand I can unsubscribe at any time.

I agree to be contacted by Charis Realty Group - Christine Issler, Broker via call, email, and text for real estate services. To opt out, you can reply 'stop' at any time or reply 'help' for assistance. You can also click the unsubscribe link in the emails. Message and data rates may apply. Message frequency may vary. Privacy Policy

Sign Out

Virtual Assistant

Would you like to take the next step with this property? We can help you schedule a showing or virtual tour, or send you more details.

Yes, I would like more information.

Thank You for Your Reply, One of Our Agents will contact you as soon as possible

No, maybe later.

Thank you, you can always contact me via email, phone number or through the contact form.

Realhub AI

Lucy - Your AI-Powered Realtor

Update Your Temporary Password

Personalize your search

Enter your email and we'll notify you immediately when new listings match what you're looking for.

or enter email address

Already have an account ? Login here

Continue your home search

I agree to receive communications and understand I can unsubscribe at any time.

I agree to be contacted by Charis Realty Group - Christine Issler, Broker via call, email, and text for real estate services. To opt out, you can reply 'stop' at any time or reply 'help' for assistance. You can also click the unsubscribe link in the emails. Message and data rates may apply. Message frequency may vary. Privacy Policy

Already have an account ? Login here

We use cookies

We use cookies primarily for analytics to enhance your experience. By accepting, you agree to our use of these cookies. You can manage your preferences or learn more about our cookies policy.